Leave a Message

Thank you for your message. We will be in touch with you shortly.

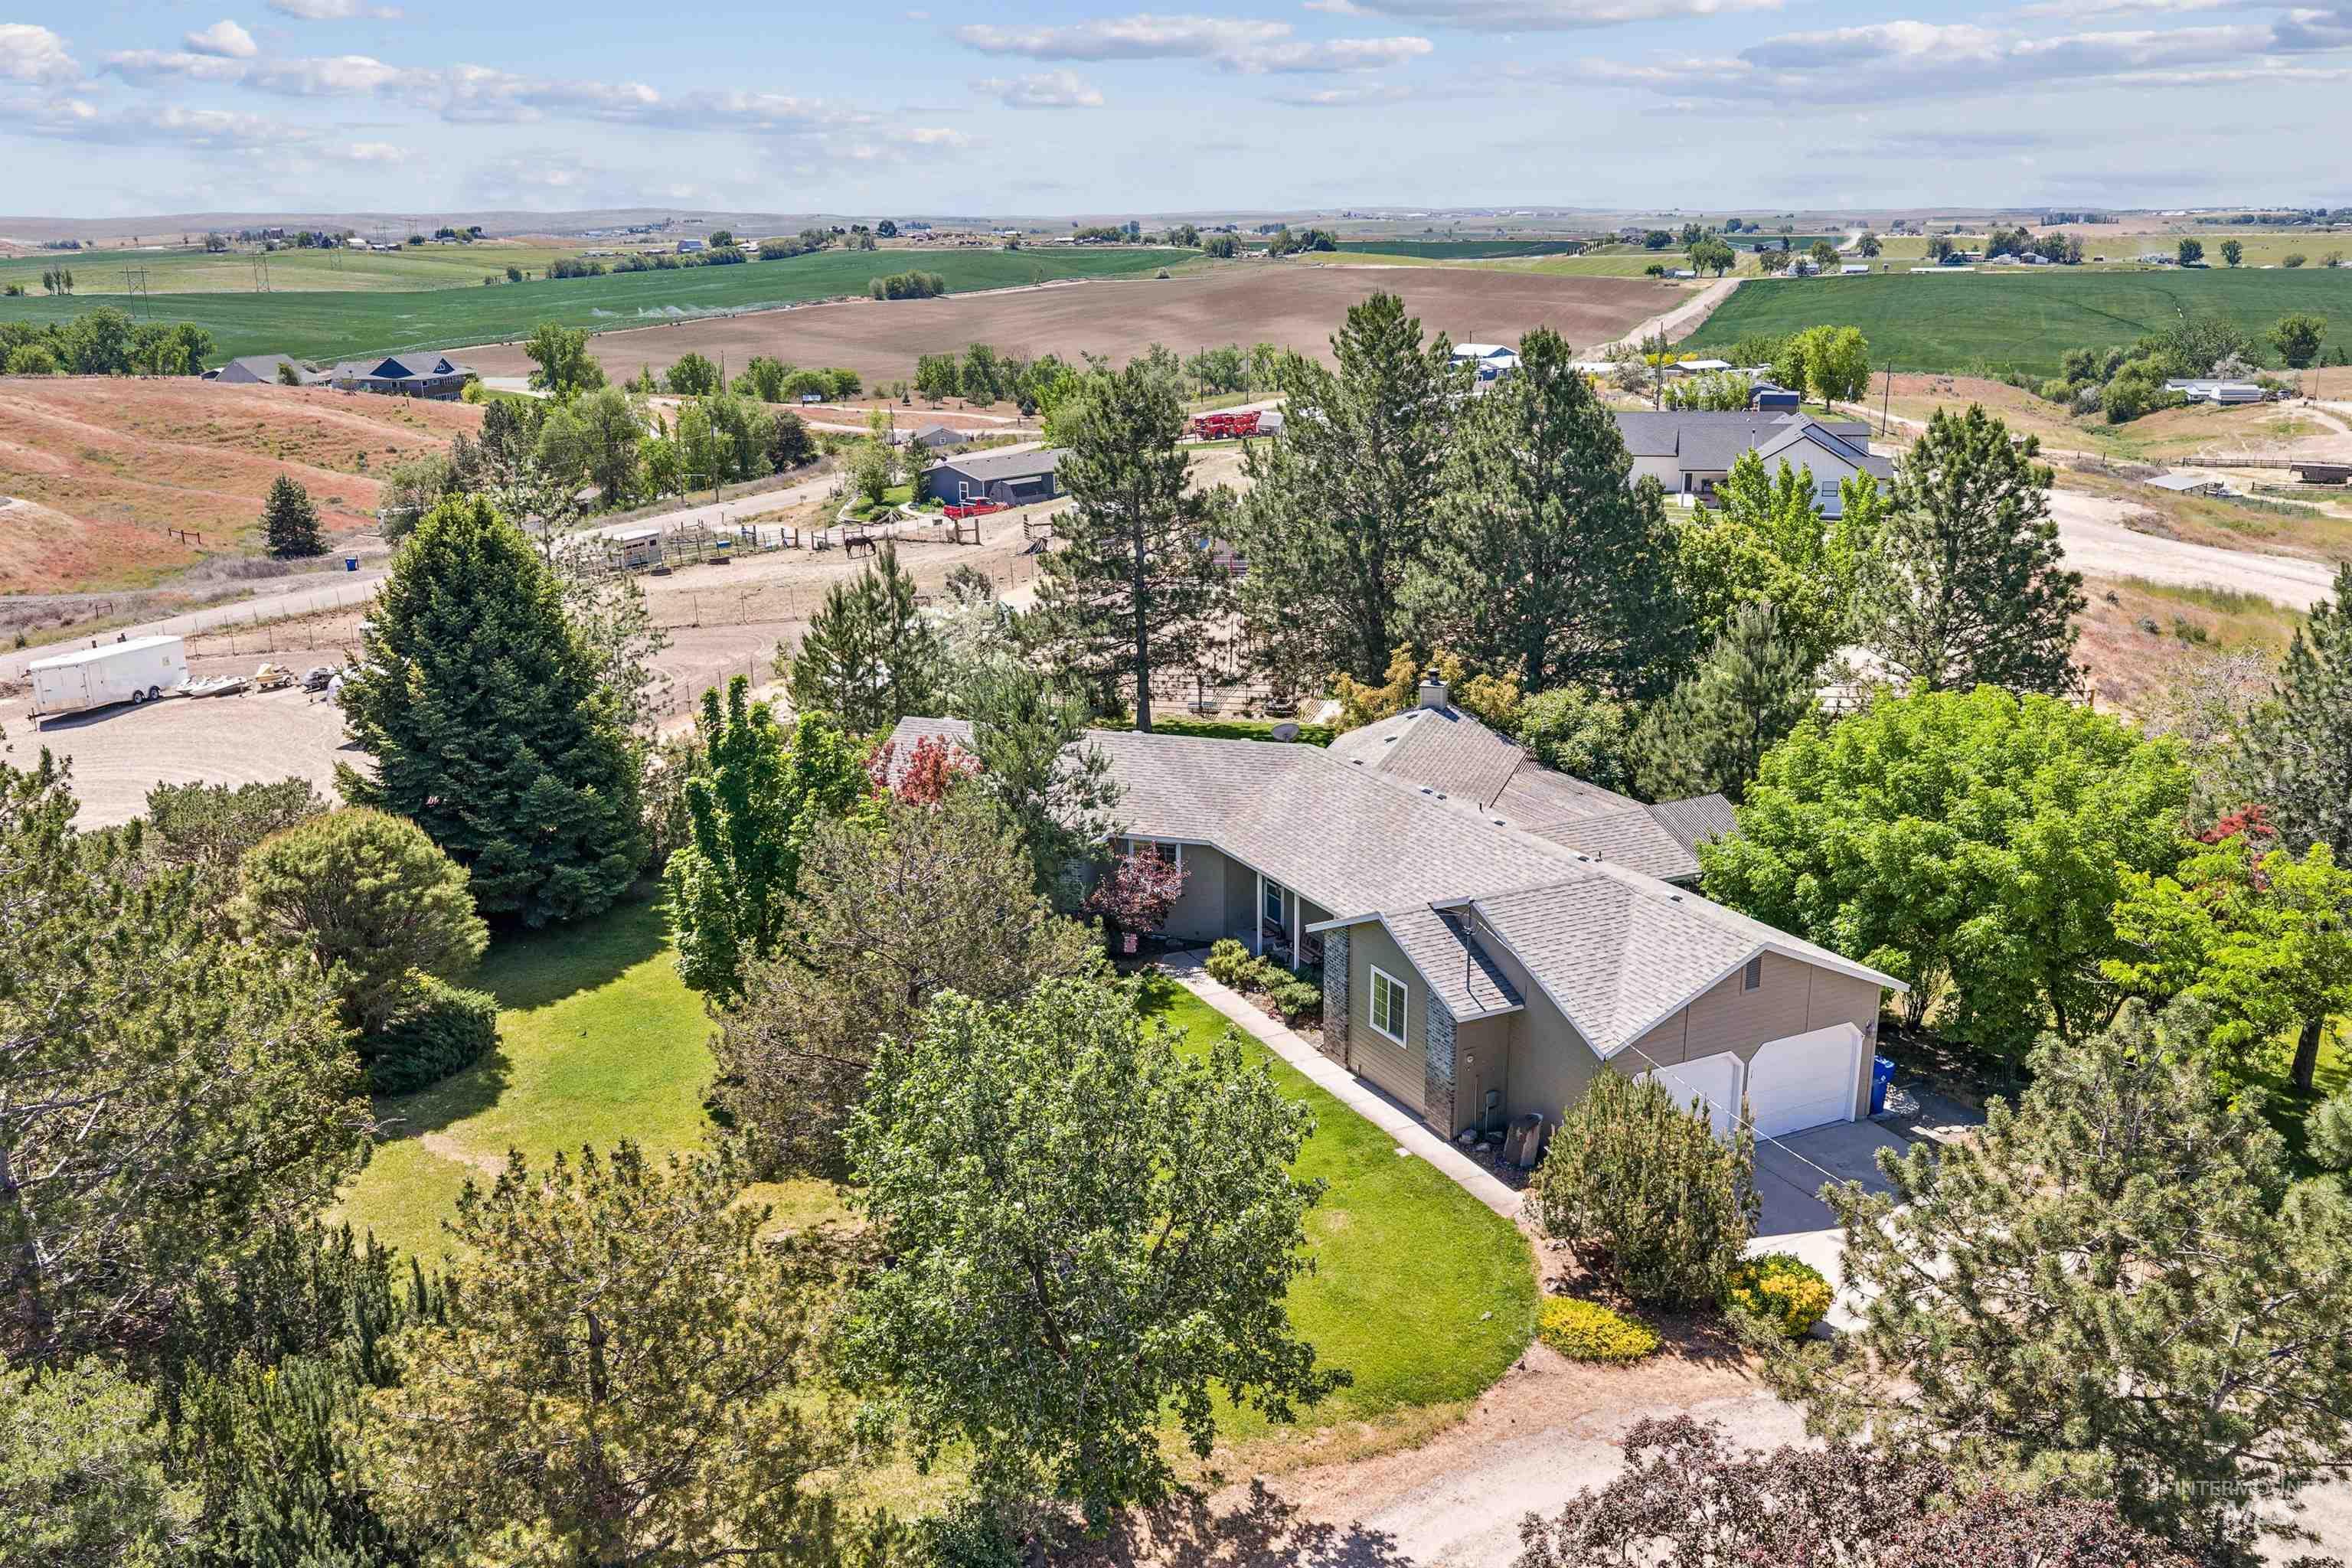
Aerial view of a home with a broad landscaped yard, mature trees, and surrounding farmland.
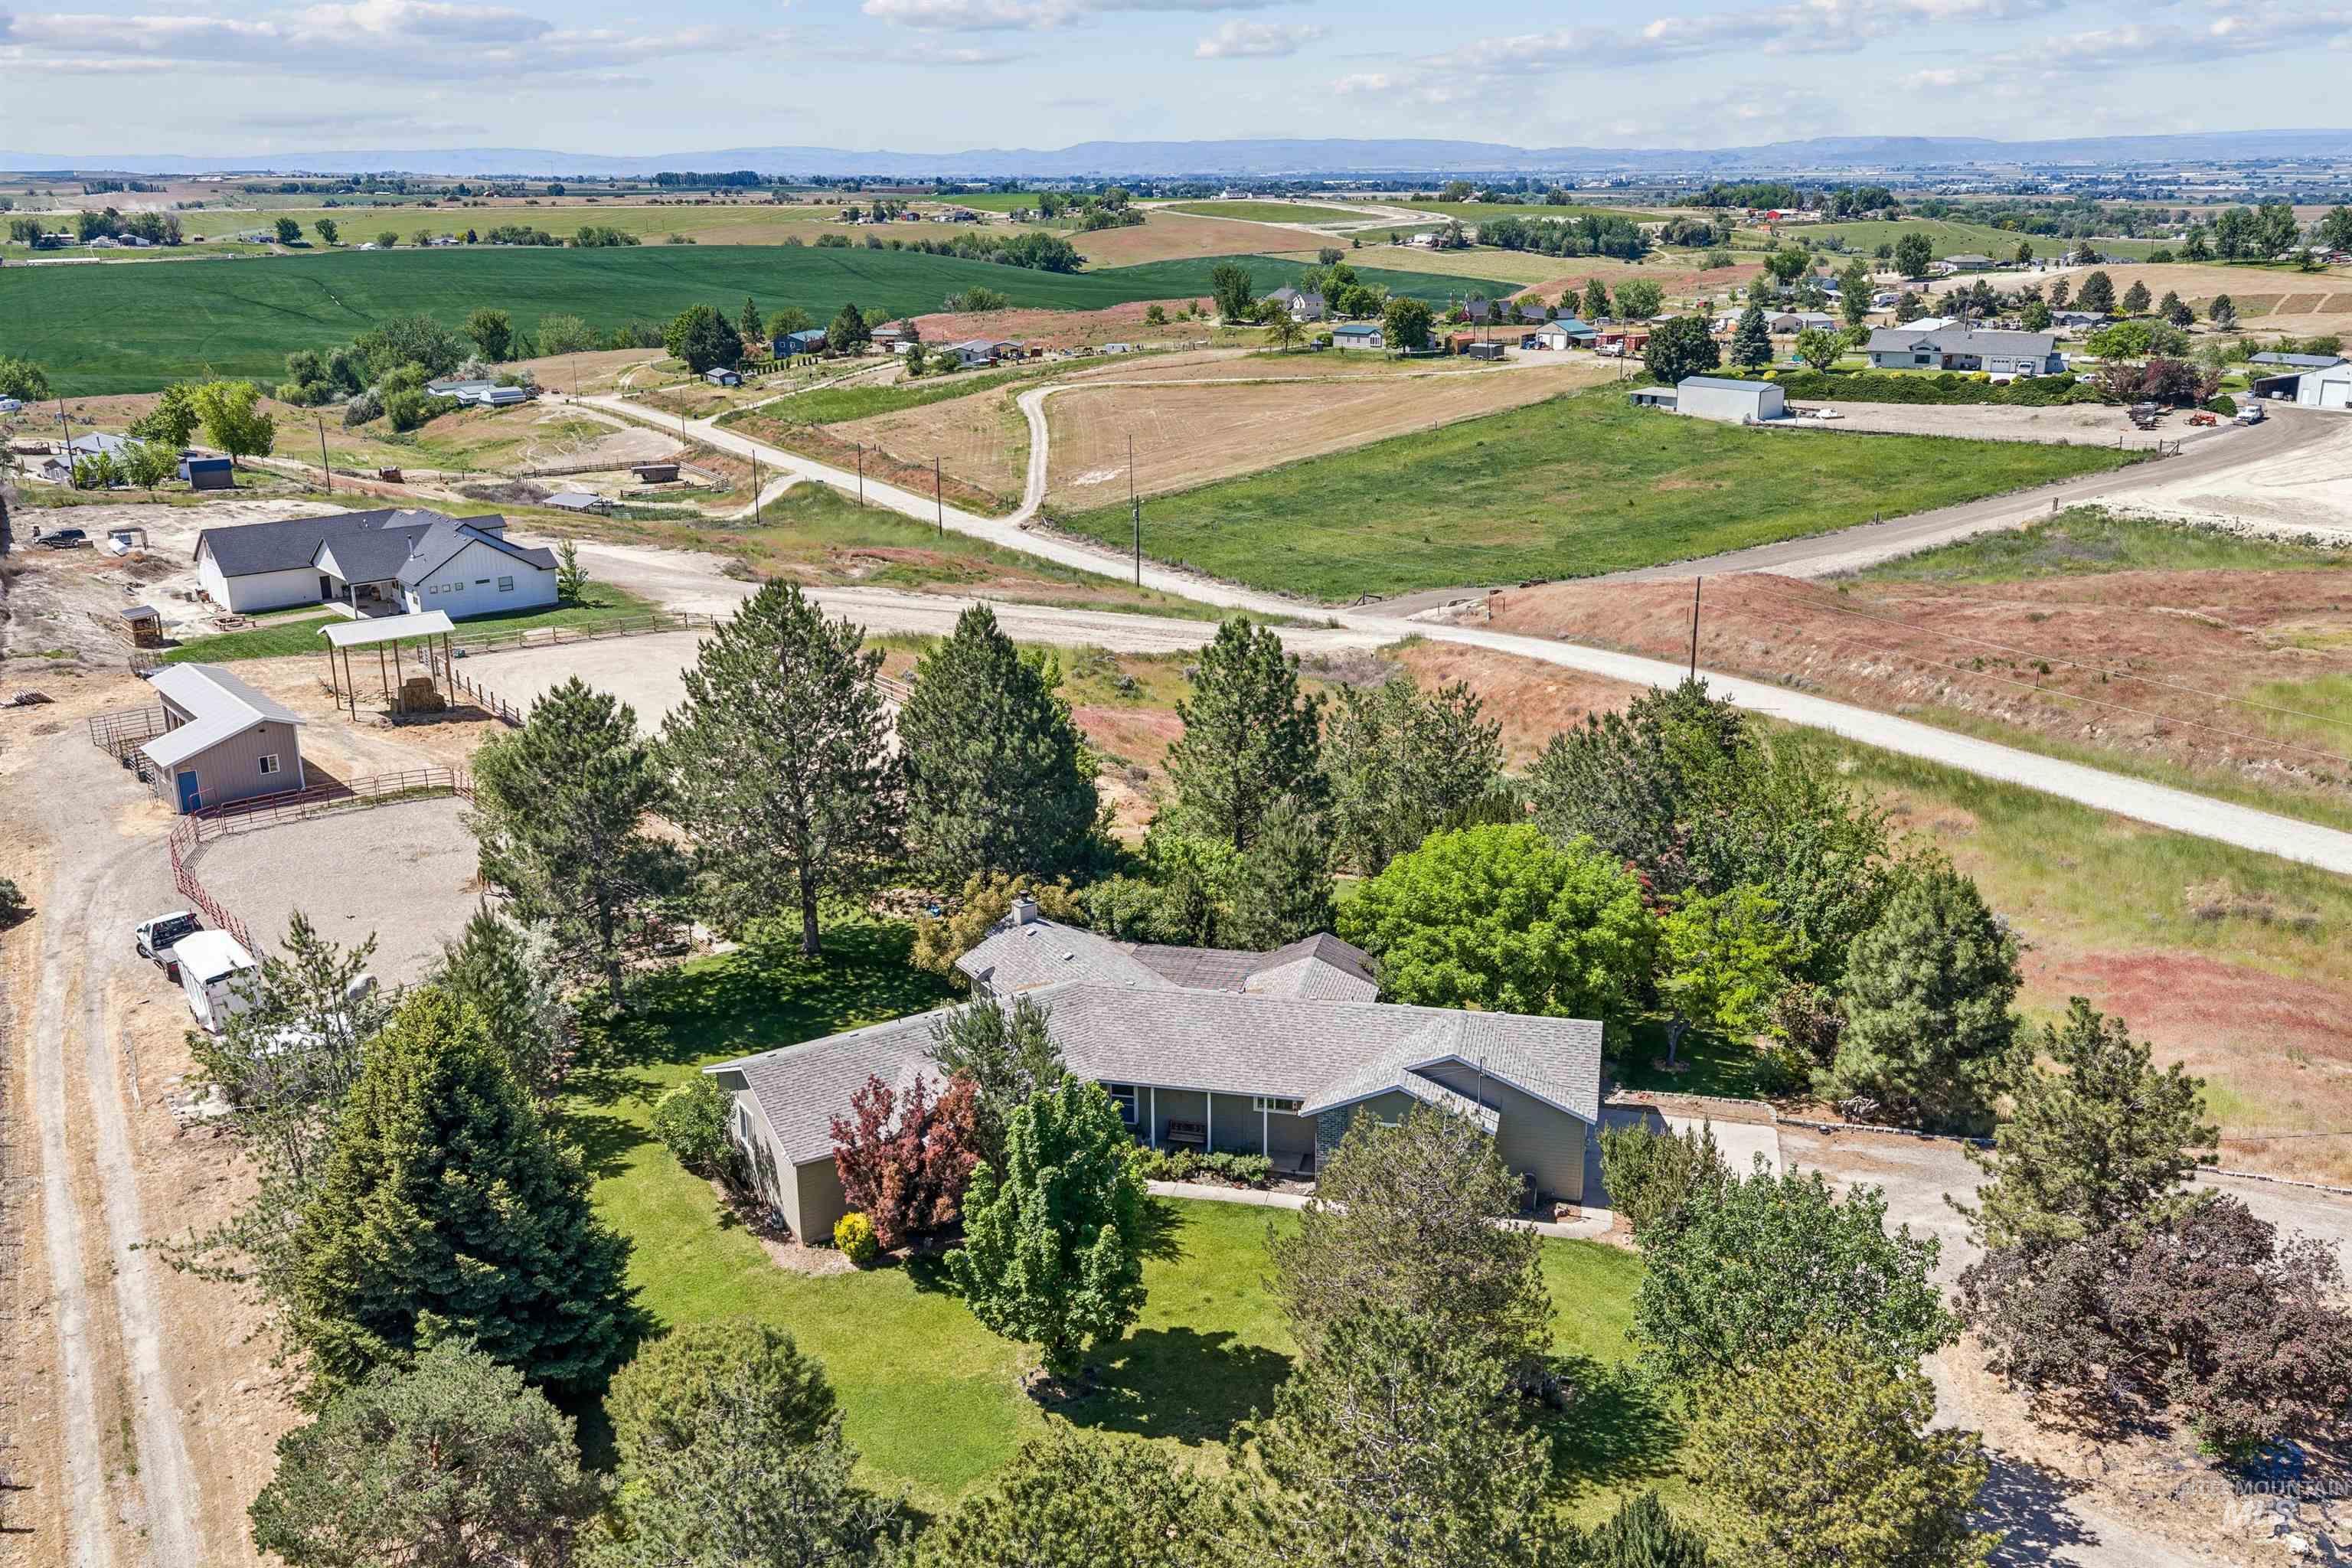
Aerial view of a single-story home amid mature trees, a green lawn, and surrounding rural fields.
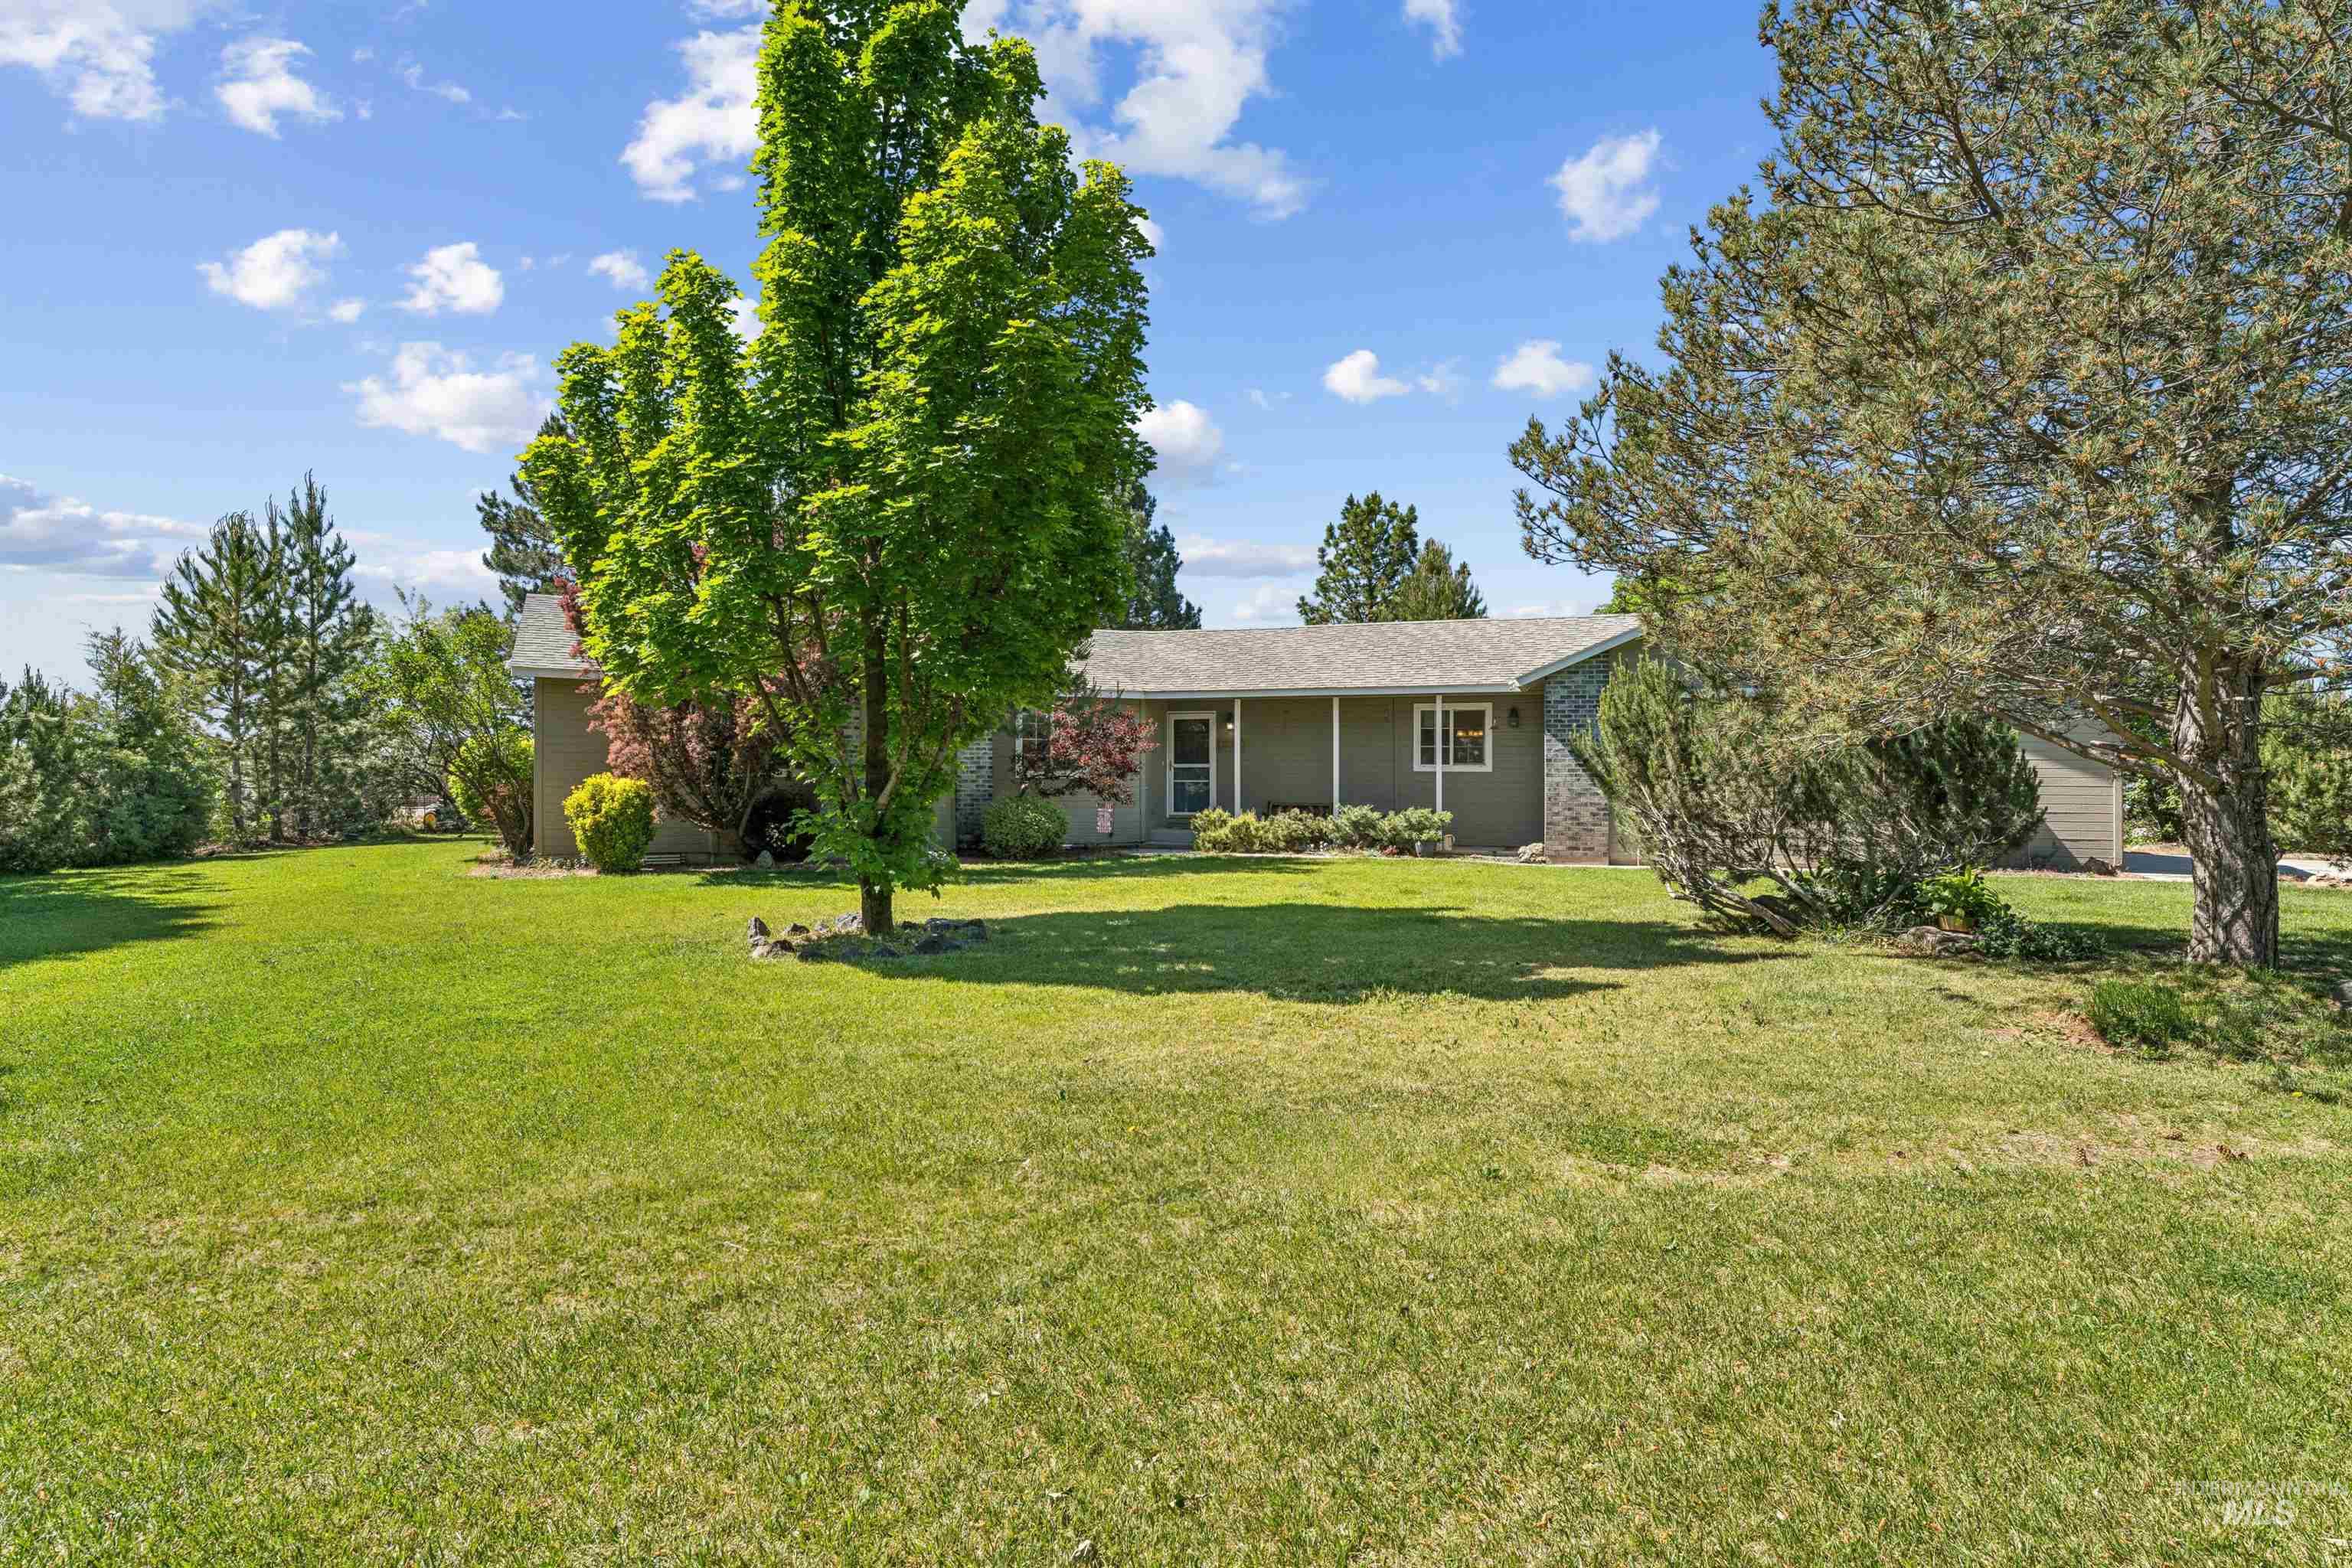
Single-story gray ranch home with brick accents, a covered porch, mature trees, and a broad lawn.
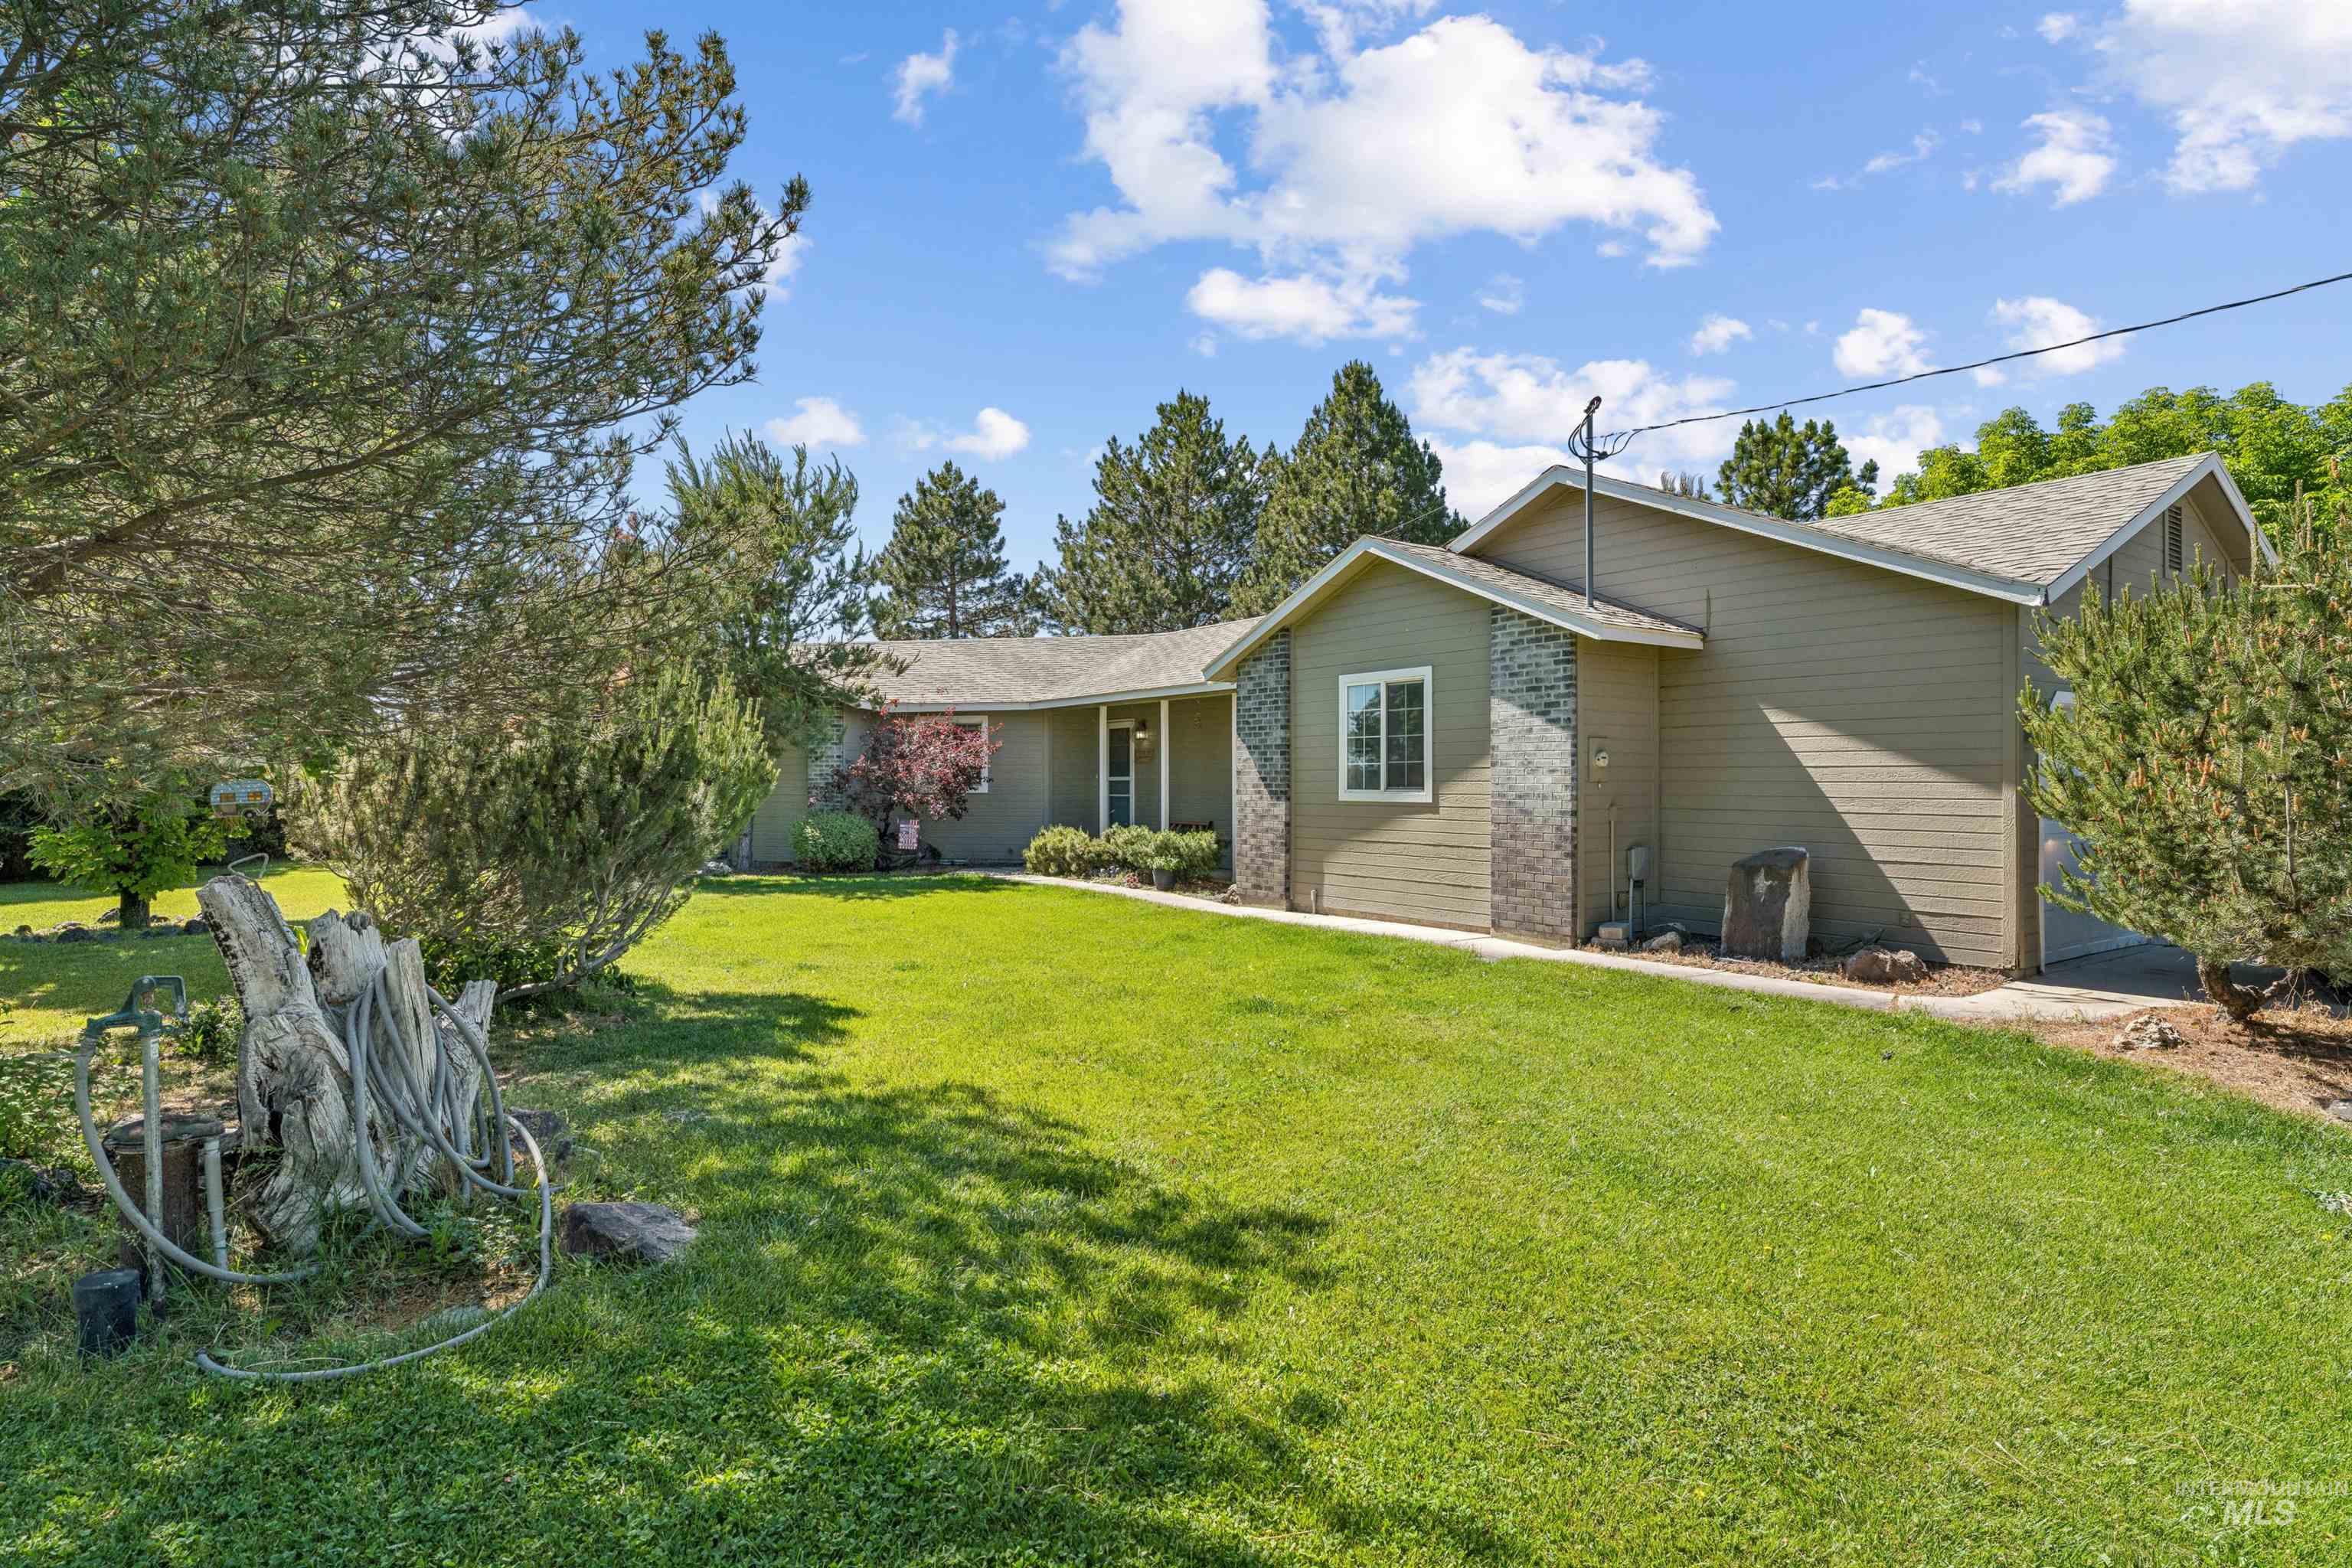
Single-story gray-green house with brick accents and a broad, tree-framed front lawn.
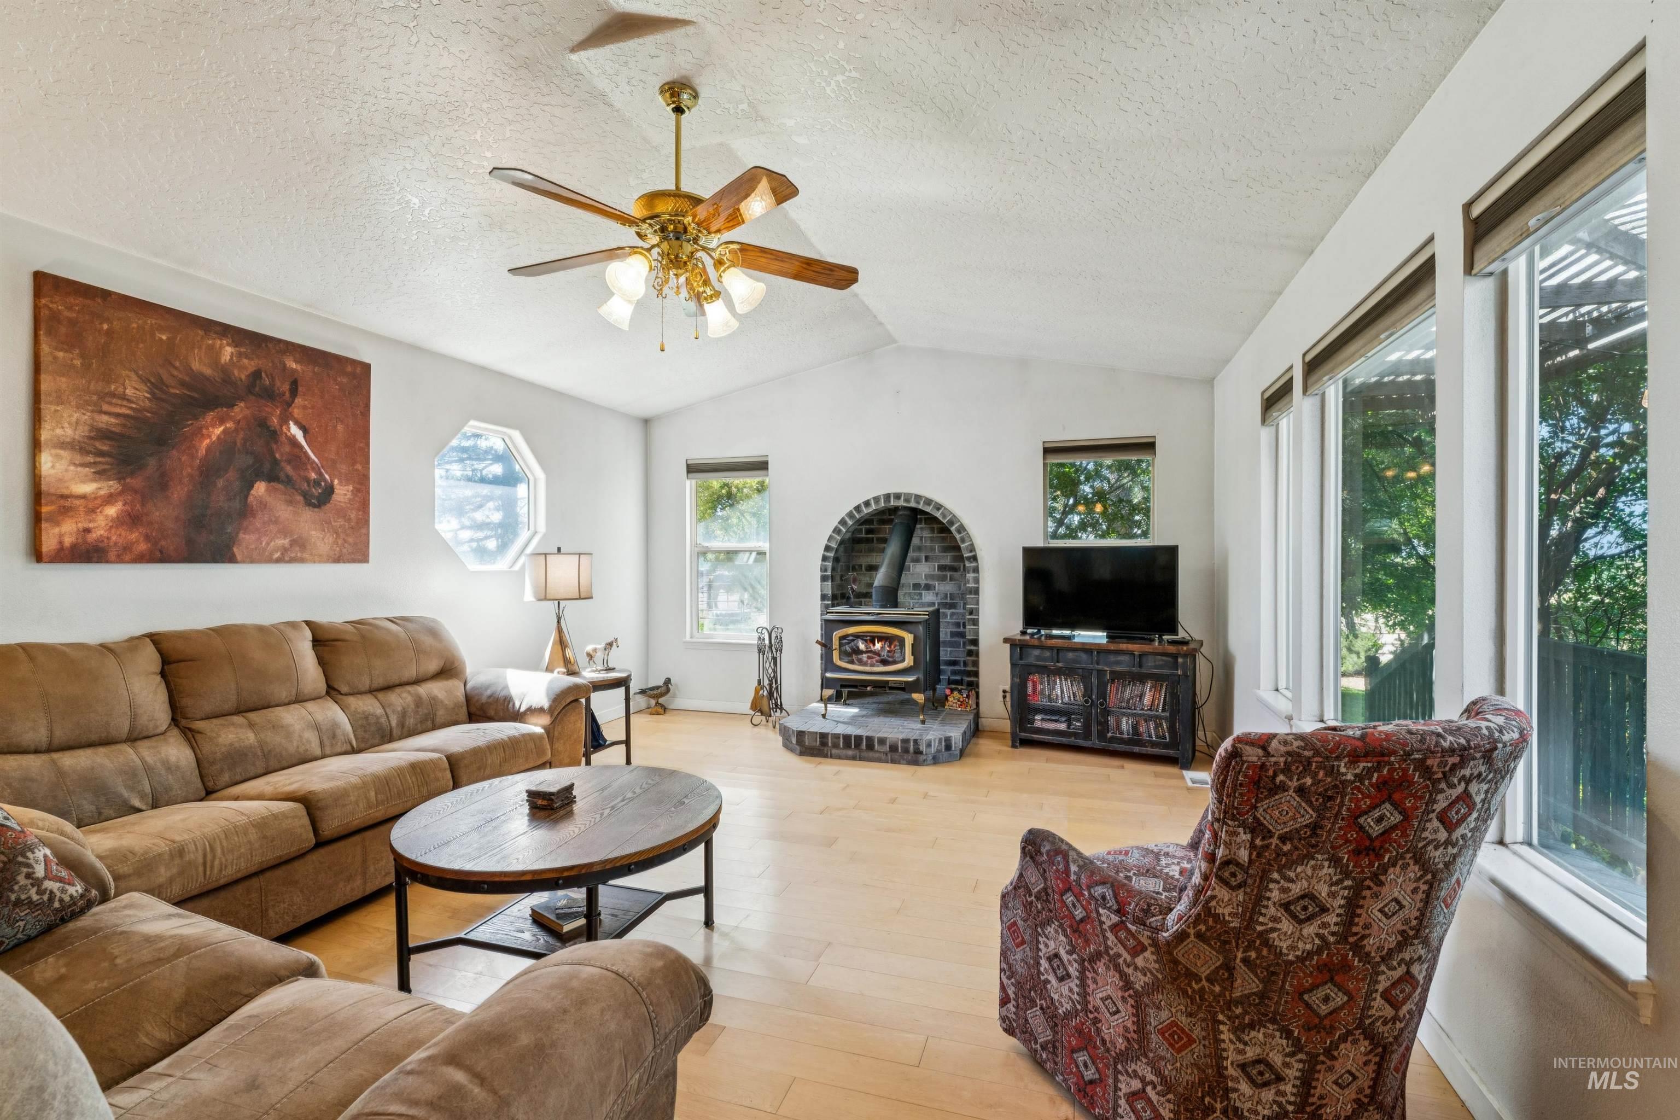
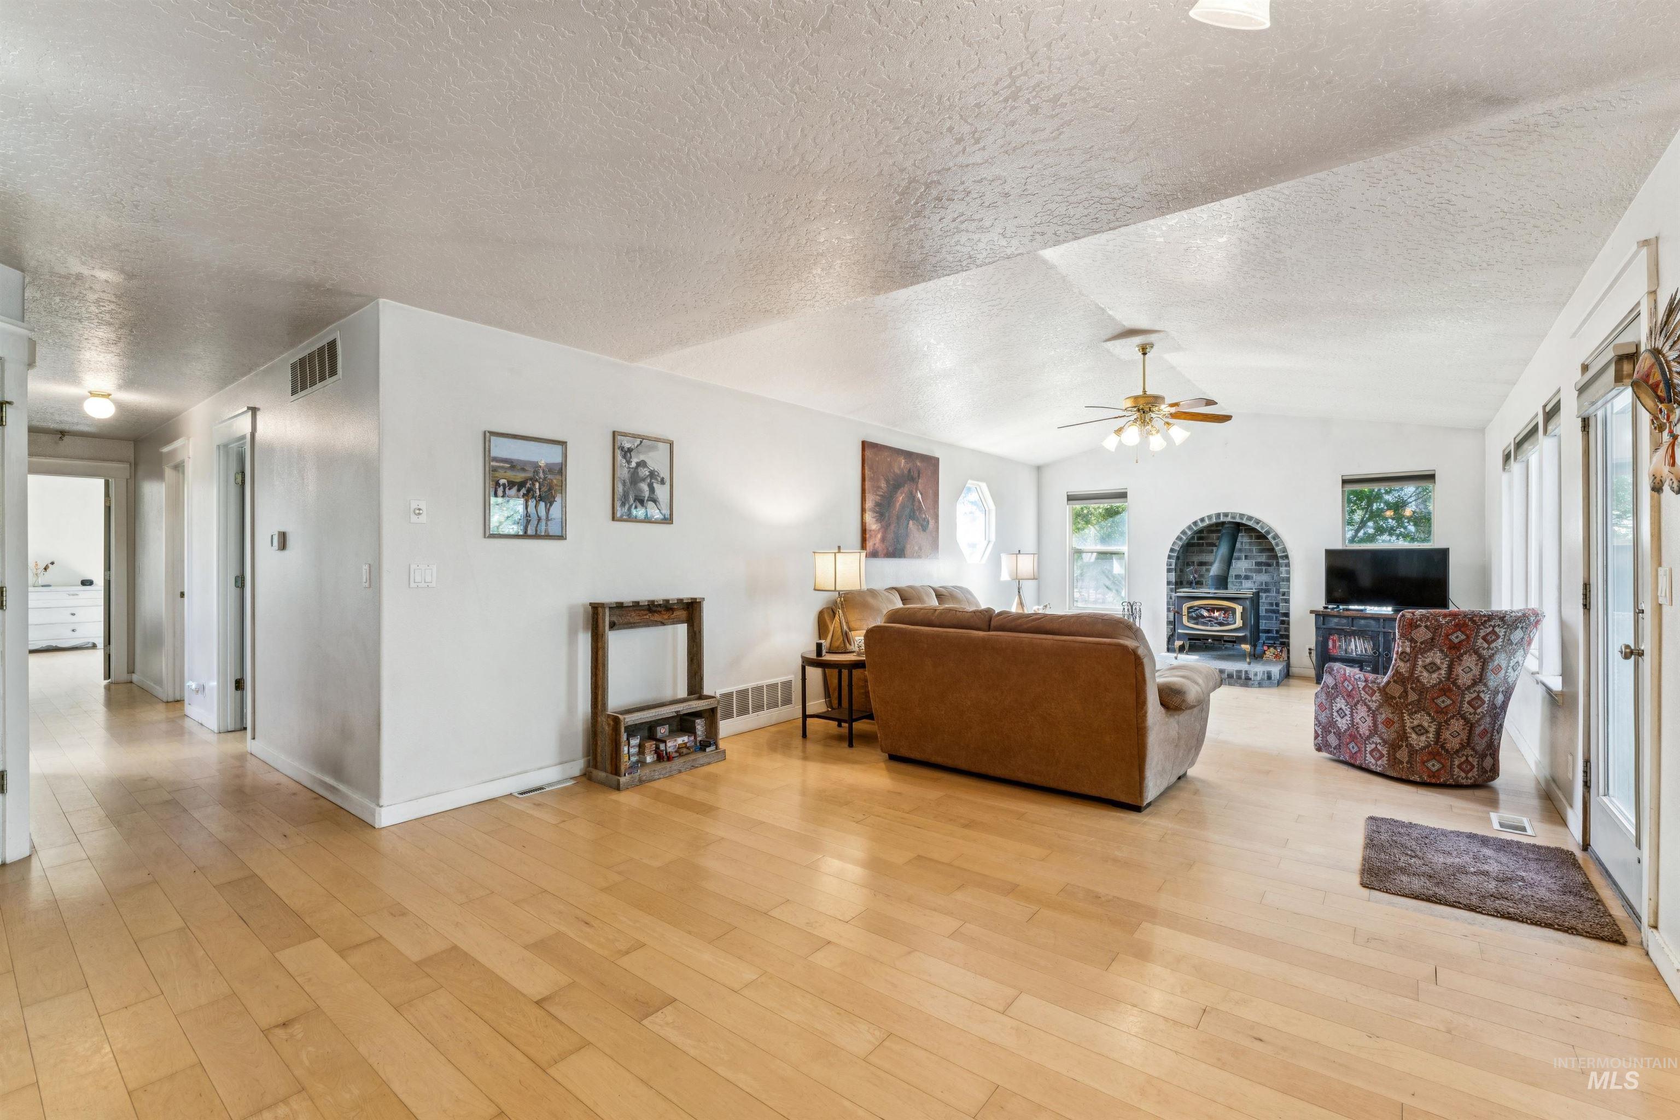
Living room with a brick-arched wood stove, tan sectional, and large windows overlooking greenery.
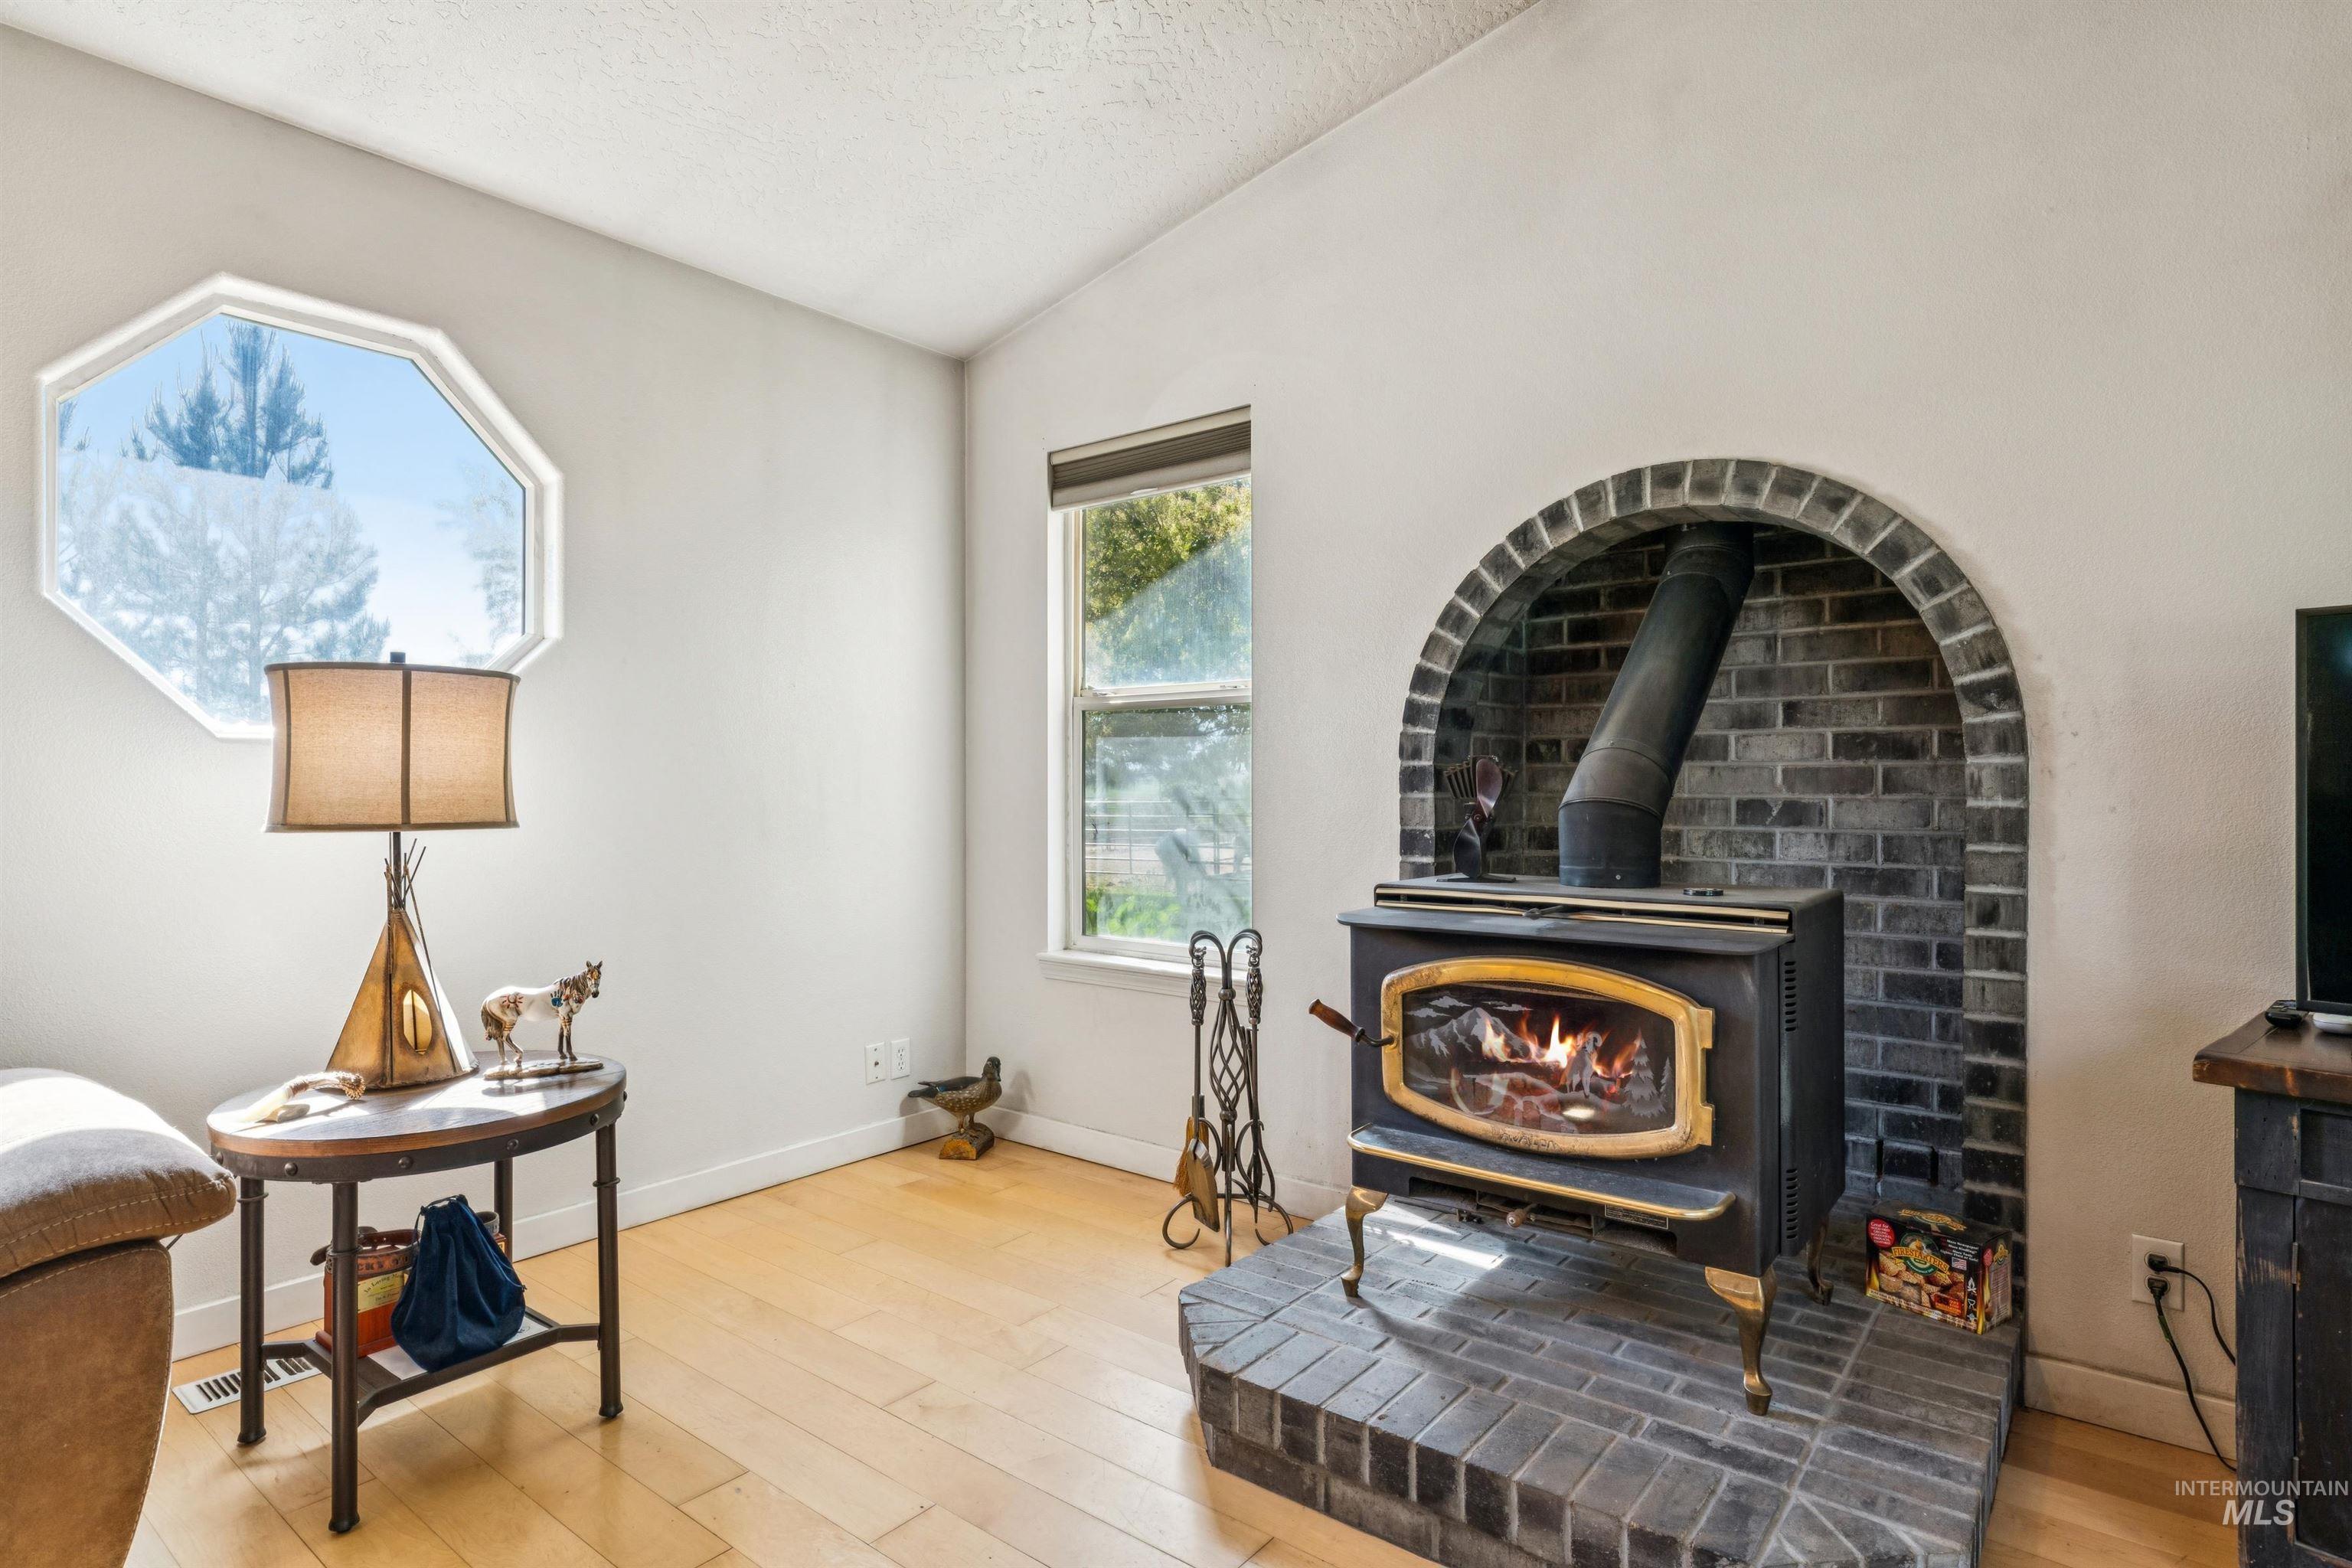
Living room with a burning wood stove in an arched brick fireplace and a raised brick hearth.
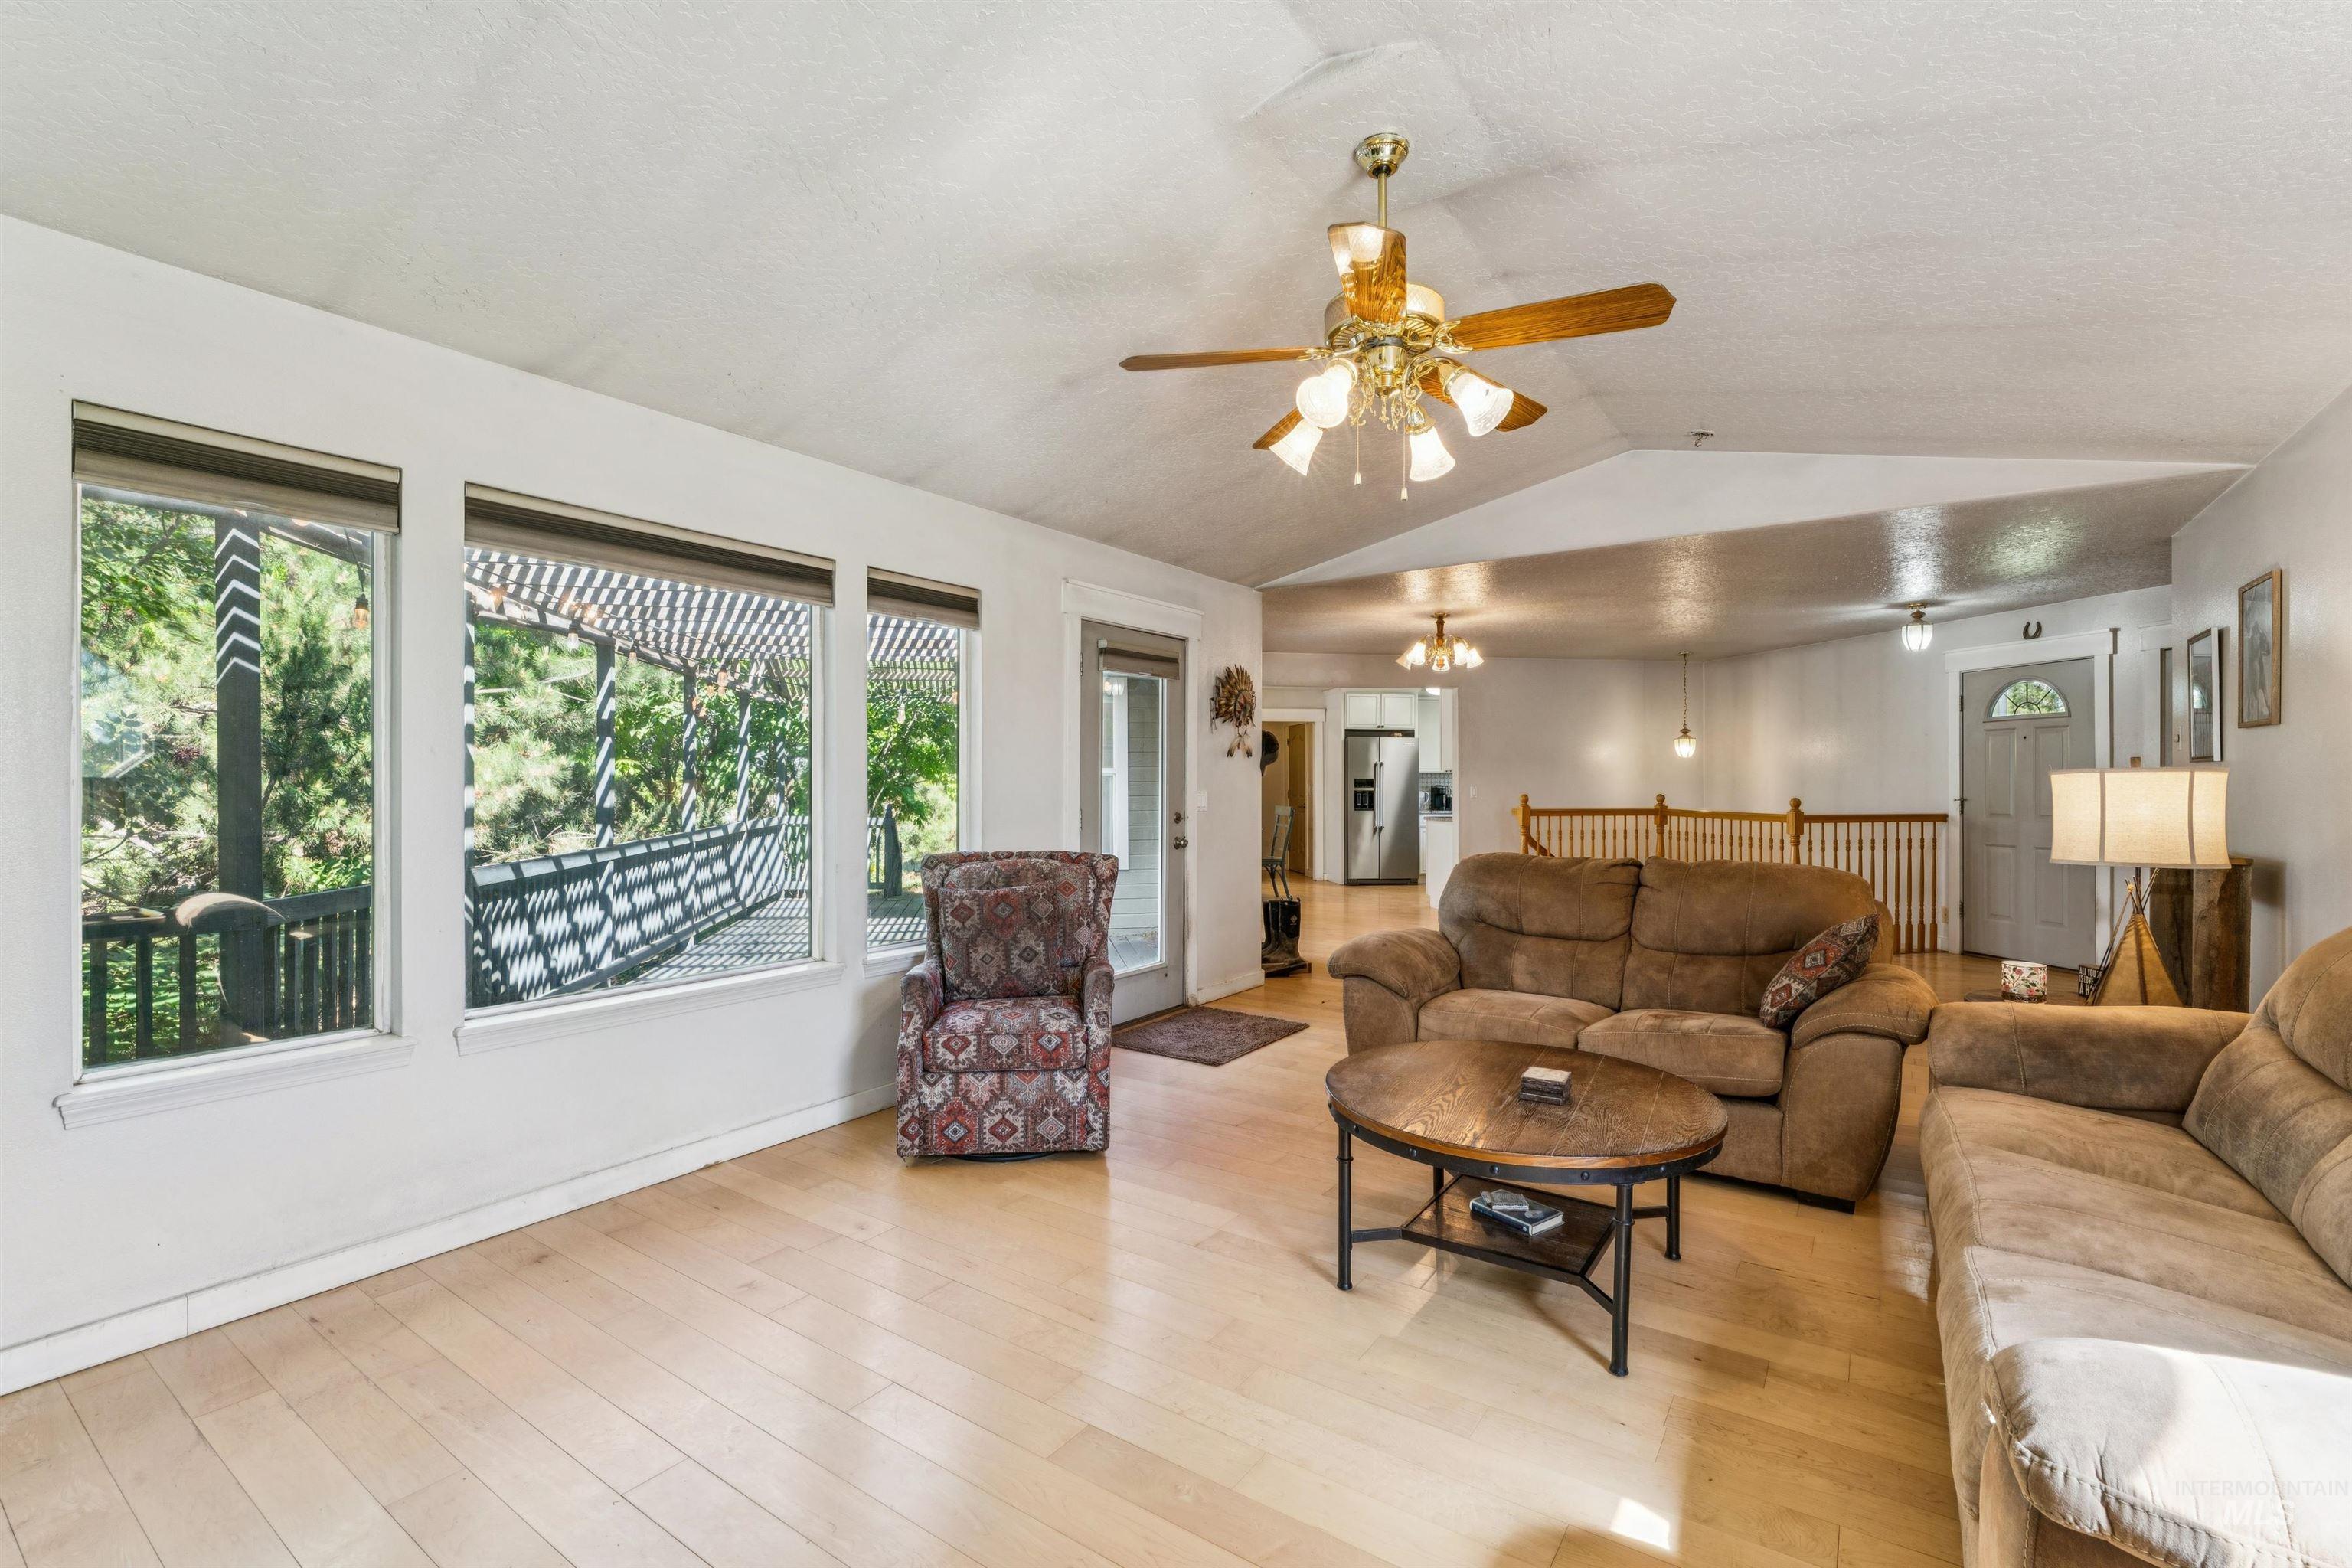
Living room with large deck-facing windows, wood floors, brown sofas, and a ceiling fan with lights.
Furnished living room with tan sofas, an arched brick fireplace, and windows overlooking a deck.
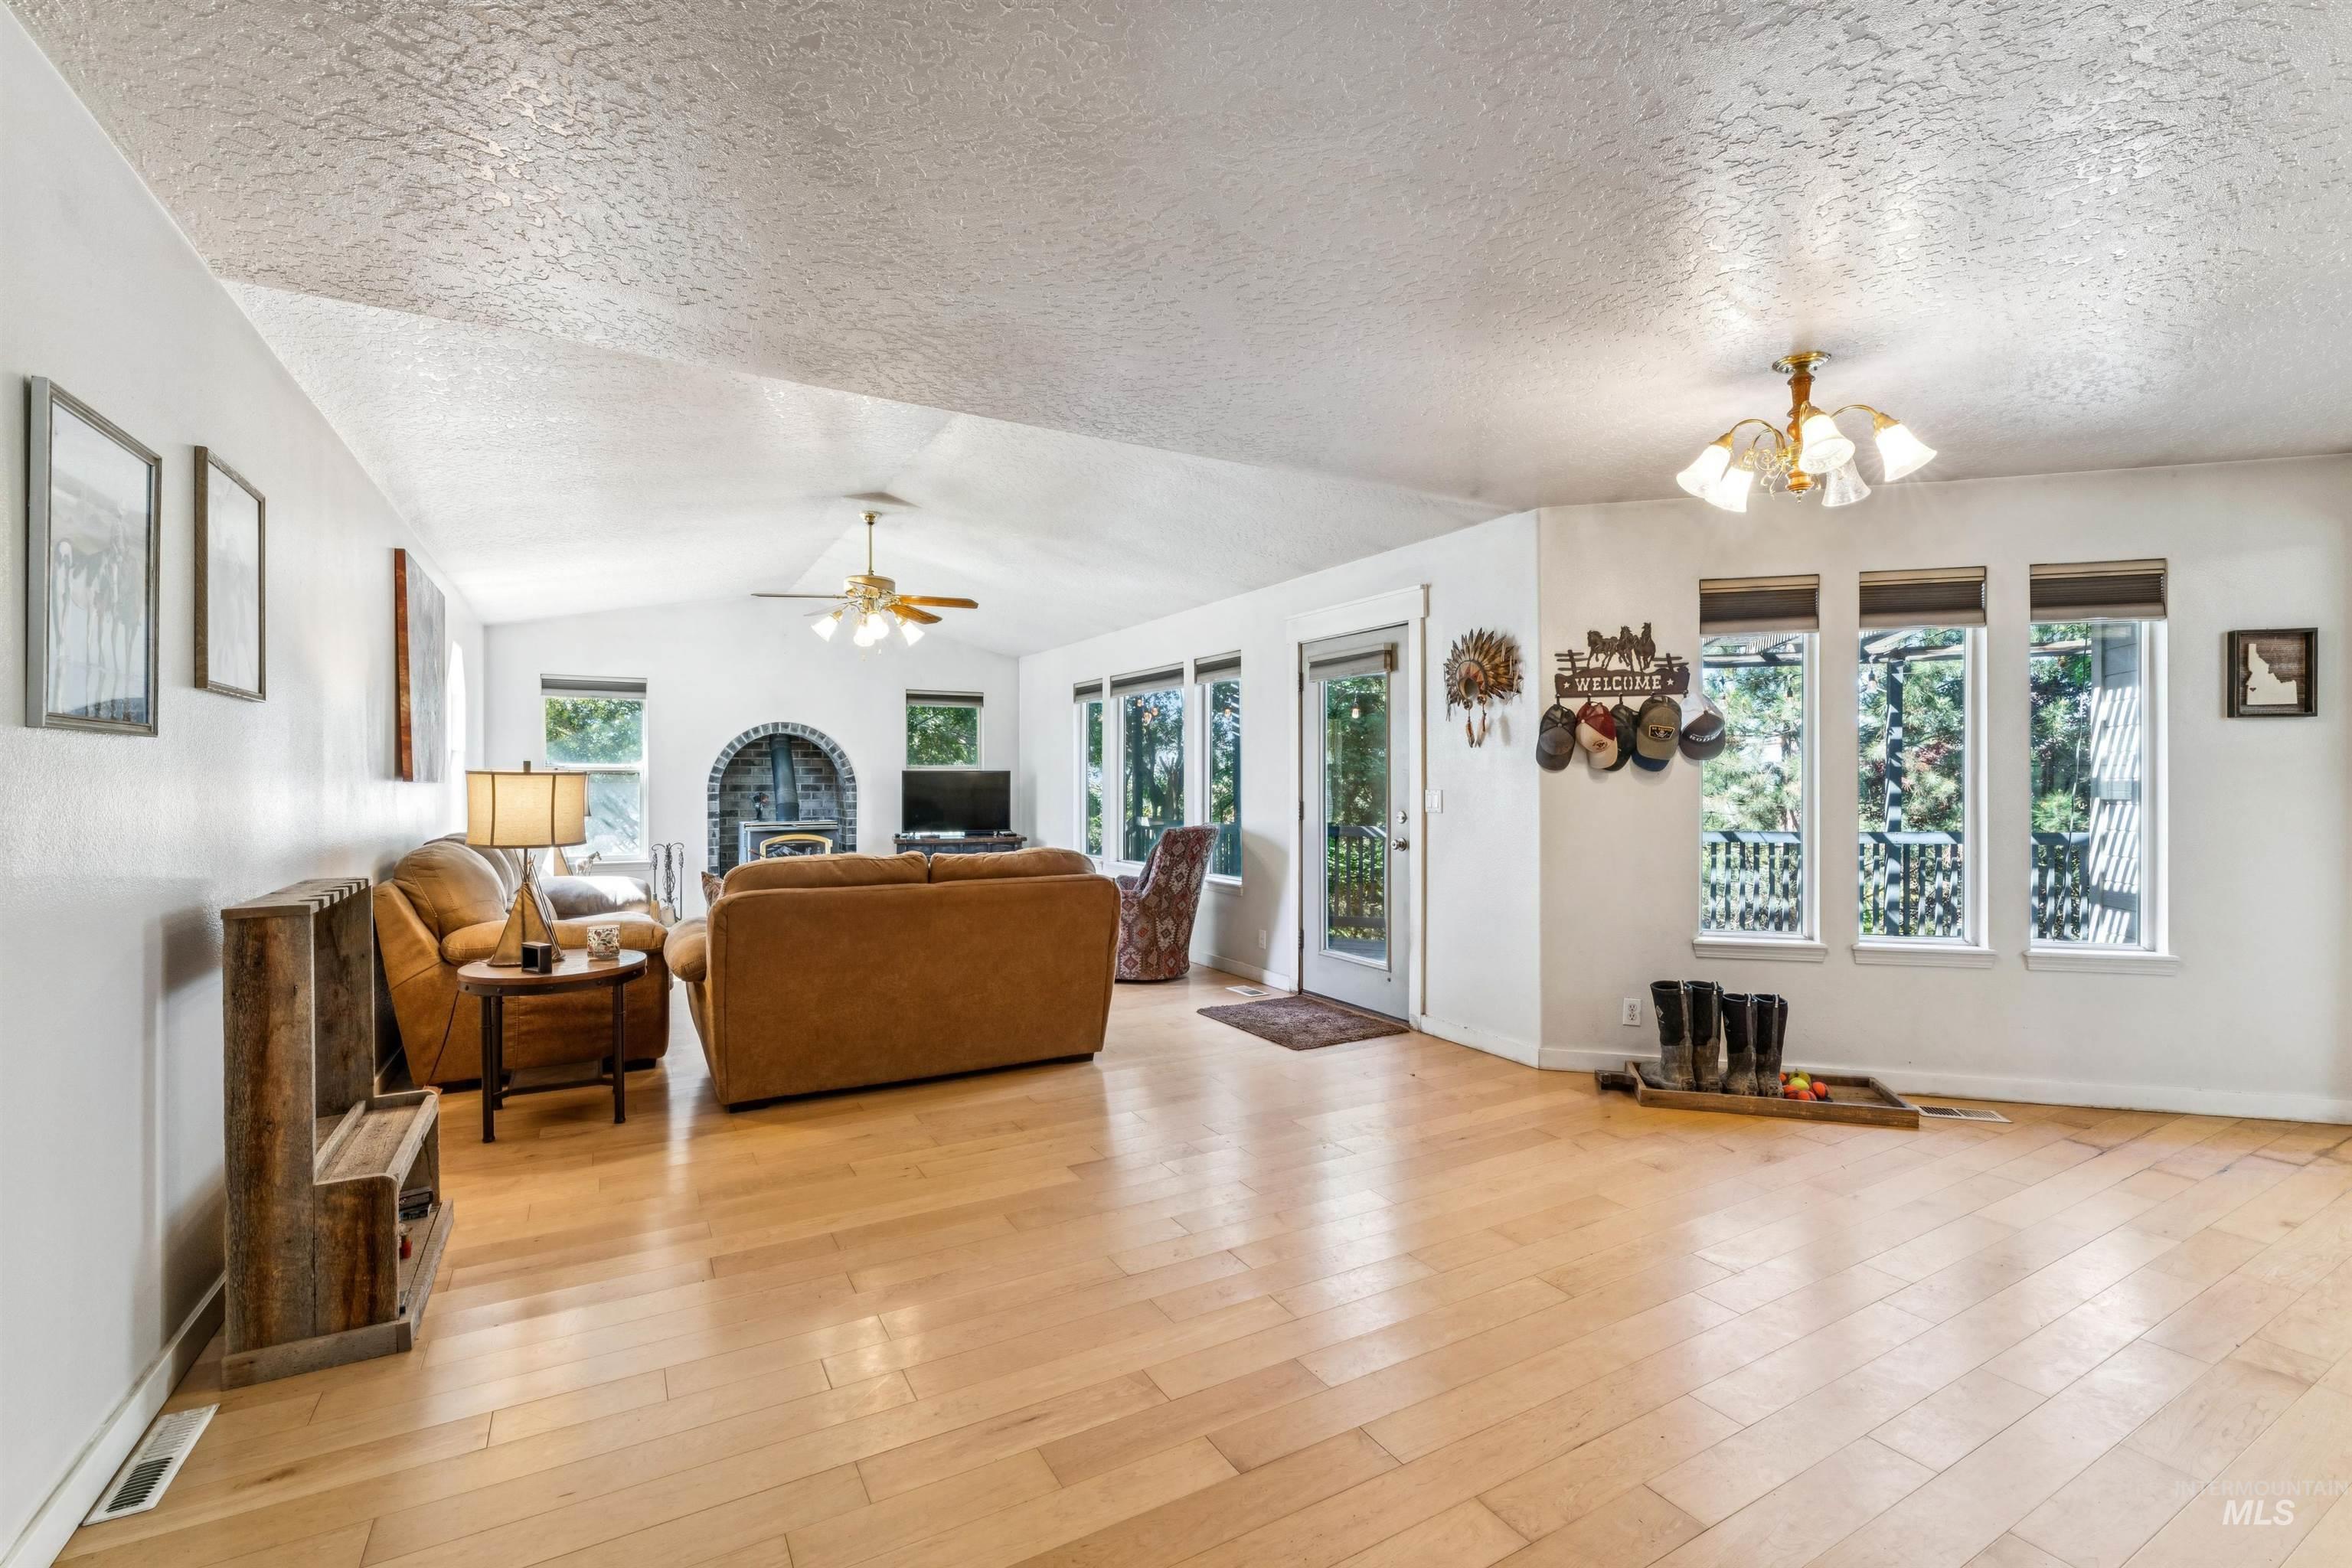
Furnished living room with light wood floors, a brown sofa, and a brick-arched wood stove.
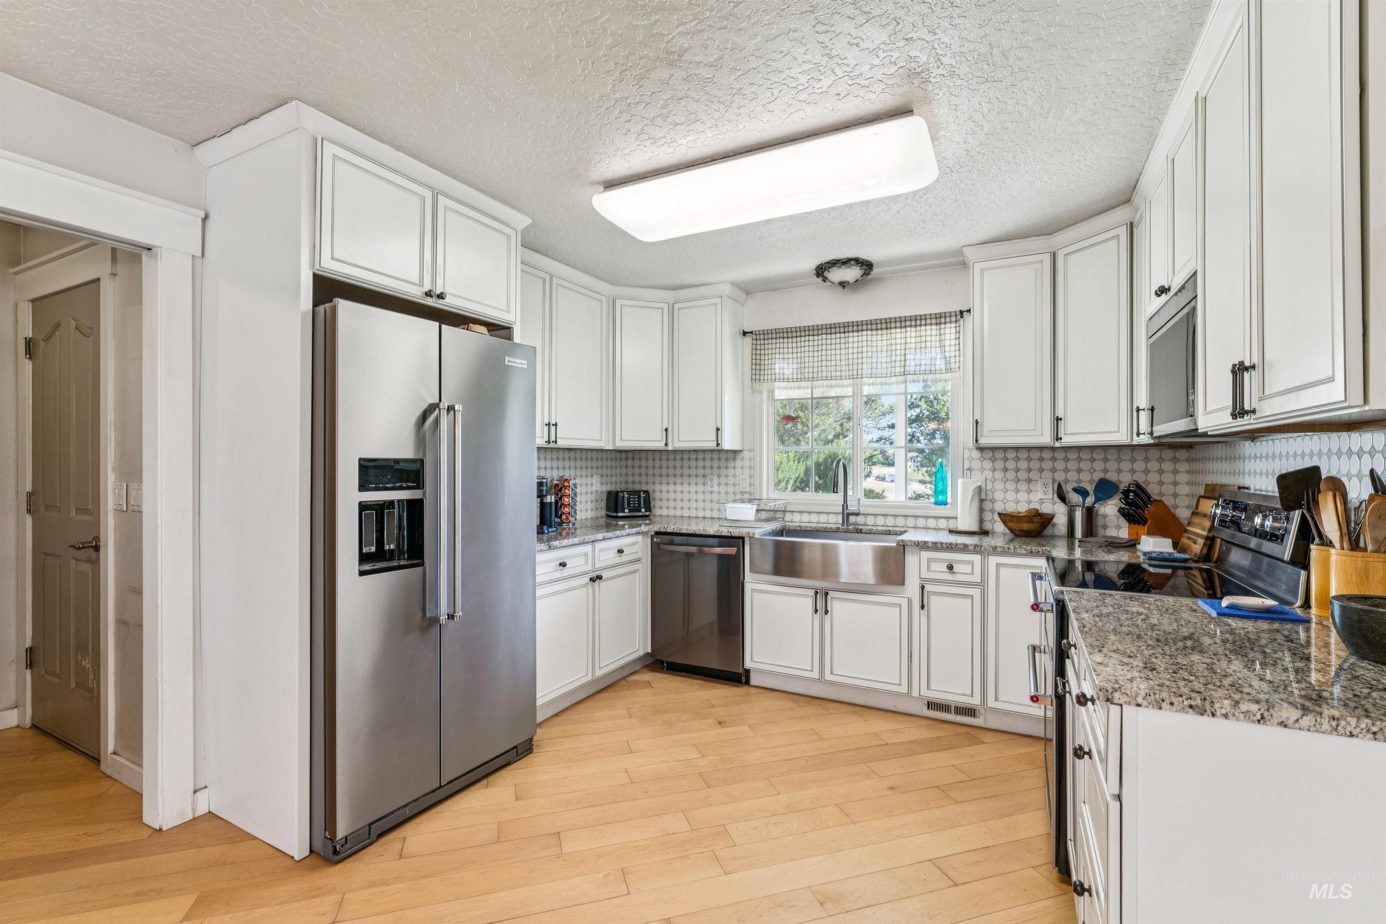
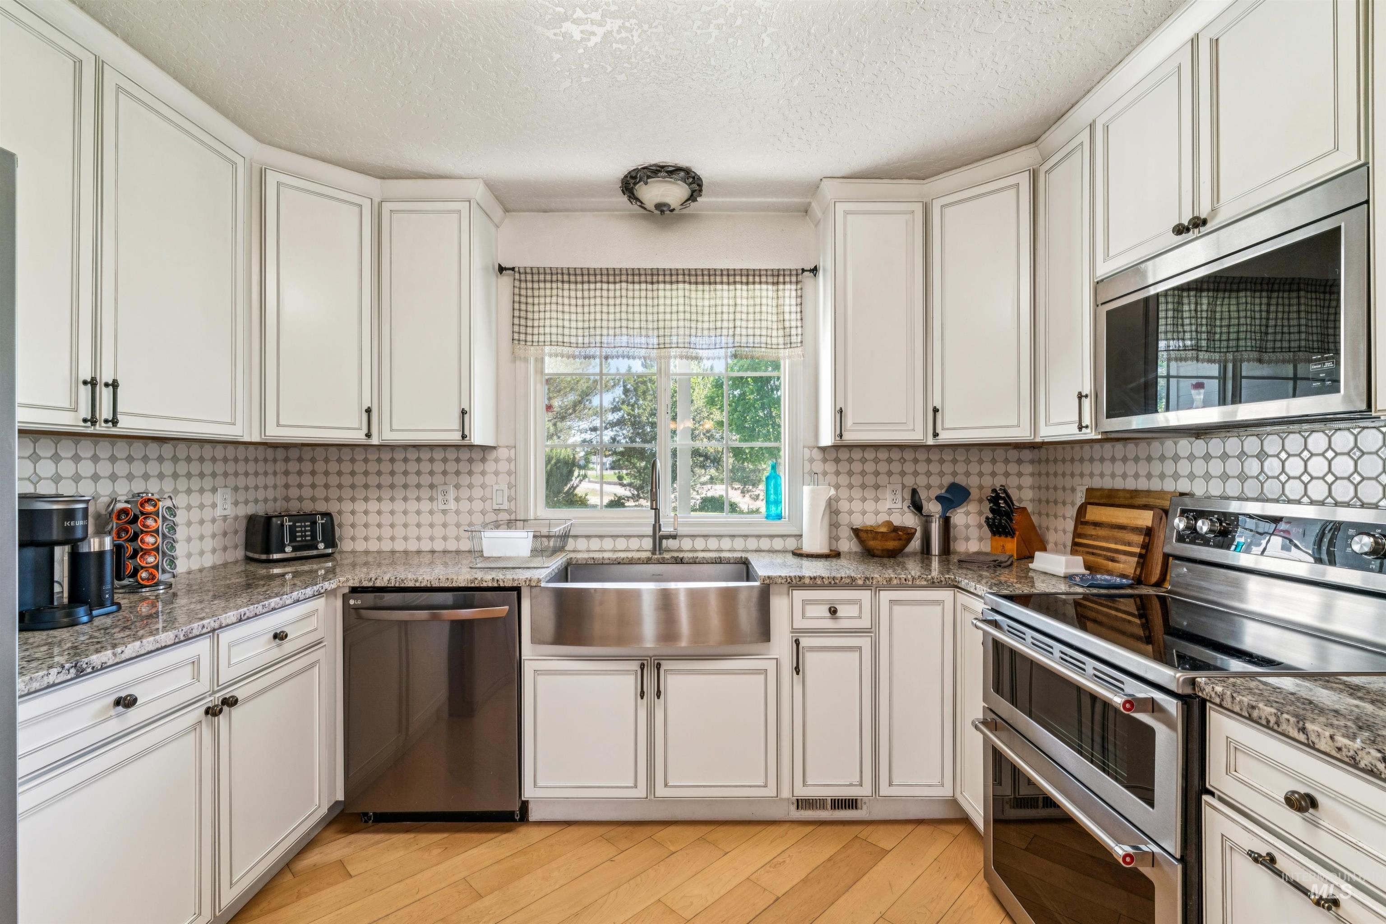
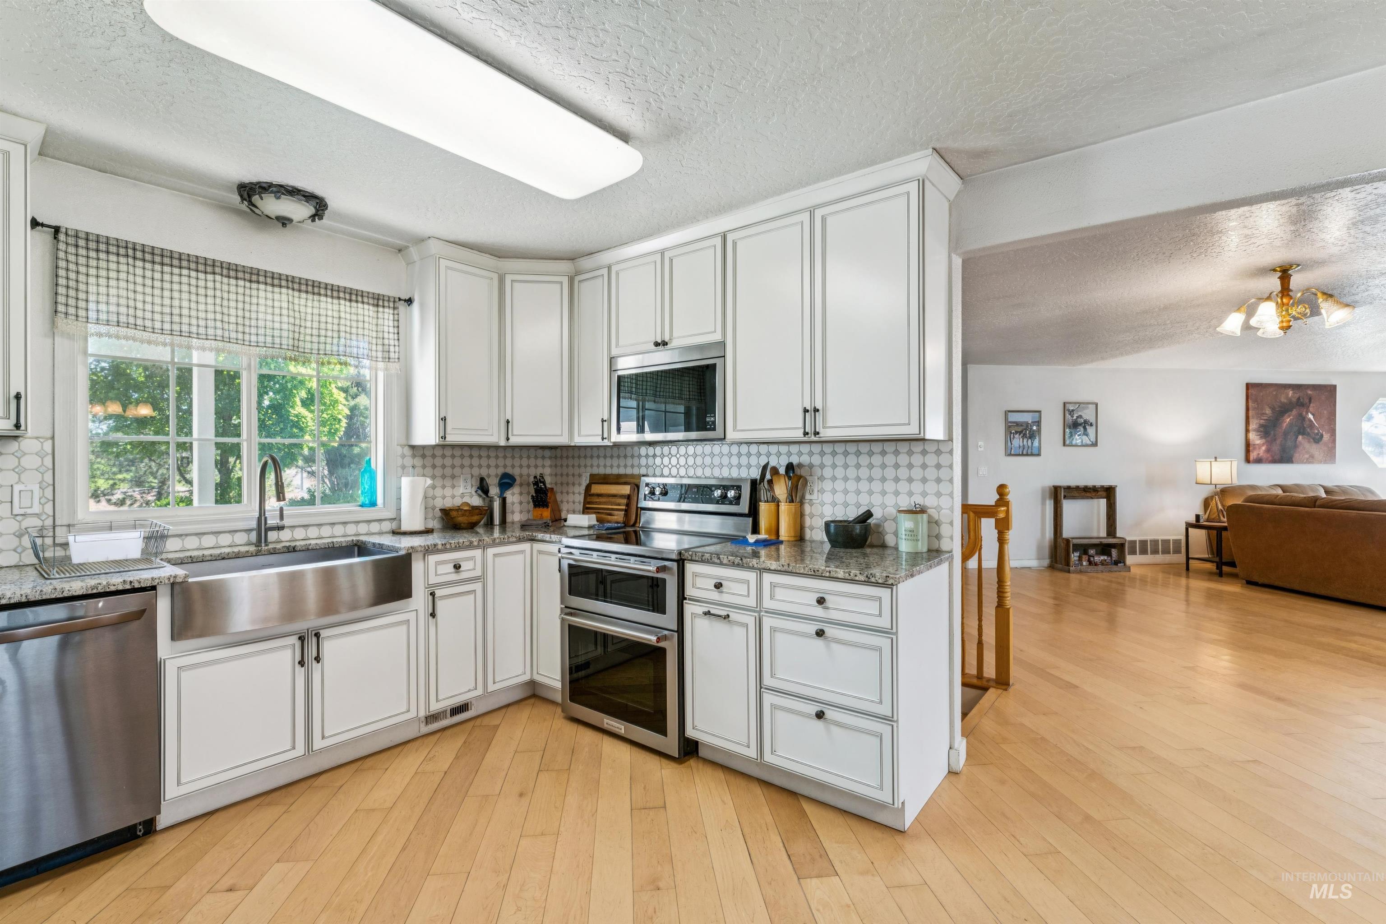
Kitchen with white cabinets, granite counters, stainless steel appliances, and a large sink beneath a window.
Kitchen with white cabinets, hexagonal tile backsplash, granite counters, and stainless steel appliances.
Kitchen with white cabinets, stainless appliances, patterned tile backsplash, and a window overlooking trees.
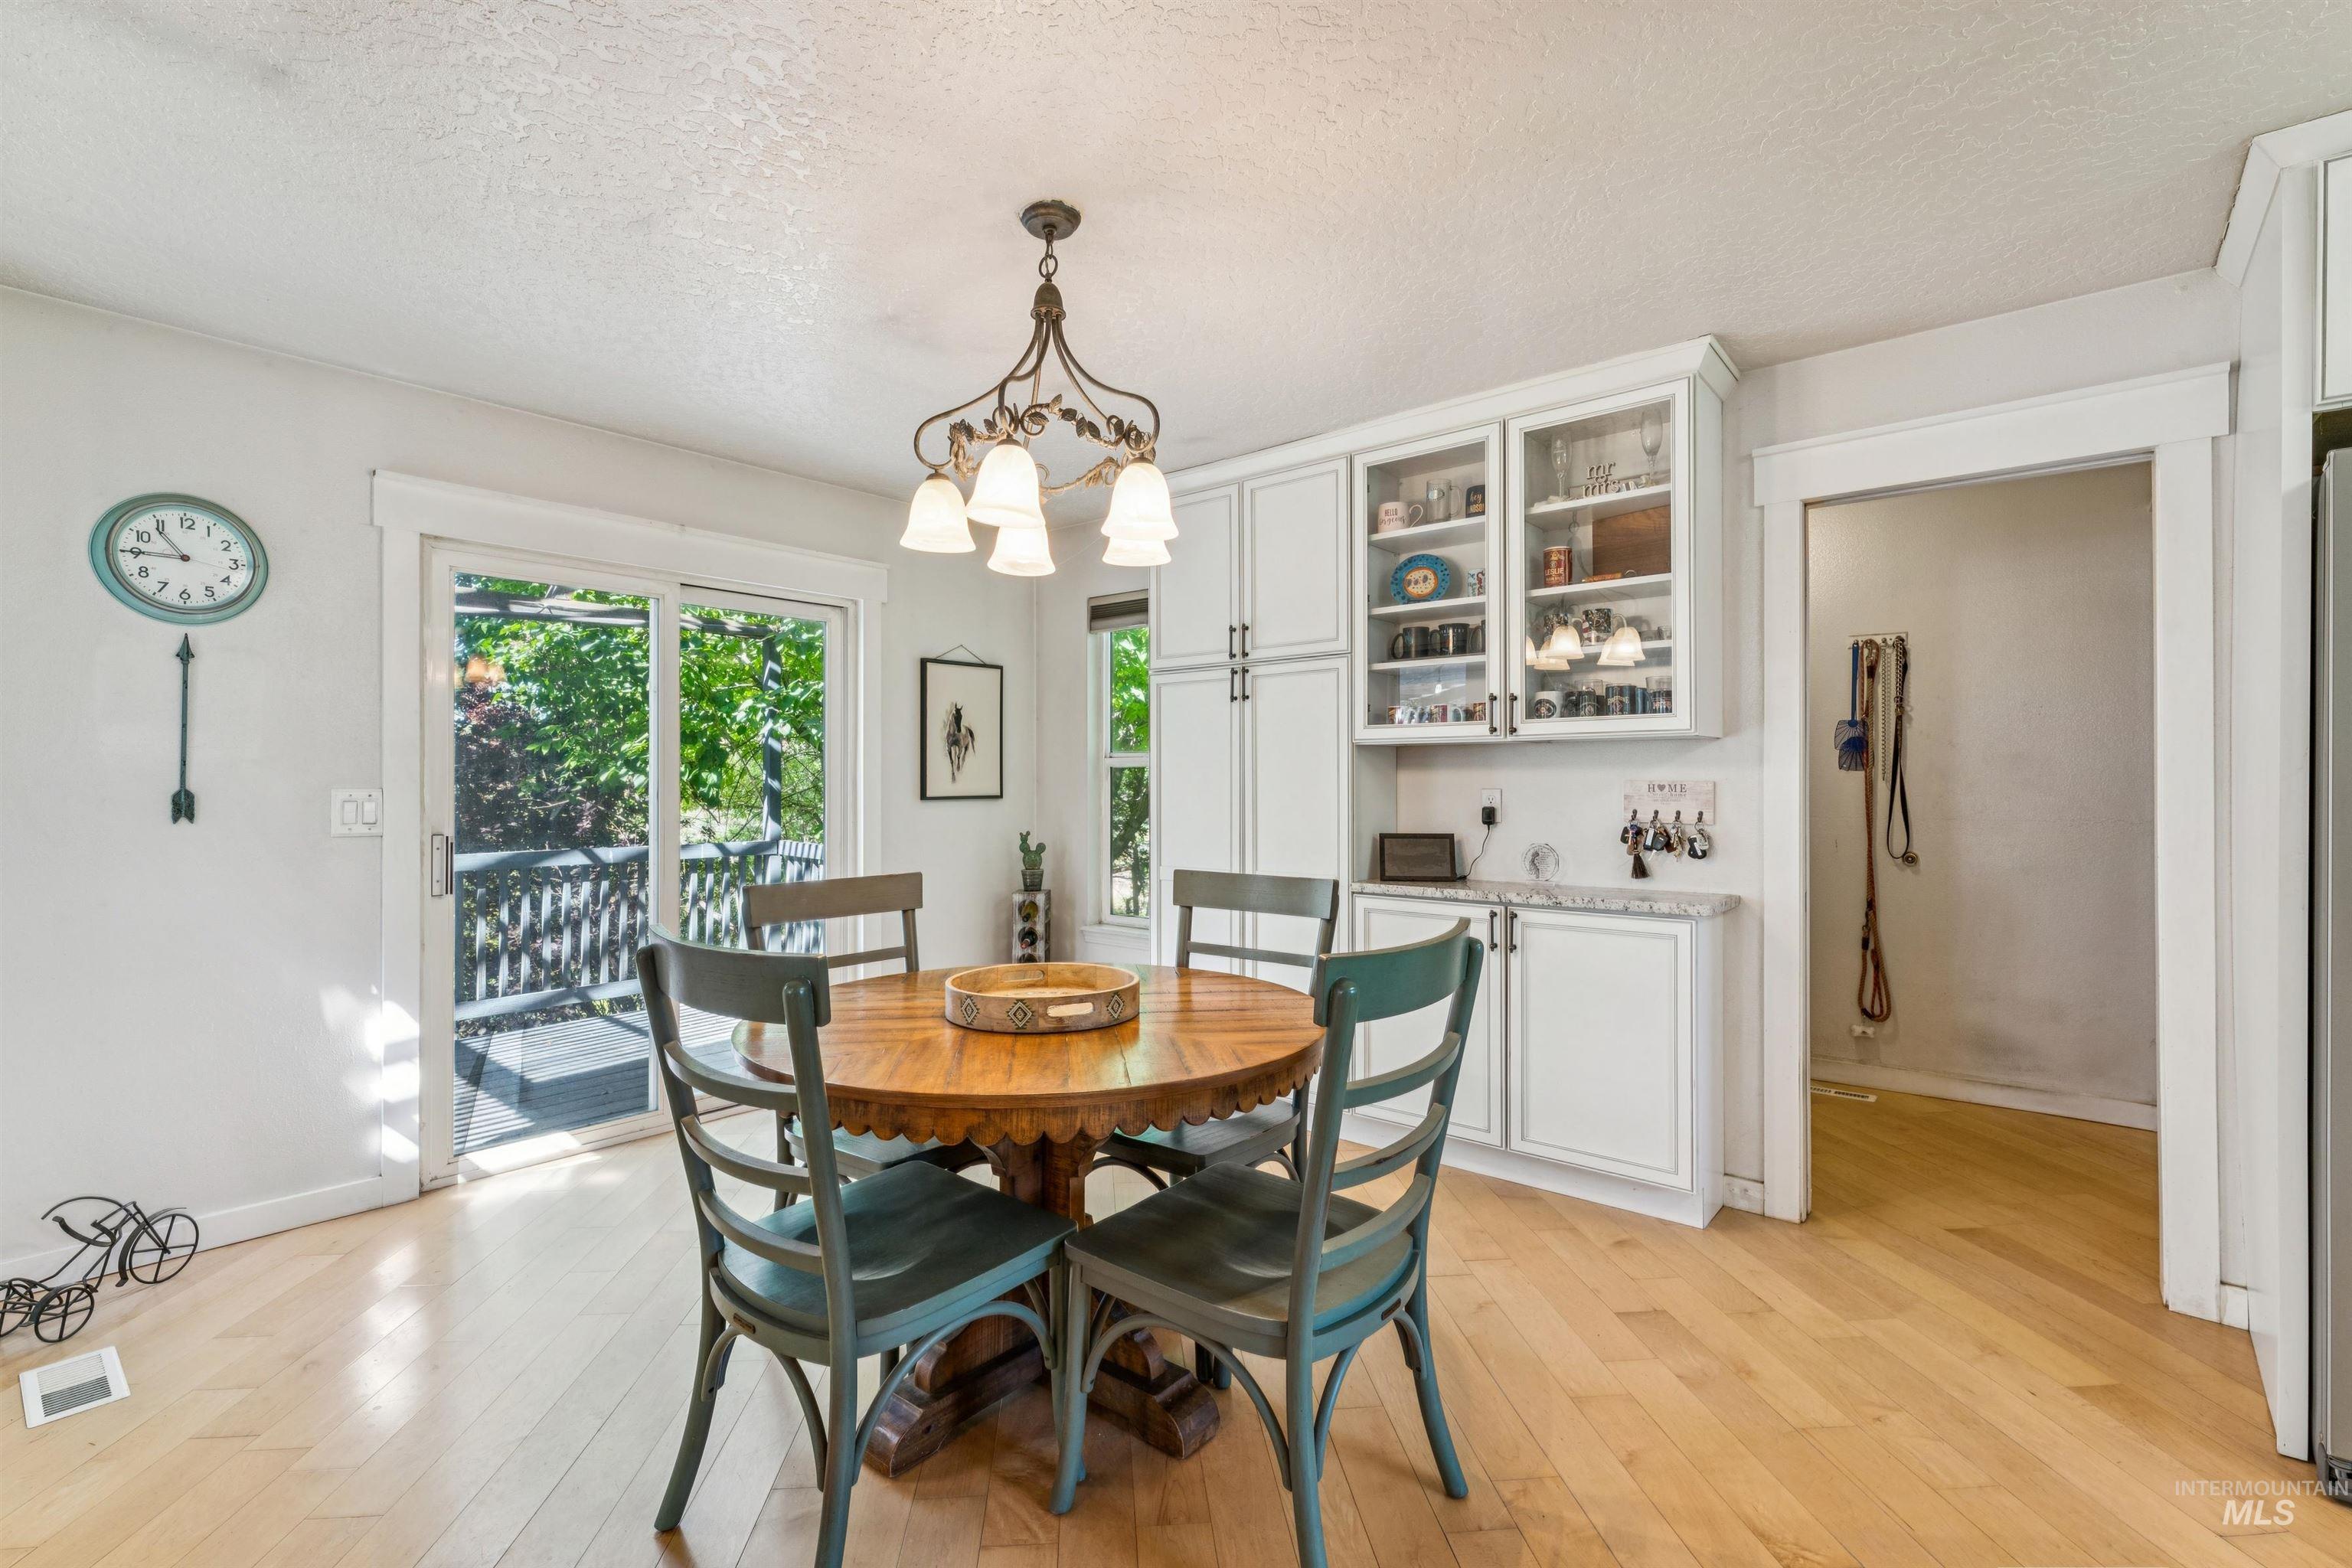
Dining area with a round wooden table, white built-in cabinets, and a sliding door to the deck.
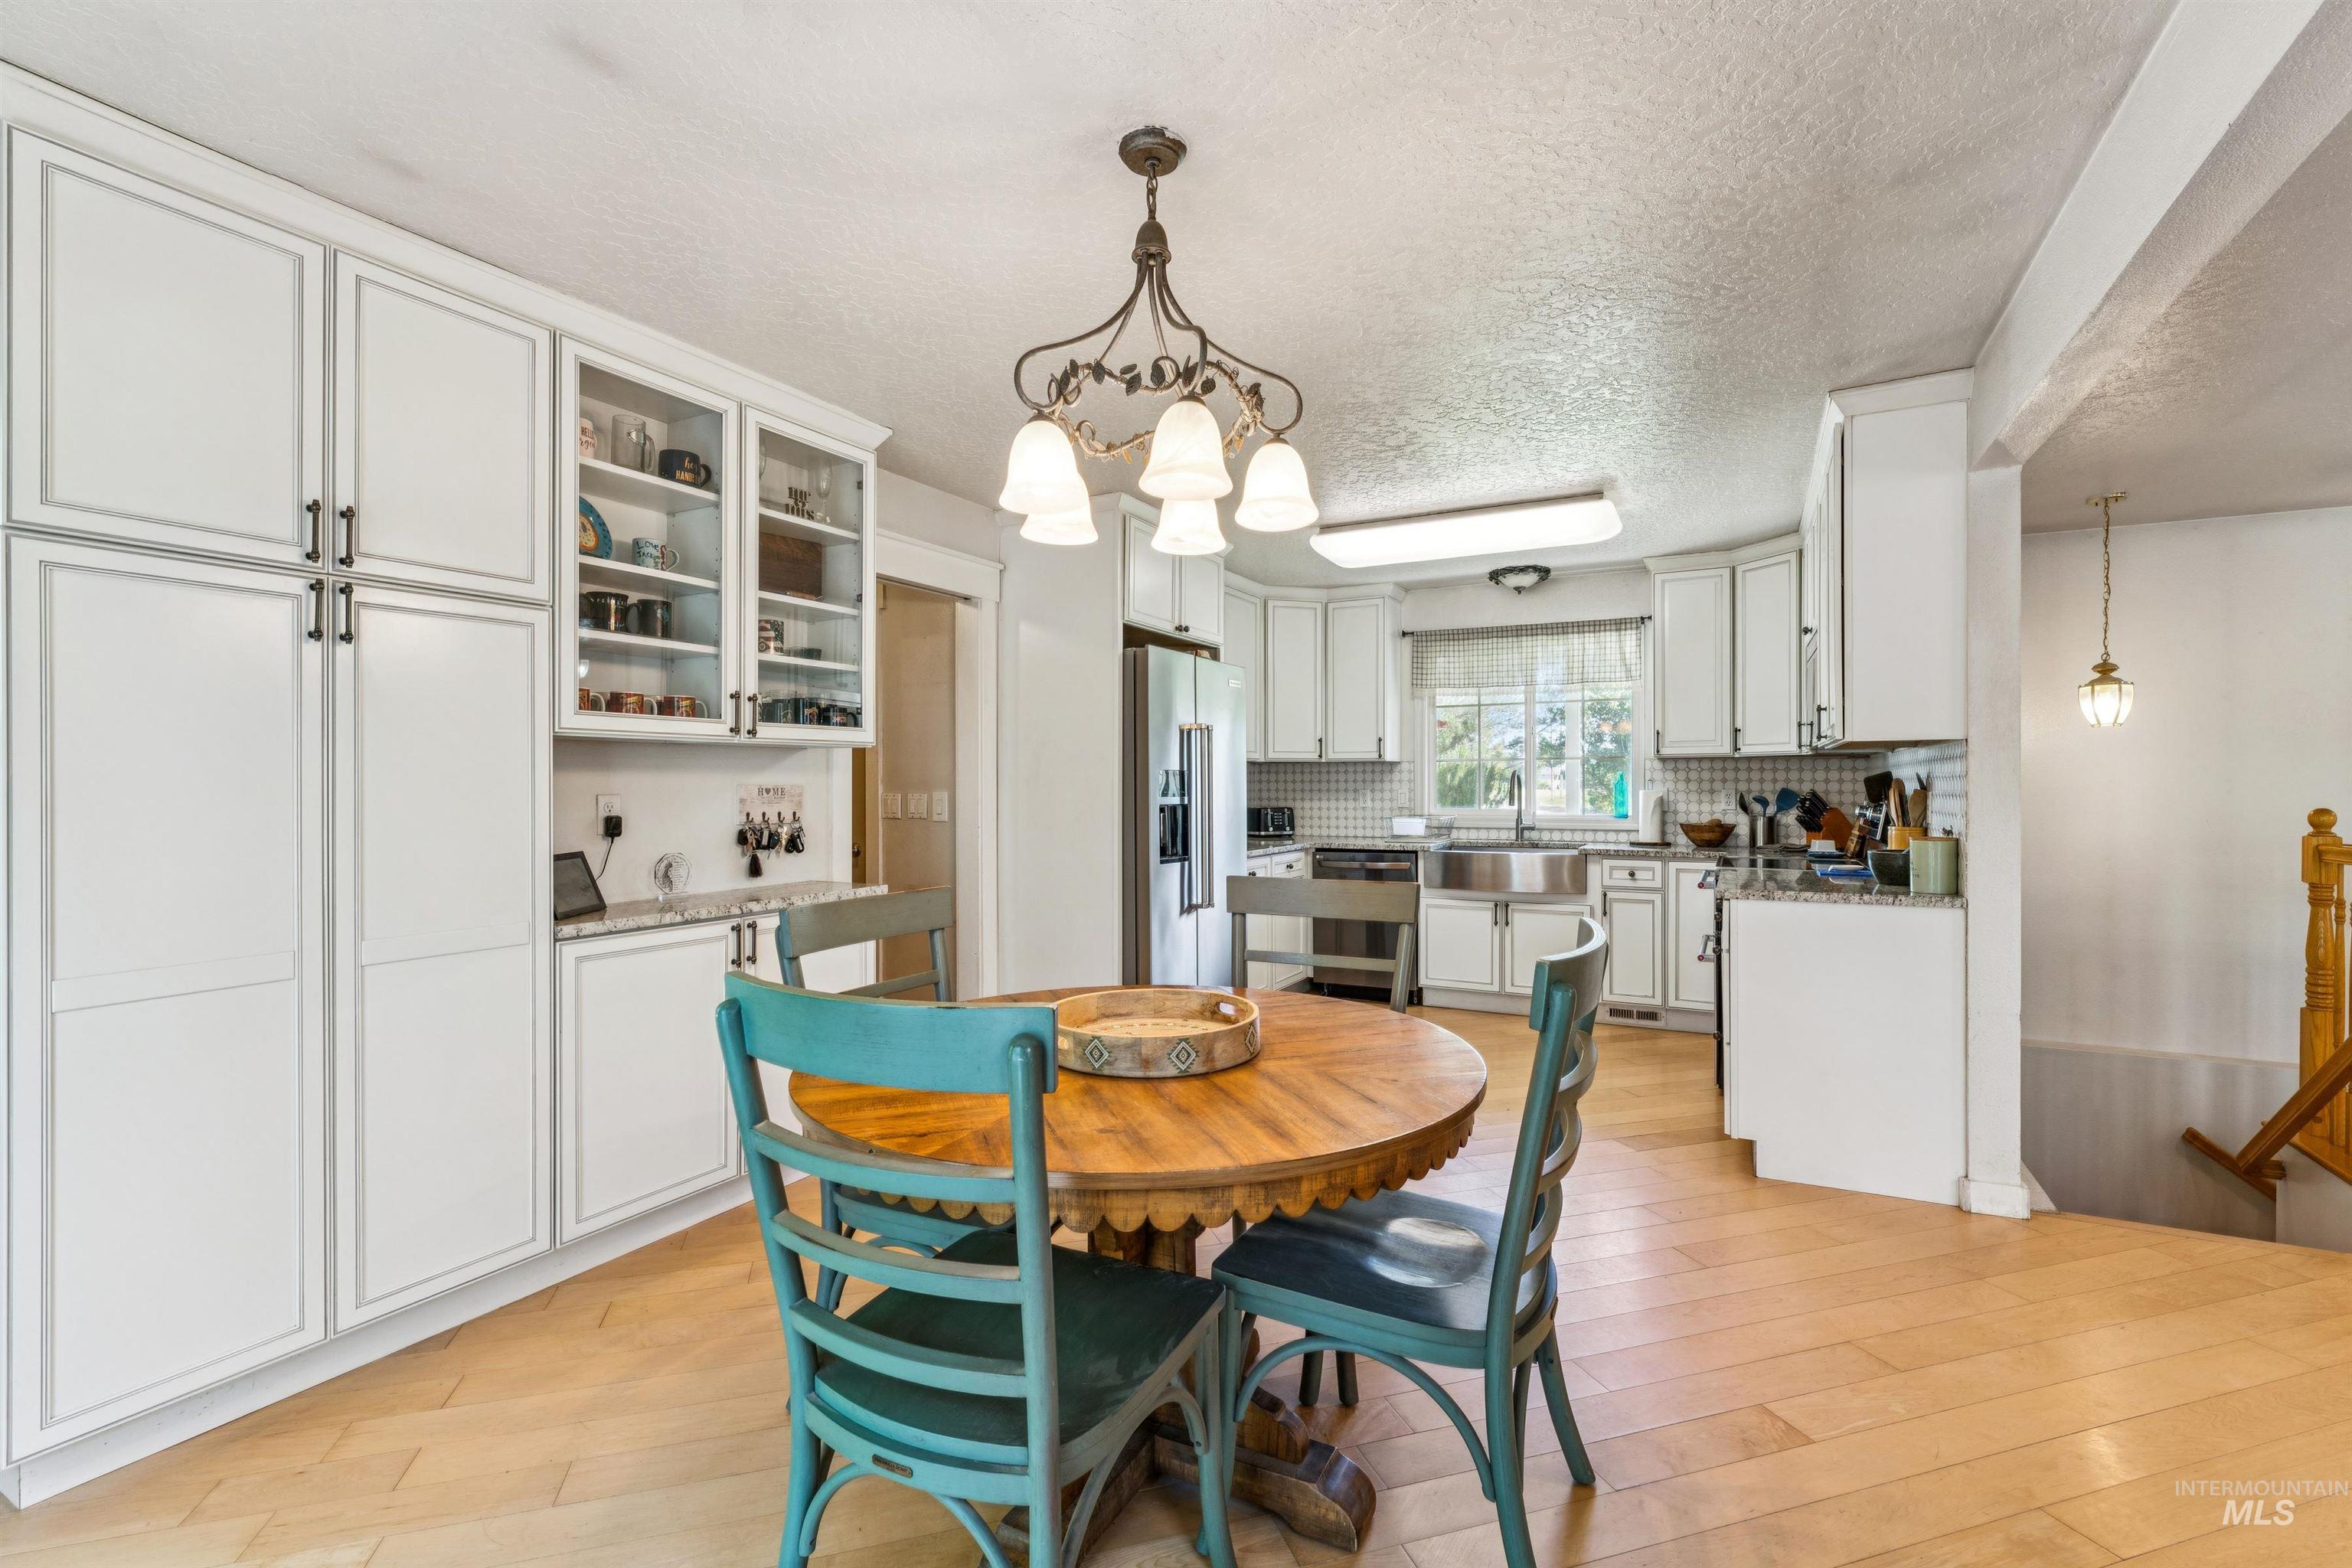
Kitchen and dining area with white cabinets, stainless appliances, and a round wooden table with turquoise chairs.
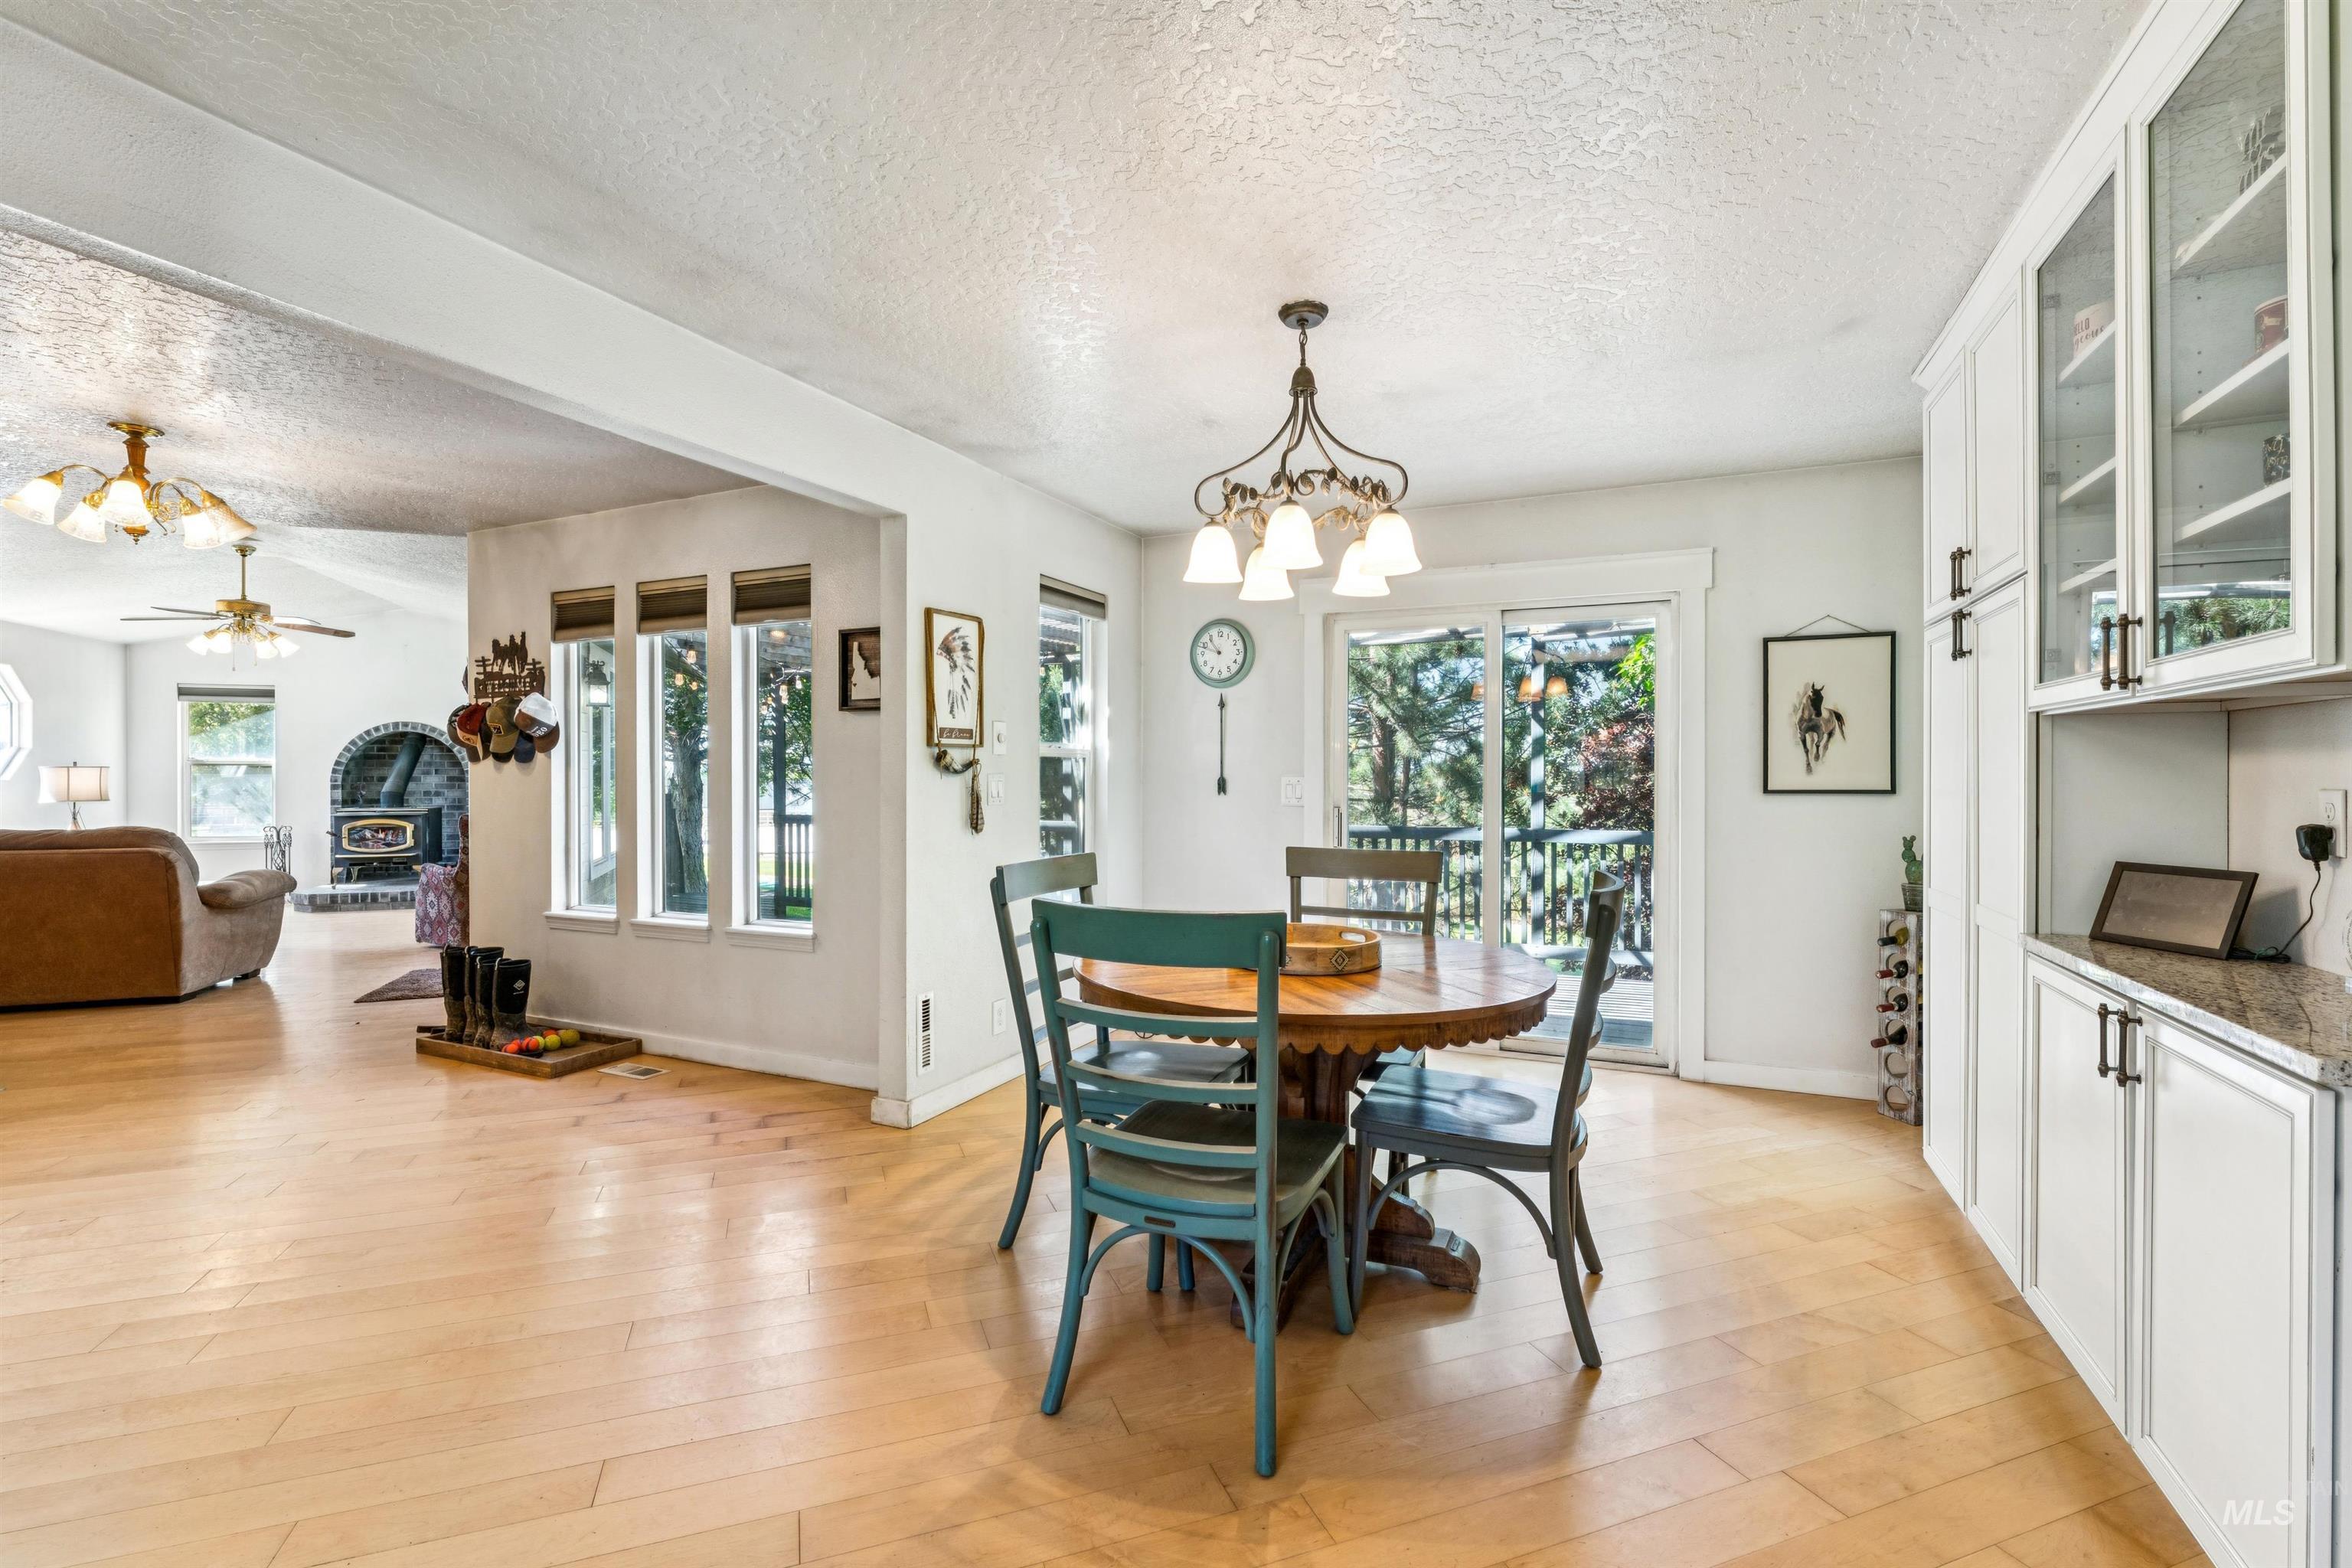
Dining area with a round wood table, teal chairs, hardwood floors, and sliding doors to a deck.
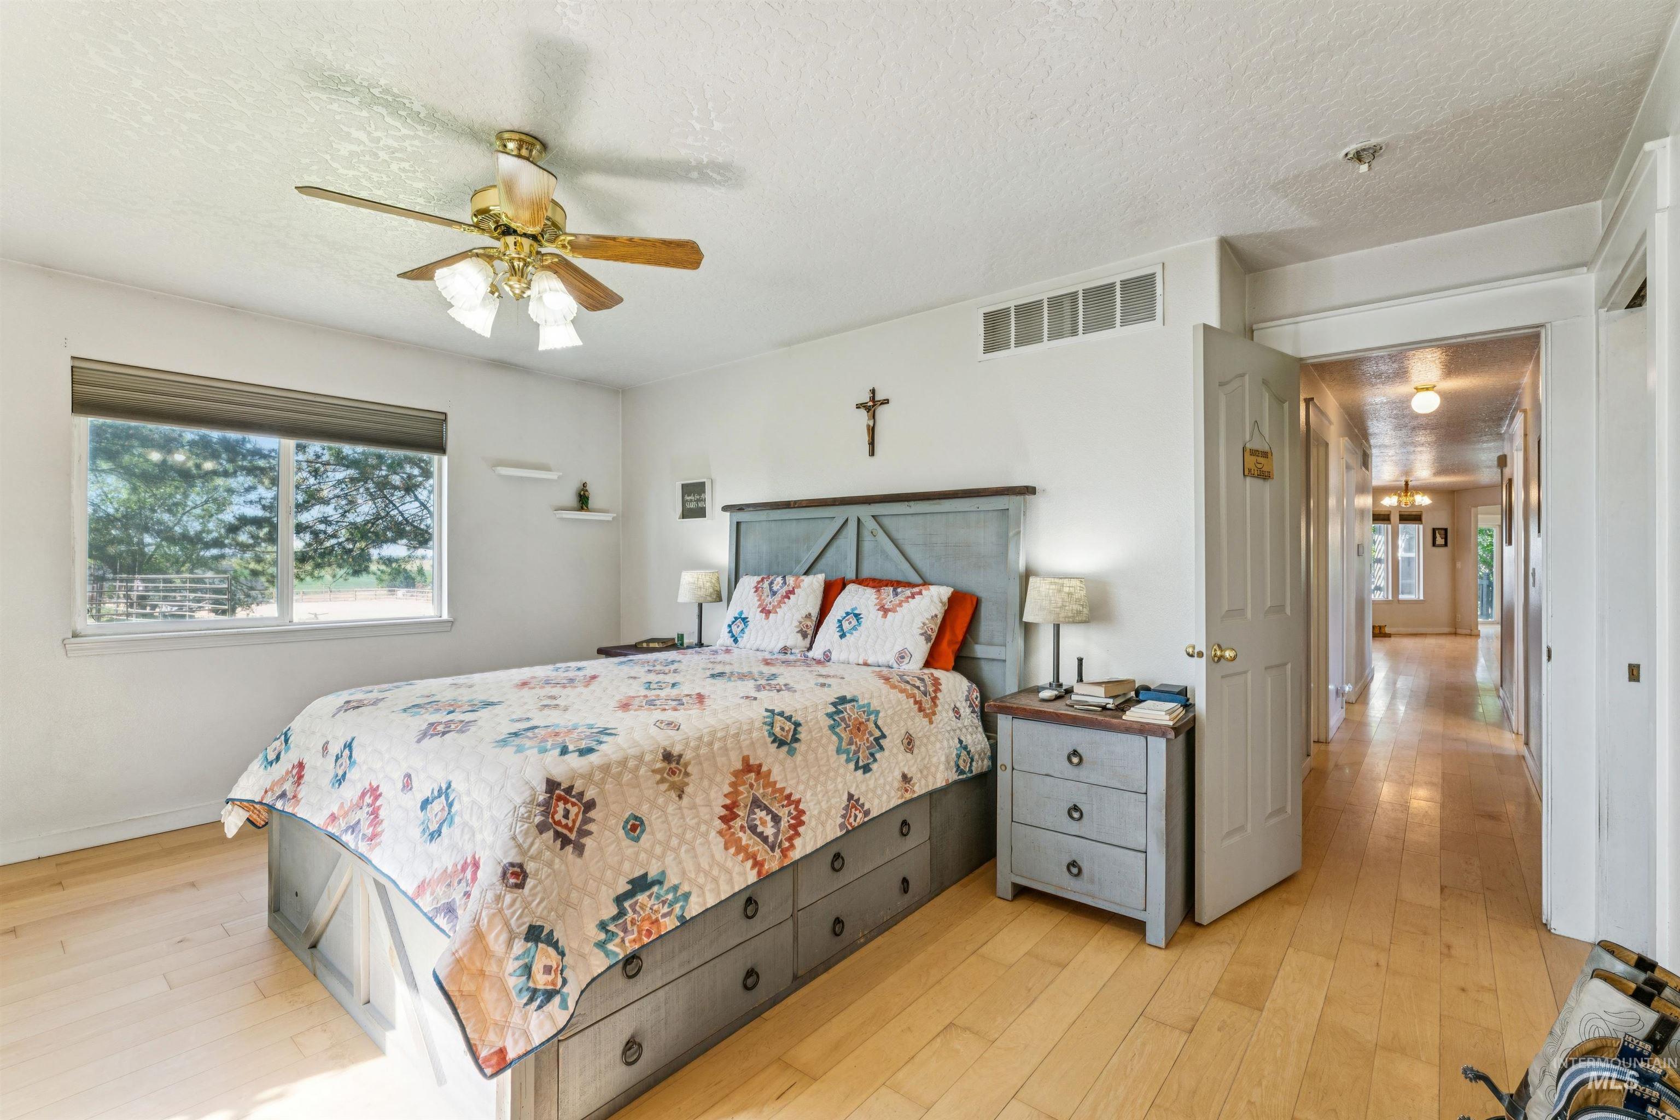
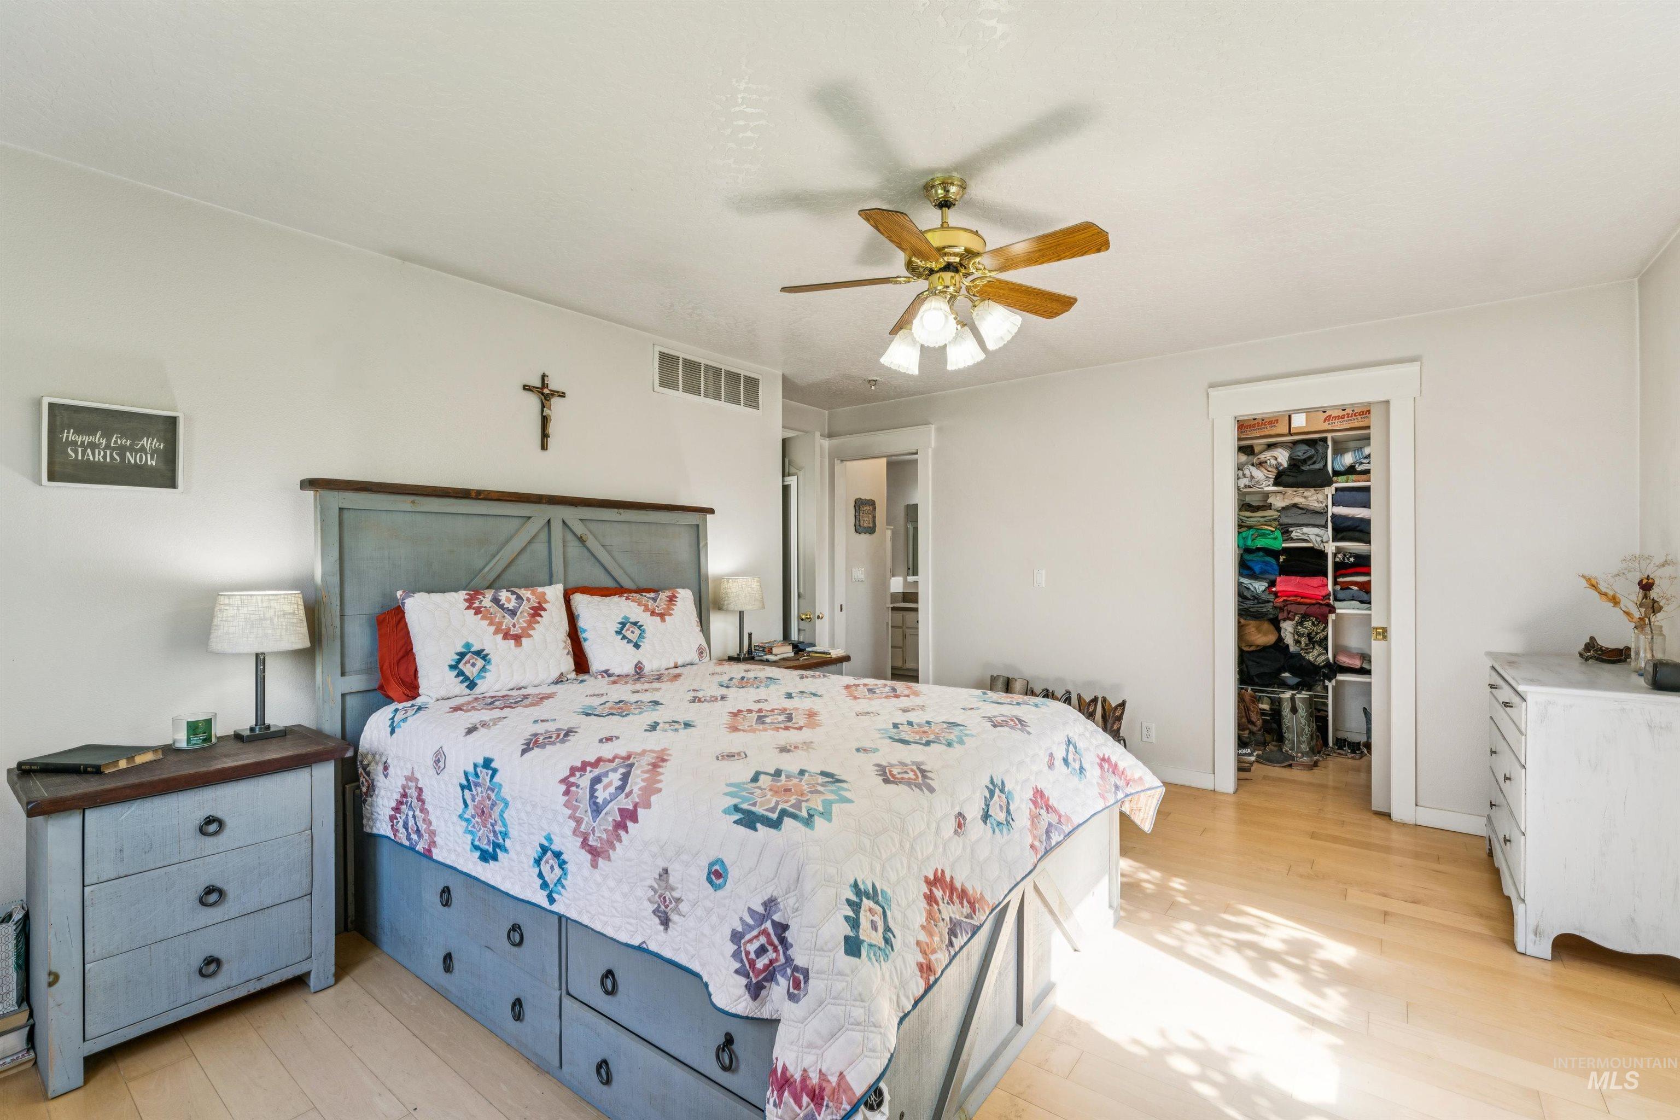
Bedroom with a colorful quilted bed, blue-gray furniture, wood floors, and a view through the hallway.
Furnished bedroom with a colorful quilt, blue barn-style bed, and sunlit wood floor.
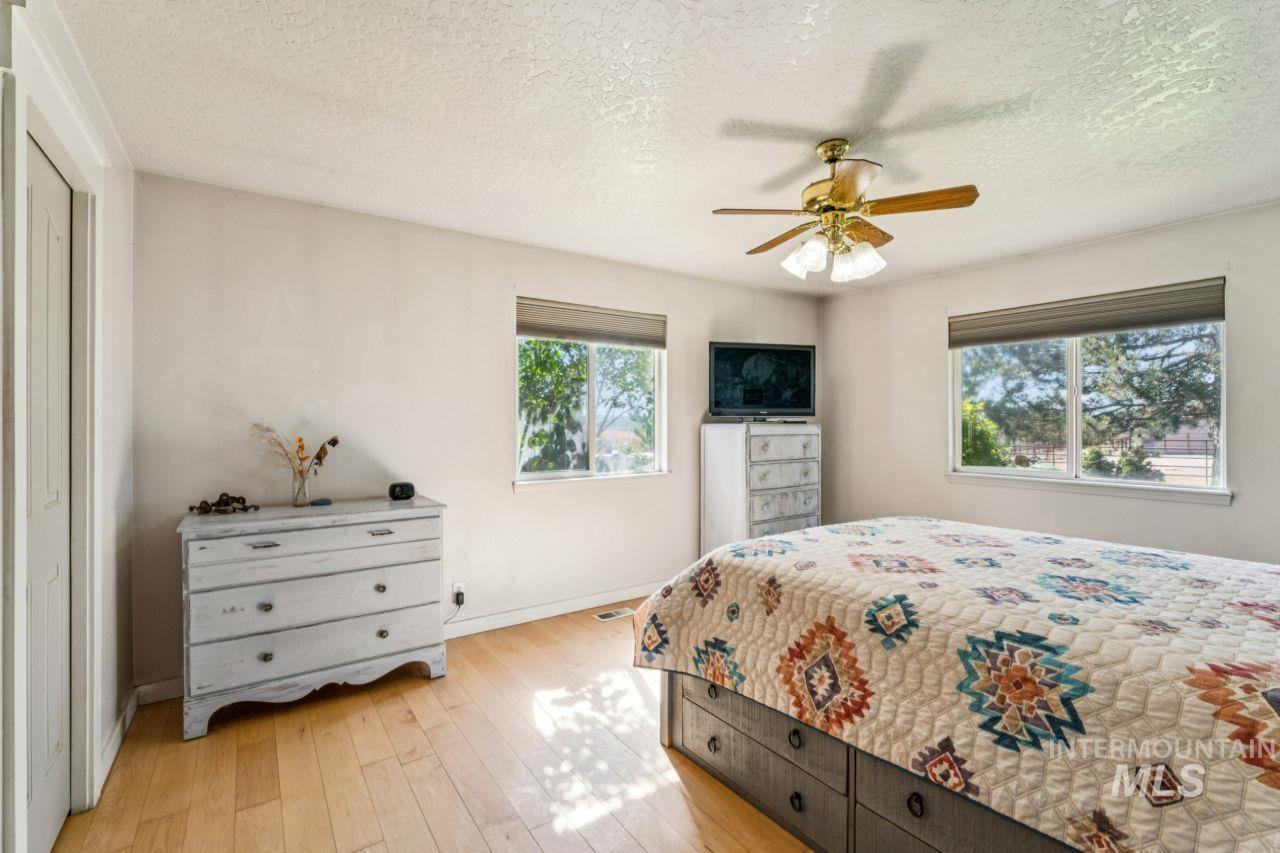
Bedroom with a colorful patterned quilt, white dressers, and two sunlit windows.
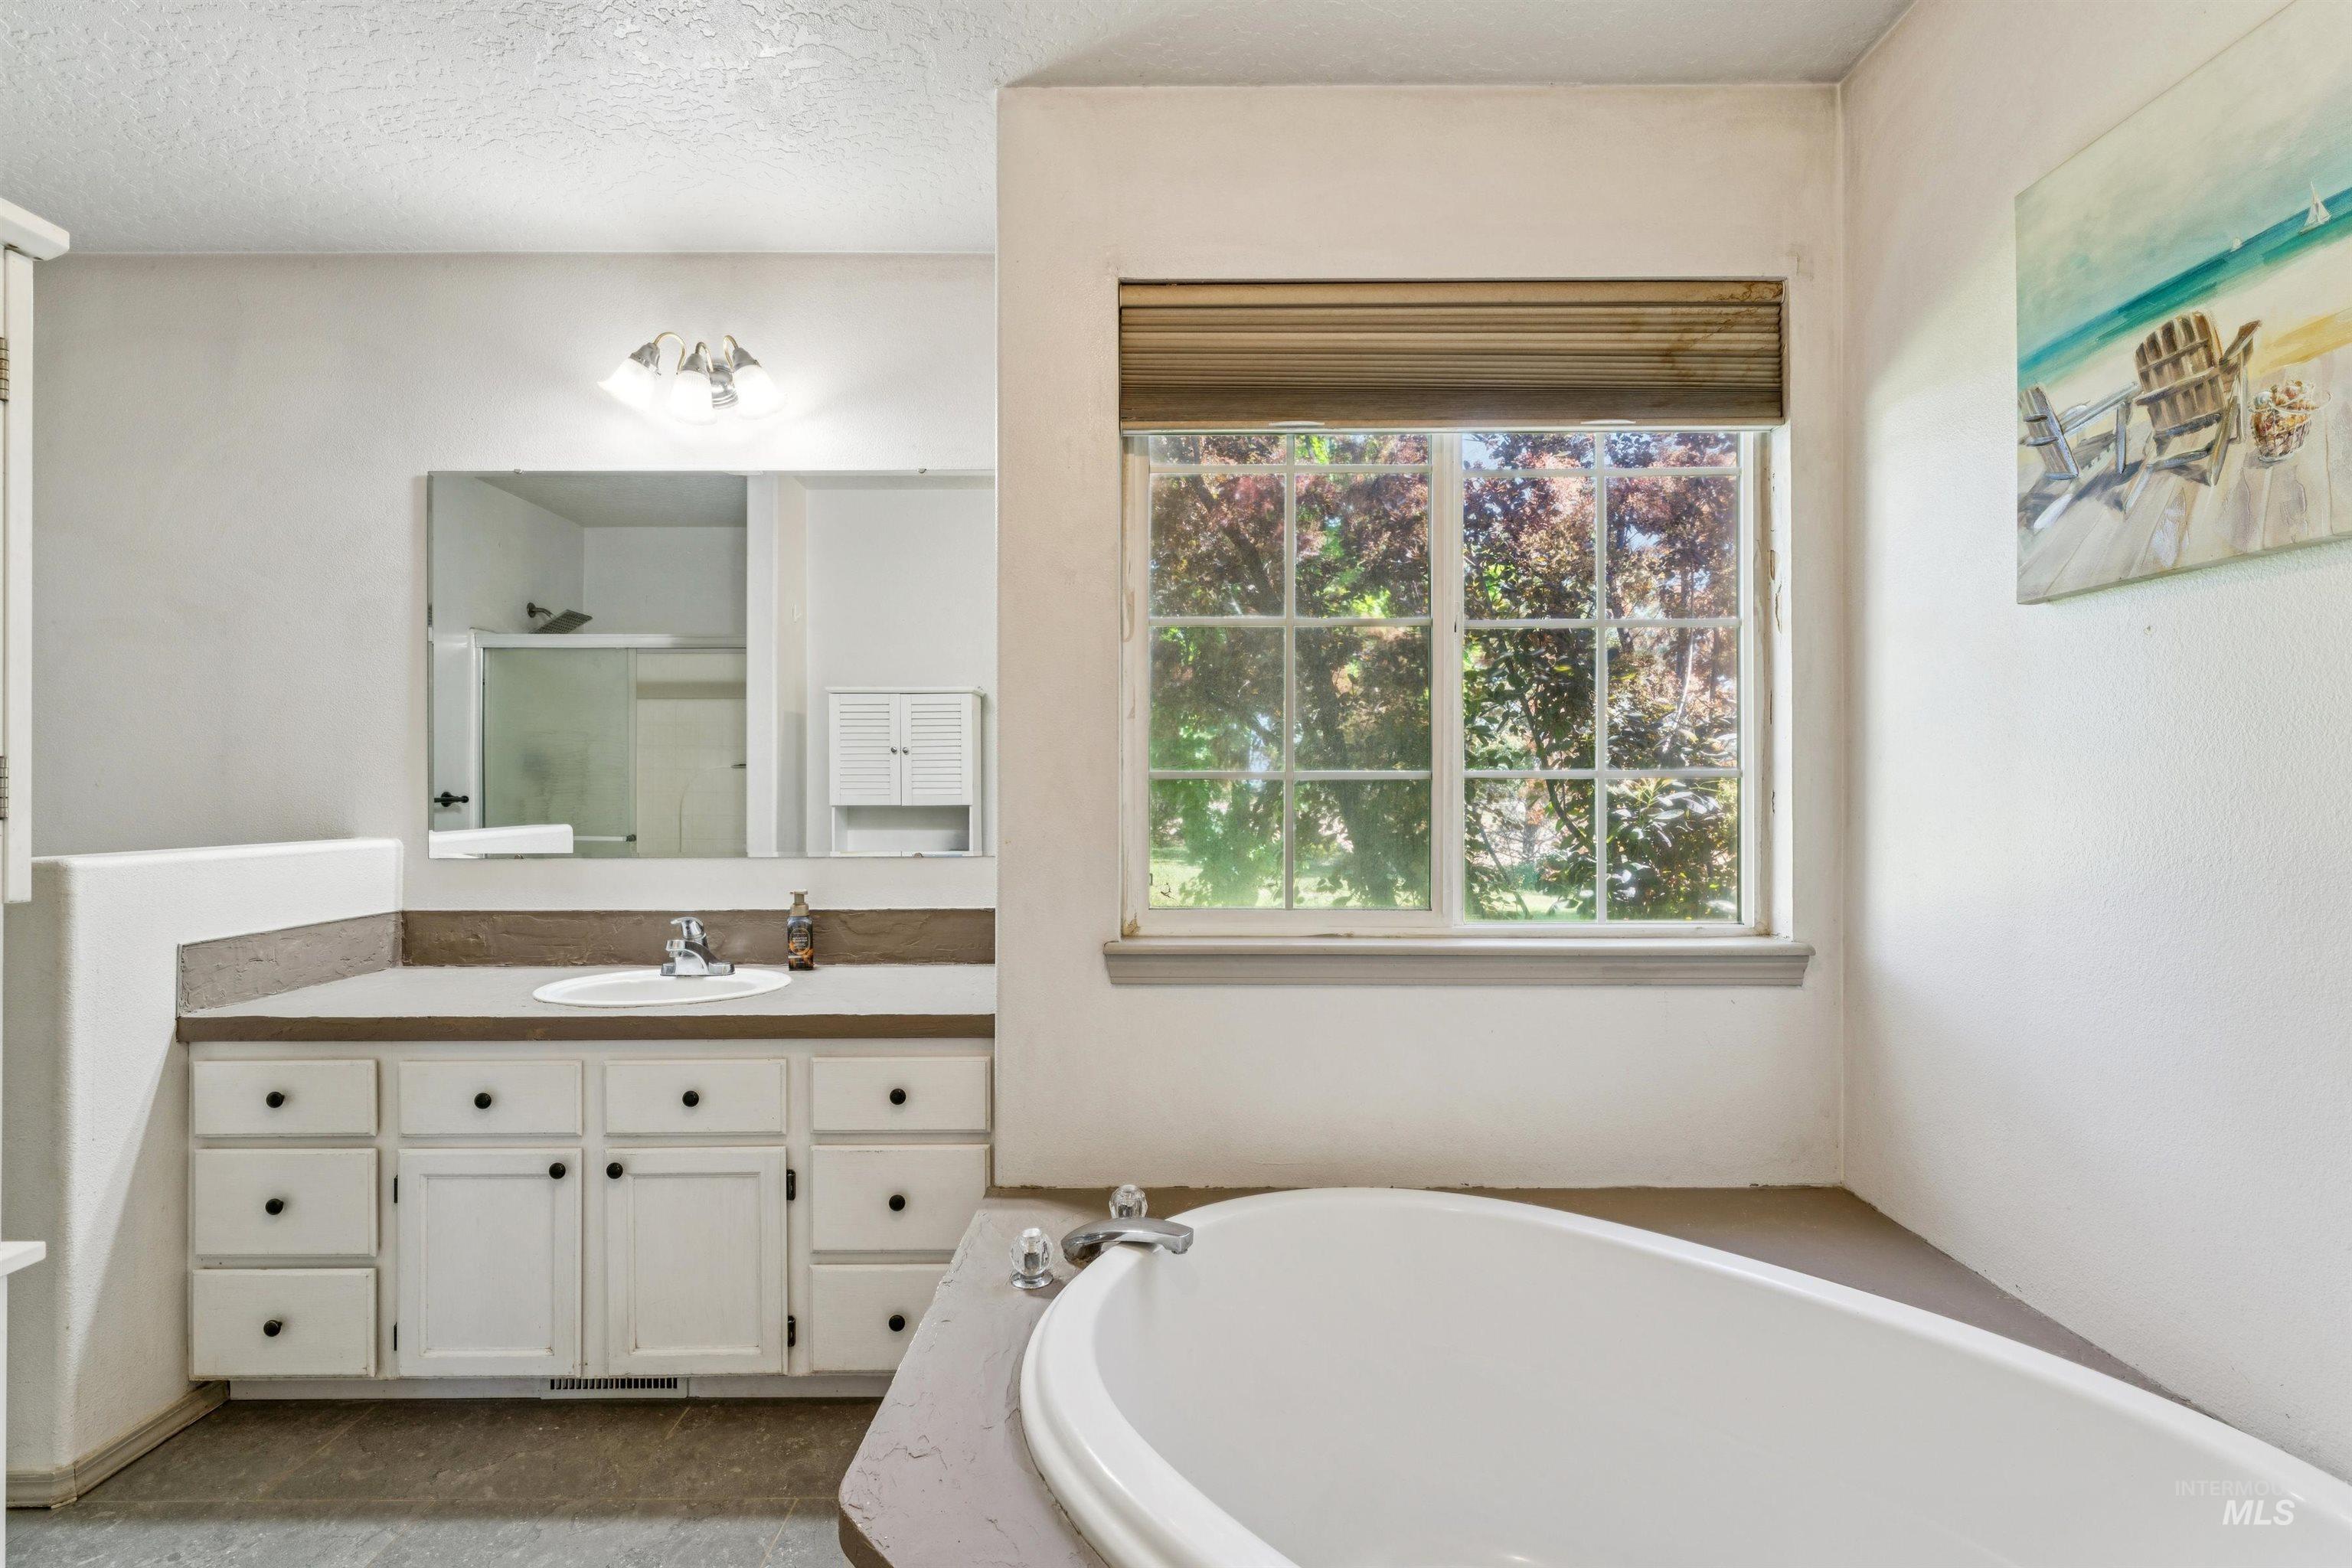
Bathroom with a large white tub, vanity, and leafy trees visible through the window.
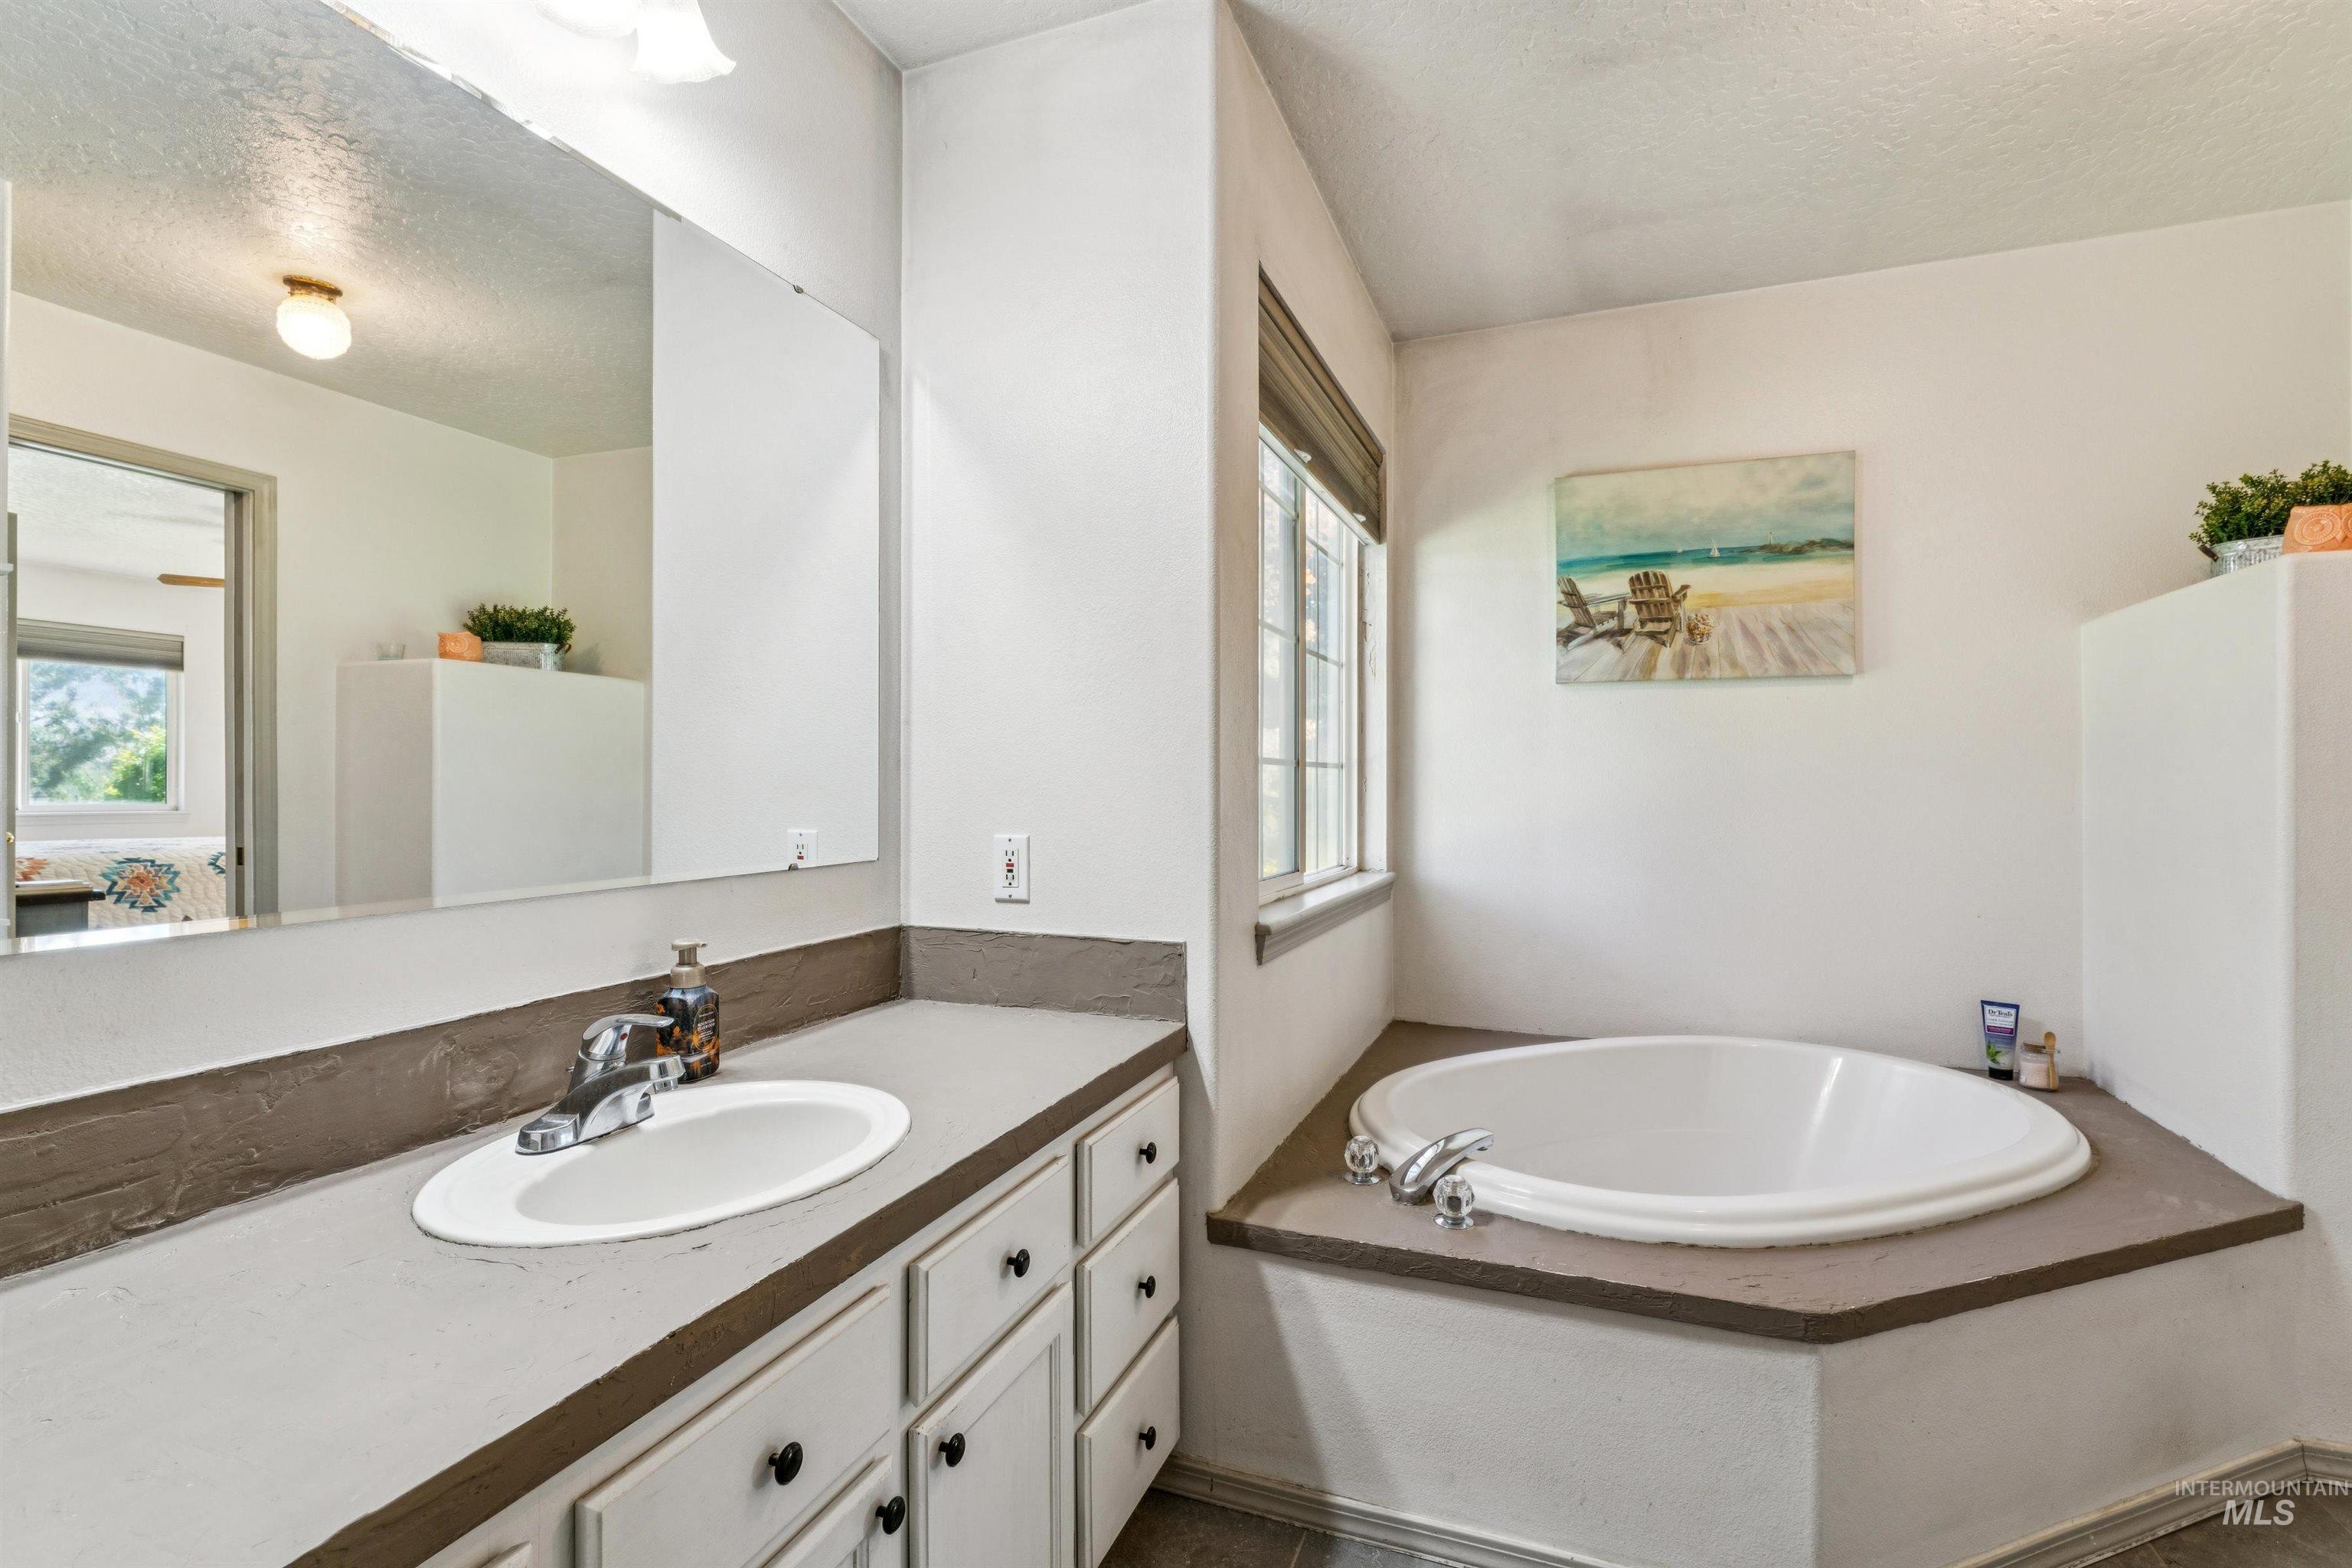
Bathroom with a corner soaking tub, white vanity, and large wall mirror.
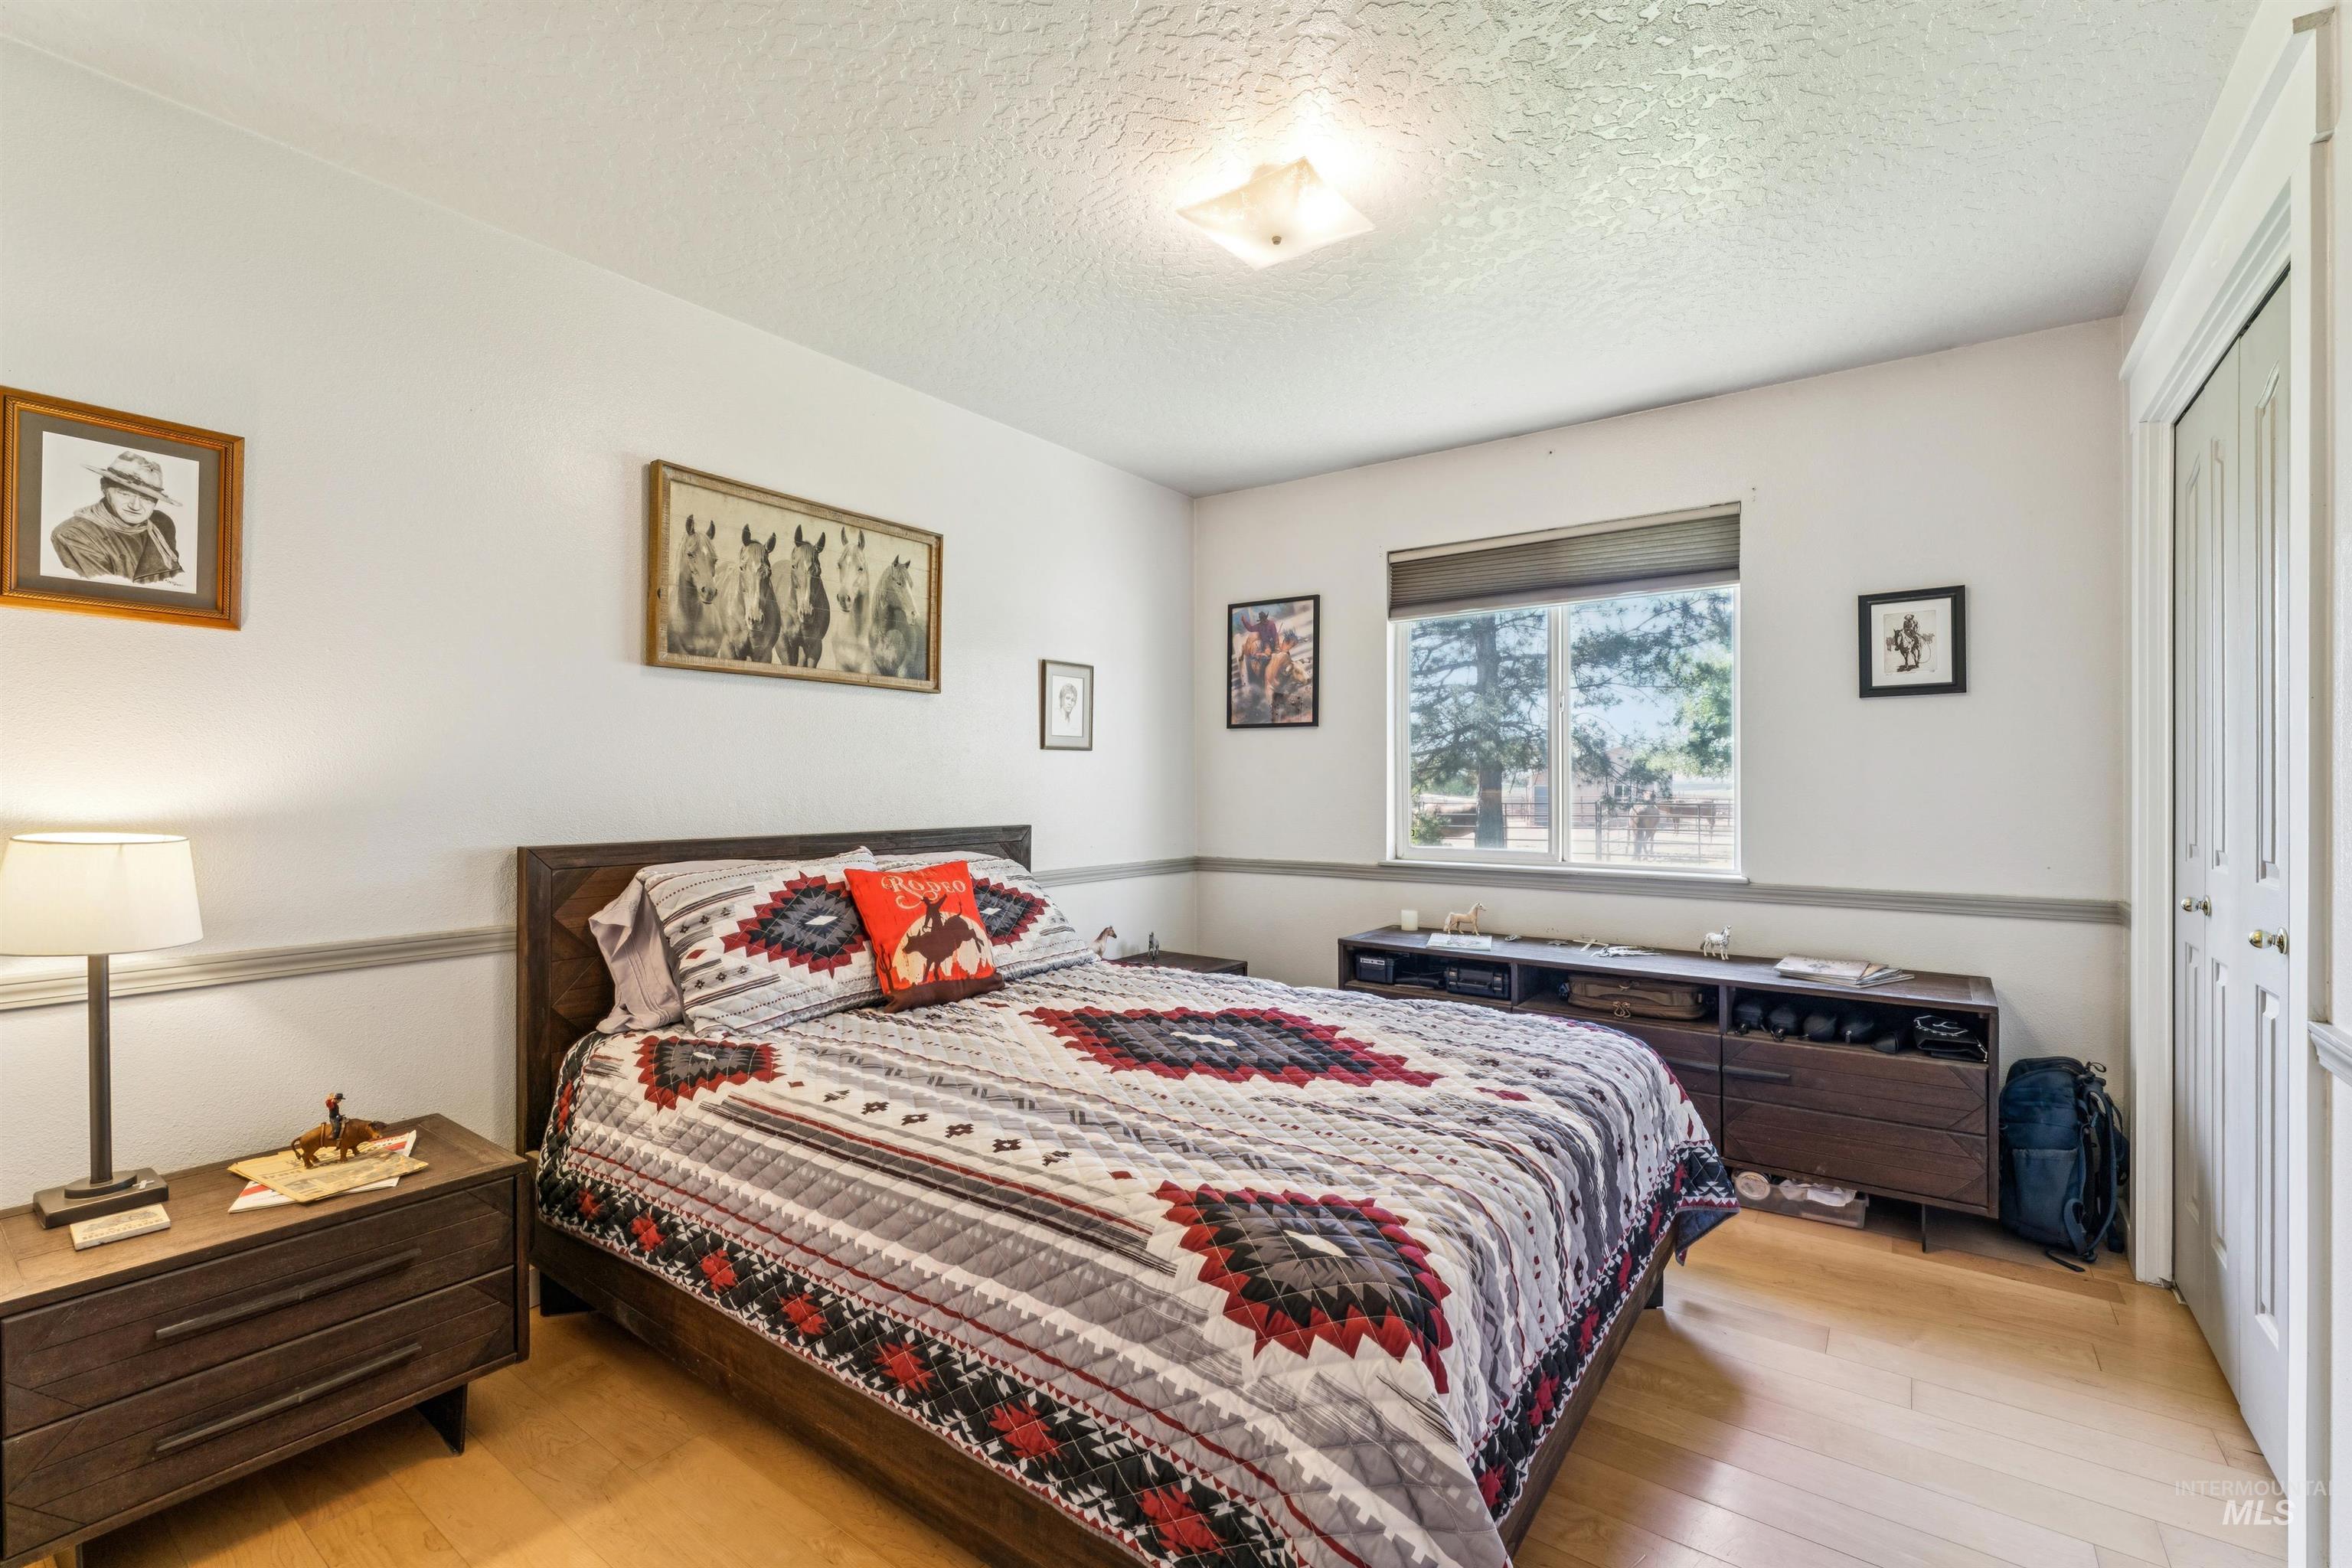
Bedroom with a geometric quilt, dark wood furnishings, and a window overlooking trees and a fenced yard.
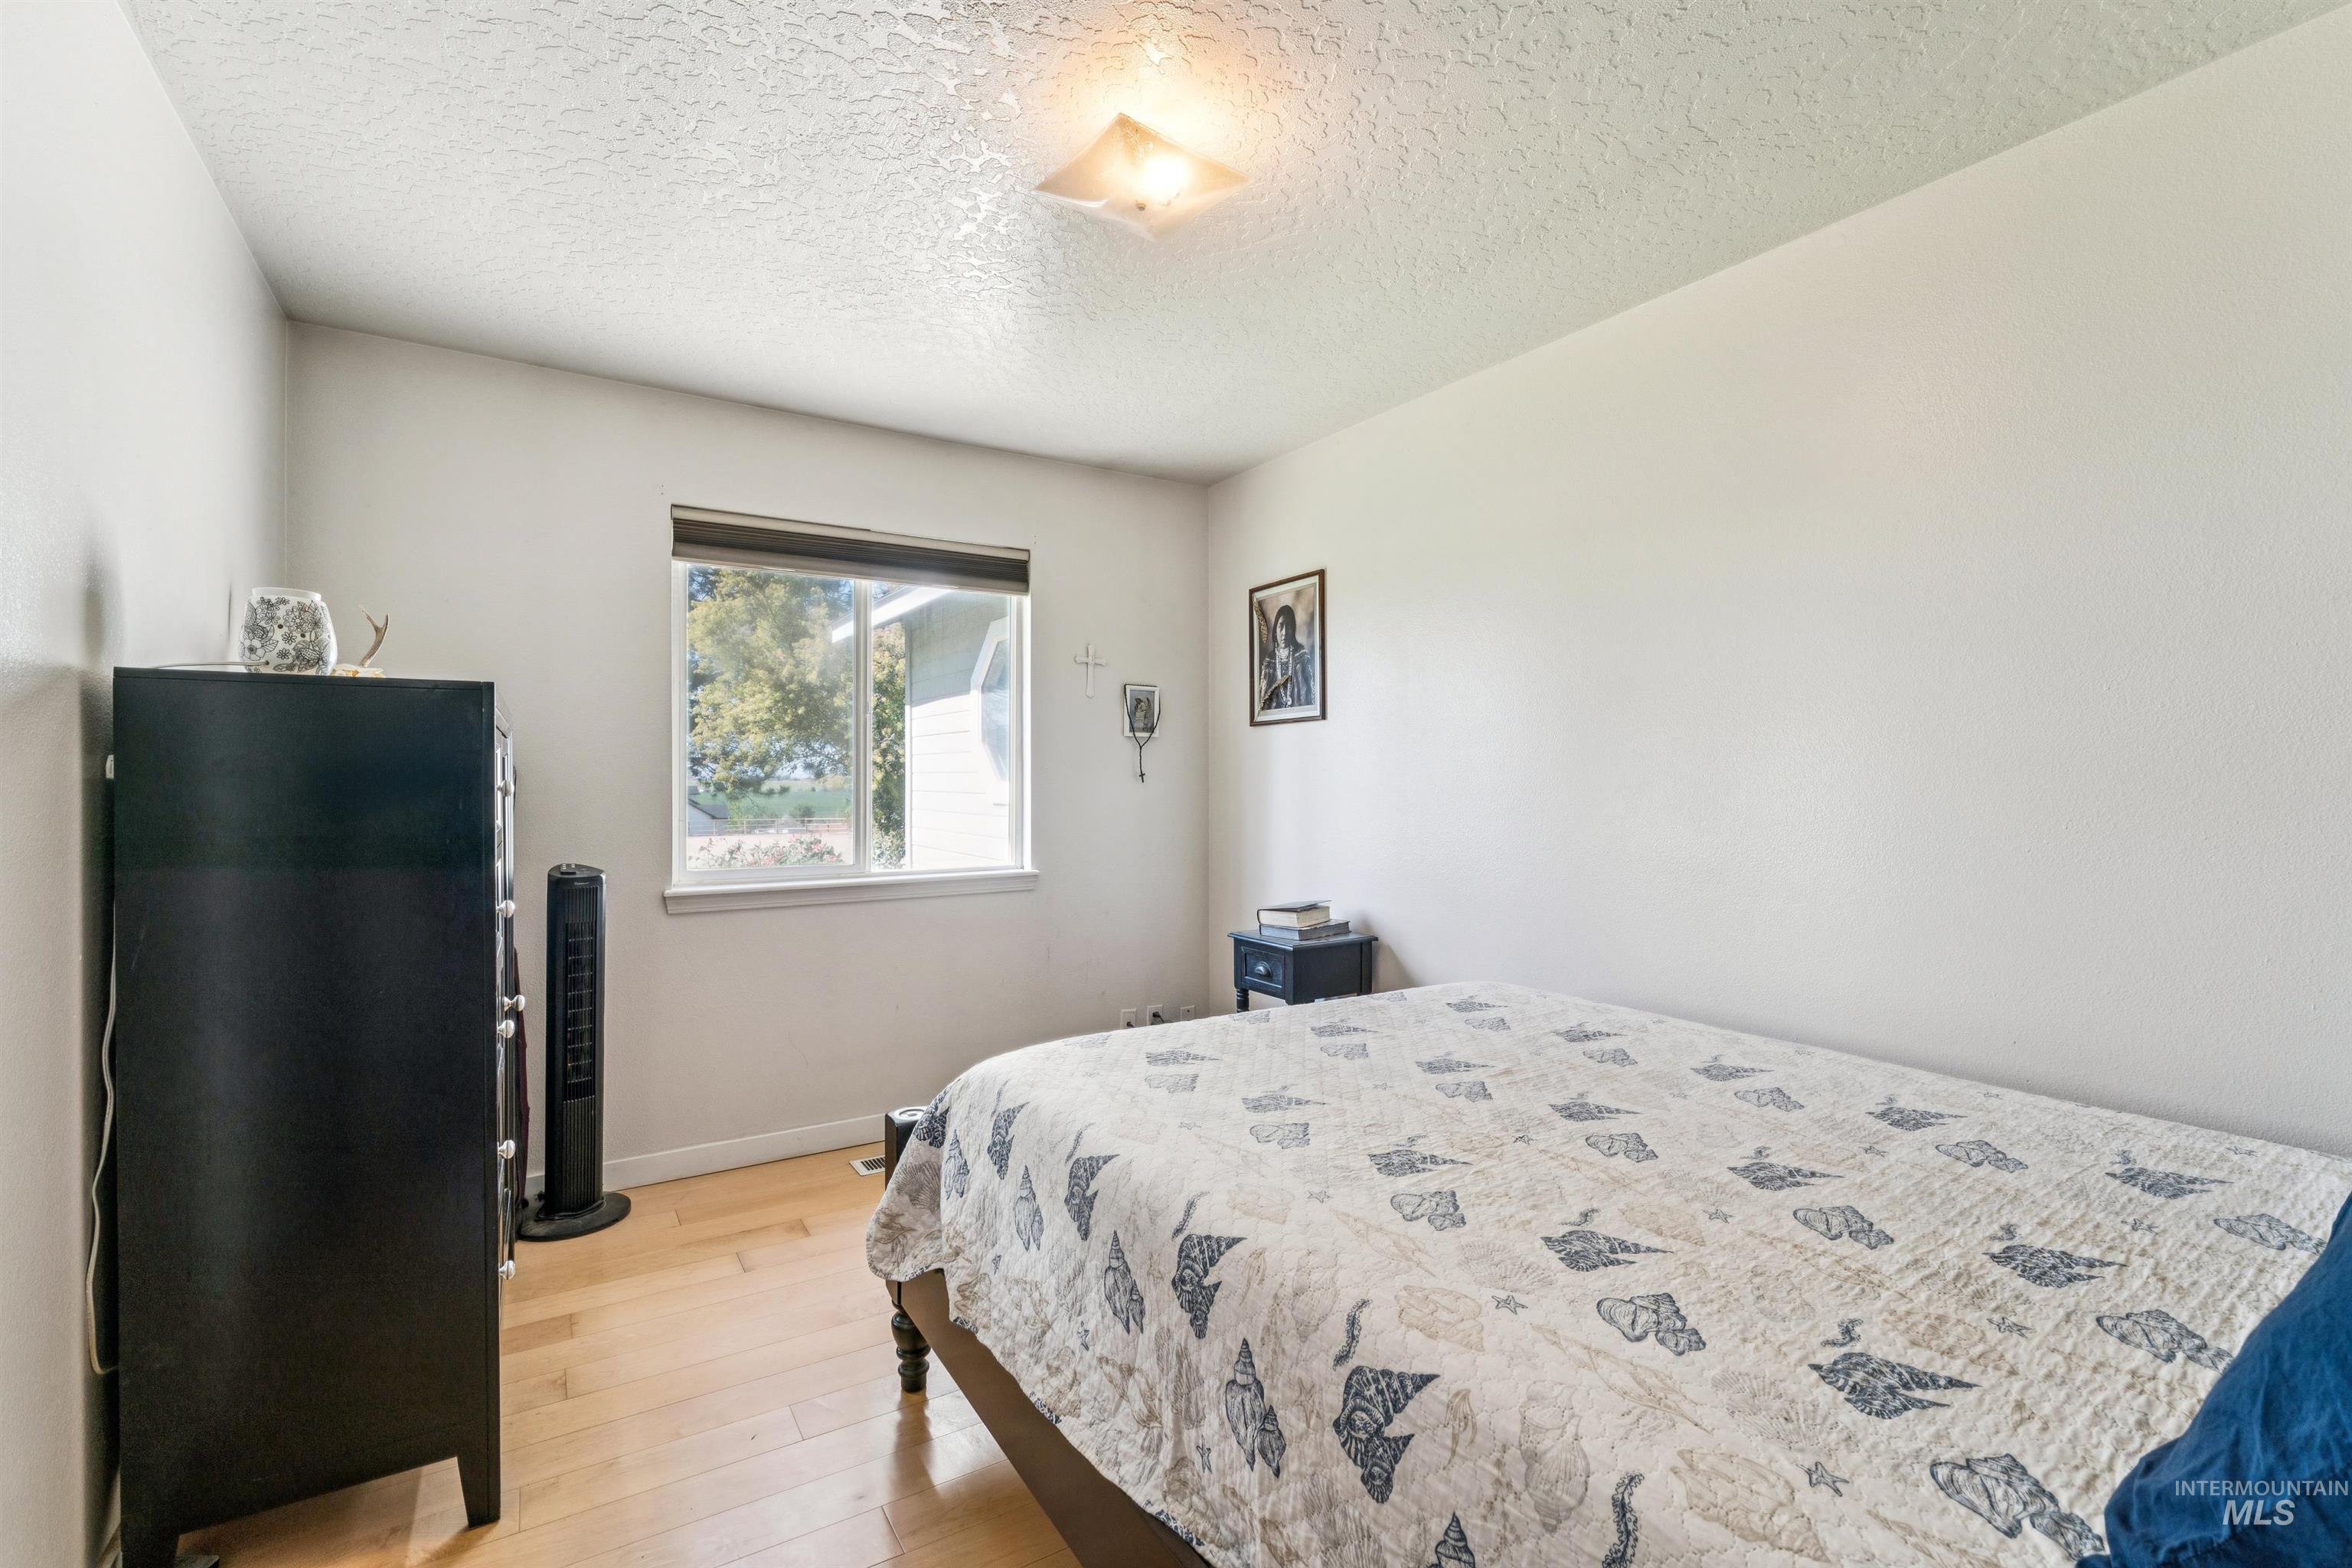
Bedroom with a seashell-patterned quilt, light wood floors, and a window overlooking trees.
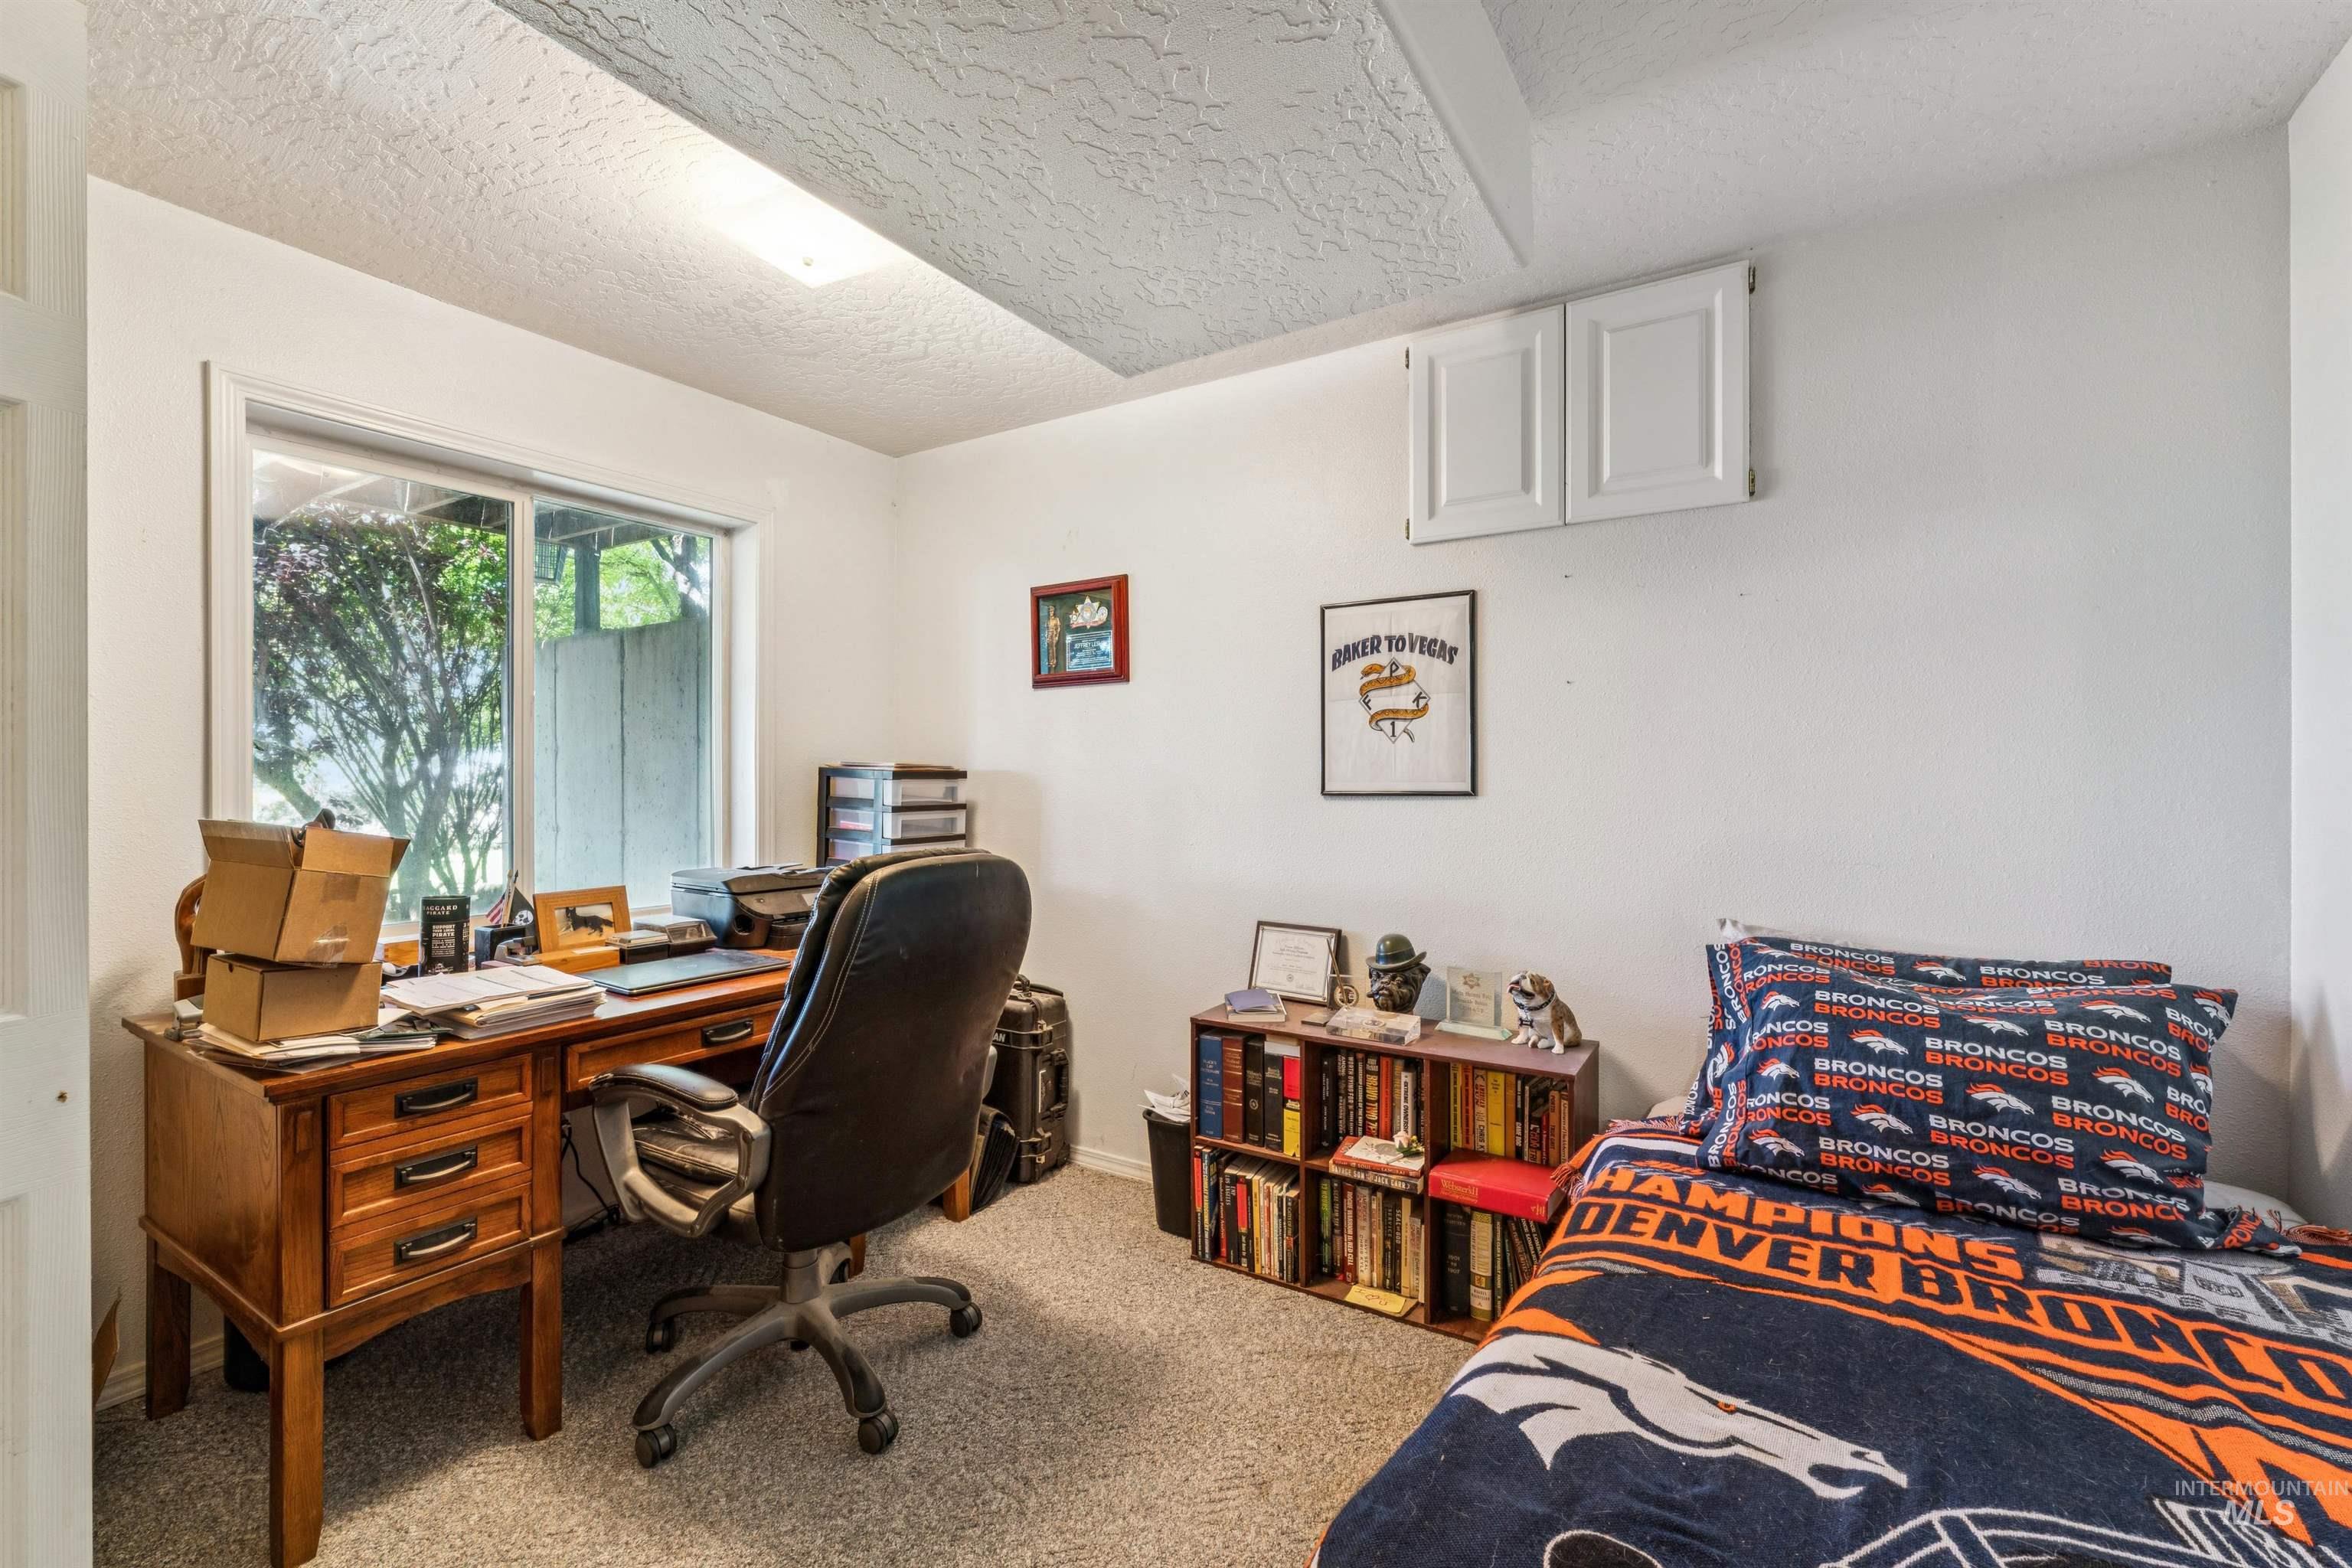
Bedroom with a wooden desk beside a window and a Denver Broncos-themed bed.
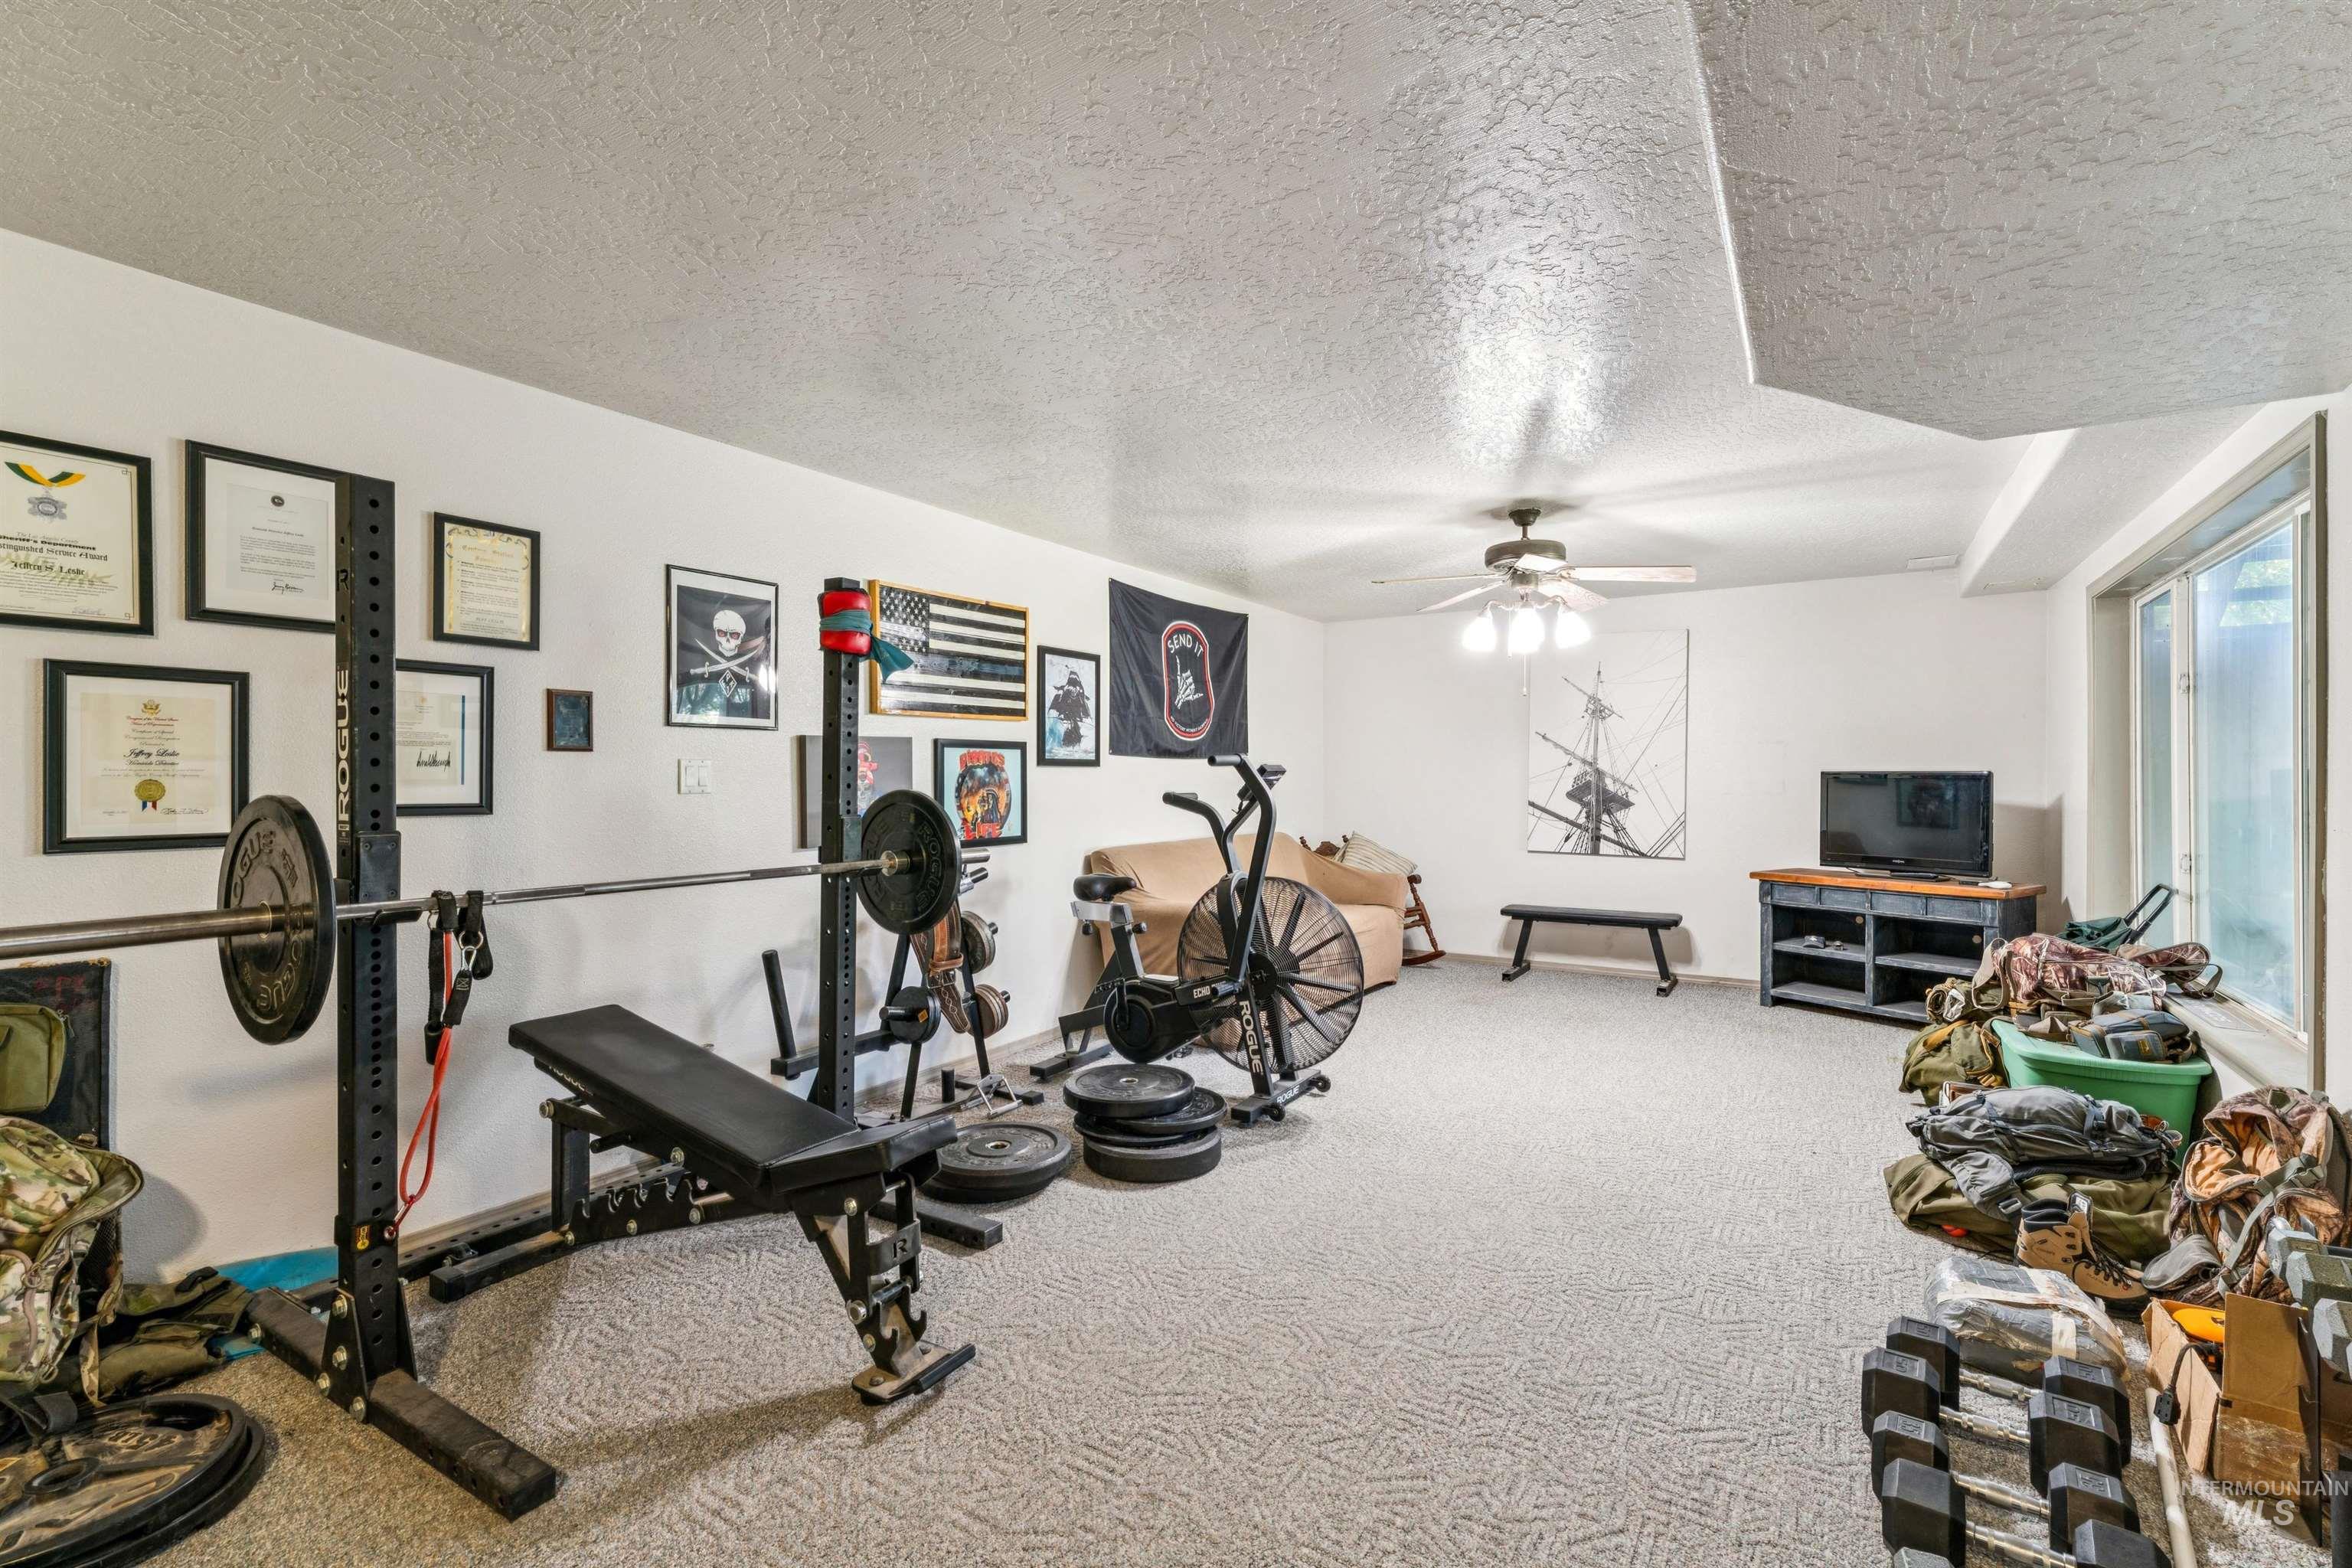
Home gym with a weight rack, exercise bike, bench, and dumbbells in a carpeted room.
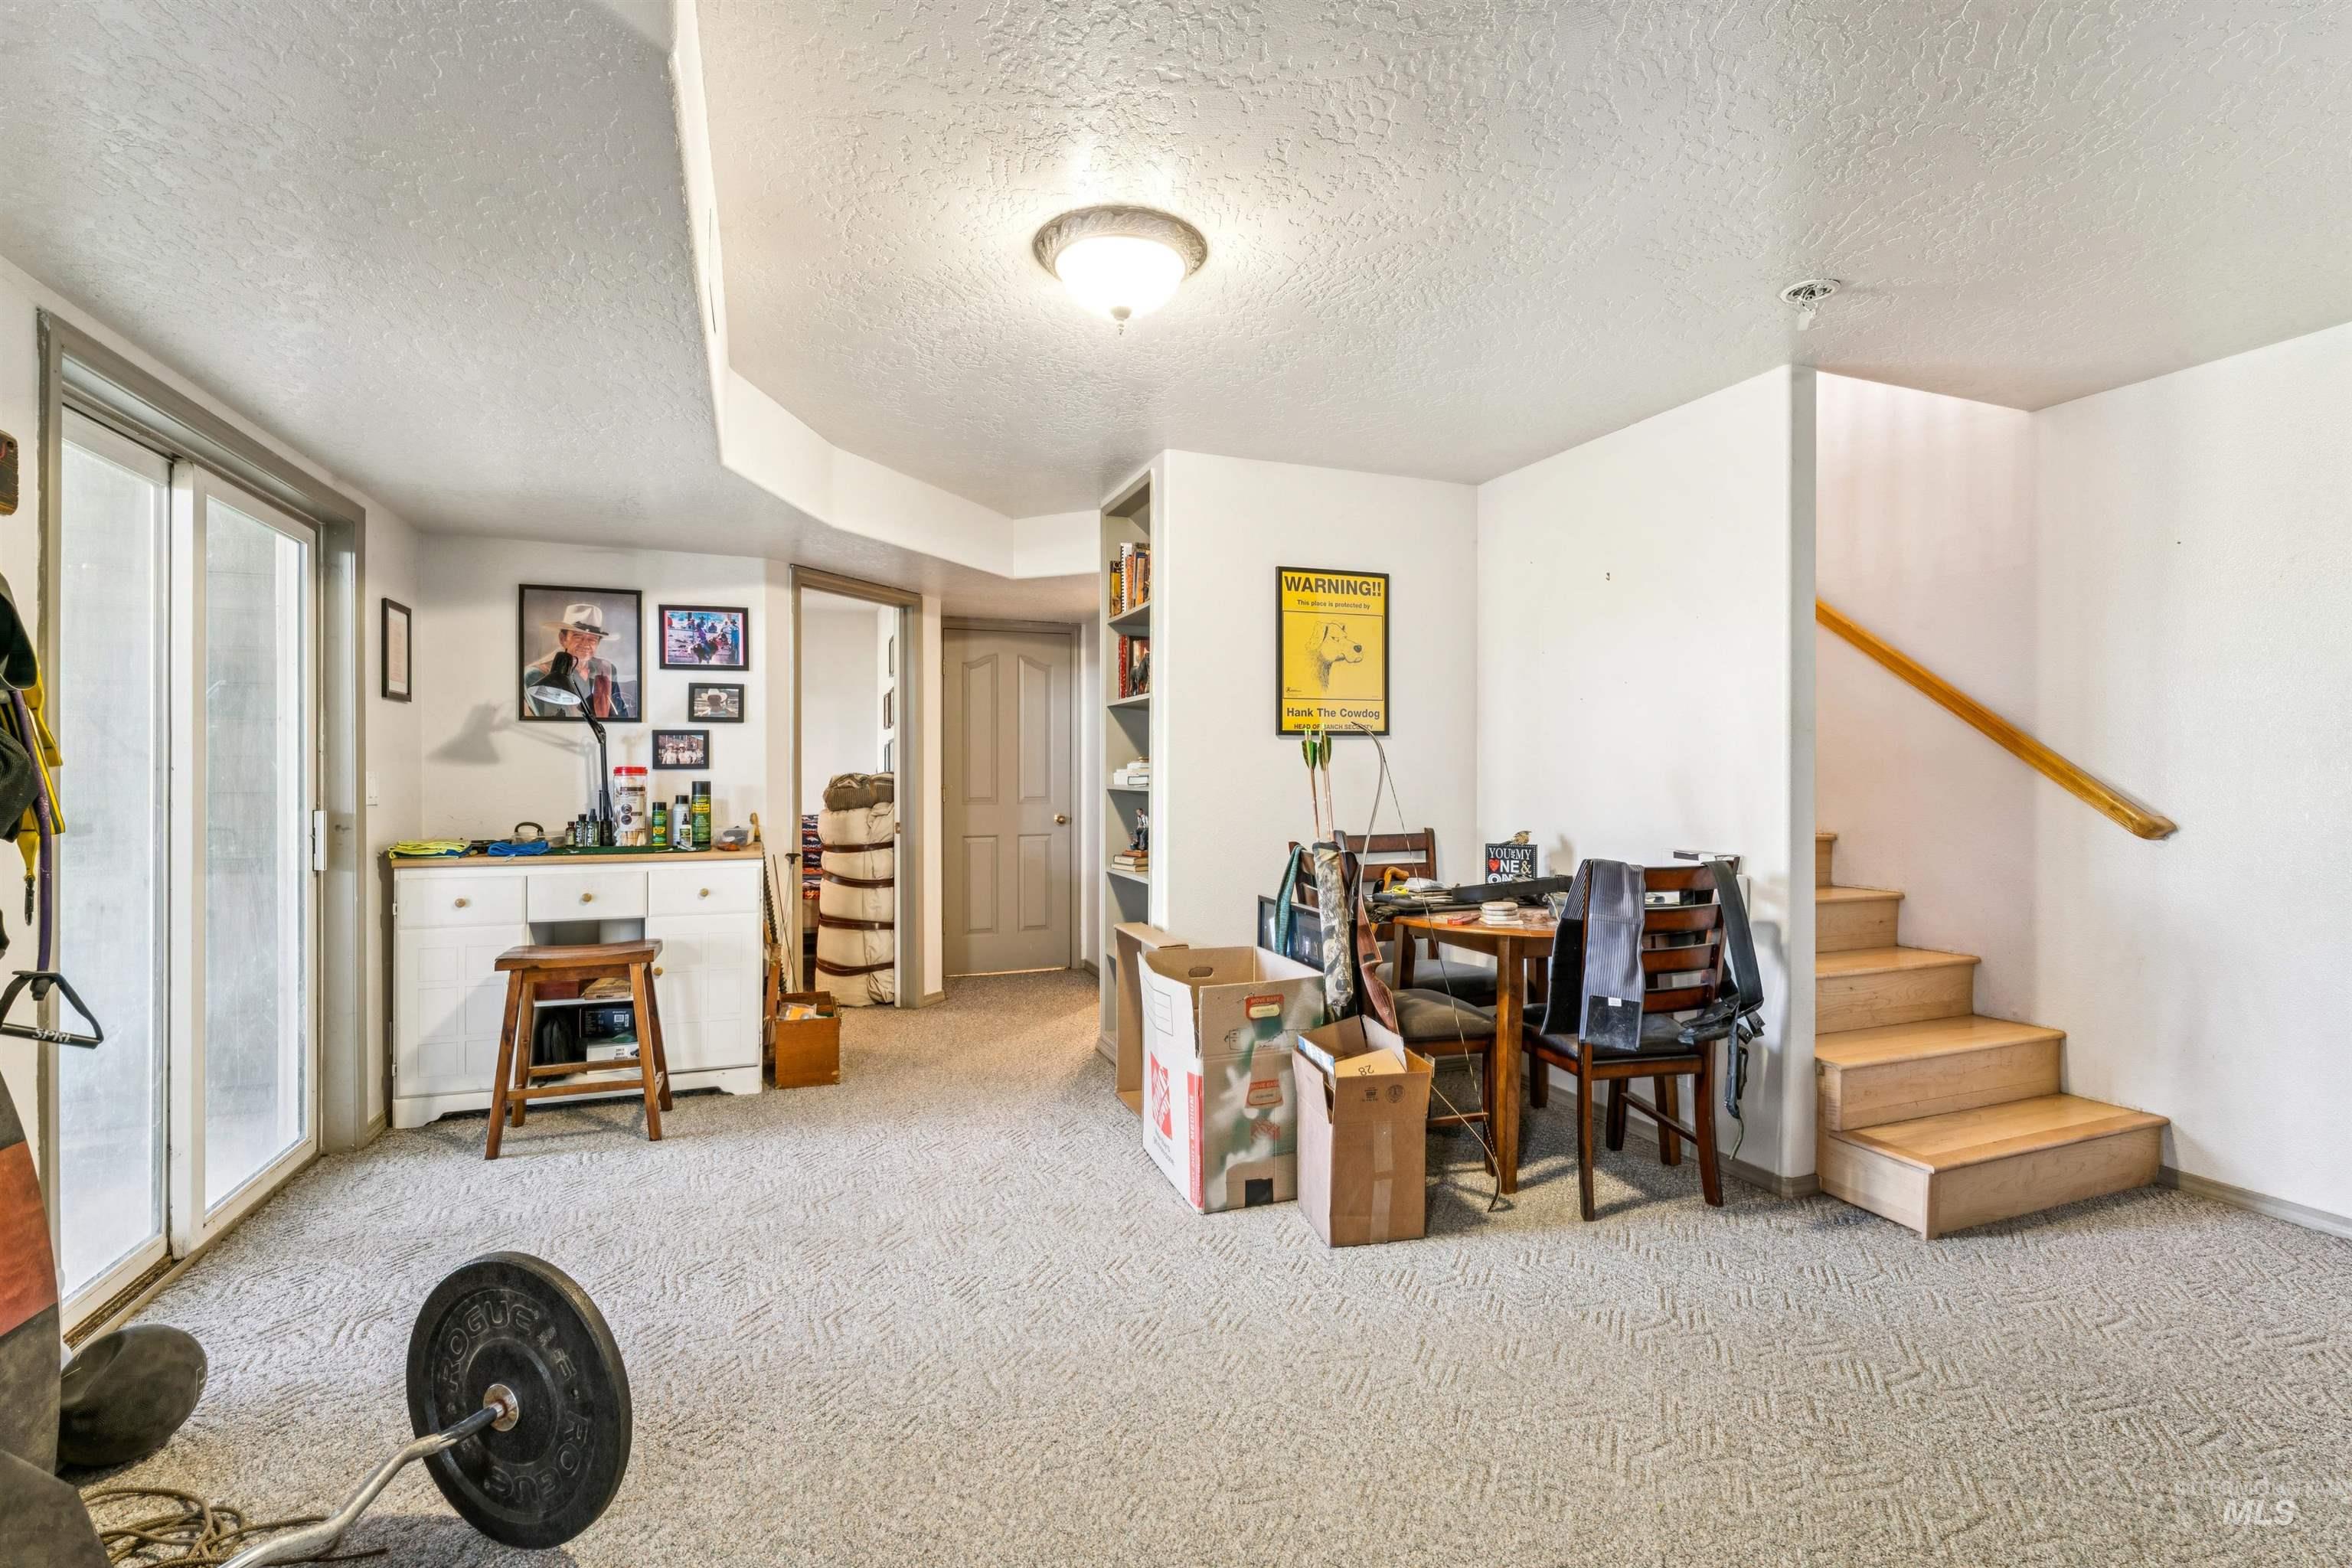
Carpeted room with a dining table, sliding glass doors, and stairs with a wood handrail.
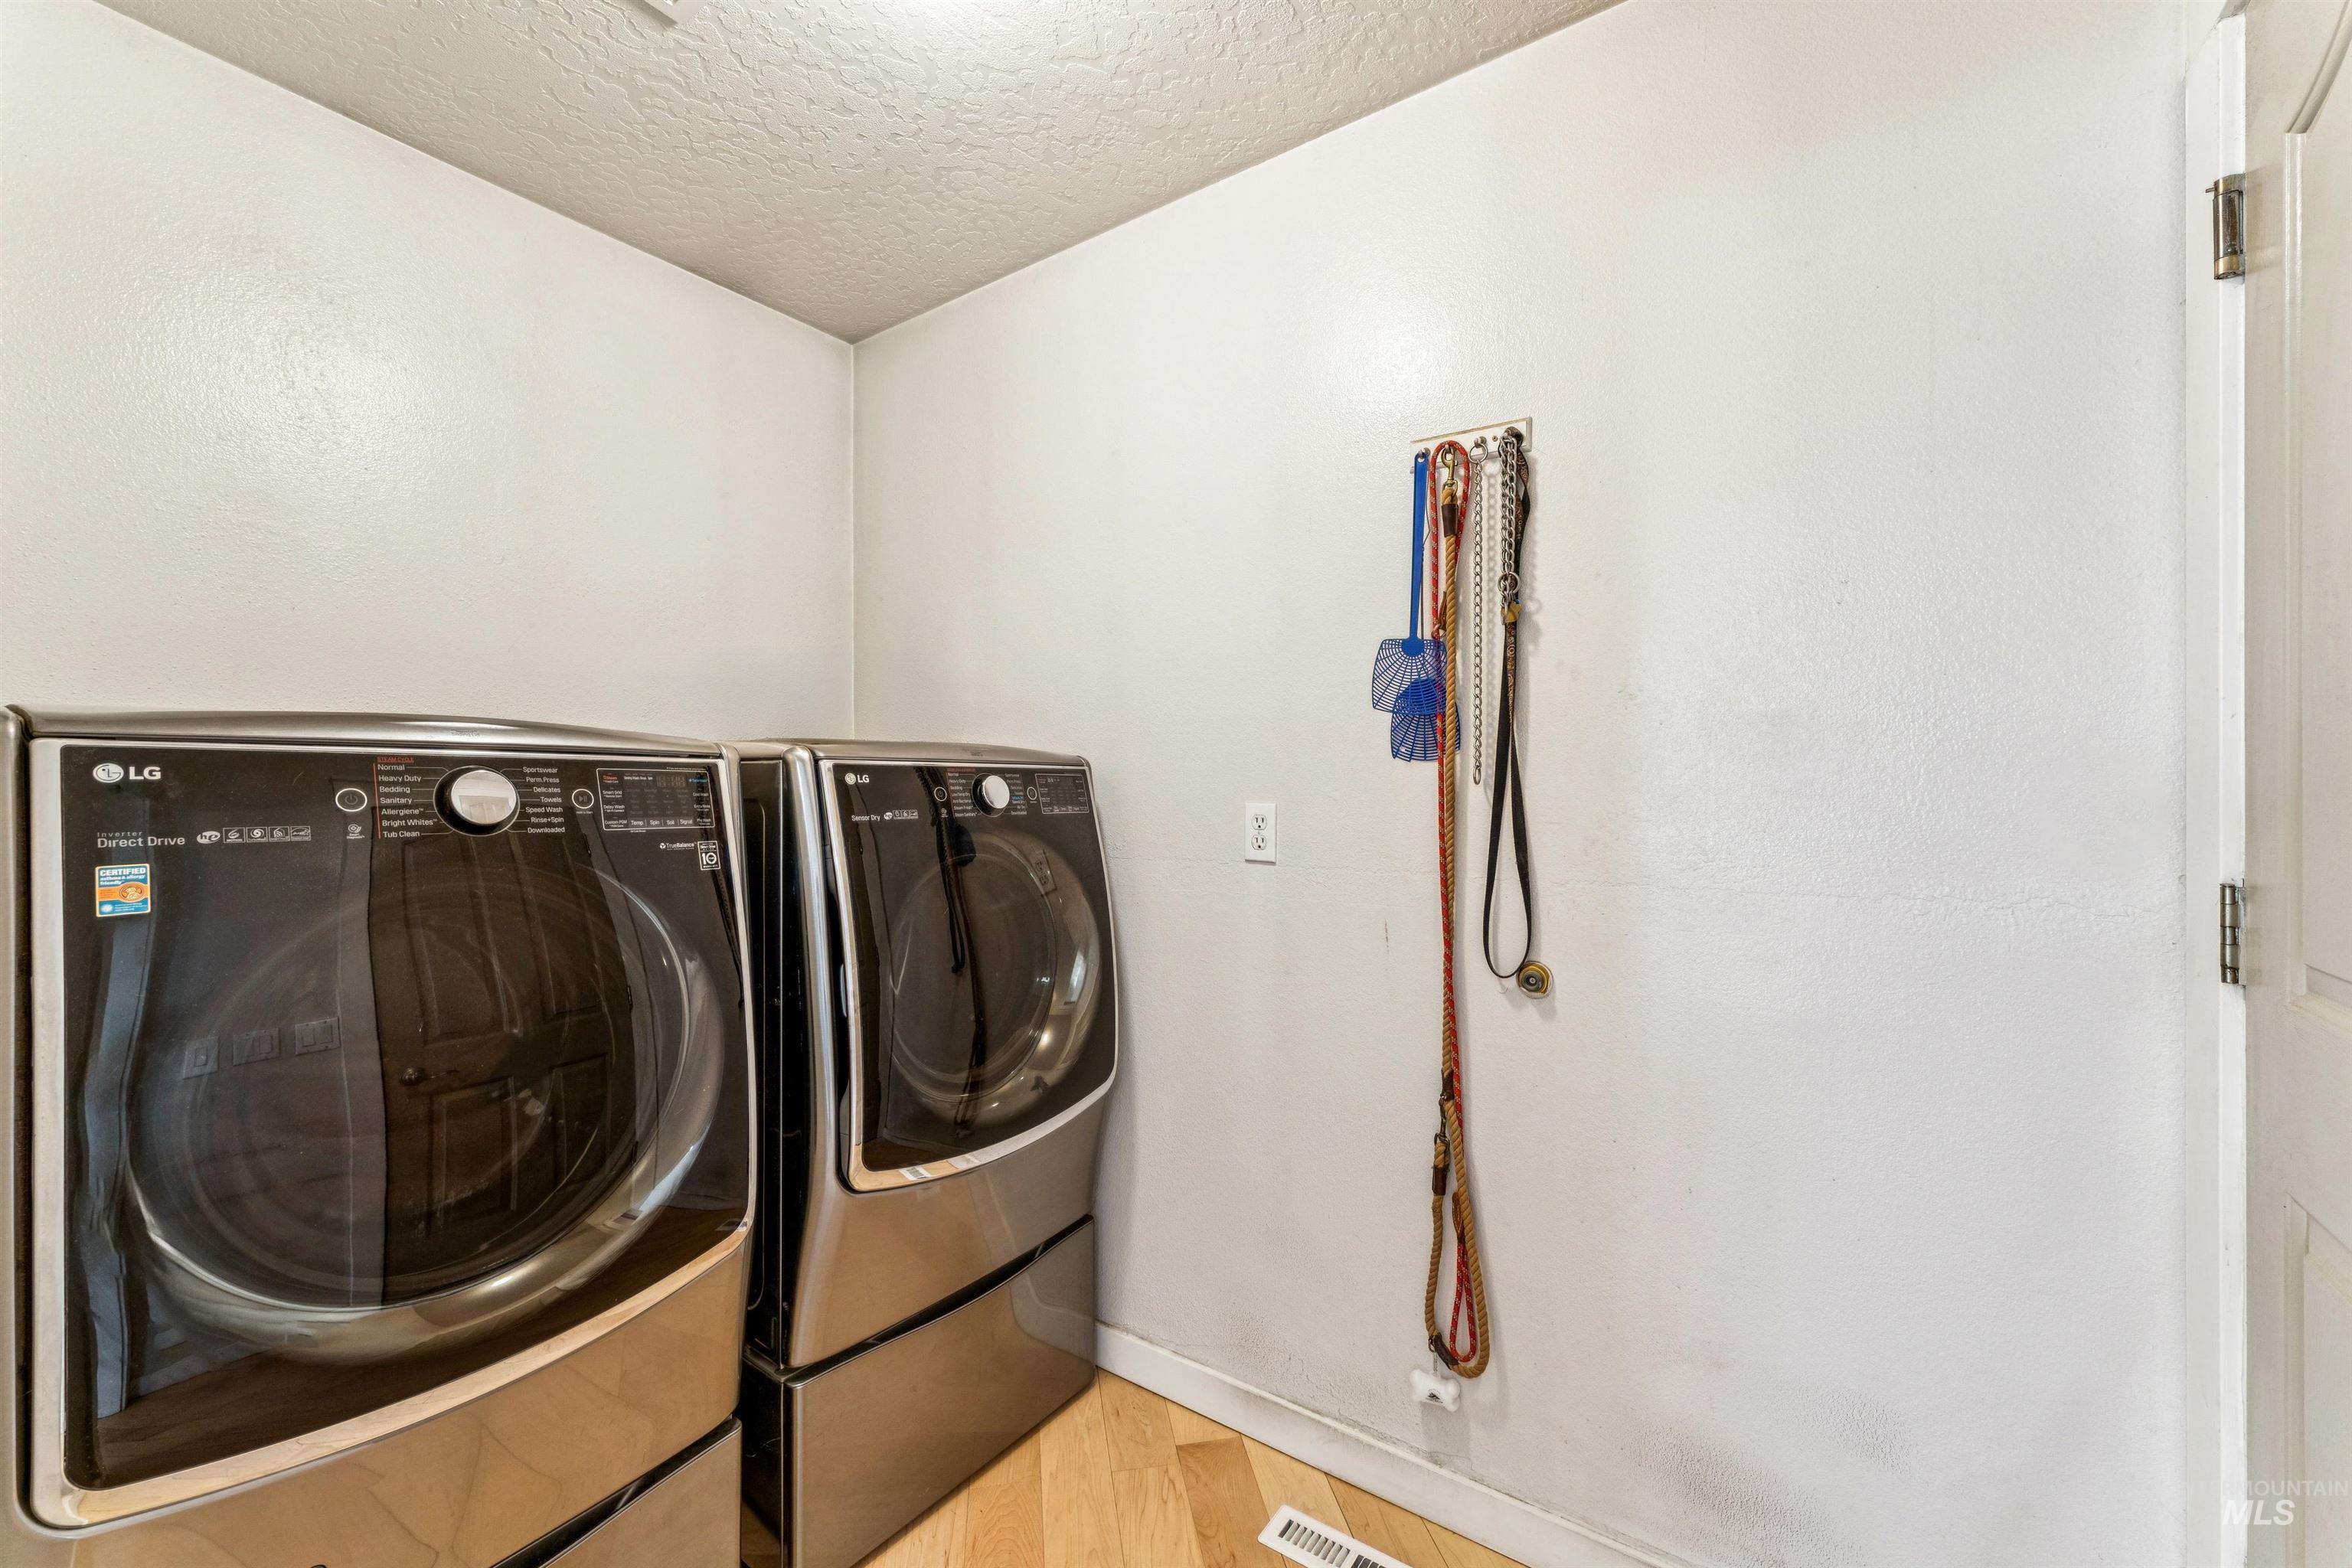
Laundry room with matching front-loading washer and dryer and wall-mounted hooks.
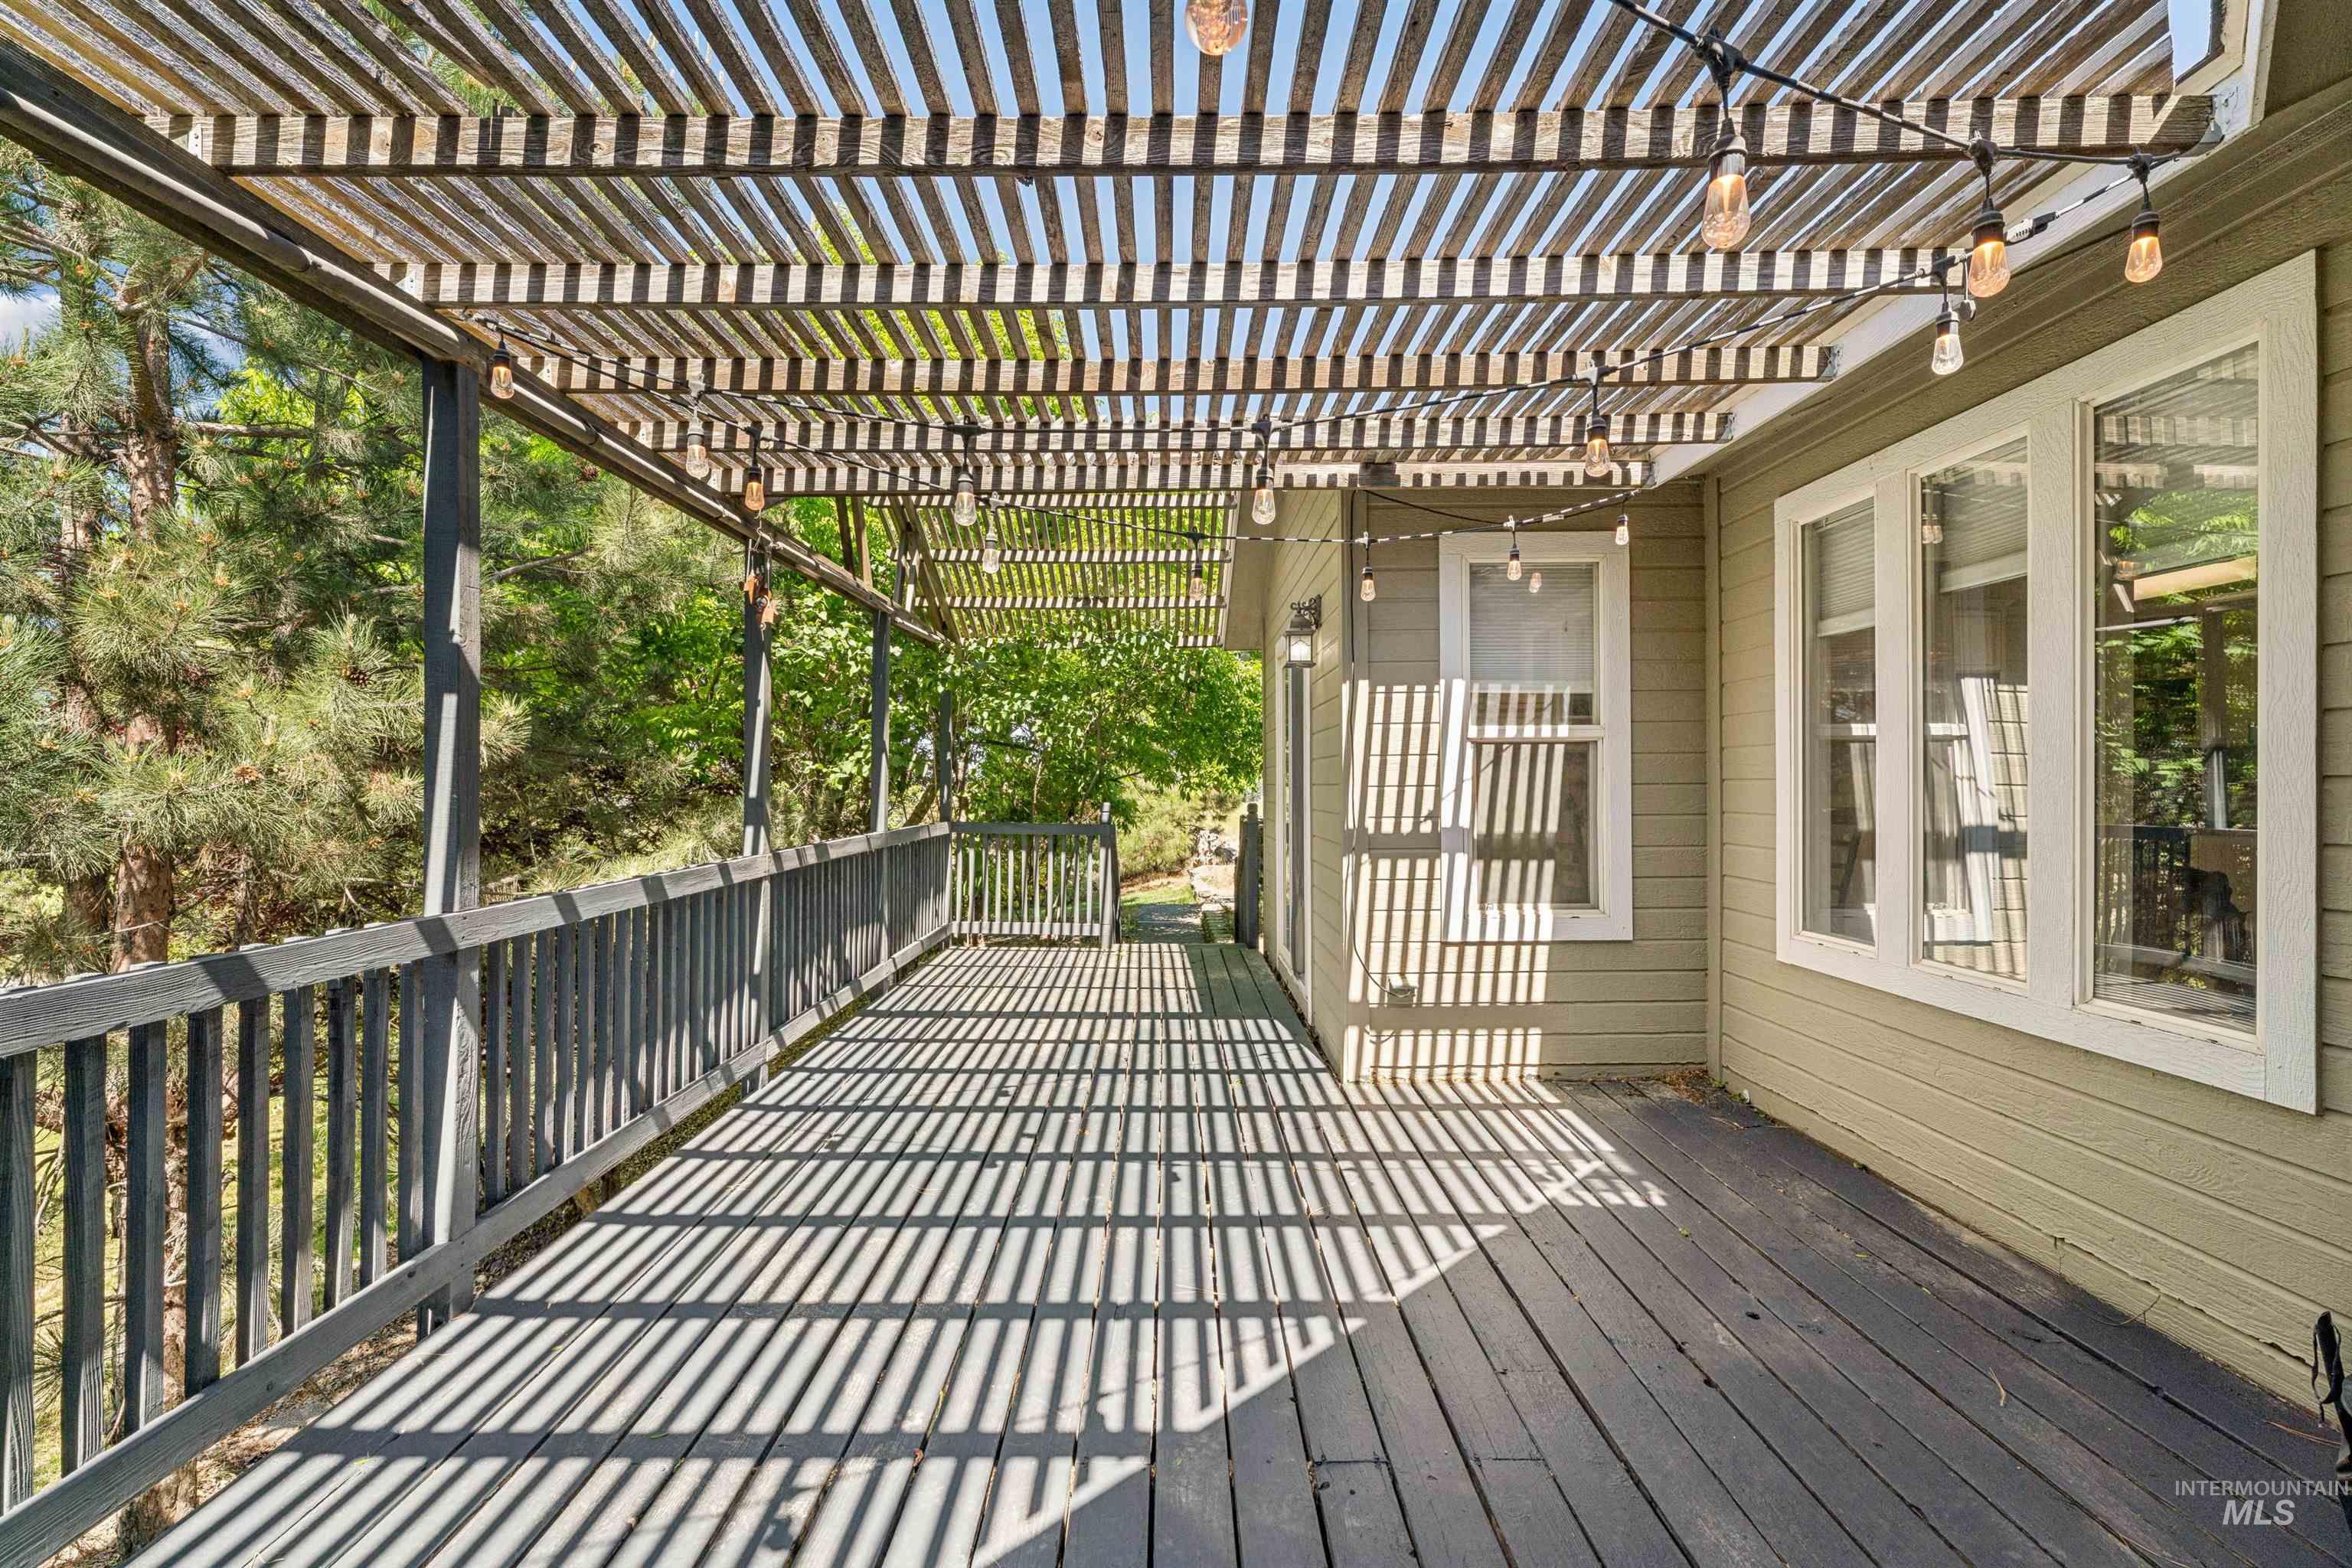
Wooden deck beside the home under a slatted pergola with string lights and tree views.
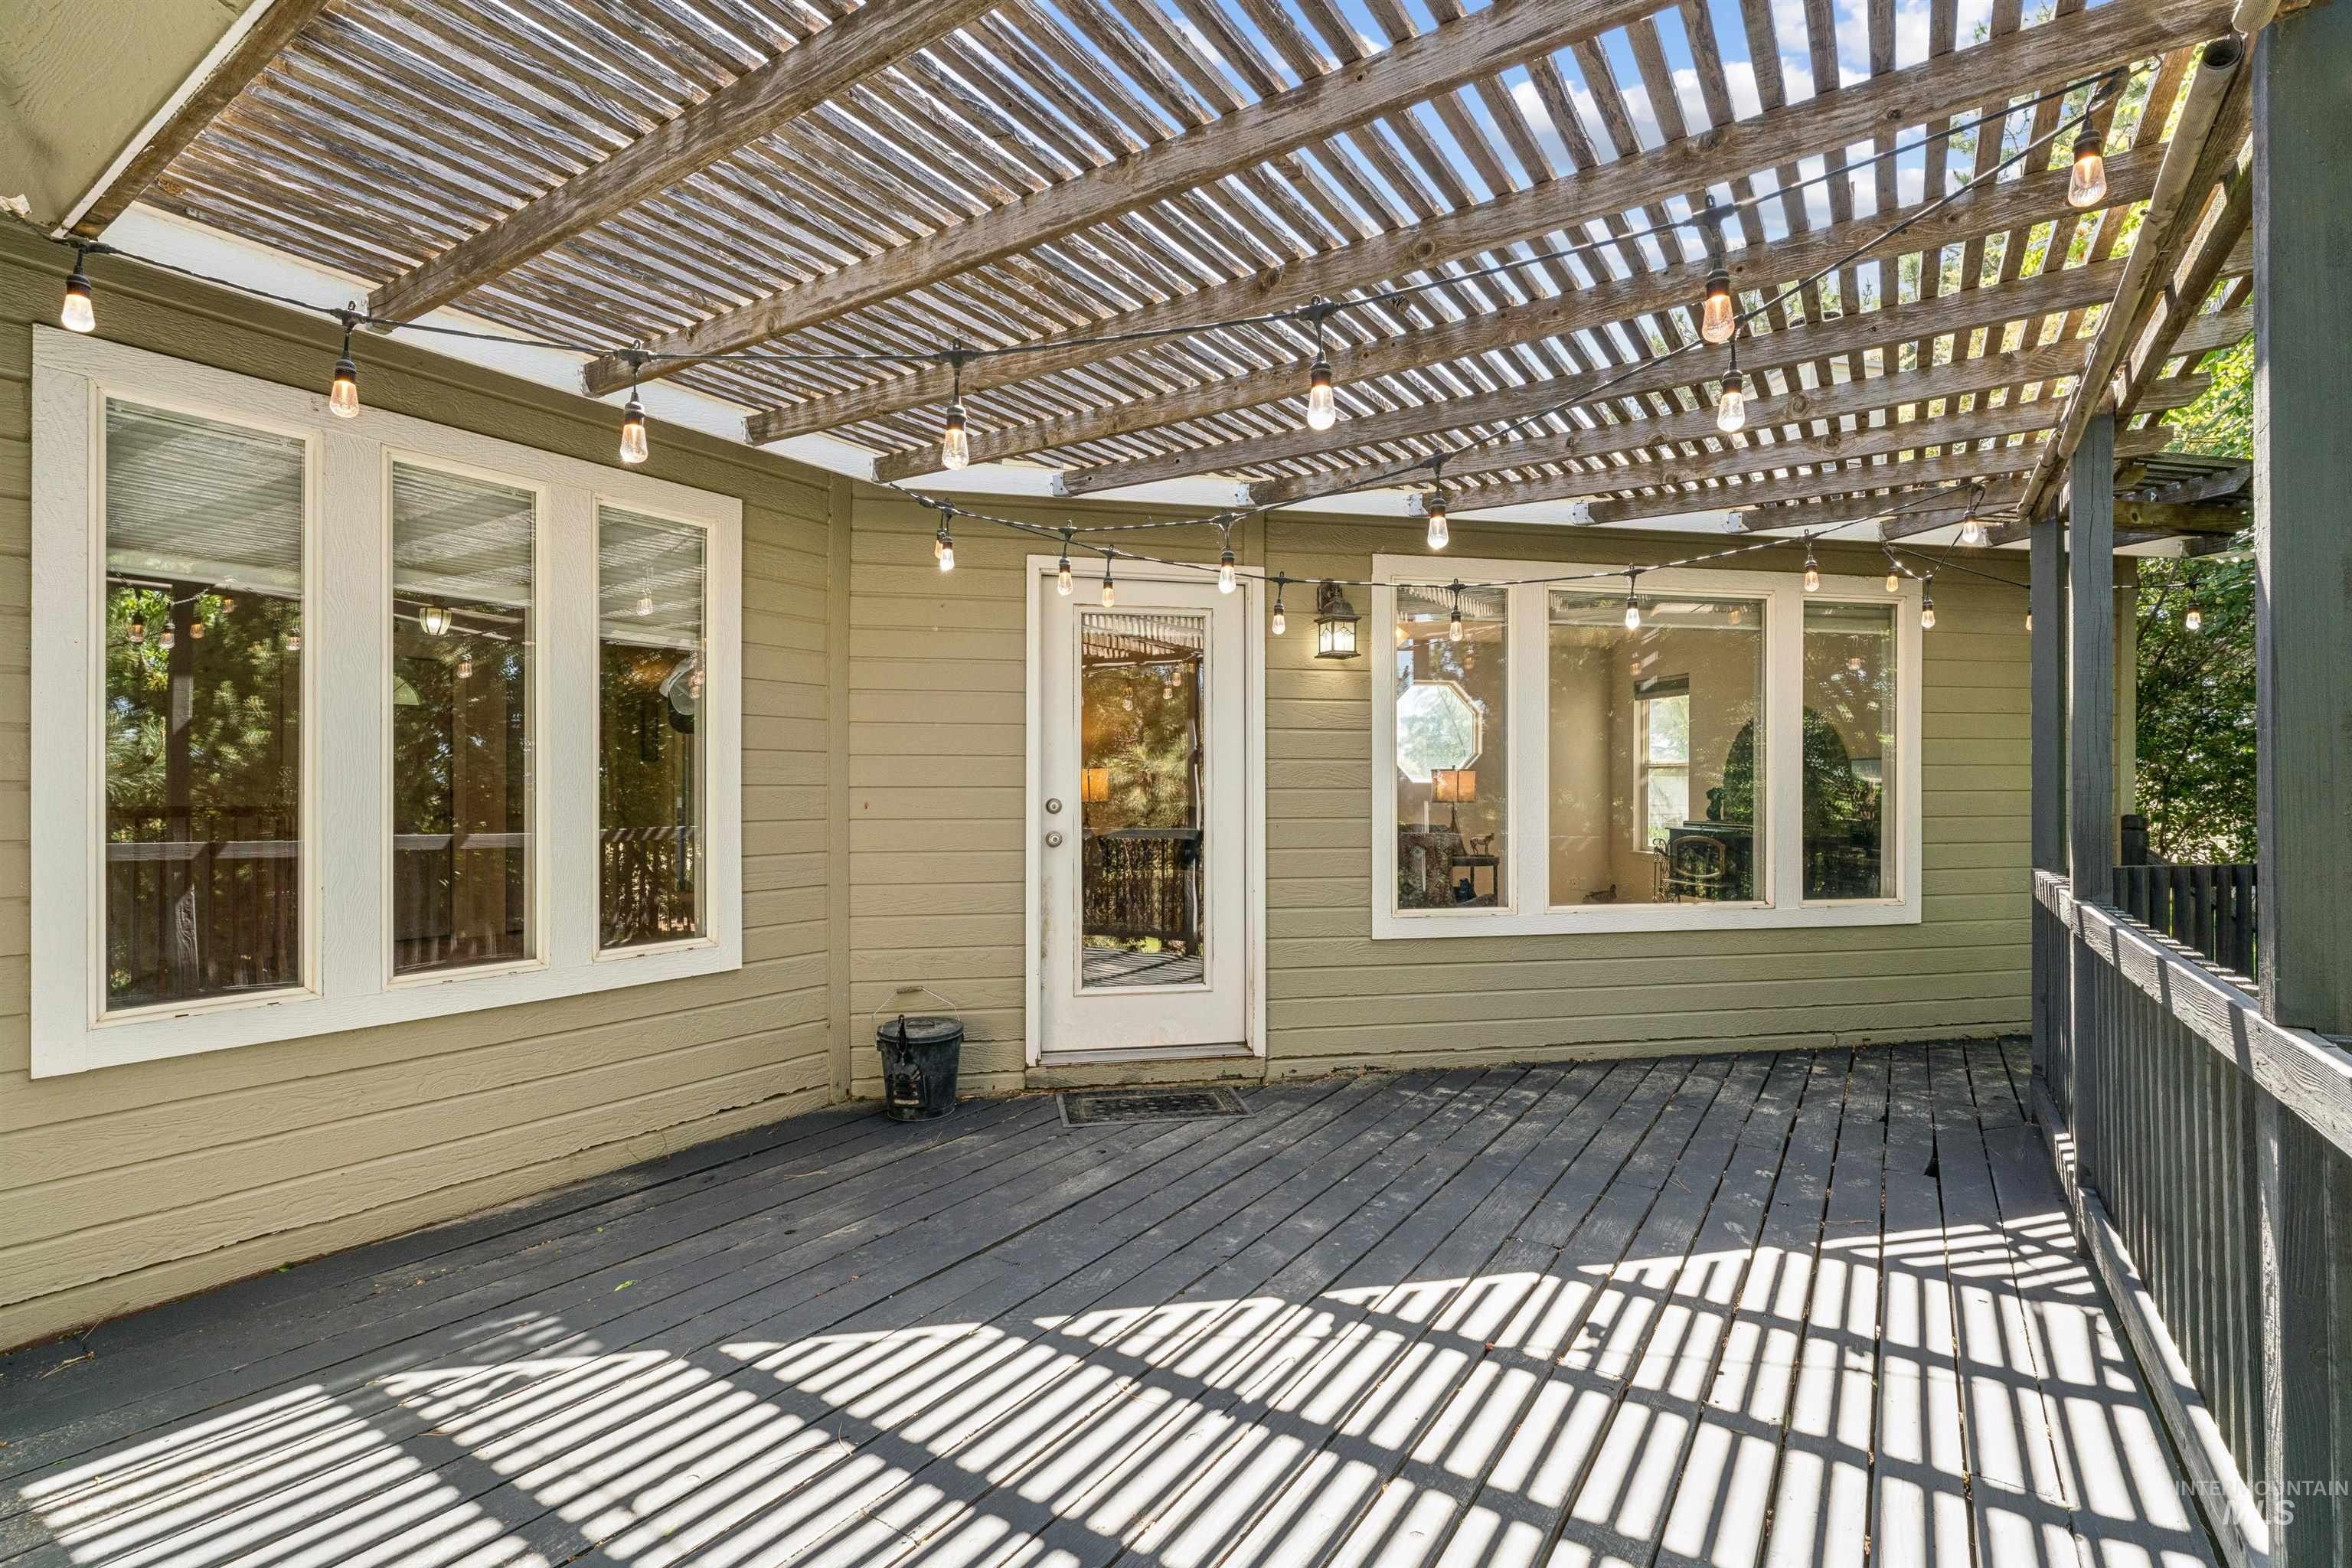
Wood deck with a slatted pergola and string lights beside the home.
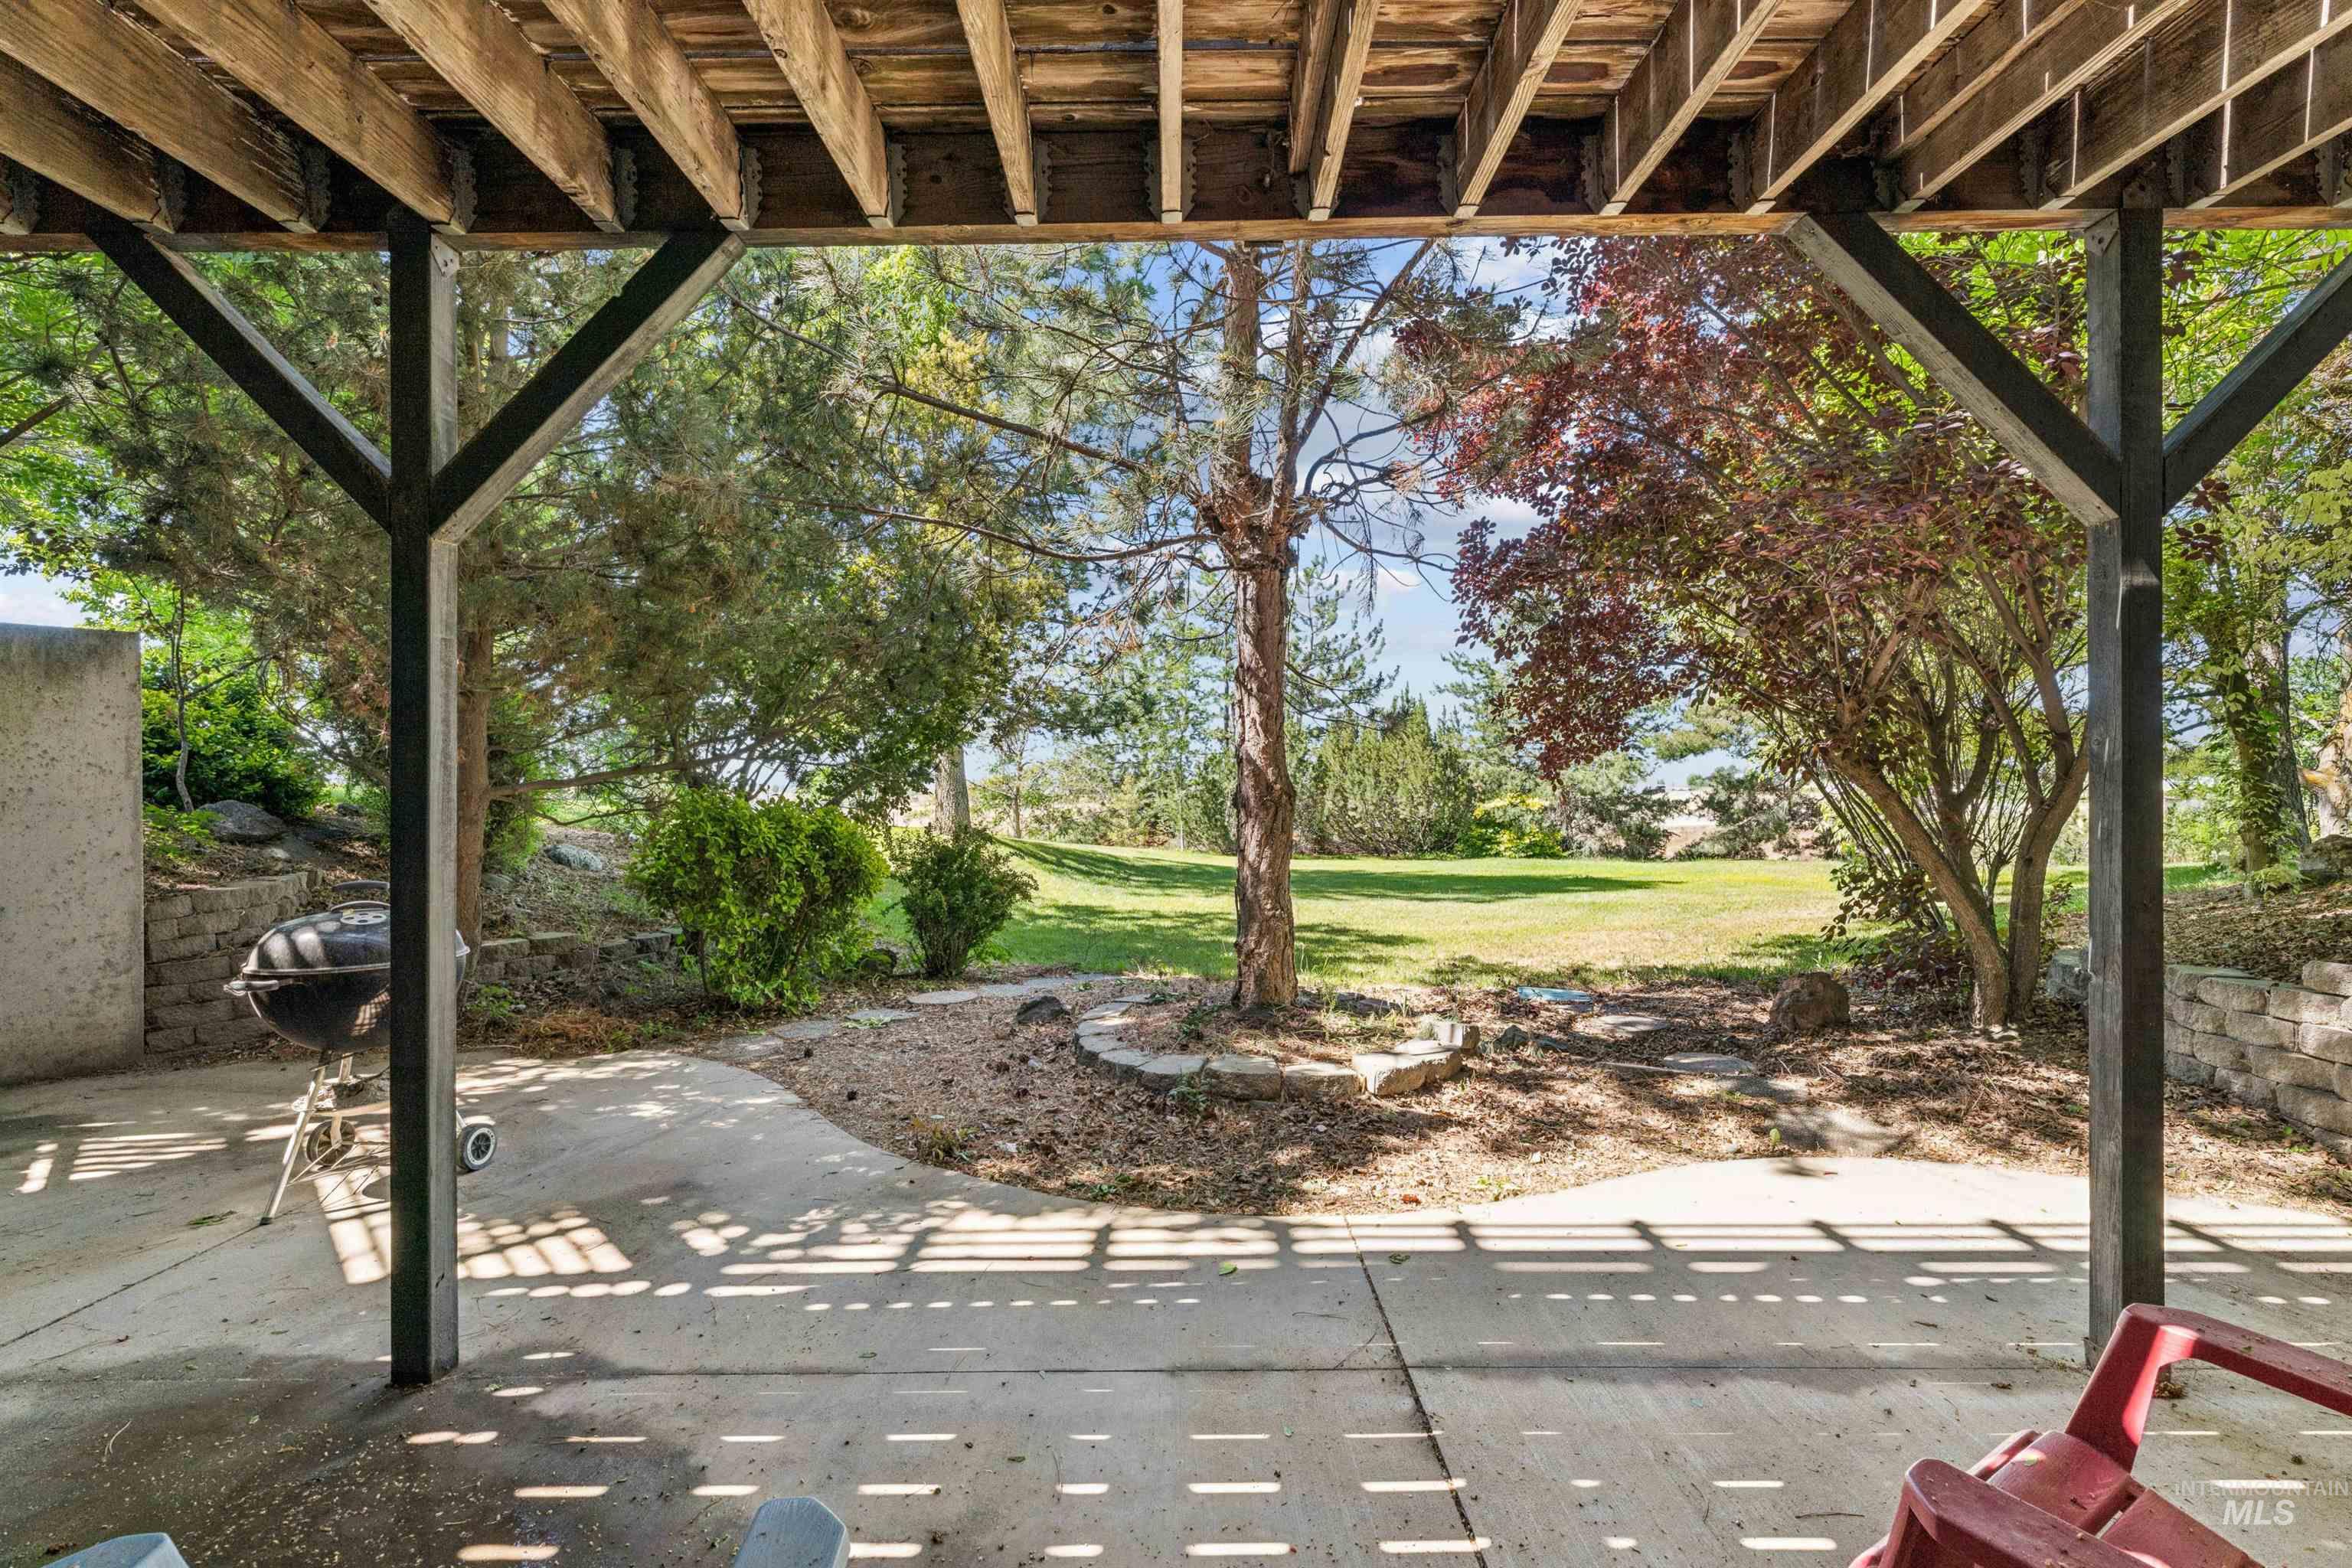
Covered timber patio overlooking a leafy backyard lawn, with a barbecue grill and outdoor chairs.
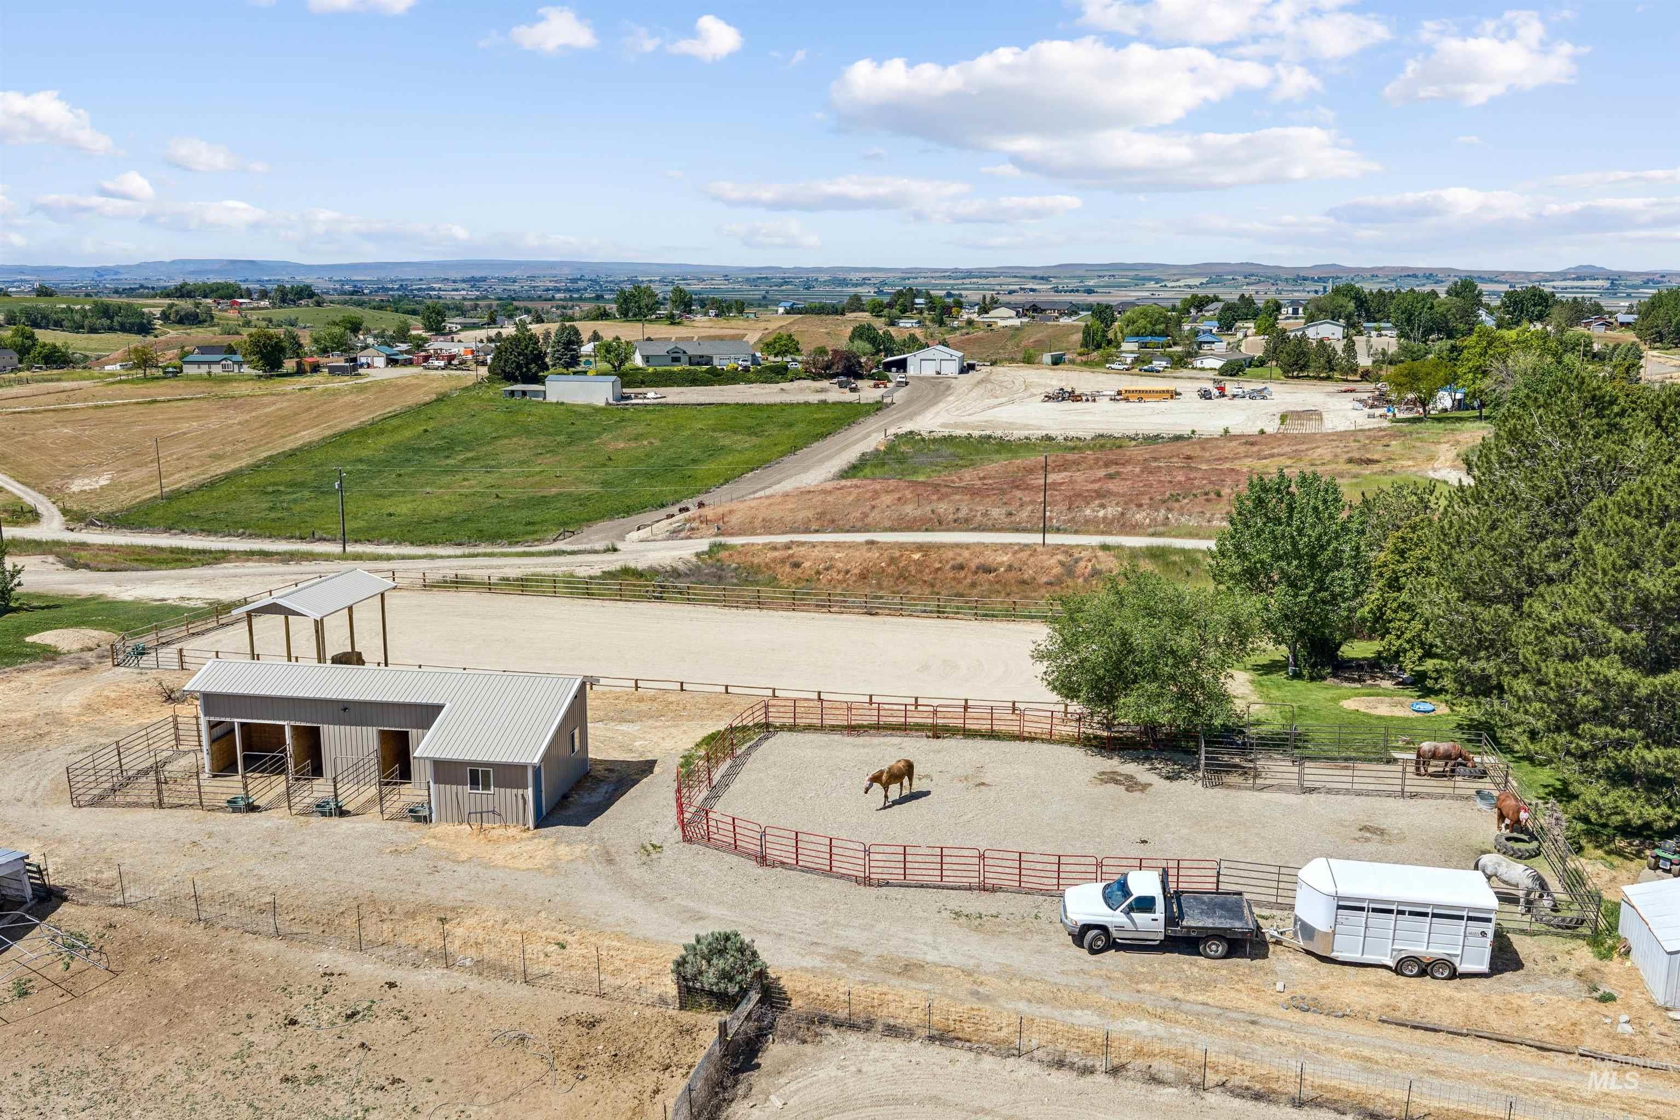
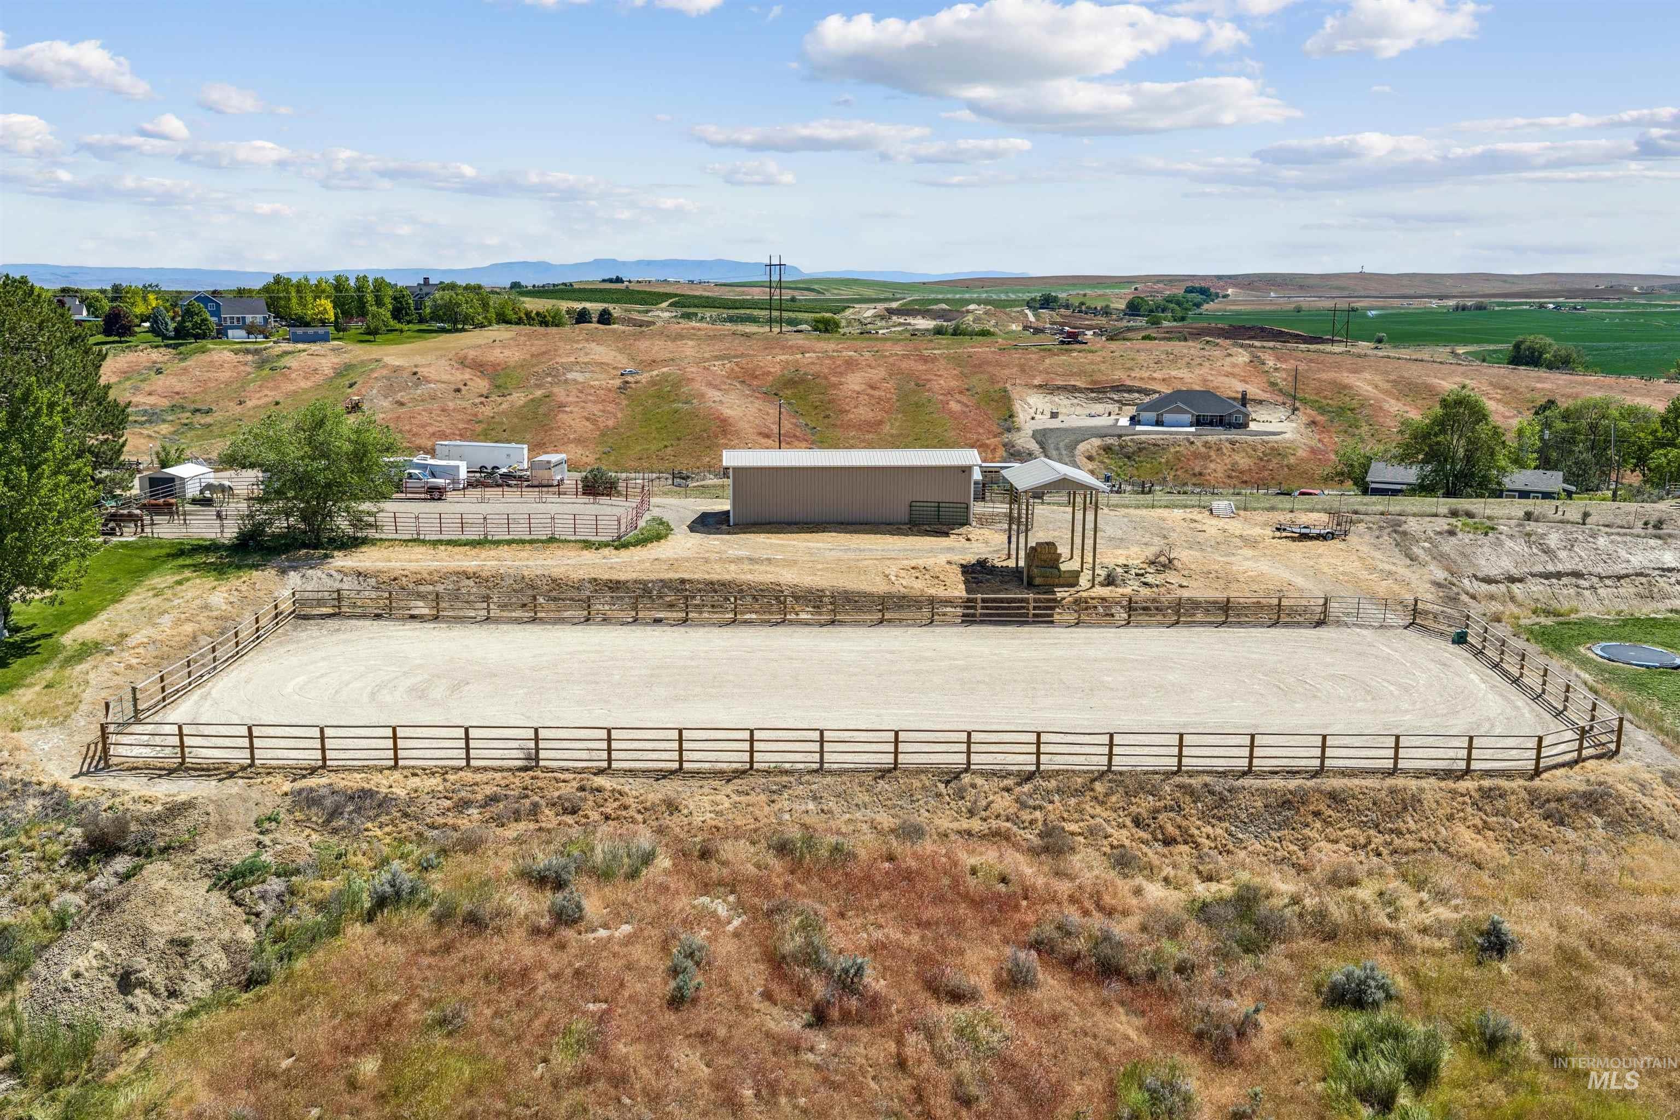
Aerial view of a horse property with a barn, fenced paddocks, riding arena, and horses.
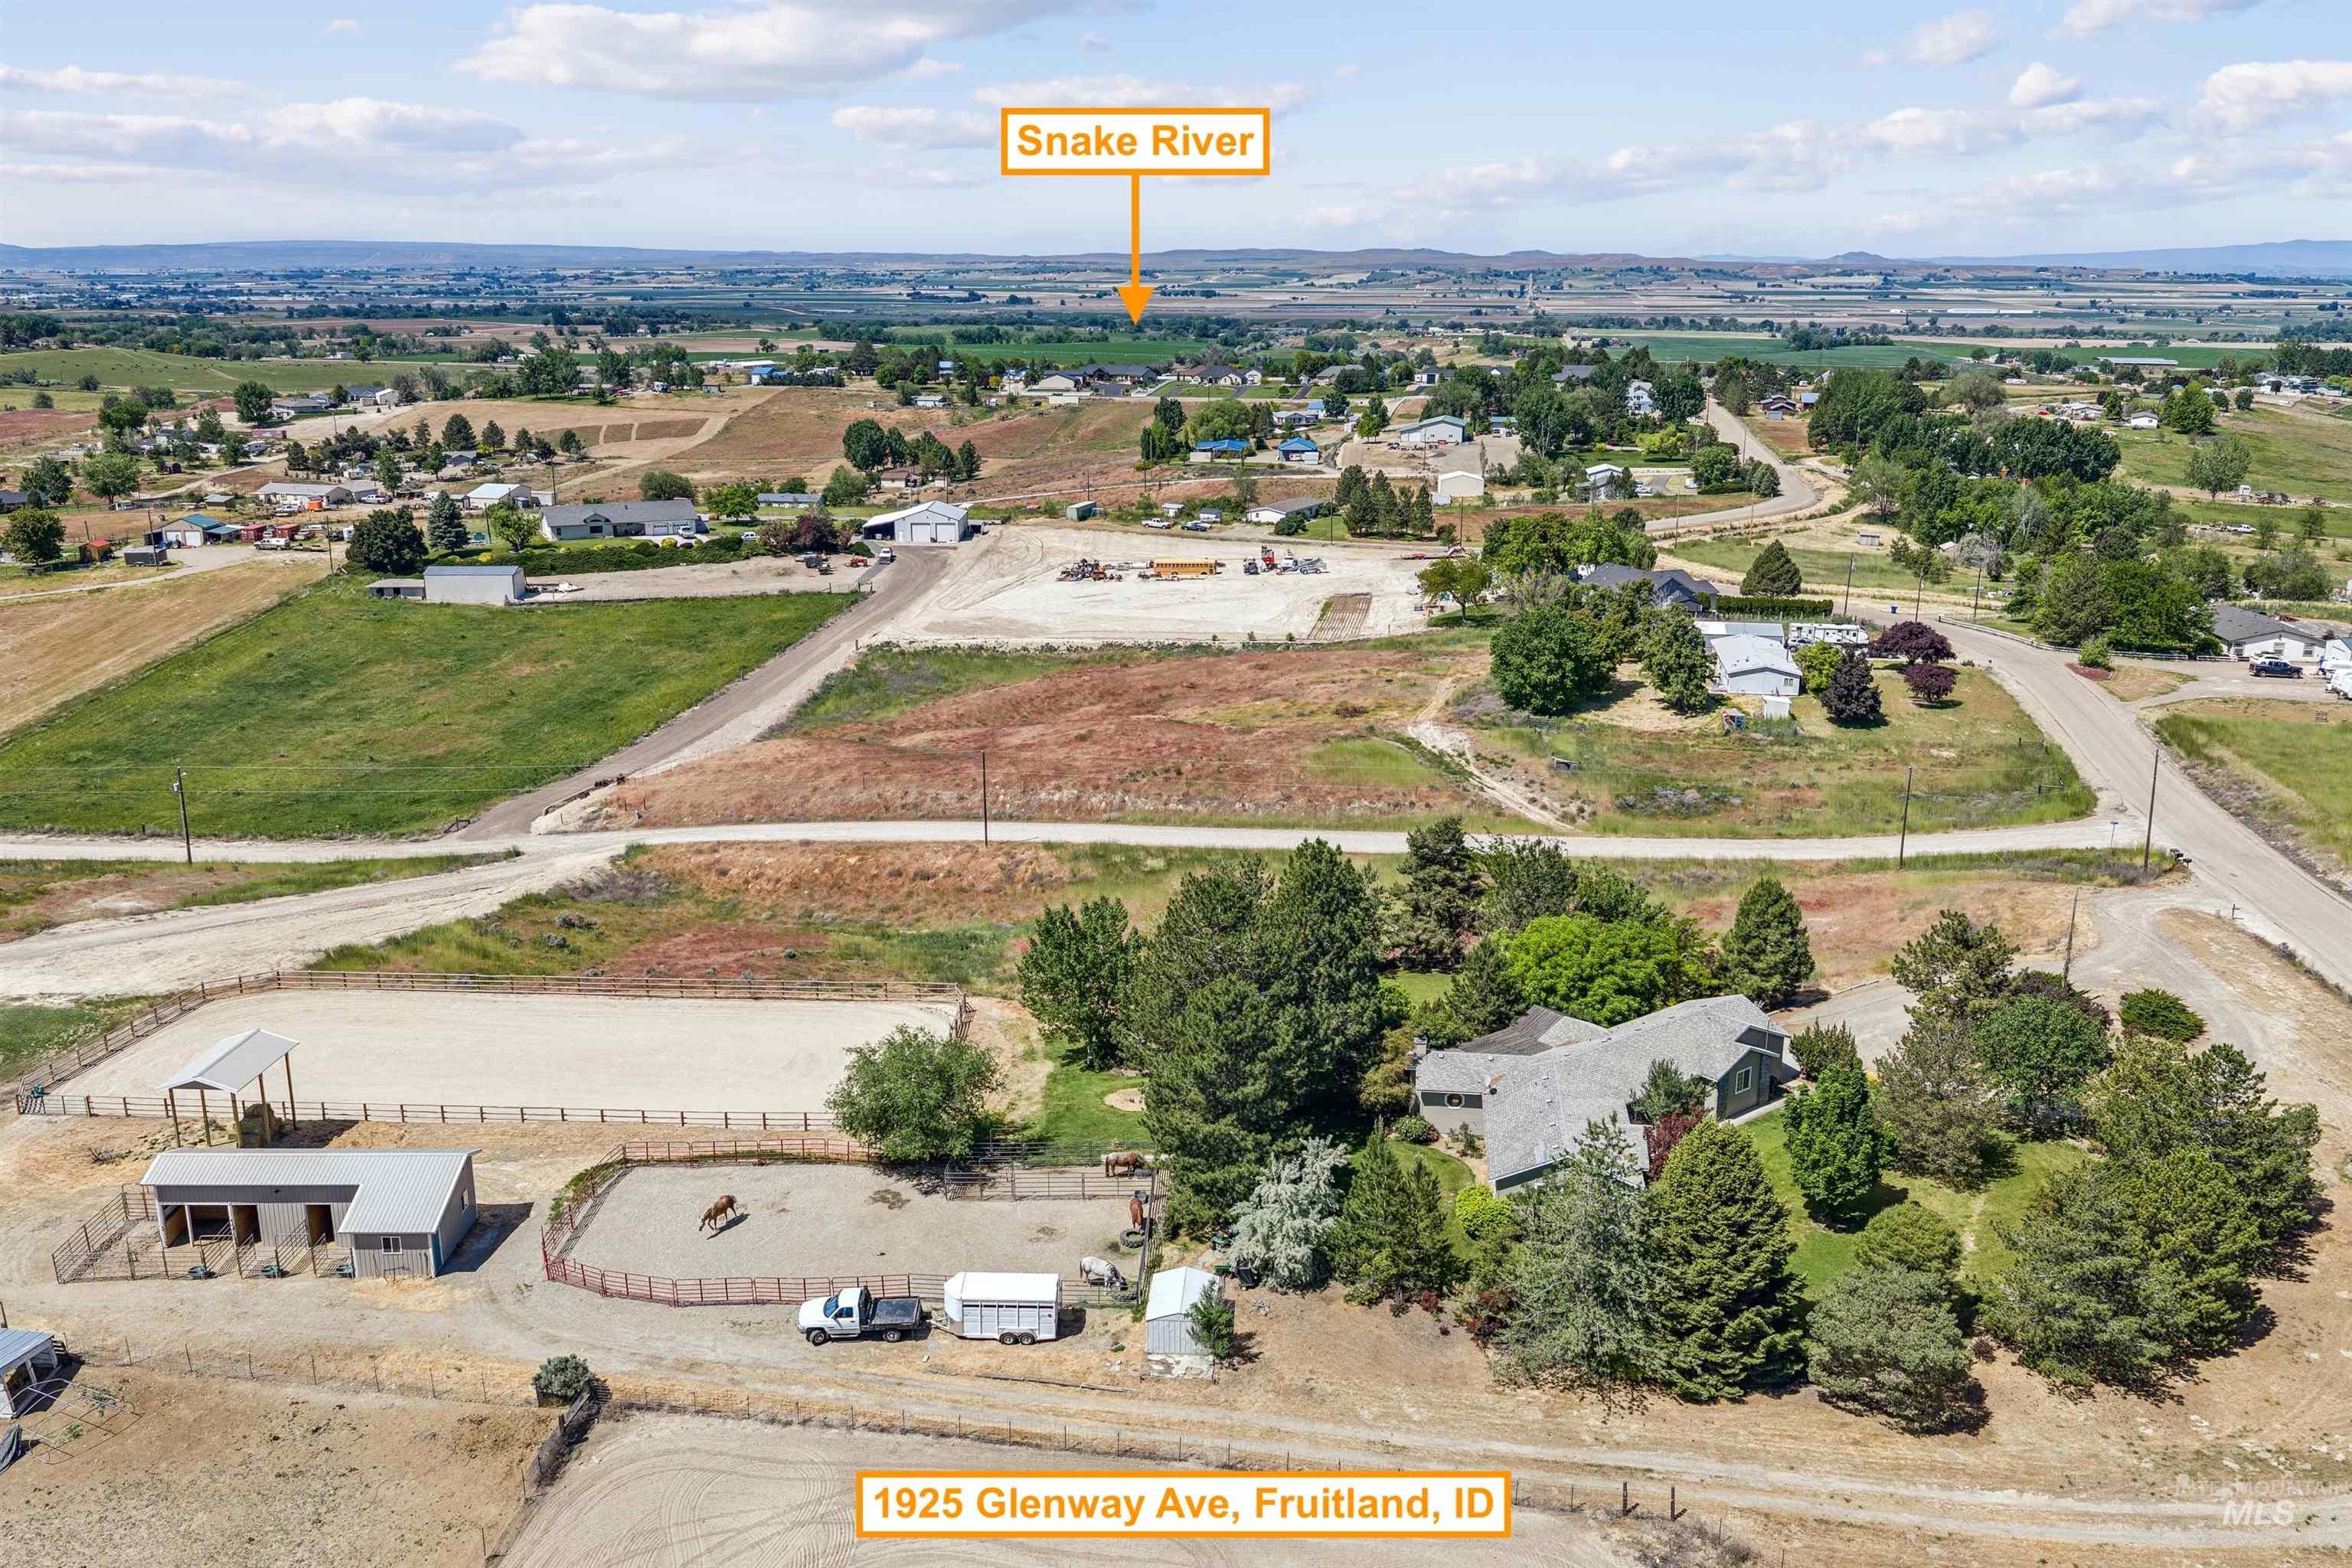
Aerial view of a rural home with fenced paddocks and outbuildings; an arrow points toward the distant Snake River.
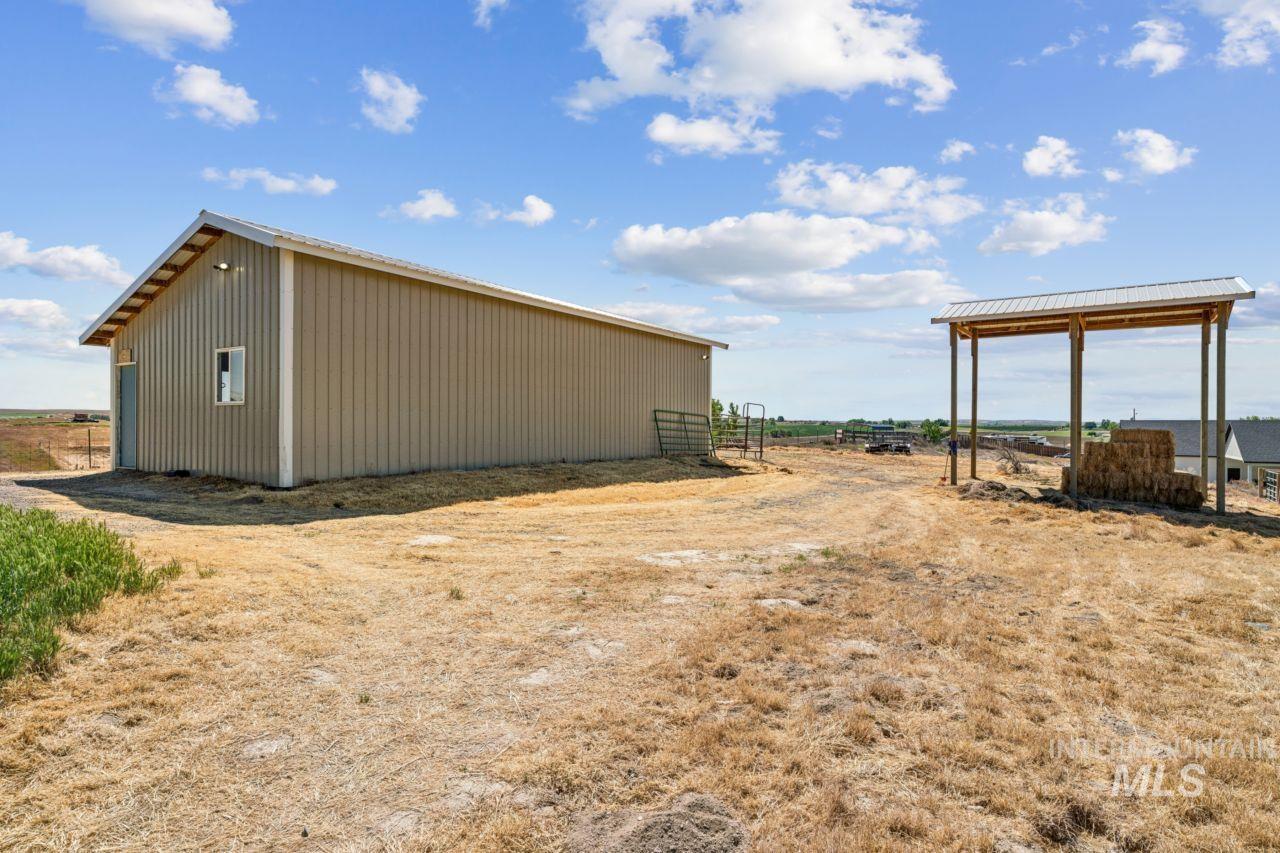
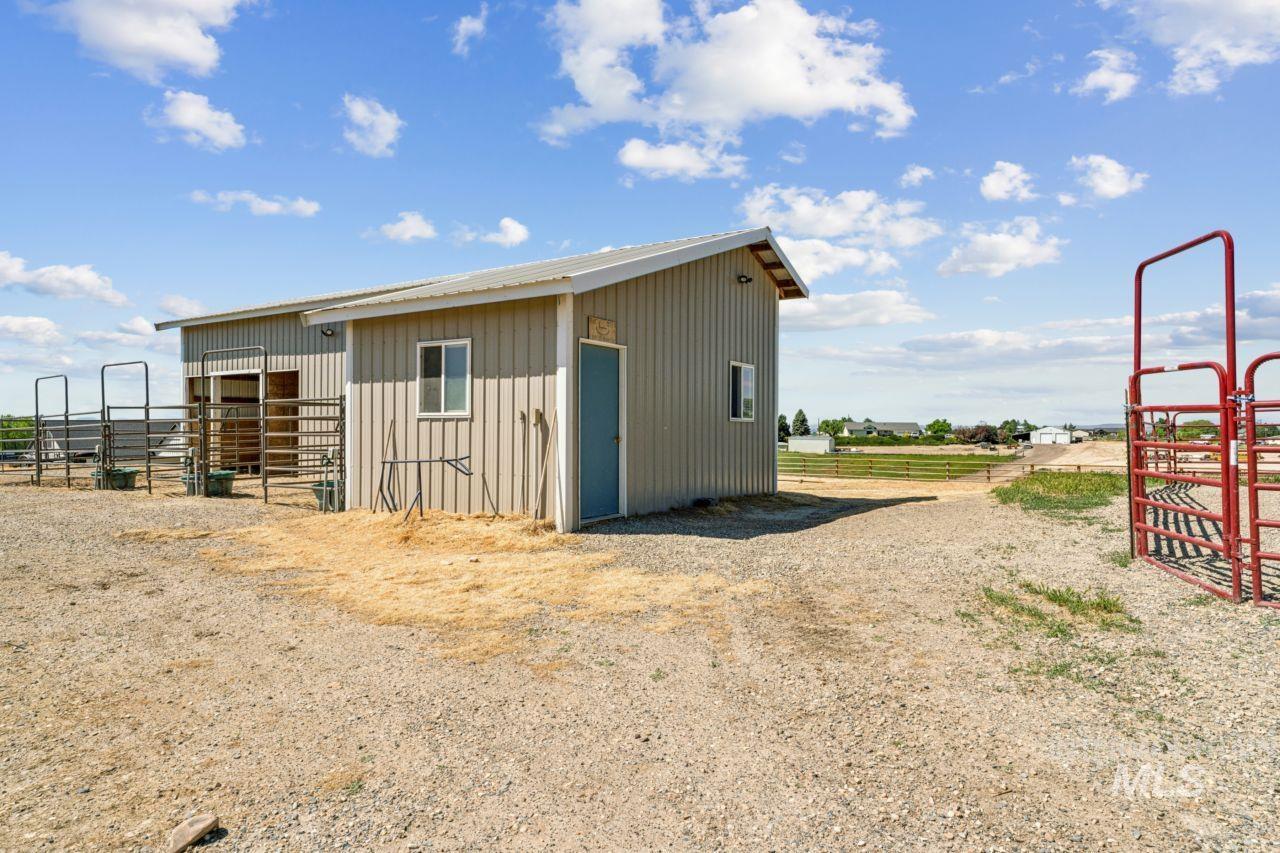
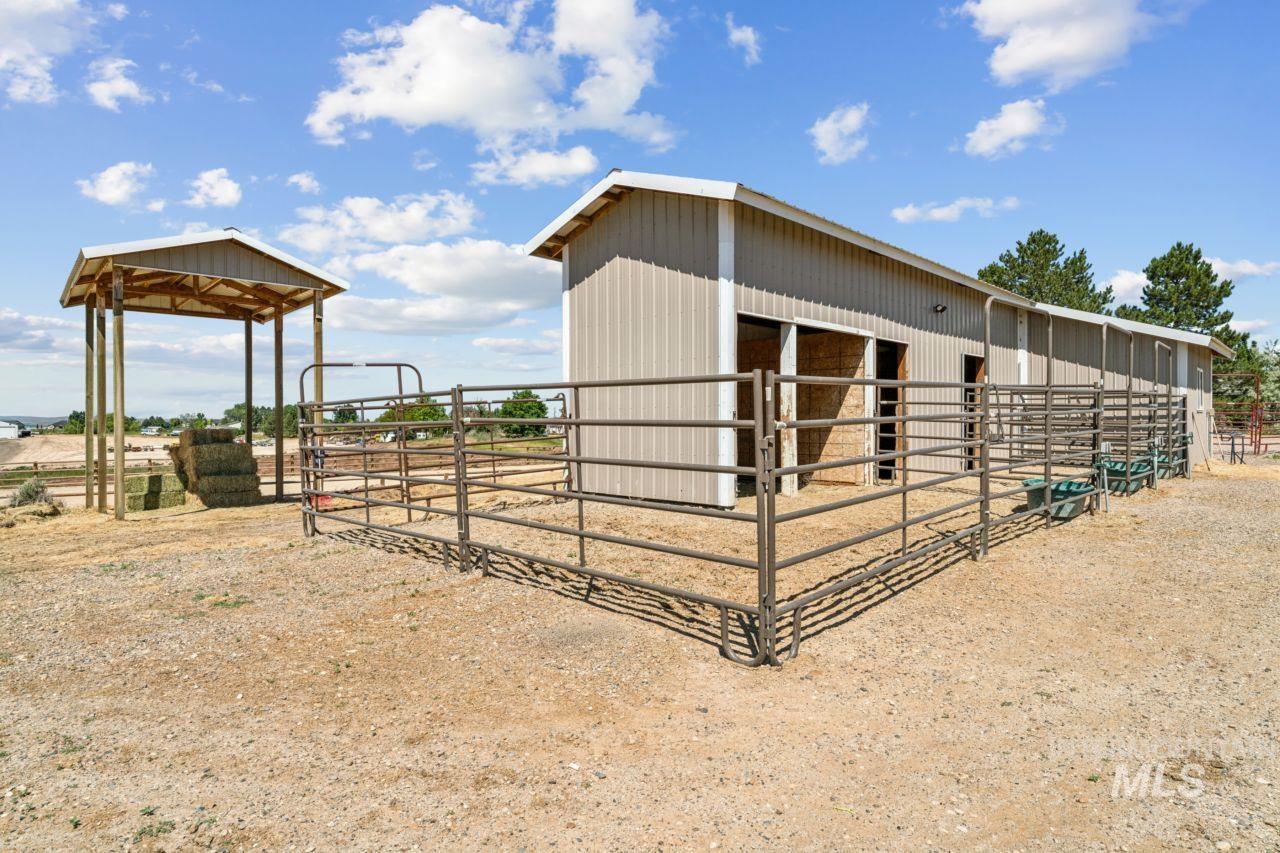
Gray metal-sided barn and open hay shelter on a dry rural property.
Metal-sided barn with livestock pens and red gates on a gravel rural property.
Metal barn and livestock pens beside a covered hay-feeding shelter.
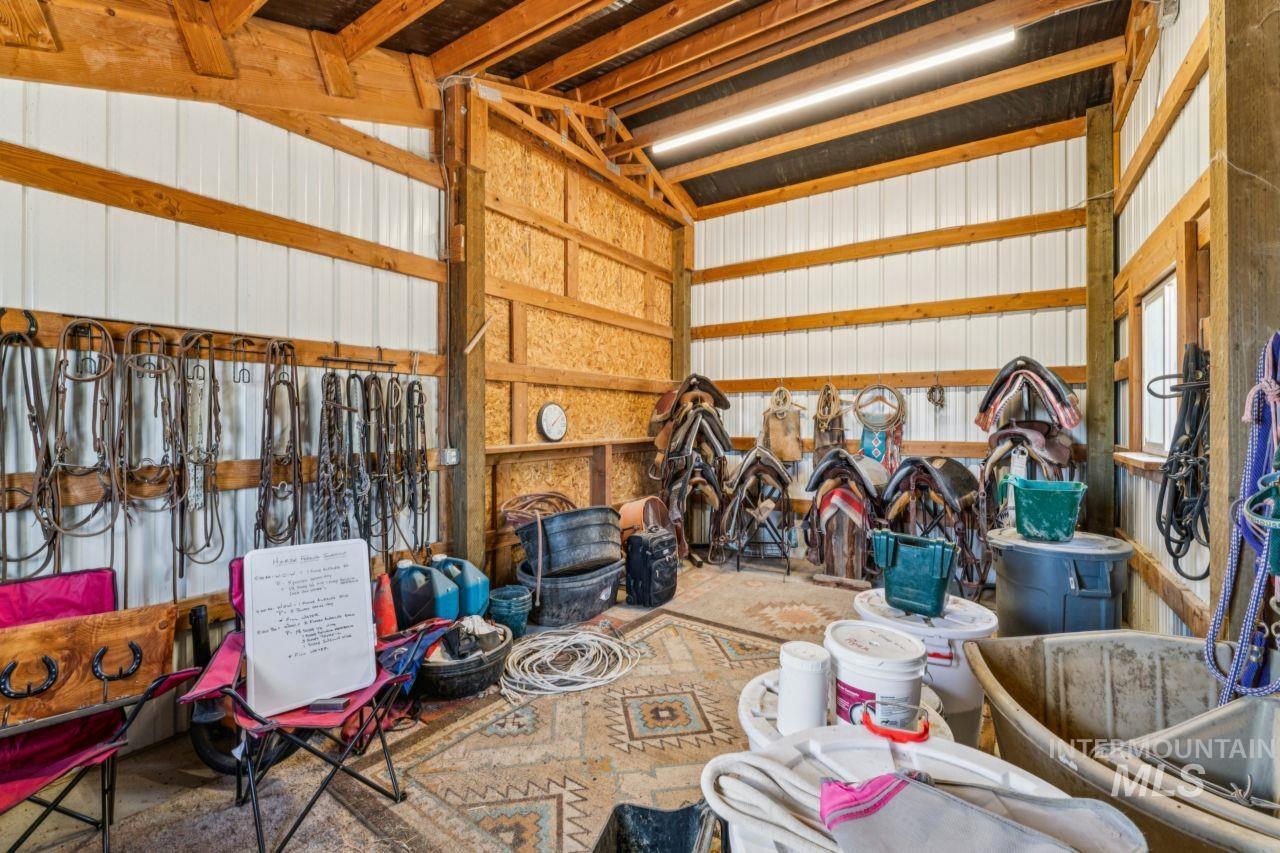
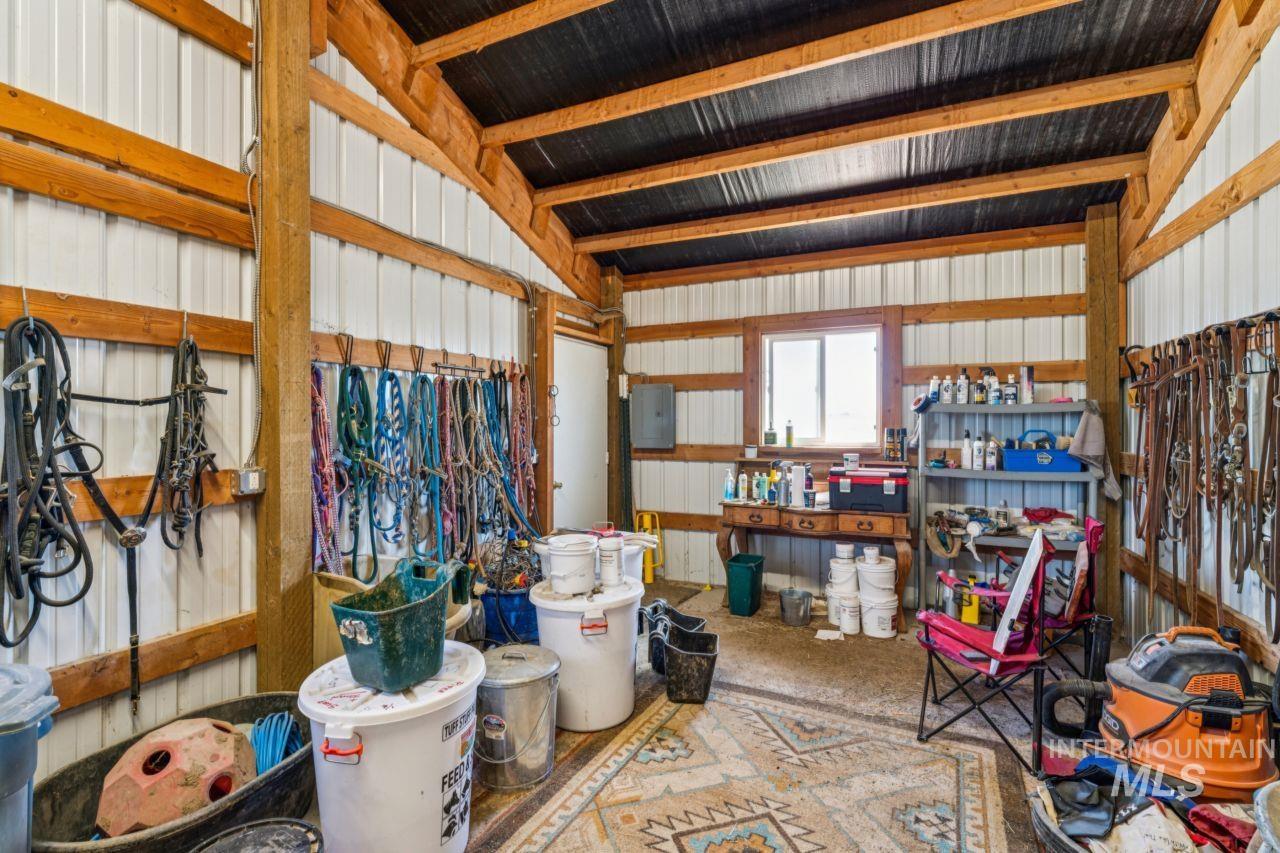
Horse tack room with exposed timber framing and saddles and bridles lining the walls.
Barn tack room with hanging bridles, shelves of supplies, buckets, and exposed timber framing.
Rural acreage with a fenced riding arena, horse pens, and a metal barn.
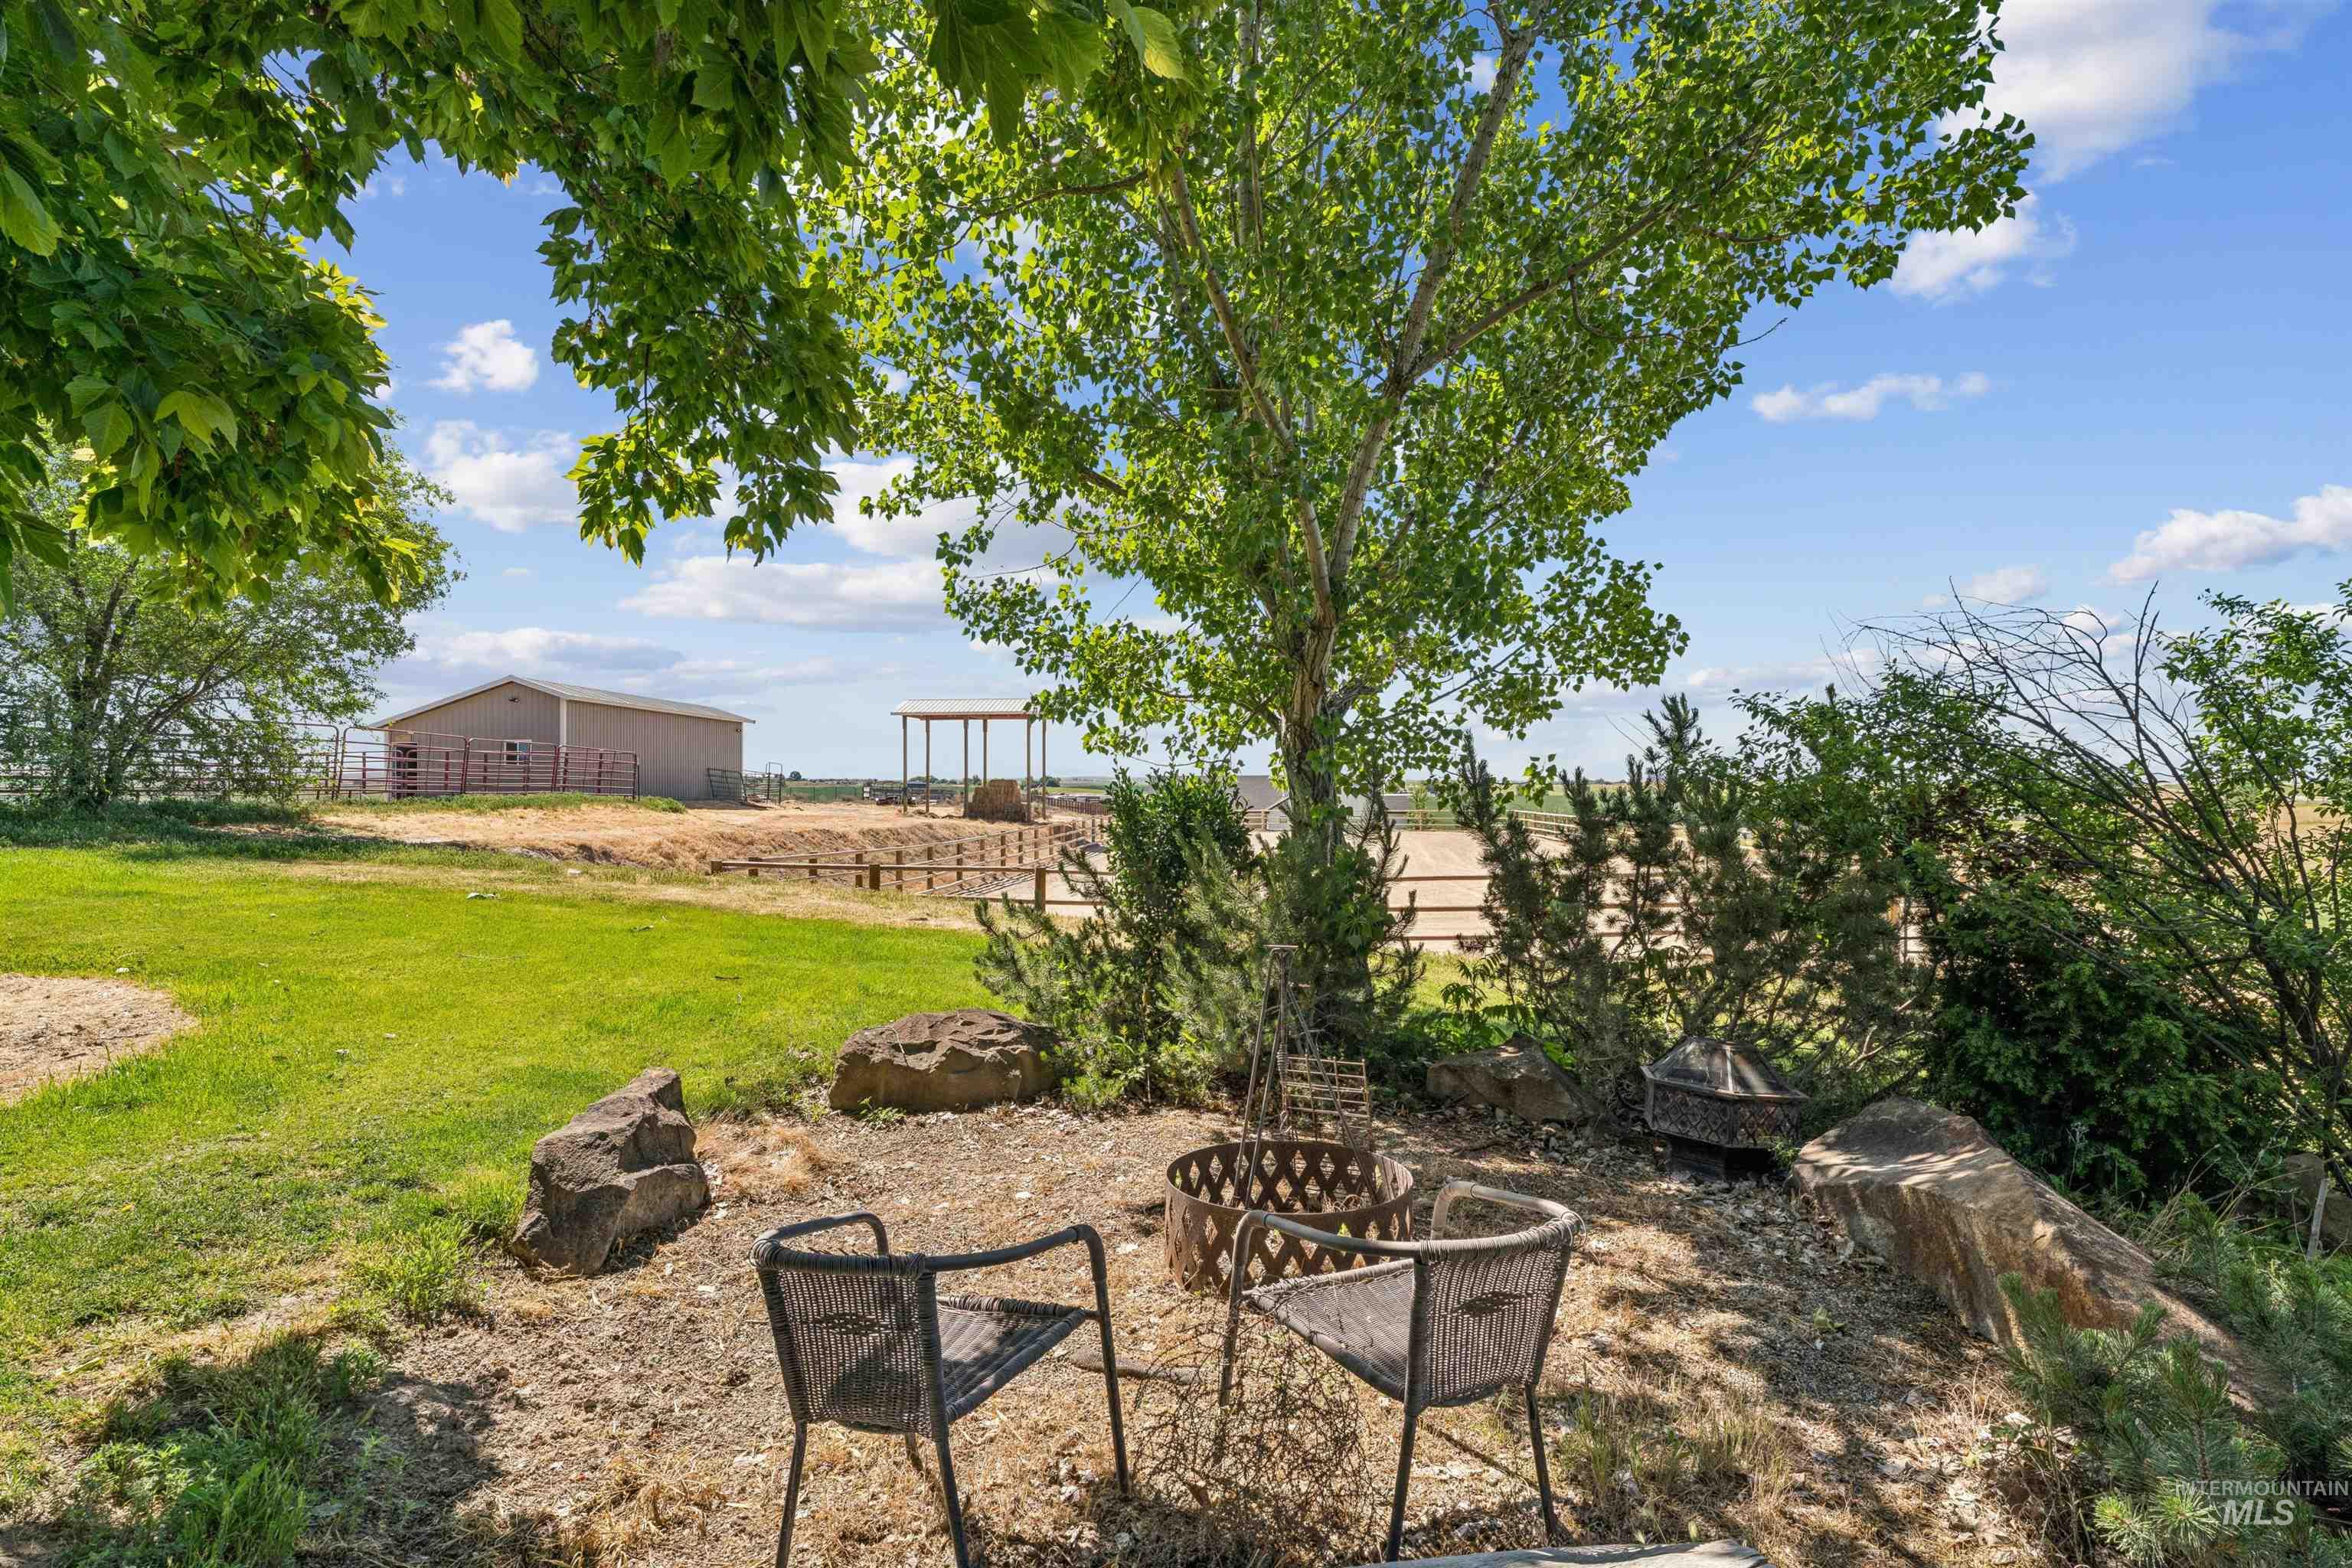
Outdoor seating and fire pit beneath a shade tree, with lawn, fenced paddock, and outbuilding beyond.
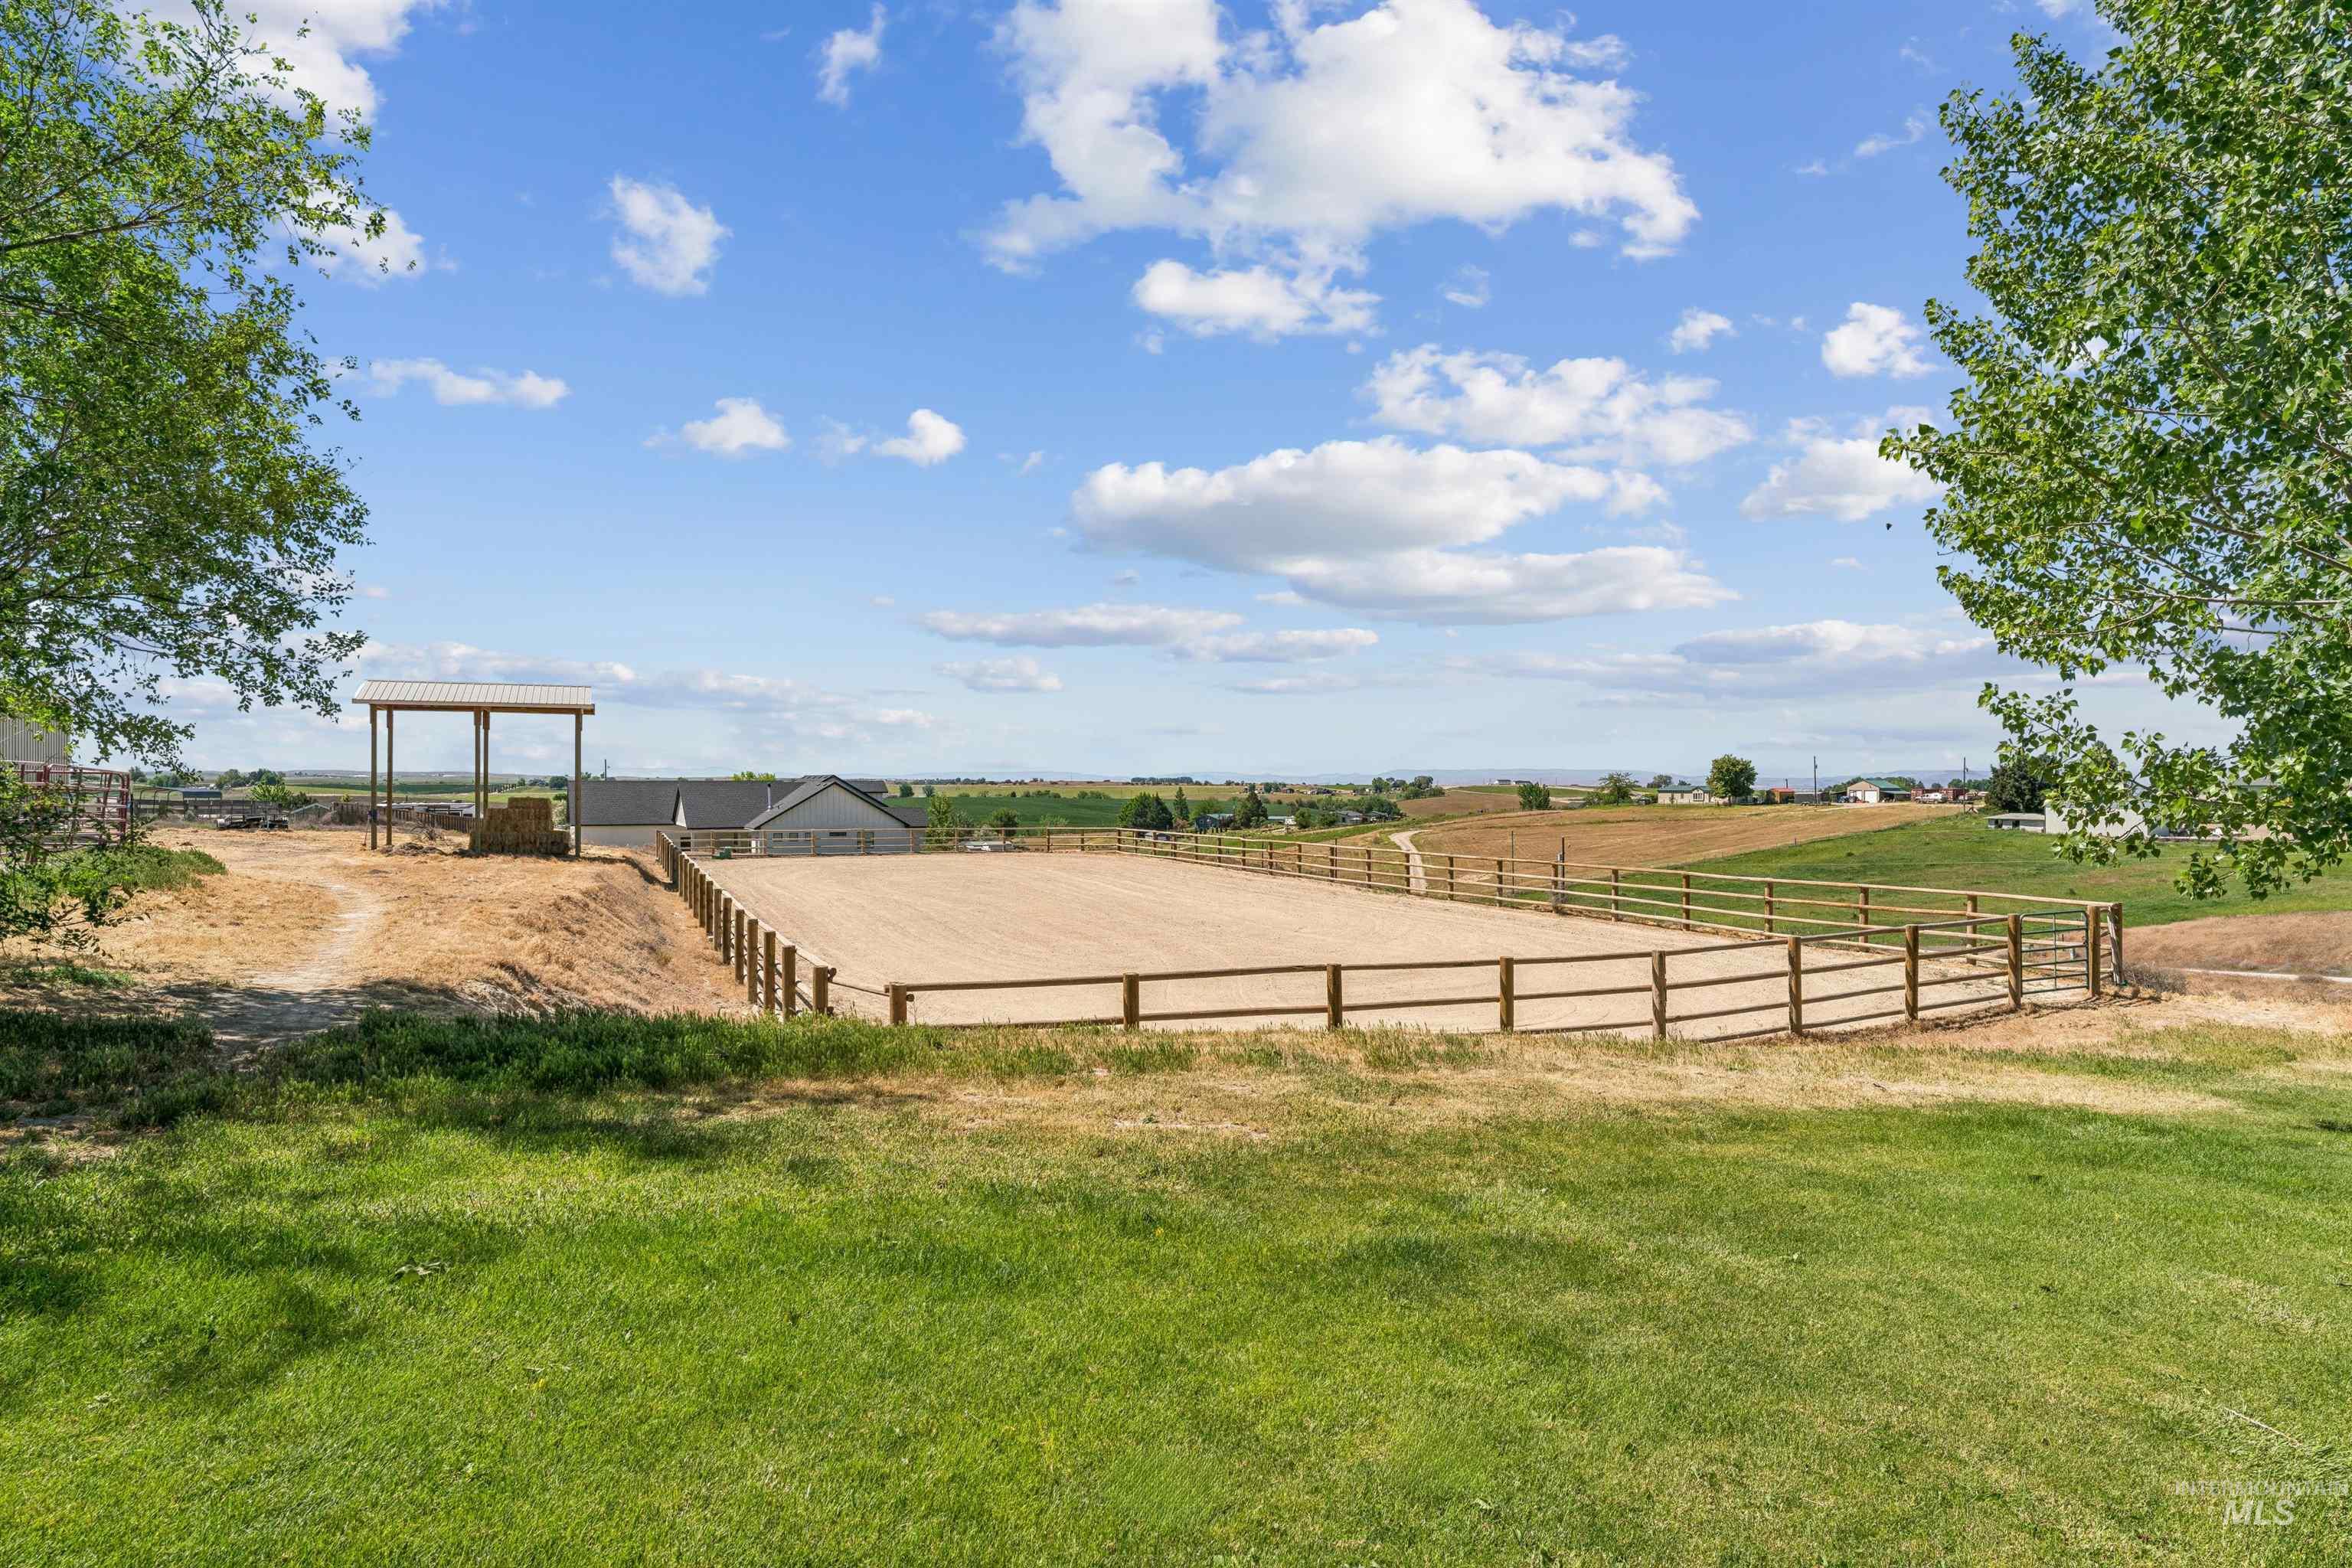
Fenced outdoor riding arena with a covered shelter, green lawn, and open fields beyond.
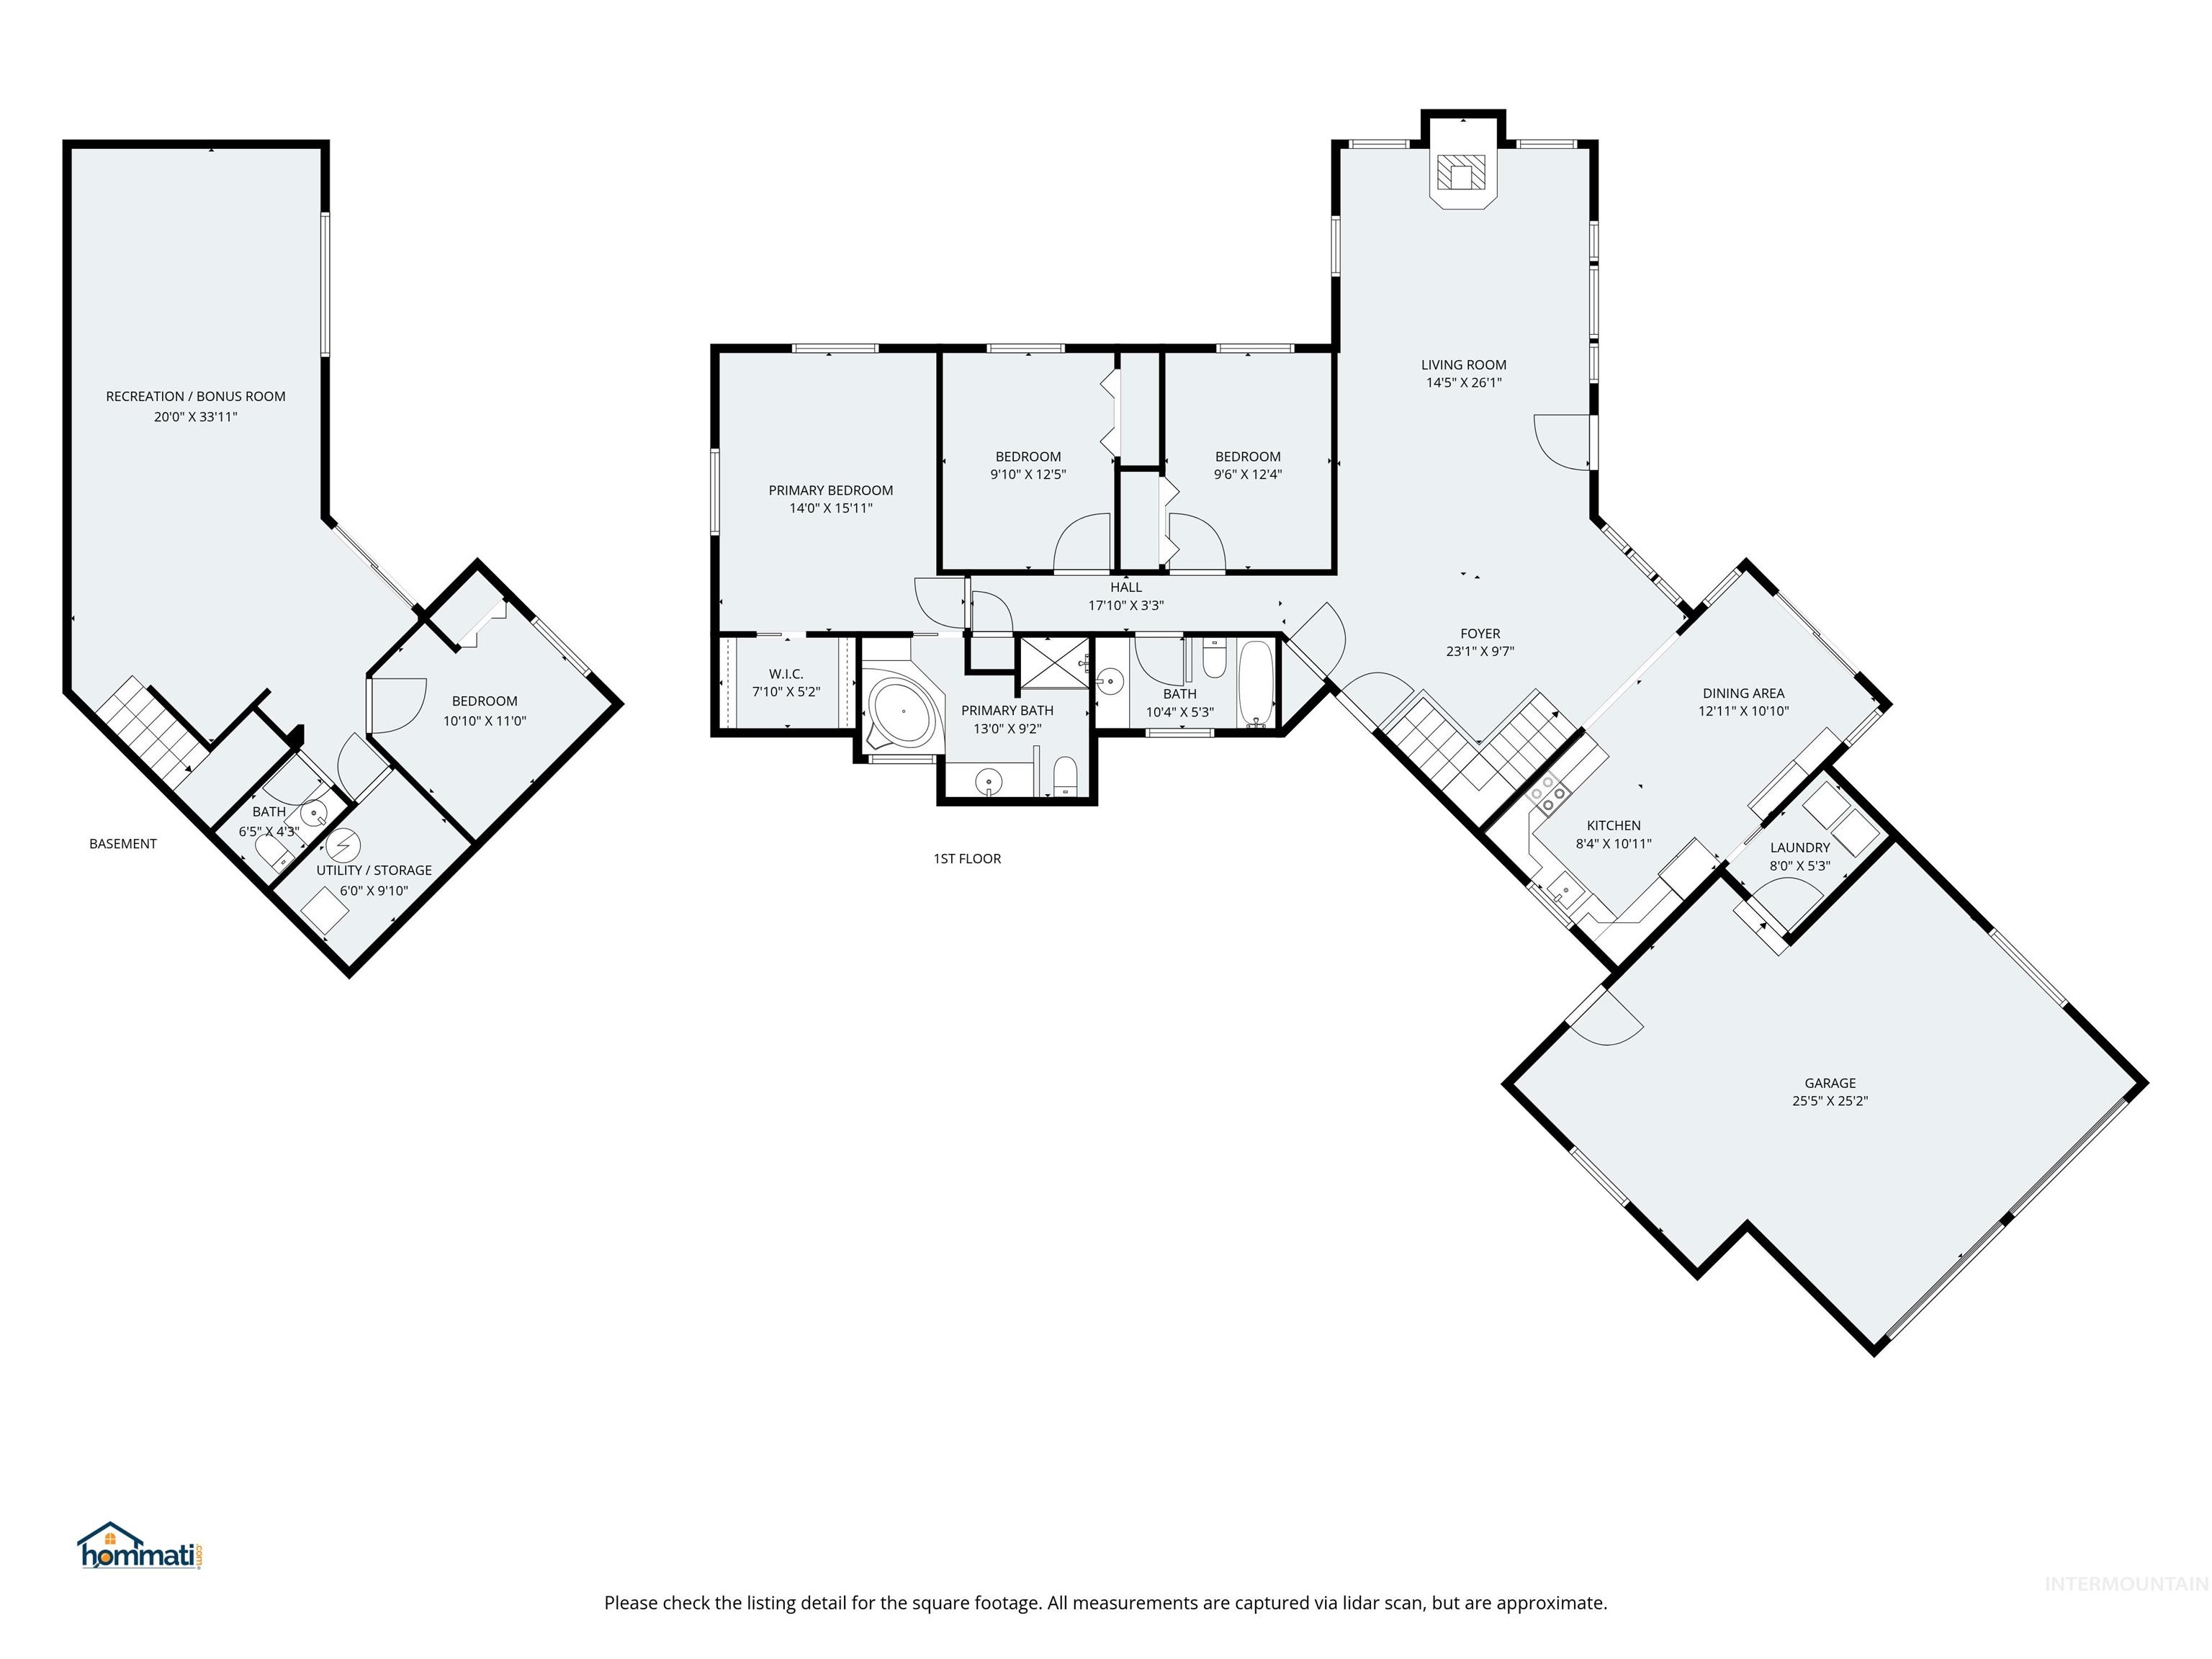
Home floor plan showing basement and first-floor rooms, including a bonus room, three bedrooms, kitchen, and garage.
SEE ALL PHOTOS
Aerial view of a home with a broad landscaped yard, mature trees, and surrounding farmland.
Aerial view of a single-story home amid mature trees, a green lawn, and surrounding rural fields.
Single-story gray ranch home with brick accents, a covered porch, mature trees, and a broad lawn.
Single-story gray-green house with brick accents and a broad, tree-framed front lawn.
Living room with a brick-arched wood stove, tan sectional, and large windows overlooking greenery.
Living room with a burning wood stove in an arched brick fireplace and a raised brick hearth.
Living room with large deck-facing windows, wood floors, brown sofas, and a ceiling fan with lights.
Furnished living room with tan sofas, an arched brick fireplace, and windows overlooking a deck.
Furnished living room with light wood floors, a brown sofa, and a brick-arched wood stove.
Kitchen with white cabinets, granite counters, stainless steel appliances, and a large sink beneath a window.
Kitchen with white cabinets, hexagonal tile backsplash, granite counters, and stainless steel appliances.
Kitchen with white cabinets, stainless appliances, patterned tile backsplash, and a window overlooking trees.
Dining area with a round wooden table, white built-in cabinets, and a sliding door to the deck.
Kitchen and dining area with white cabinets, stainless appliances, and a round wooden table with turquoise chairs.
Dining area with a round wood table, teal chairs, hardwood floors, and sliding doors to a deck.
Bedroom with a colorful quilted bed, blue-gray furniture, wood floors, and a view through the hallway.
Furnished bedroom with a colorful quilt, blue barn-style bed, and sunlit wood floor.
Bedroom with a colorful patterned quilt, white dressers, and two sunlit windows.
Bathroom with a large white tub, vanity, and leafy trees visible through the window.
Bathroom with a corner soaking tub, white vanity, and large wall mirror.
Bedroom with a geometric quilt, dark wood furnishings, and a window overlooking trees and a fenced yard.
Bedroom with a seashell-patterned quilt, light wood floors, and a window overlooking trees.
Bedroom with a wooden desk beside a window and a Denver Broncos-themed bed.
Home gym with a weight rack, exercise bike, bench, and dumbbells in a carpeted room.
Carpeted room with a dining table, sliding glass doors, and stairs with a wood handrail.
Laundry room with matching front-loading washer and dryer and wall-mounted hooks.
Wooden deck beside the home under a slatted pergola with string lights and tree views.
Wood deck with a slatted pergola and string lights beside the home.
Covered timber patio overlooking a leafy backyard lawn, with a barbecue grill and outdoor chairs.
Aerial view of a horse property with a barn, fenced paddocks, riding arena, and horses.
Aerial view of a rural home with fenced paddocks and outbuildings; an arrow points toward the distant Snake River.
Gray metal-sided barn and open hay shelter on a dry rural property.
Metal-sided barn with livestock pens and red gates on a gravel rural property.
Metal barn and livestock pens beside a covered hay-feeding shelter.
Horse tack room with exposed timber framing and saddles and bridles lining the walls.
Barn tack room with hanging bridles, shelves of supplies, buckets, and exposed timber framing.
Rural acreage with a fenced riding arena, horse pens, and a metal barn.
Outdoor seating and fire pit beneath a shade tree, with lawn, fenced paddock, and outbuilding beyond.
Fenced outdoor riding arena with a covered shelter, green lawn, and open fields beyond.
Home floor plan showing basement and first-floor rooms, including a bonus room, three bedrooms, kitchen, and garage.
Courtesy of Bob Larison, exp Realty, LLC, 208-890-7776
For Sale

1925 Glenway Ave

1925 Glenway Ave, Fruitland, ID 83619

$750,000
Escape to the country without sacrificing comfort in this well-maintained 4-bedroom, 3-bathroom daylight basement home nestled on approx. 4 acres in Fruitland, ID. At 2,583 square feet, this 1995-built beauty offers plenty of space to spread out, all wrapped in stunning views and the shade of mature trees. Gather around the wood-burning fireplace on cool evenings and enjoy the warmth and character it brings to the main living area. The daylight basement adds flexible living space --perfect for guests, a rec room, or home office. Horse lovers, this one's for you! The property features a dedicated riding area, stalls, and a tack room that could easily double as a shop -- endless possibilities for the hobbyist or equestrian alike. Whether you're boarding your horses or simply enjoying the wide-open space, this property delivers the rural lifestyle you've been dreaming of. Round it all out with a 2-car garage, mature landscaping that provides privacy and character, and the peace of mind that comes with a truly cared-for property. All of this within the well-regarded Fruitland School District. Properties like this don't come around often-- bring your horses, bring your vision, and make it yours.

4
beds

3
baths

2,583 Sq.Ft. LIVING AREA

3.94 Acres lot

Jan Larison

Jan Larison

Features & Amenities

Interior

  • total bedrooms4
  • Total bathrooms3
  • Flooring Engineered Wood Floors
  • Fireplace One, Wood Burning Stove
  • APPLIANCES Electric Water Heater, Dishwasher, Microwave, Oven/Range Freestanding, Refrigerator, Washer, Dryer
  • other interior Features Bath-Master, Bed-Master Main Level, Family Room, Rec/Bonus, Double Vanity, Walk-In Closet(s), Granite Counters

Area & Lot

  • Status For Sale
  • Living Area2,583 Sq.Ft.
  • Total Area2,583 Sq.Ft.
  • Lot Area3.94 Acres
  • MLS® ID99000812
  • TypeResidential
  • YEAR BUILT1995
  • NeighborhoodOregon
  • Elementary SchoolFruitland
  • Middle SchoolFruitland
  • High SchoolFruitland
  • School DistrictFruitland School District #373

Exterior

  • Garage Space2.0
  • water SourceWell
  • utilitiesElectricity Connected, Cable Connected
  • roofComposition
  • lot features1 - 499 AC, Garden, Horses, Views, Chickens, Rolling Slope, Auto Sprinkler System, Full Sprinkler System
  • parkingAttached
  • HEAT TYPEElectric, Forced Air
  • AIR CONDITIONINGCentral Air
  • sewerSeptic Tank
  • SubstructureSlab

Financial

  • Sales Price$750,000
  • Real Estate Tax $1,672/yr
Aerial view of a single-story home amid mature trees, a green lawn, and surrounding rural fields.

Schedule a Showing

We would love to show you our beautiful property. Please select your preferred date and time below. An agent will be in touch shortly to confirm your appointment.

Schedule a Showing

We would love to show you our beautiful property. Please select your preferred date and time below. An agent will be in touch shortly to confirm your appointment.

Thank you for your interest in 1925 Glenway Ave, Fruitland, ID 83619. We are reviewing your request and will be in touch shortly!

Mortgage Calculator

Estimate your monthly mortgage payment, including the principal and interest, property taxes, and HOA. Adjust the values to generate a more accurate rate.

All estimates are provided for informational purposes only. Actual amounts may vary.
$0,000 Your Payment 20 15 65
$0,000 Your Payment

Oregon

Eastern Oregon offers a lifestyle that's hard to find anywhere else—wide-open spaces, rich agricultural roots, and welcoming communities surrounded by stunning natural beauty. Serving all of Malheur County and the surrounding areas, this region is ideal for those seeking everything from charming small-town neighborhoods to productive farmland, ranches, horse properties, and recreational retreats. Communities like Ontario, Vale, Nyssa, Adrian, and Jordan Valley provide a slower pace of life while remaining conveniently connected to the Treasure Valley. Whether you're looking to put down roots, expand your operation, or invest in rural living, Eastern Oregon offers endless opportunities to live, work, and thrive.

Explore

Work With Us

Partner with a dedicated full-service real estate team. From residential homes to acreage, farm and ranch properties, commercial spaces, raw land, and beyond — our experienced agents are here to guide you through every step of your real estate journey.

Follow Us on Instagram