Leave a Message

Thank you for your message. We will be in touch with you shortly.

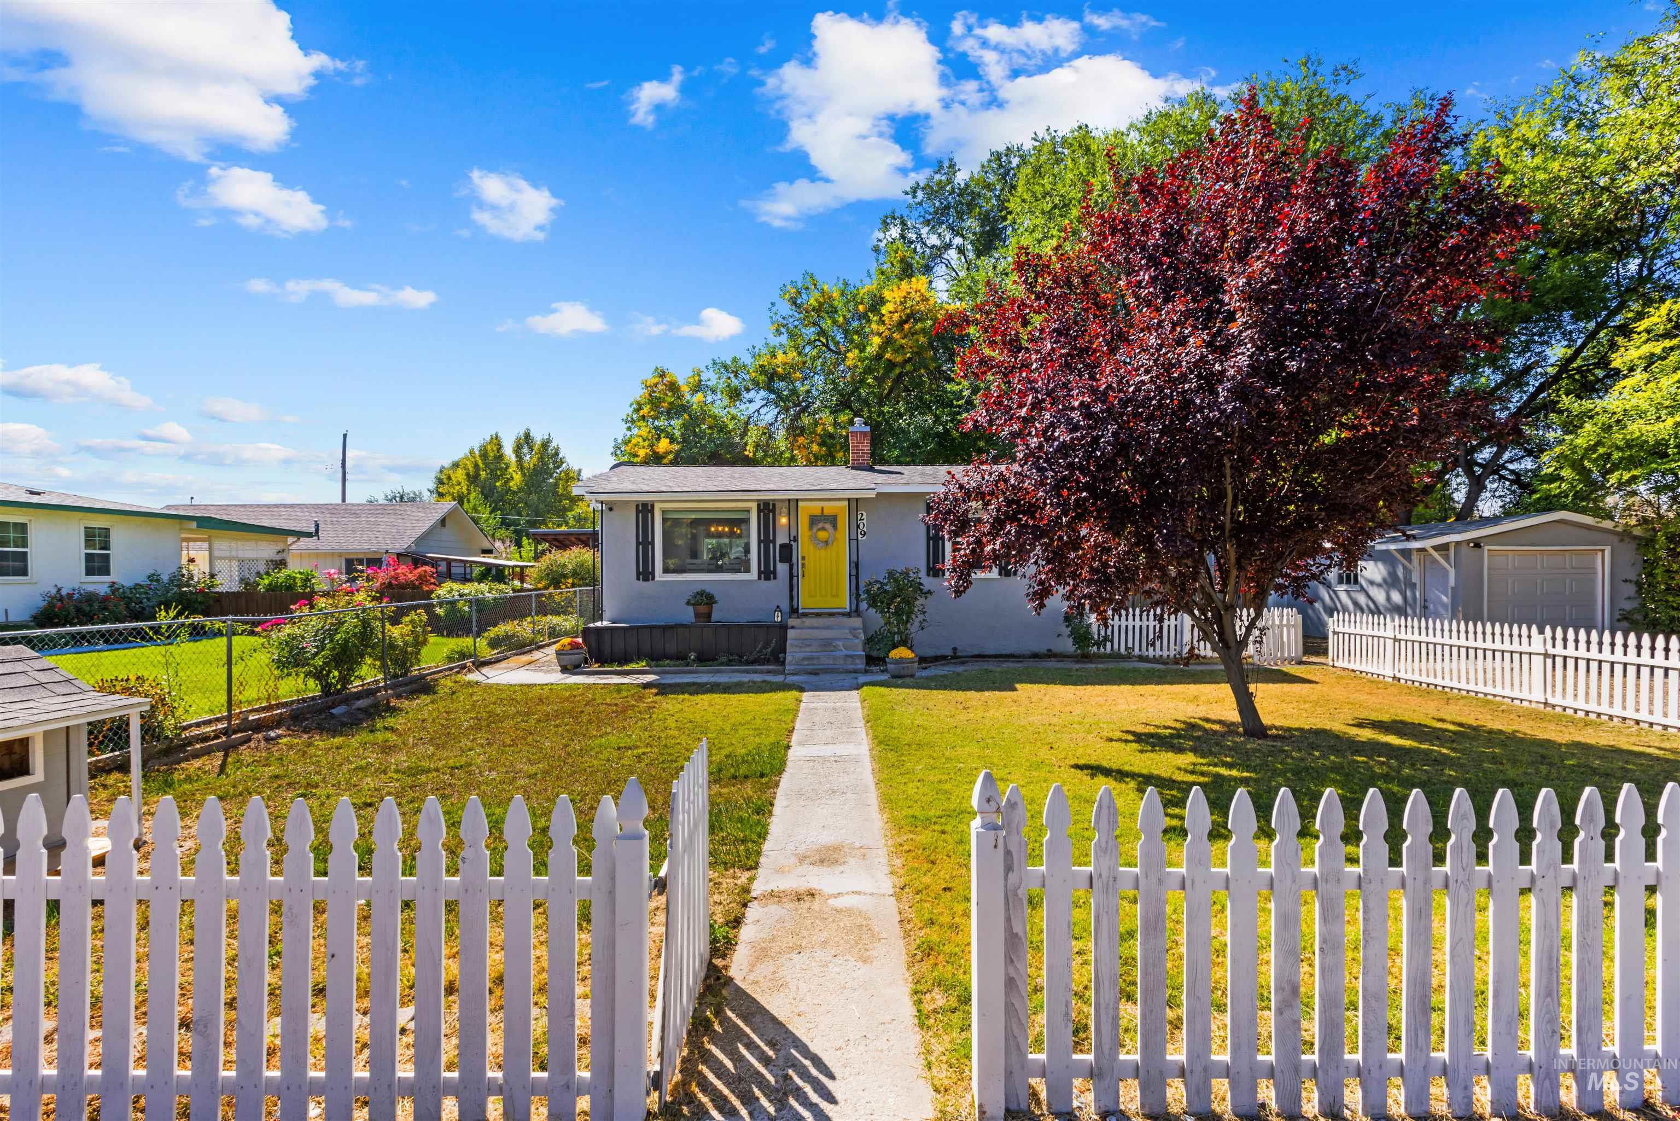
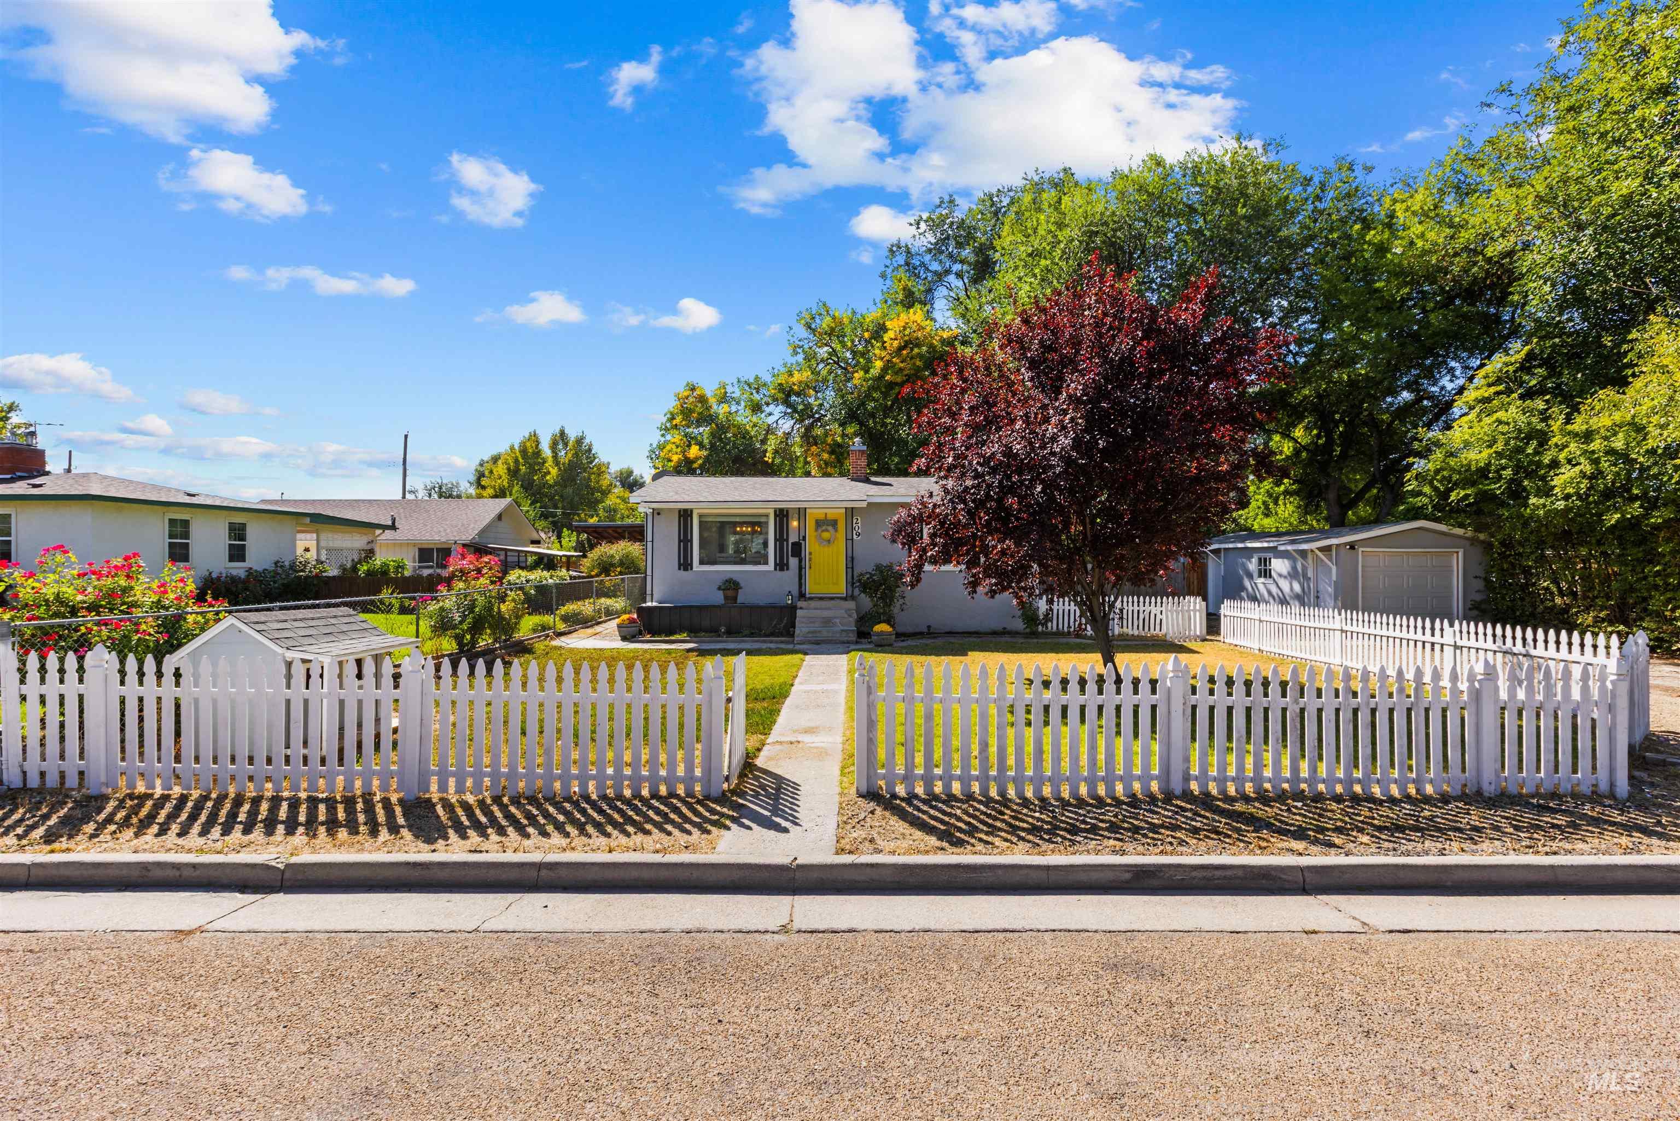
Single-story home with a yellow front door, white picket fence, and large red-leaf tree.
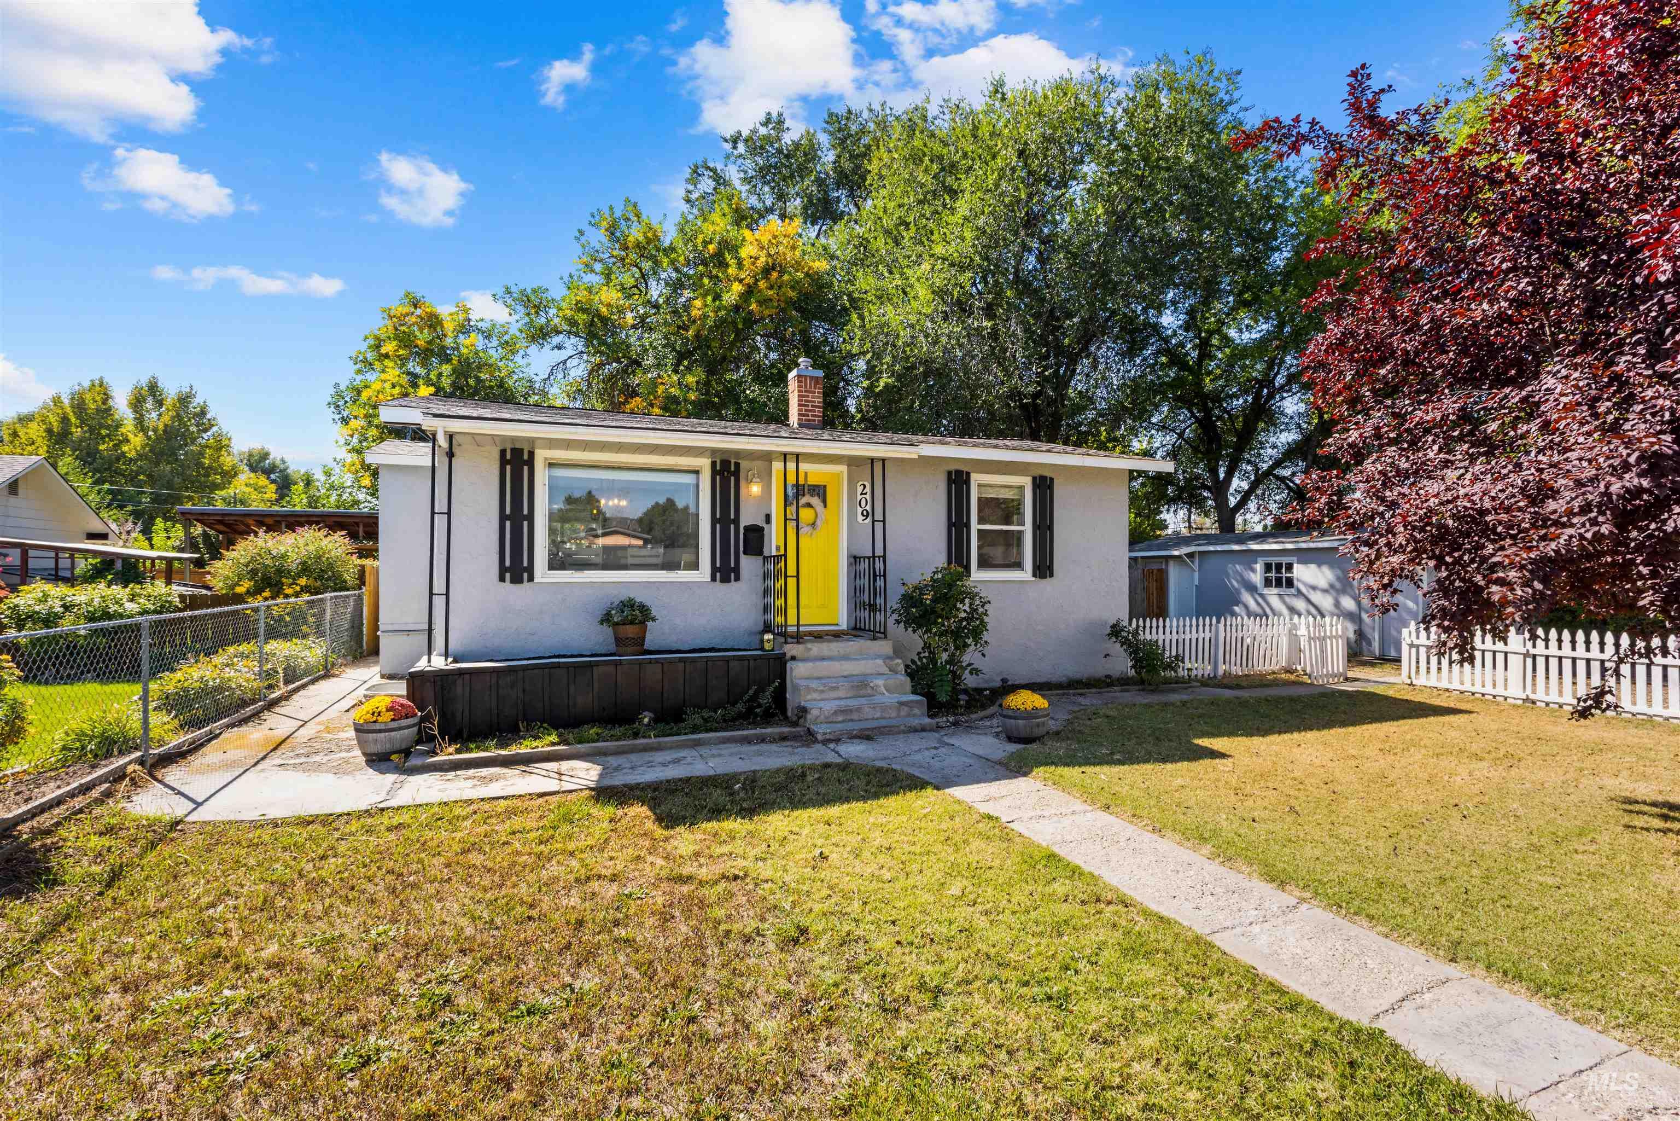
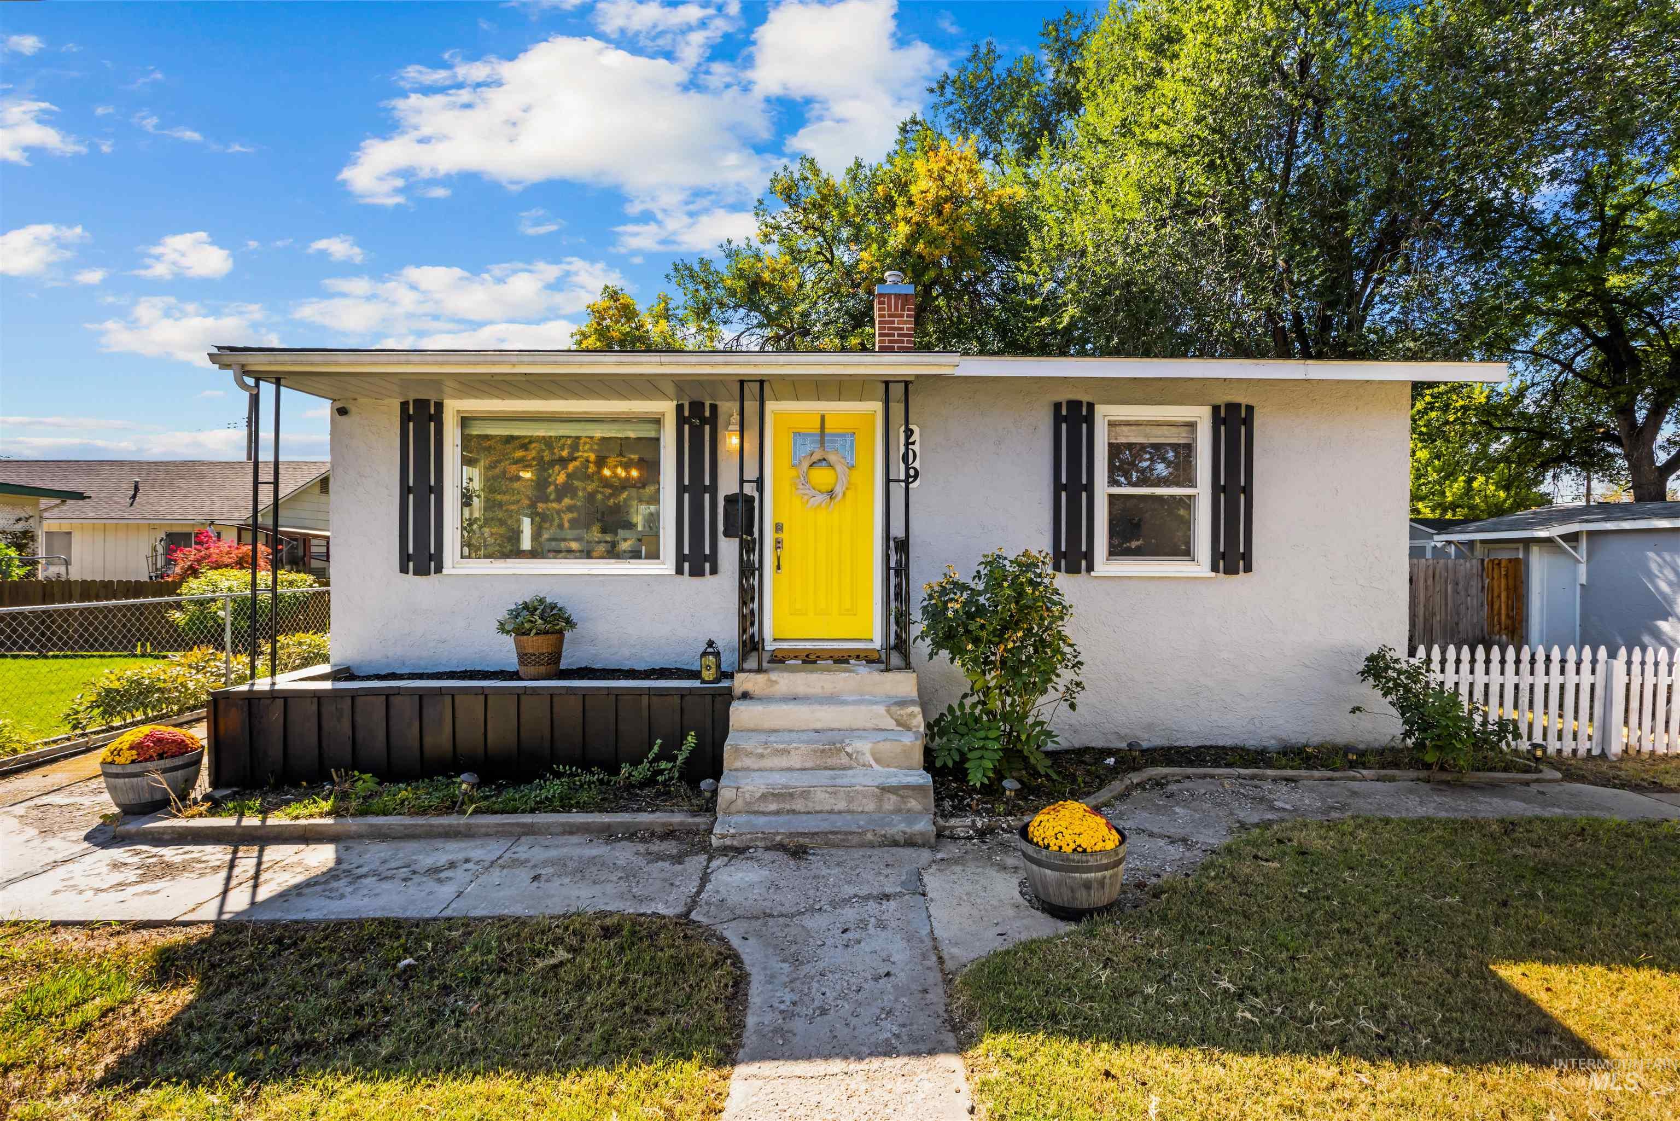
Single-story white house with black shutters, a bright yellow front door, and a concrete walkway.
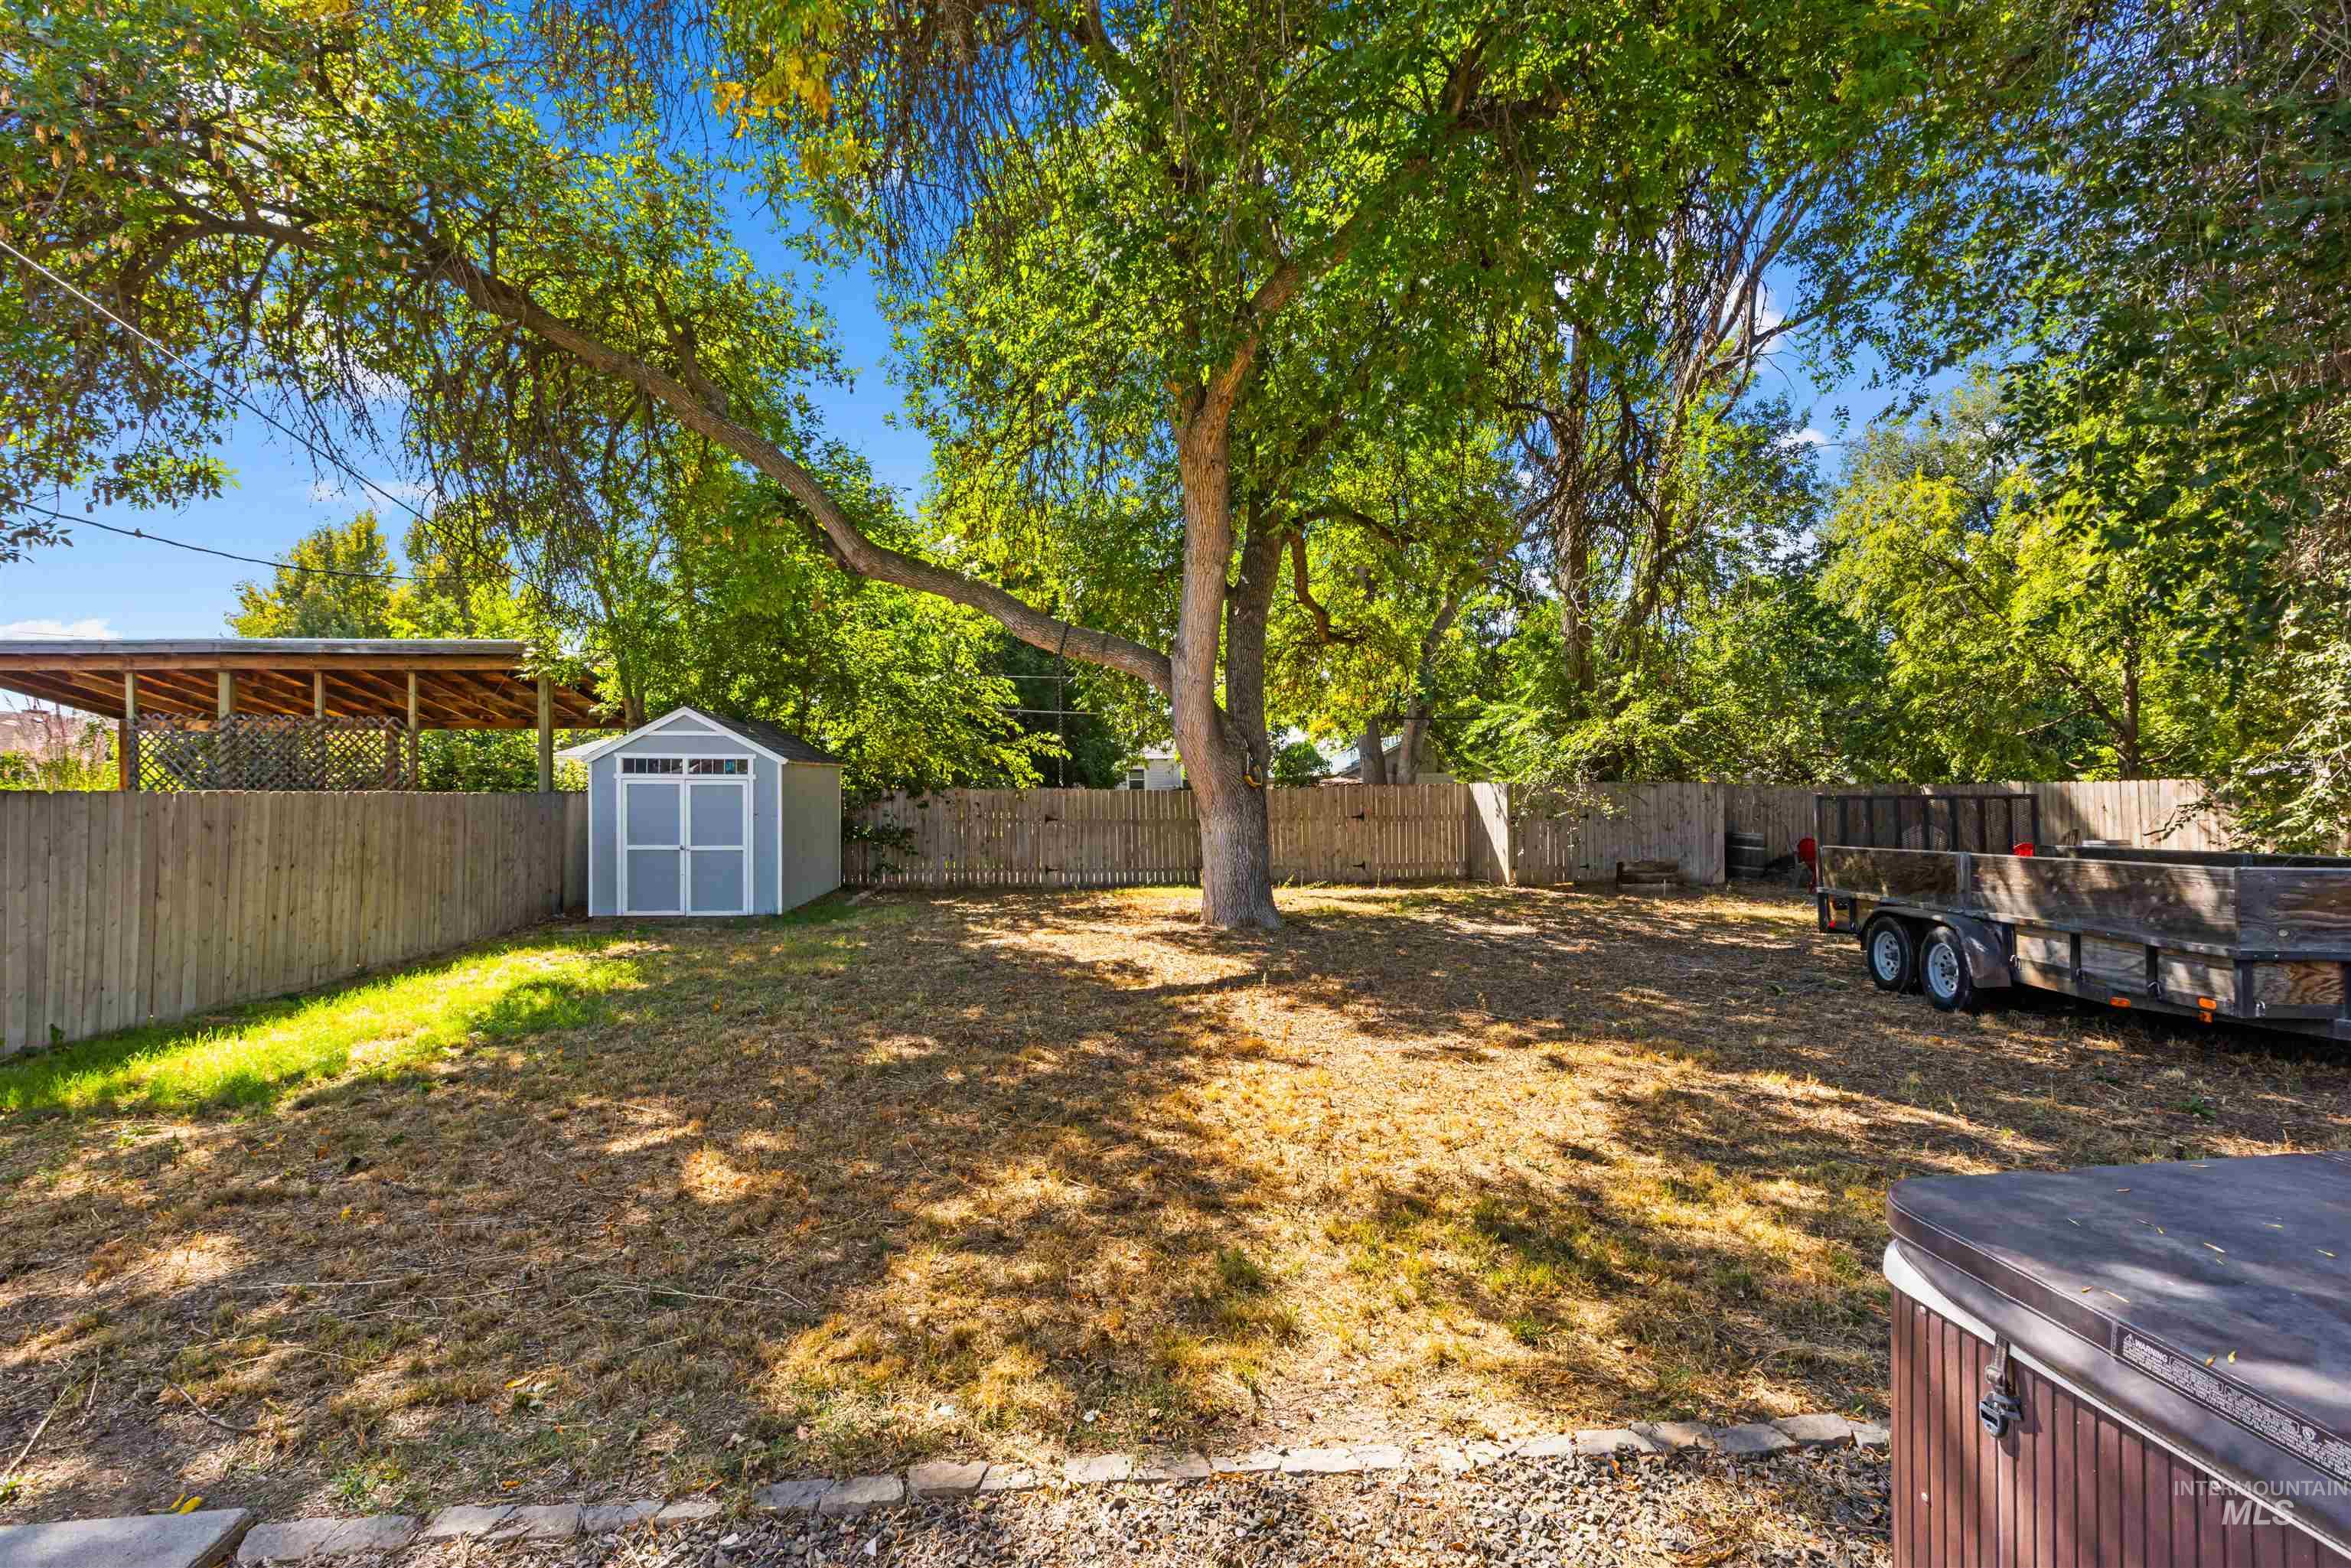
Fenced backyard shaded by mature trees, with a storage shed, covered patio, trailer, and hot tub.
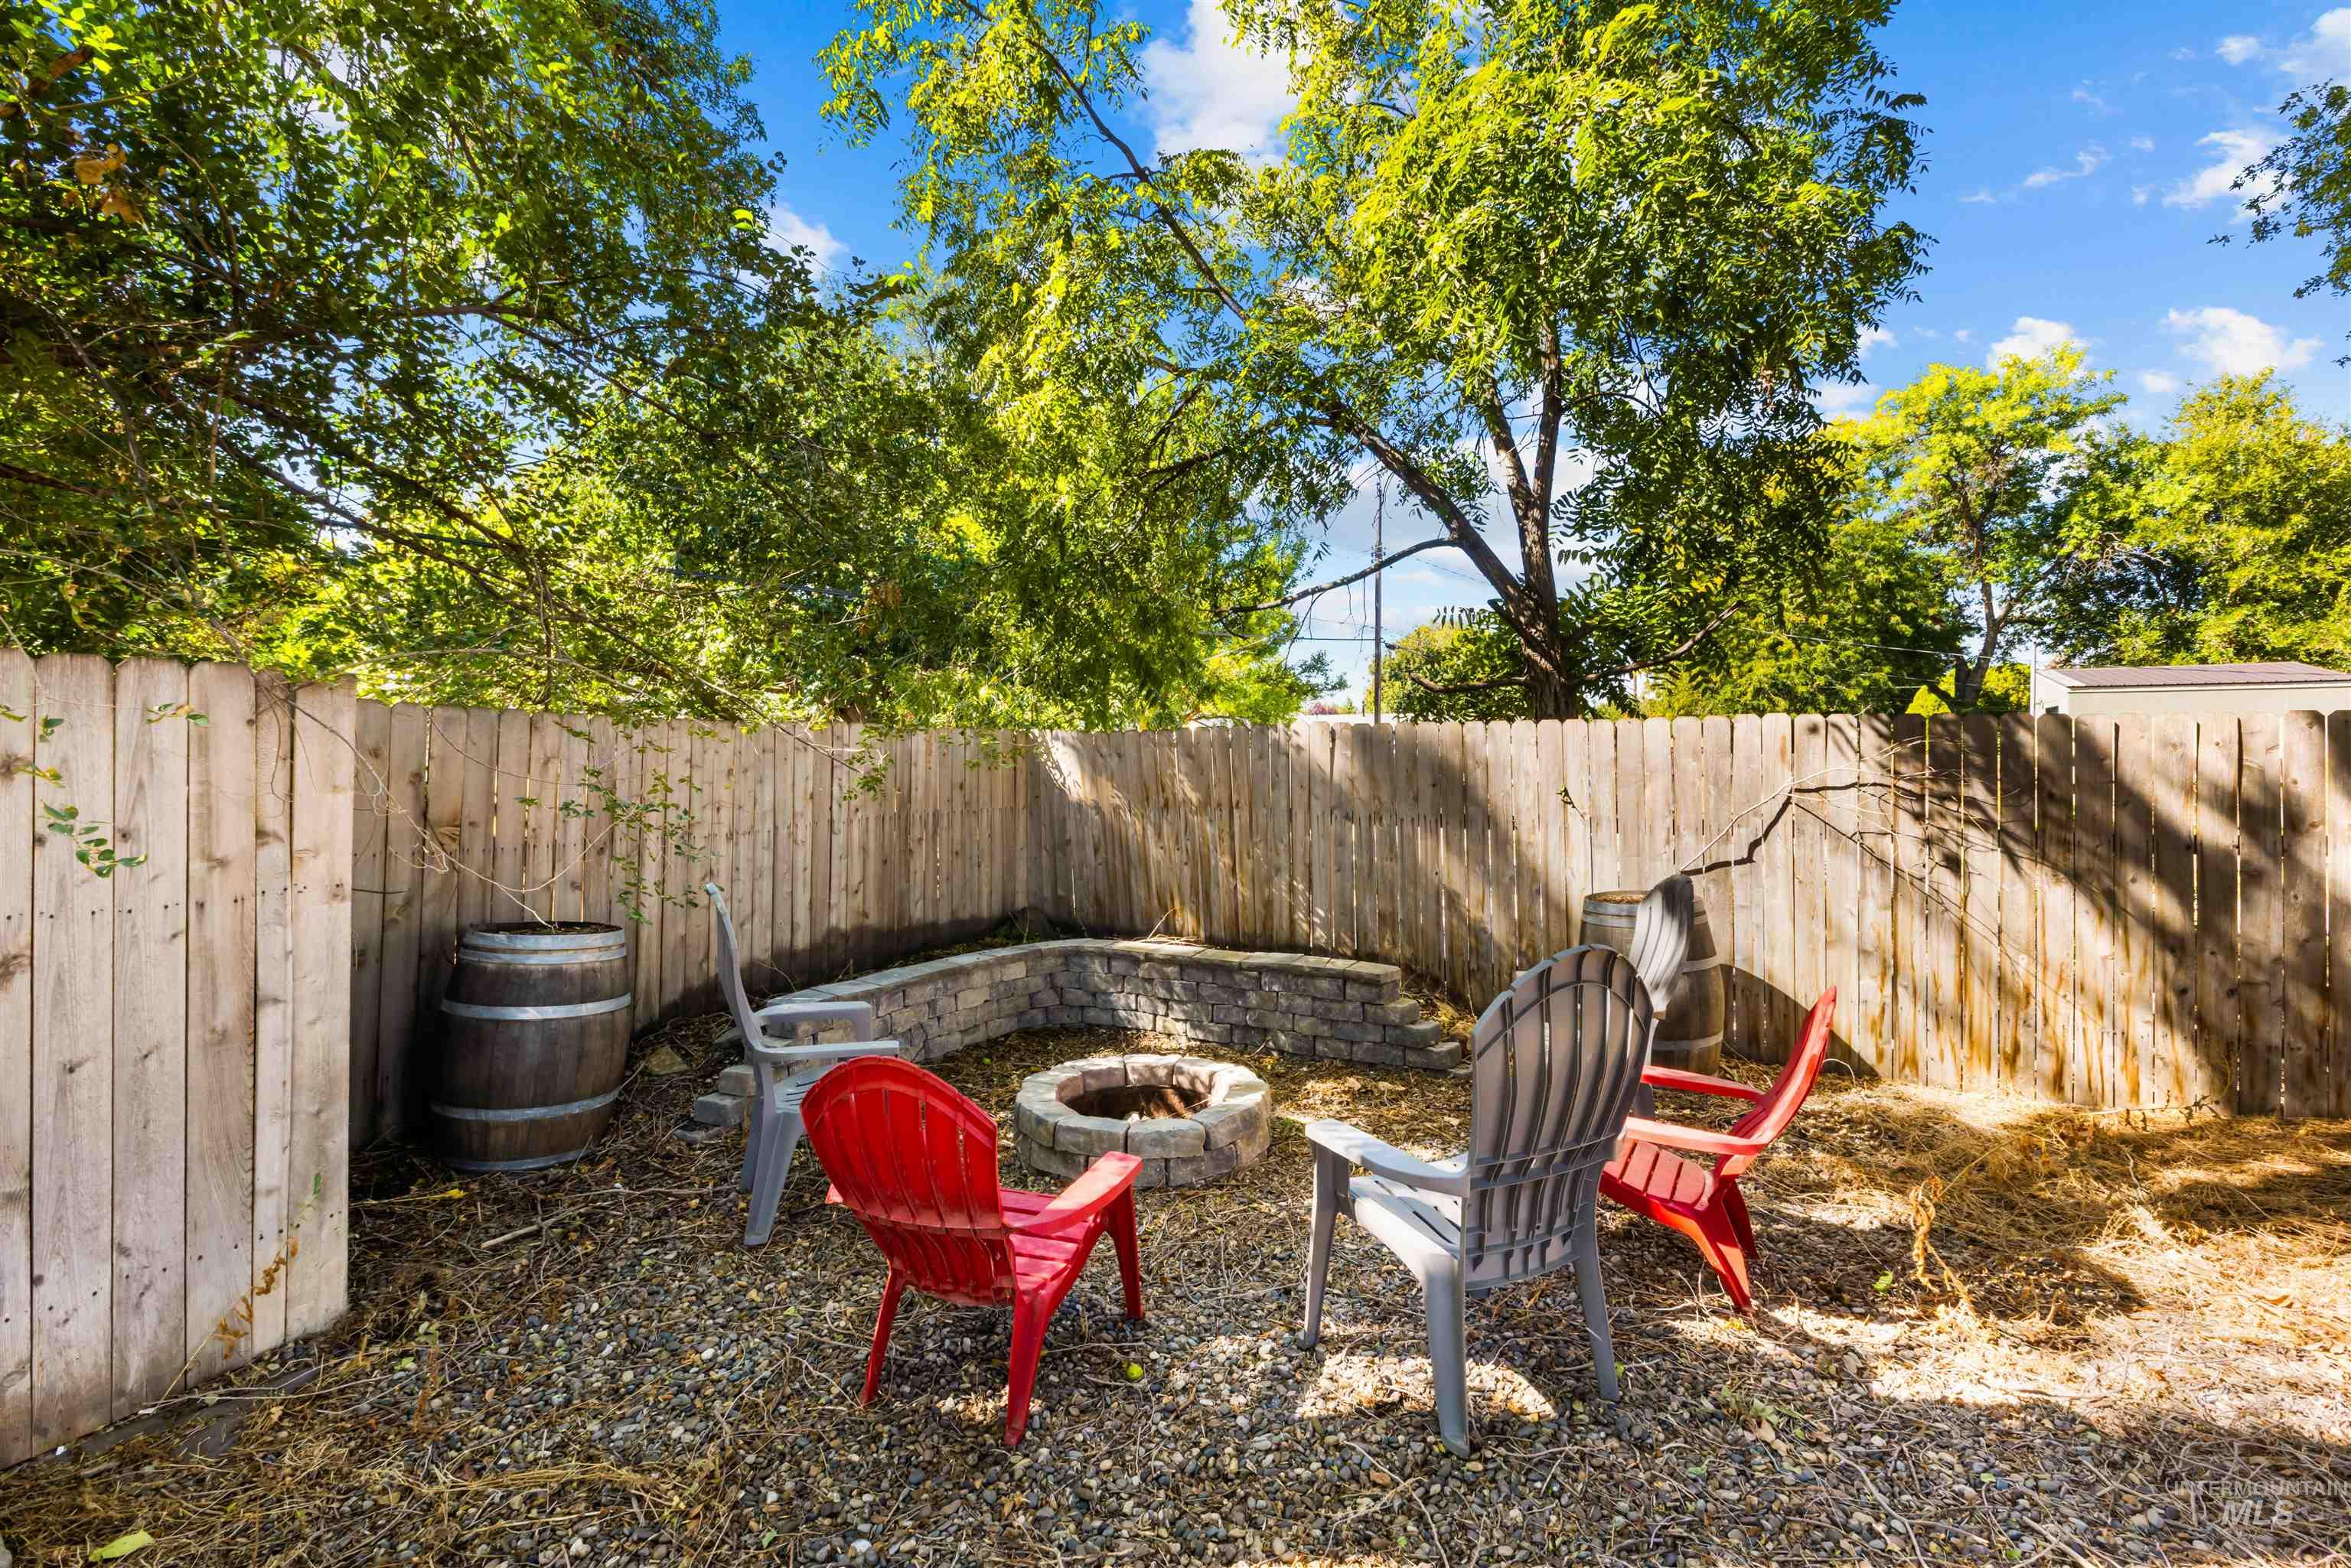
Fenced backyard with colorful chairs around a stone fire pit beneath mature trees.
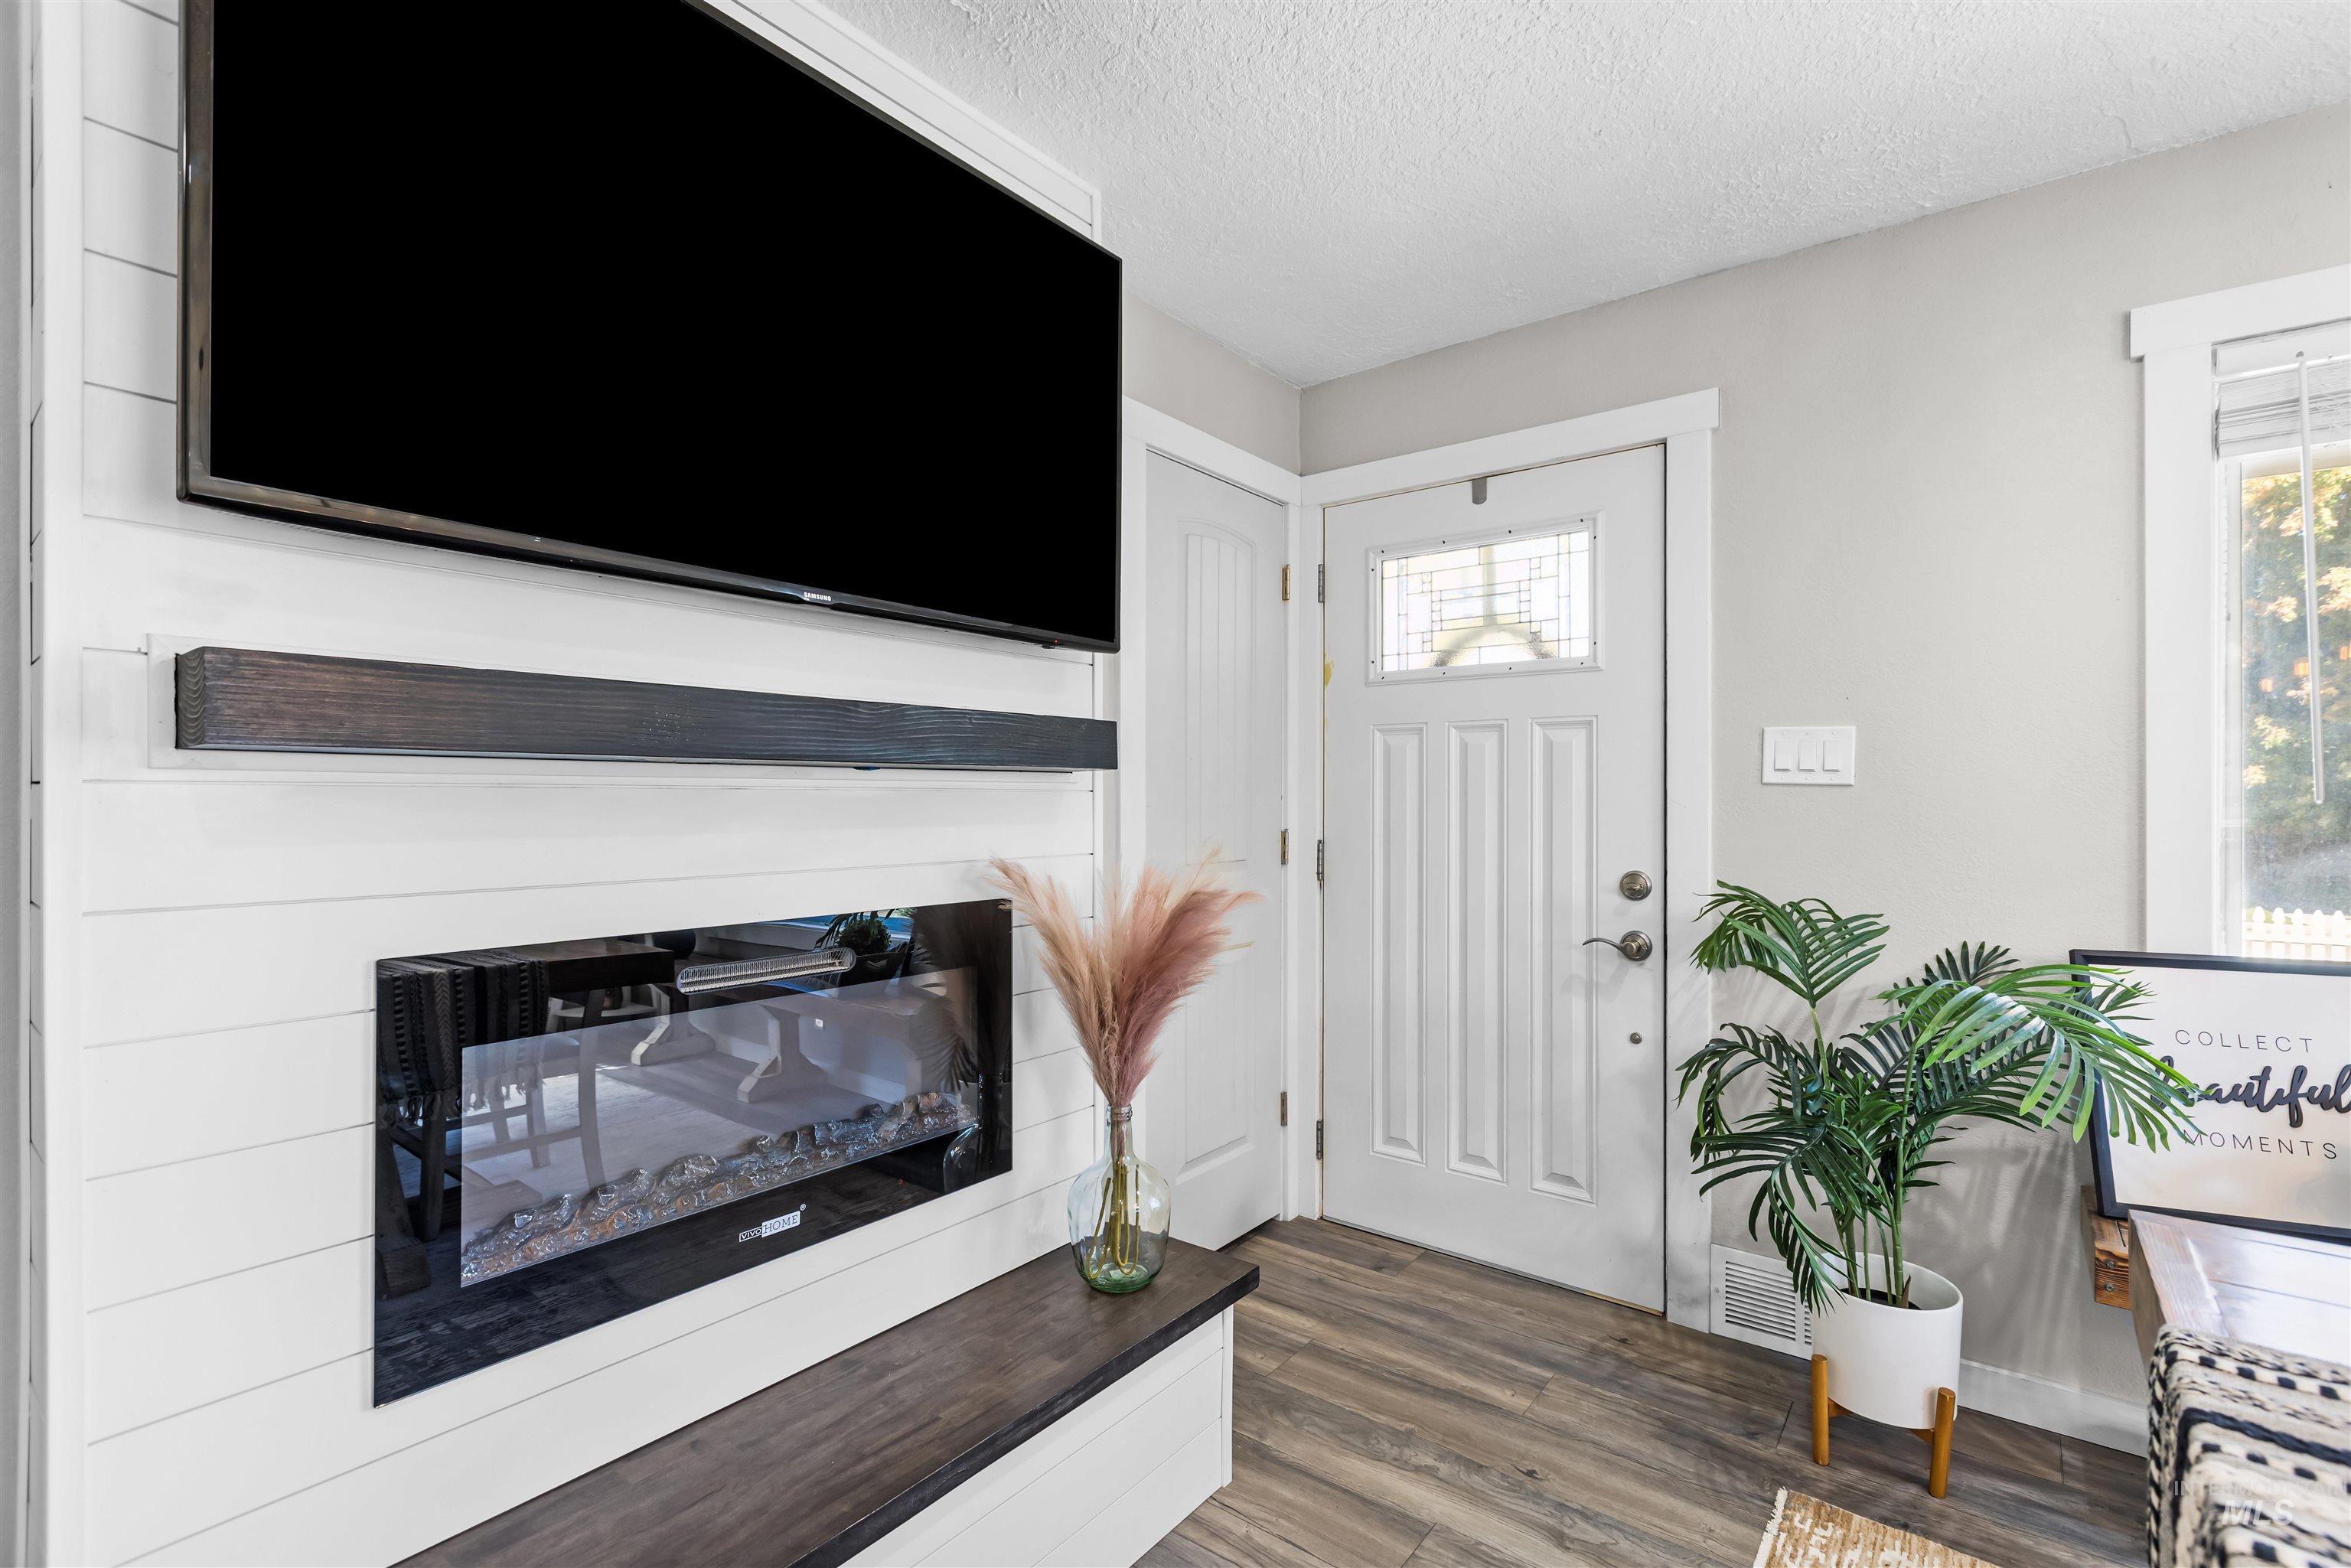
Furnished entryway with a glass-panel front door and shiplap media wall with television and fireplace.
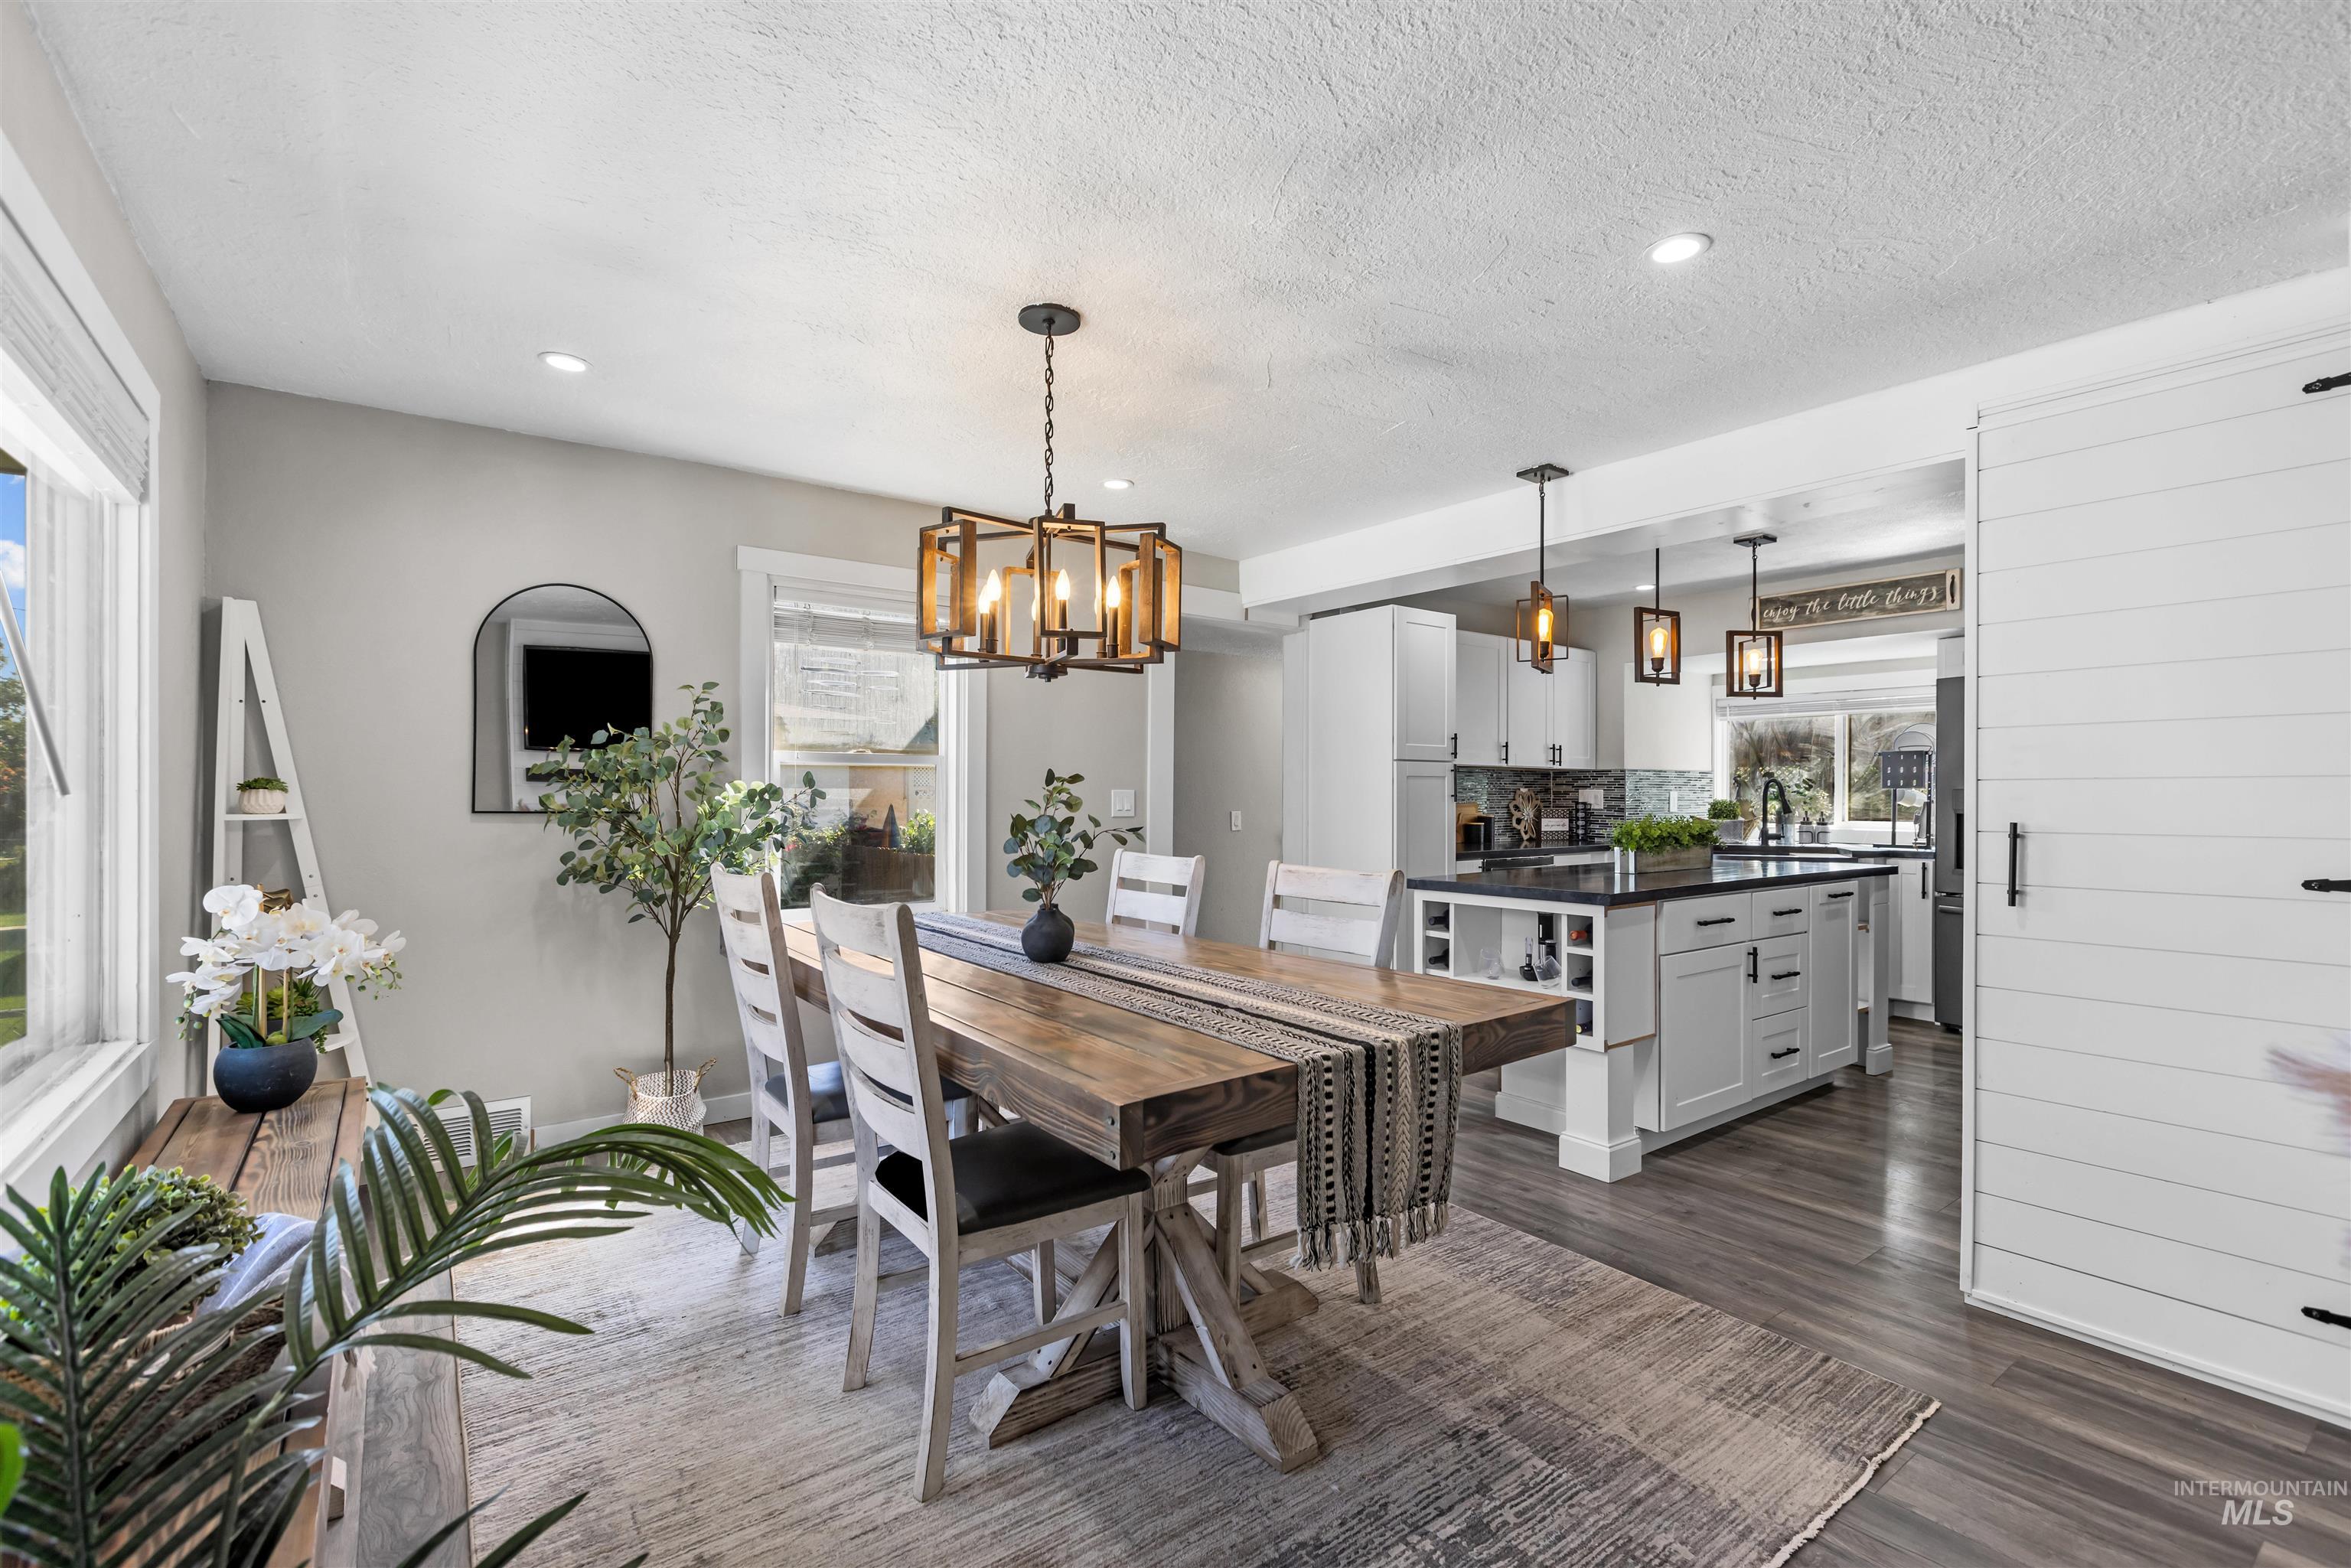
Dining area with a rustic wood table, white chairs, and an adjoining white kitchen.
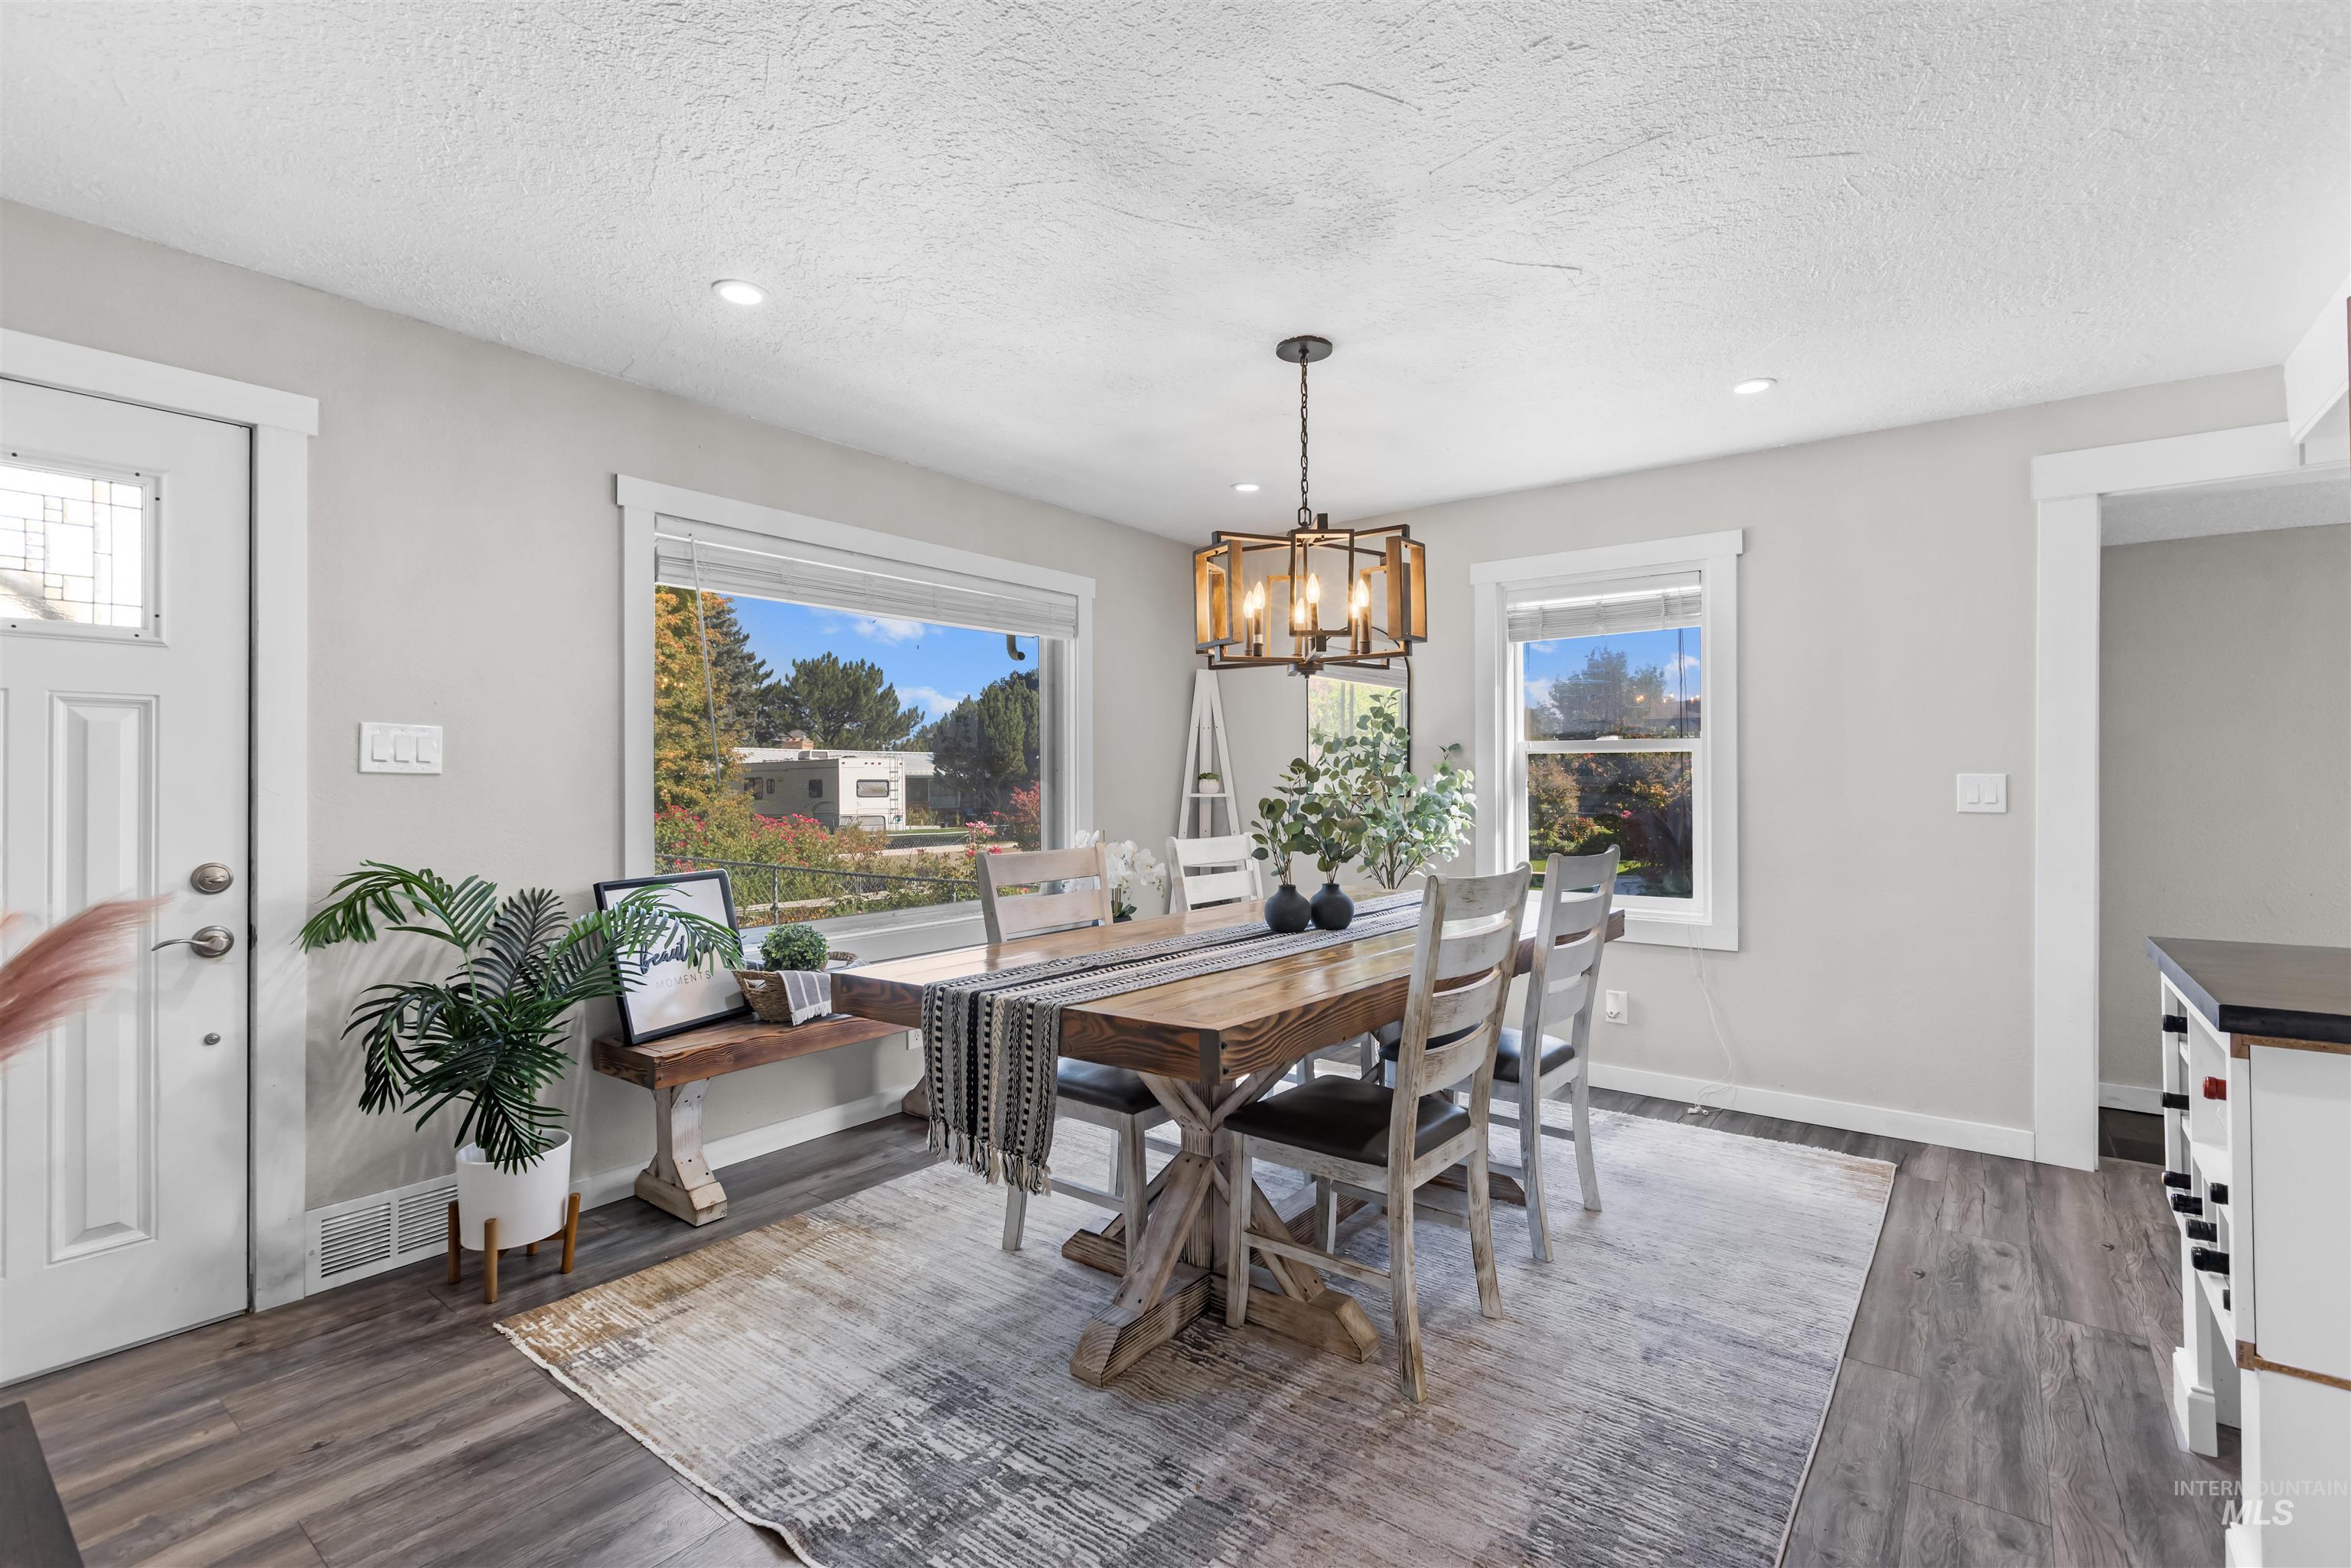
Dining room with a rustic wood table, large windows, and a geometric pendant light.
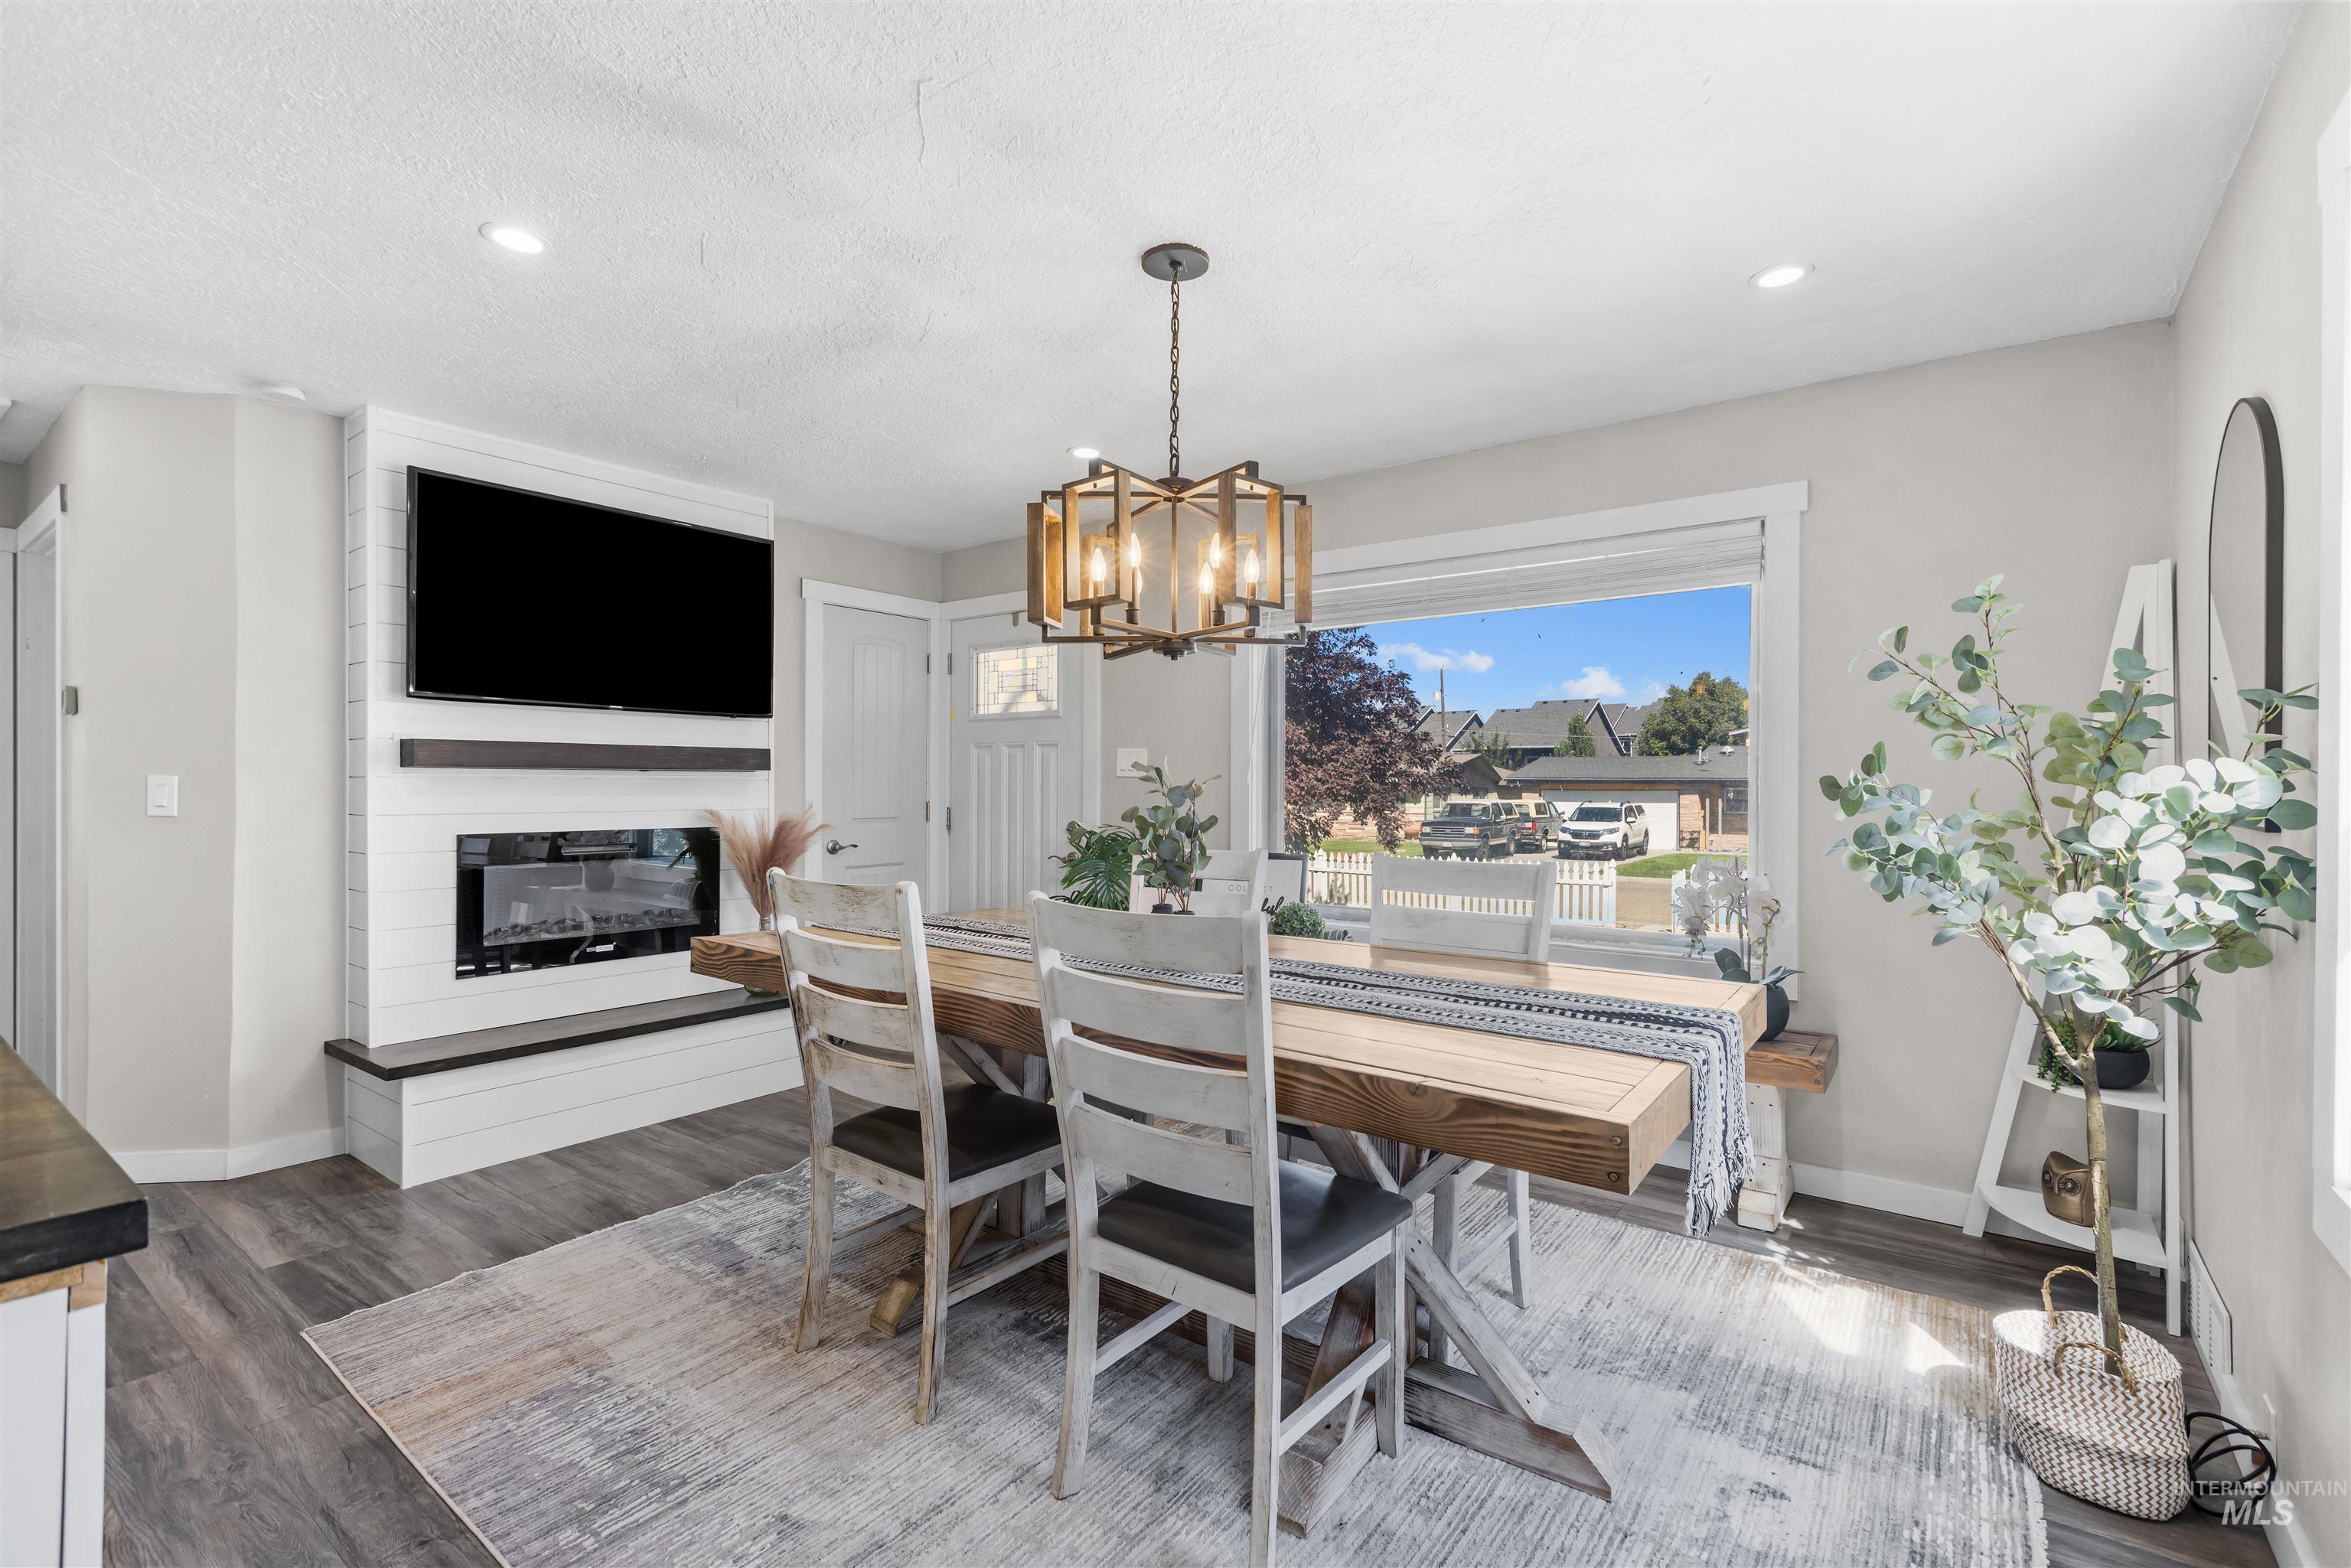
Staged dining area with a rustic wood table, geometric pendant light, and built-in fireplace.
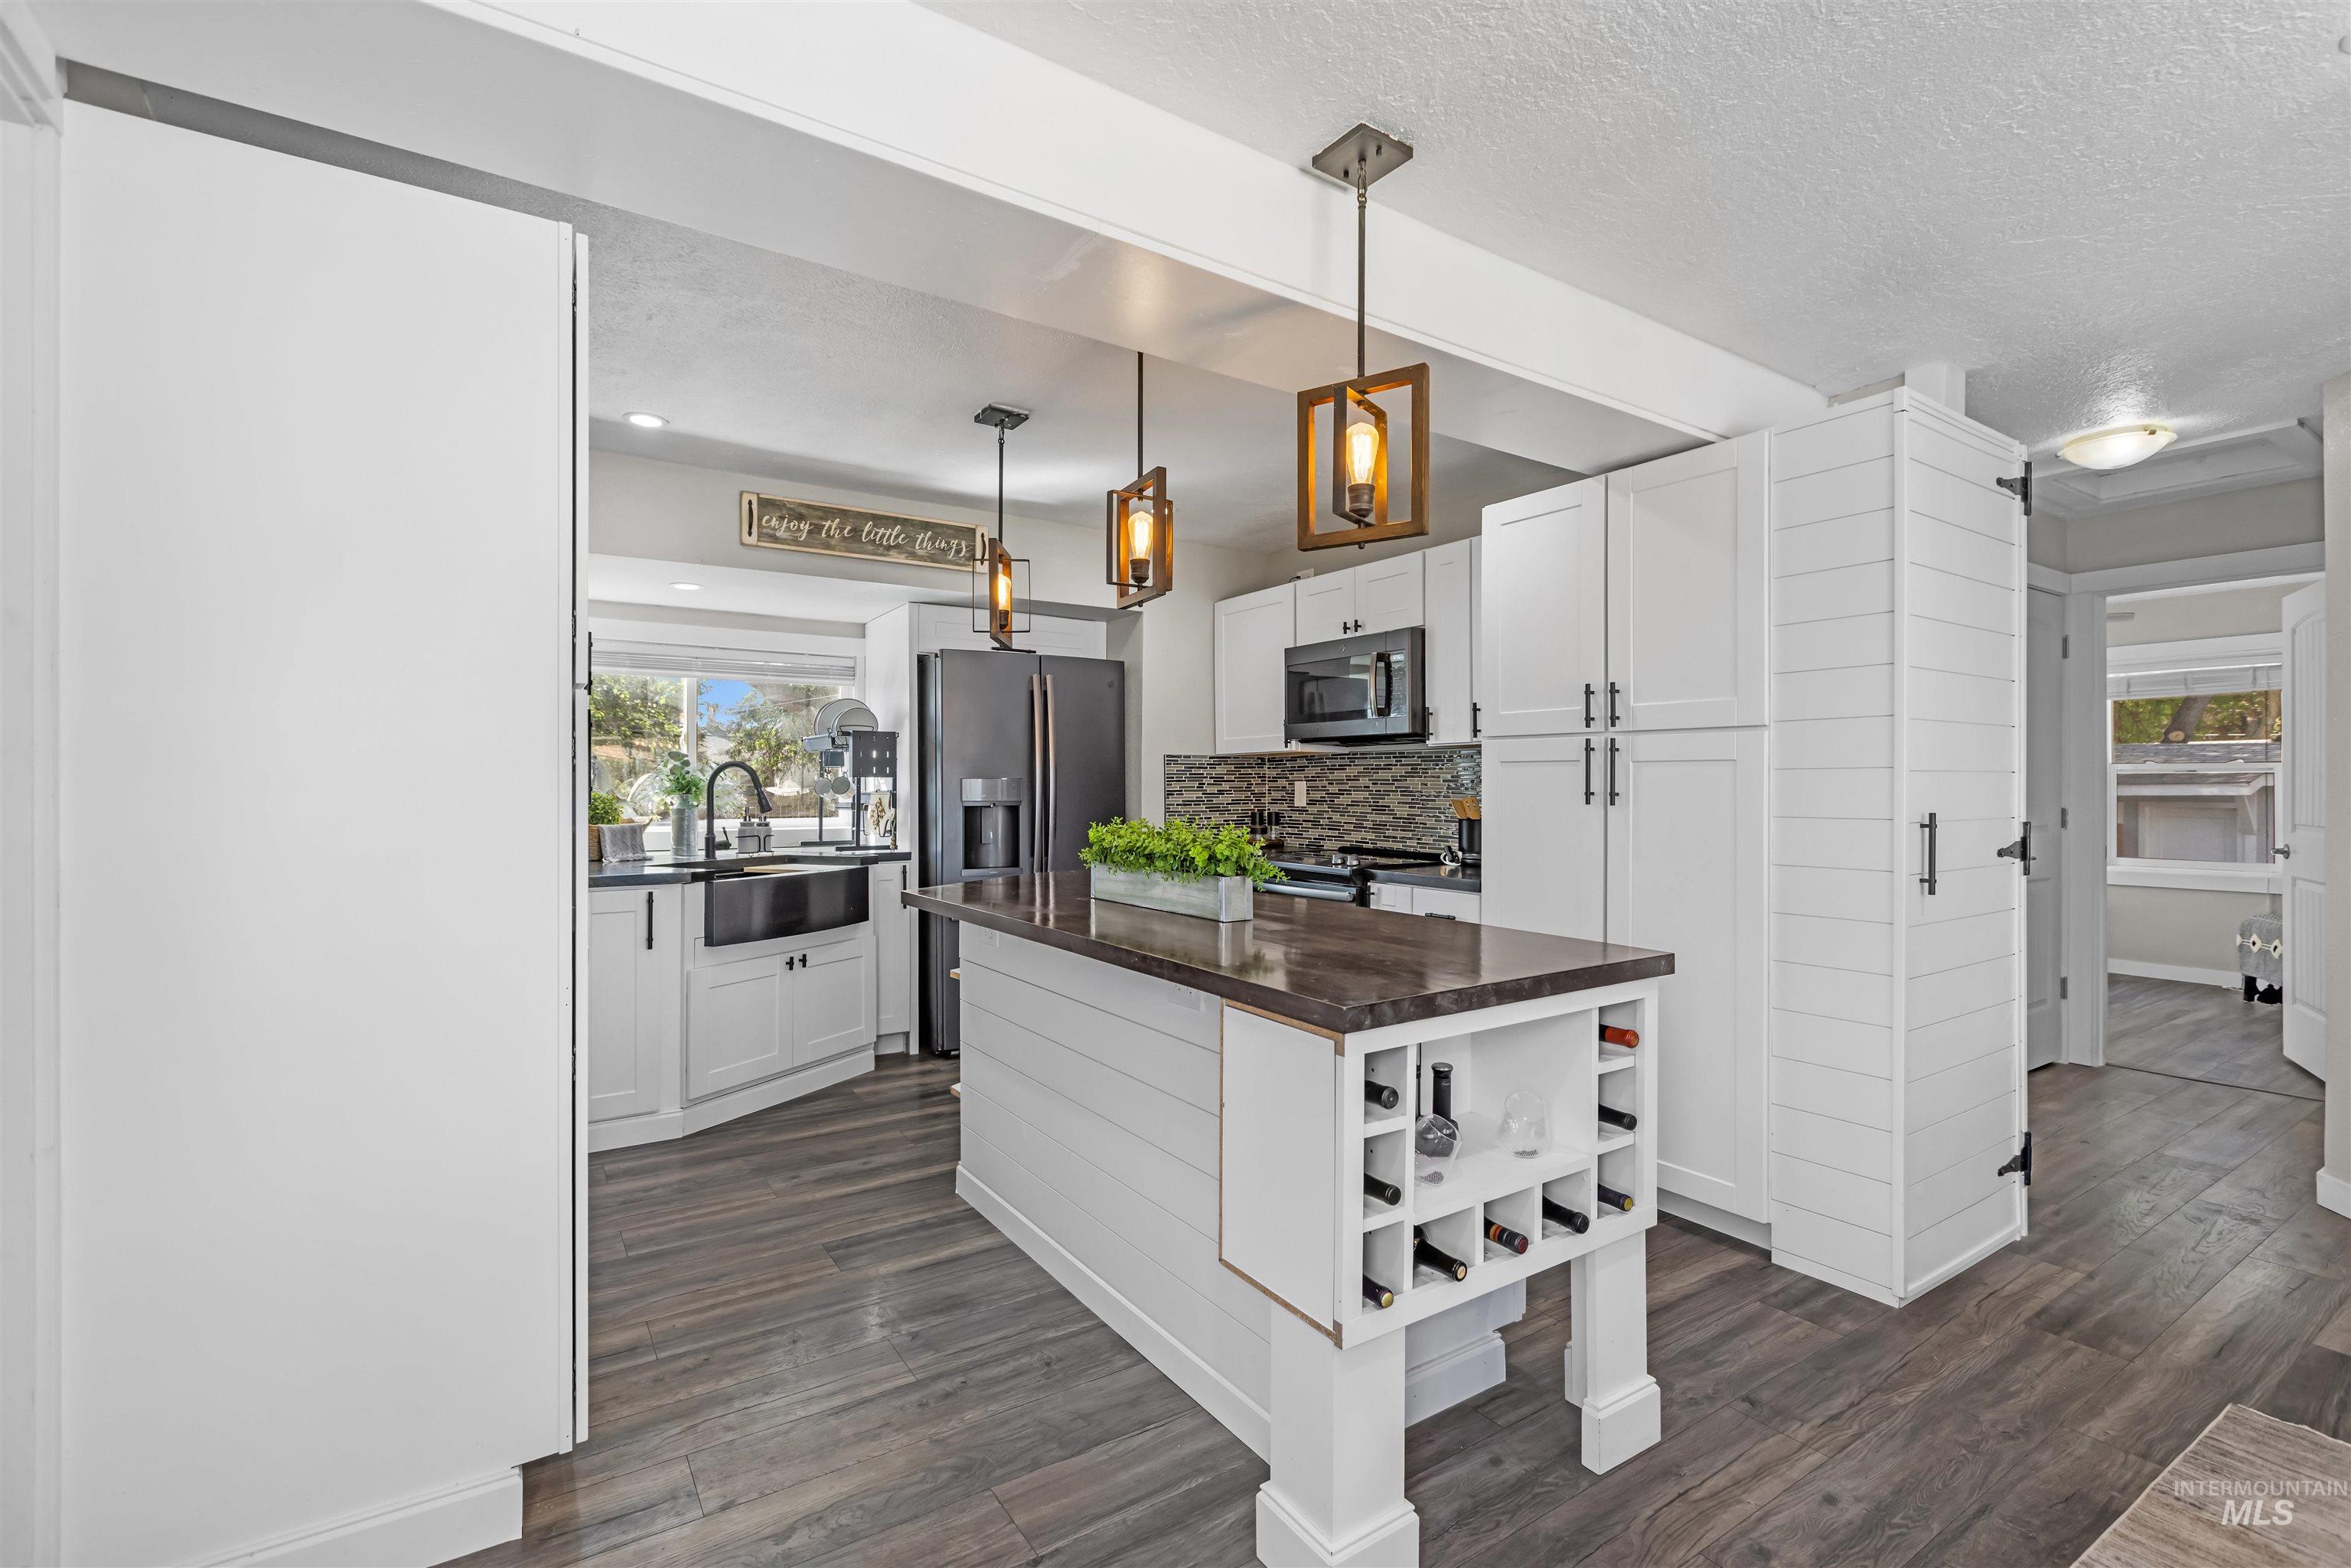
Kitchen with white shaker cabinets, a large island, dark countertop, and built-in wine storage.
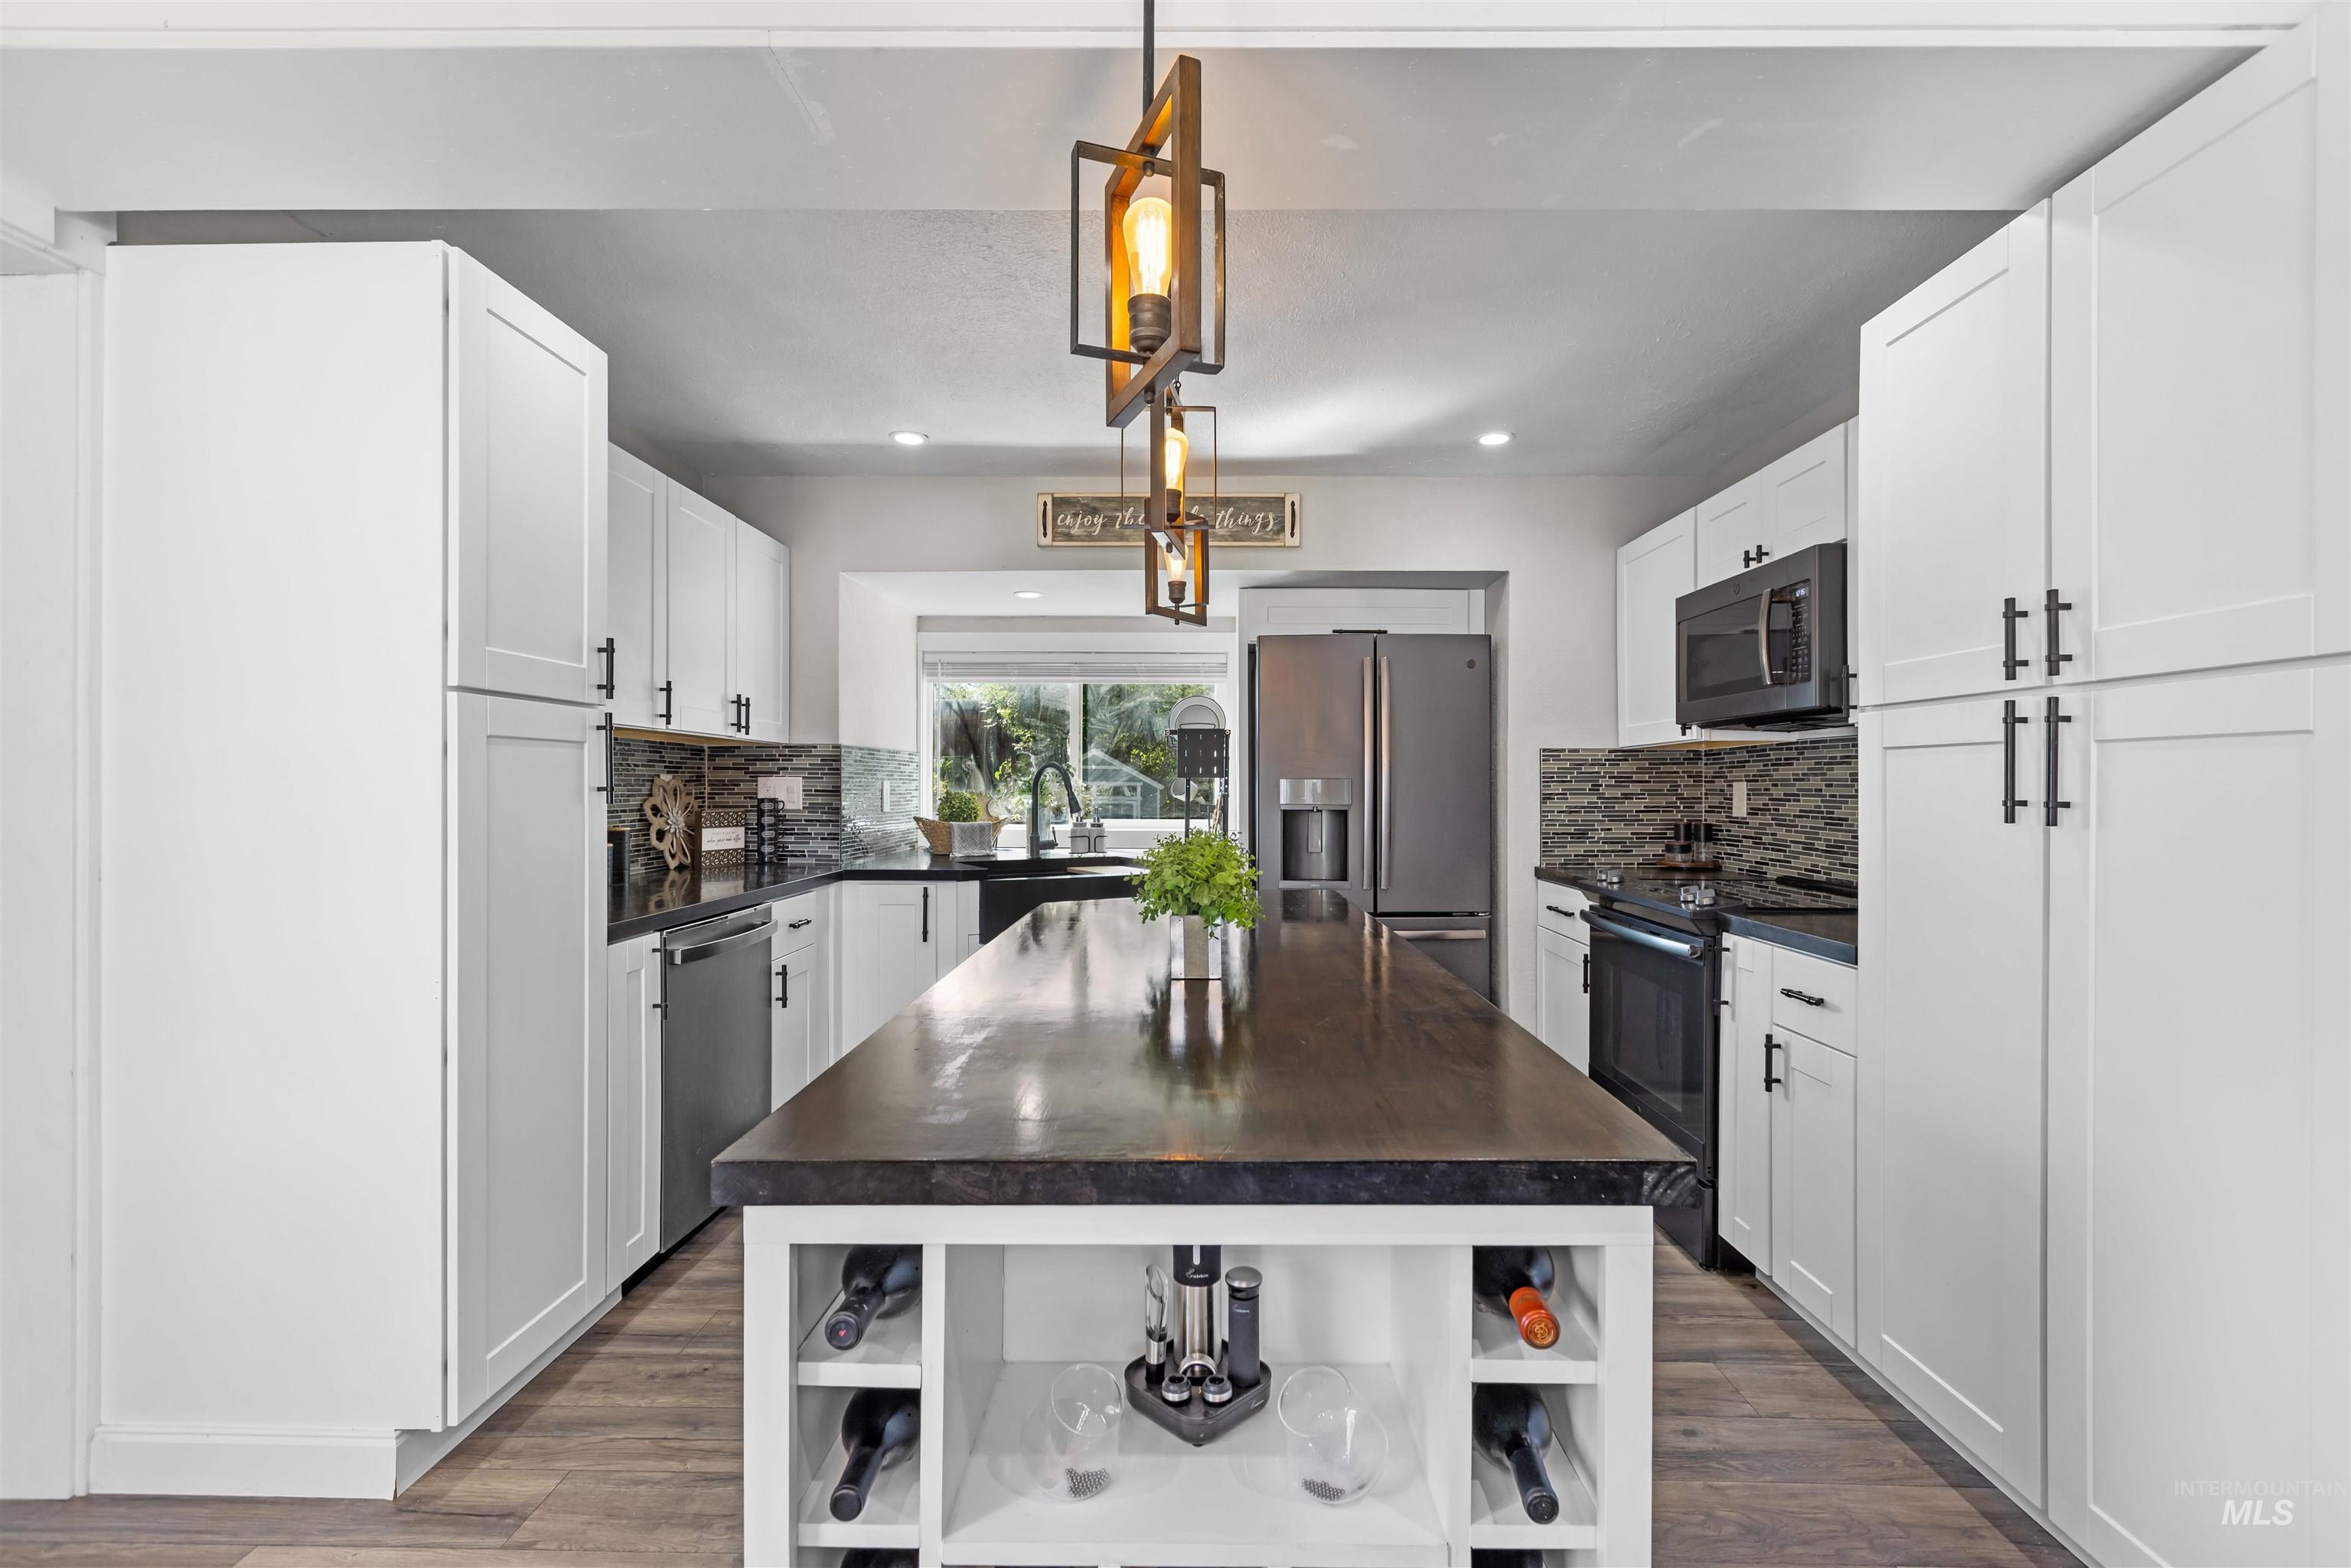
Kitchen with white cabinets, stainless steel appliances, and a large dark-topped island with wine storage.
Kitchen with white cabinets, dark countertops, stainless appliances, and a farmhouse sink.
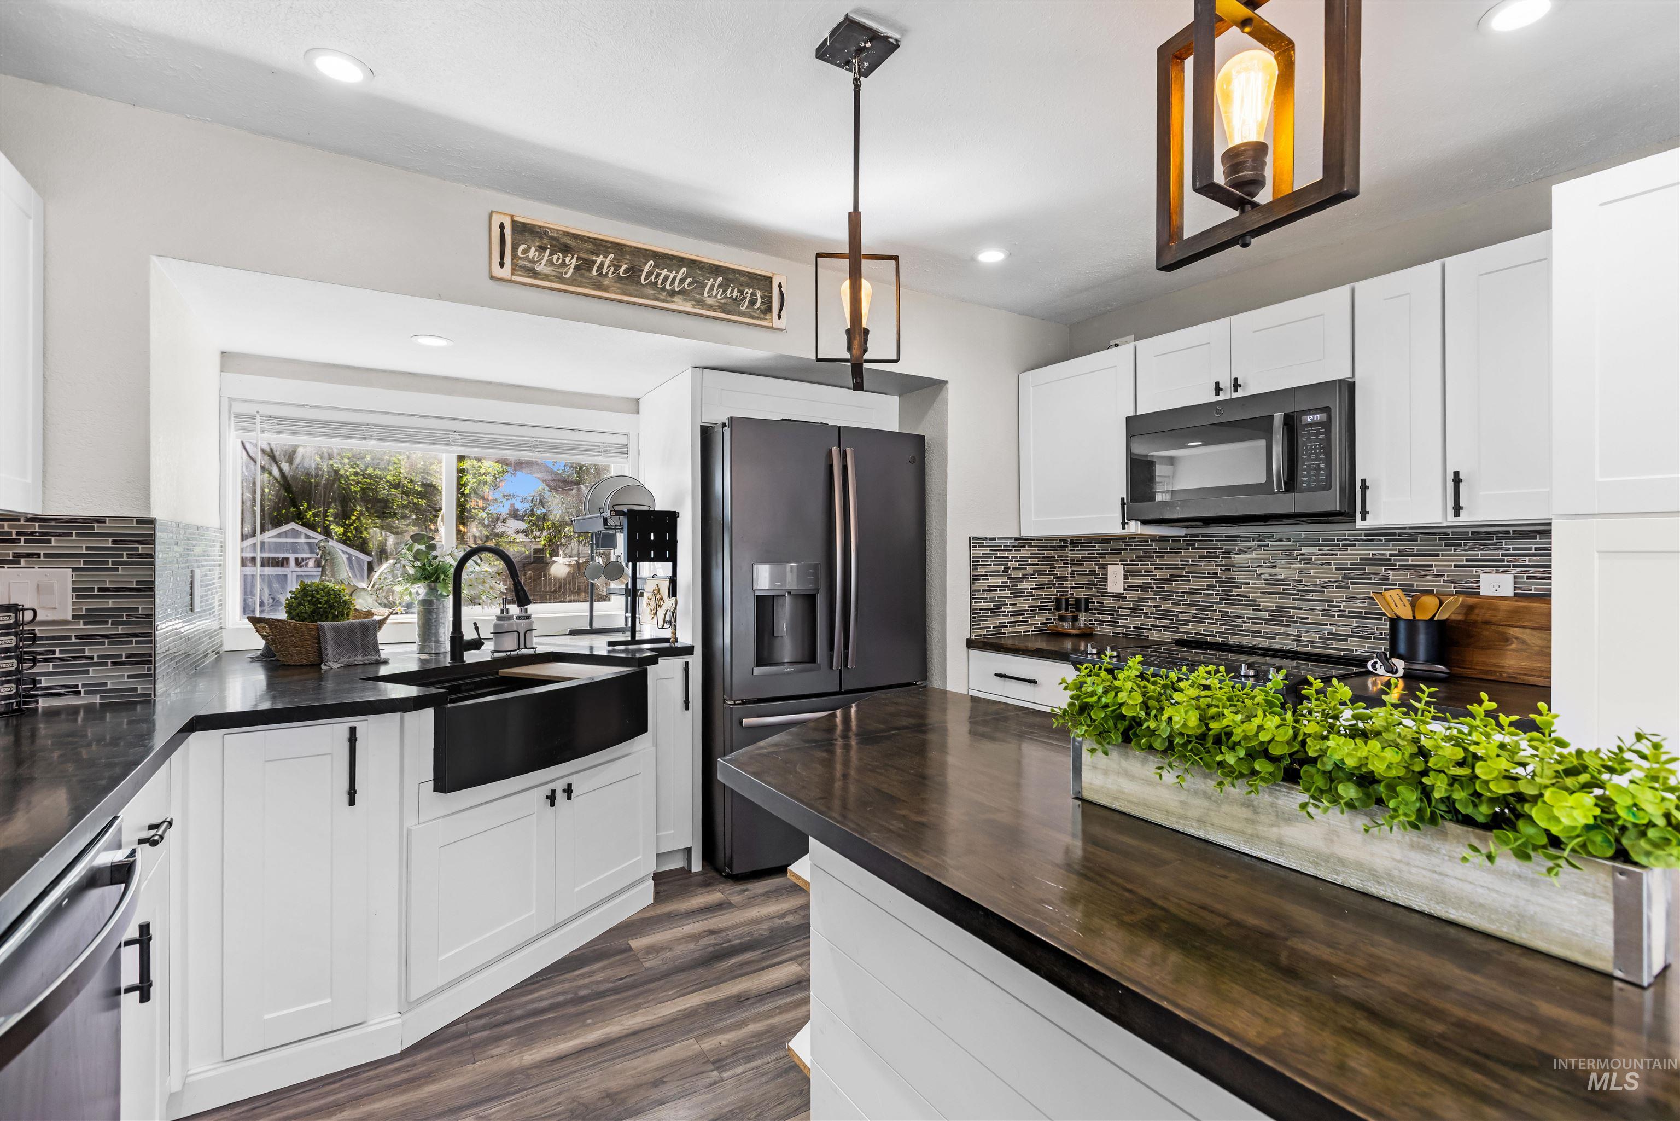
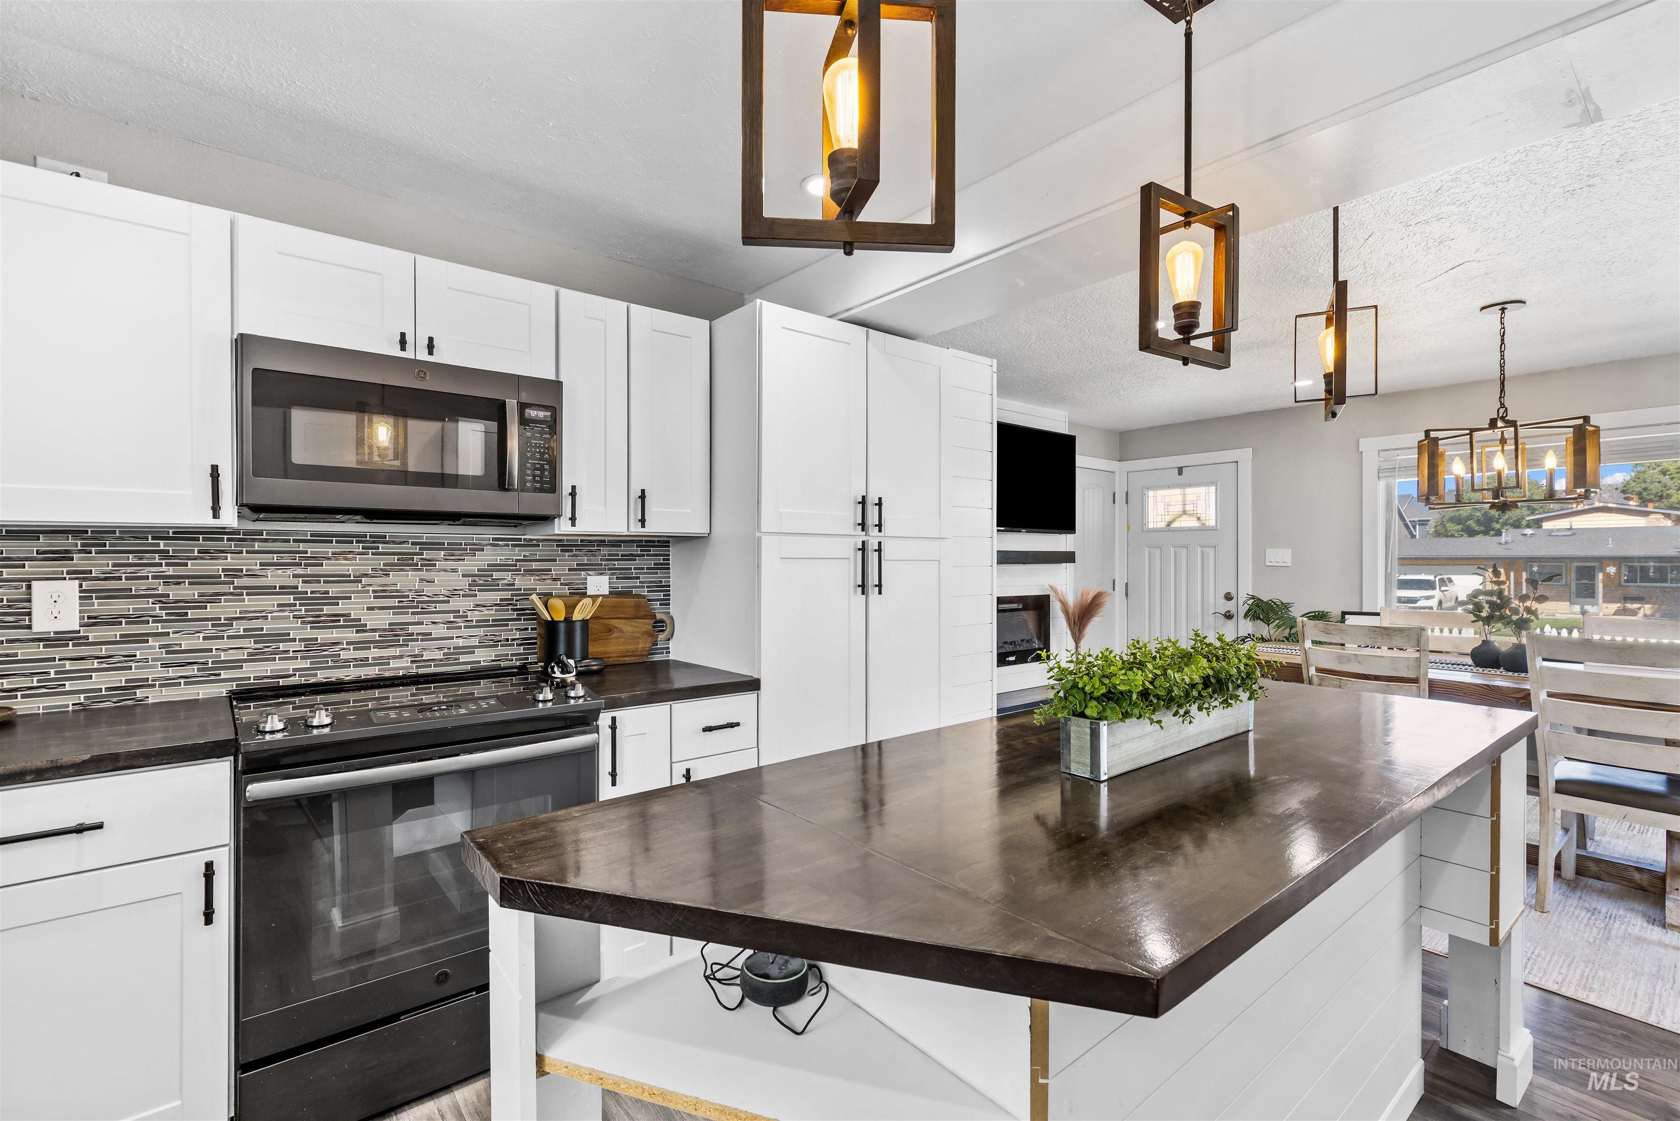
Bright kitchen with white cabinets, dark countertops, mosaic backsplash, and a large island.
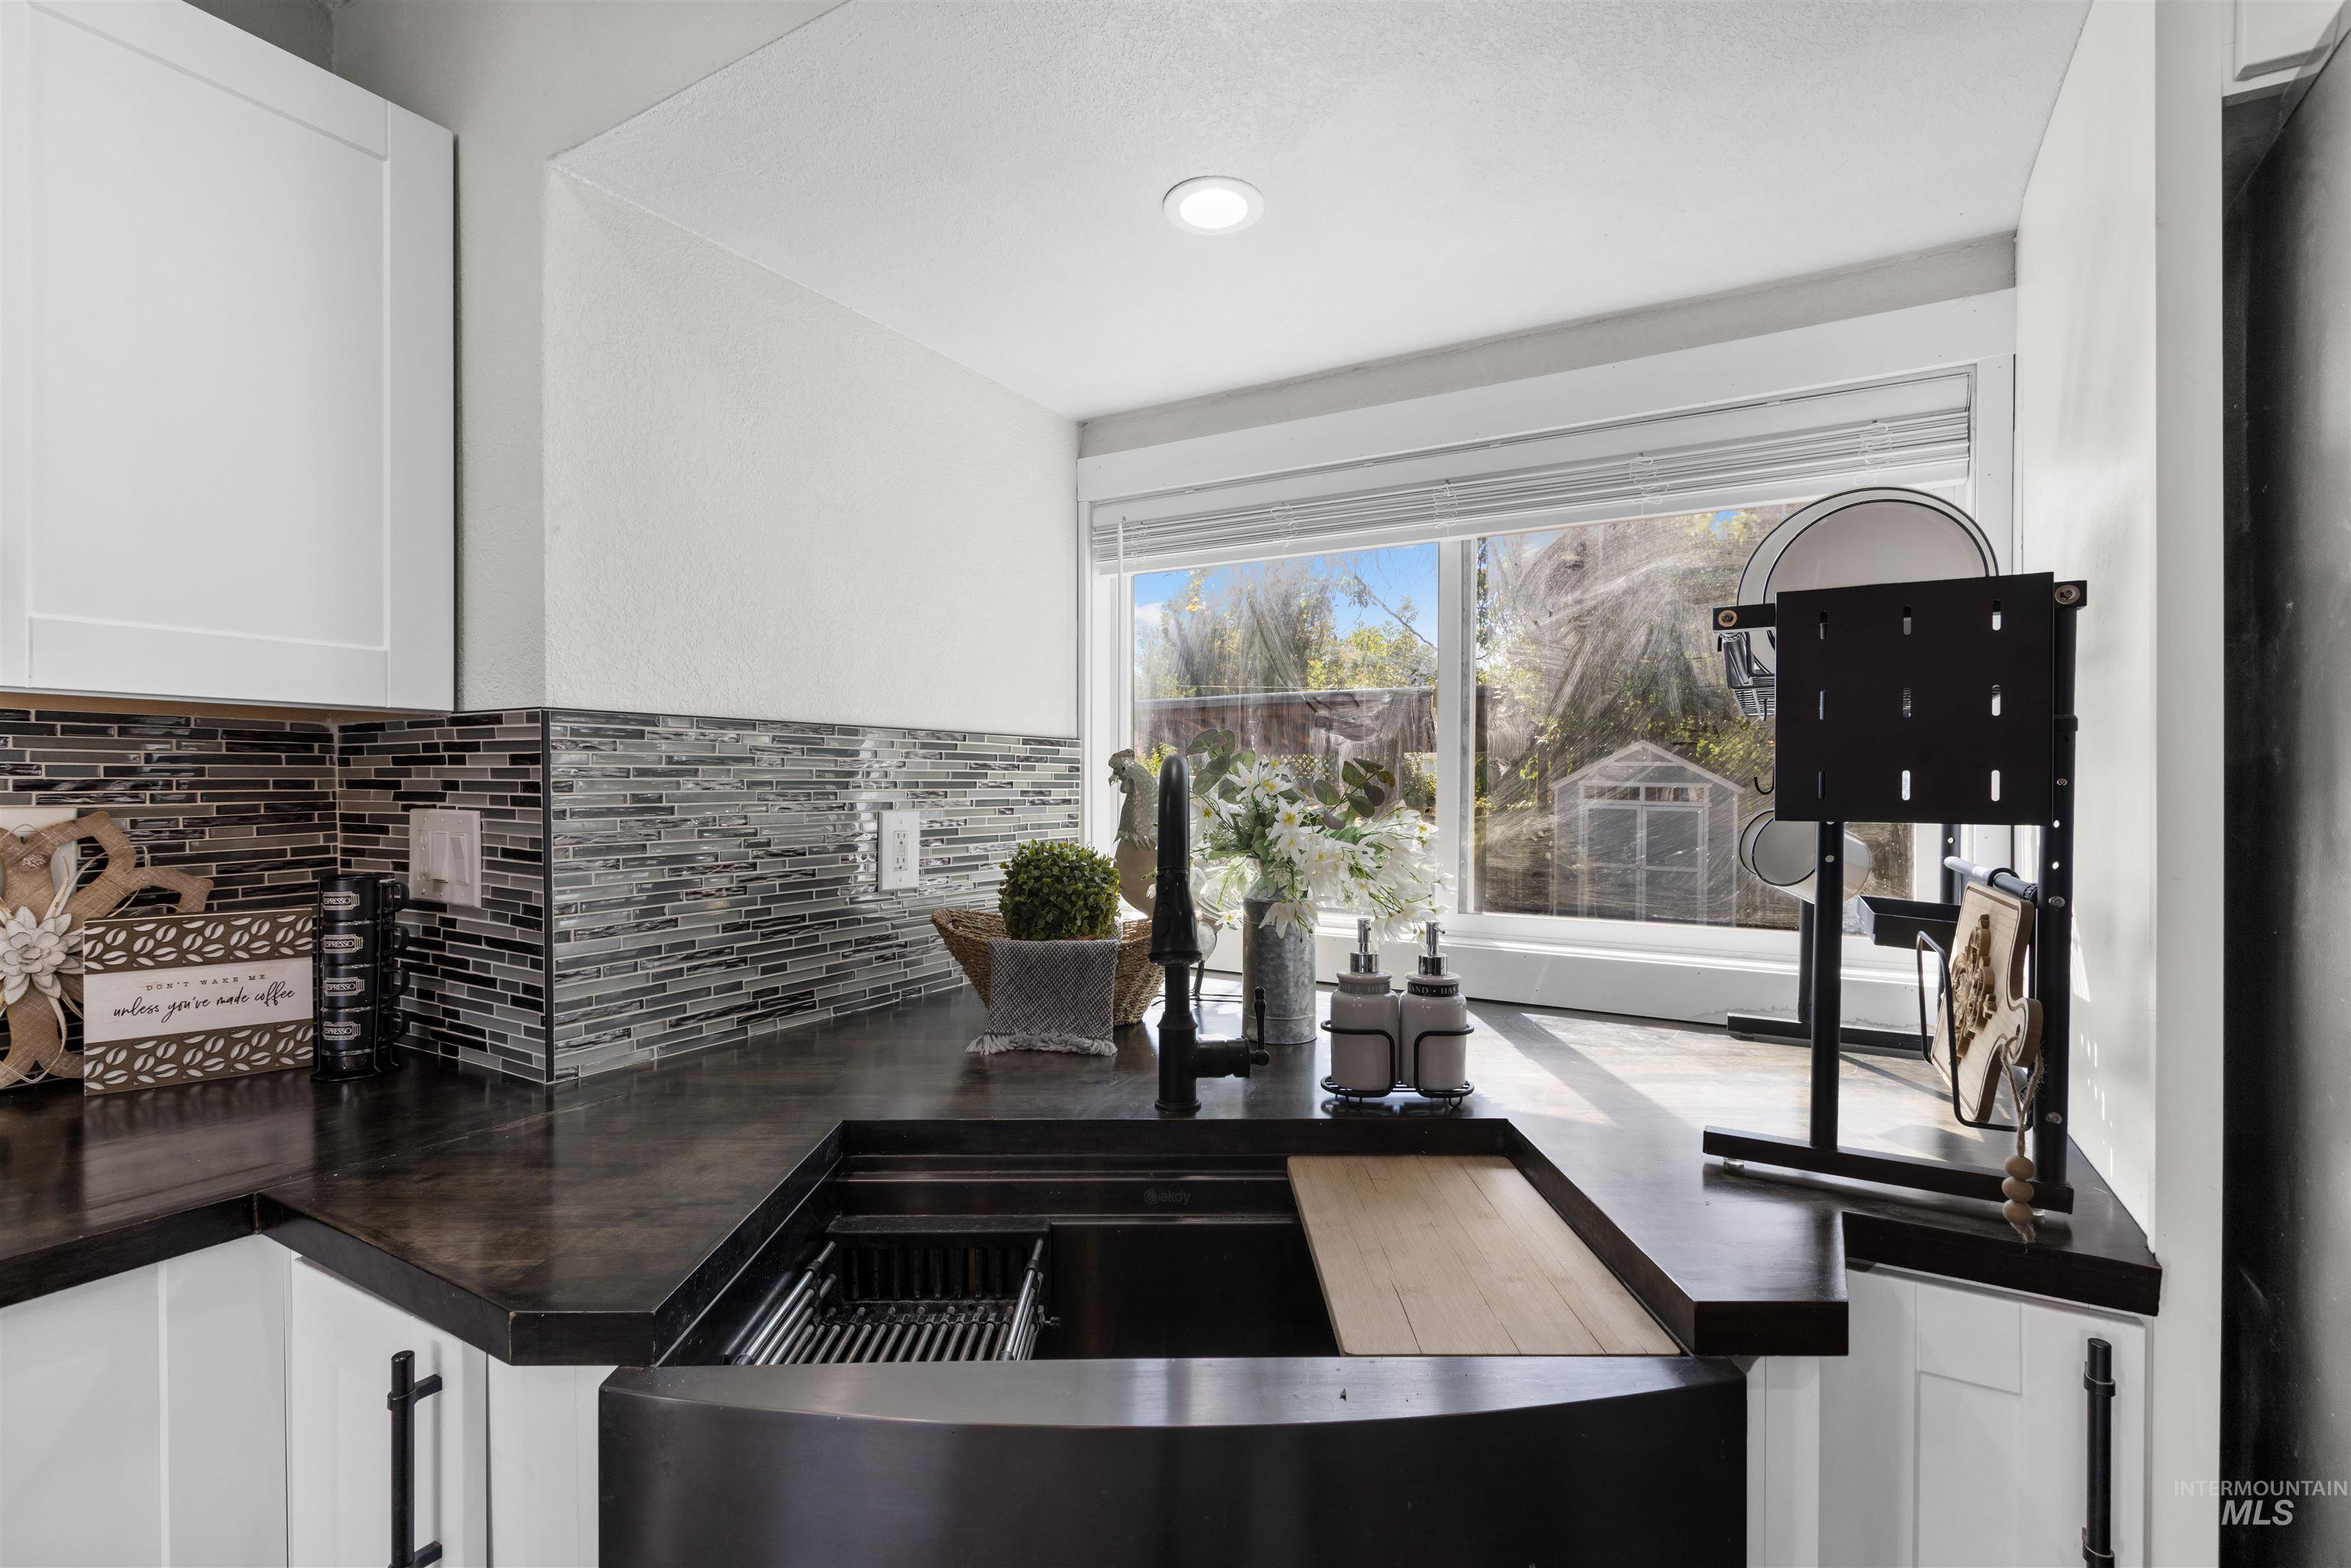
Kitchen workstation sink with built-in drying rack and cutting board beneath a sunny window.
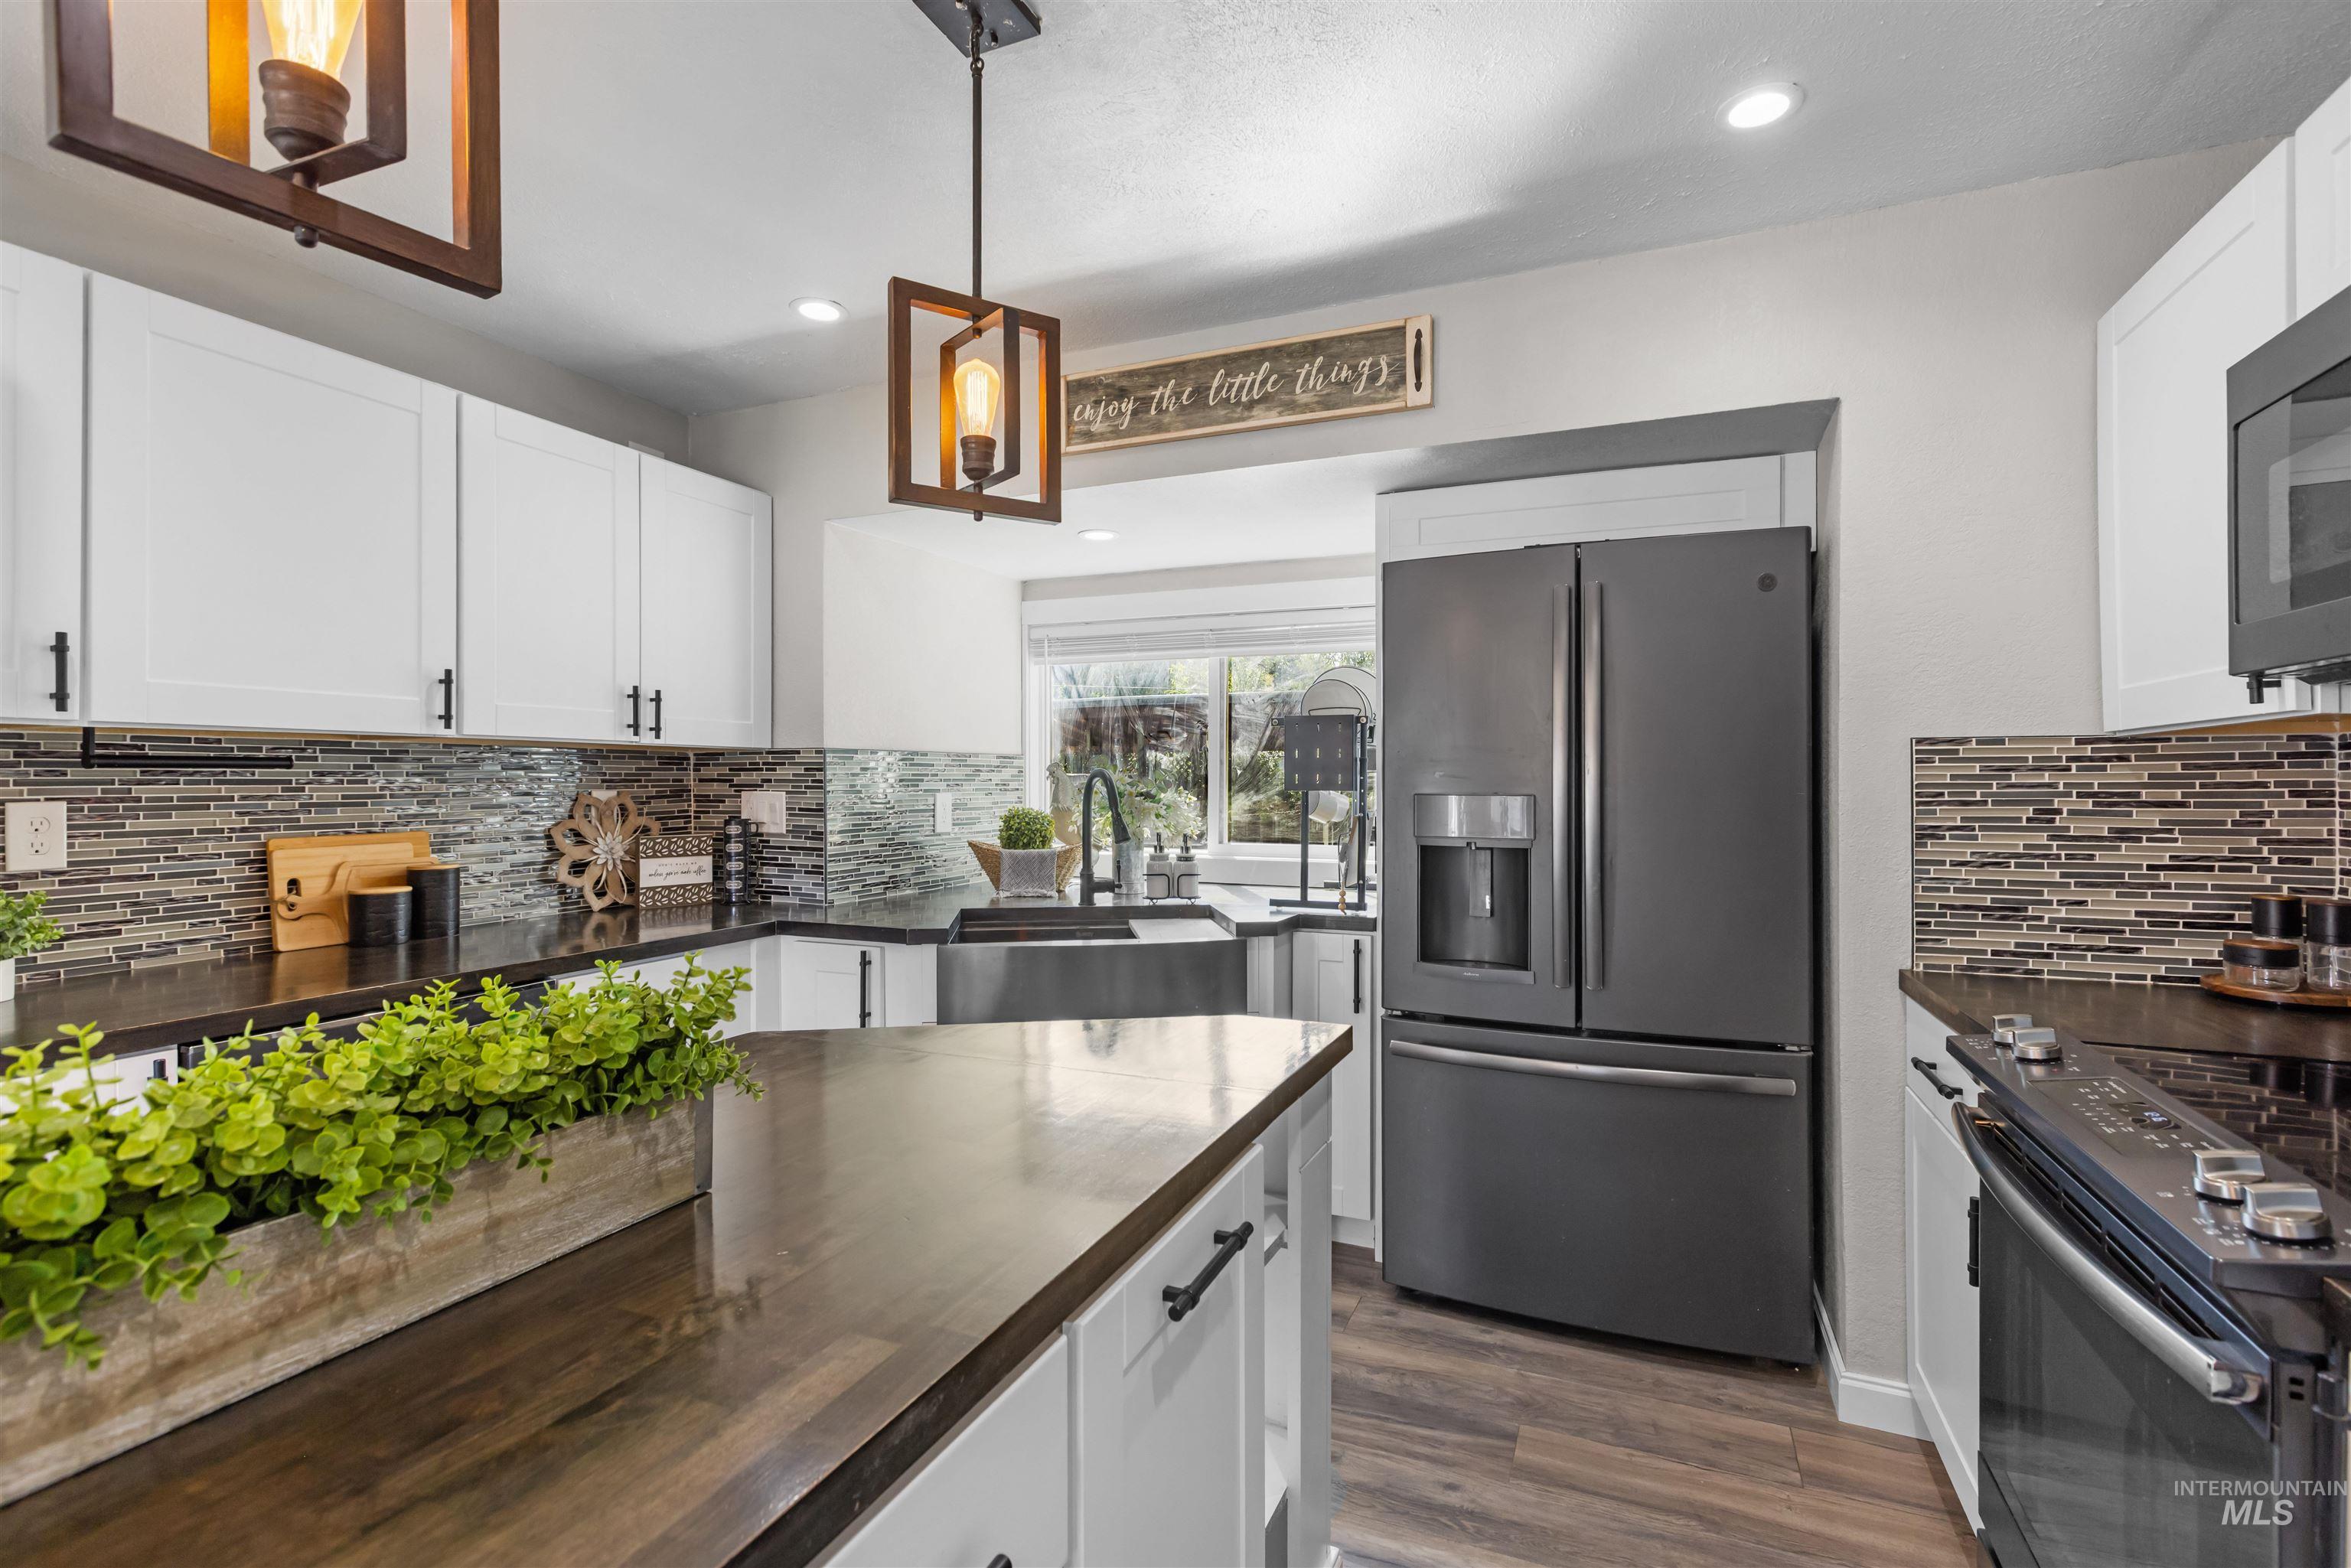
Kitchen with white cabinets, a dark wood island, and a long tile backsplash.
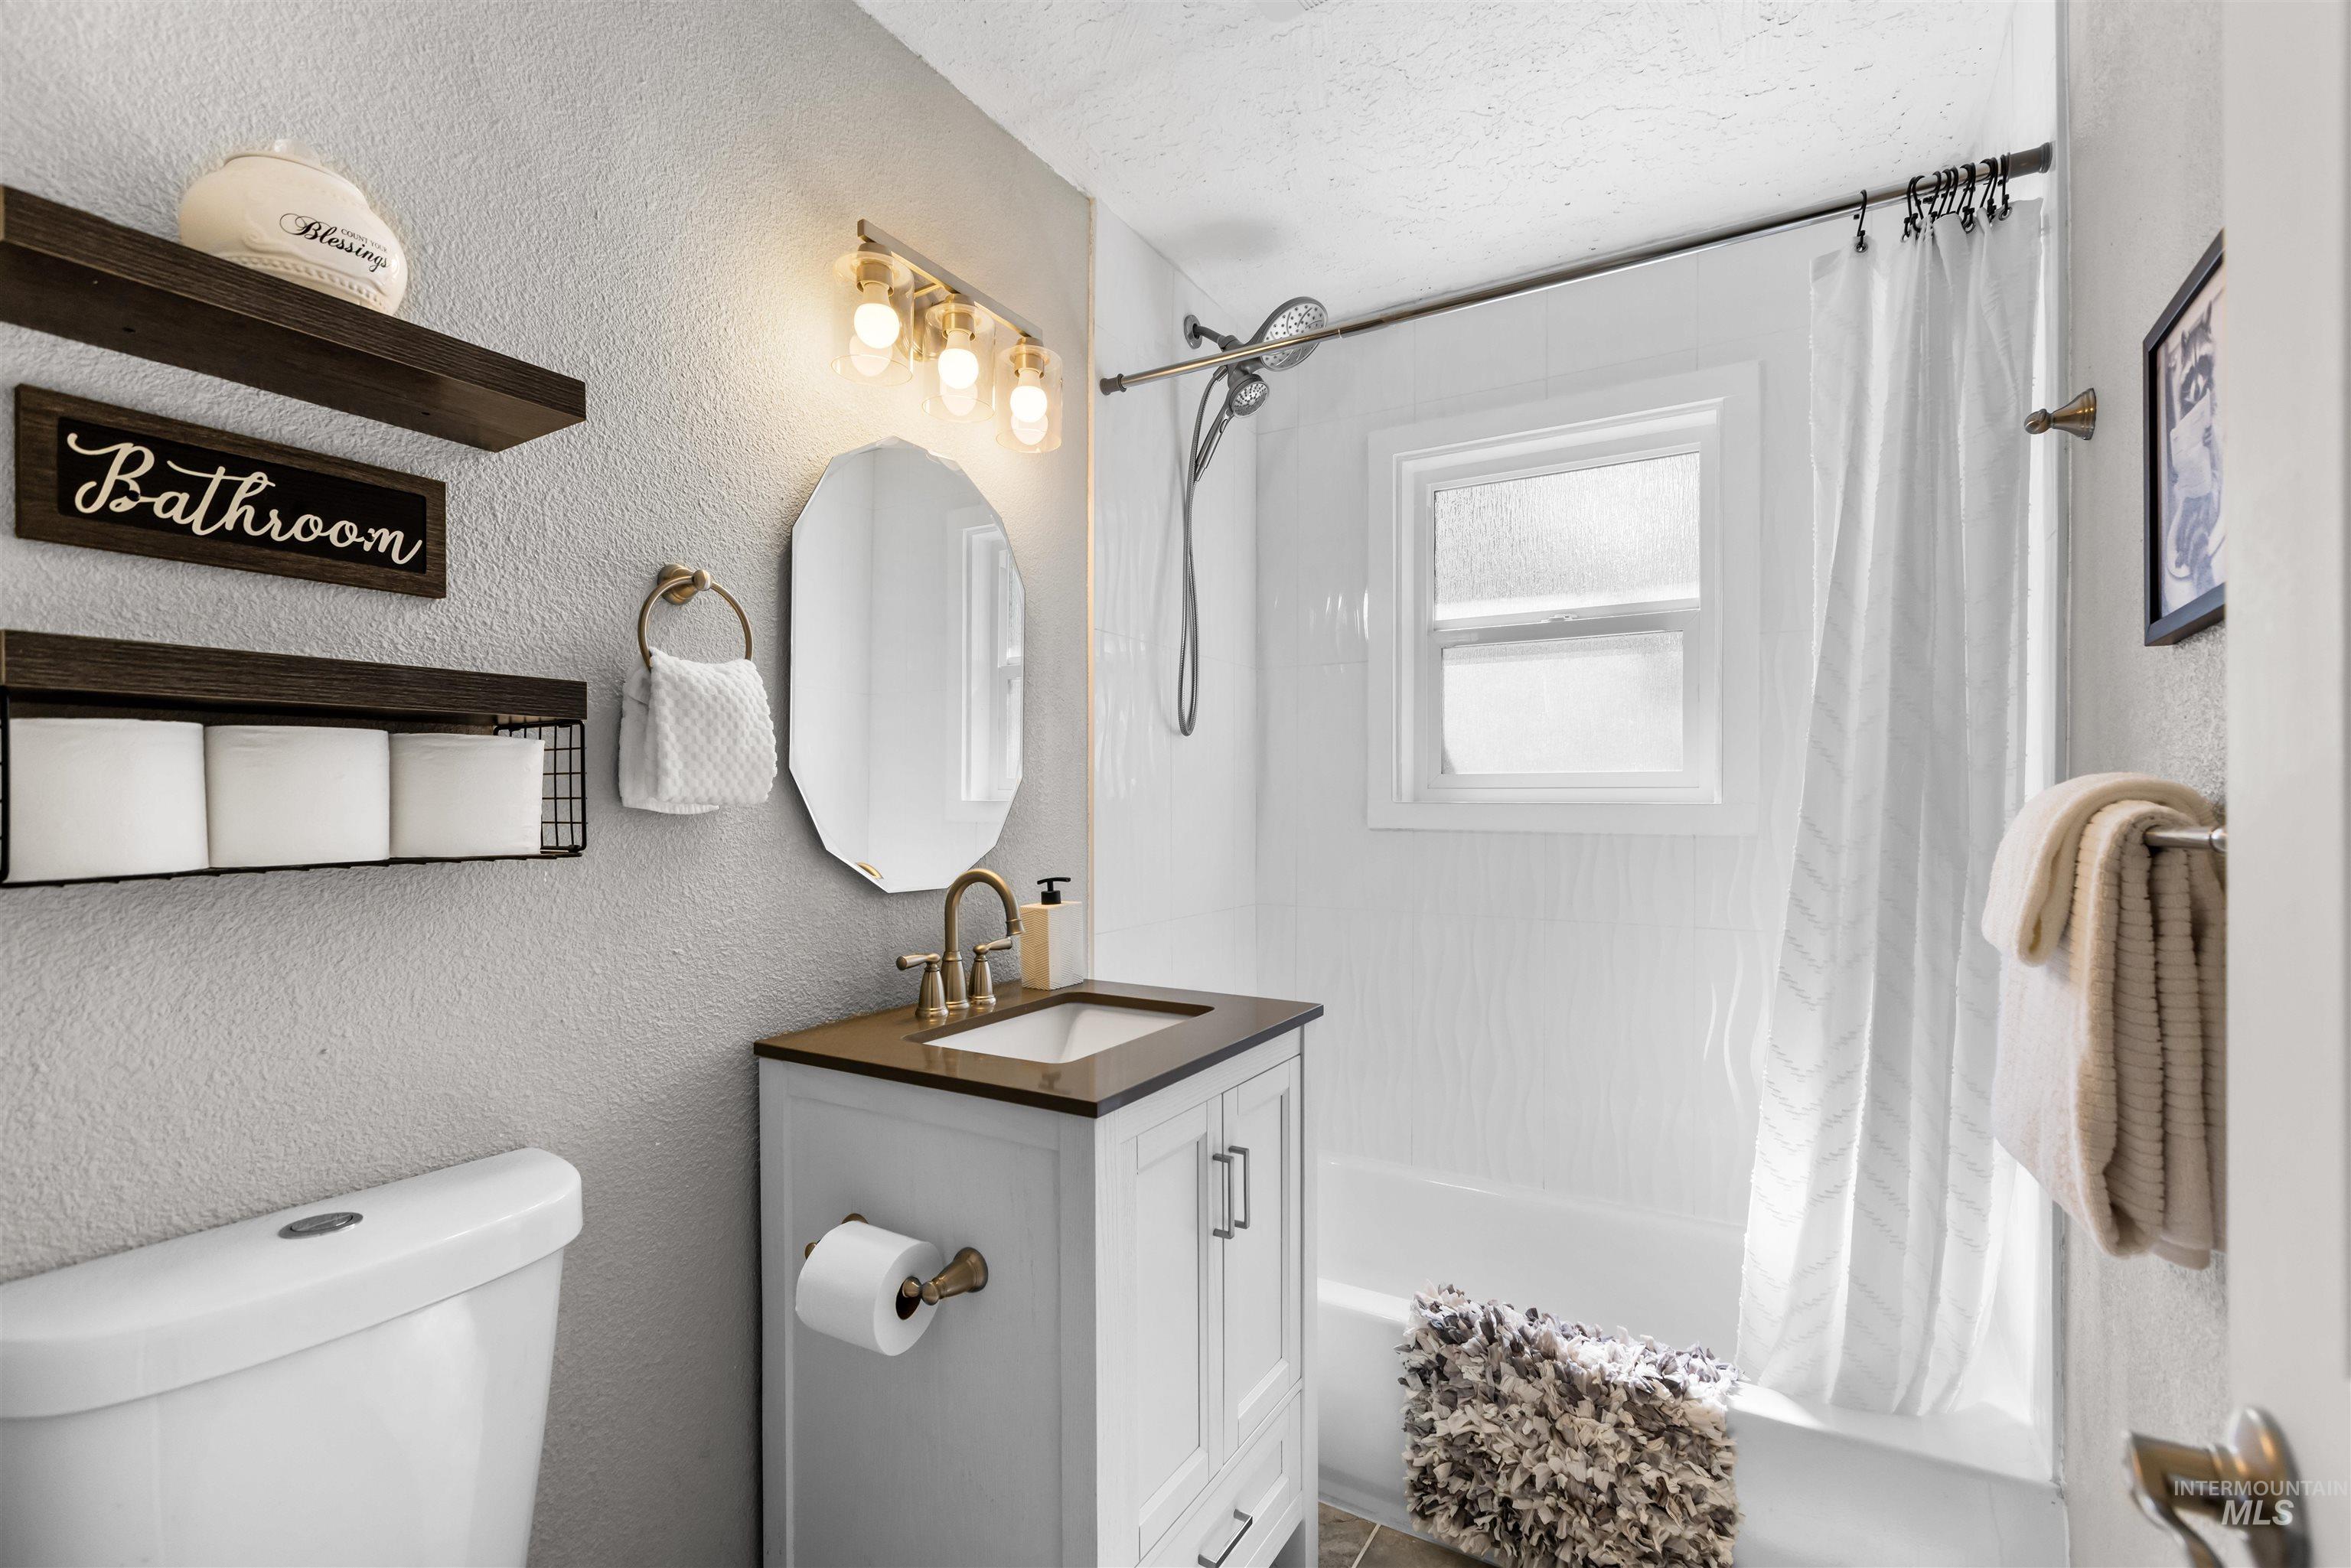
Bathroom with a white tub and shower, window, and vanity with dark countertop and brass fixtures.
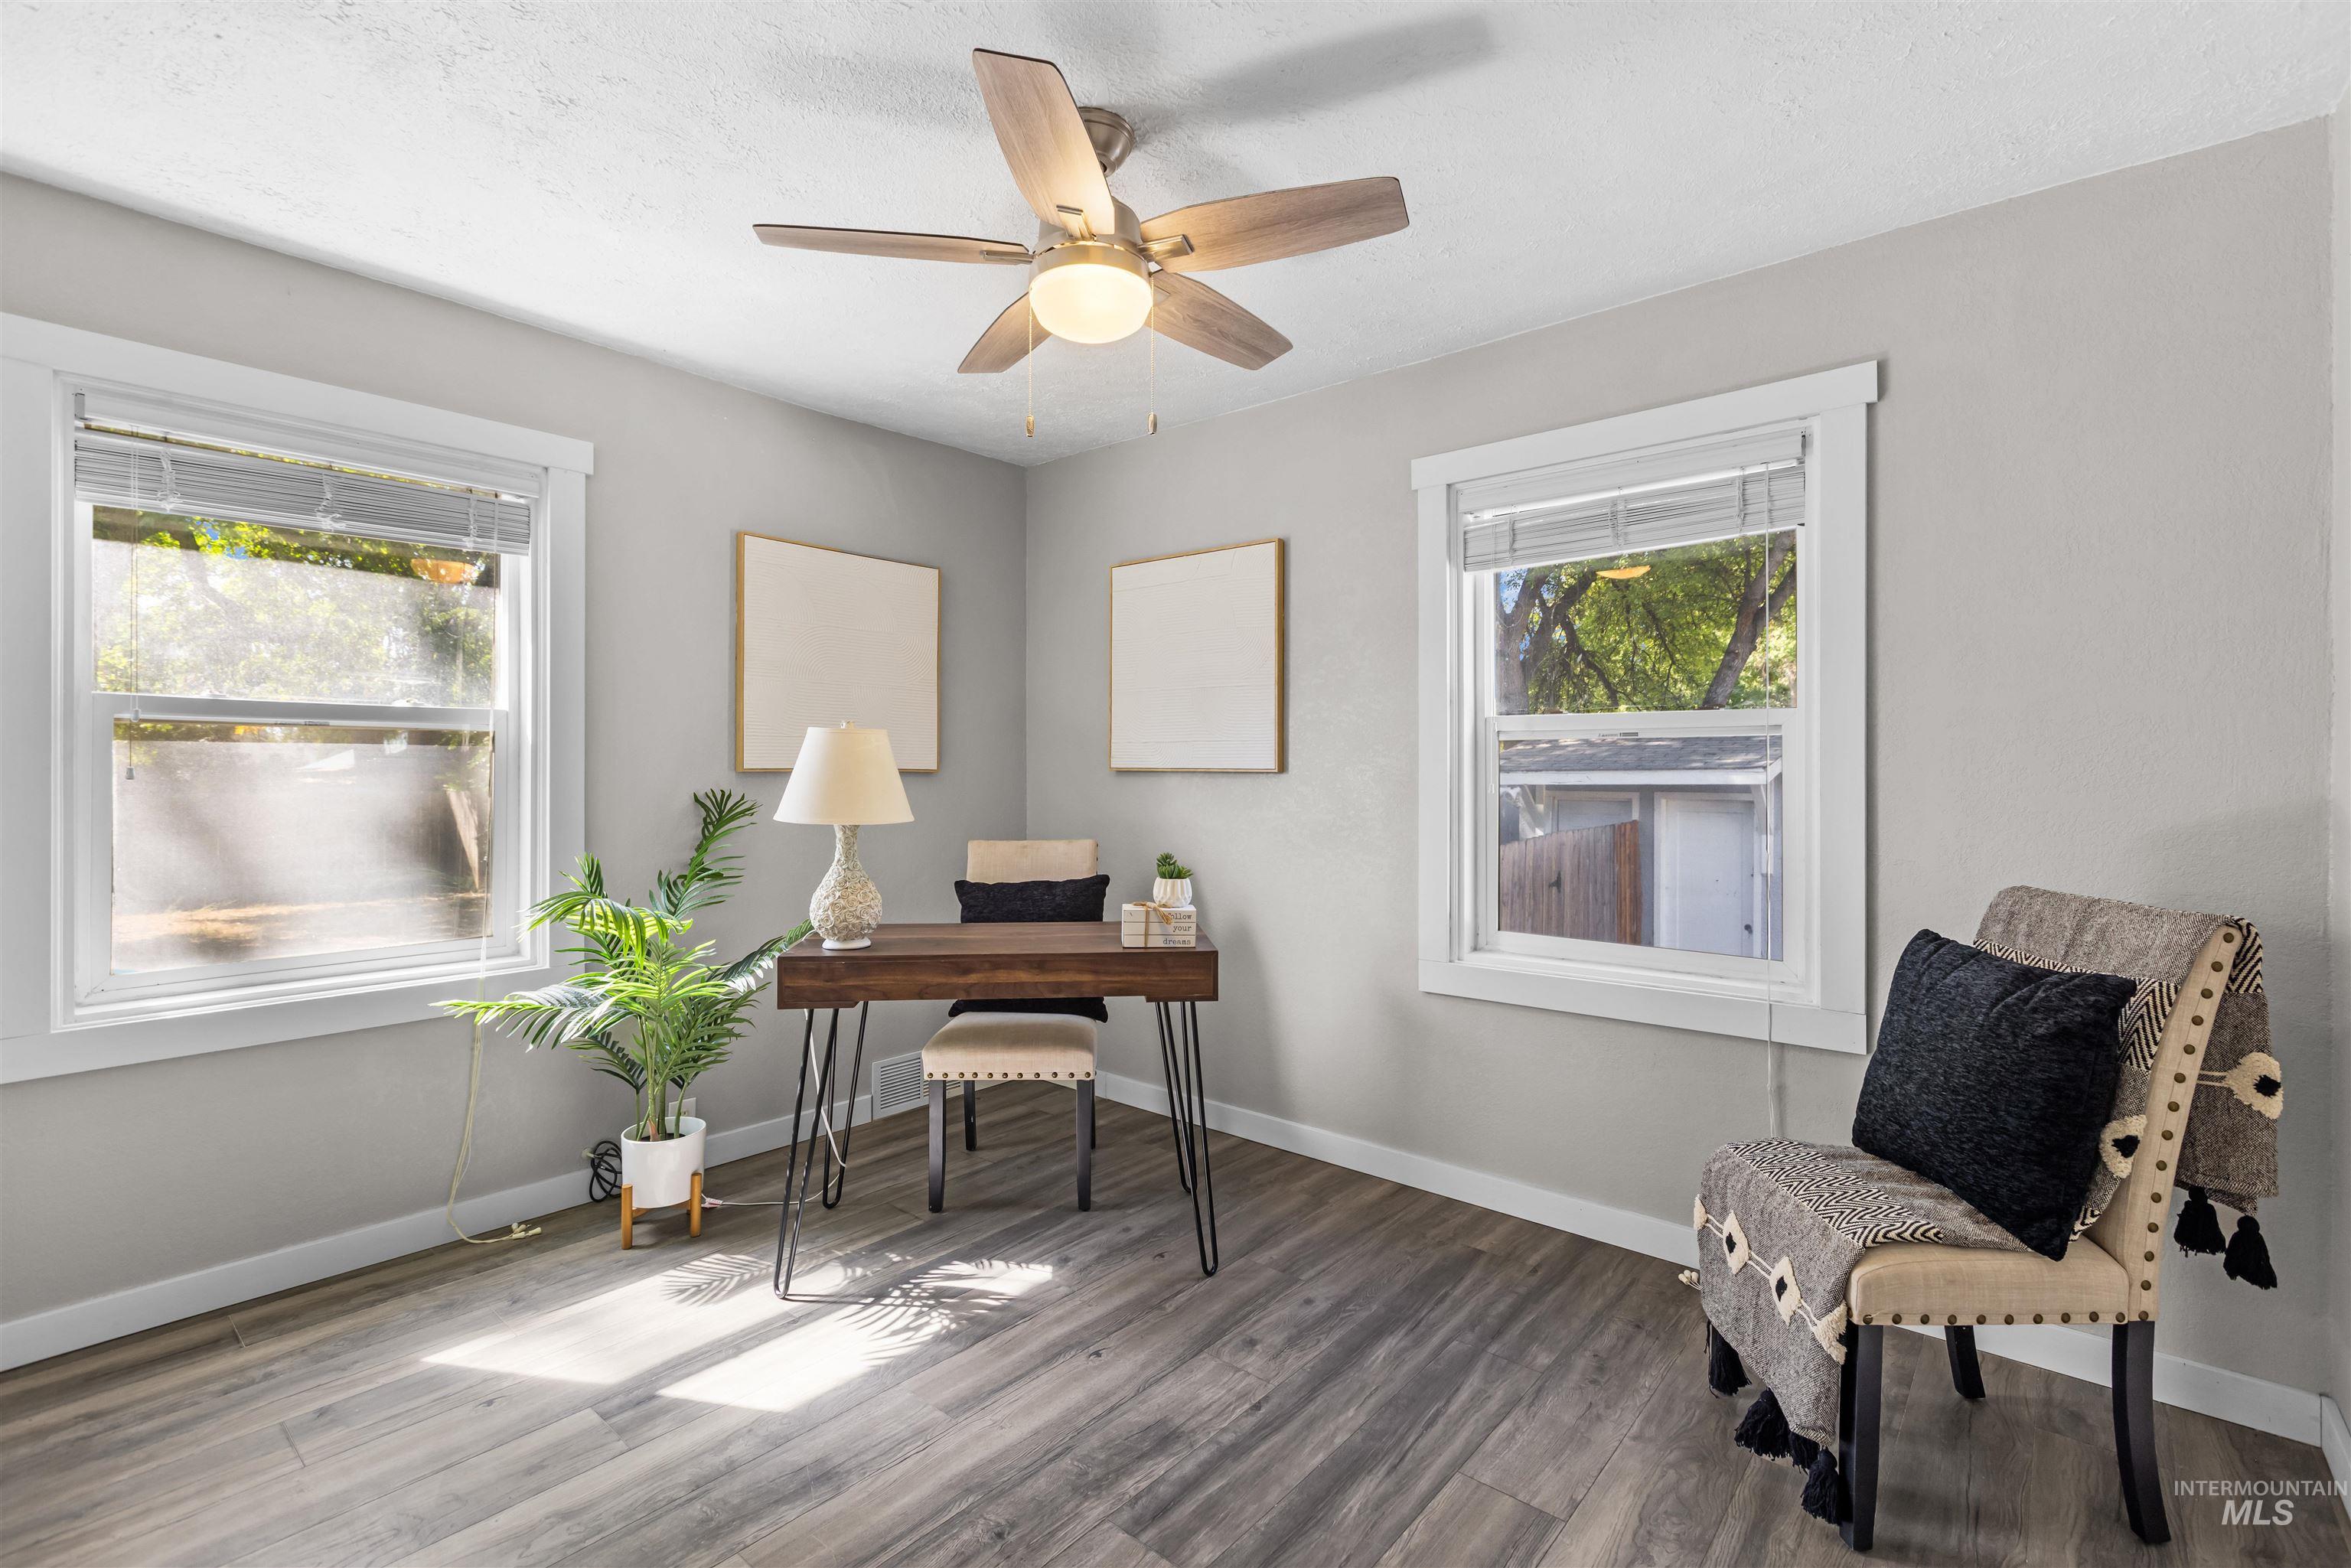
Staged home office with a wood desk, two windows, potted palm, and patterned armchair.
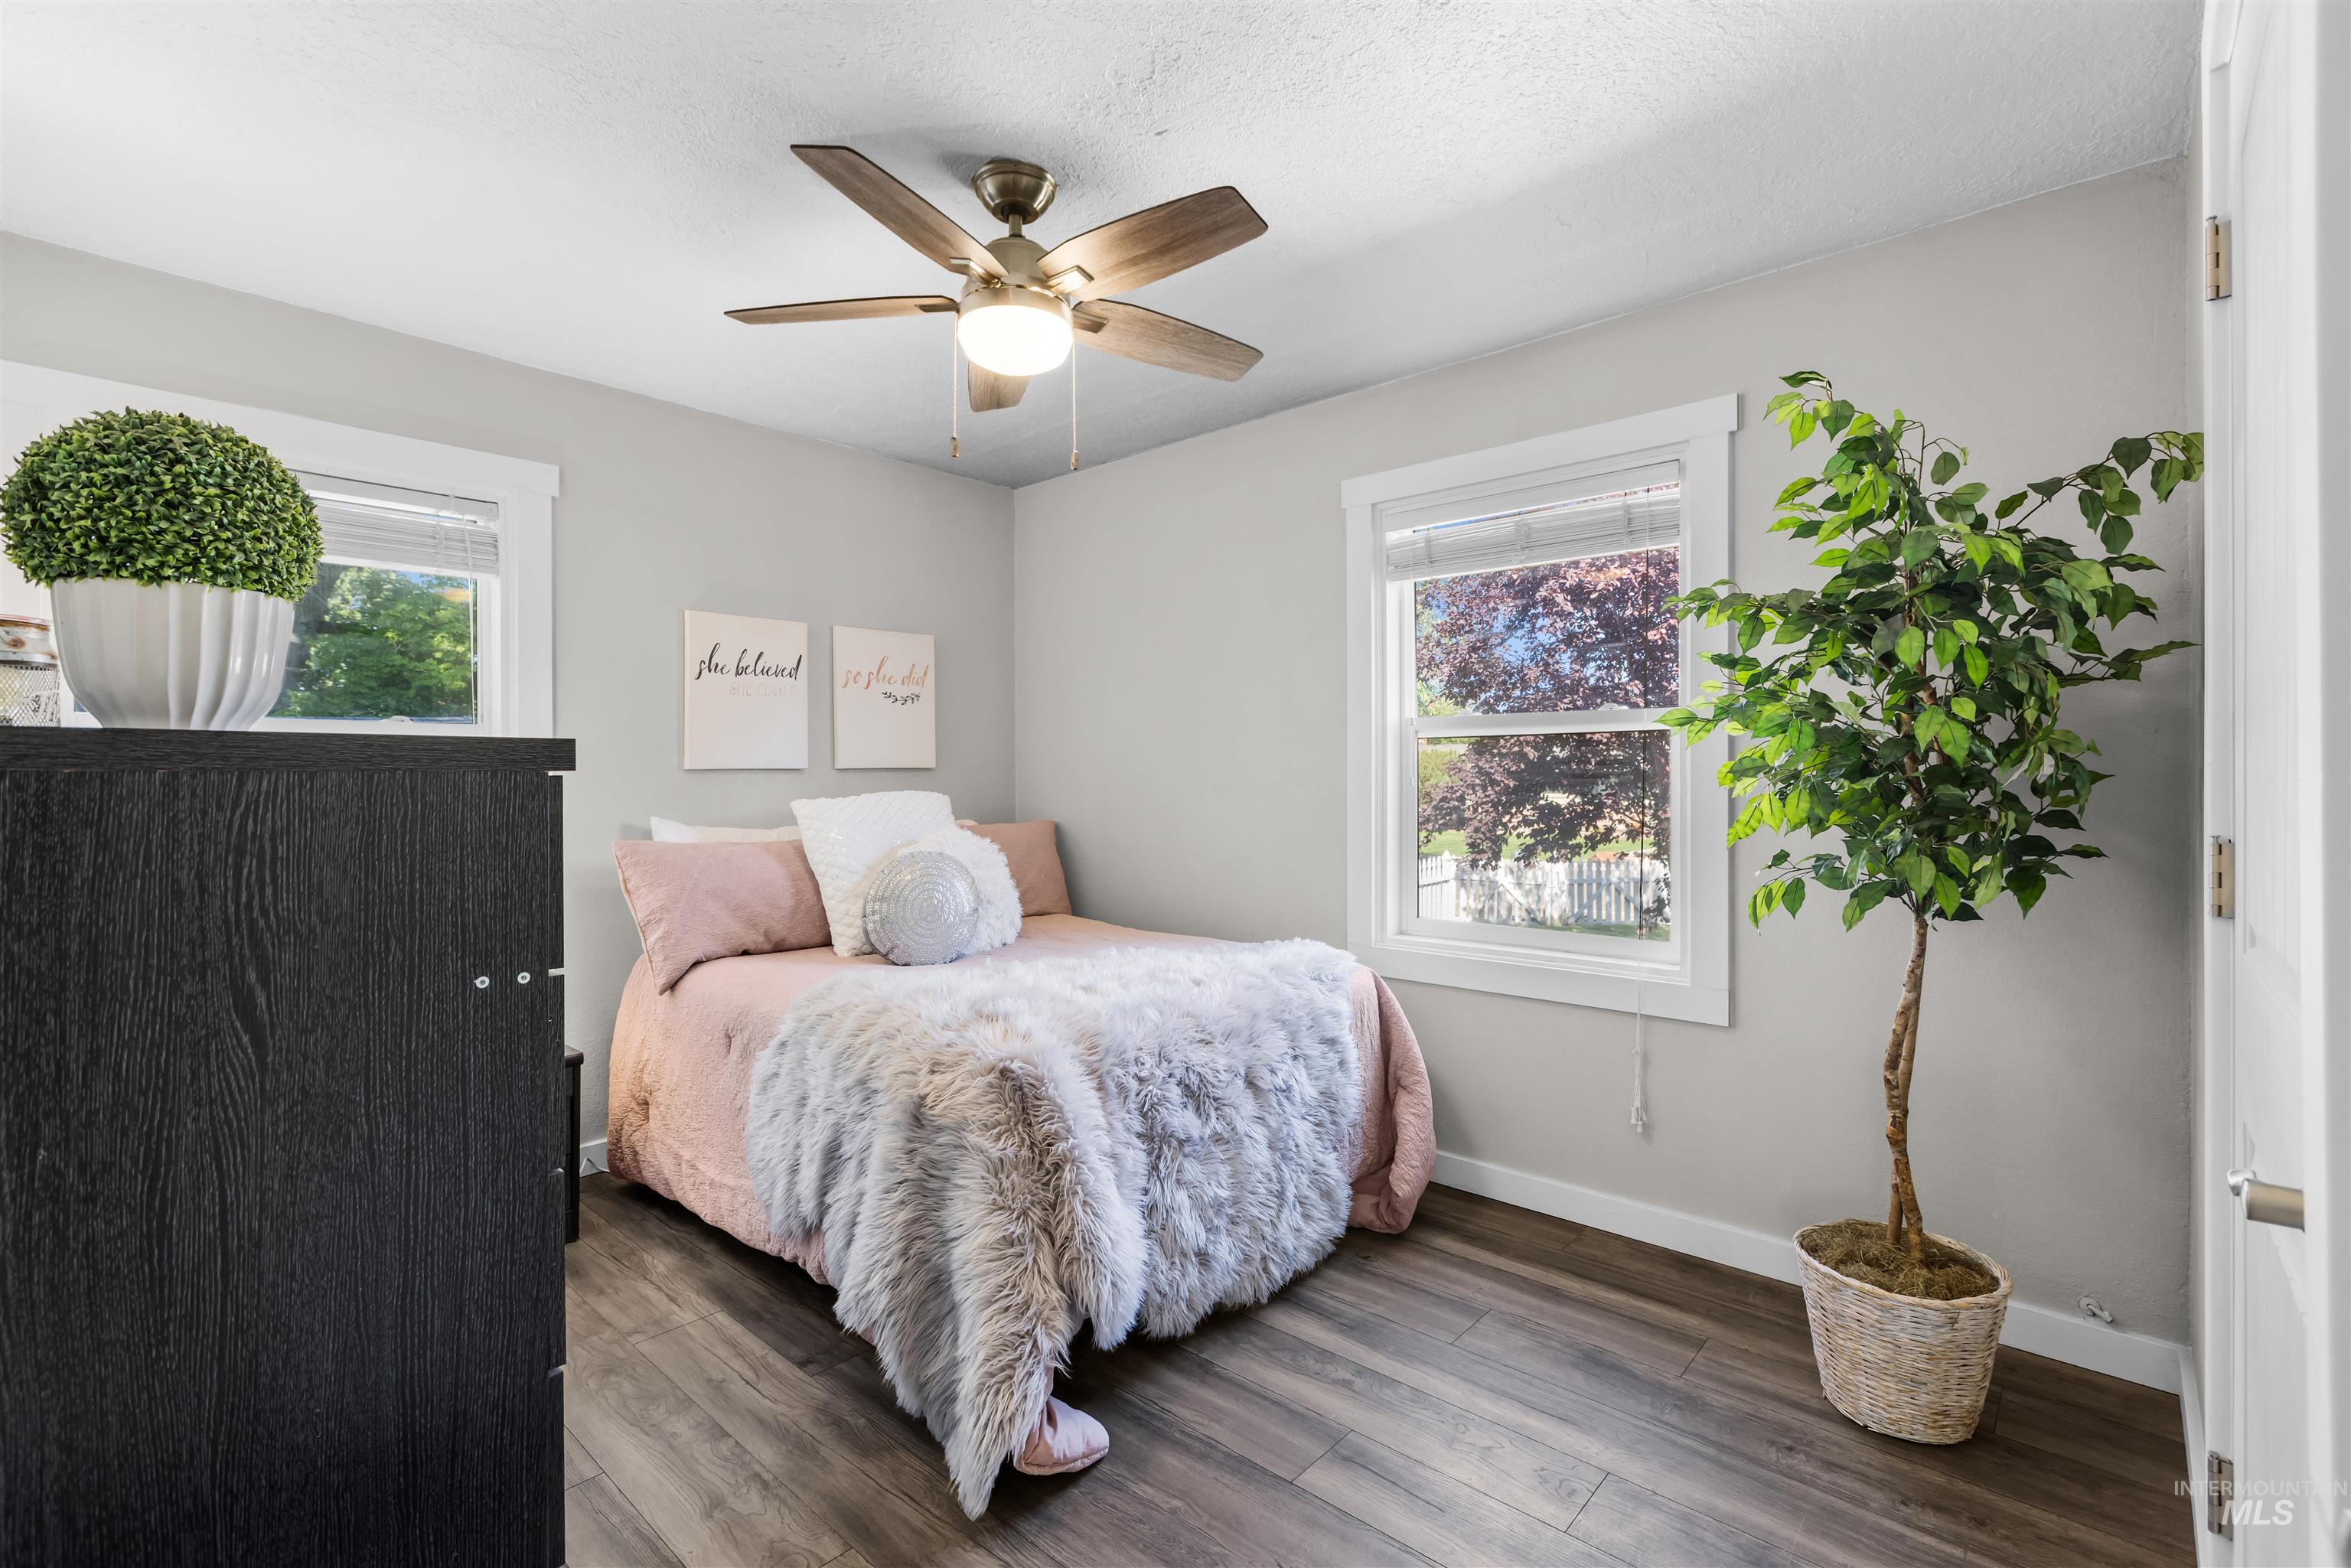
Staged bedroom with a blush-pink bed, fluffy throw, ceiling fan, and two windows.
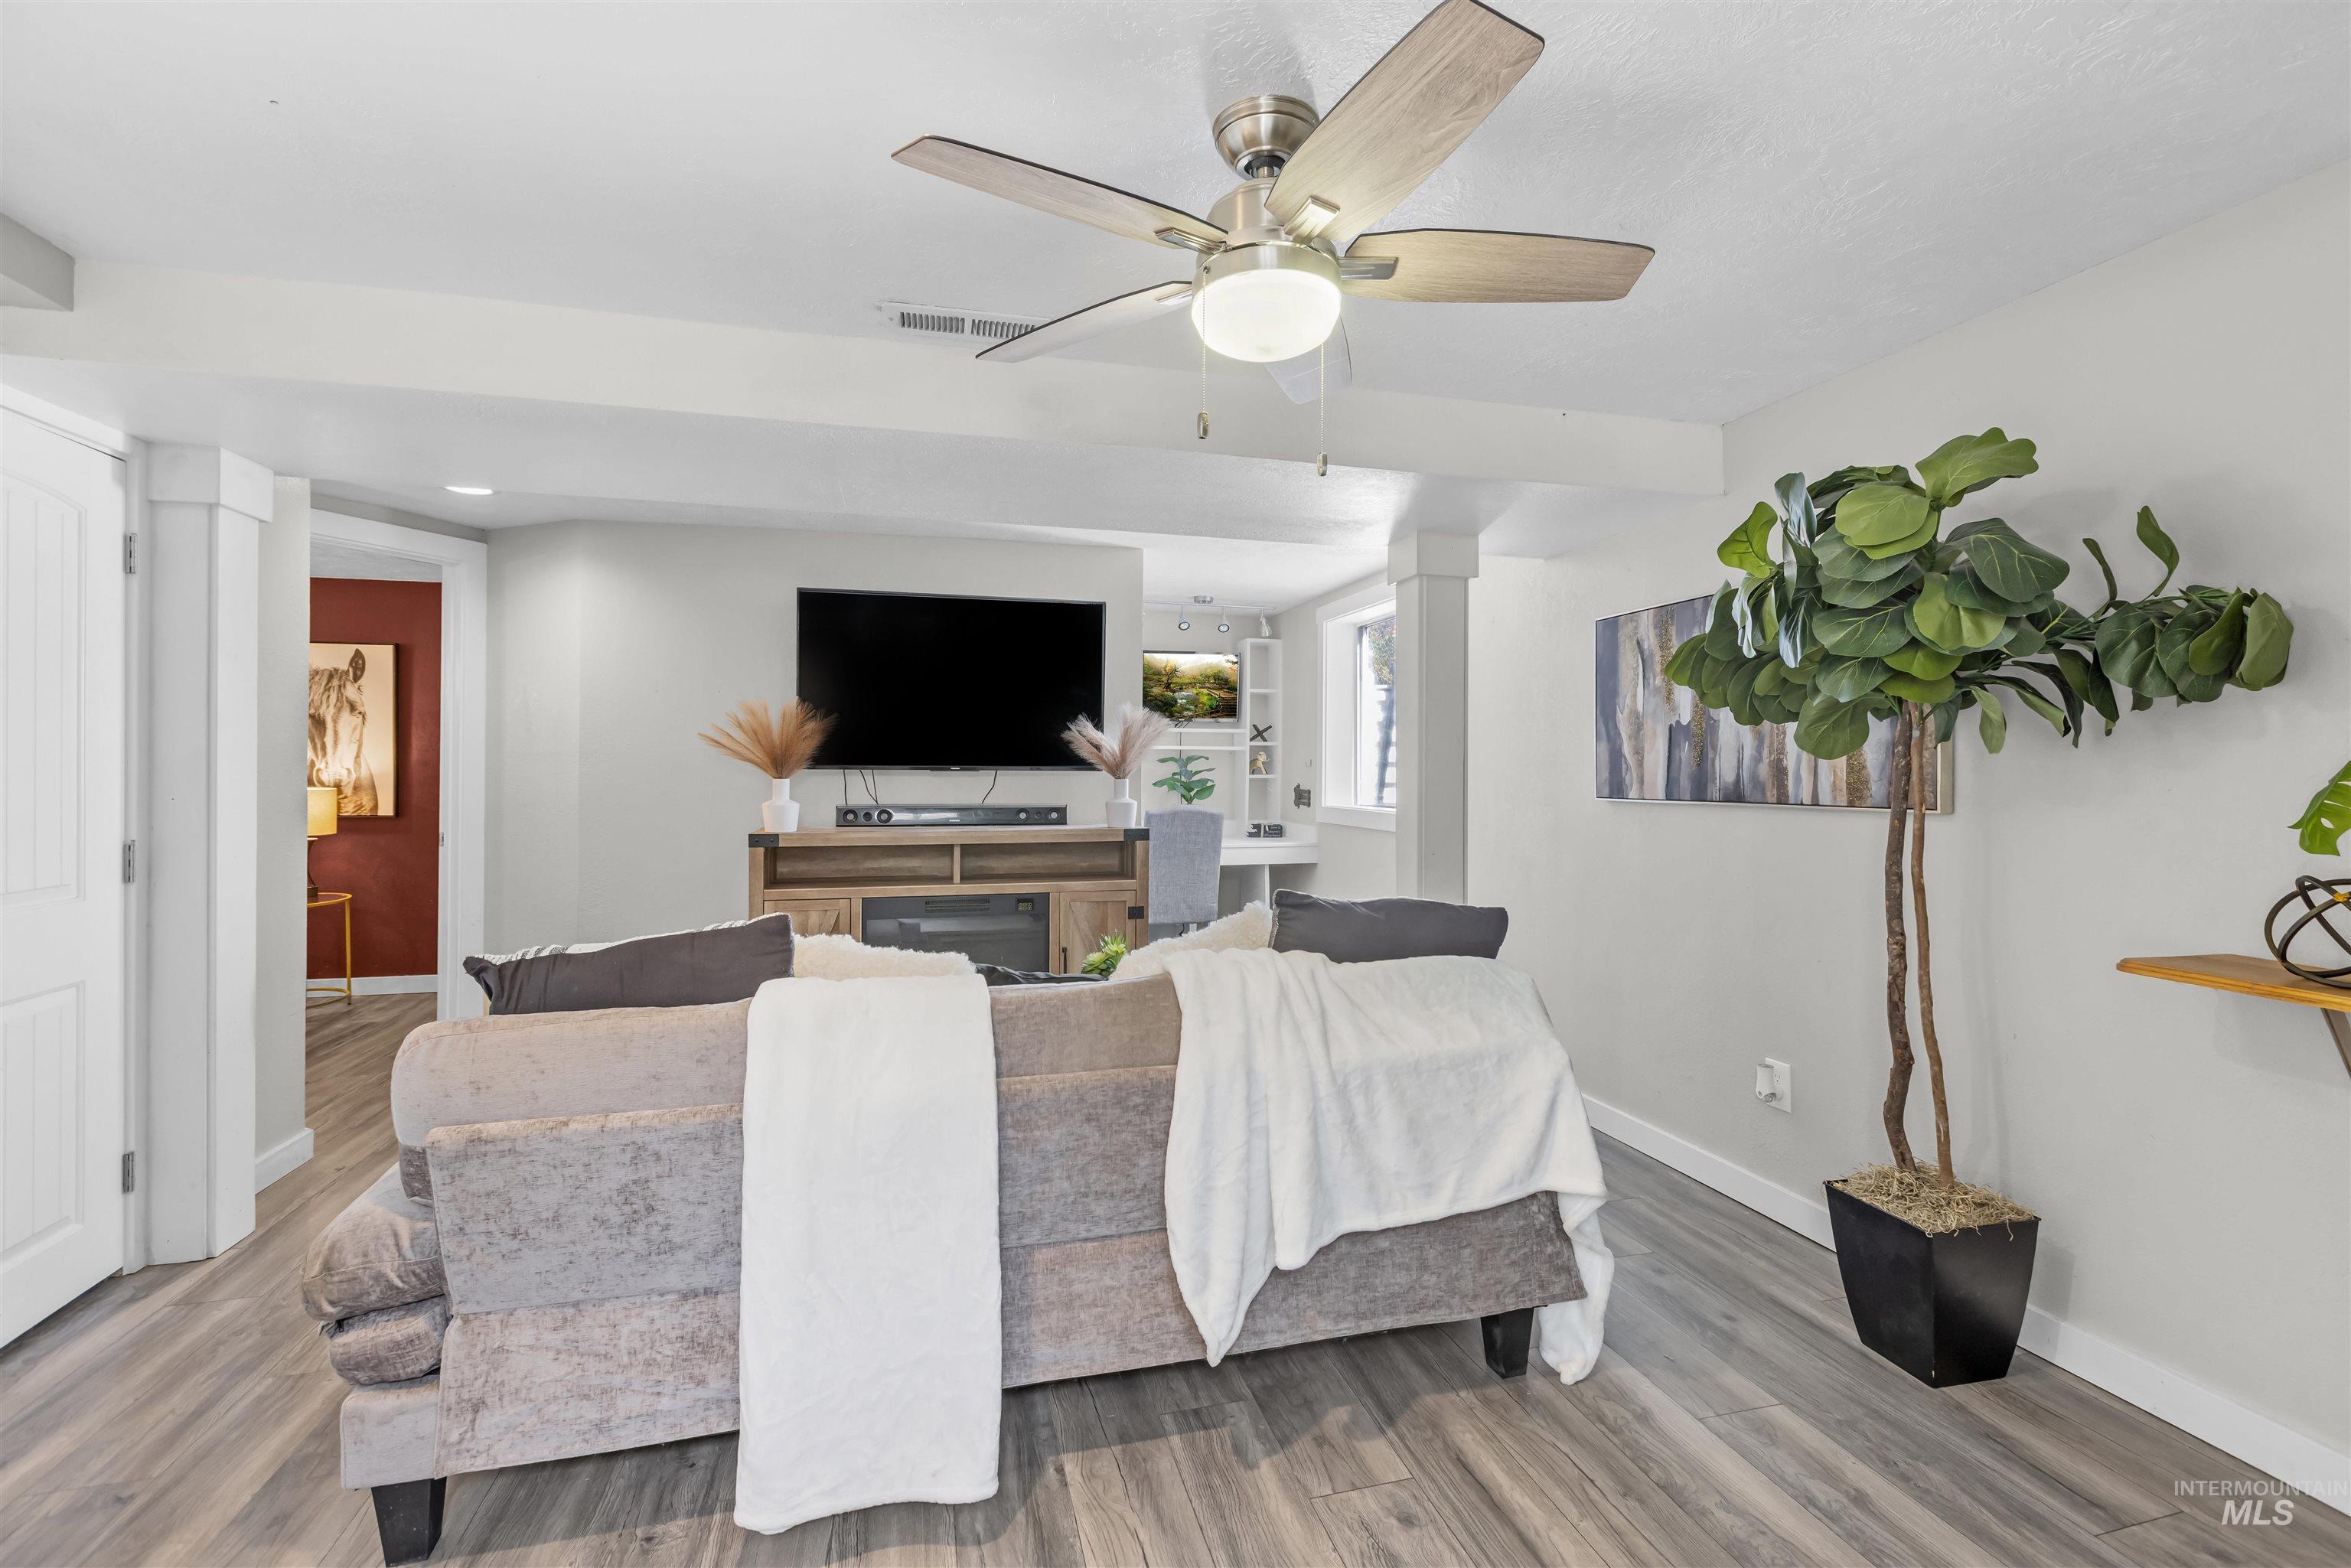
Staged living room with a gray sofa, ceiling fan, television, and tall potted plant.
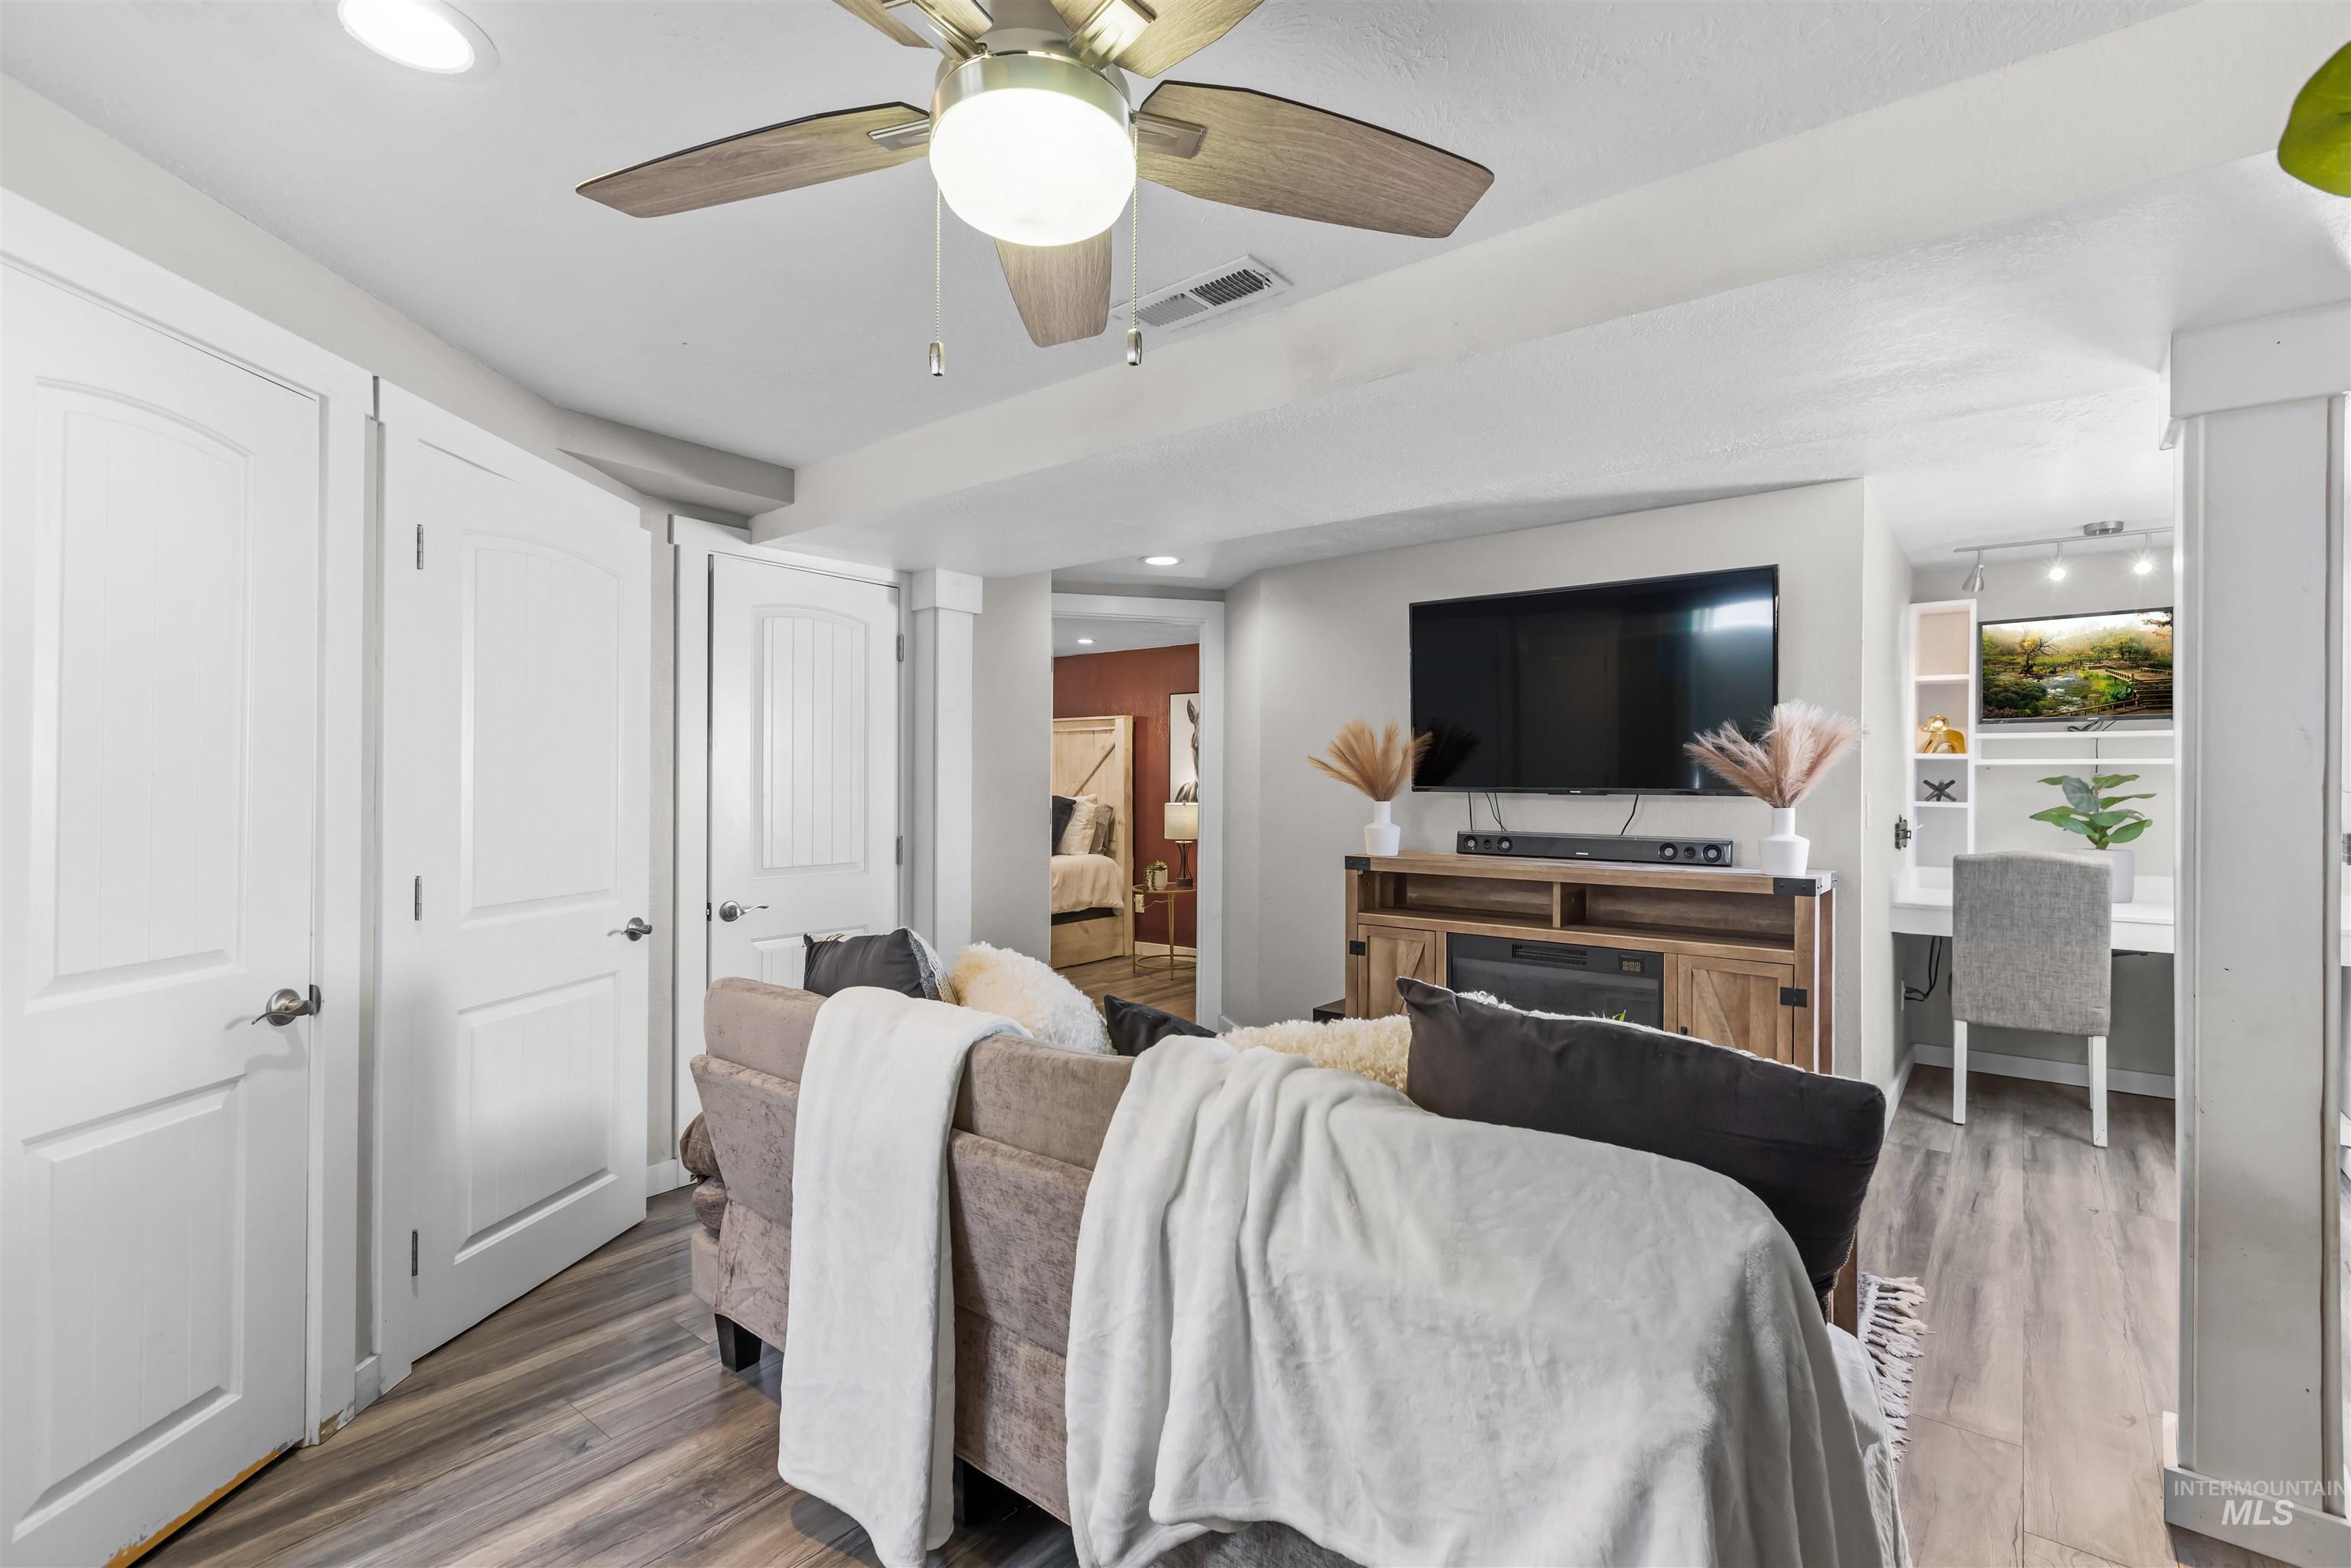
Staged living room with a ceiling fan, television, wood media console, and built-in desk nook.
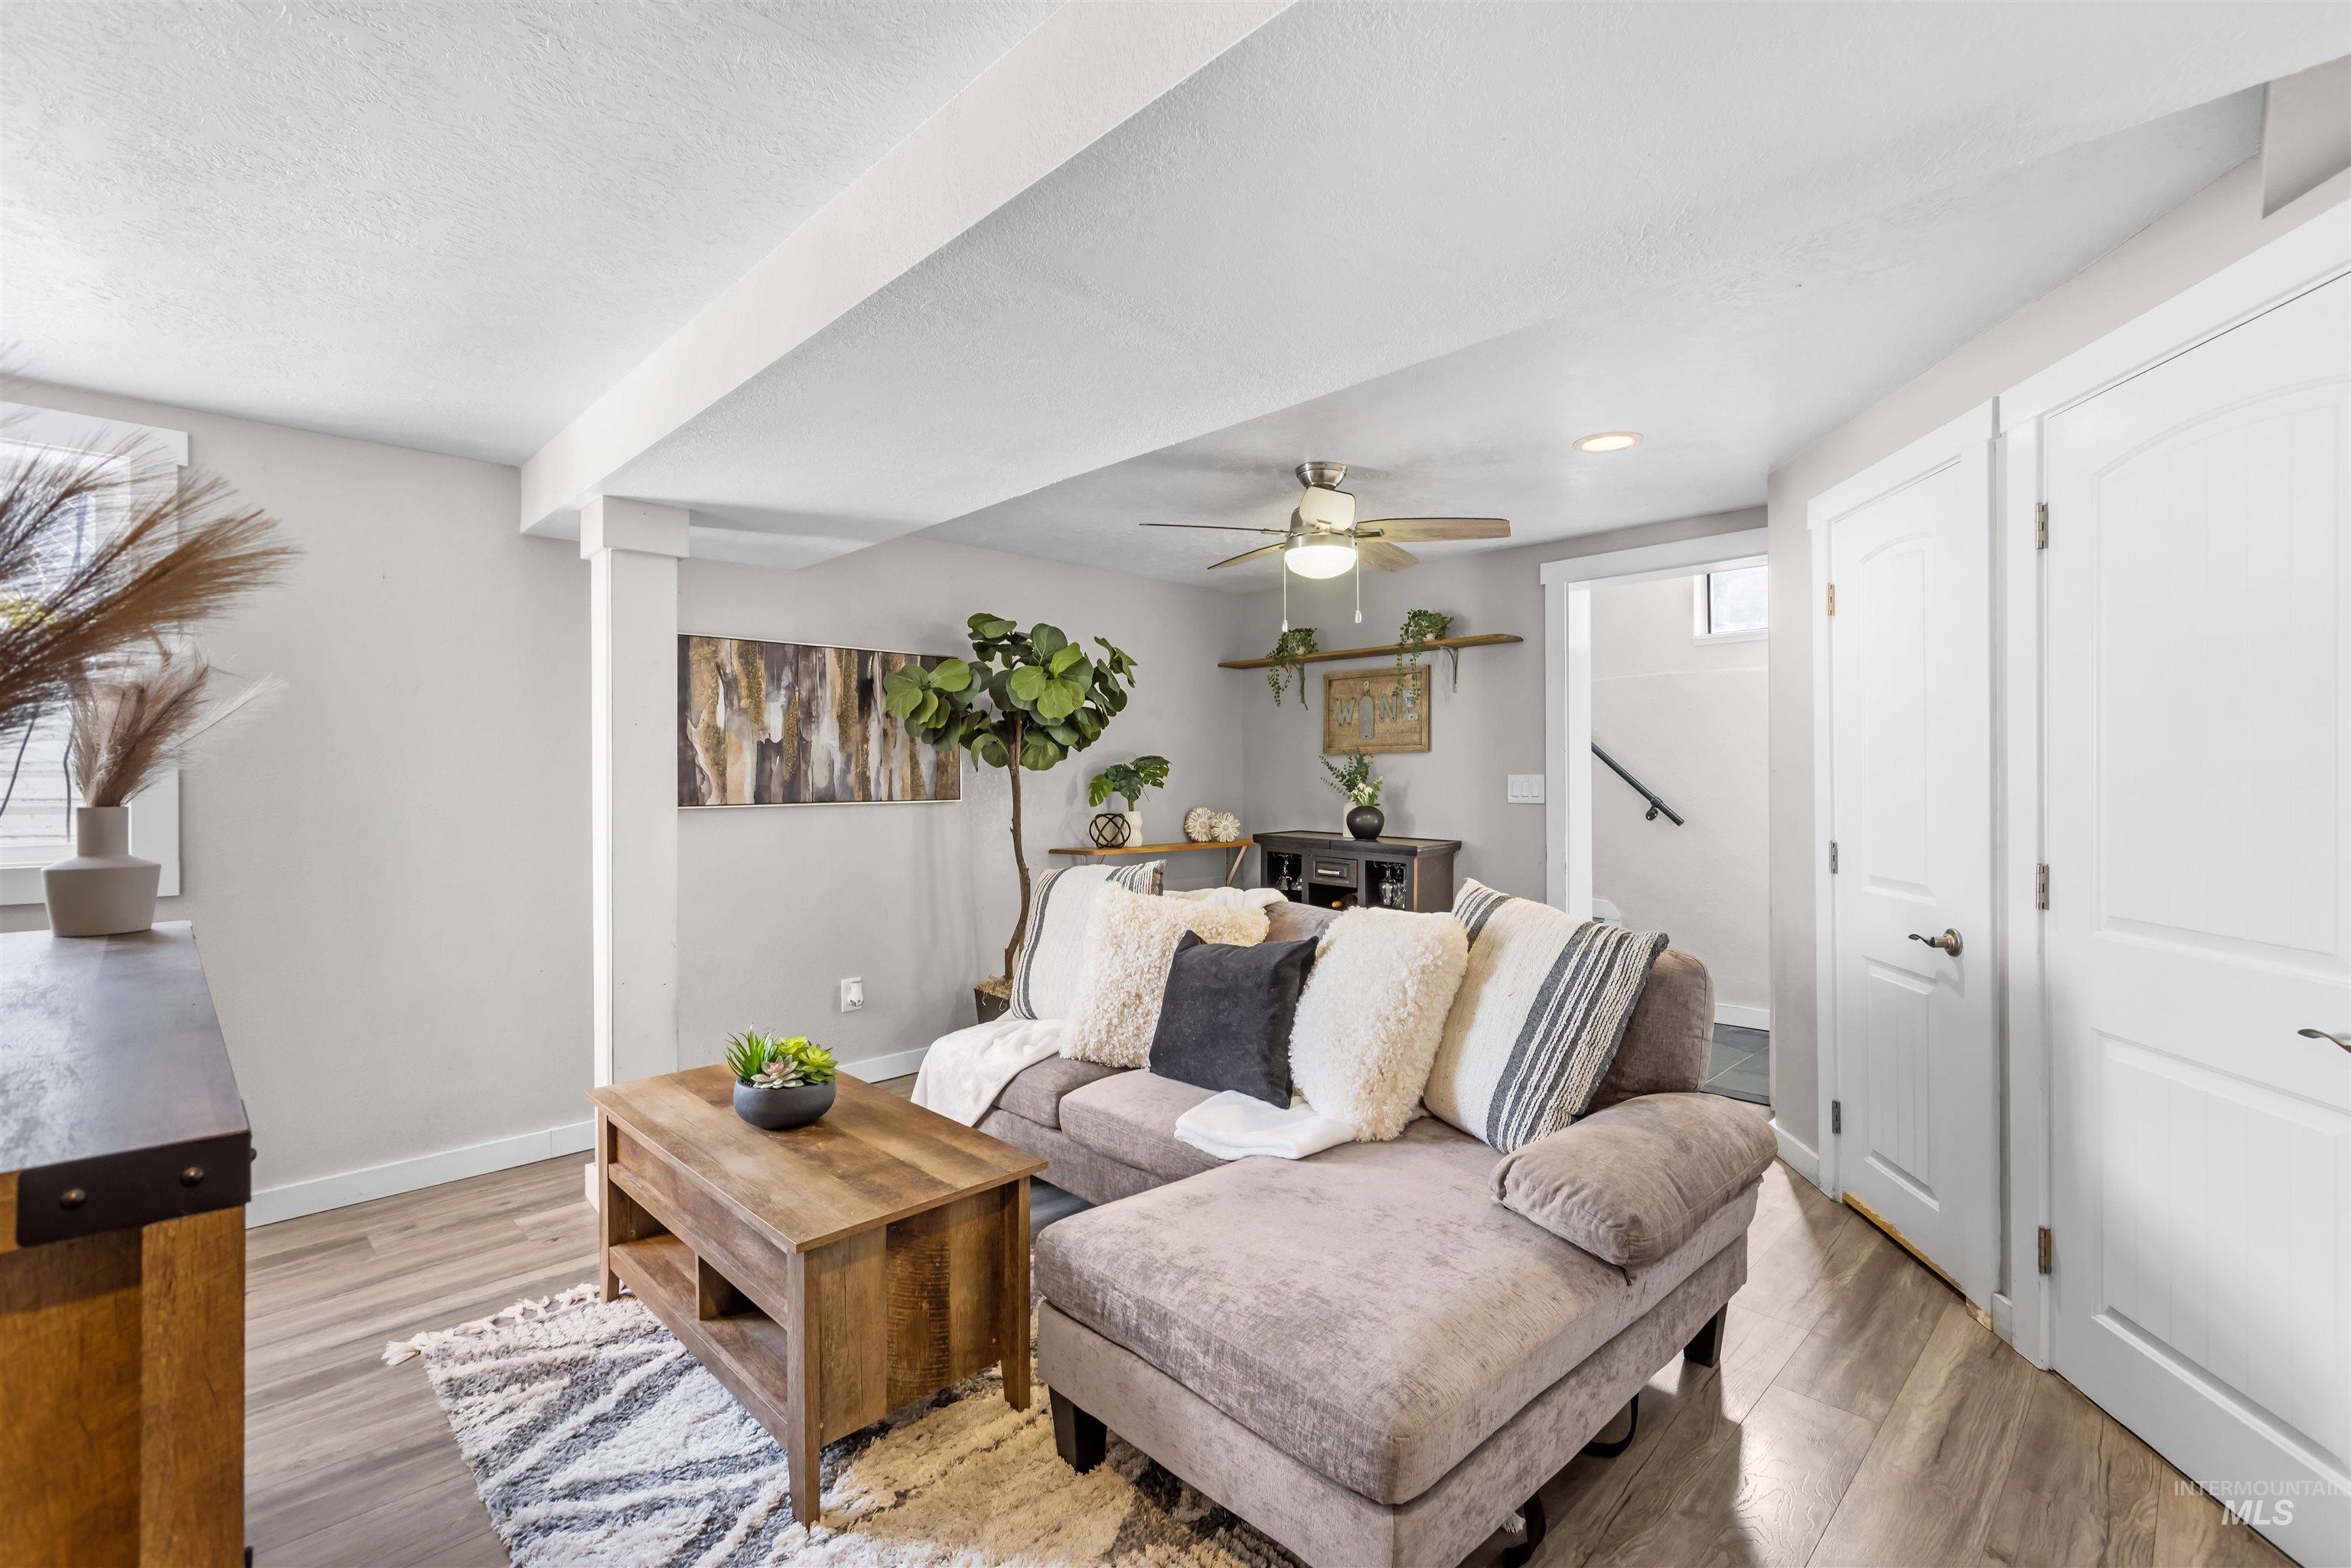
Staged living room with a gray sectional, wood coffee table, patterned rug, and ceiling fan.
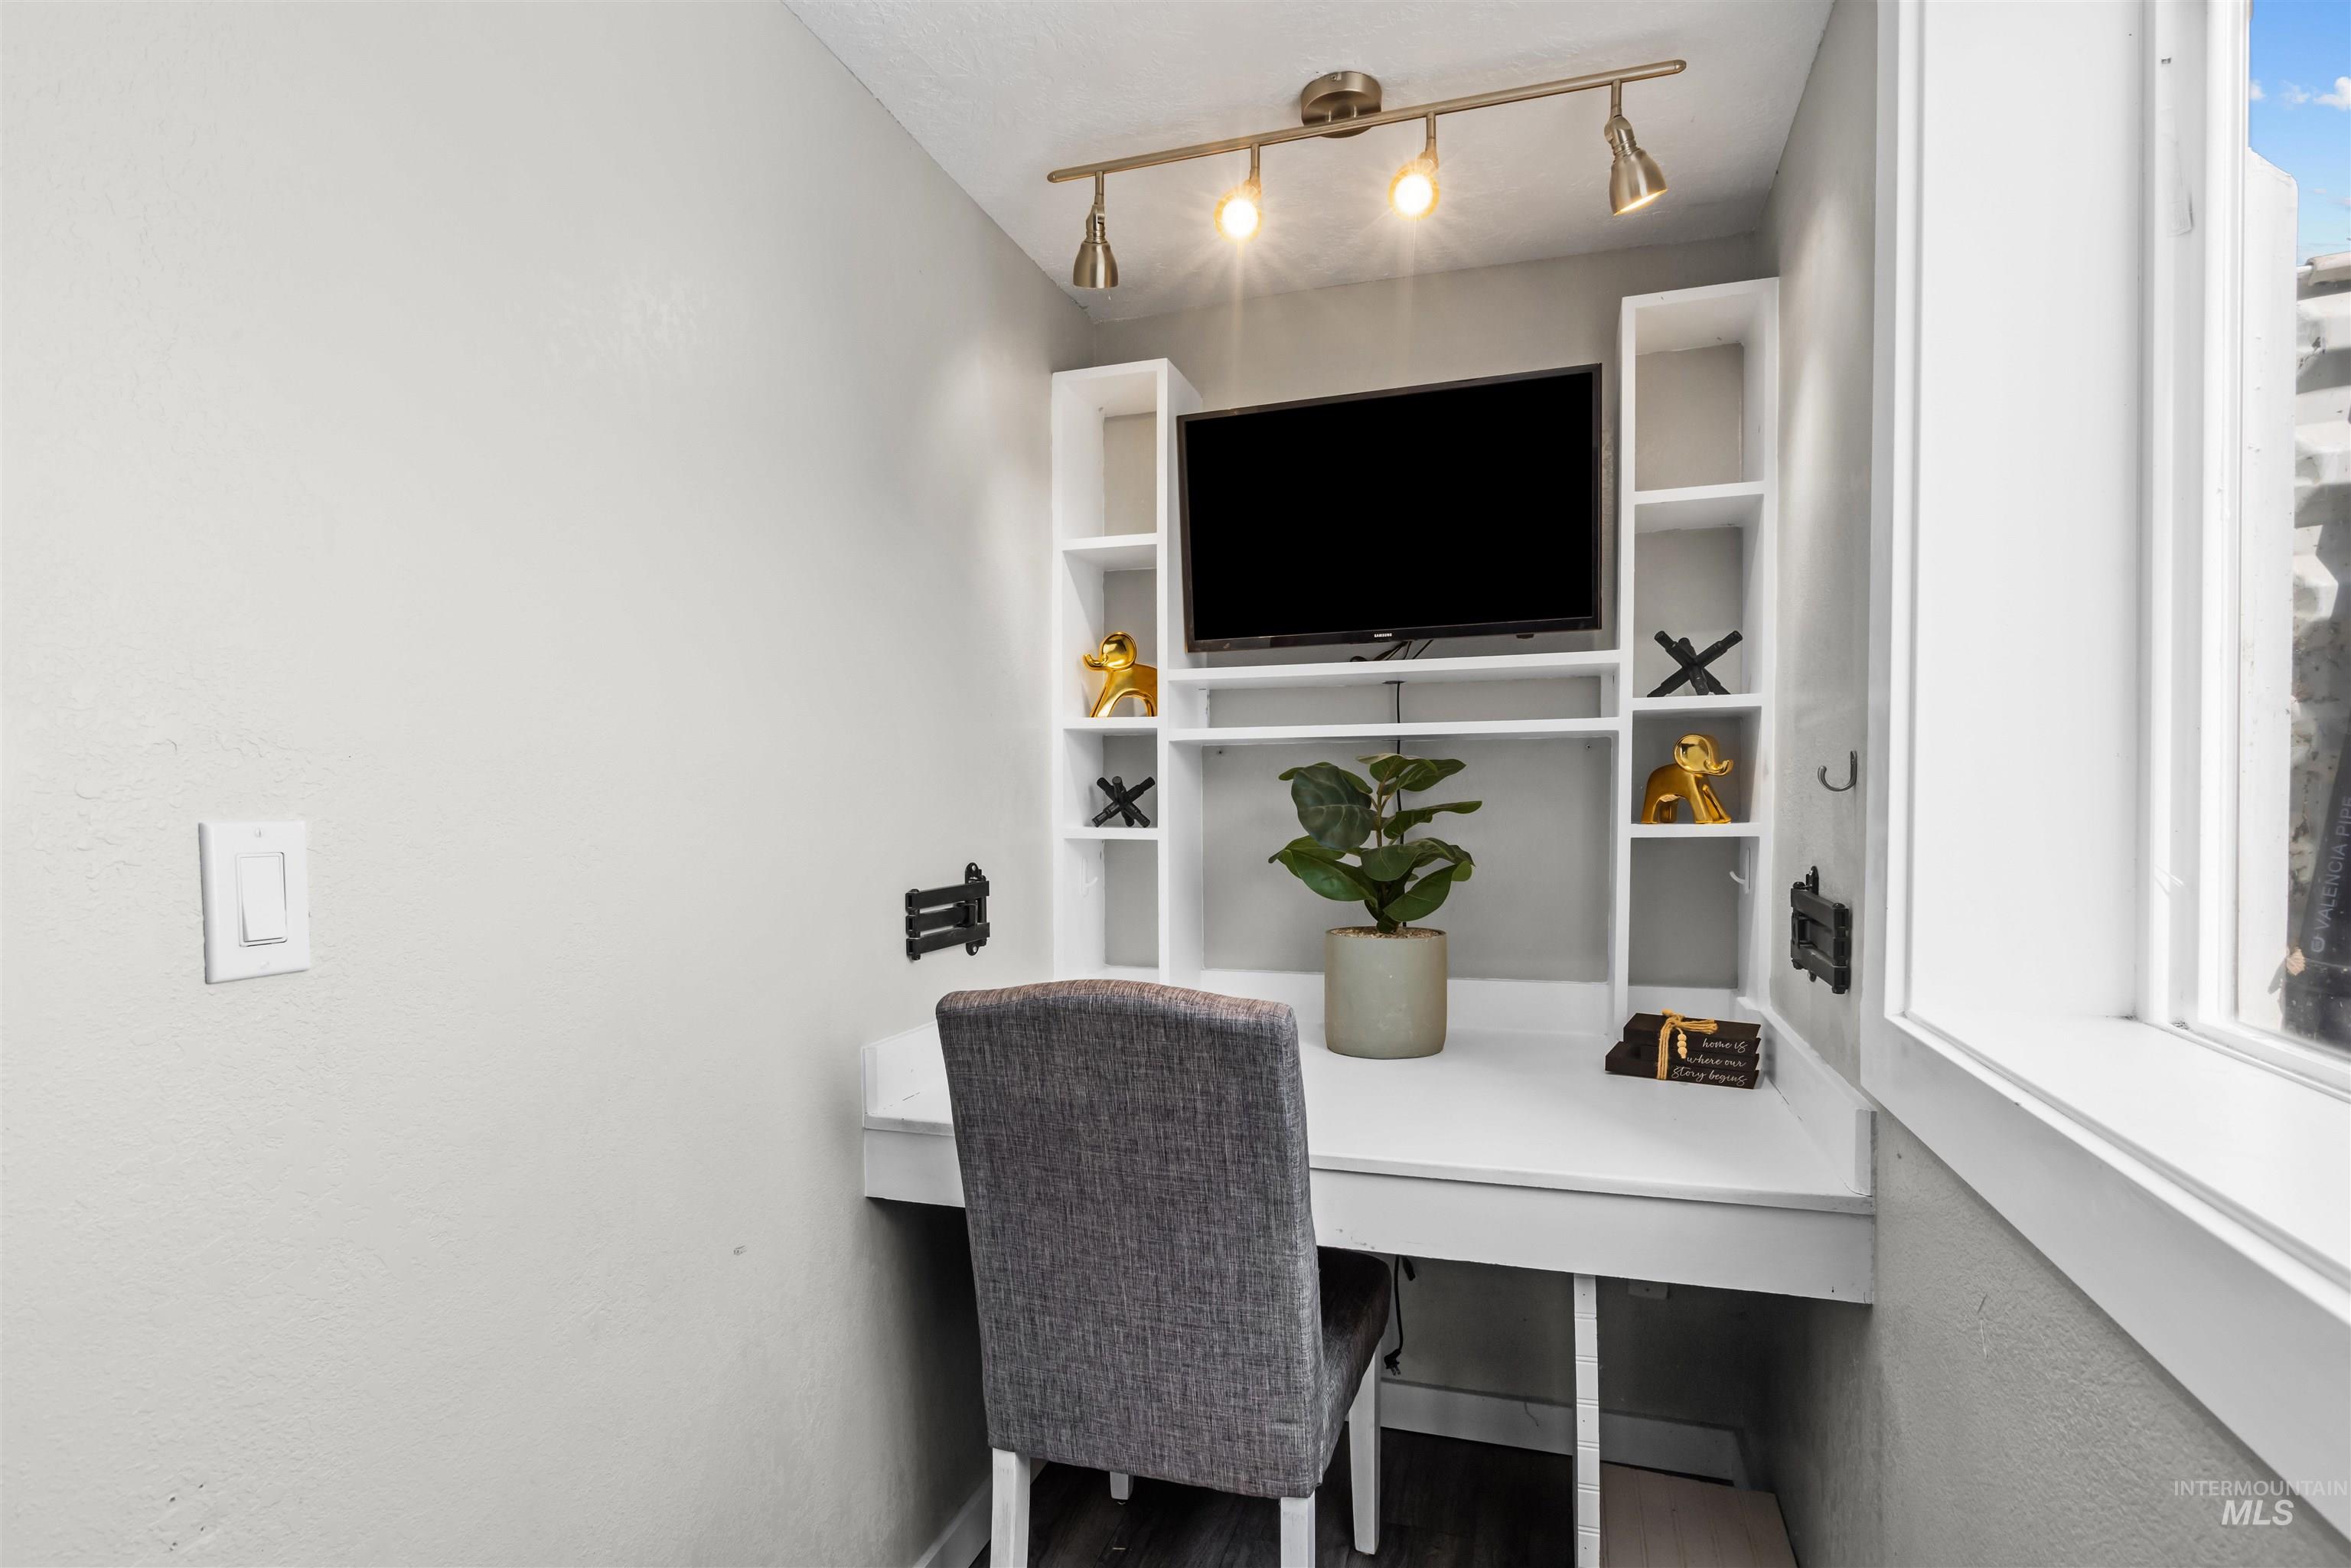
Home office nook with built-in desk and shelving, television, gray chair, and large window.
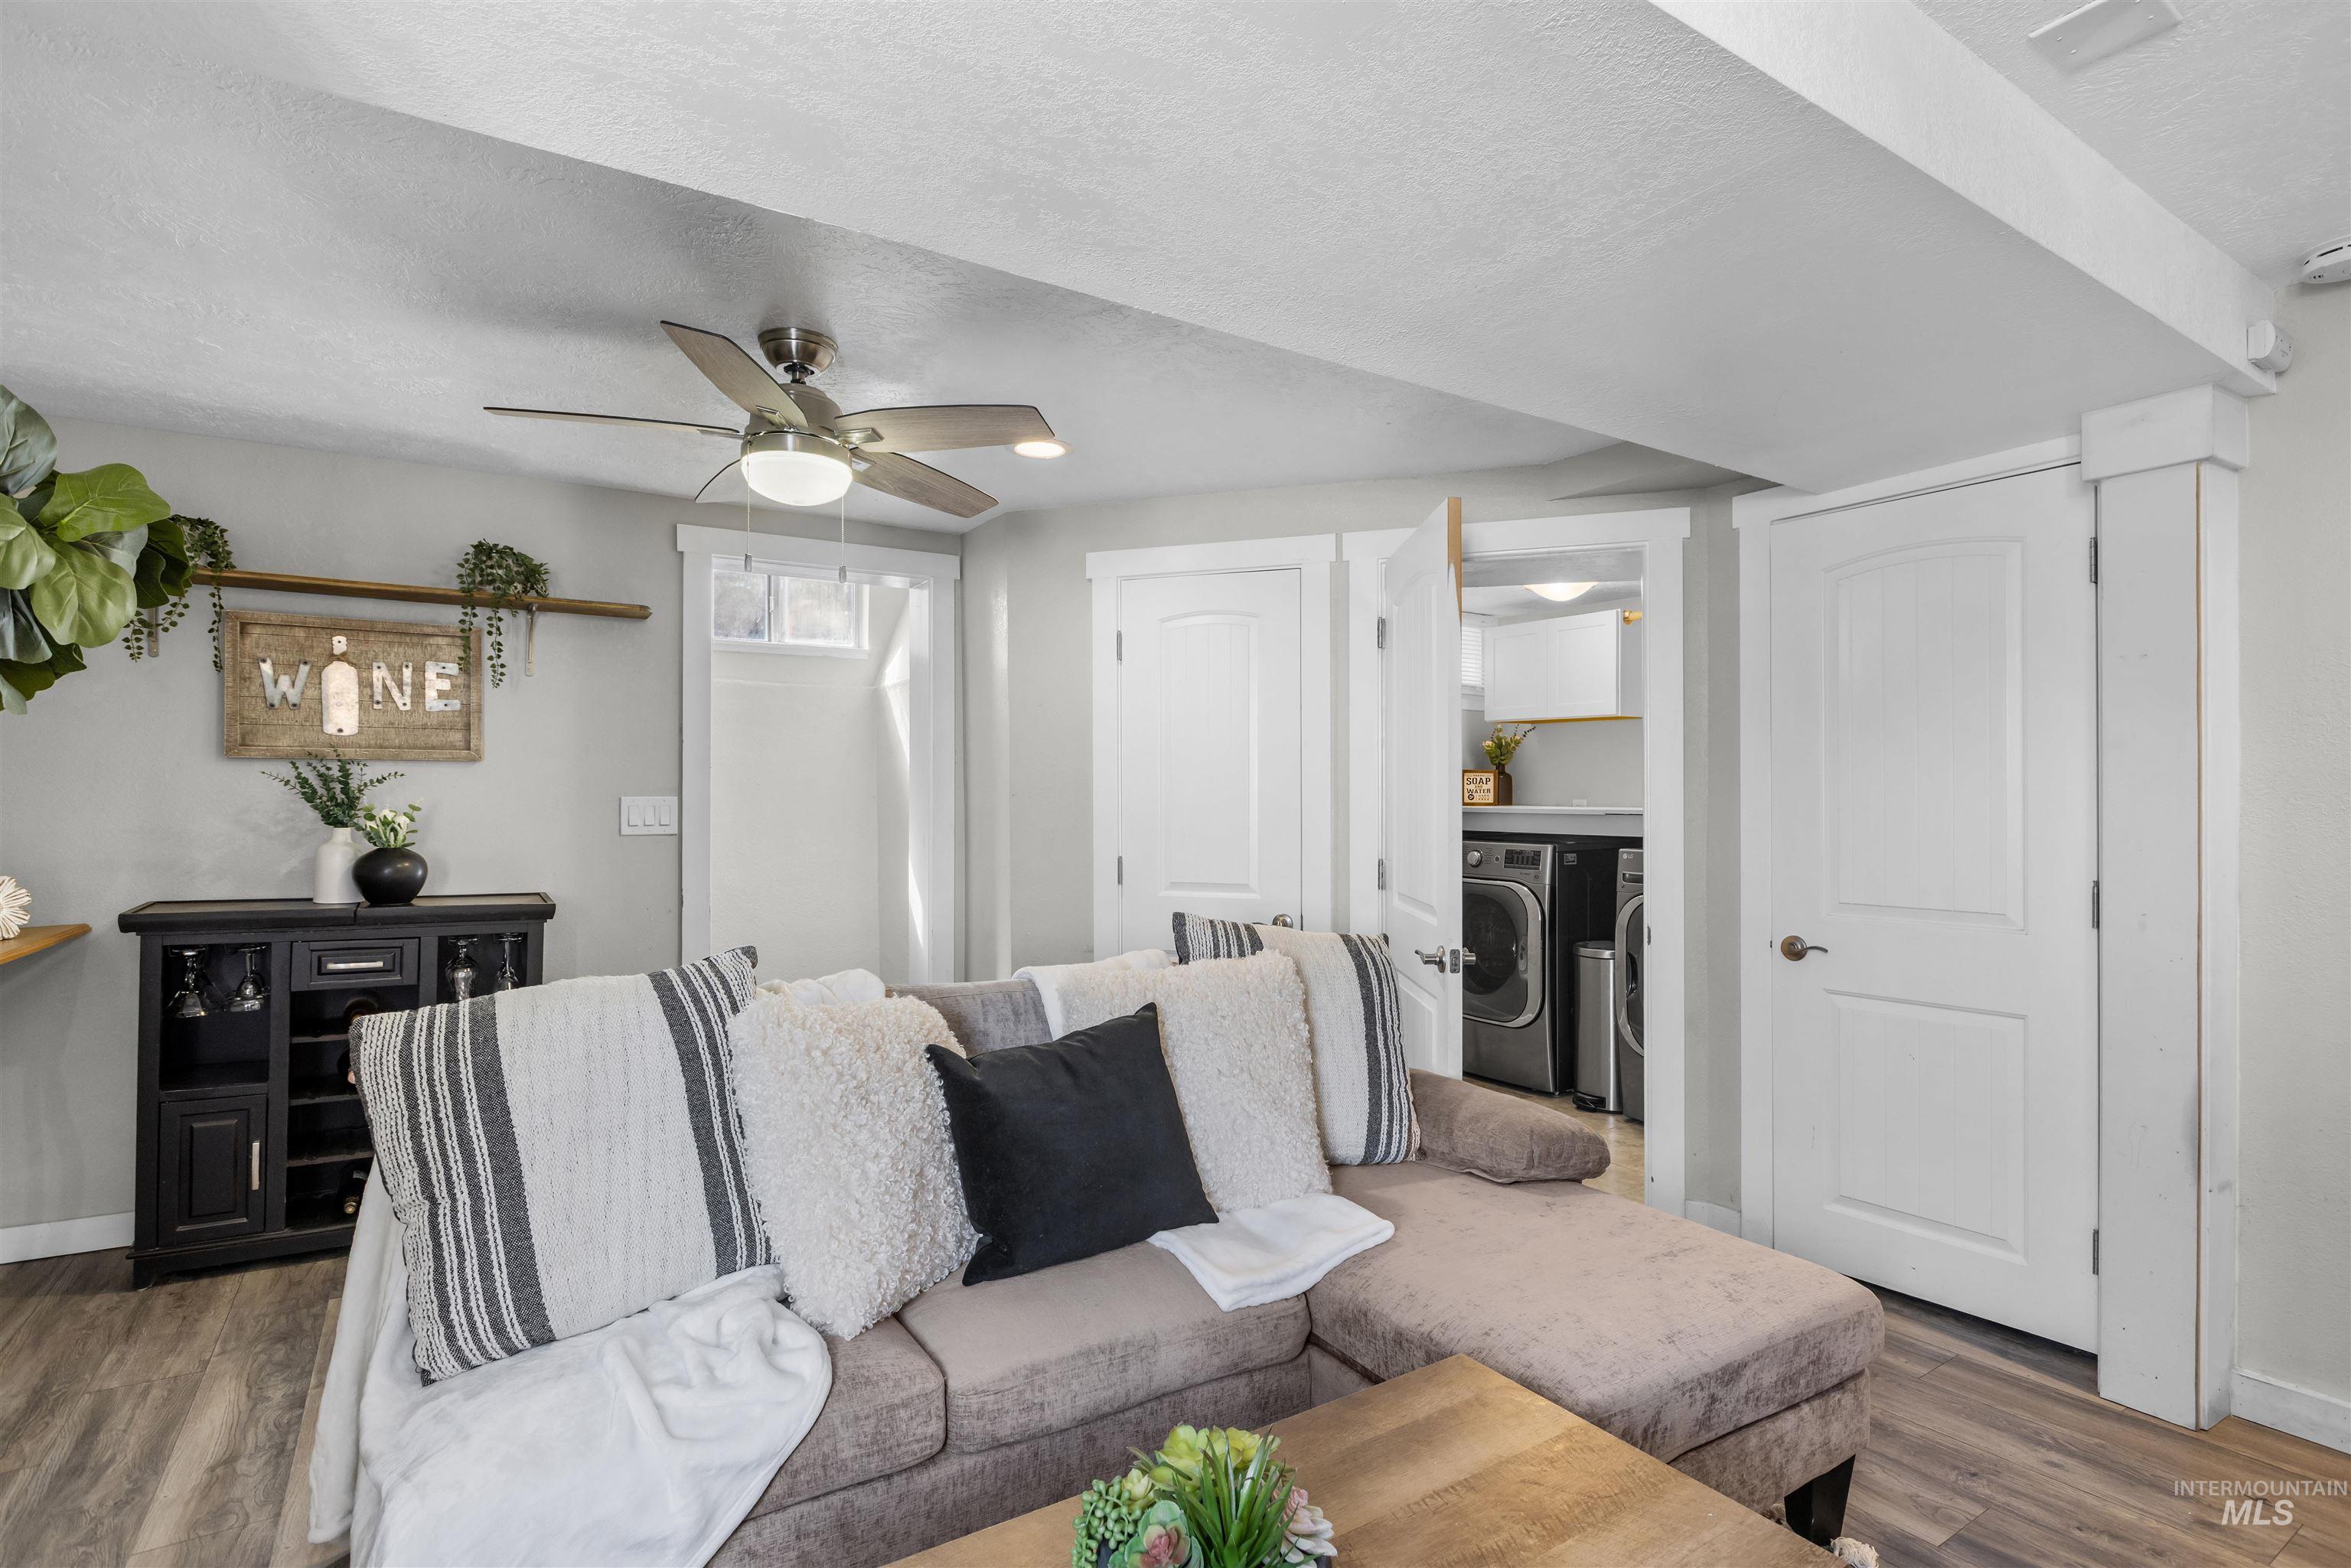
Living room with a gray sectional sofa and a view through the doorway to the laundry area.
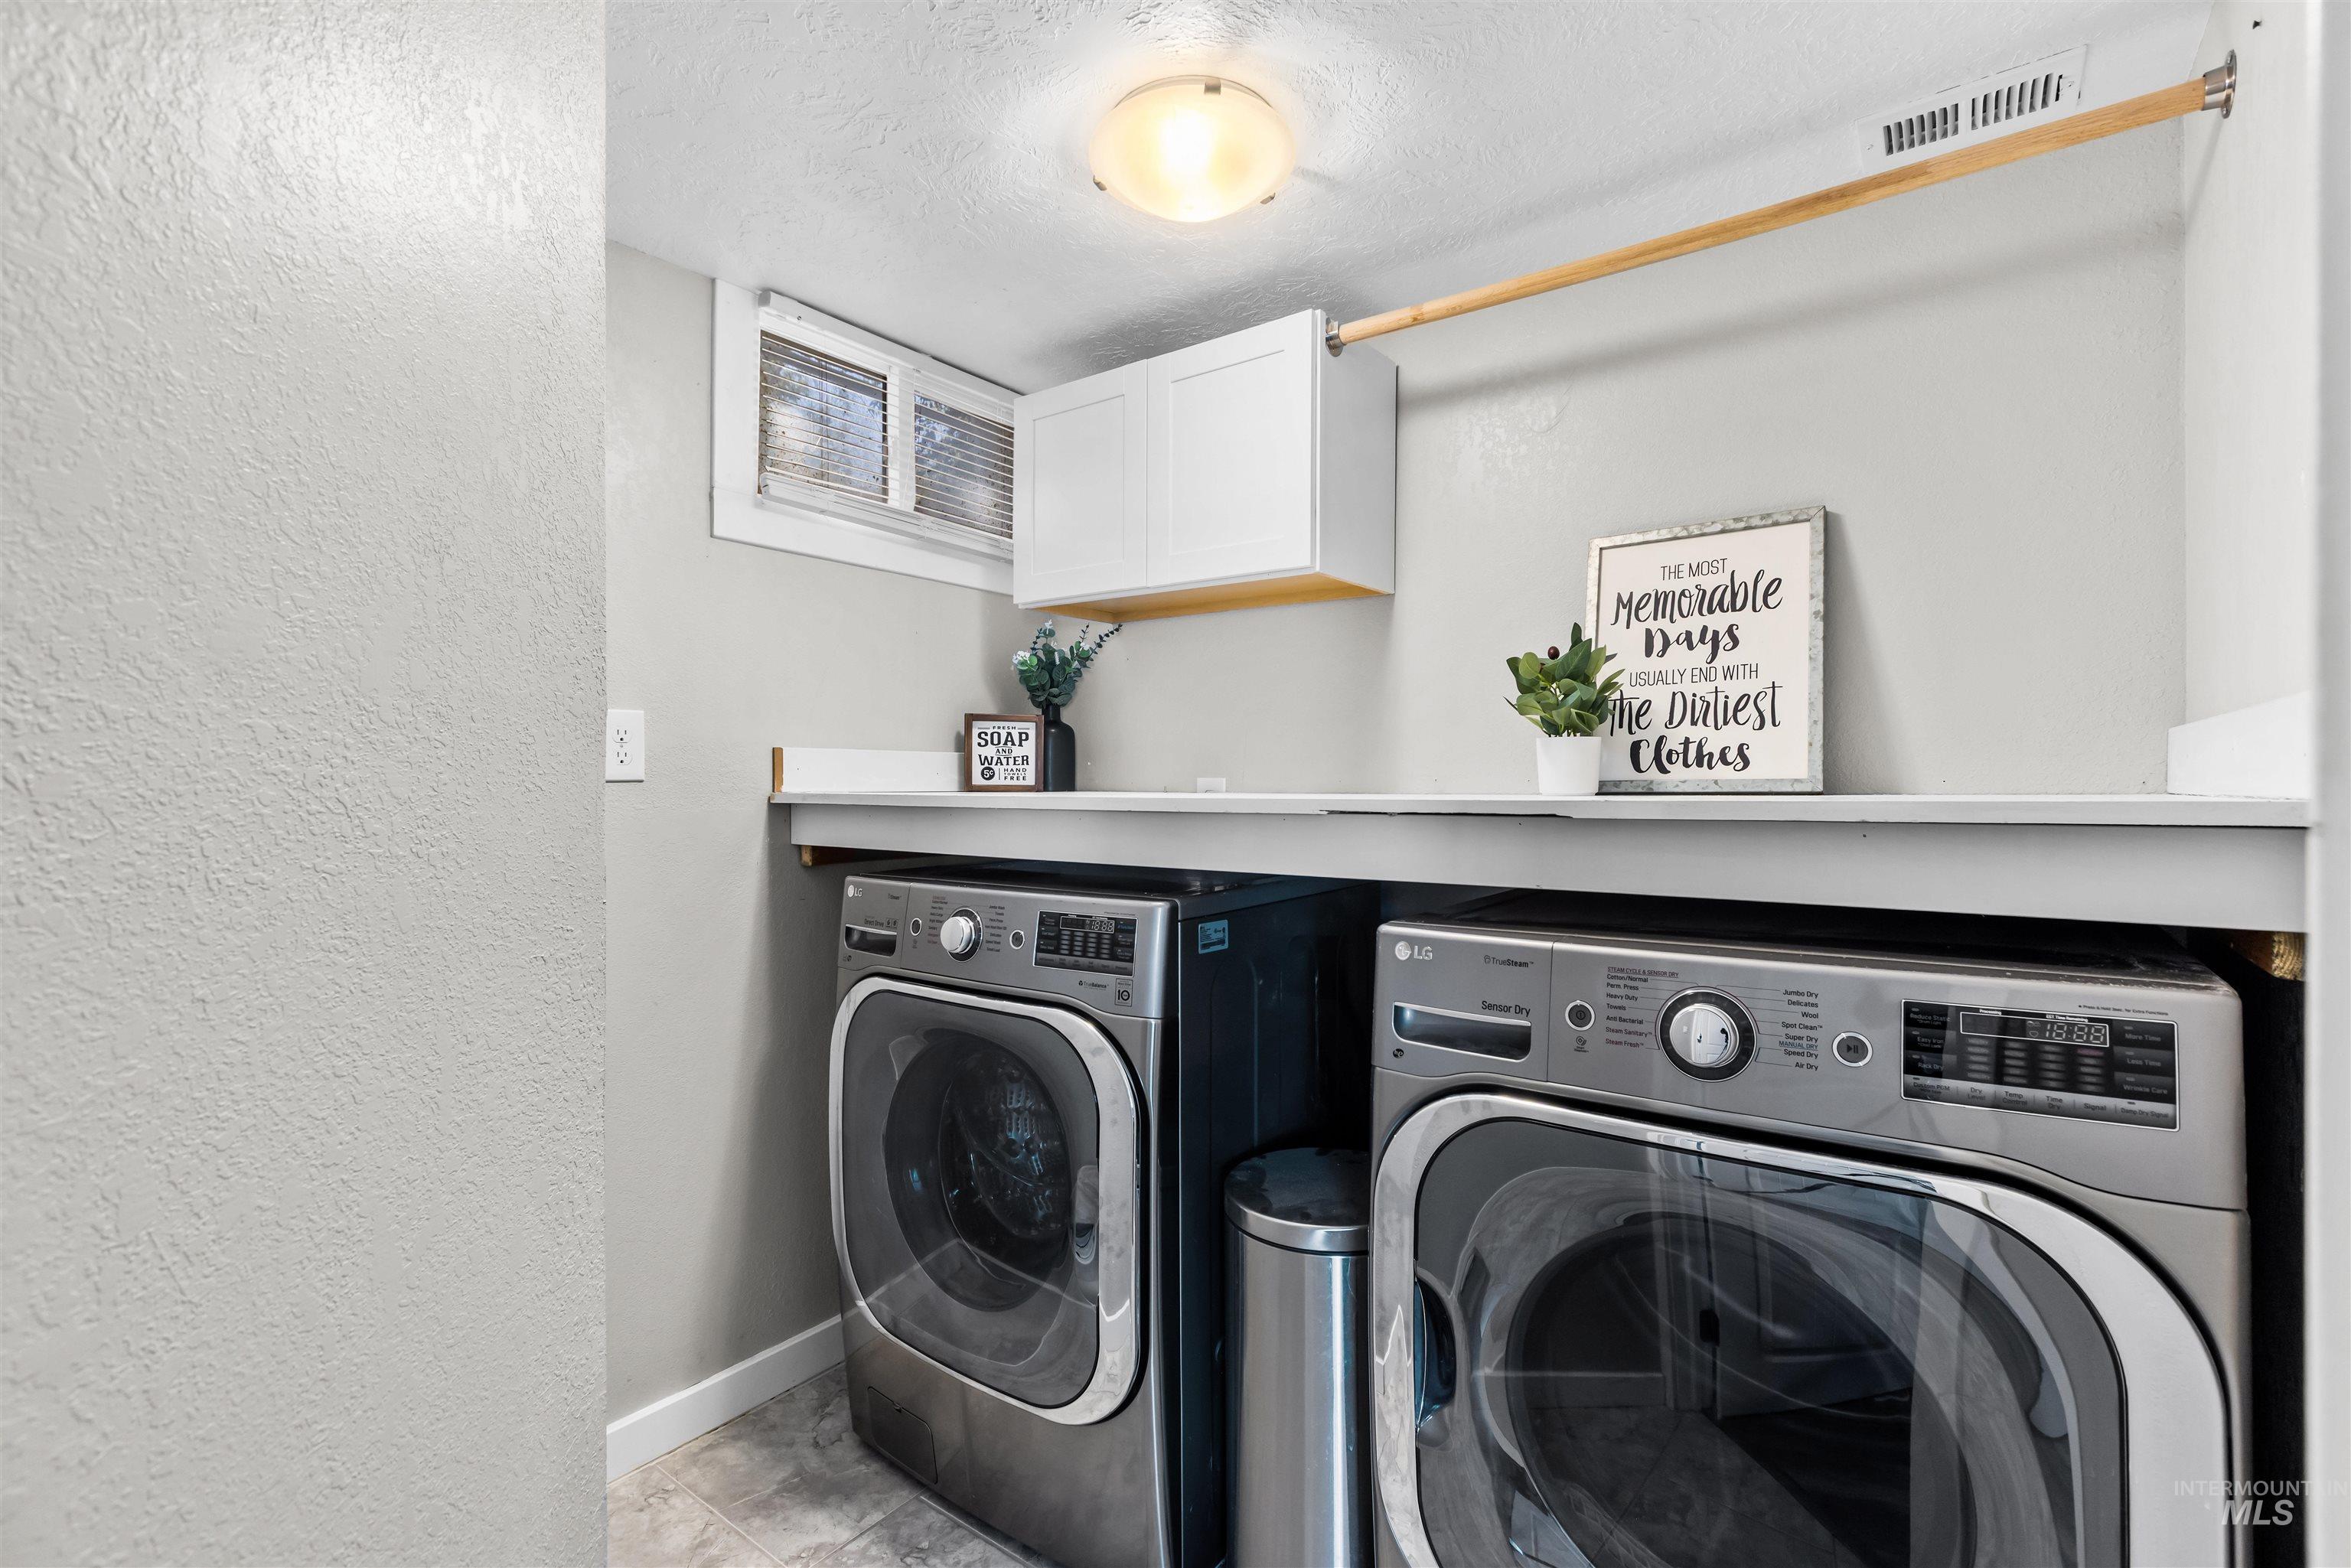
Laundry room with front-loading washer and dryer beneath a counter, with a window and overhead cabinet.
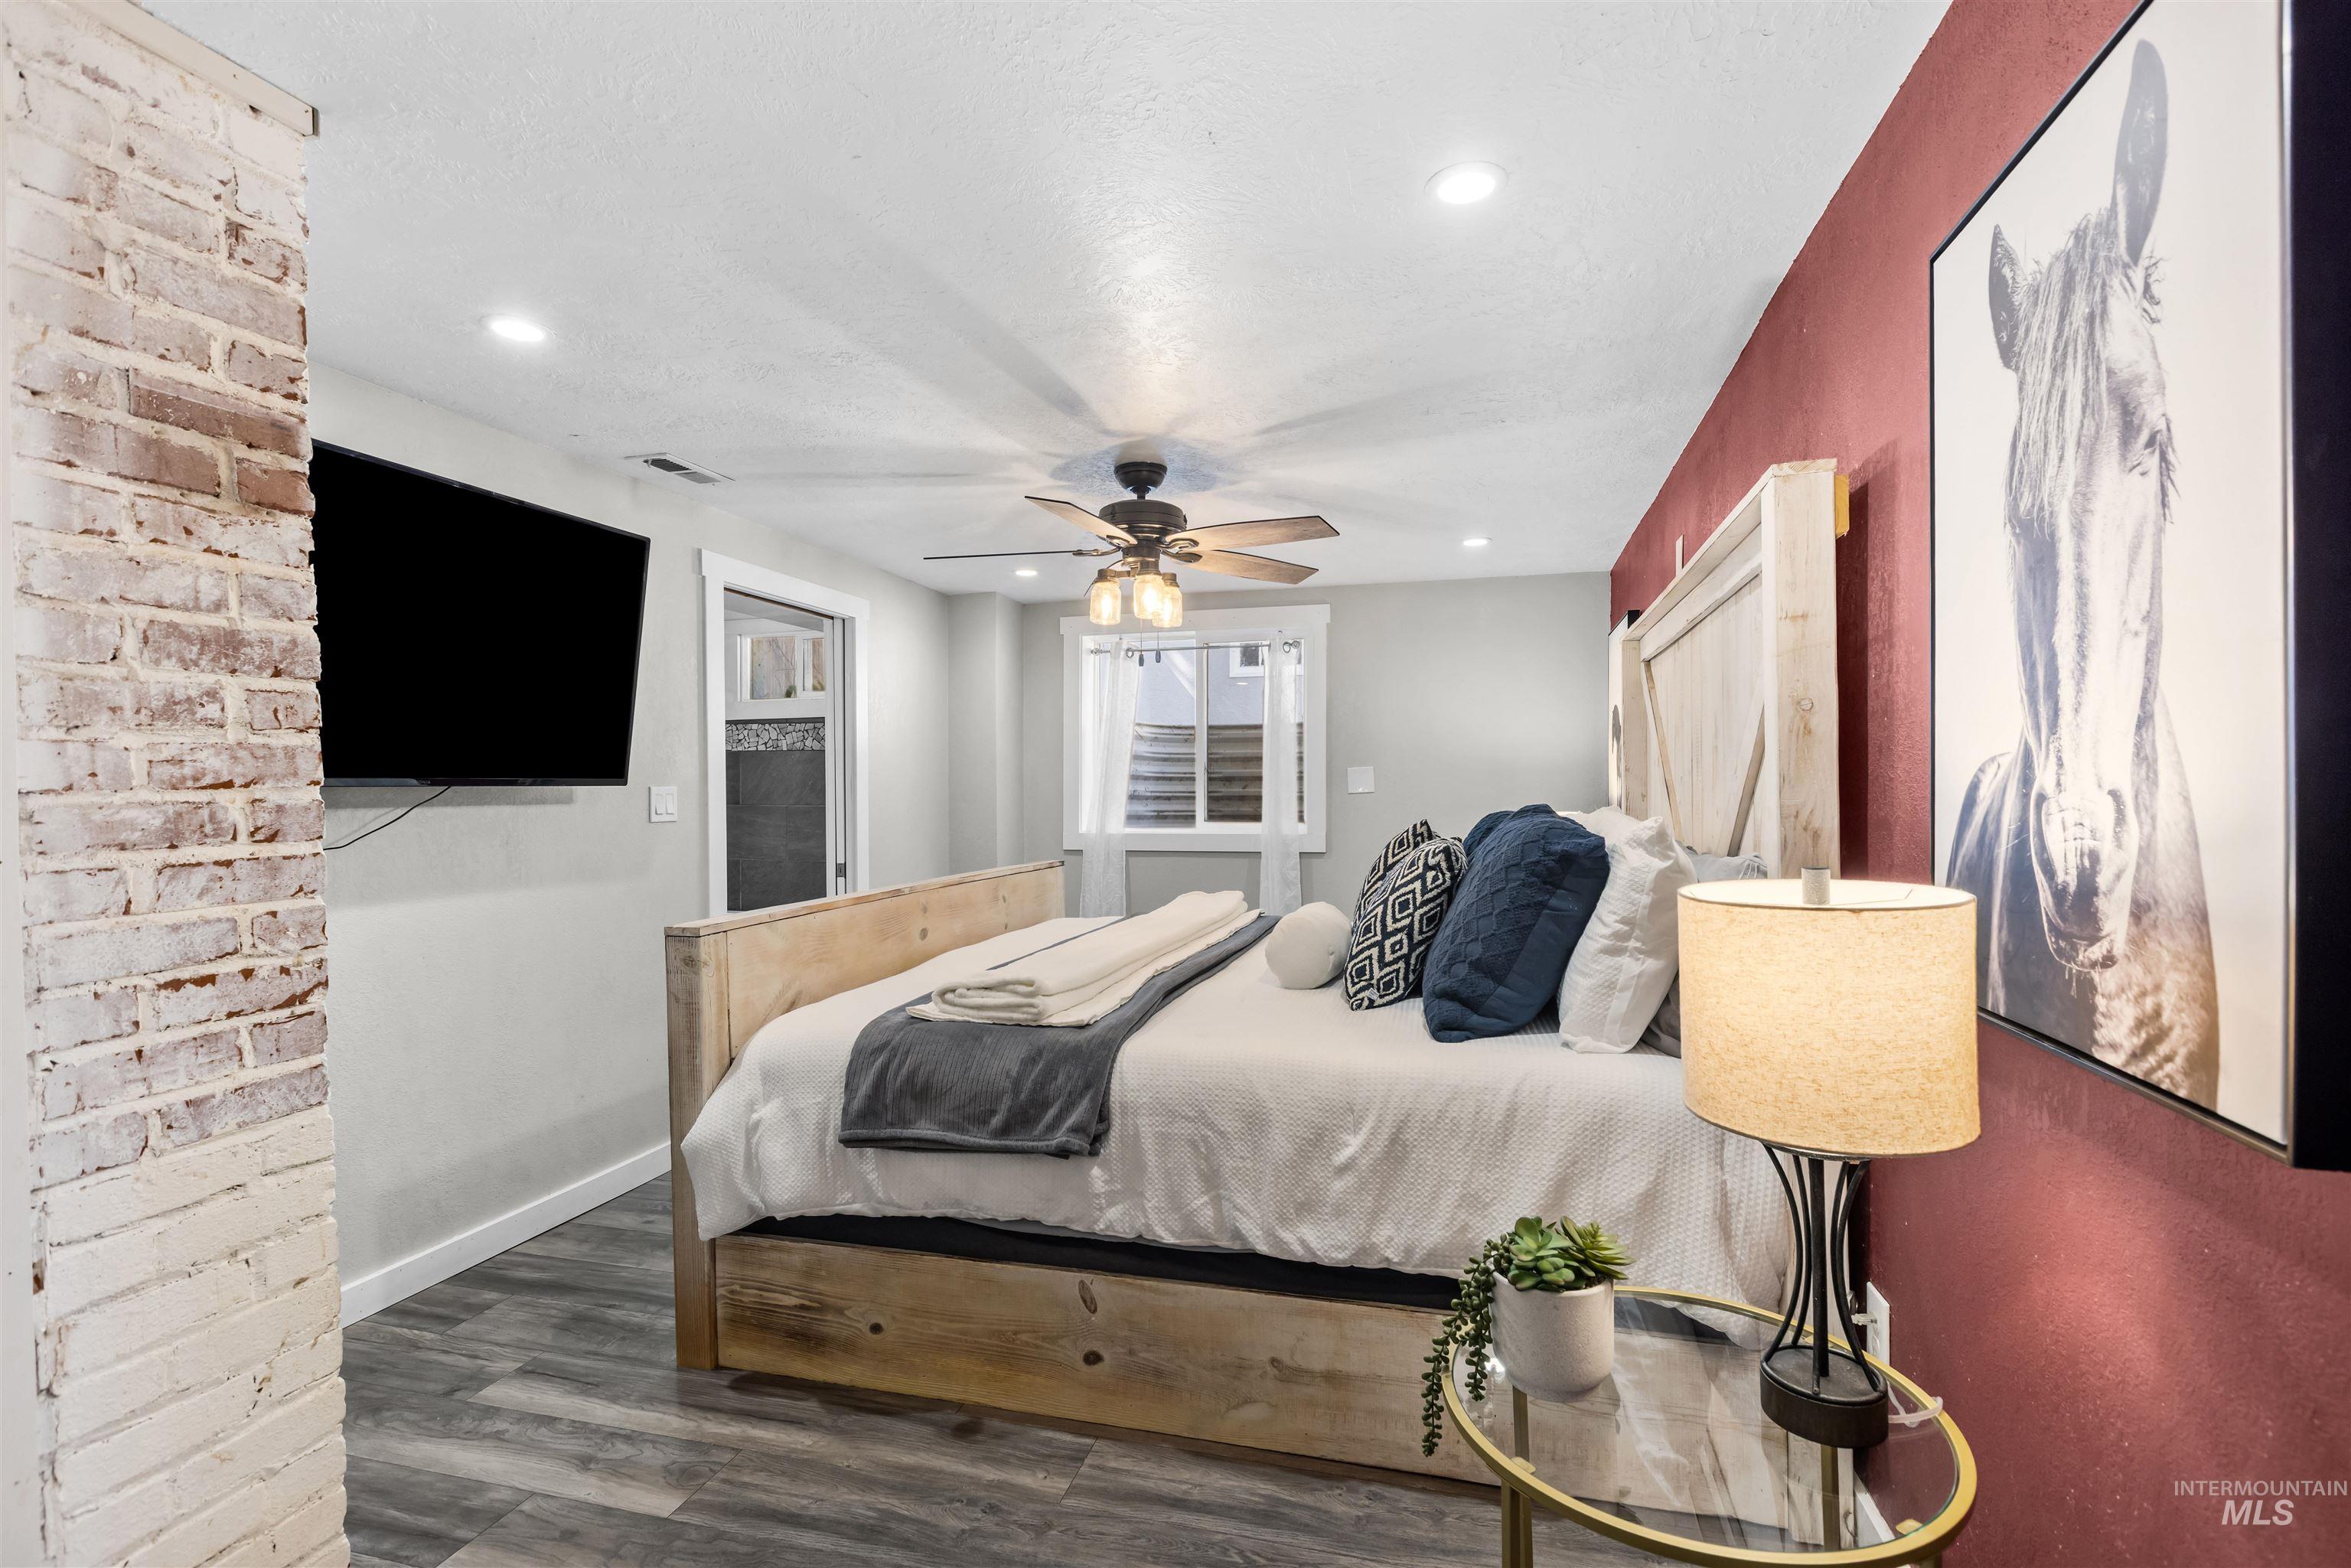
Staged bedroom with a wooden bed, burgundy accent wall, large horse artwork, and exposed white brick.
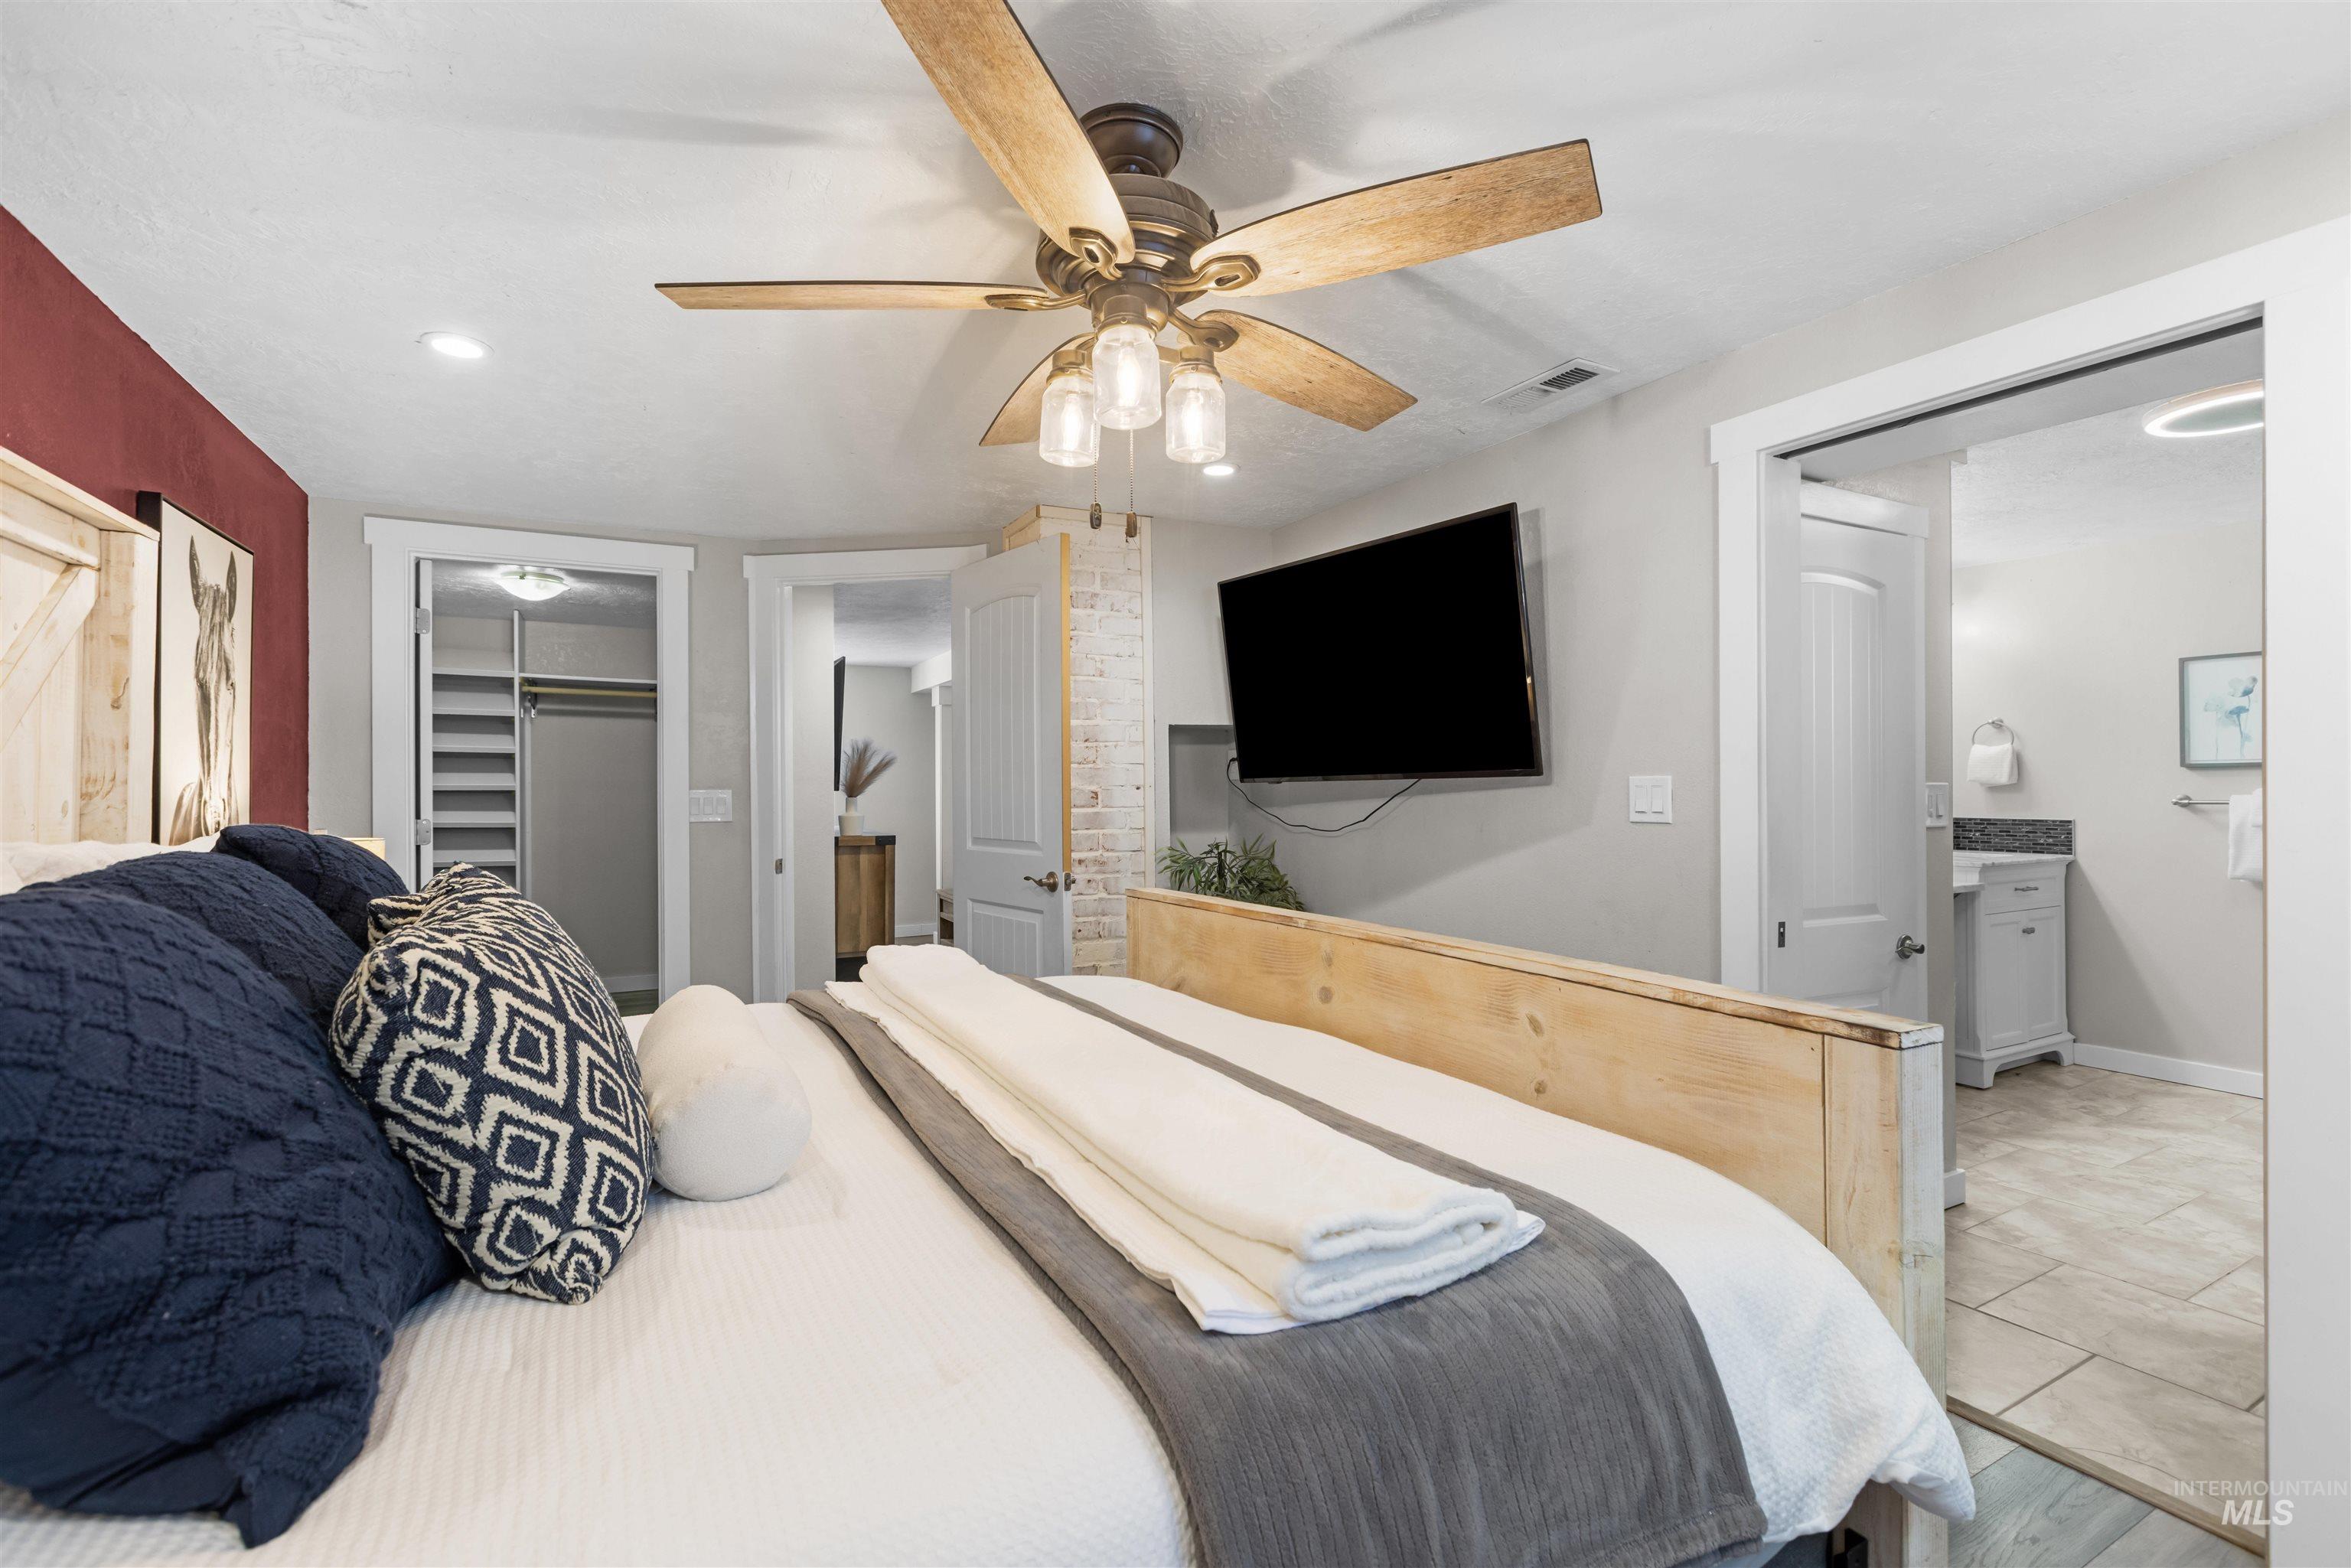
Staged bedroom with a white bed, wood ceiling fan, wall-mounted TV, and doorway to an adjoining bathroom.
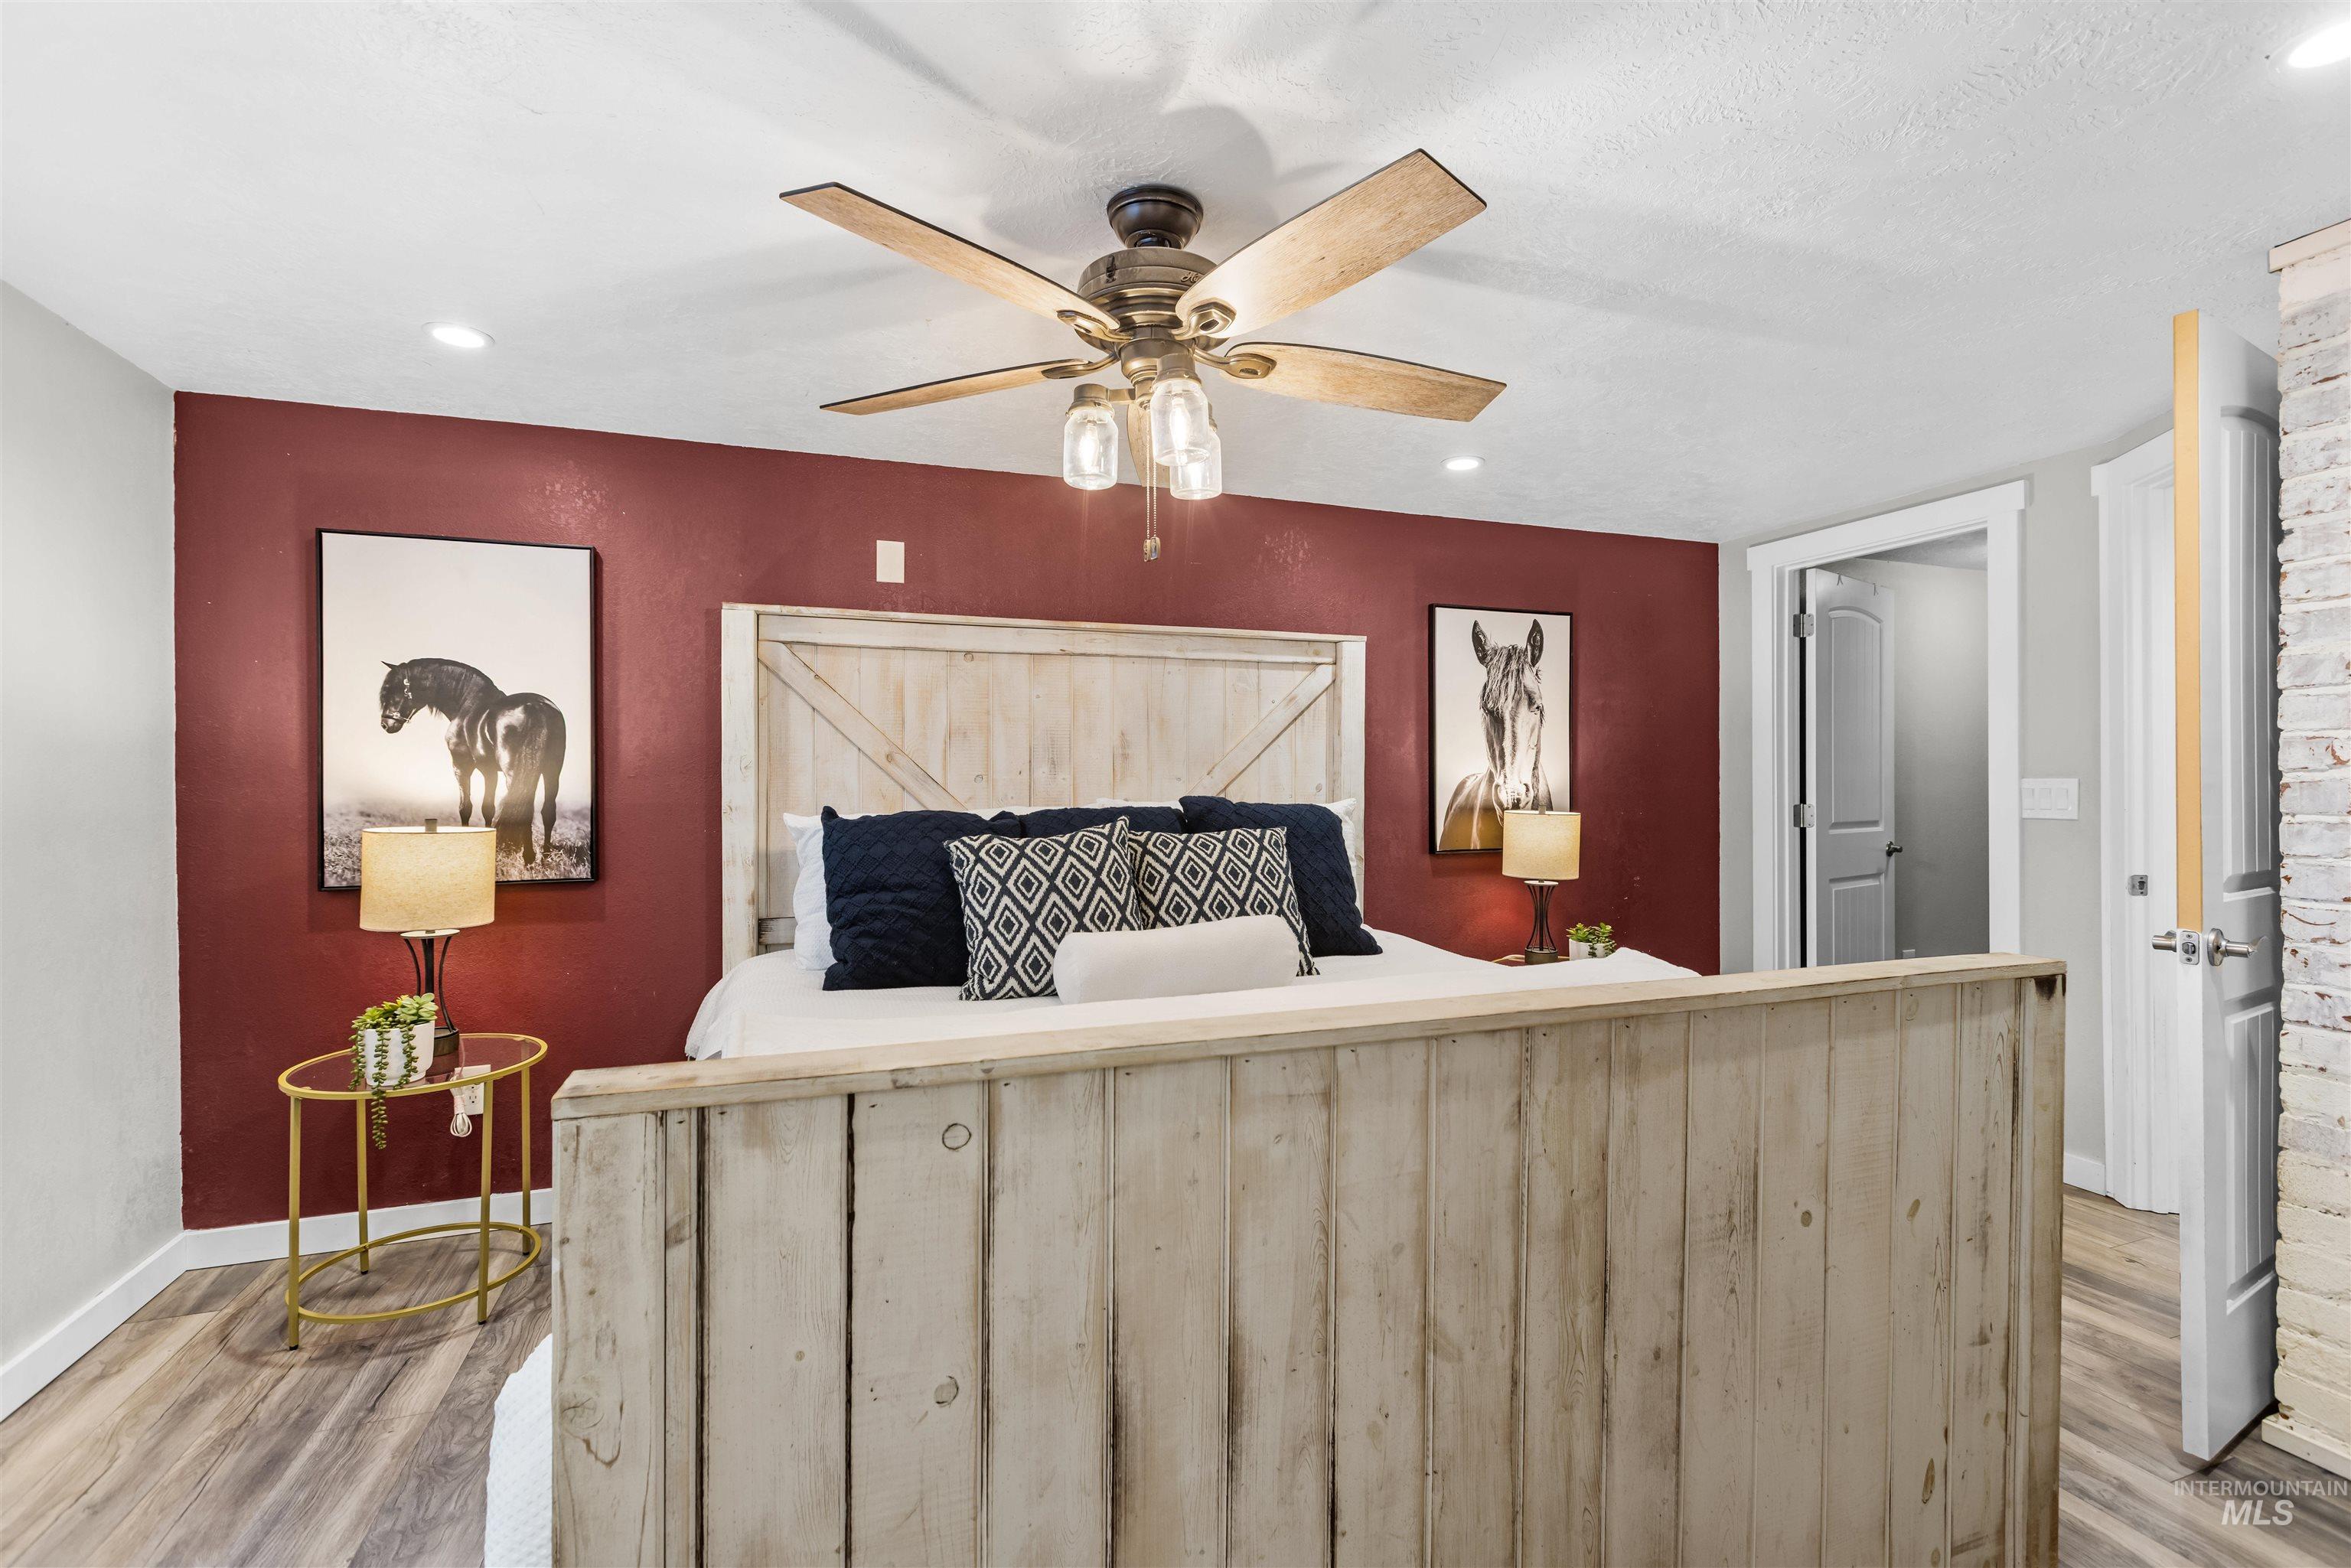
Furnished bedroom with a burgundy accent wall, rustic wood bed, and horse portraits.
Bathroom with a built-in jetted tub, dark tiled shower, and wall-mounted television.
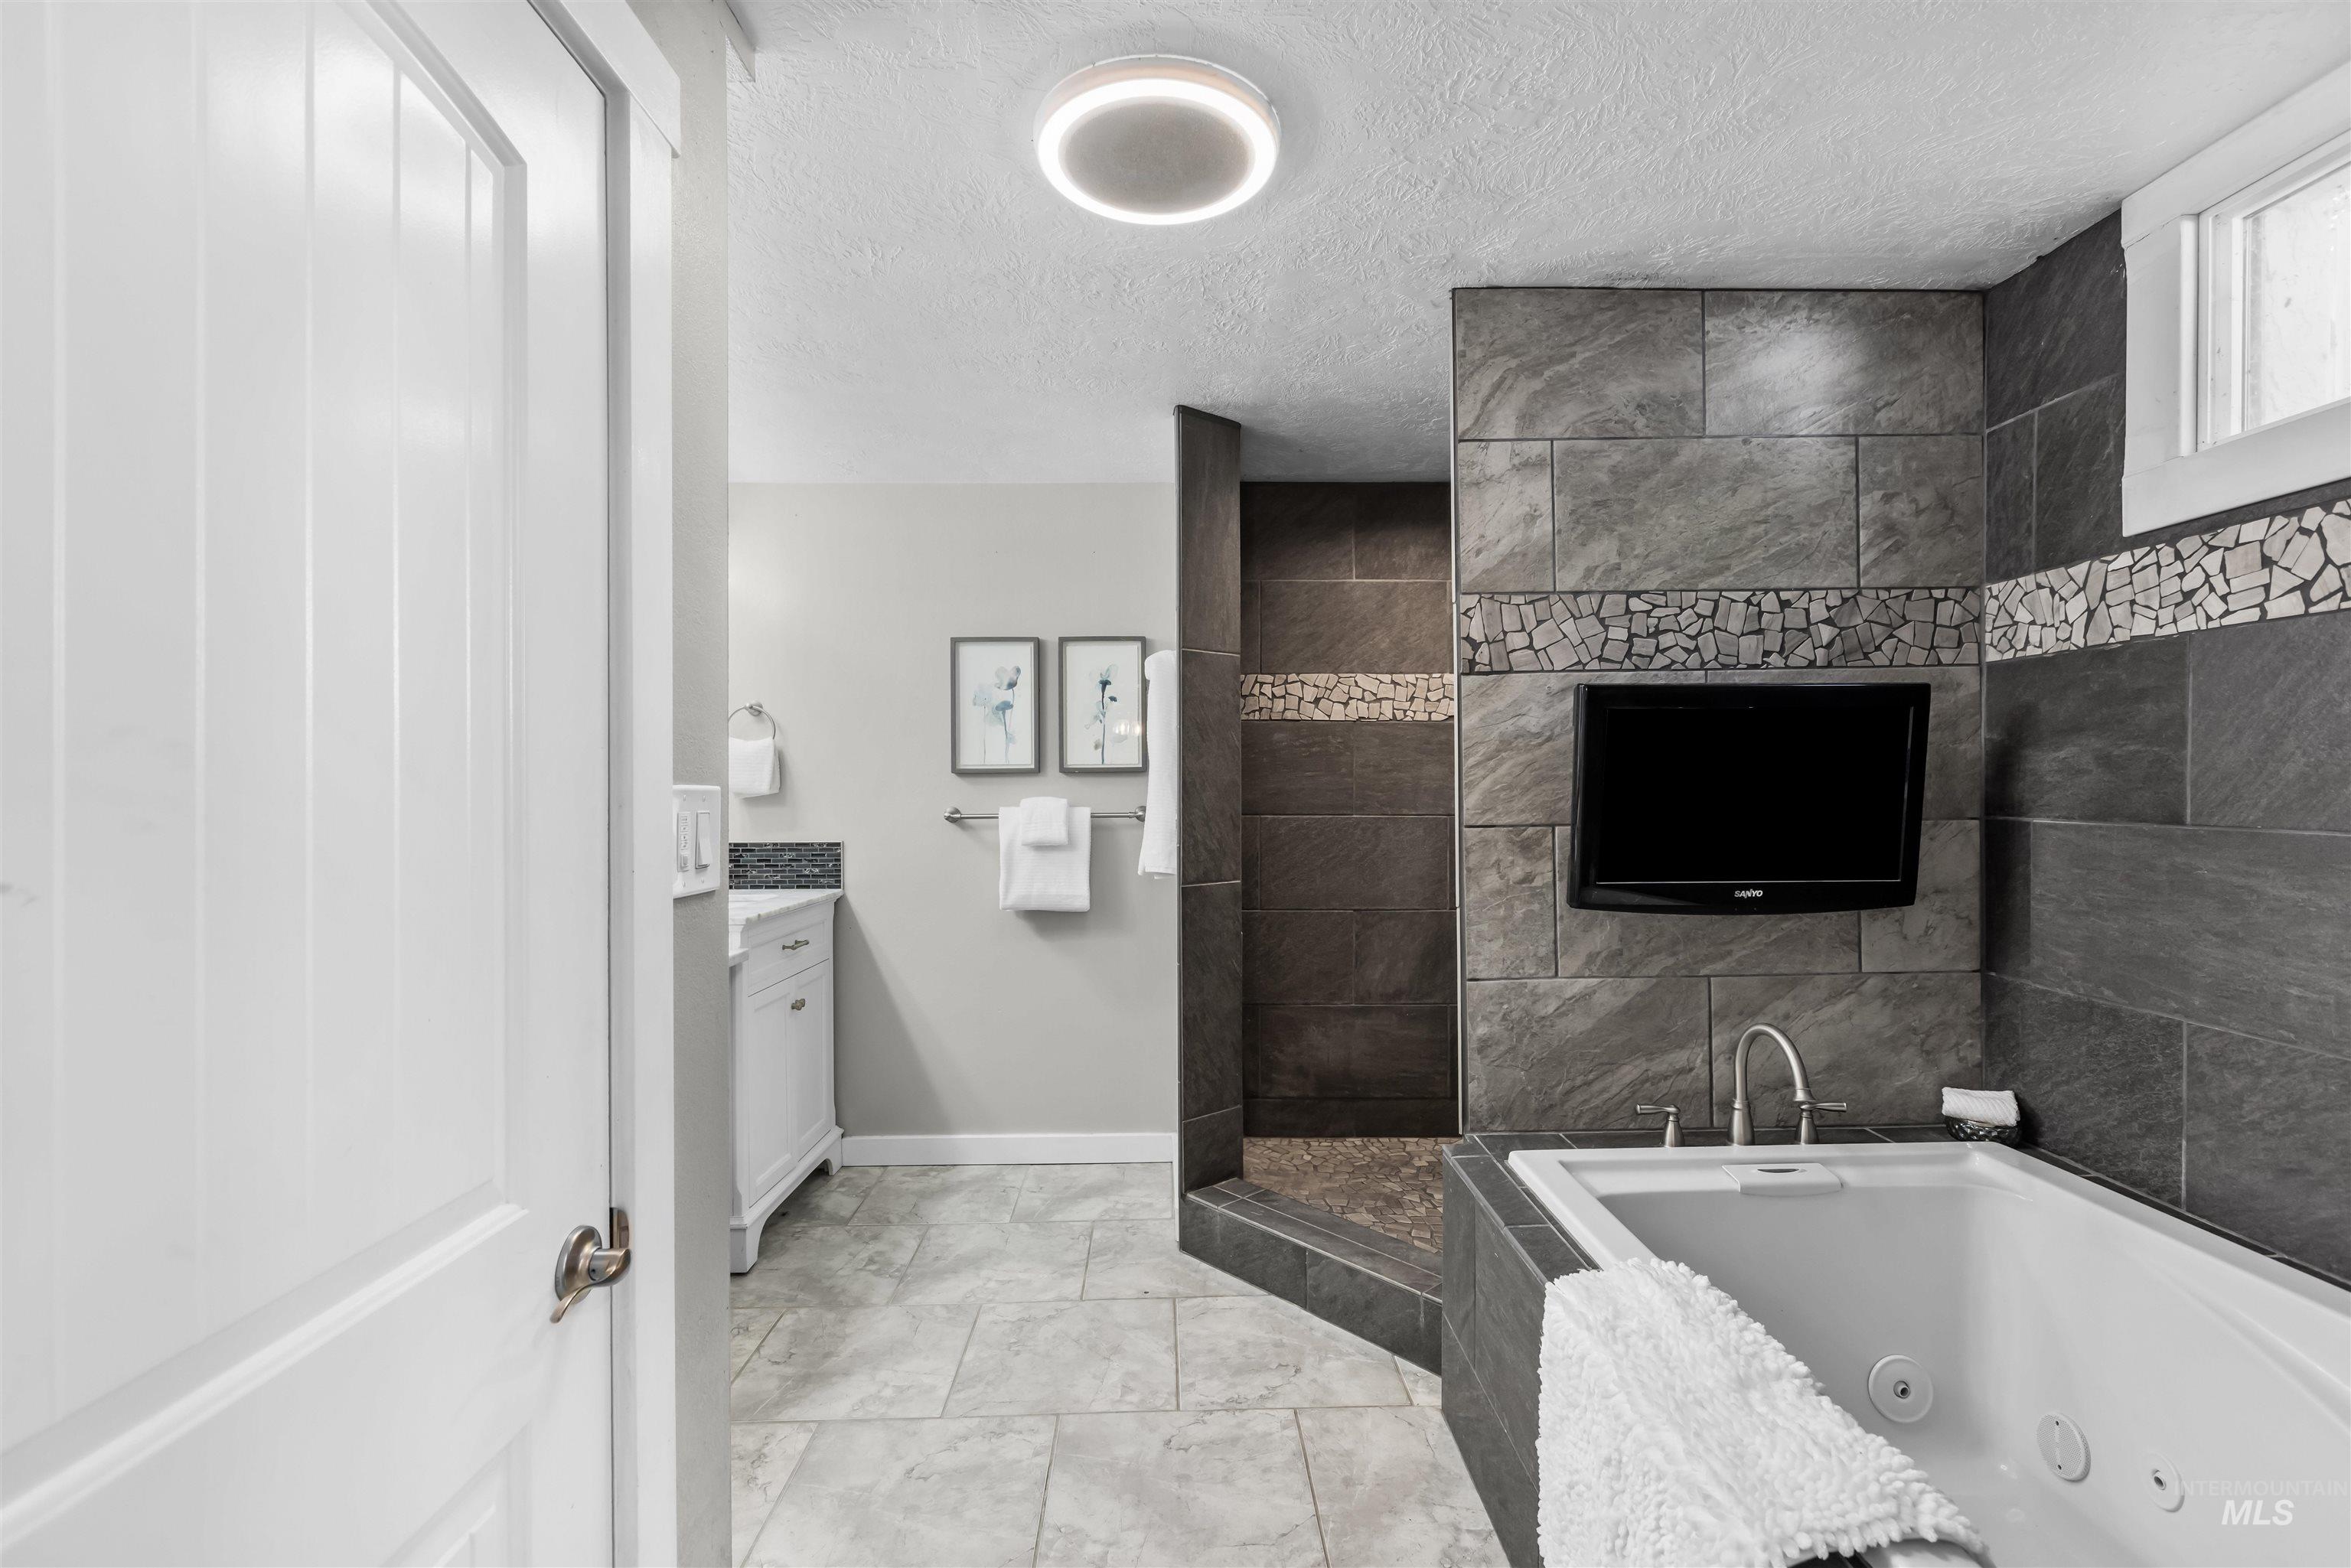
Bathroom with a large jetted tub, dark tile, mosaic accents, and a wall-mounted television.
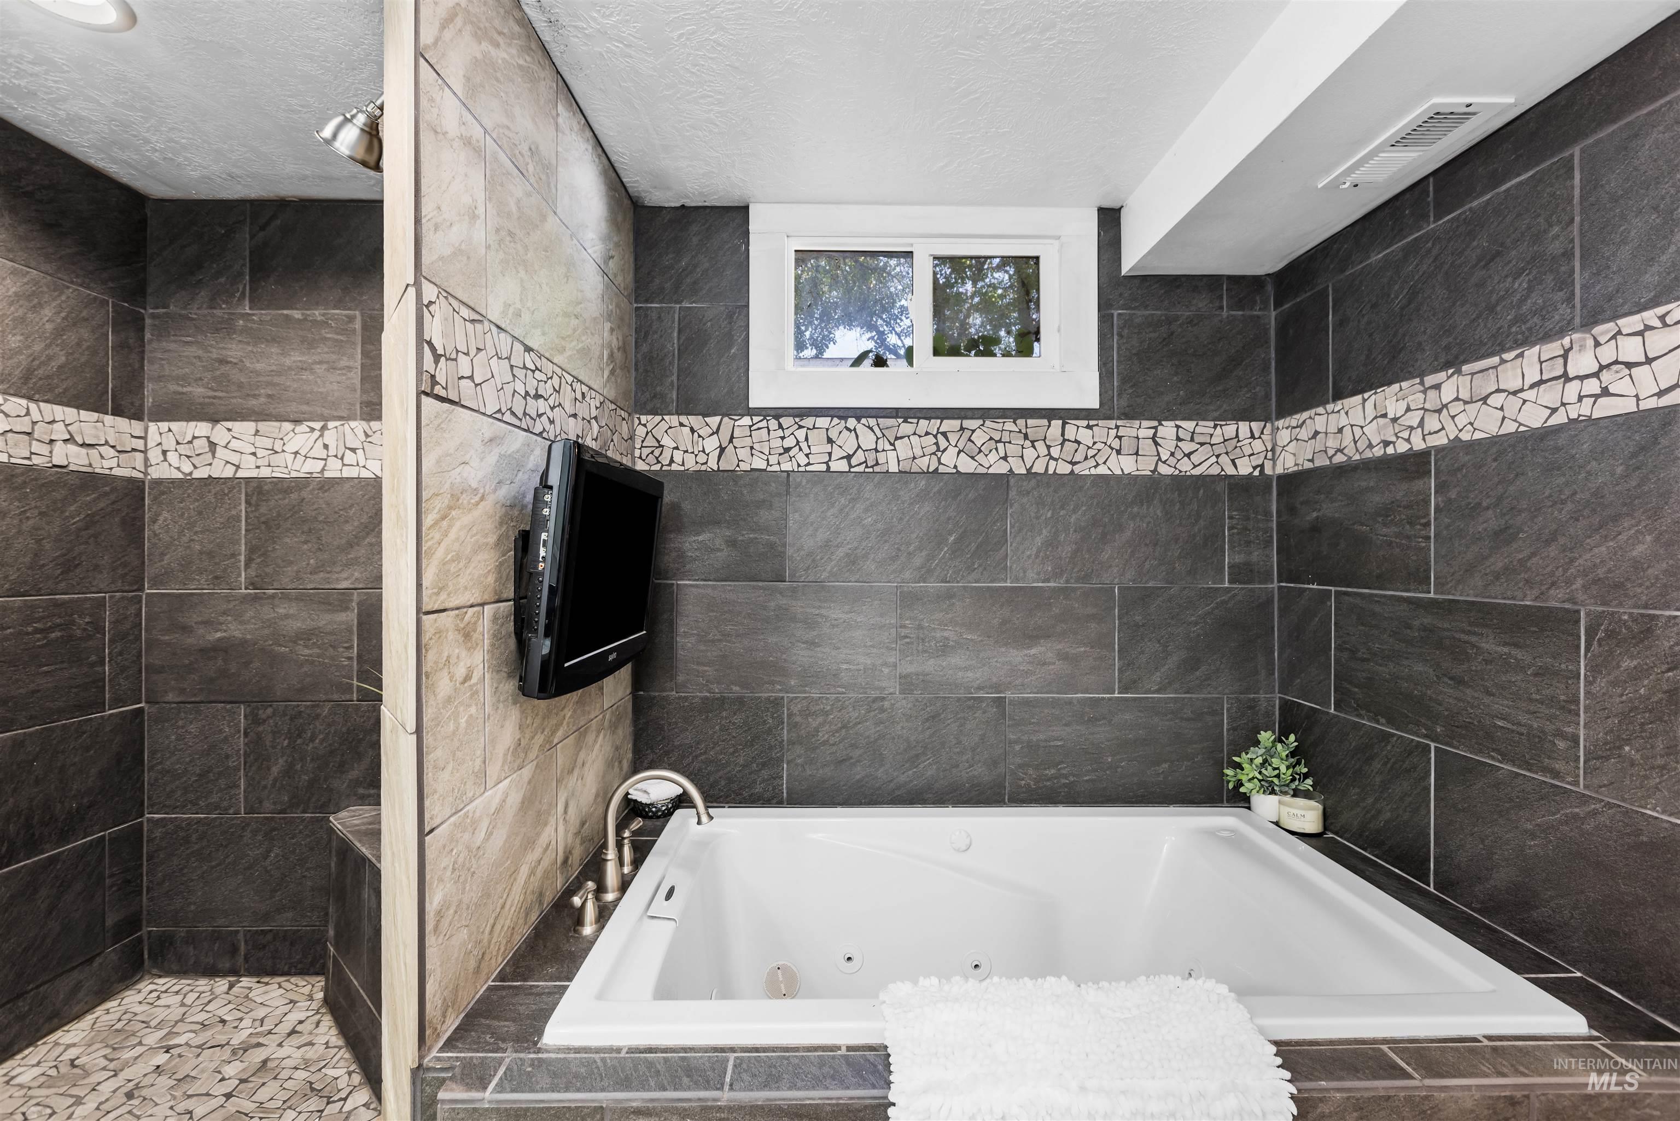
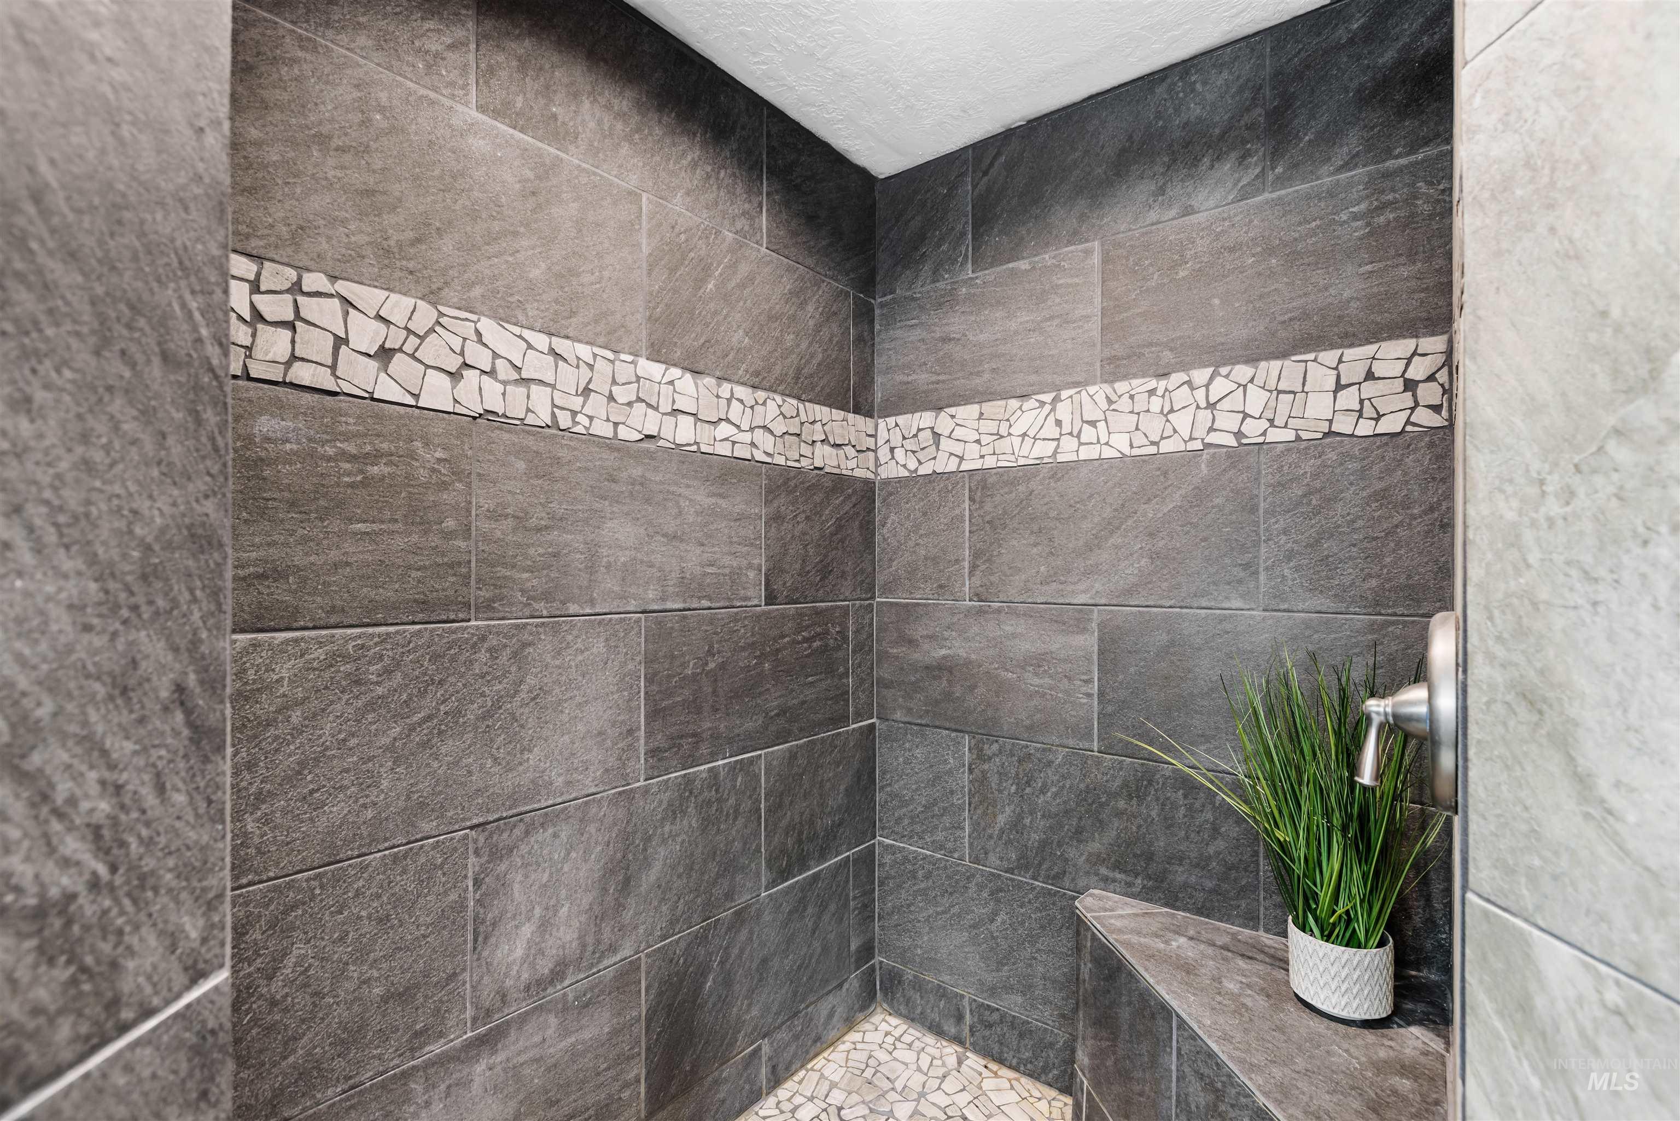
Walk-in shower with charcoal-gray tile, a pale mosaic accent band, built-in bench, and potted plant.
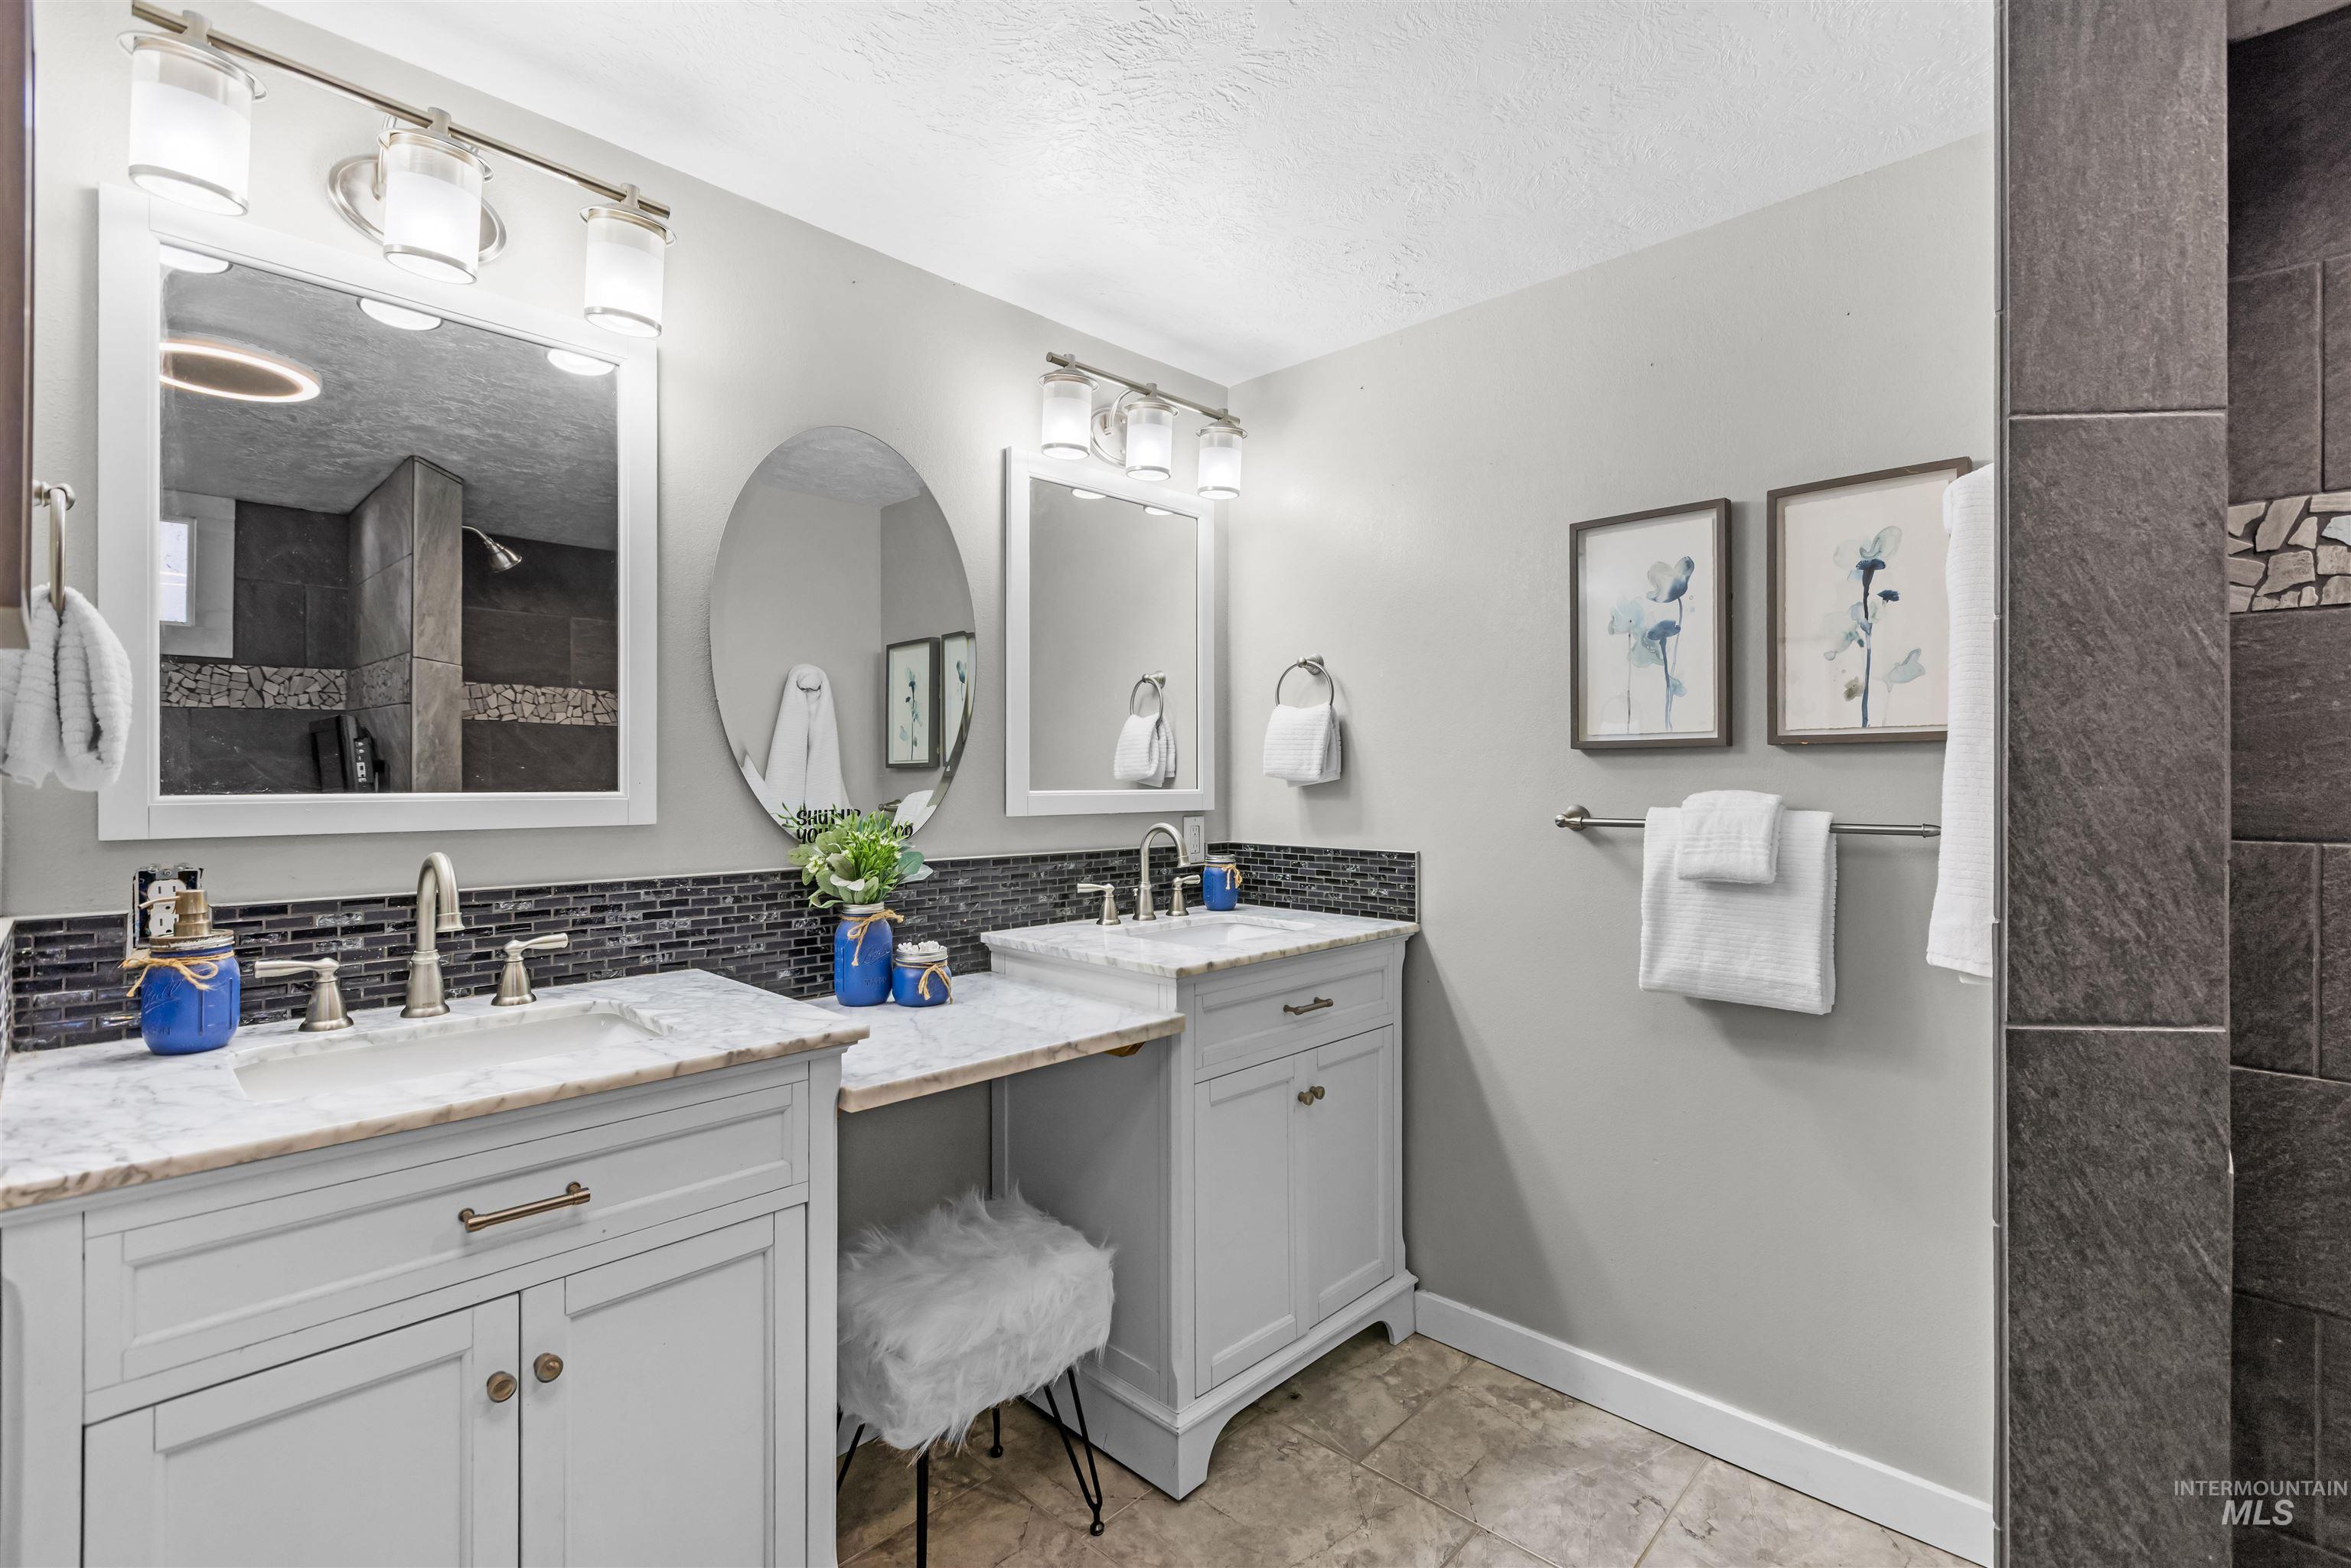
Bathroom with double white vanities, marble-look countertops, dark tile backsplash, and a tiled shower.
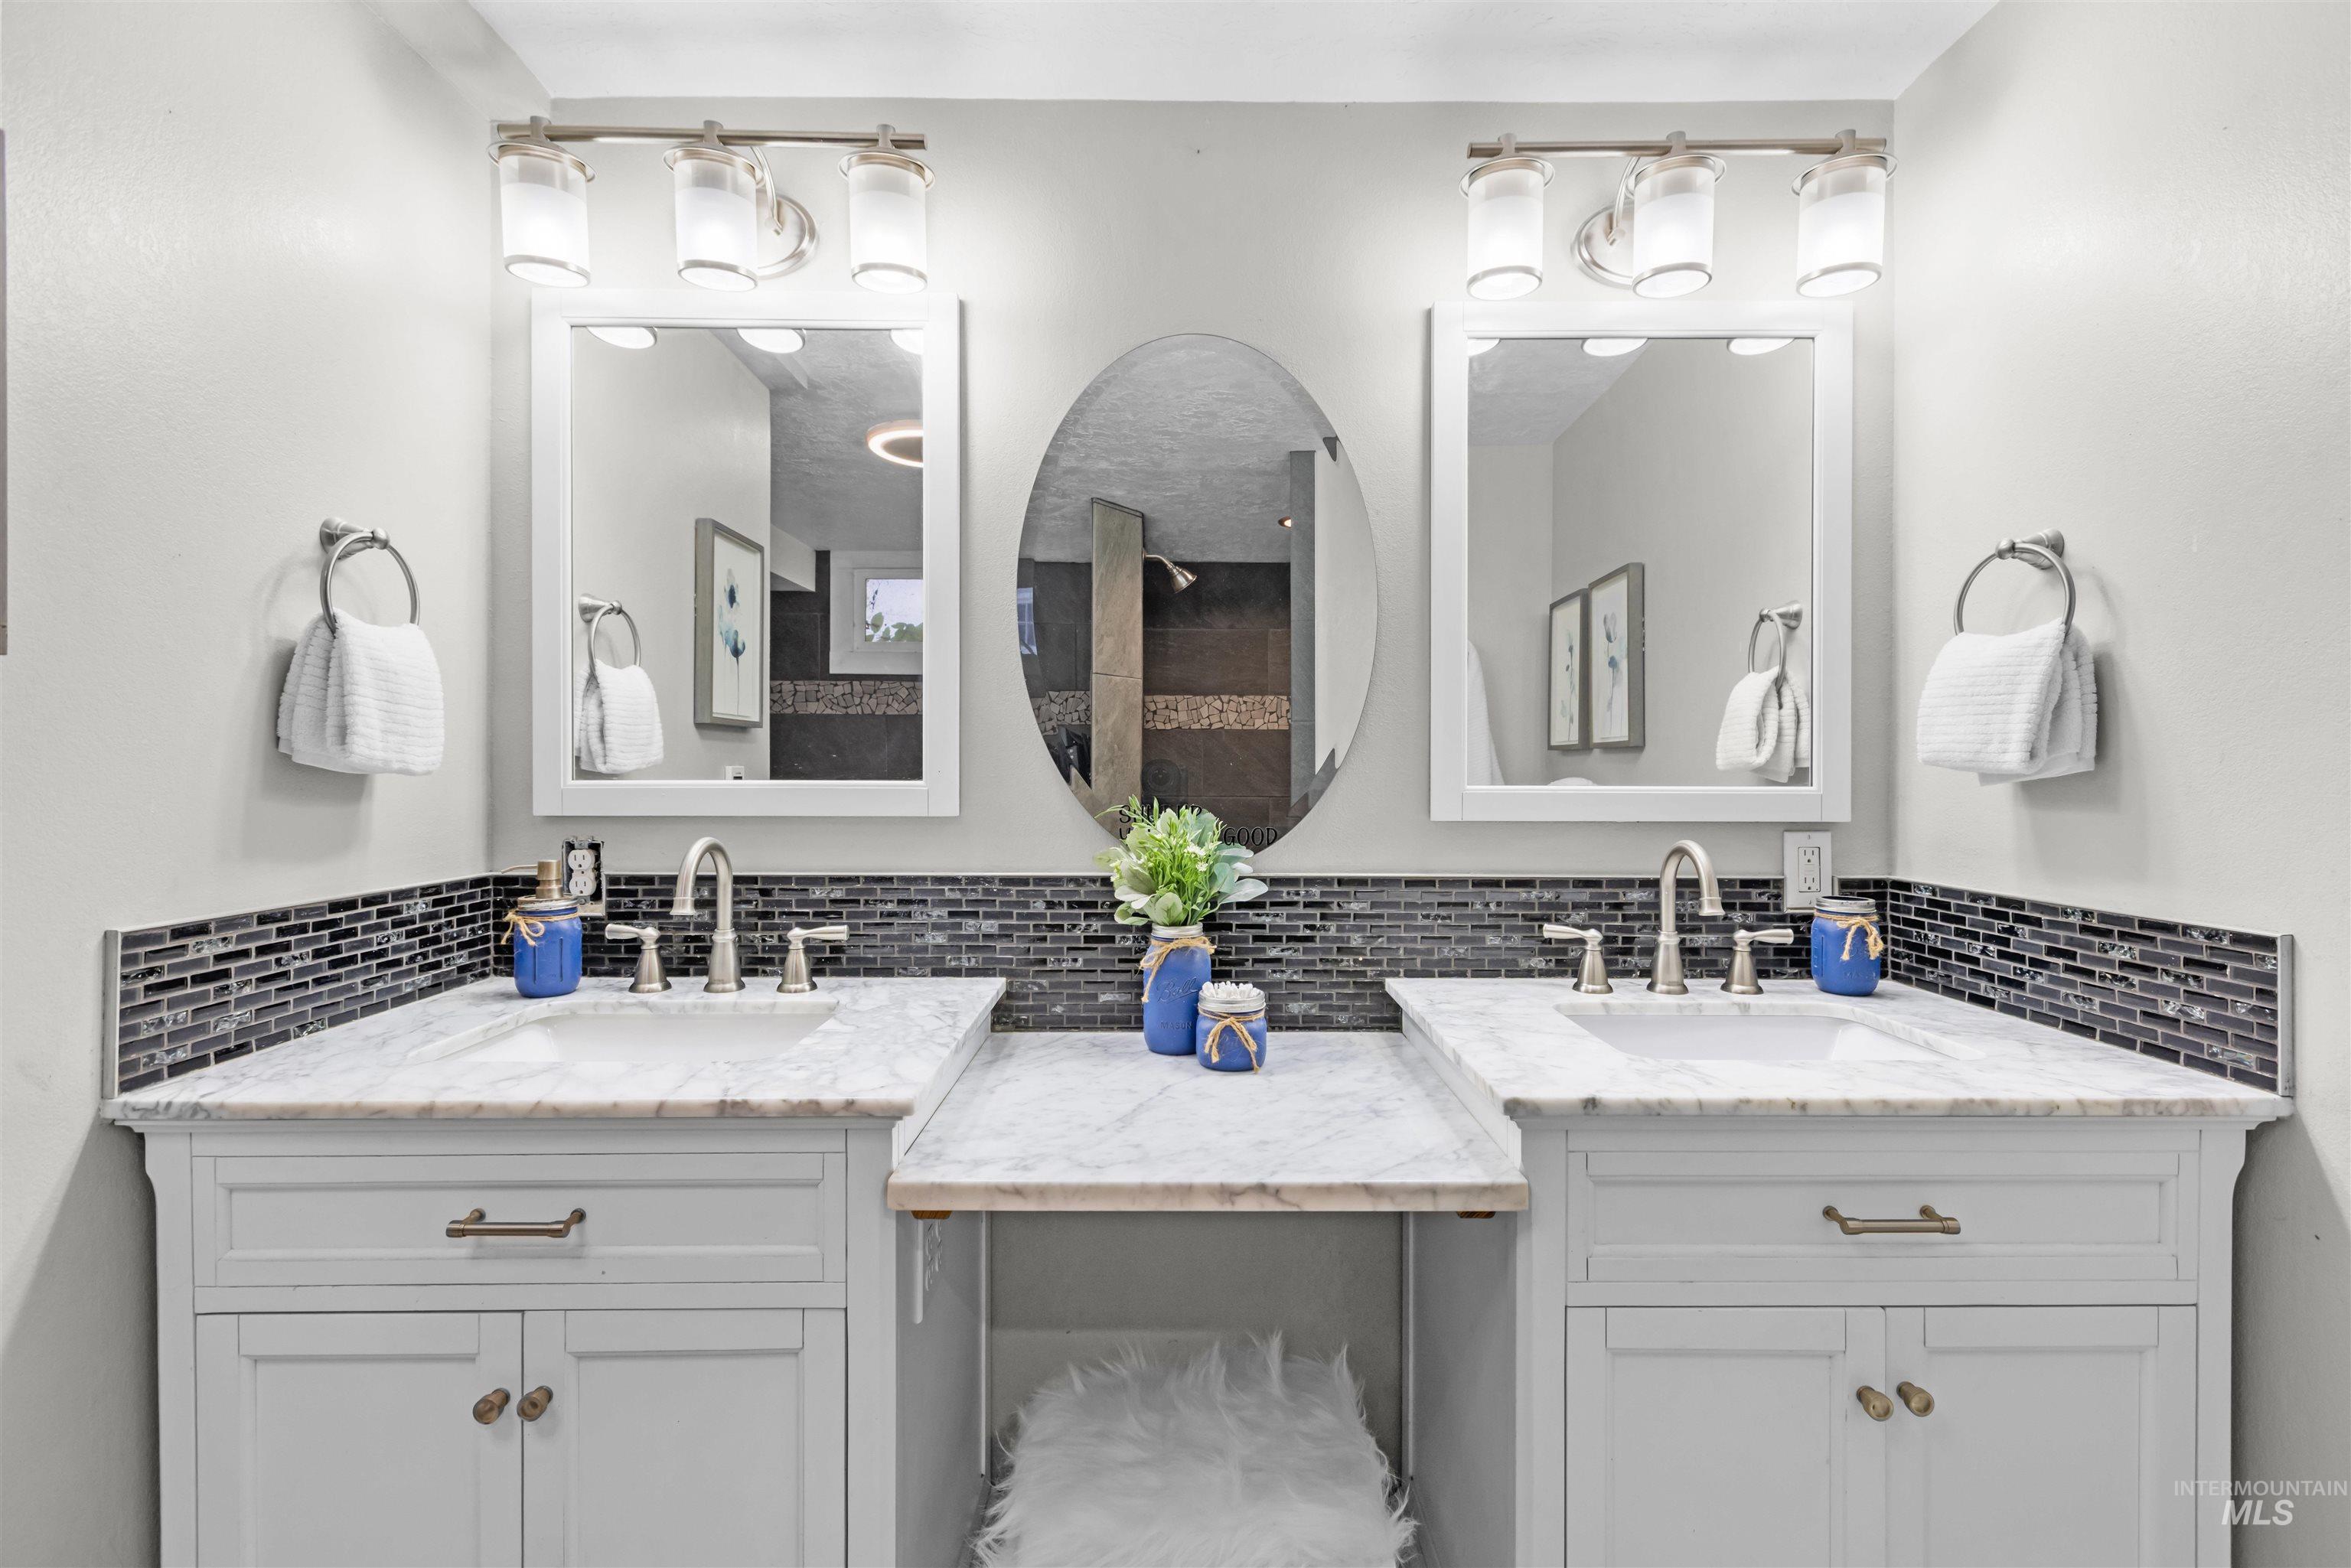
Bathroom double vanity with marble-look counters, dark tile backsplash, and three mirrors.
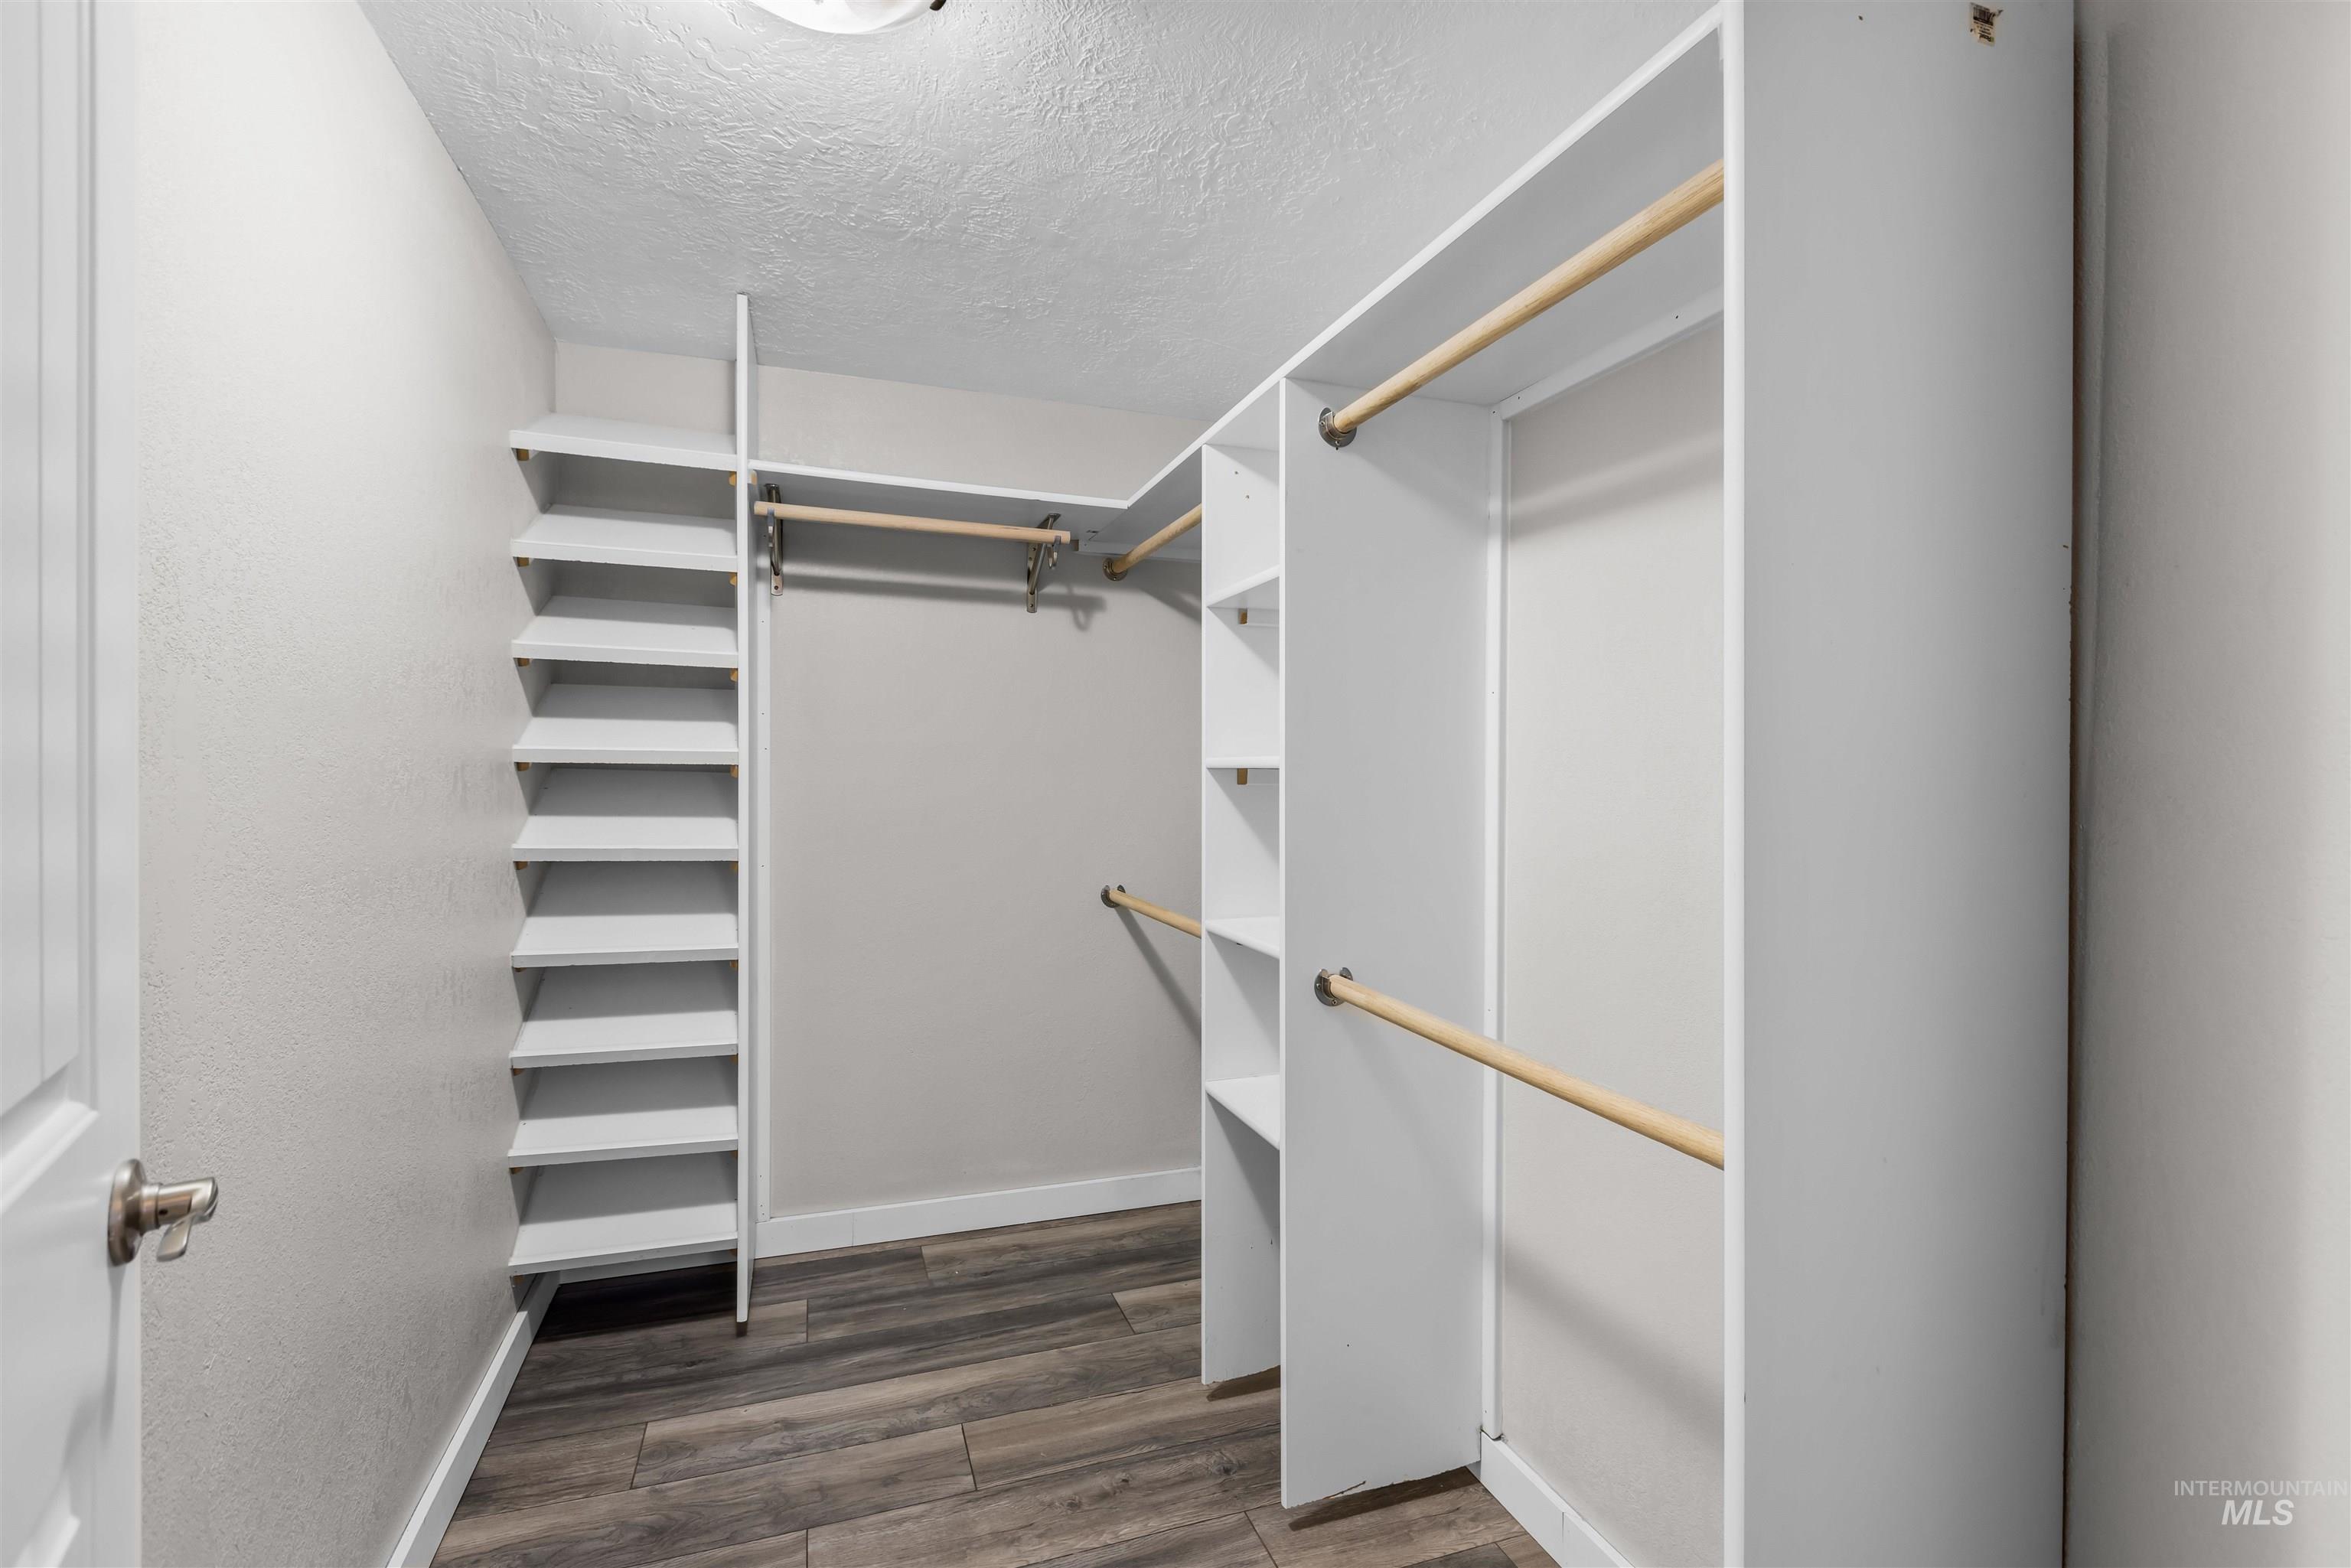
Walk-in closet with built-in shelves, wooden hanging rods, and wood-look flooring.
Single-story home with a yellow front door, white picket fence, and detached garage.
Single-story white stucco house with a bright yellow front door, black shutters, and a small raised porch.
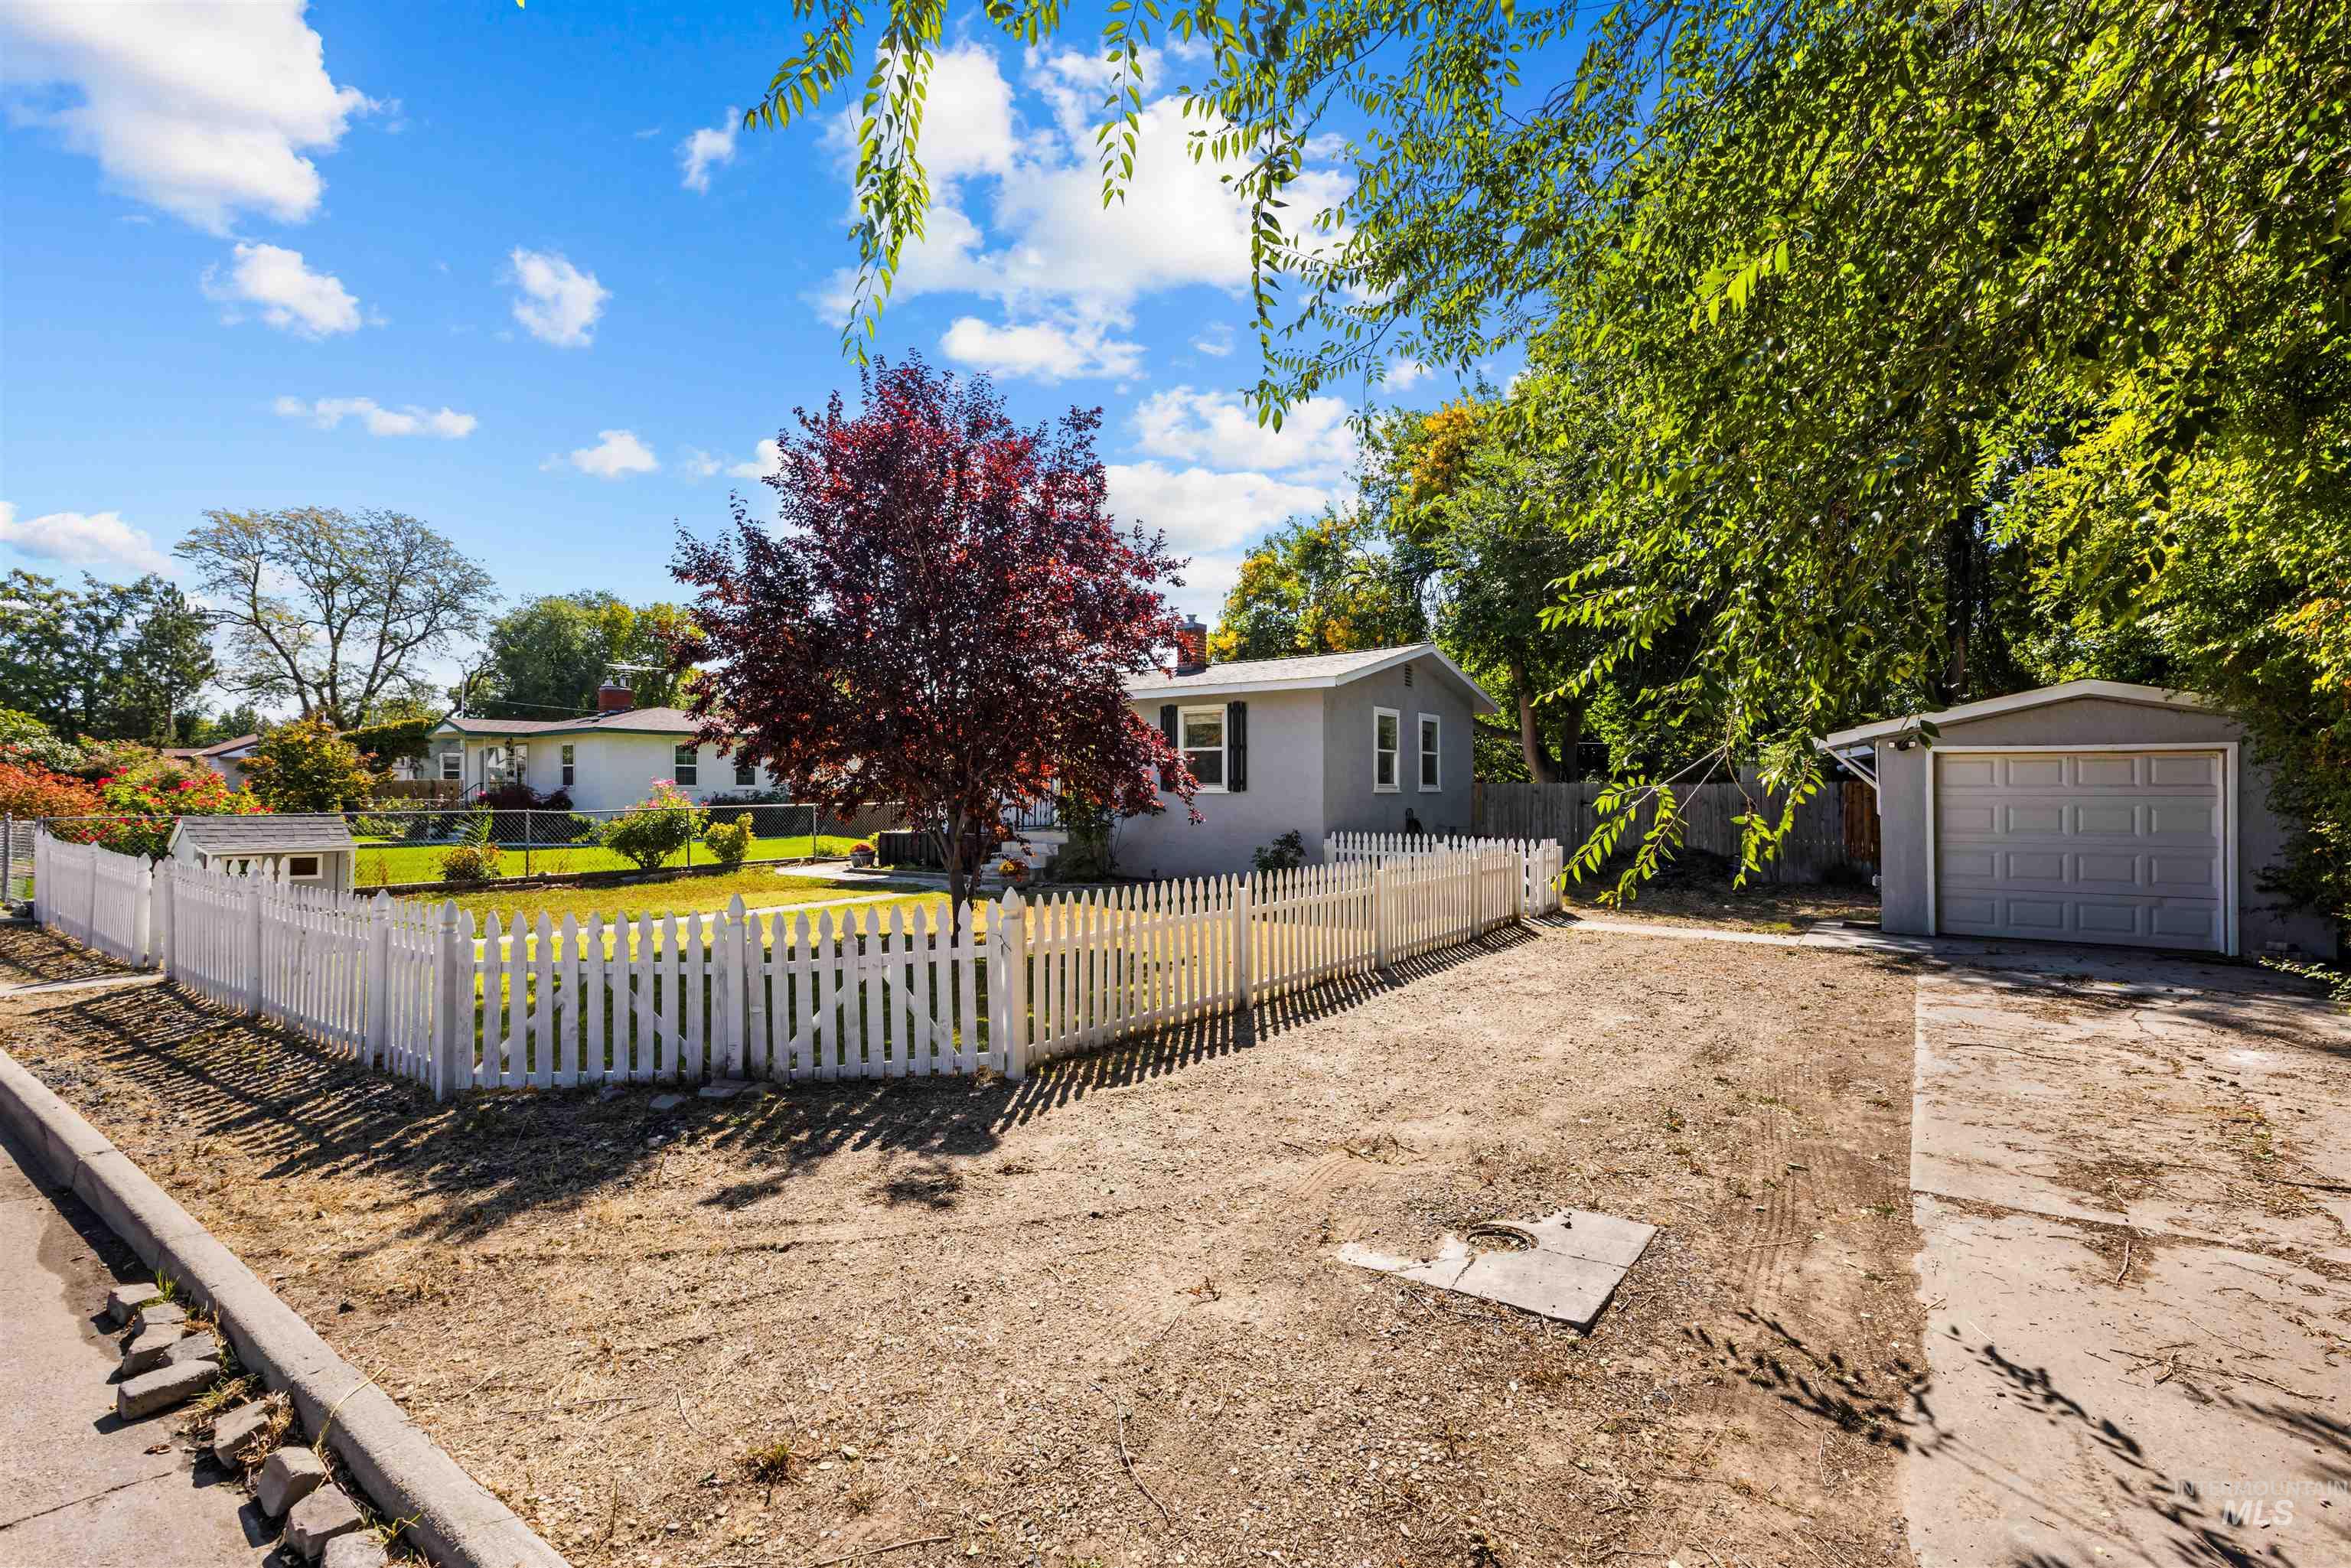
Gray single-story home behind a white picket fence, with mature trees and a detached garage.
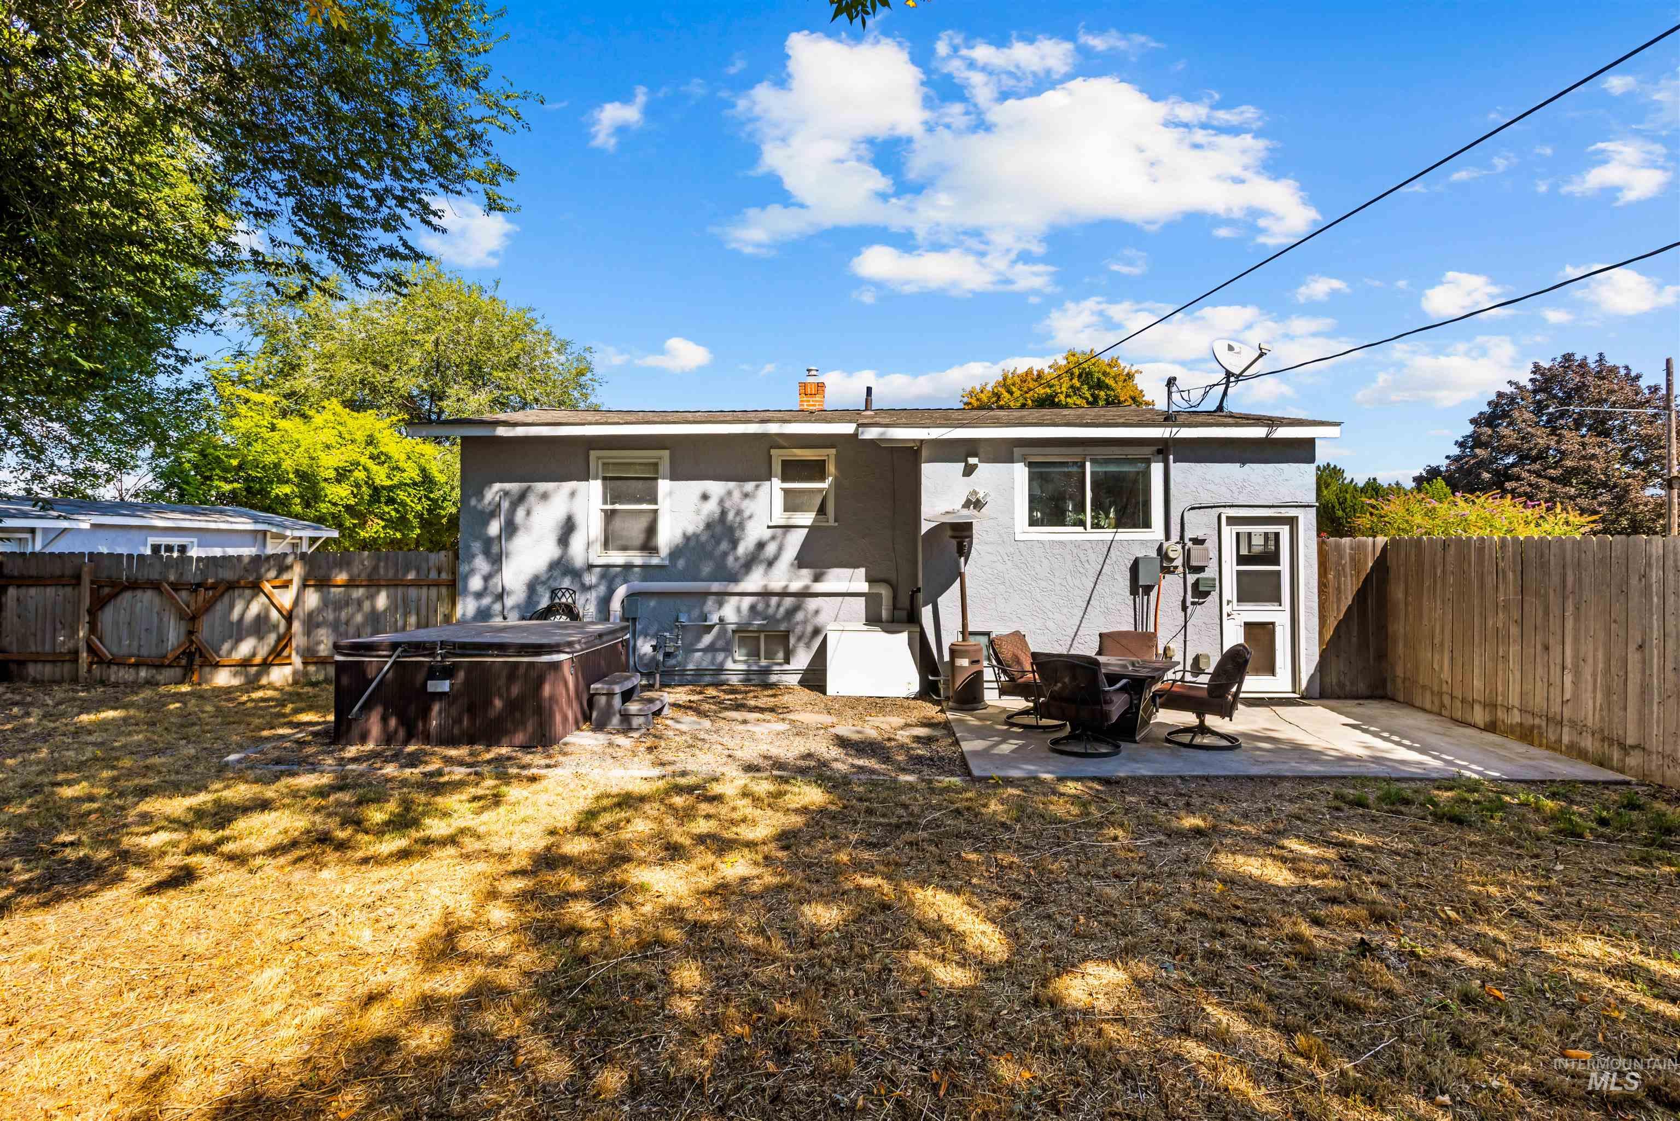
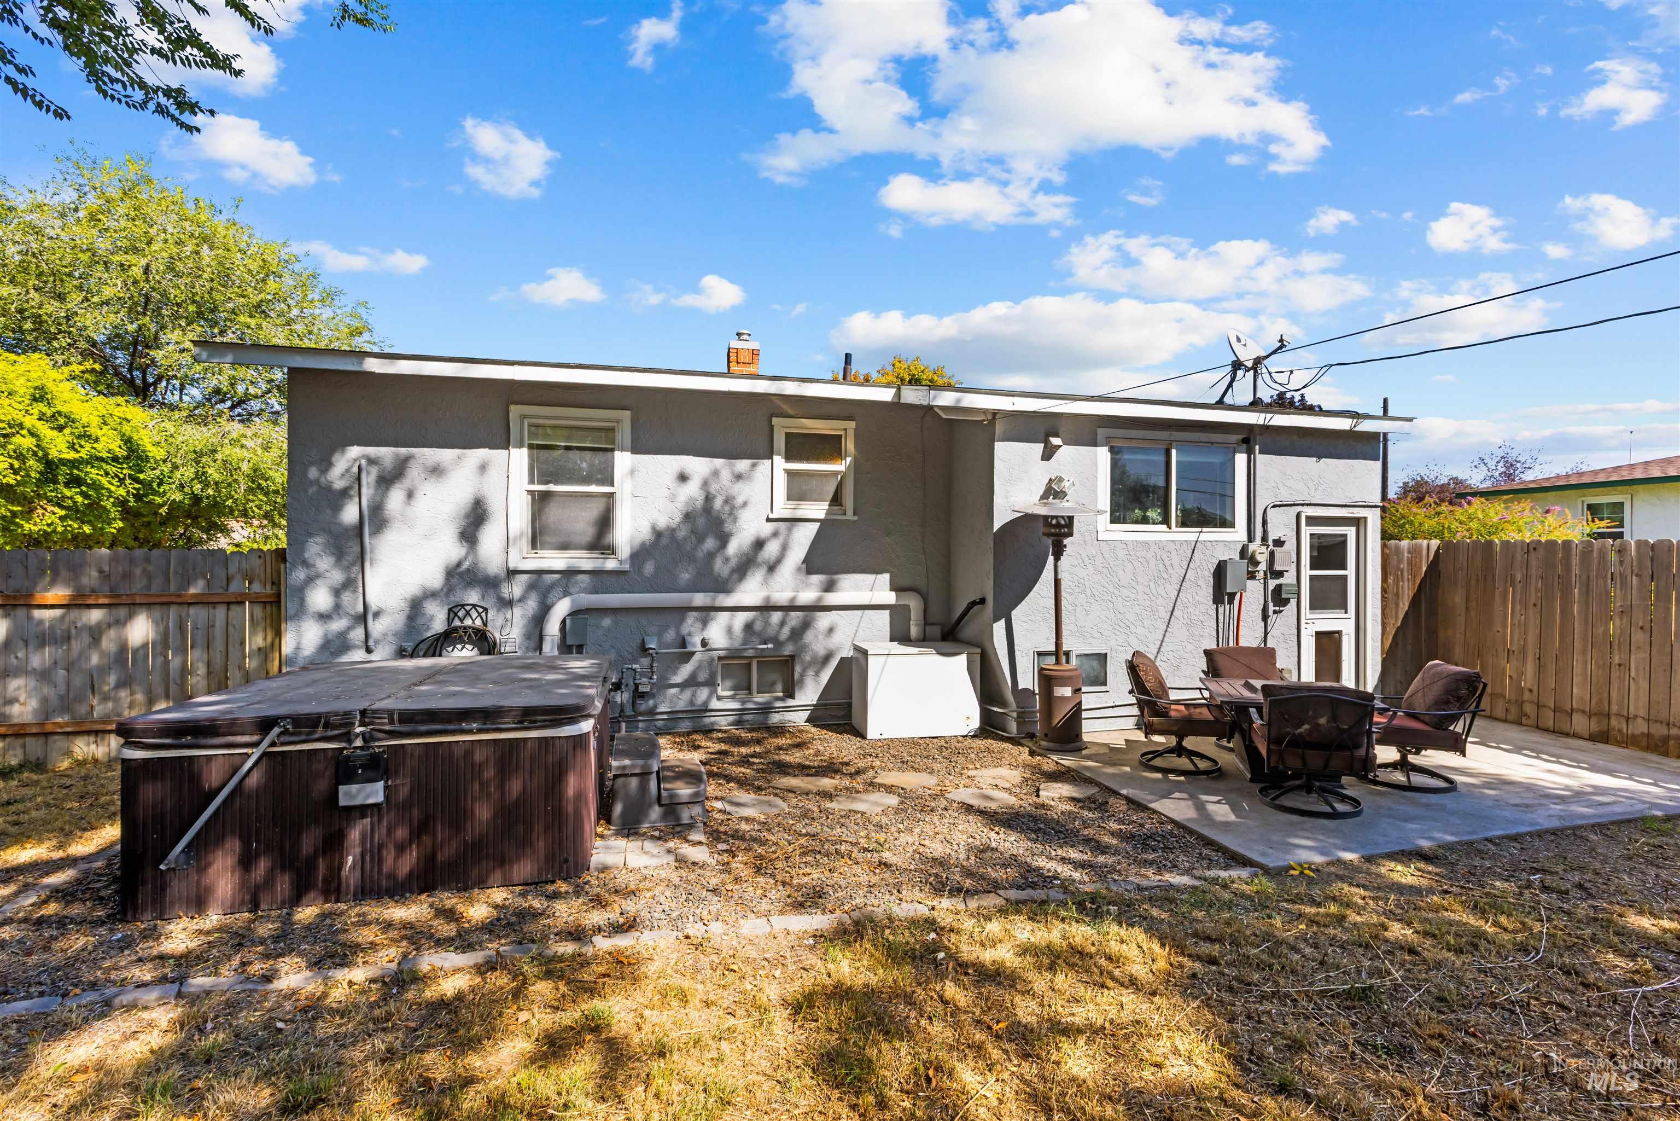
Rear of a gray house with a fenced yard, hot tub, and patio seating.
Home’s fenced backyard with a covered hot tub and a furnished concrete patio.
SEE ALL PHOTOS
Single-story home with a yellow front door, white picket fence, and large red-leaf tree.
Single-story white house with black shutters, a bright yellow front door, and a concrete walkway.
Fenced backyard shaded by mature trees, with a storage shed, covered patio, trailer, and hot tub.
Fenced backyard with colorful chairs around a stone fire pit beneath mature trees.
Furnished entryway with a glass-panel front door and shiplap media wall with television and fireplace.
Dining area with a rustic wood table, white chairs, and an adjoining white kitchen.
Dining room with a rustic wood table, large windows, and a geometric pendant light.
Staged dining area with a rustic wood table, geometric pendant light, and built-in fireplace.
Kitchen with white shaker cabinets, a large island, dark countertop, and built-in wine storage.
Kitchen with white cabinets, stainless steel appliances, and a large dark-topped island with wine storage.
Kitchen with white cabinets, dark countertops, stainless appliances, and a farmhouse sink.
Bright kitchen with white cabinets, dark countertops, mosaic backsplash, and a large island.
Kitchen workstation sink with built-in drying rack and cutting board beneath a sunny window.
Kitchen with white cabinets, a dark wood island, and a long tile backsplash.
Bathroom with a white tub and shower, window, and vanity with dark countertop and brass fixtures.
Staged home office with a wood desk, two windows, potted palm, and patterned armchair.
Staged bedroom with a blush-pink bed, fluffy throw, ceiling fan, and two windows.
Staged living room with a gray sofa, ceiling fan, television, and tall potted plant.
Staged living room with a ceiling fan, television, wood media console, and built-in desk nook.
Staged living room with a gray sectional, wood coffee table, patterned rug, and ceiling fan.
Home office nook with built-in desk and shelving, television, gray chair, and large window.
Living room with a gray sectional sofa and a view through the doorway to the laundry area.
Laundry room with front-loading washer and dryer beneath a counter, with a window and overhead cabinet.
Staged bedroom with a wooden bed, burgundy accent wall, large horse artwork, and exposed white brick.
Staged bedroom with a white bed, wood ceiling fan, wall-mounted TV, and doorway to an adjoining bathroom.
Furnished bedroom with a burgundy accent wall, rustic wood bed, and horse portraits.
Bathroom with a built-in jetted tub, dark tiled shower, and wall-mounted television.
Bathroom with a large jetted tub, dark tile, mosaic accents, and a wall-mounted television.
Walk-in shower with charcoal-gray tile, a pale mosaic accent band, built-in bench, and potted plant.
Bathroom with double white vanities, marble-look countertops, dark tile backsplash, and a tiled shower.
Bathroom double vanity with marble-look counters, dark tile backsplash, and three mirrors.
Walk-in closet with built-in shelves, wooden hanging rods, and wood-look flooring.
Single-story home with a yellow front door, white picket fence, and detached garage.
Single-story white stucco house with a bright yellow front door, black shutters, and a small raised porch.
Gray single-story home behind a white picket fence, with mature trees and a detached garage.
Rear of a gray house with a fenced yard, hot tub, and patio seating.
Home’s fenced backyard with a covered hot tub and a furnished concrete patio.
Courtesy of Jan Larison, exp Realty, LLC, 208-890-7776
Pending

209 W Elm St

209 W Elm St, Caldwell, ID 83605

$350,000
Fall in love with this fully remodeled 3-bedroom, 2-bath home, where classic charm meets modern comfort. A white picket fence welcomes you home, and the beautifully updated interior delivers style throughout -- top to bottom. The kitchen boasts upgraded appliances and abundant storage, while the downstairs bath is a true self-care retreat with a walk-in shower, large soaking tub, heated floors, and a dedicated vanity/makeup counter. The upstairs bath has also been newly remodeled. Outside, enjoy a nicely sized lot shaded by mature trees, a backyard fire pit perfect for cool evenings, two storage sheds, a detached garage, and RV parking. Move-in ready and full of character -- this one won't last!

3
beds

2
baths

1,475 Sq.Ft. LIVING AREA

10,018.8 Sq.Ft. lot

Jan Larison

Jan Larison

Features & Amenities

Interior

  • total bedrooms3
  • Total bathrooms2
  • Fireplace Insert
  • APPLIANCES Electric Water Heater, Dishwasher, Disposal, Microwave, Oven/Range Freestanding, Refrigerator
  • other interior Features Bath-Master, Walk-In Closet(s), Pantry, Kitchen Island

Area & Lot

  • Status Pending
  • Date Sold November 16, 2026
  • Living Area1,475 Sq.Ft.
  • Total Area1,475 Sq.Ft.
  • Lot Area10,018.8 Sq.Ft.
  • MLS® ID99001122
  • TypeResidential
  • YEAR BUILT1947
  • NeighborhoodCaldwell
  • Elementary SchoolLincoln
  • Middle SchoolJefferson
  • High SchoolCaldwell
  • School DistrictCaldwell School District #132

Exterior

  • Garage Space1.0
  • water SourceCity Service
  • utilitiesSewer Connected
  • roofComposition
  • lot features10000 SF - 49 AC, Irrigation Available, Auto Sprinkler System, Irrigation Sprinkler System
  • parkingDetached, RV Access/Parking, Alley Access
  • HEAT TYPENatural Gas
  • AIR CONDITIONINGCentral Air

Financial

  • Sales Price$350,000
  • Real Estate Tax $1,005/yr
Single-story white house with black shutters, a bright yellow front door, and a concrete walkway.

Schedule a Showing

We would love to show you our beautiful property. Please select your preferred date and time below. An agent will be in touch shortly to confirm your appointment.

Schedule a Showing

We would love to show you our beautiful property. Please select your preferred date and time below. An agent will be in touch shortly to confirm your appointment.

Thank you for your interest in 209 W Elm St, Caldwell, ID 83605. We are reviewing your request and will be in touch shortly!

Mortgage Calculator

Estimate your monthly mortgage payment, including the principal and interest, property taxes, and HOA. Adjust the values to generate a more accurate rate.

All estimates are provided for informational purposes only. Actual amounts may vary.
$0,000 Your Payment 20 15 65
$0,000 Your Payment

Caldwell

Caldwell, Idaho offers the perfect blend of small-town charm and modern convenience in the heart of the Treasure Valley. Just 30 minutes from Boise, Caldwell is known for its revitalized downtown, vibrant community events, award-winning wineries, and abundant outdoor recreation. Residents enjoy year-round attractions like Indian Creek Plaza, the Sunnyslope Wine Trail, the Caldwell Night Rodeo, and beautiful parks and walking paths, all while benefiting from a more relaxed lifestyle and exceptional value. Whether you're searching for your first home, acreage with room to roam, or a luxury property, Caldwell is a place where community, opportunity, and Idaho living come together.

Explore

Work With Us

Partner with a dedicated full-service real estate team. From residential homes to acreage, farm and ranch properties, commercial spaces, raw land, and beyond — our experienced agents are here to guide you through every step of your real estate journey.

Follow Us on Instagram