Leave a Message

Thank you for your message. We will be in touch with you shortly.

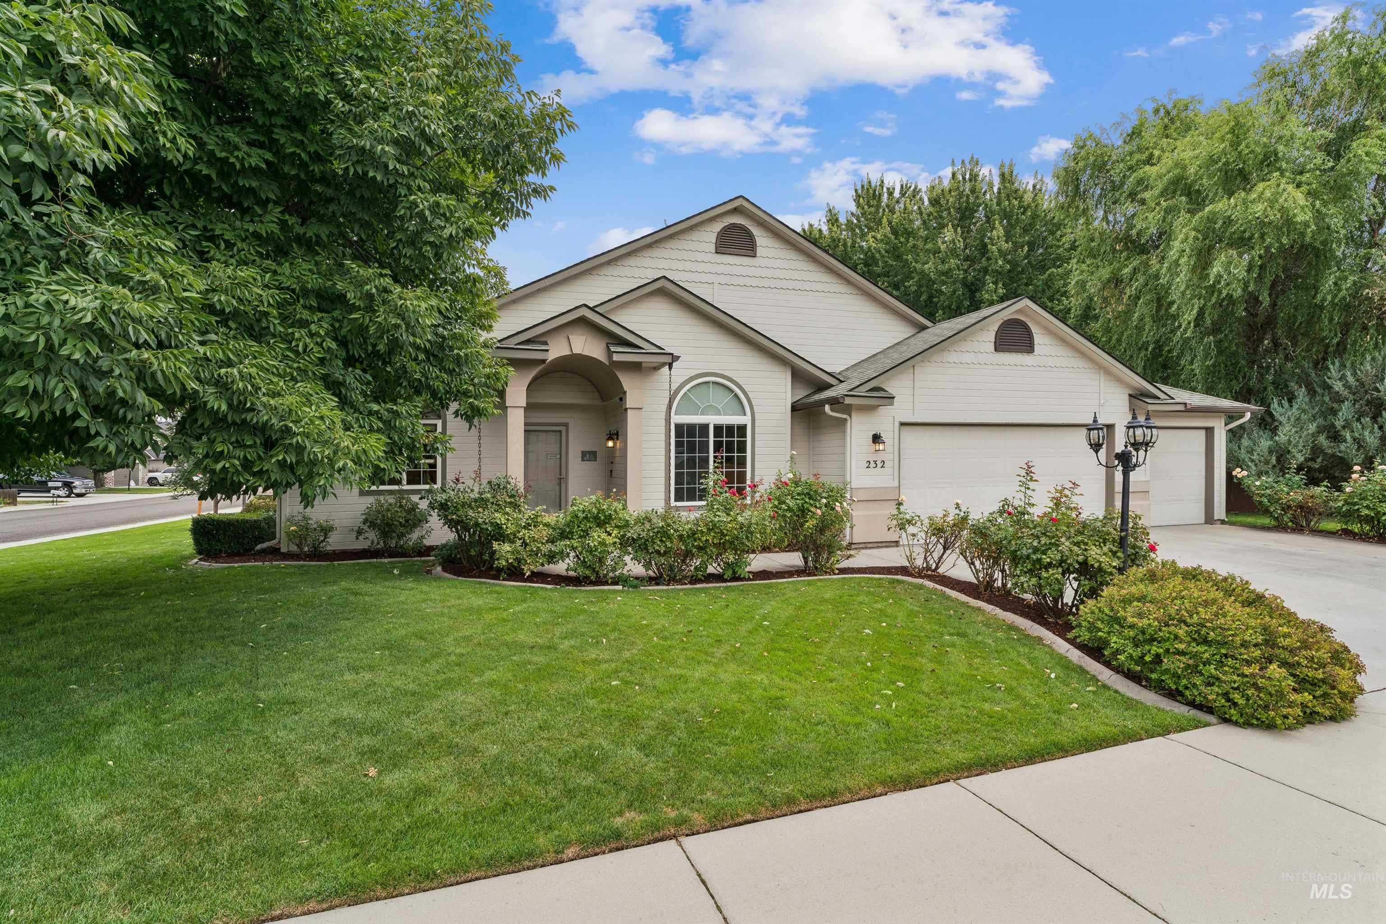
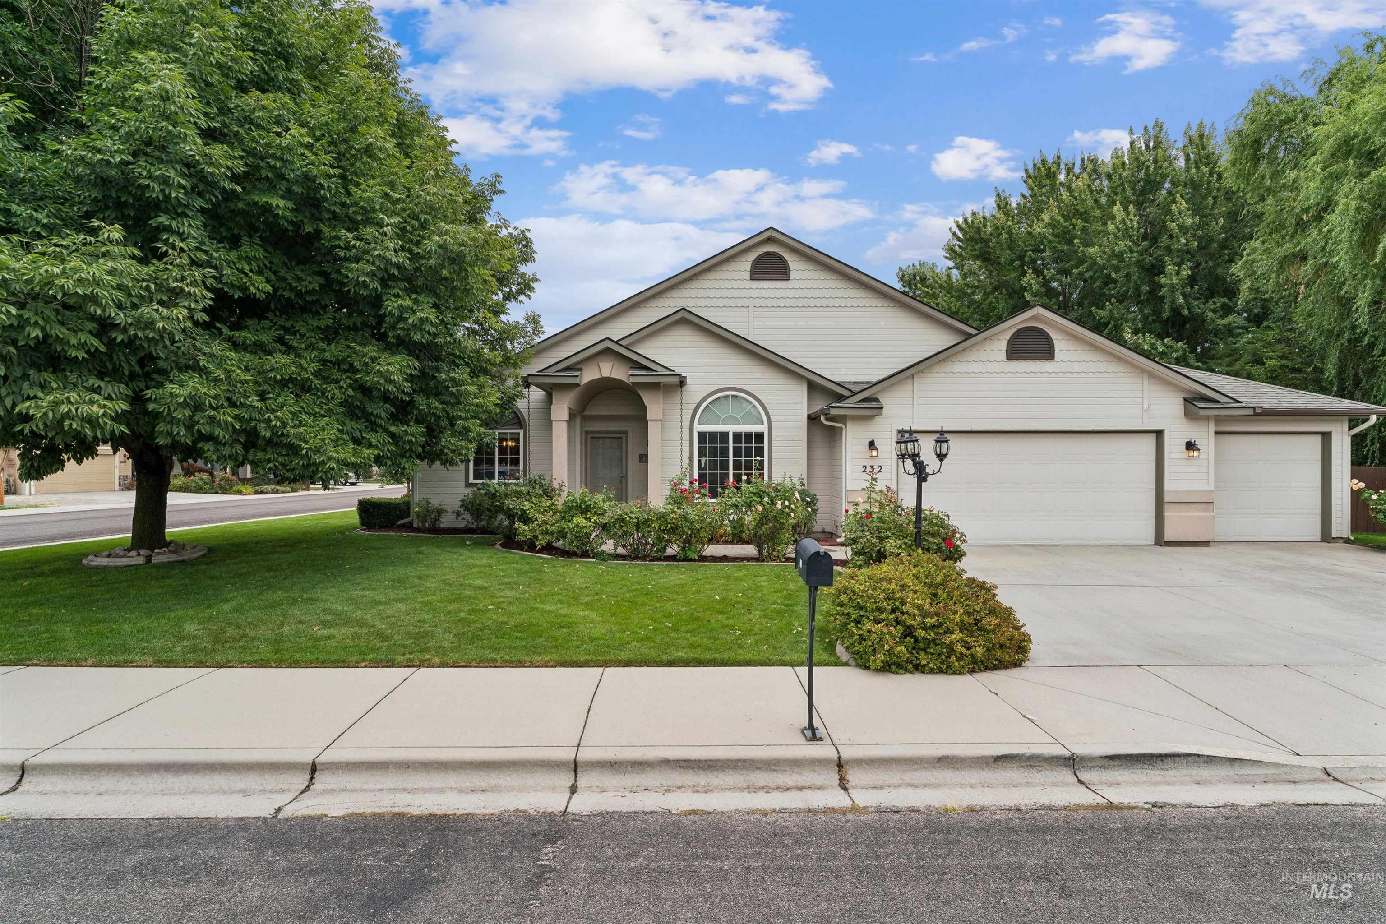
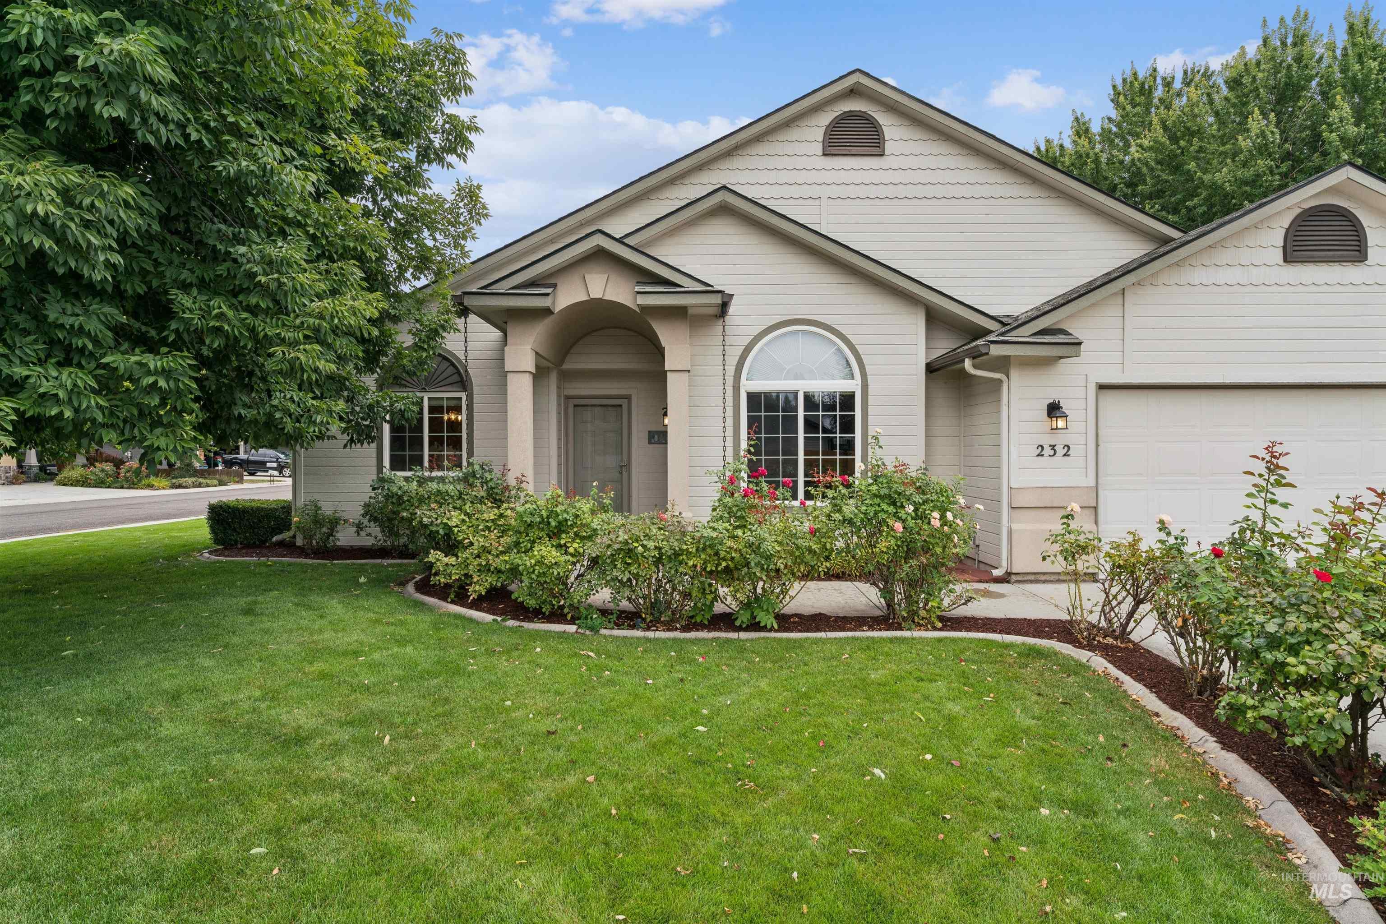
Light-colored home with an arched entry, attached garage, rose bushes, and a landscaped lawn.
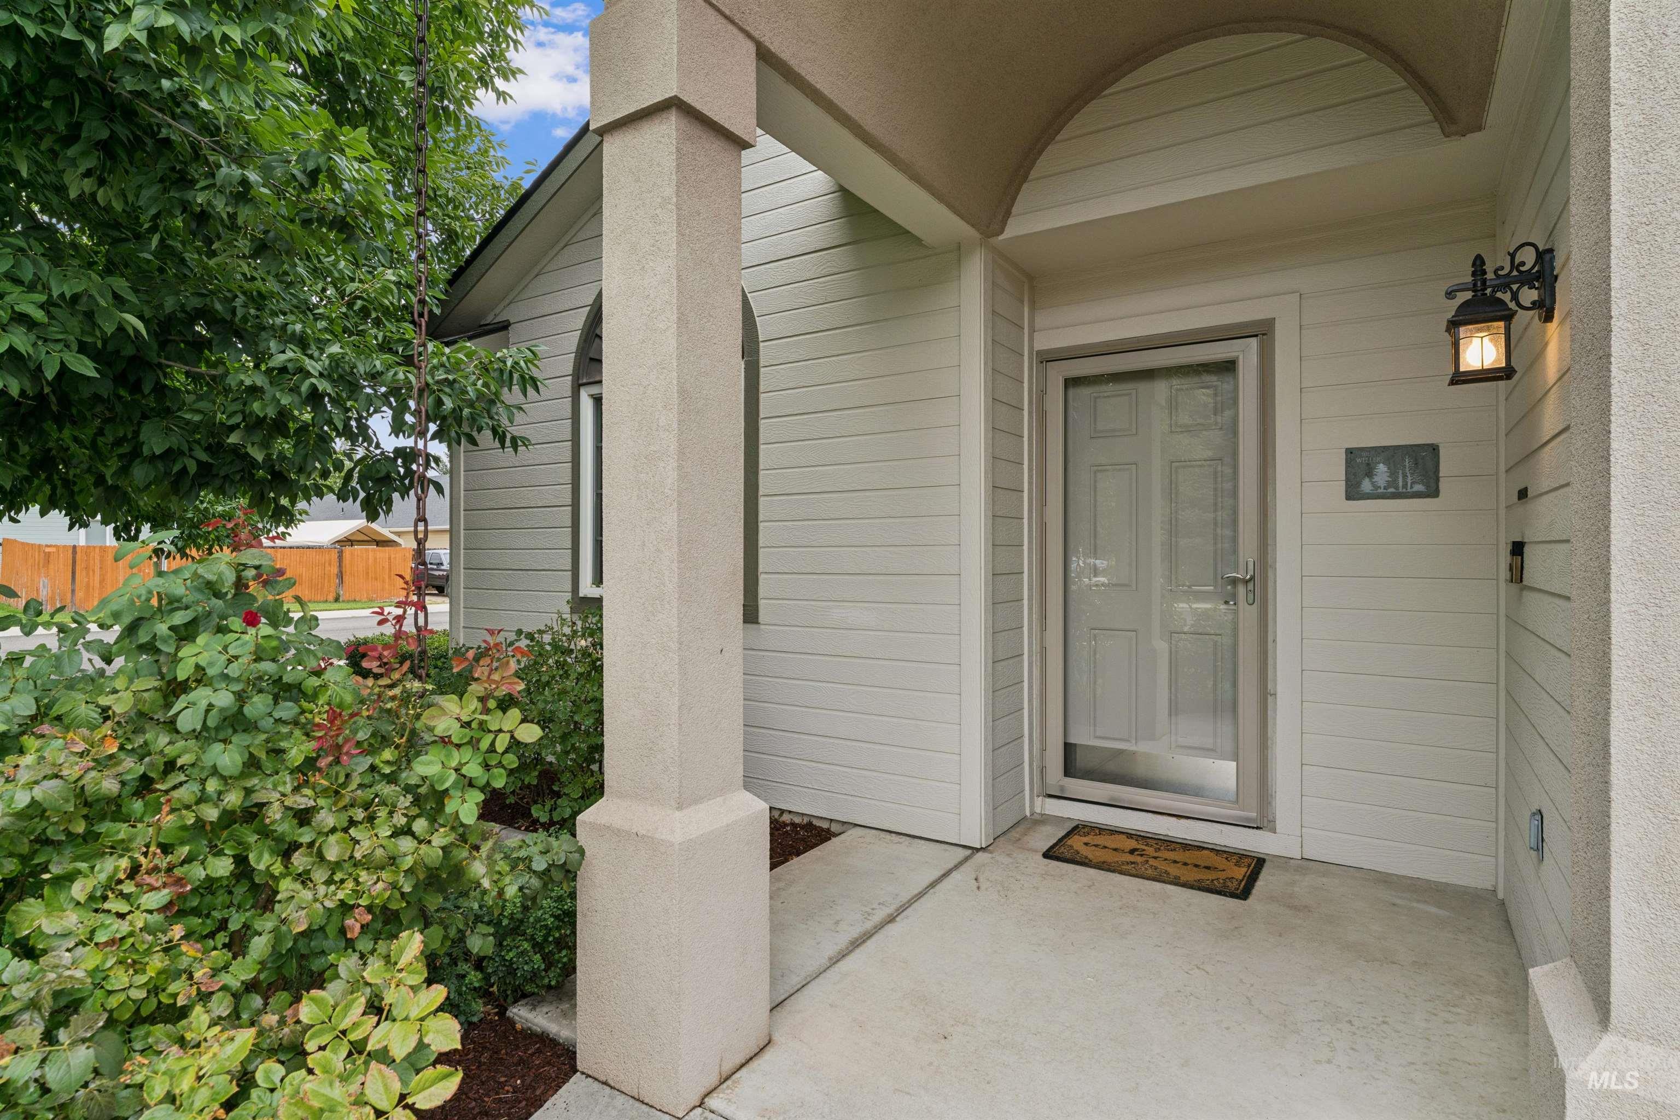
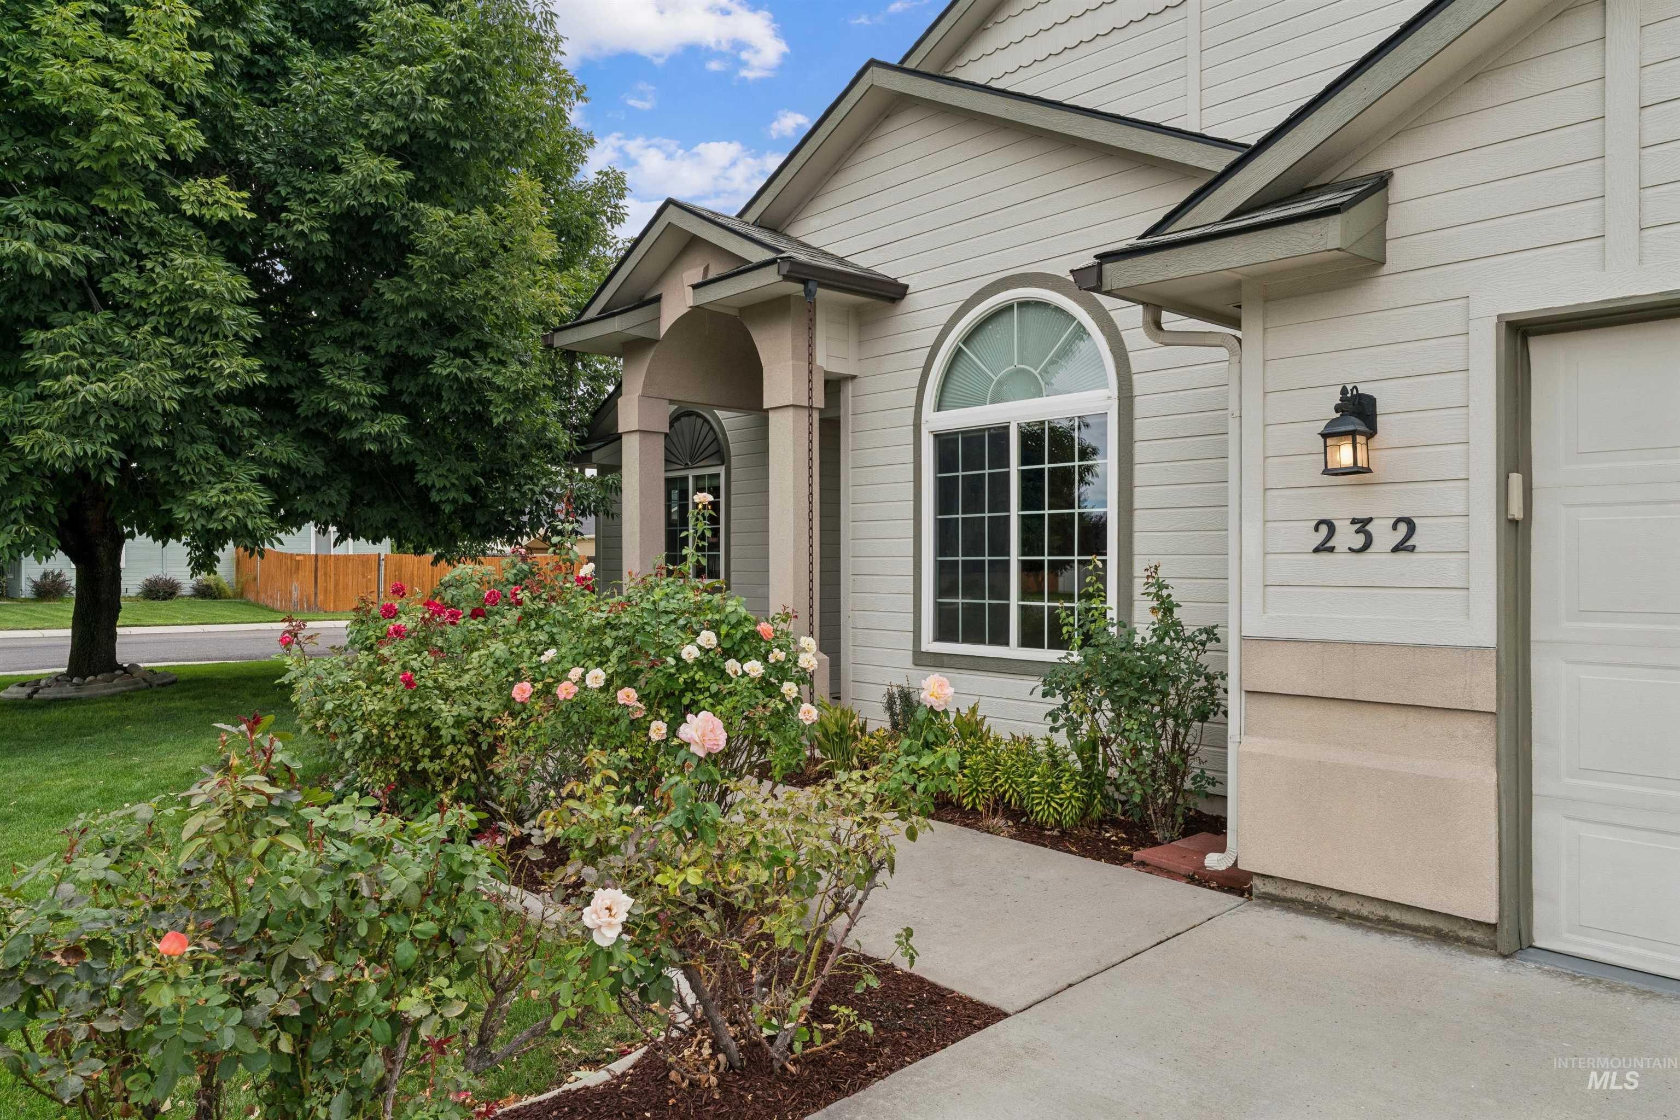
Covered home entrance with a gray glass-paneled door, arched porch ceiling, and leafy rose garden.
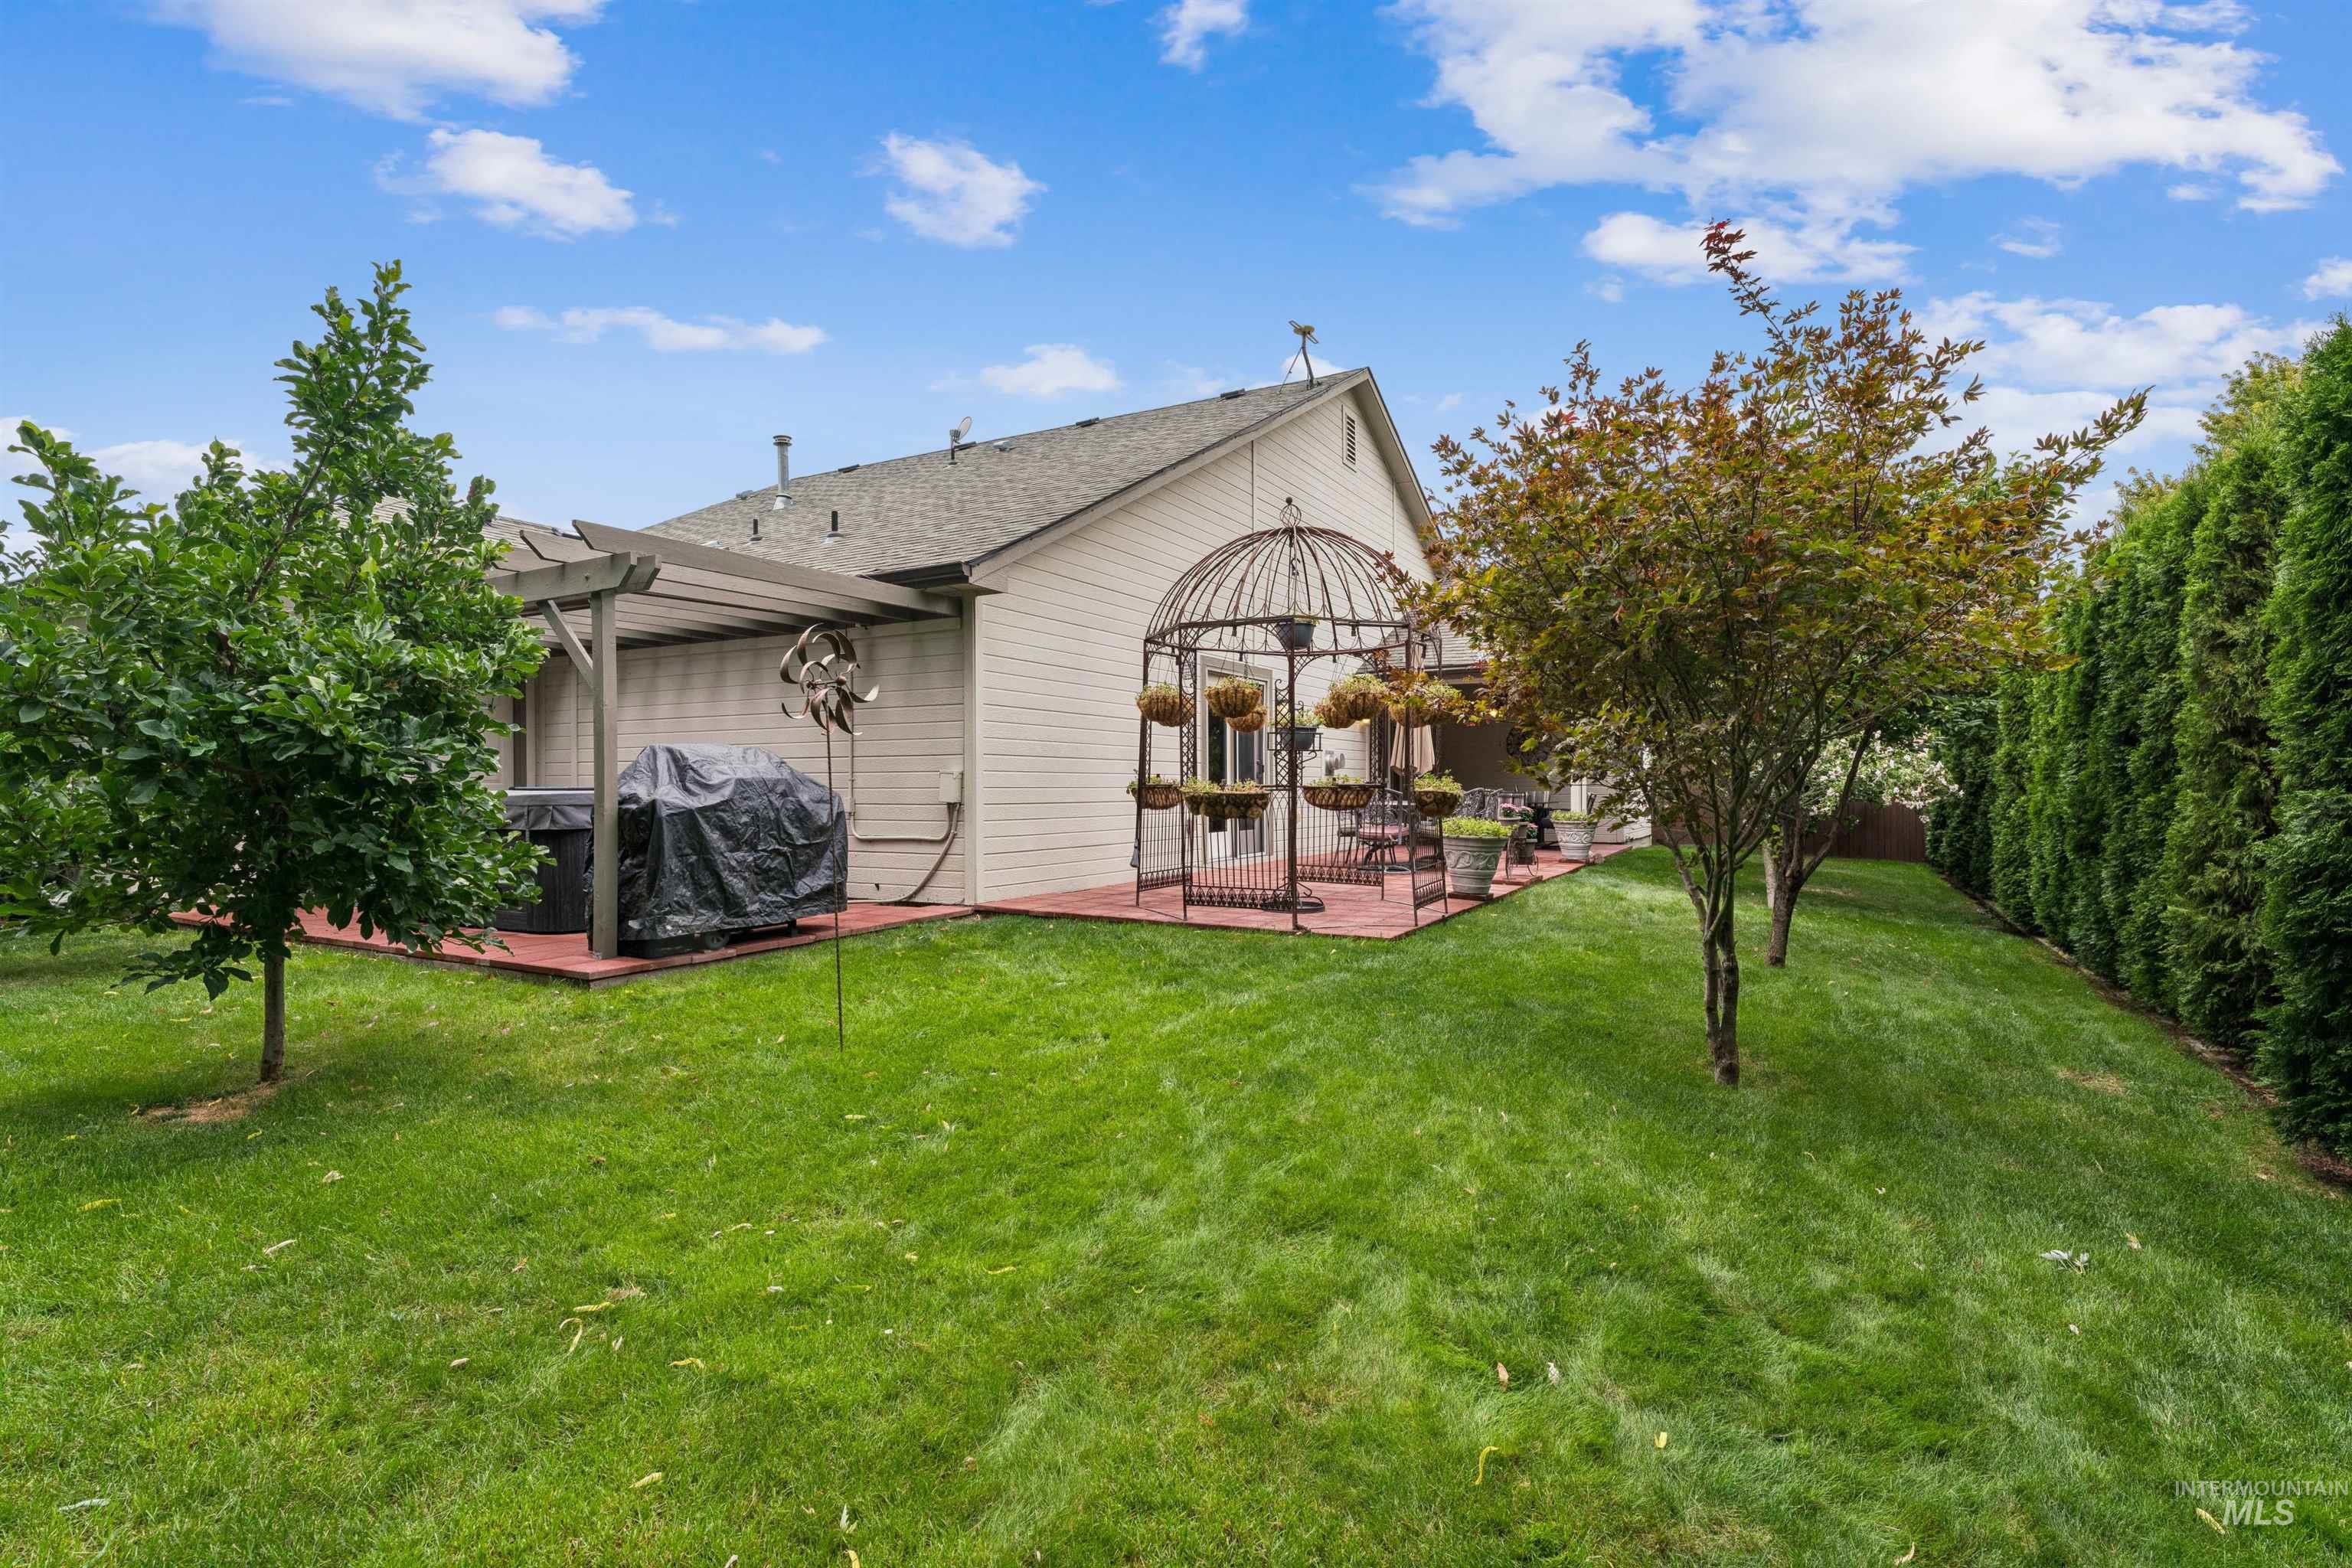
Home’s backyard with a patio arbor, covered pergola, broad lawn, ornamental trees, and tall privacy hedge.
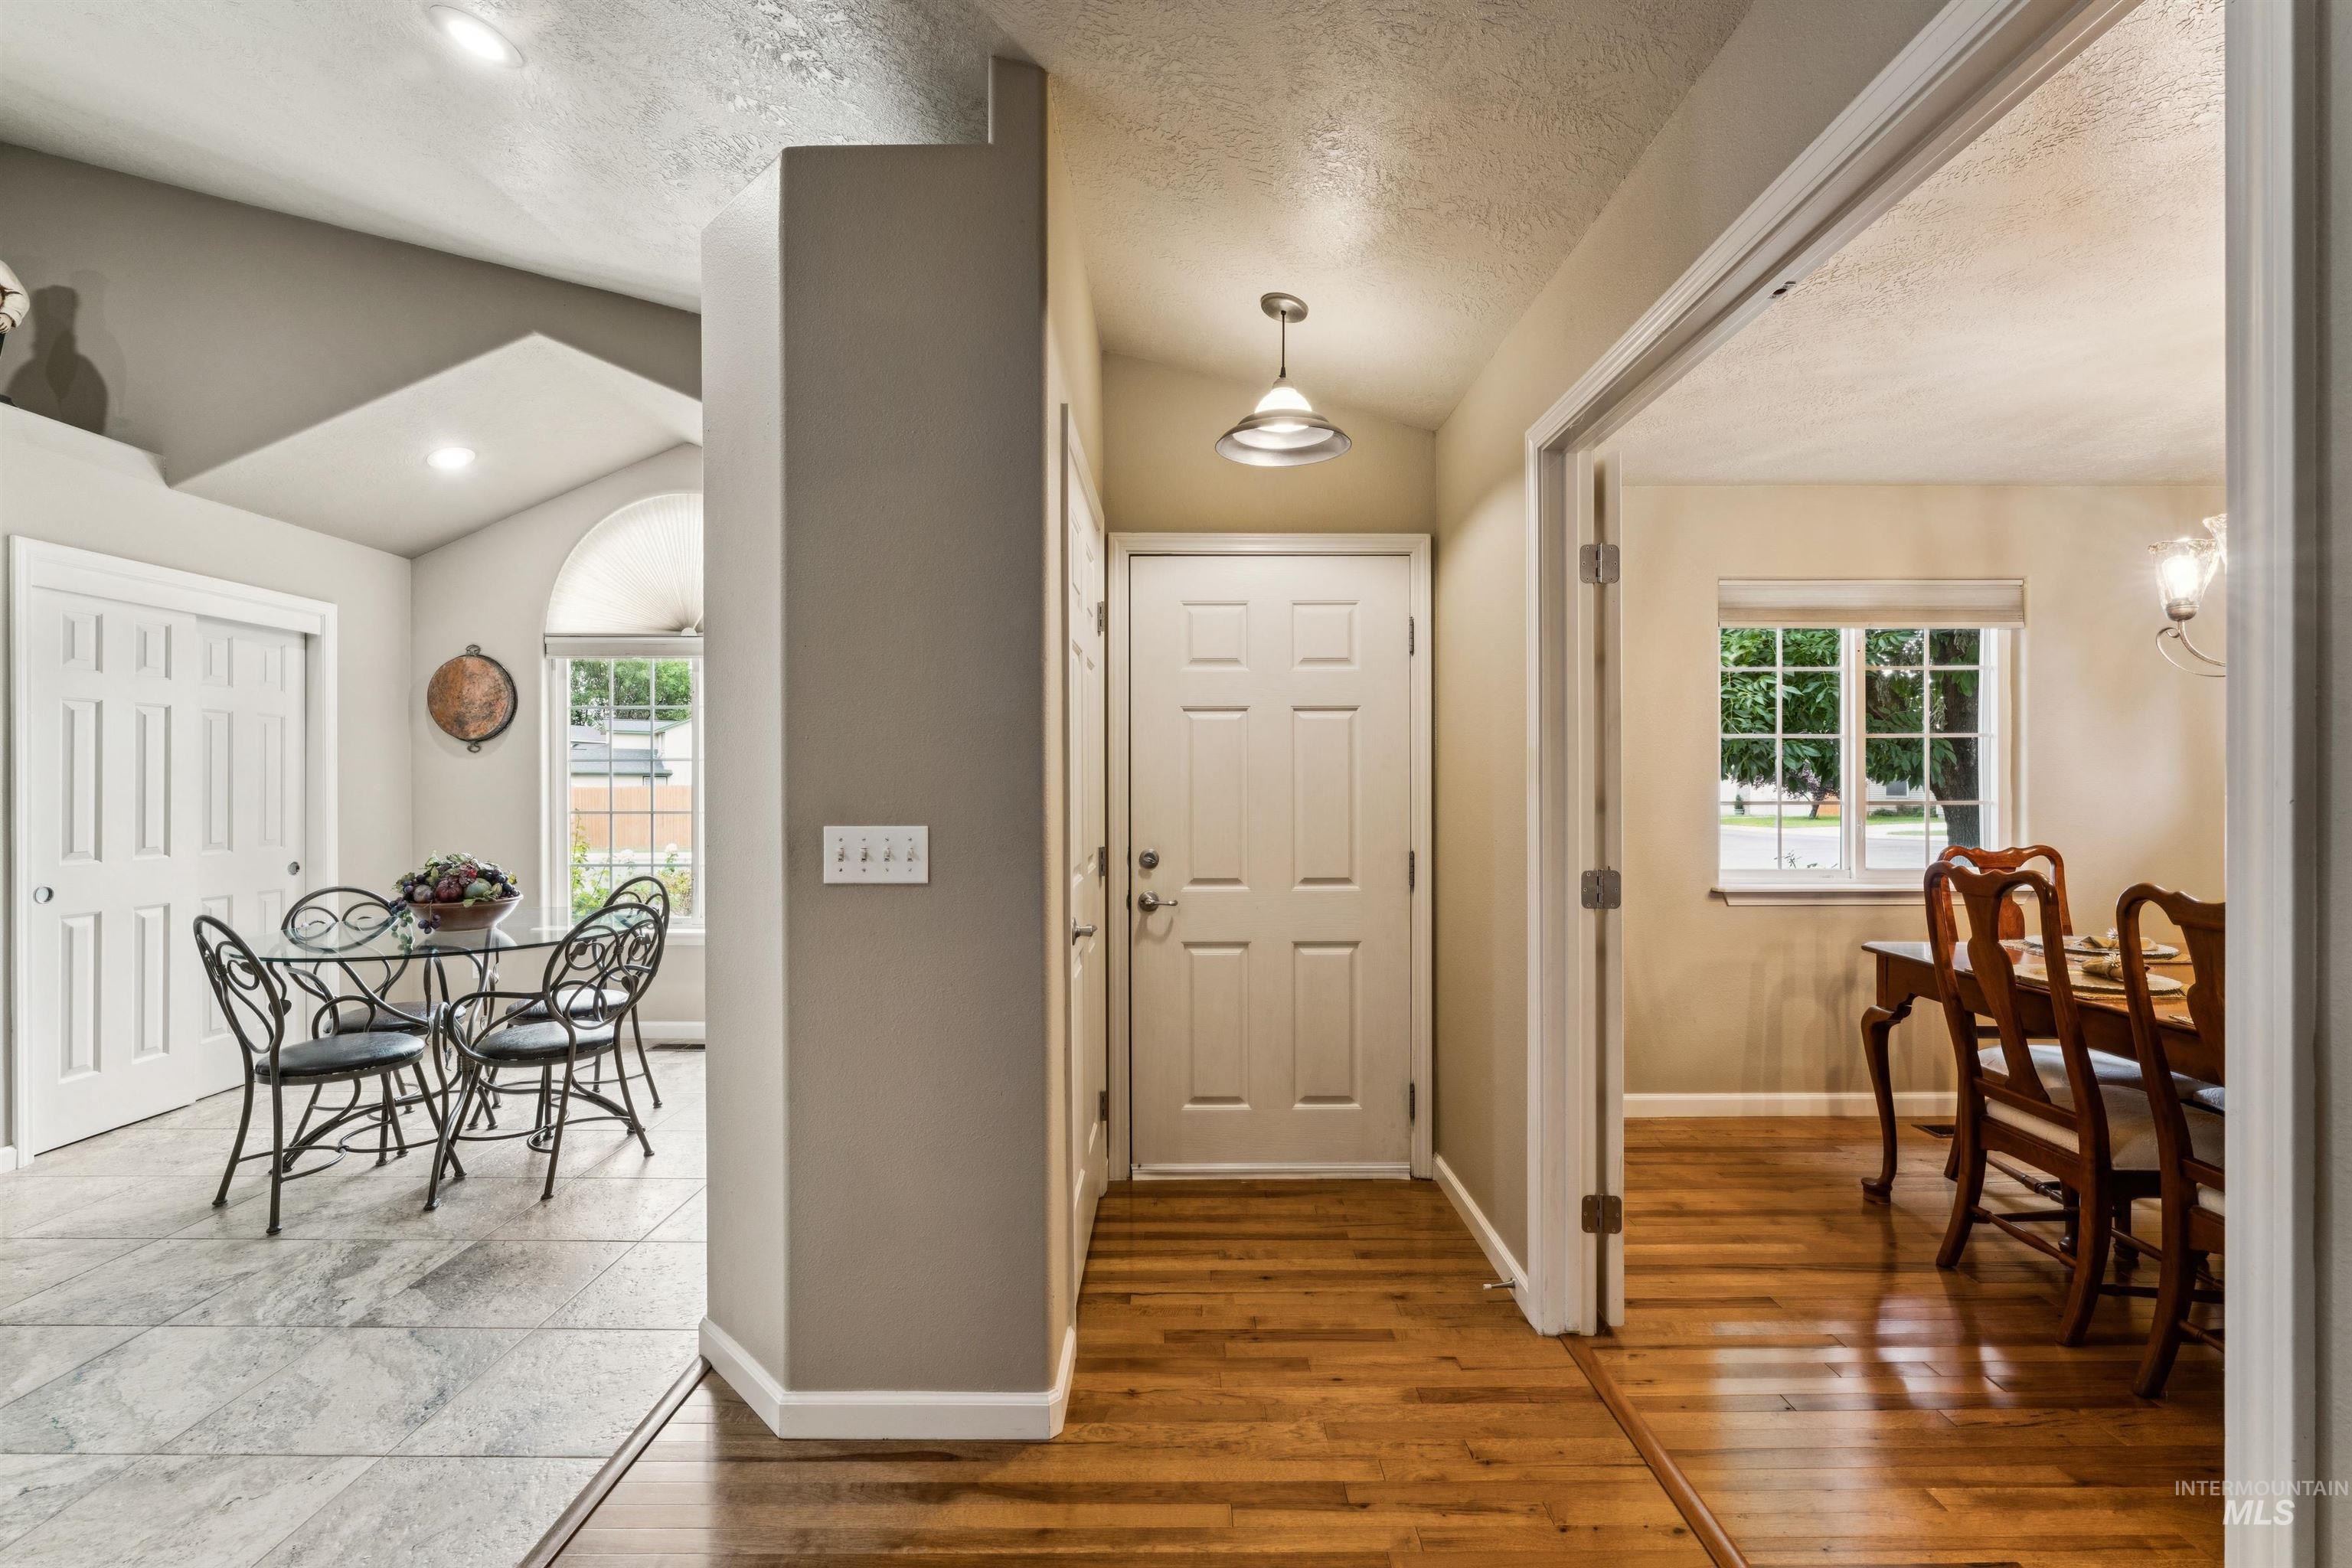
Entryway with a white front door, warm wood floors, and adjoining dining room and breakfast nook.
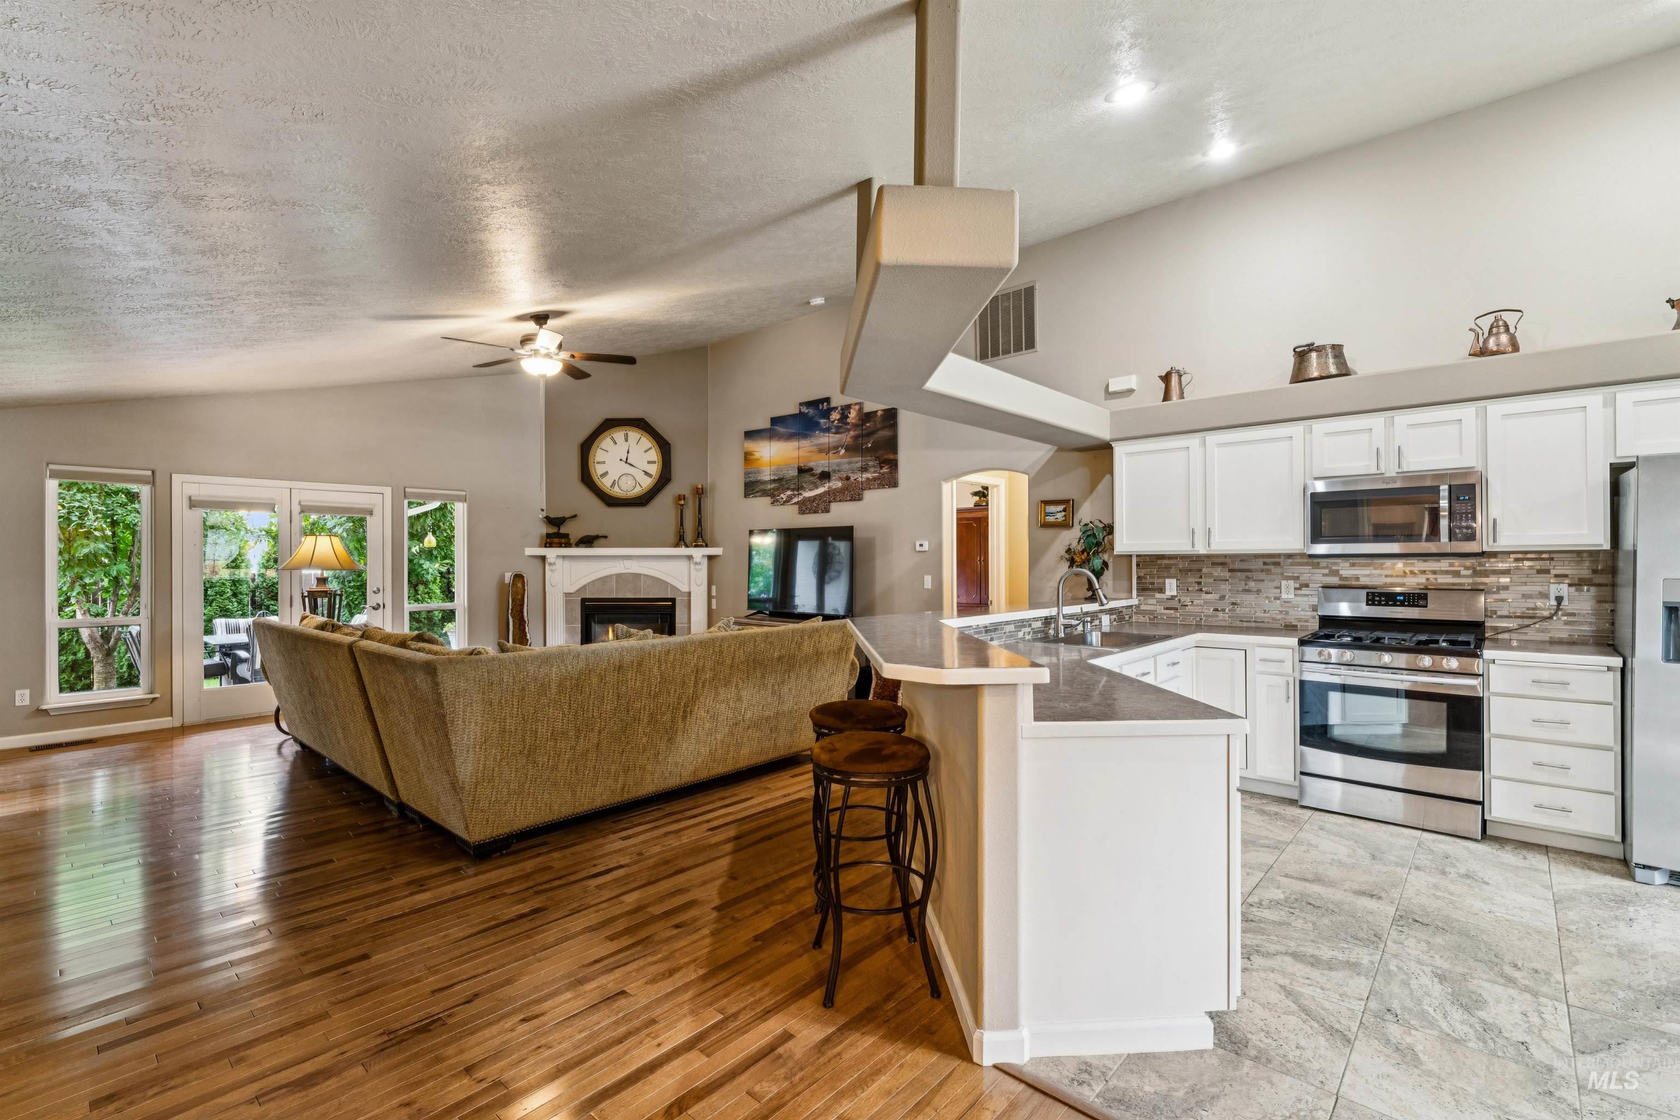
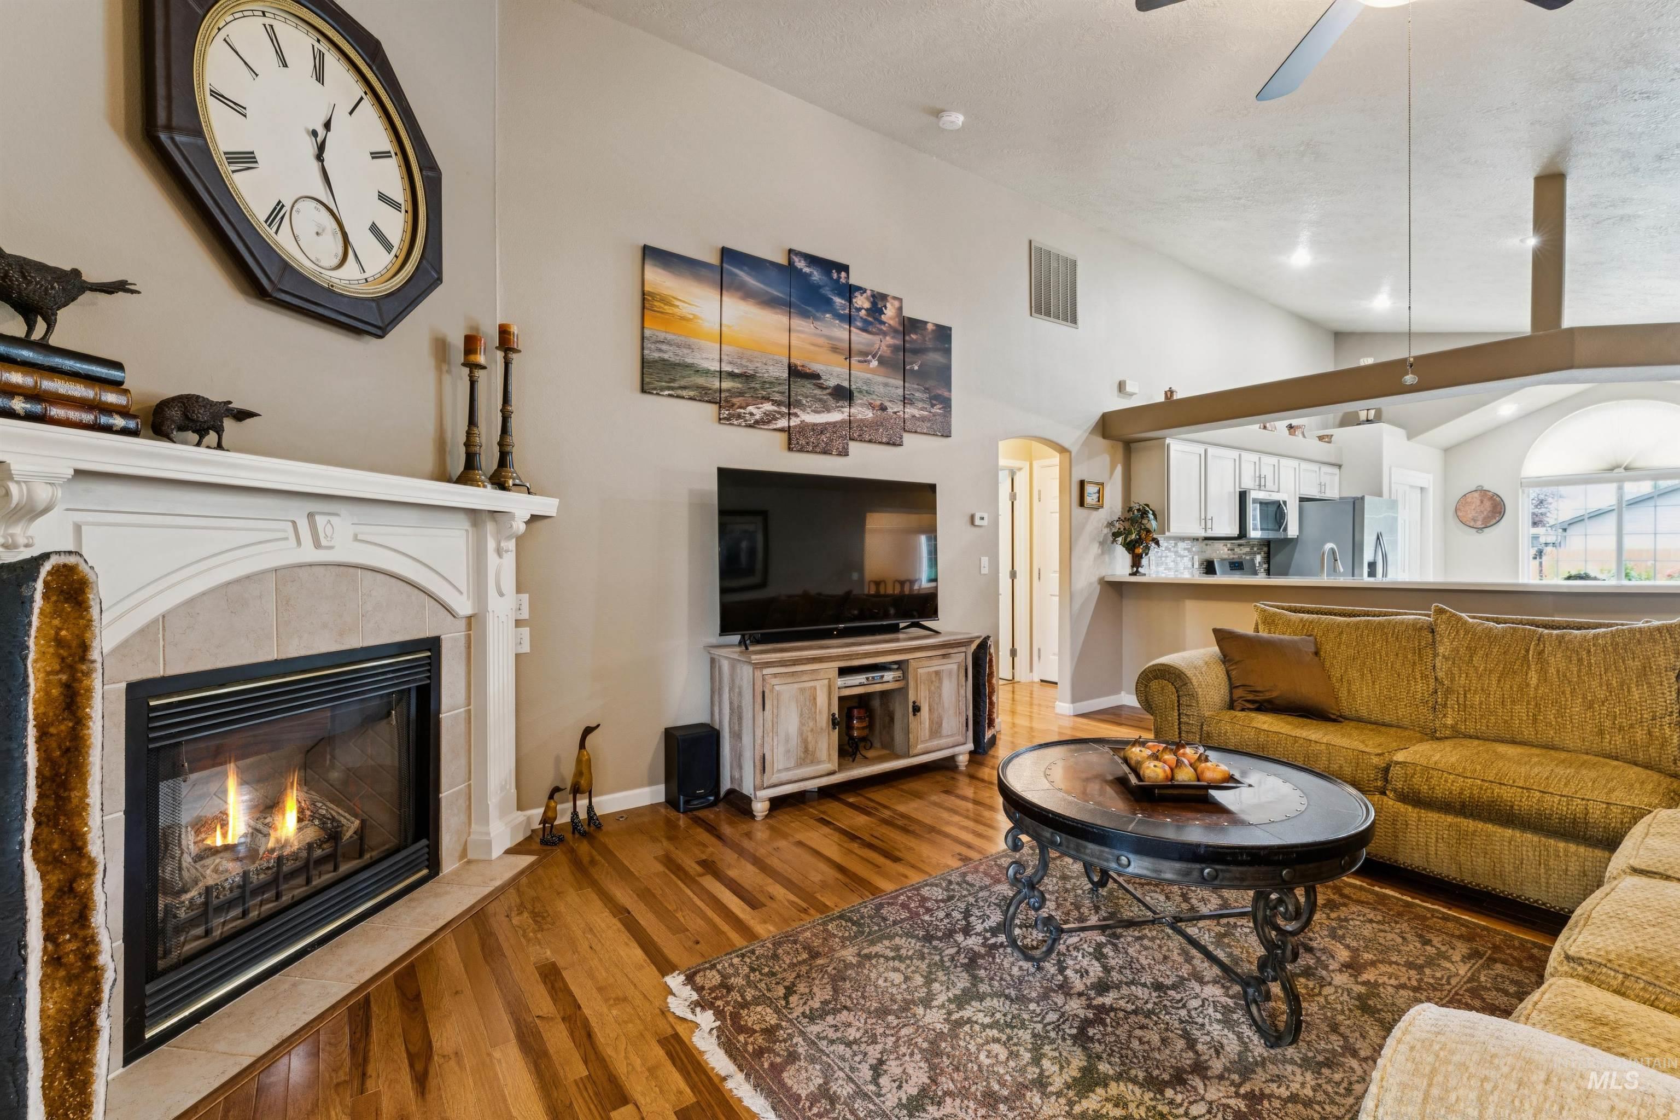
Open-plan living room and kitchen with vaulted ceilings, a fireplace, and white cabinetry.
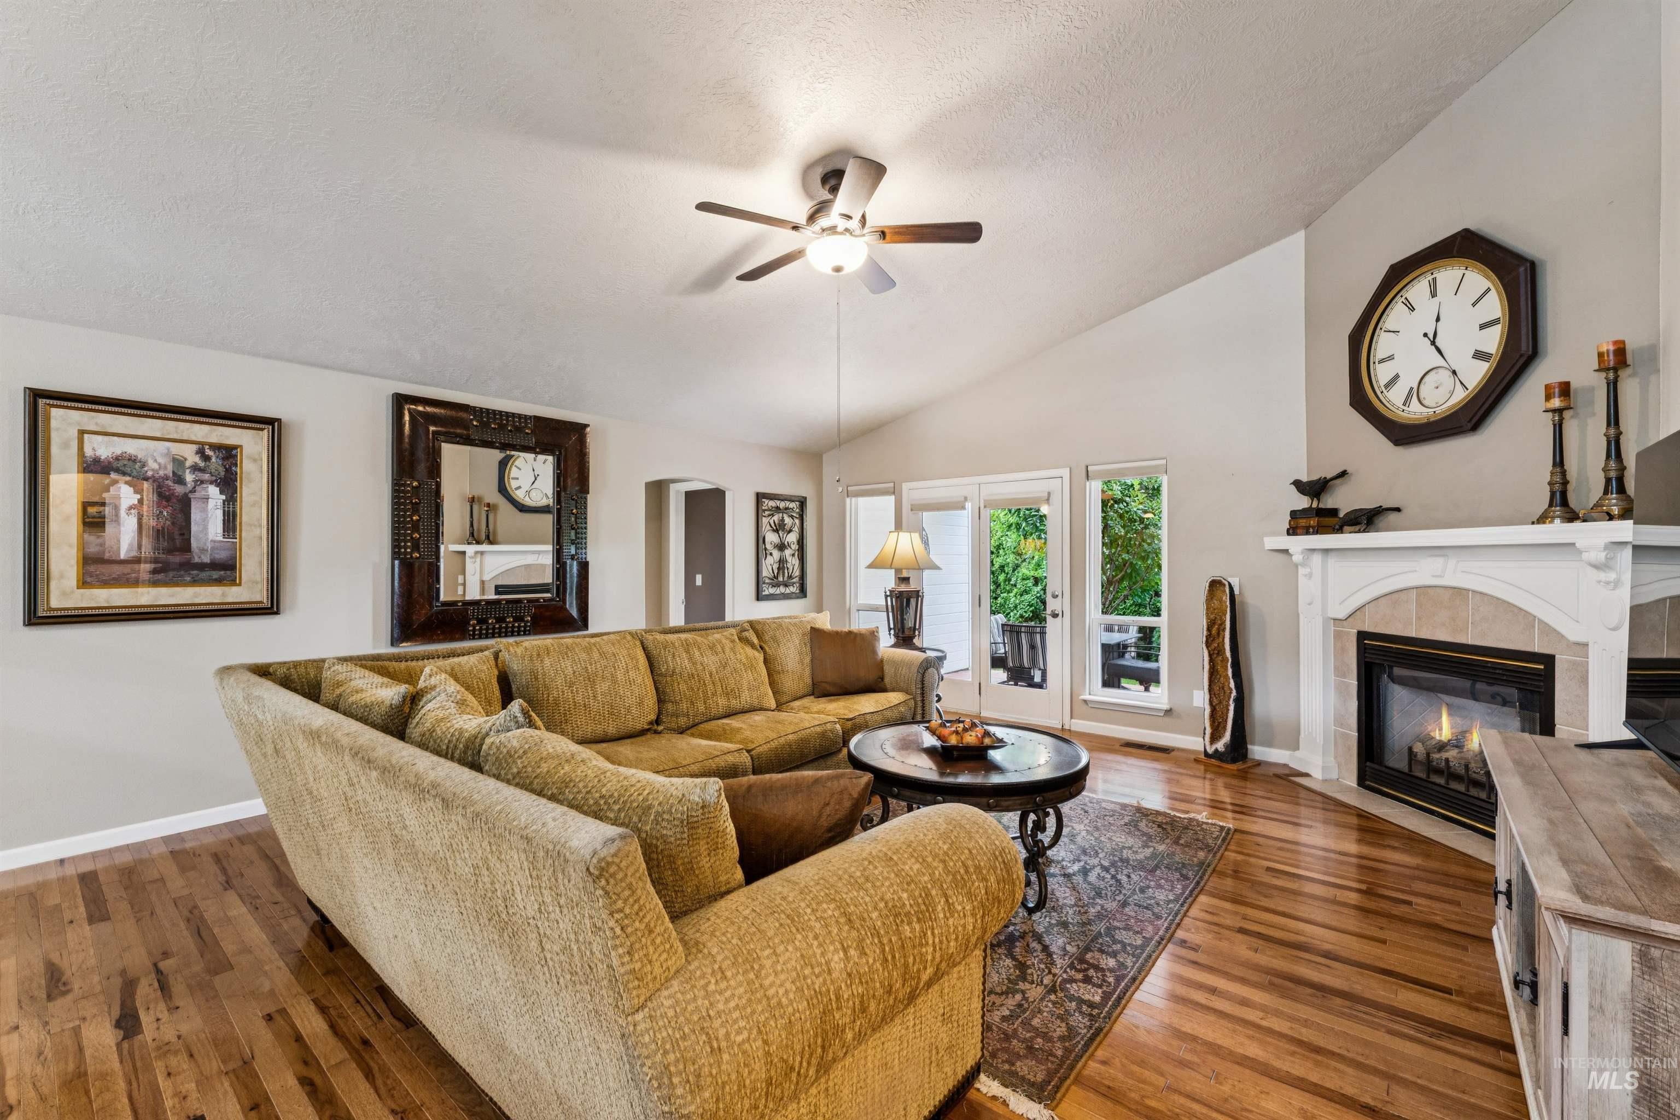
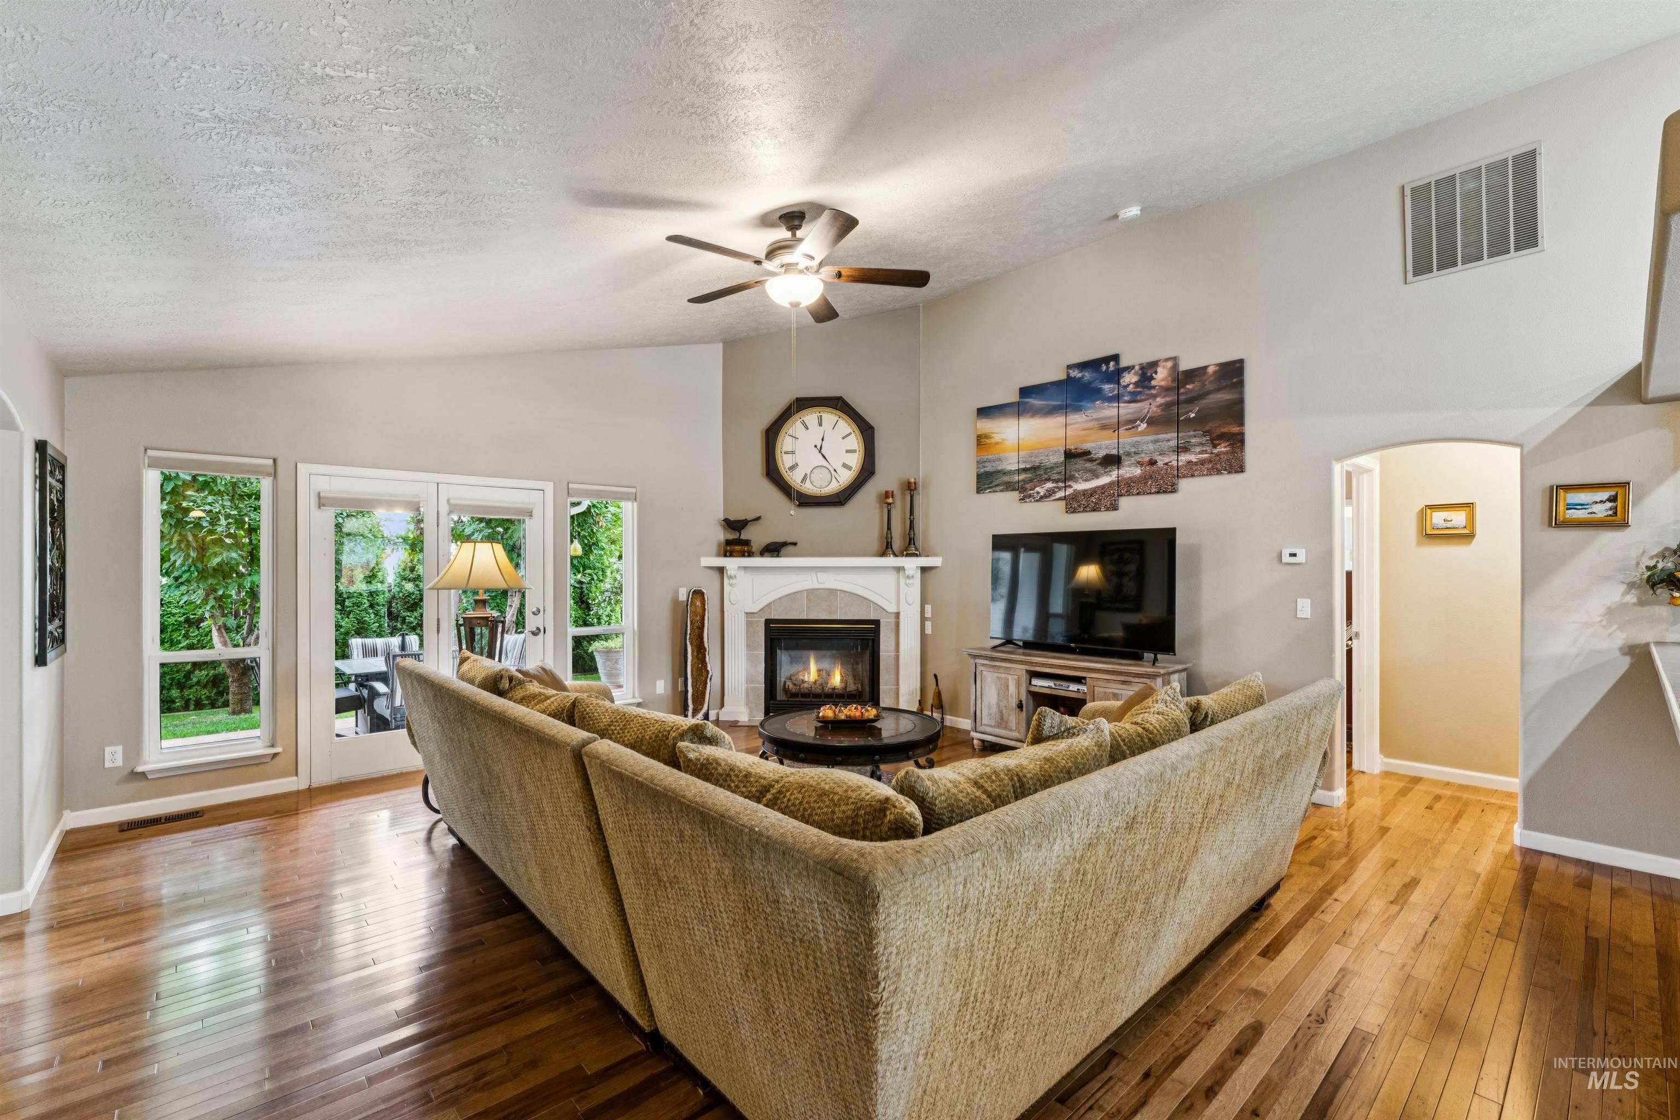
Living room with a golden sectional sofa, hardwood floors, and a fireplace beside glass patio doors.
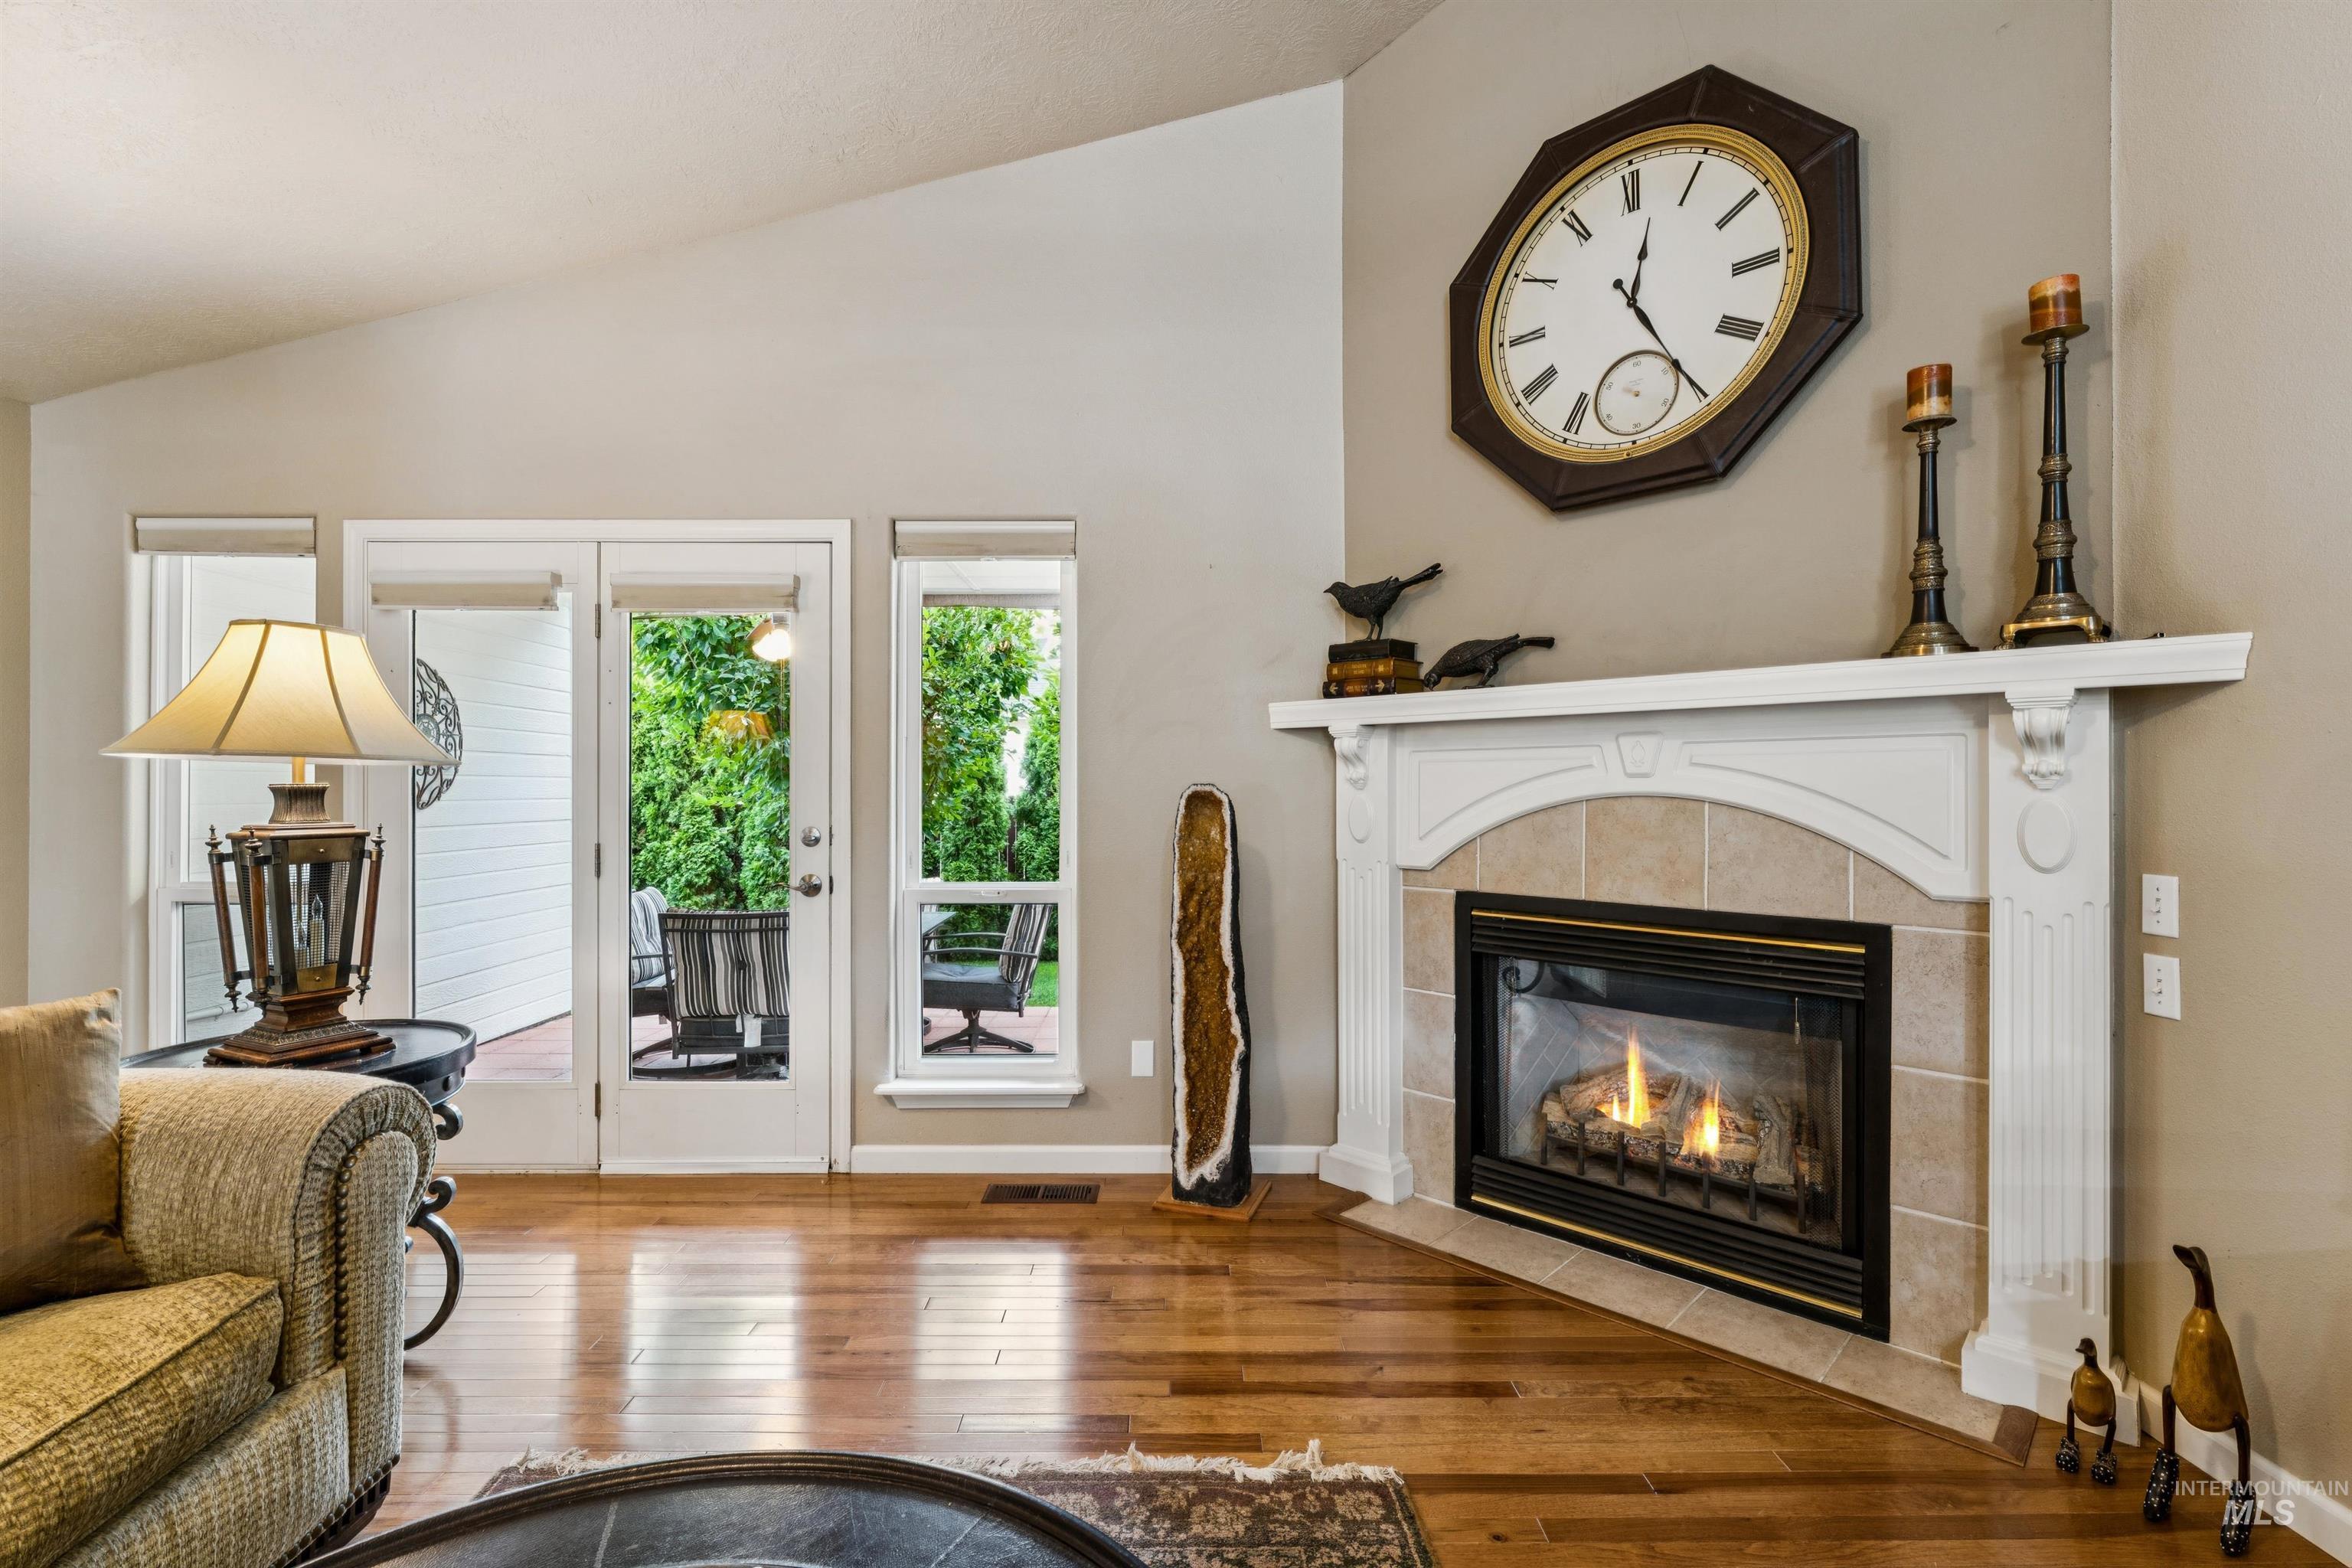
Living room with a tiled fireplace, hardwood floors, and glass doors opening to a patio.
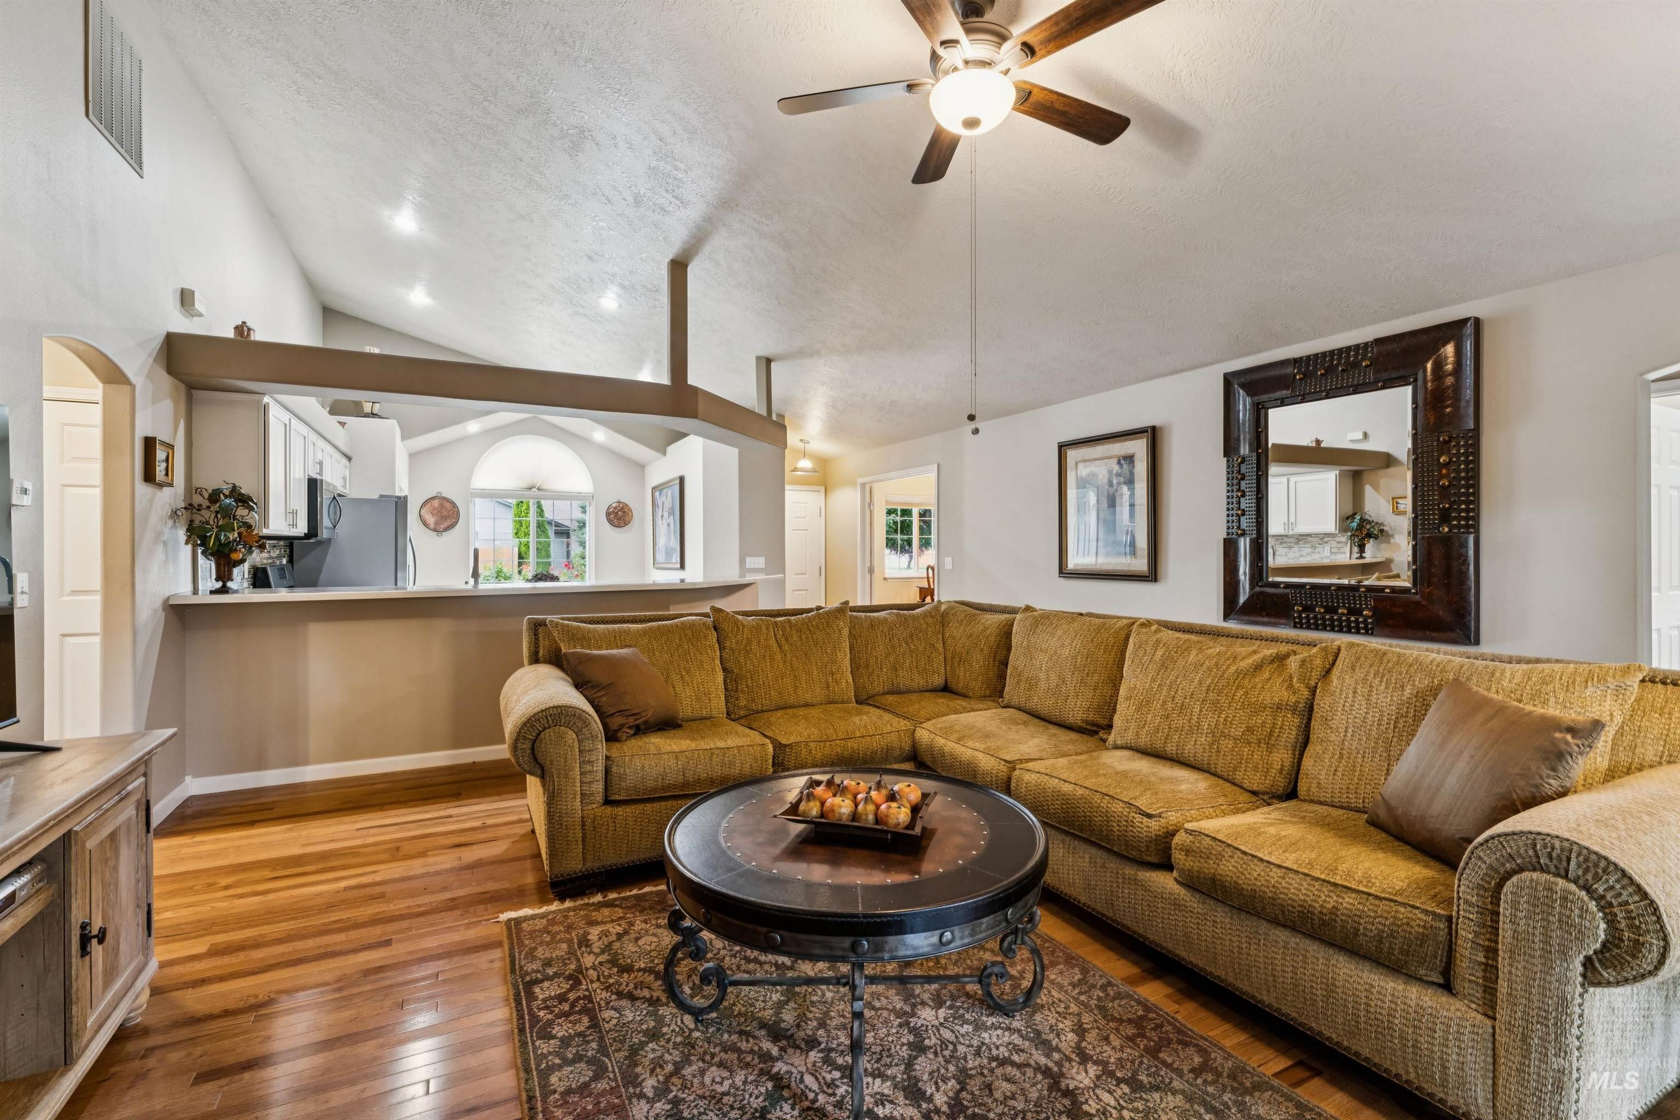
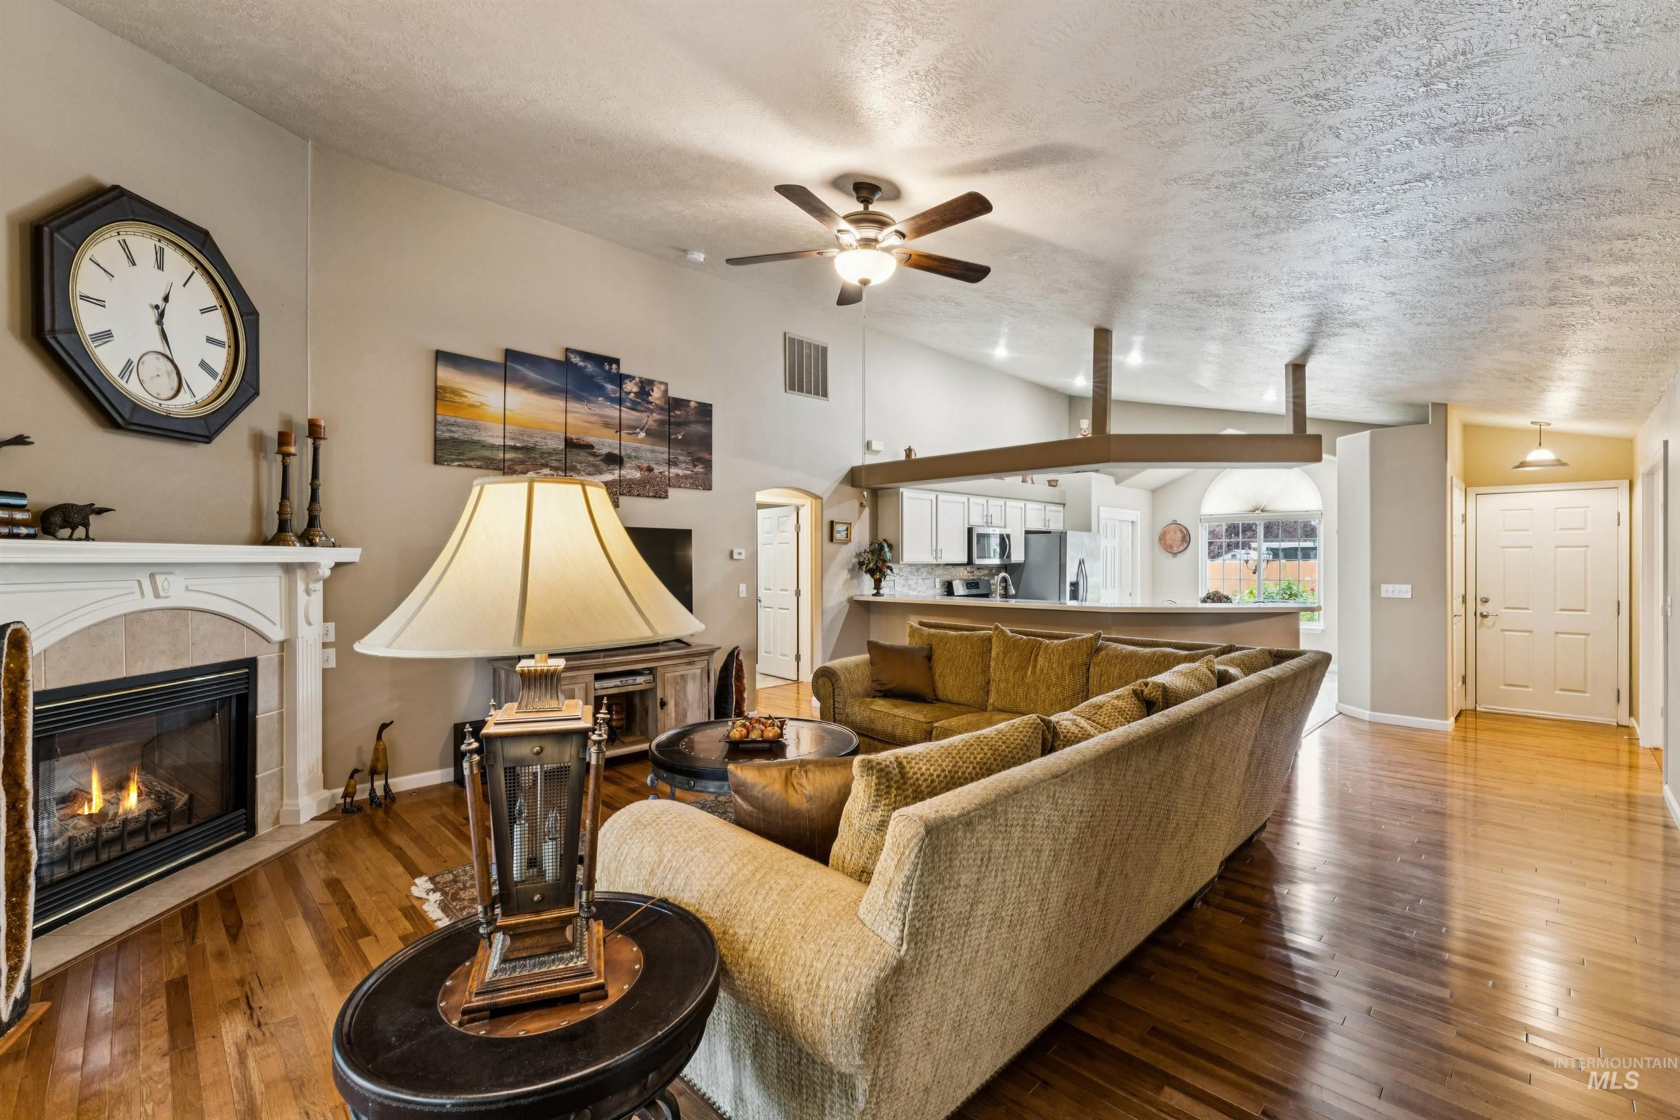
Living room with a brown sectional, hardwood floors, vaulted ceiling, and open kitchen.
Open living room with a lit fireplace, mustard sofa, hardwood floors, and a view into the kitchen.
Living room with a fireplace, large sectional, hardwood floors, and an open kitchen.
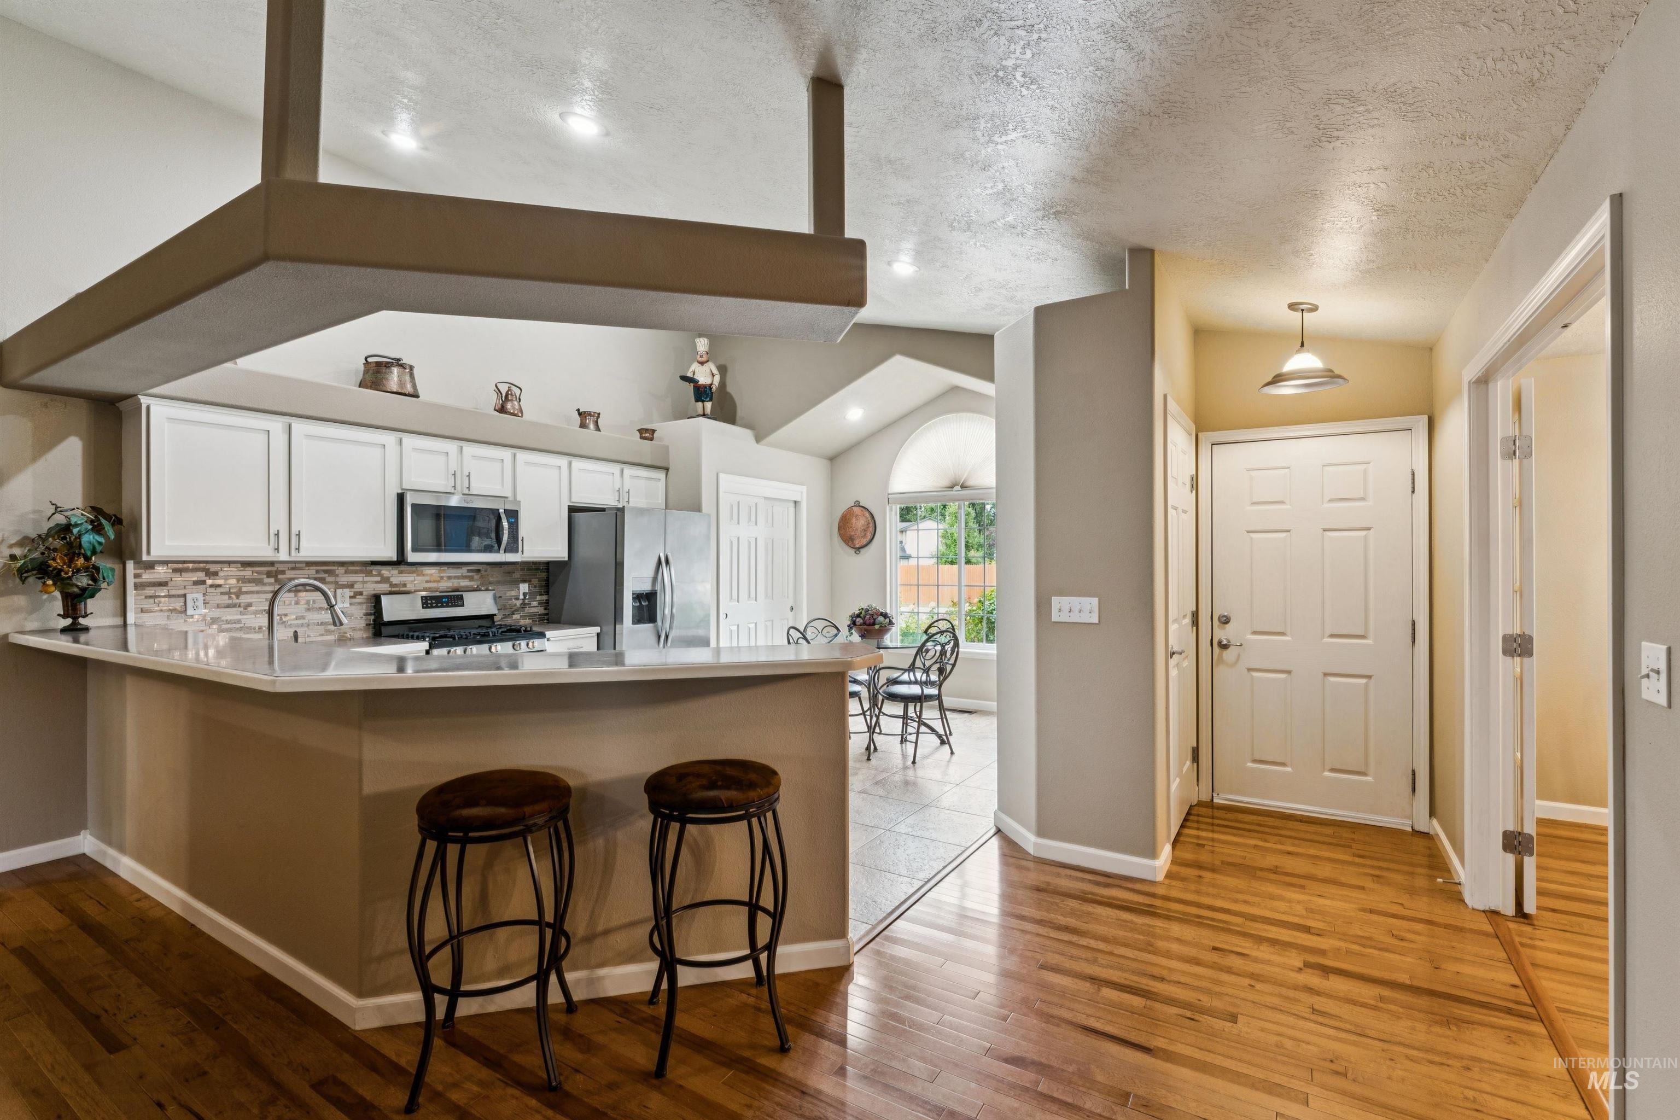
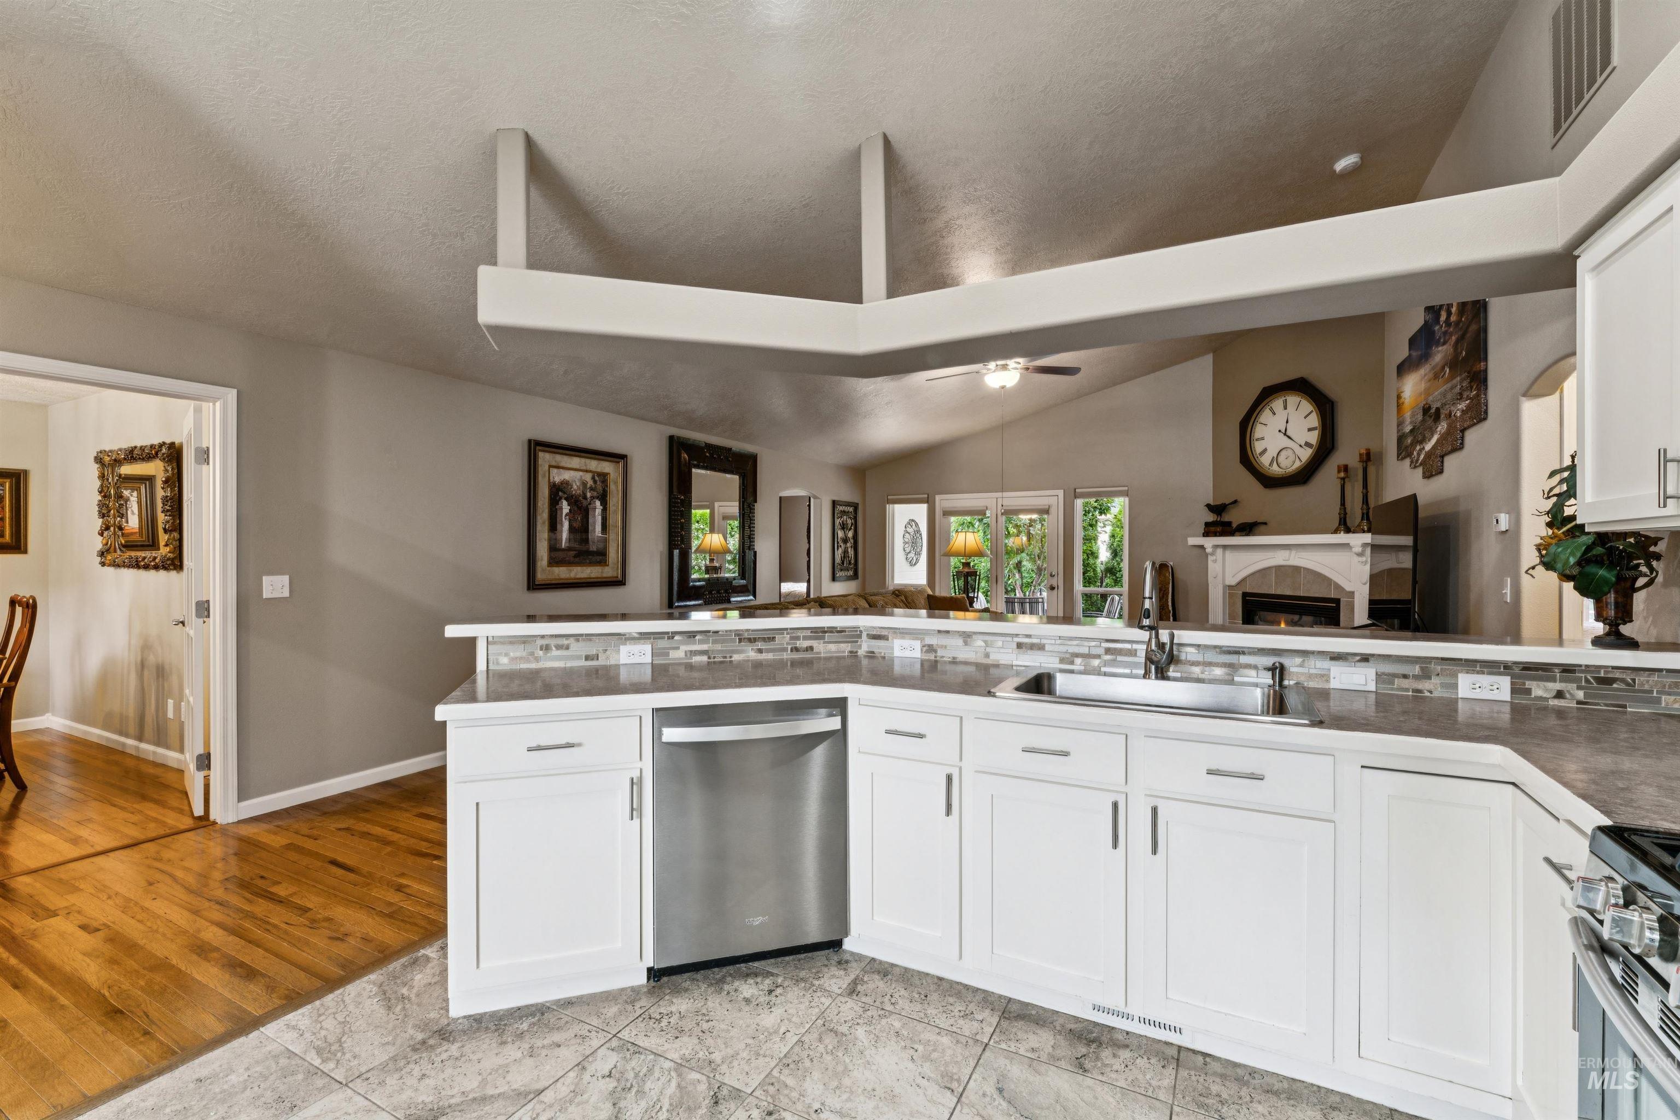
Kitchen with white cabinets, stainless appliances, and a breakfast bar beside the entryway.
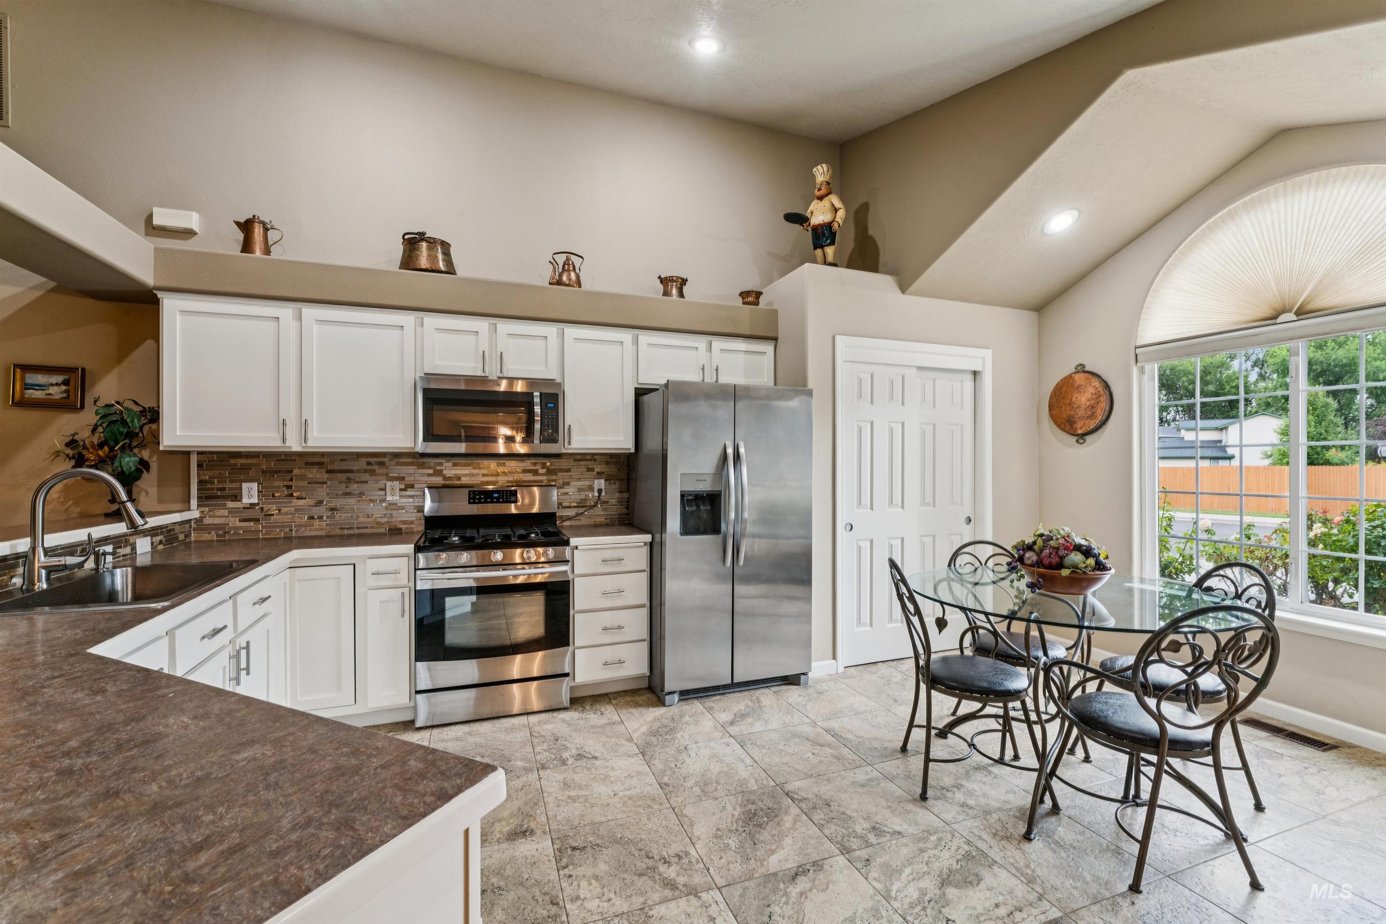
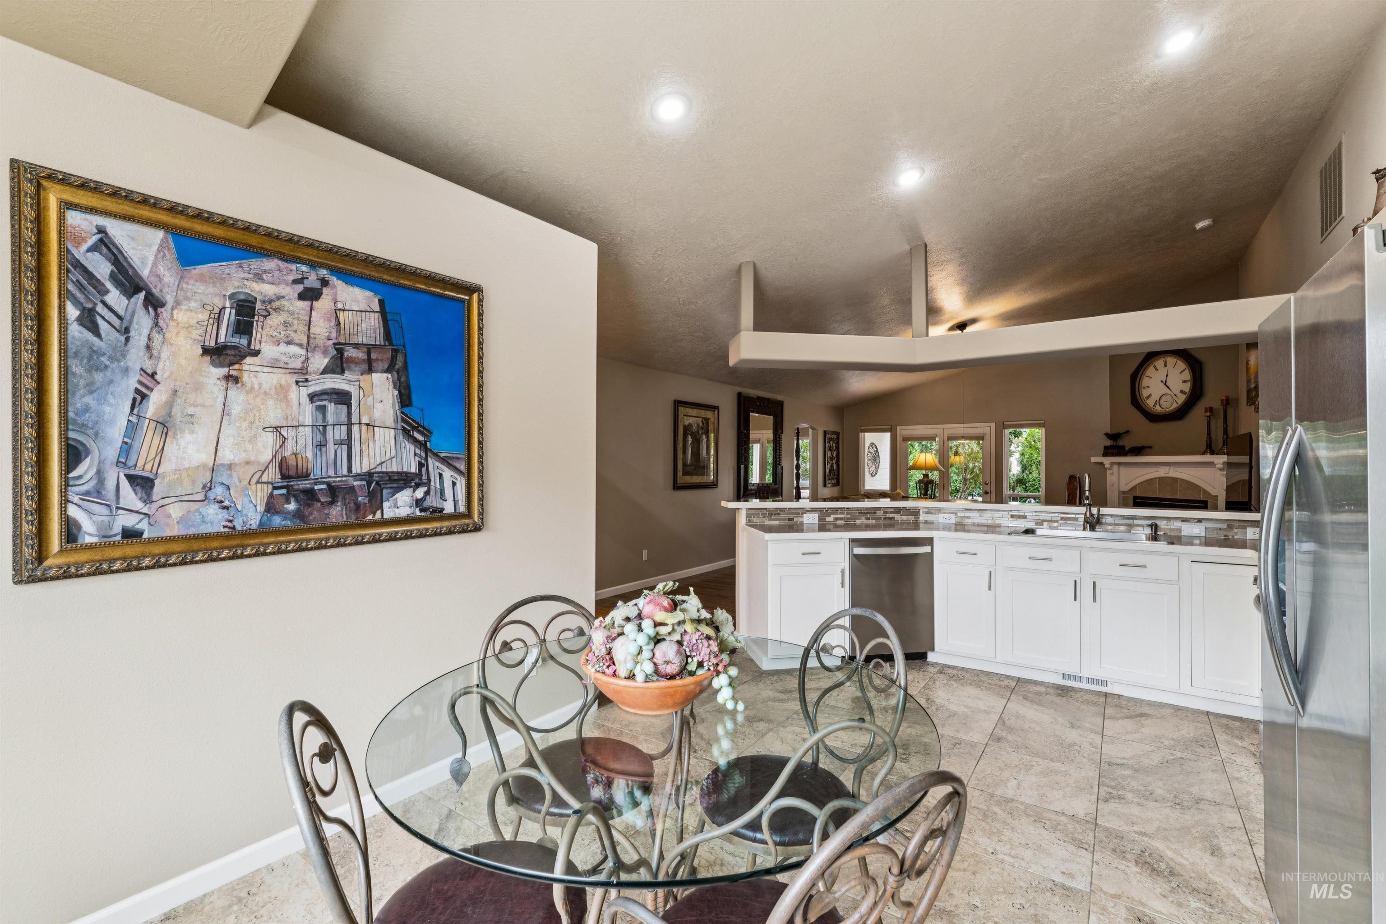
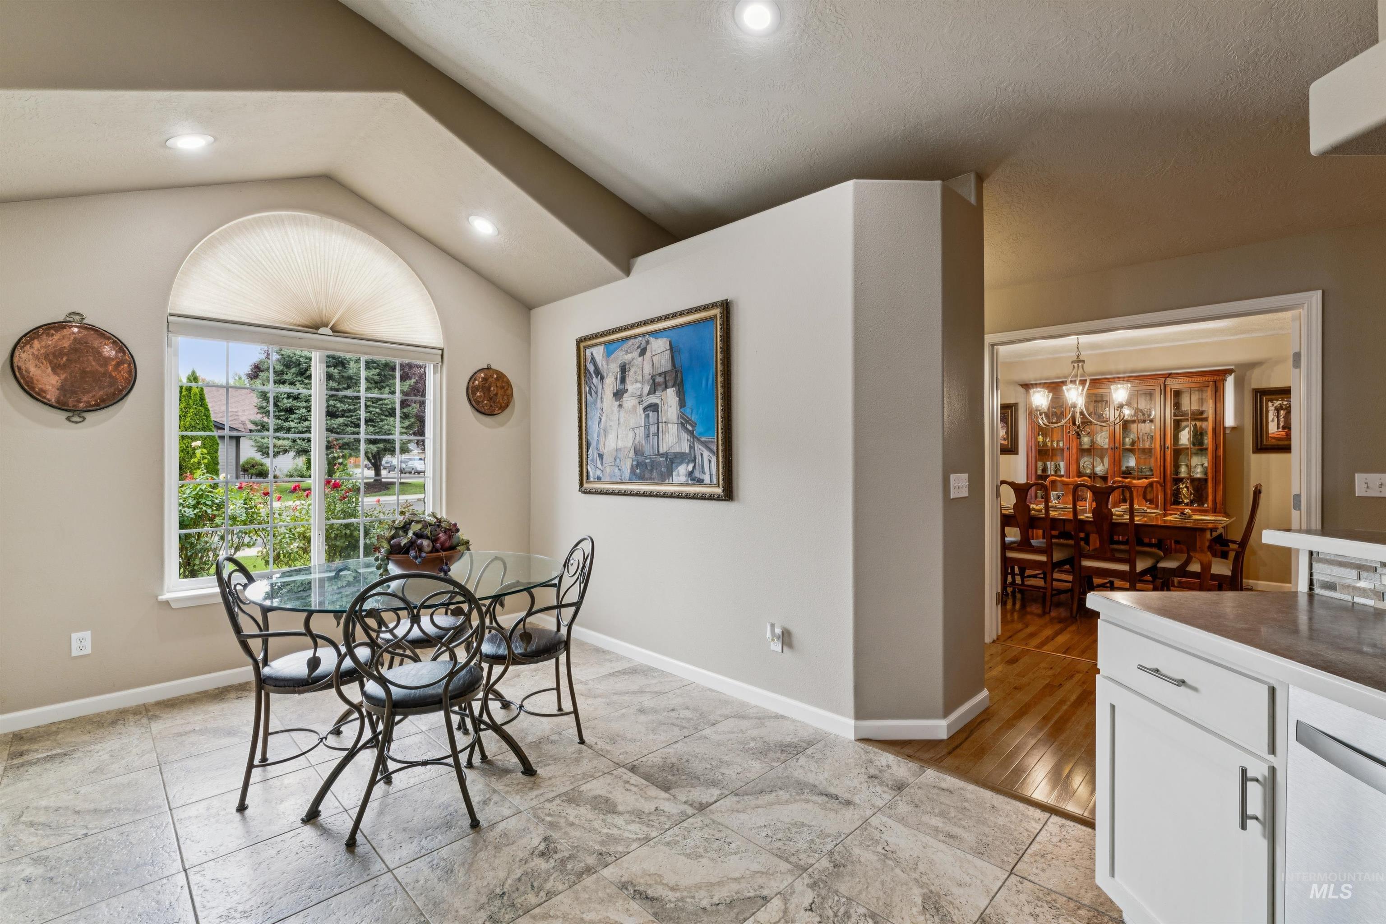
Kitchen with white cabinets and stainless steel appliances beside a glass dining table and arched window.
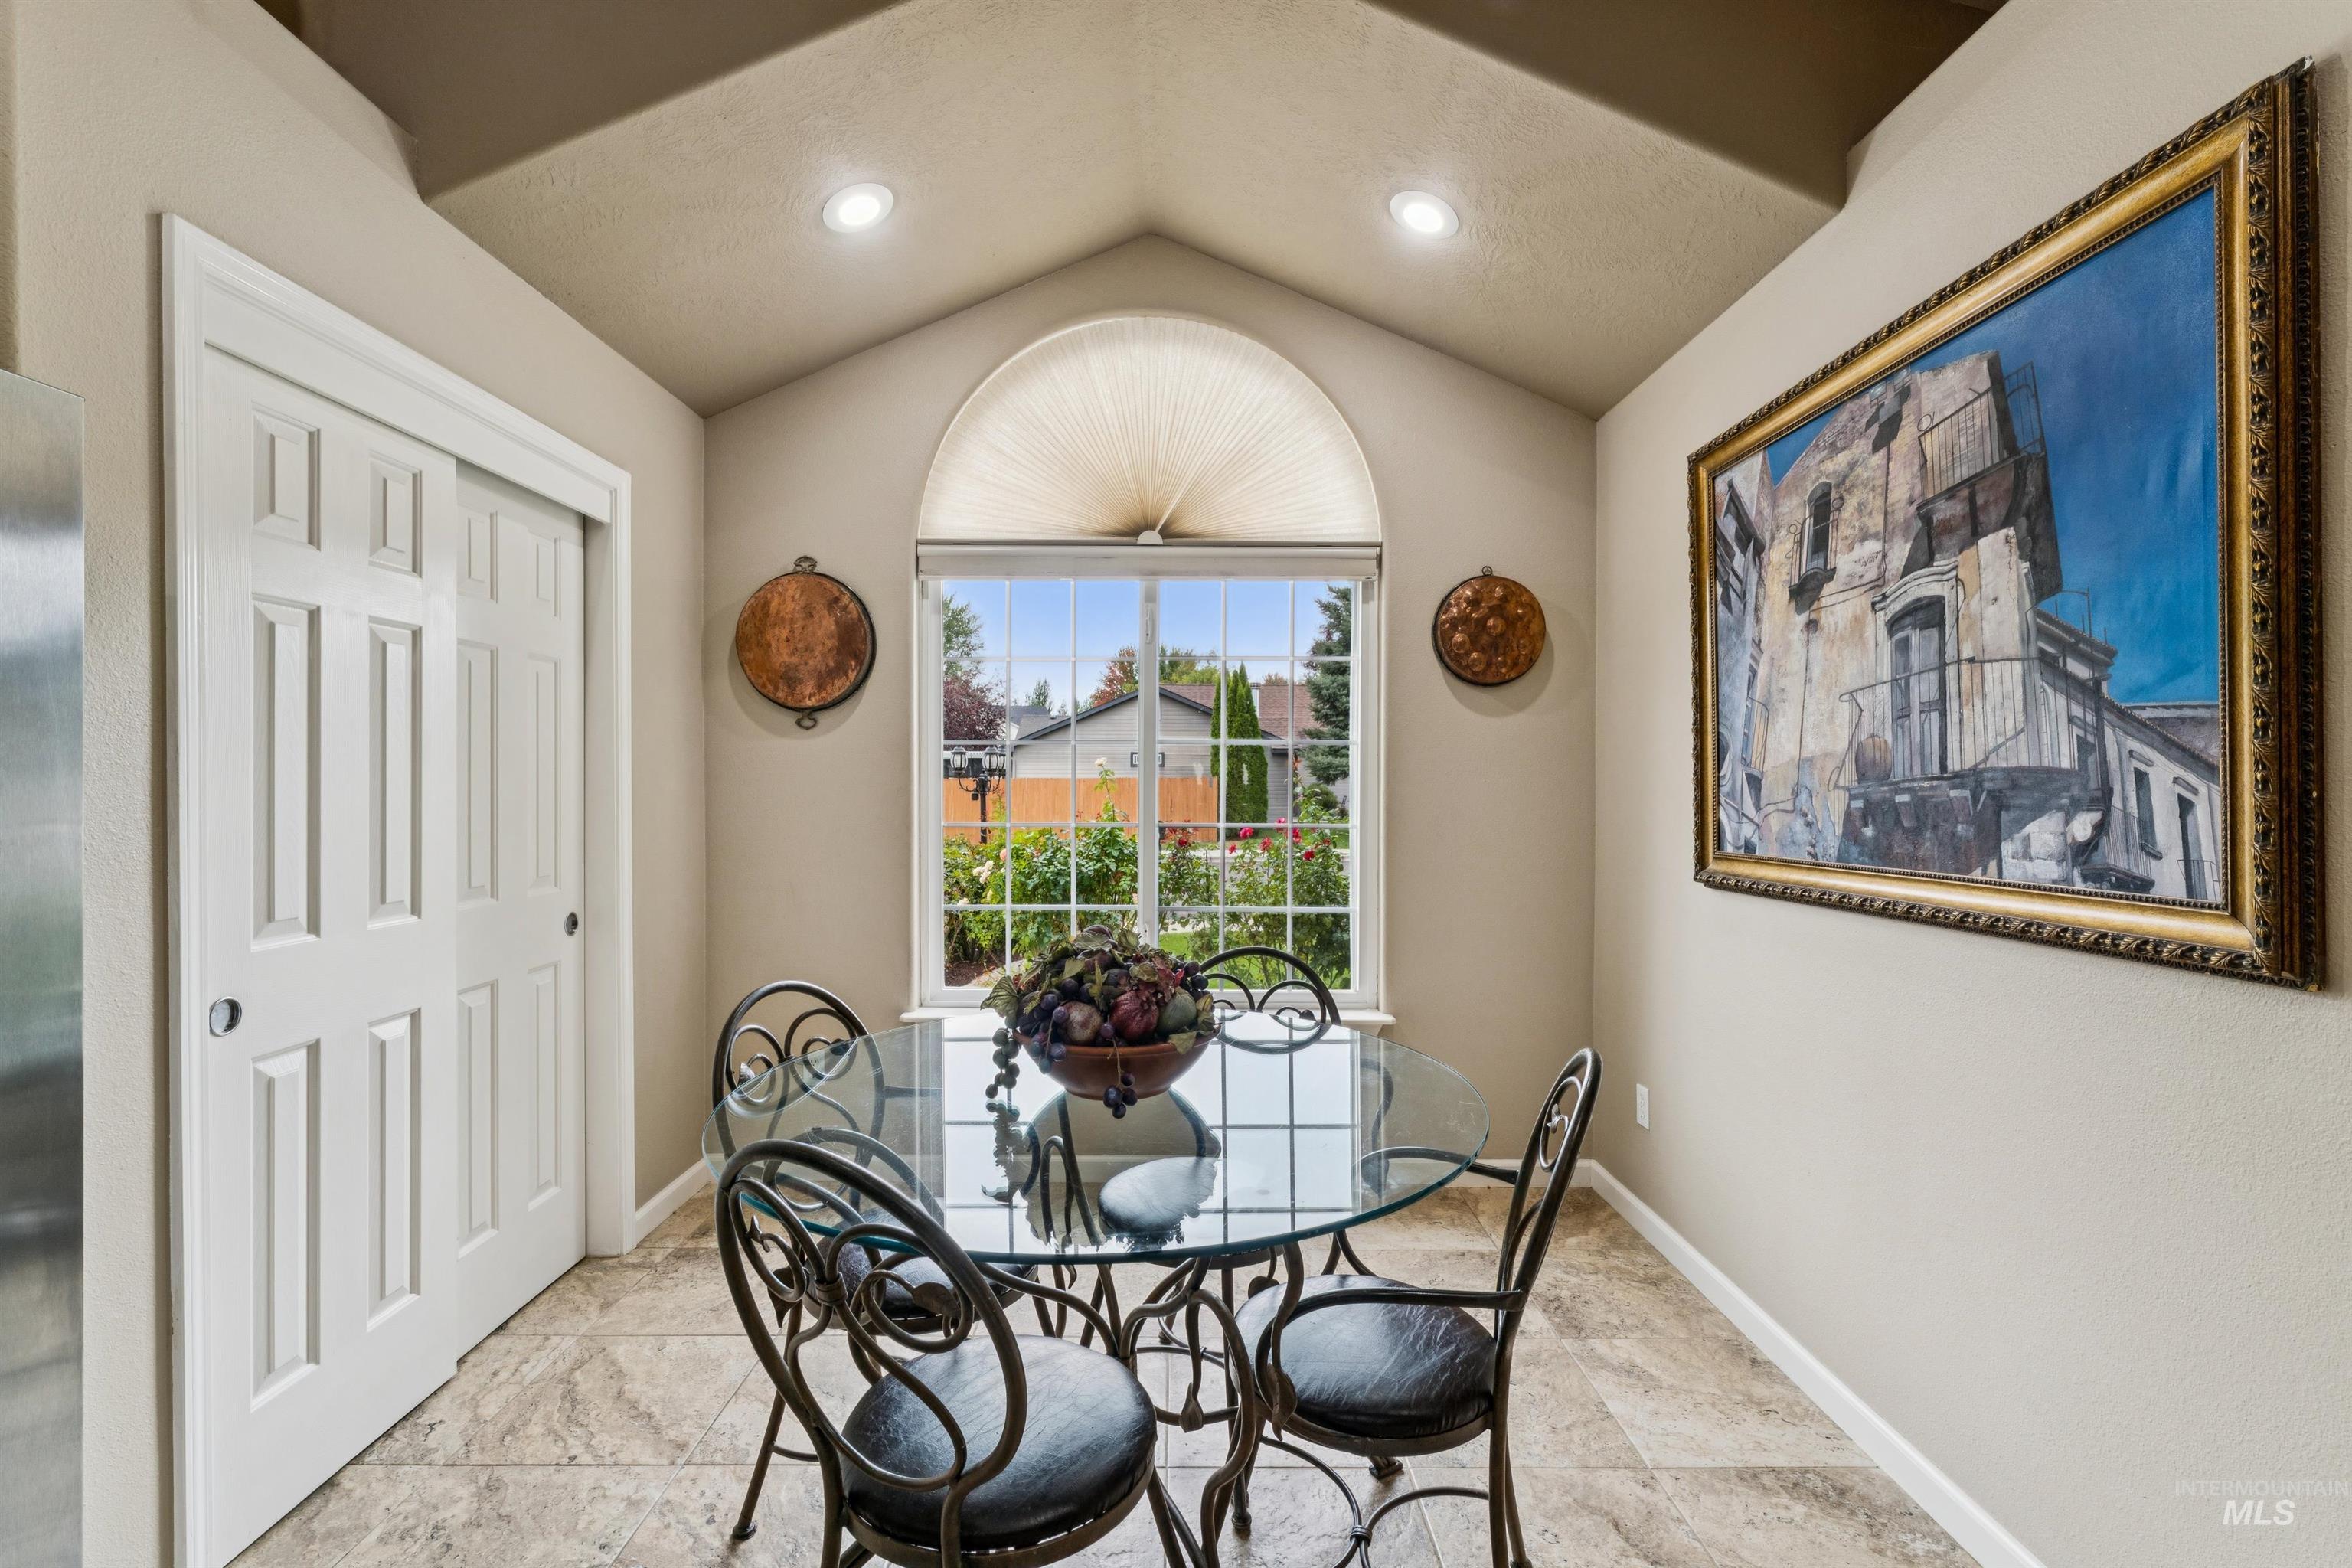
Dining nook with glass table, wrought-iron chairs, and an arched garden-view window.
Open kitchen and dining area with white cabinets, stainless appliances, and a glass dining table.
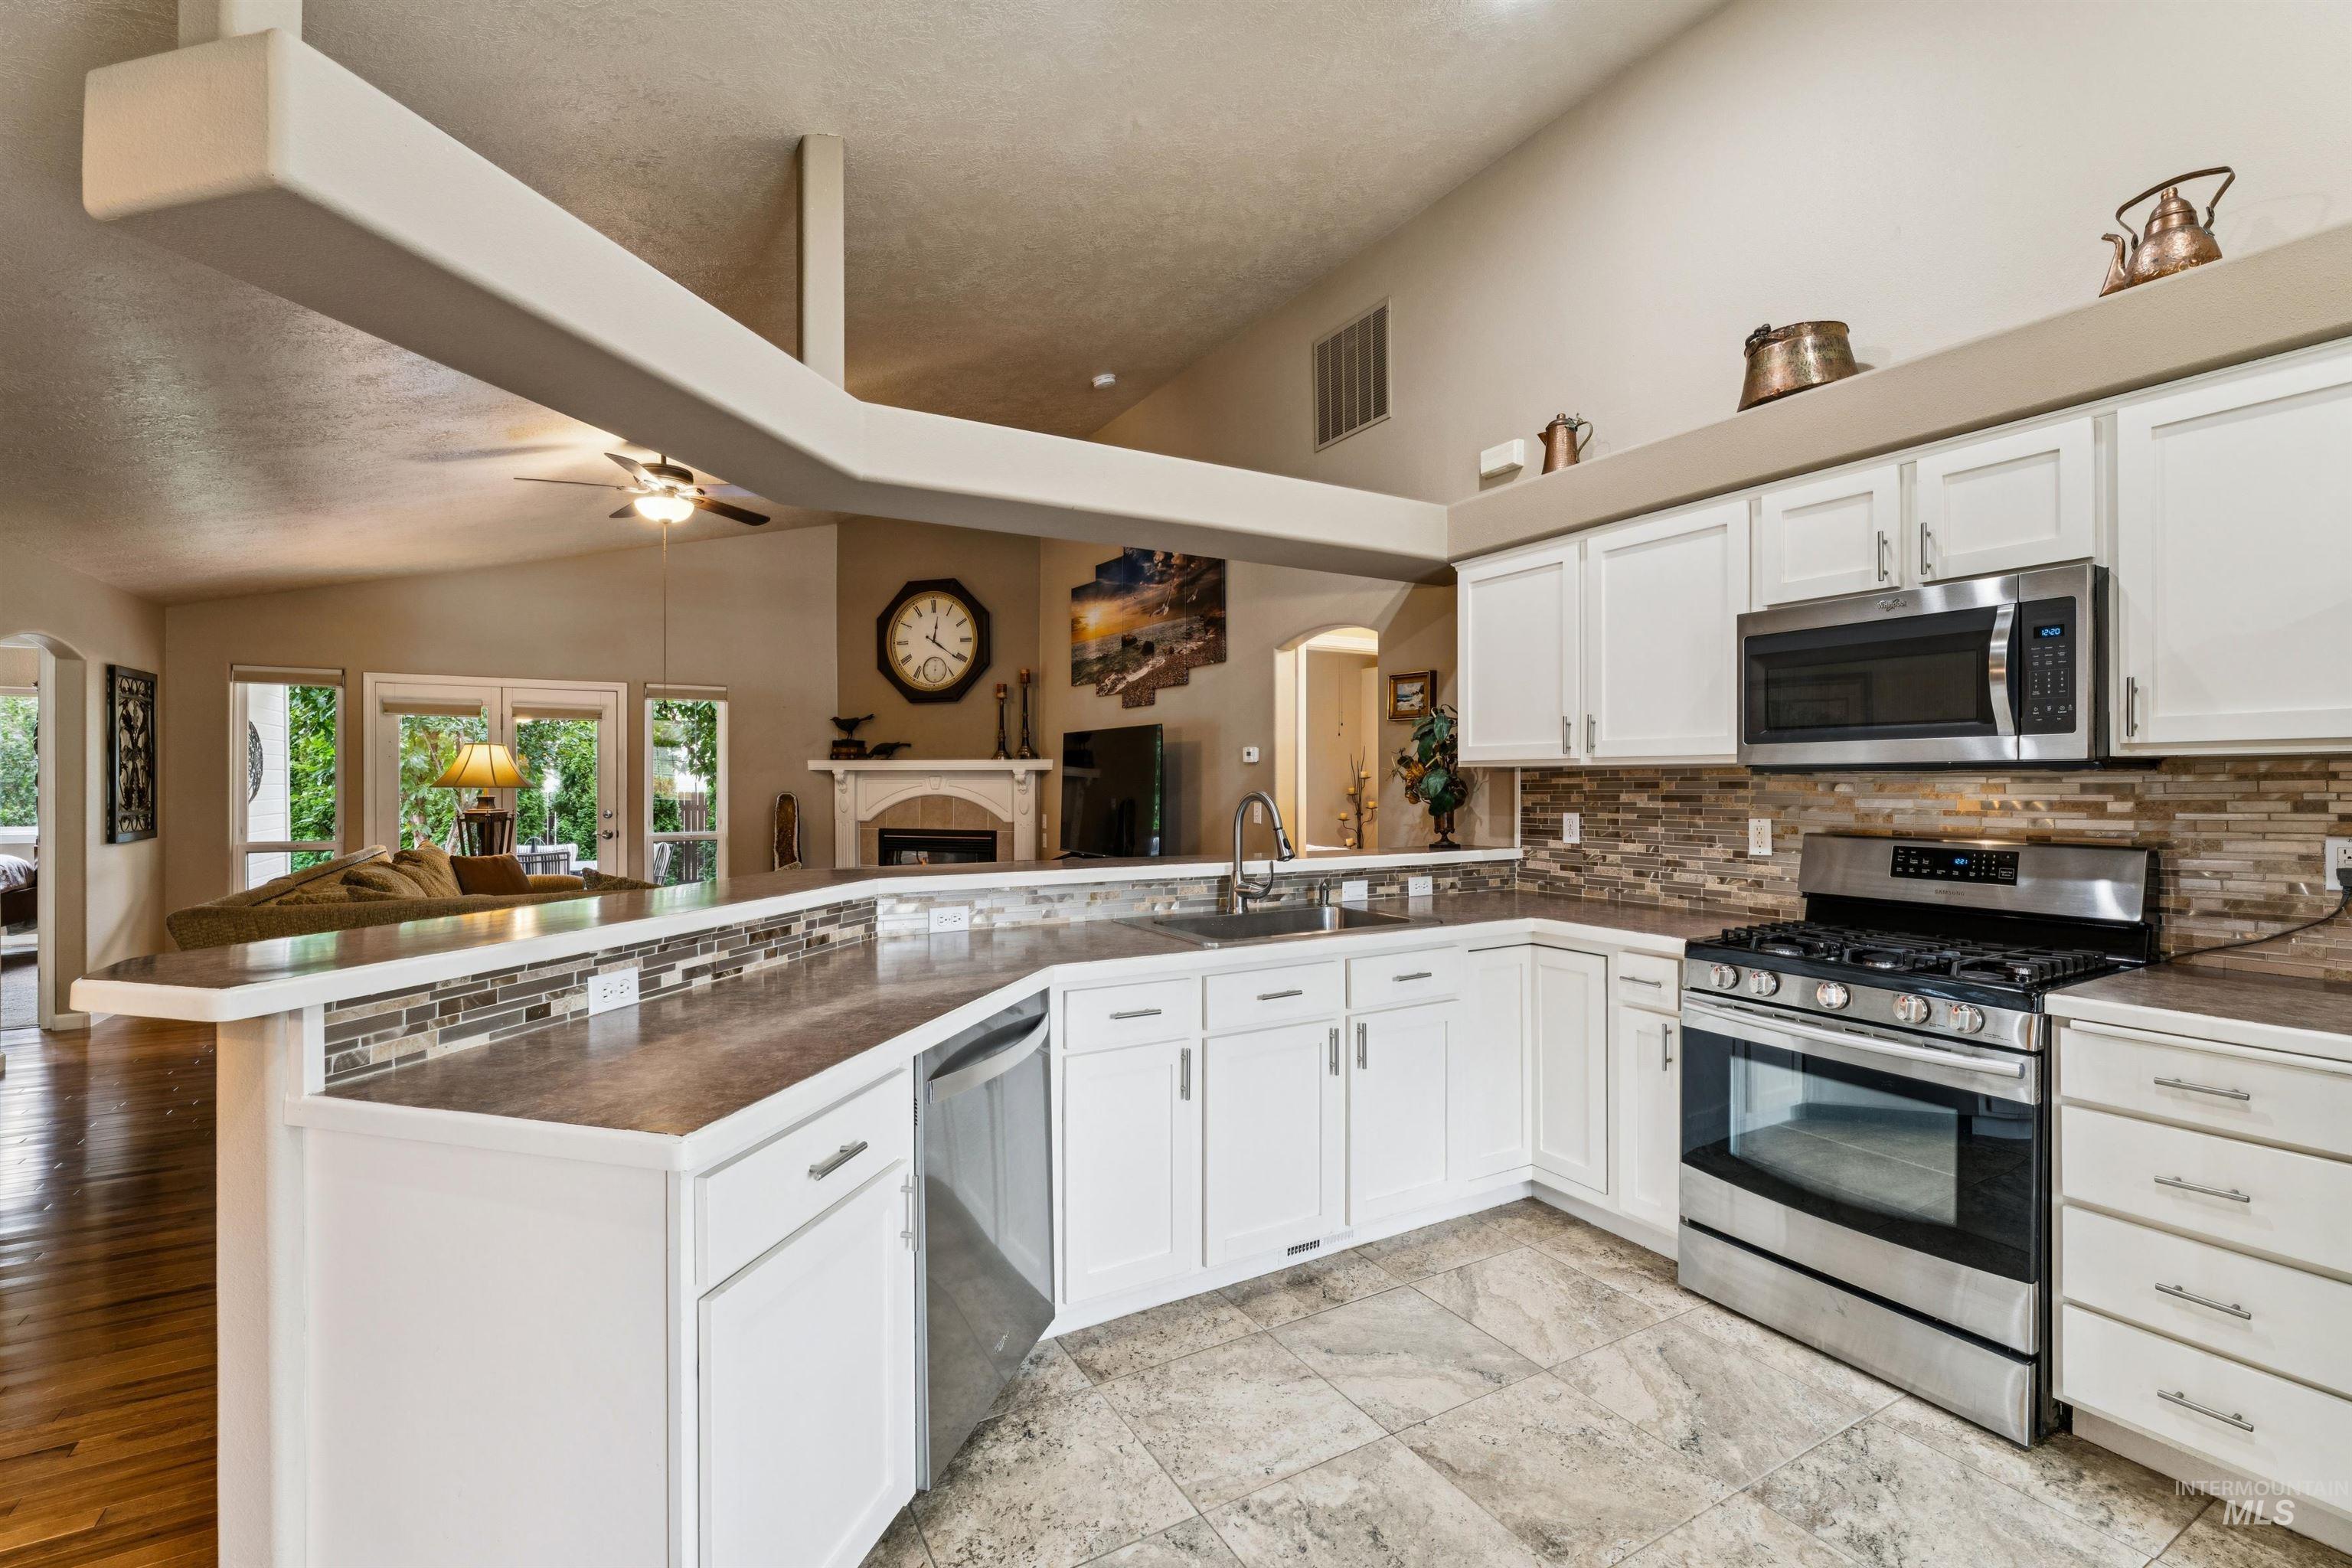
Open kitchen with white cabinets, stainless steel appliances, and a long breakfast bar overlooking the living room.
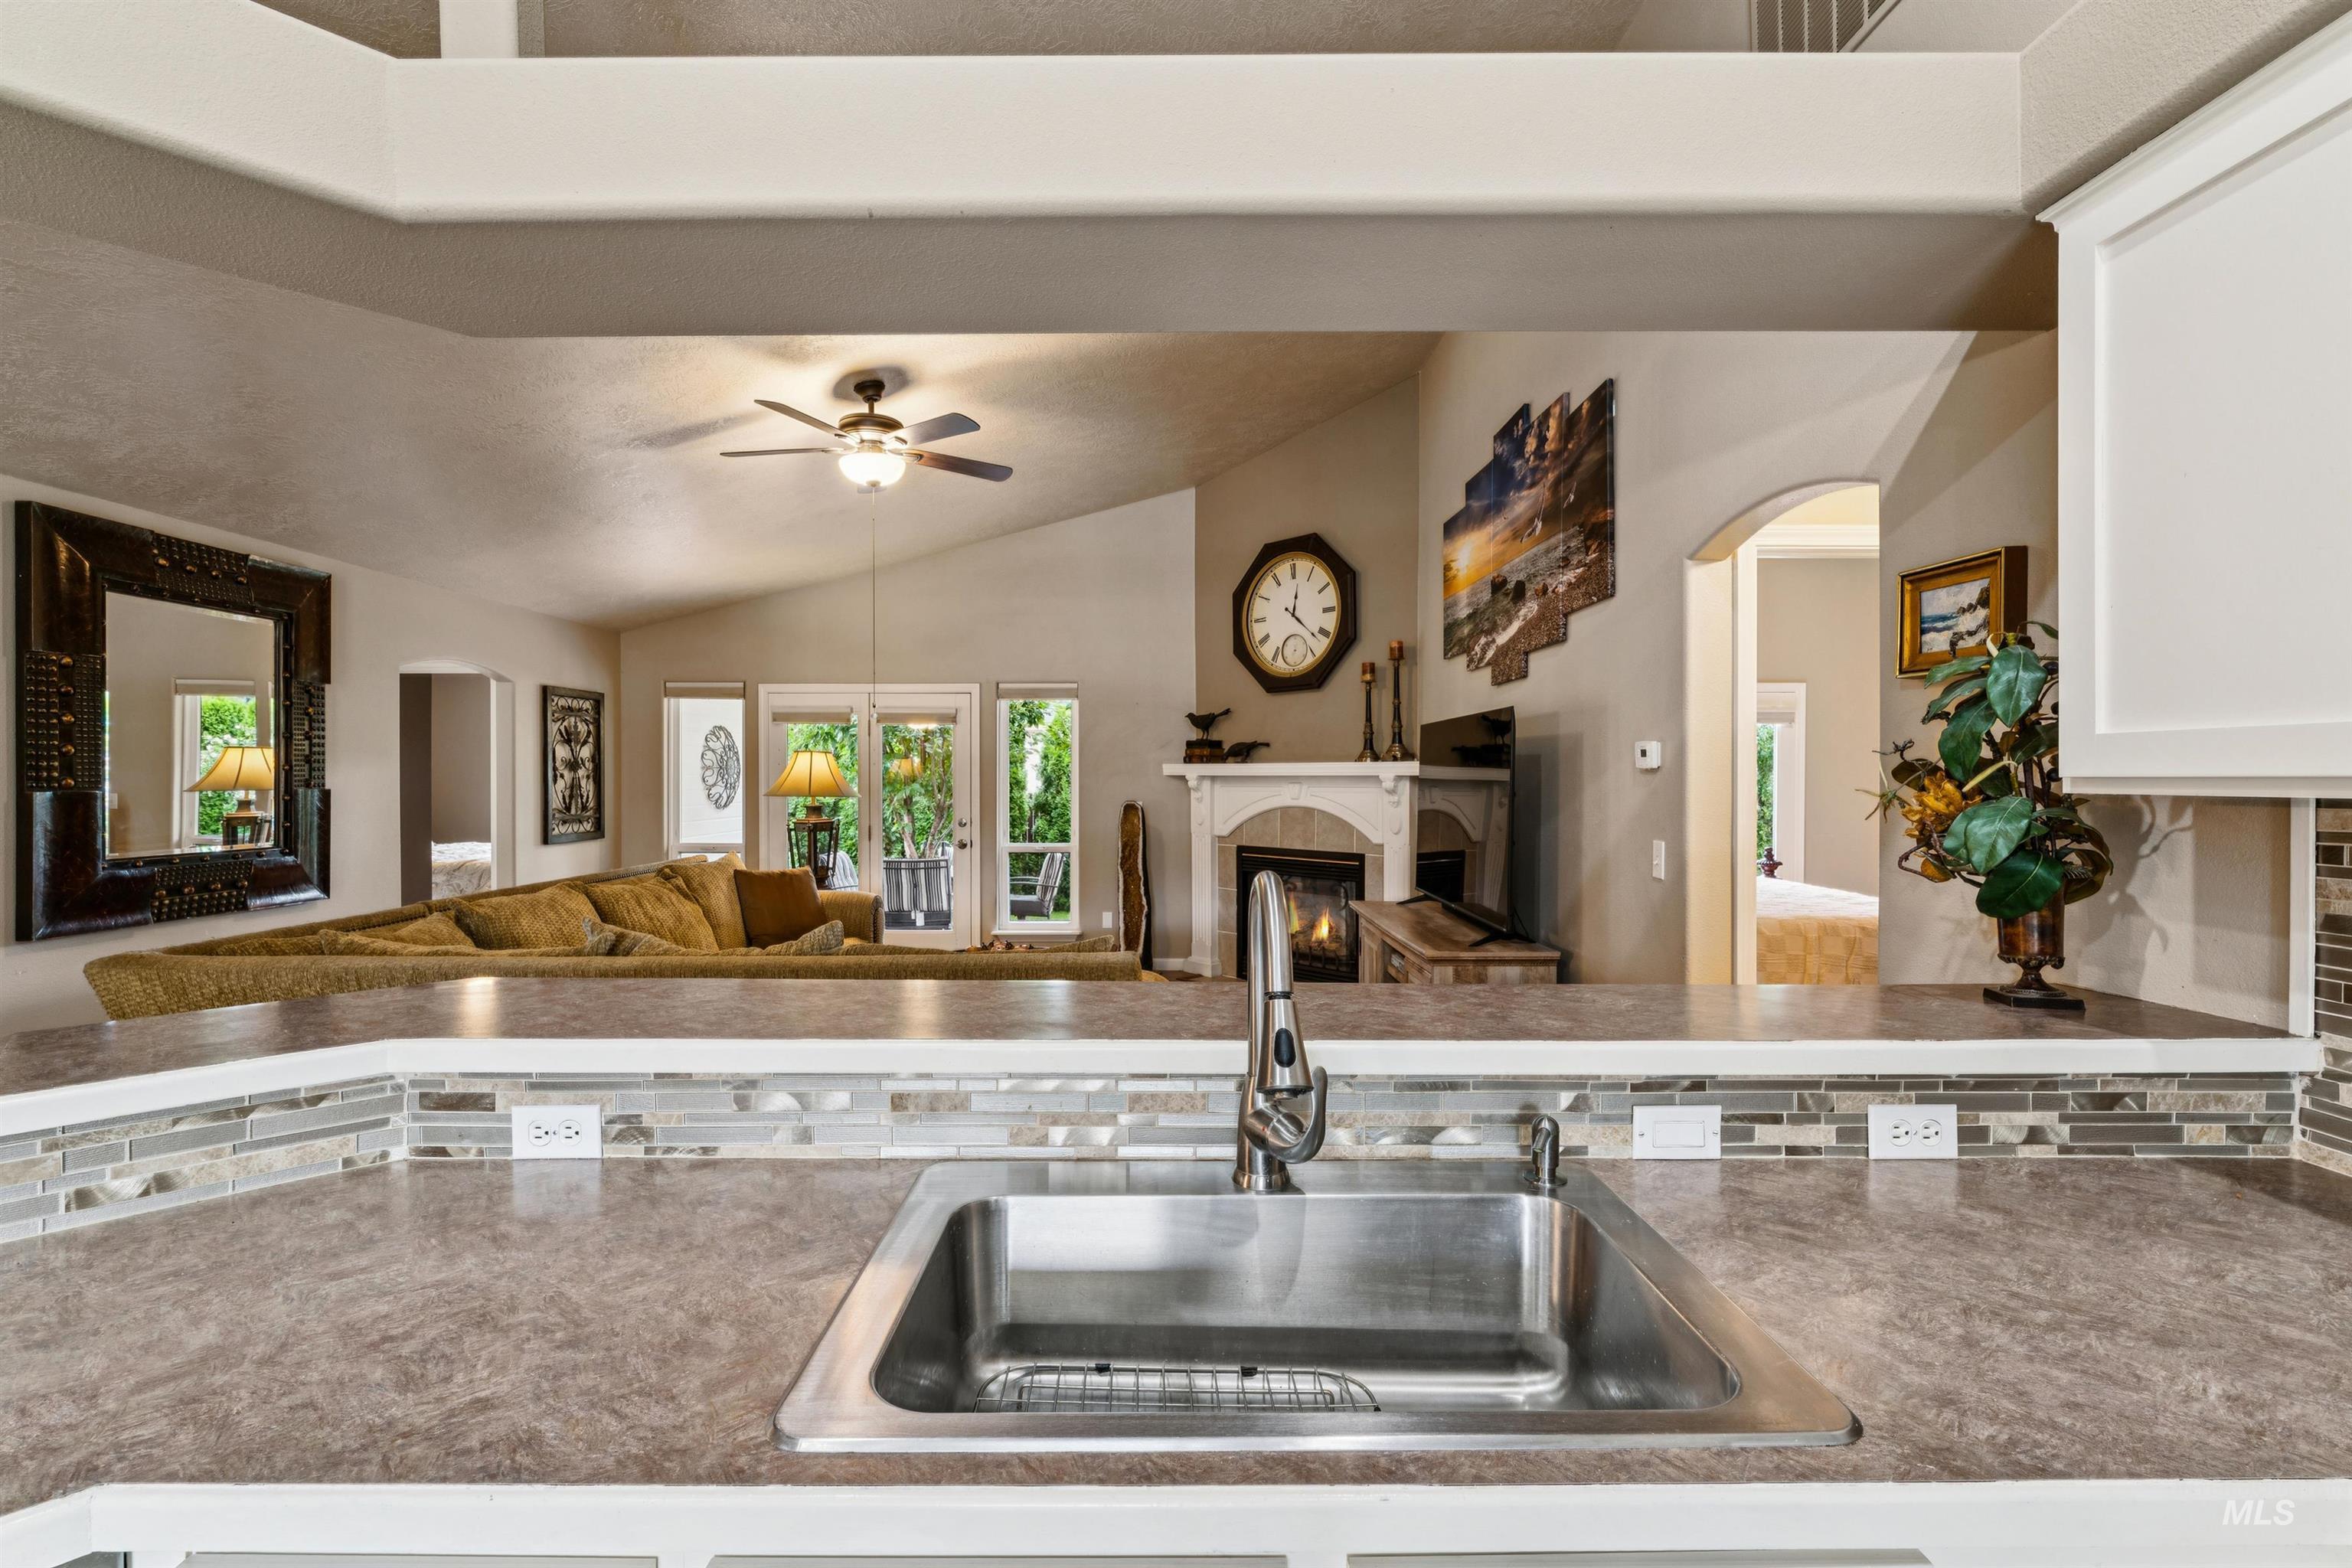
Kitchen sink and stone counter overlook a furnished living room with a fireplace and glass doors.
Kitchen with white cabinets and a raised breakfast bar opening to a living room with a fireplace.
Dining nook with a glass table beside an arched window, opening to a formal dining room.
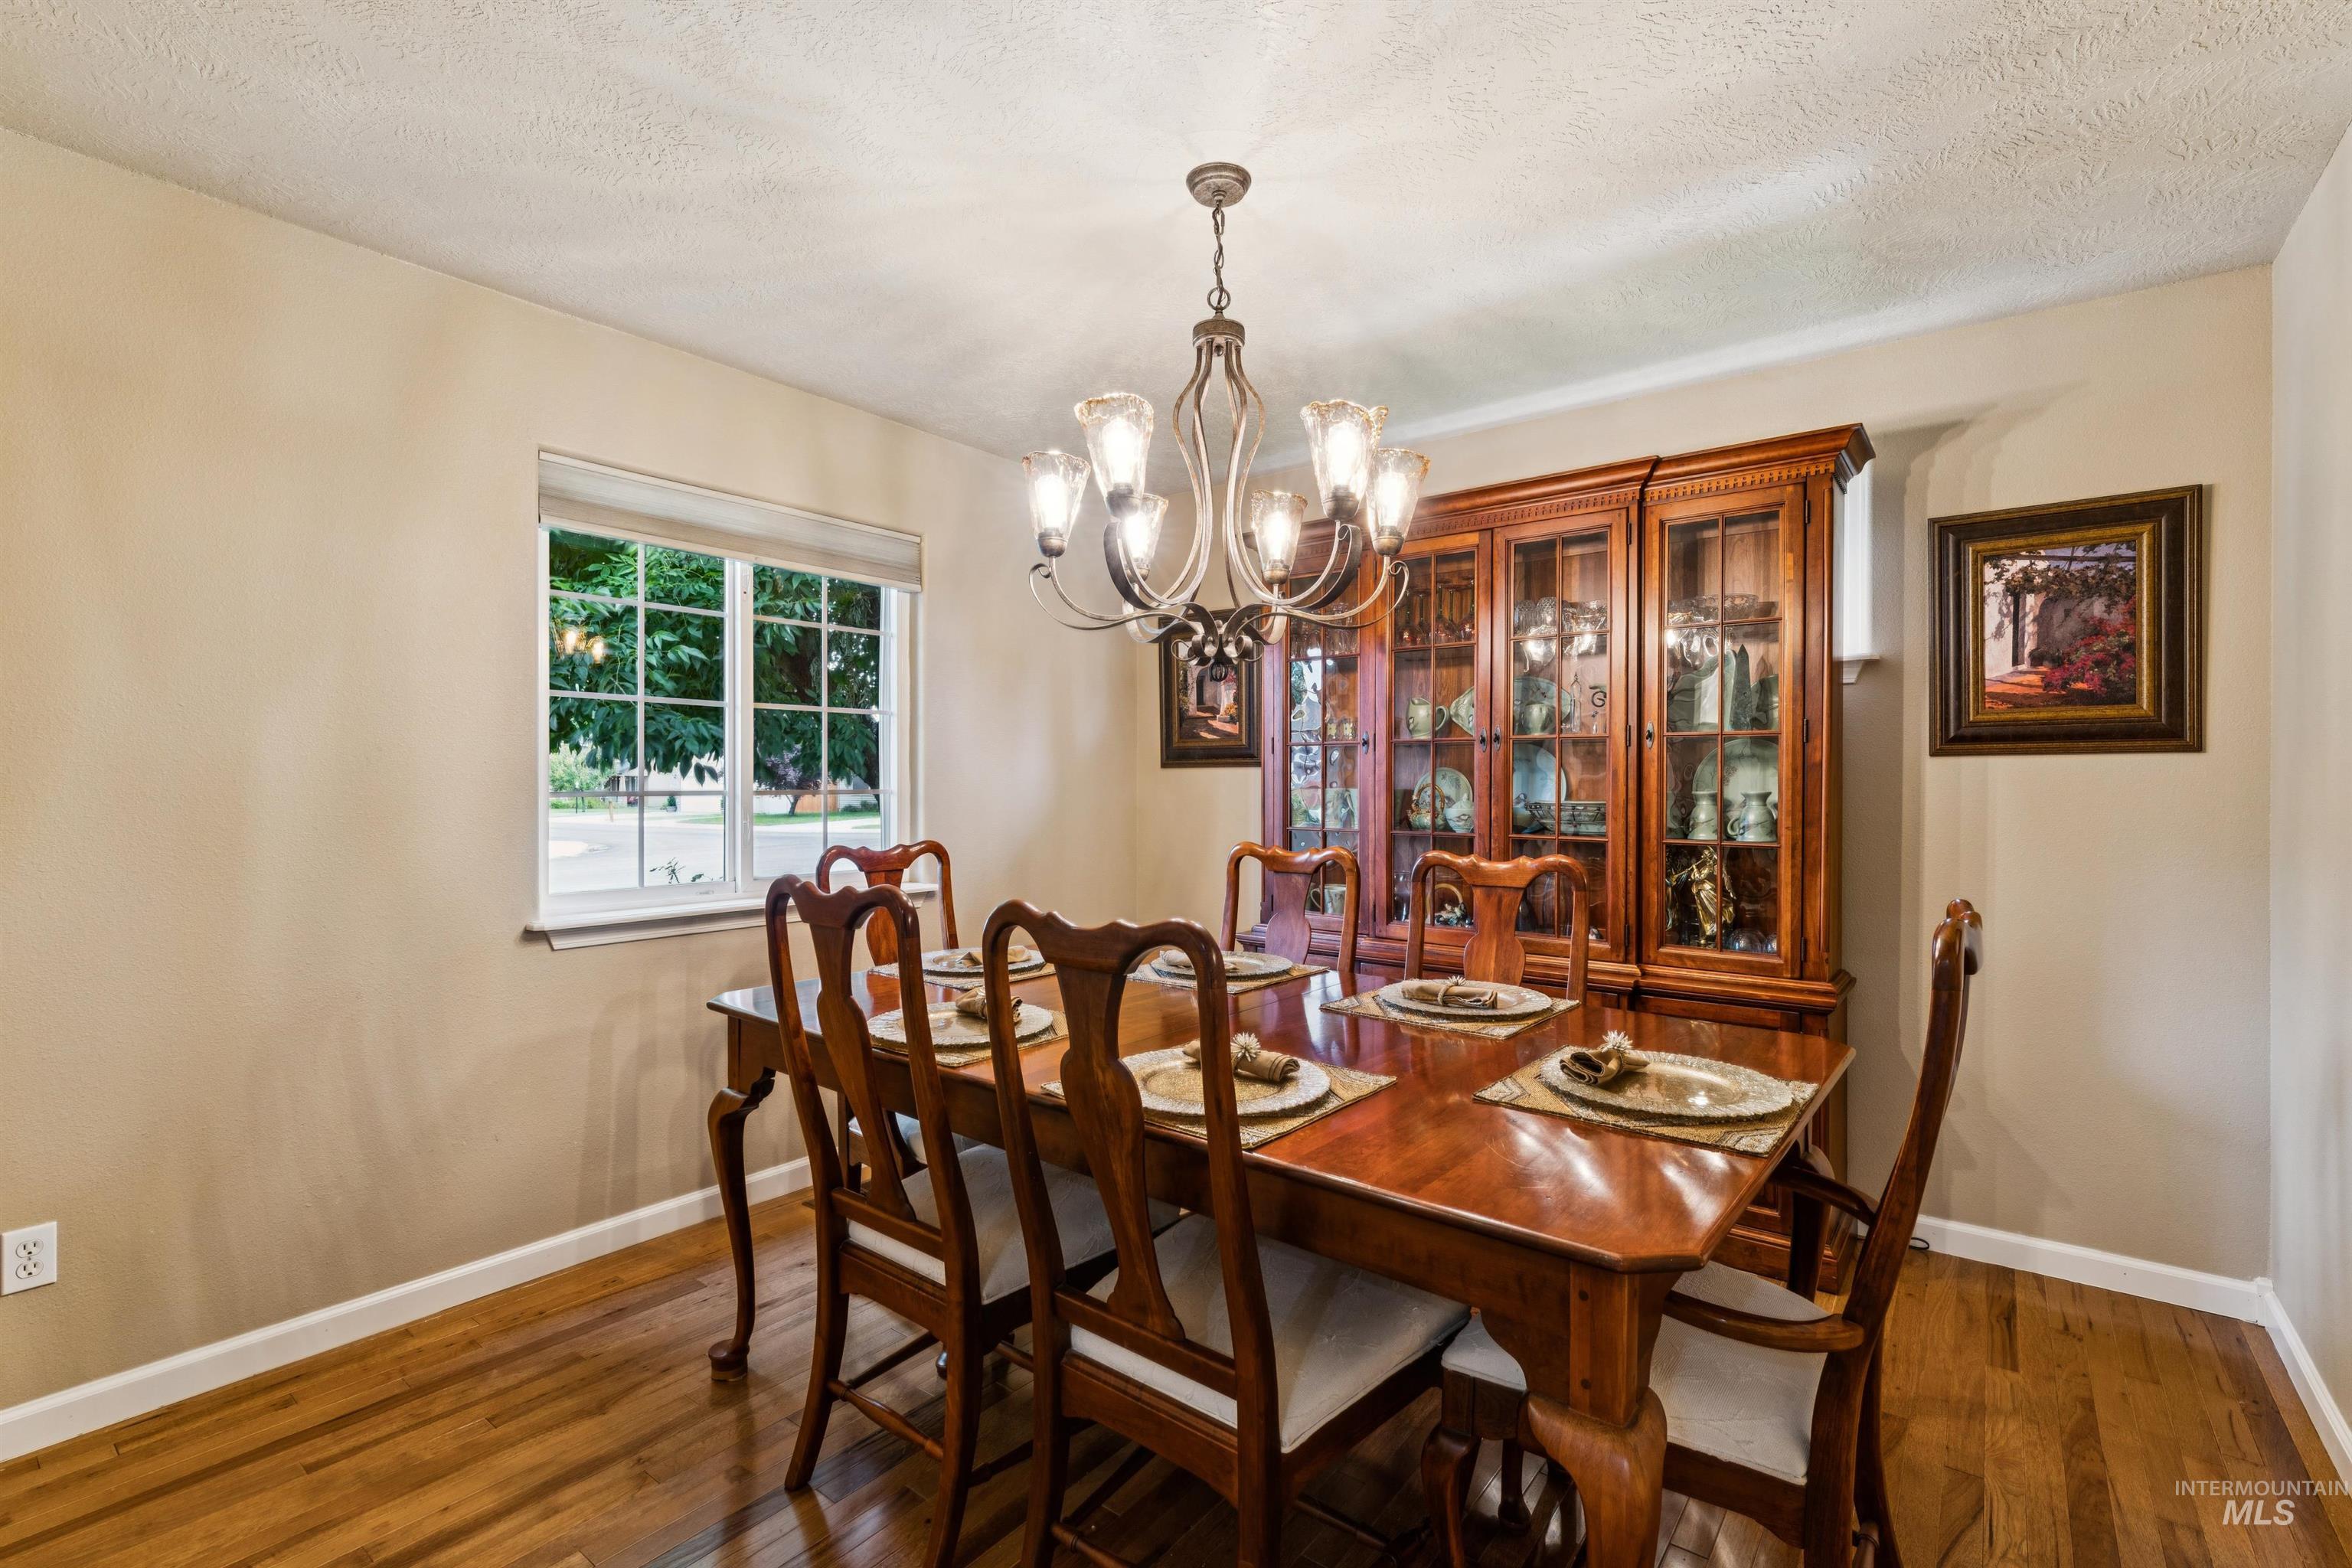
Dining room with a set wooden table, glass-front china cabinet, chandelier, and hardwood floors.
Living room with a large sectional, fireplace, hardwood floors, and glass doors opening toward greenery.
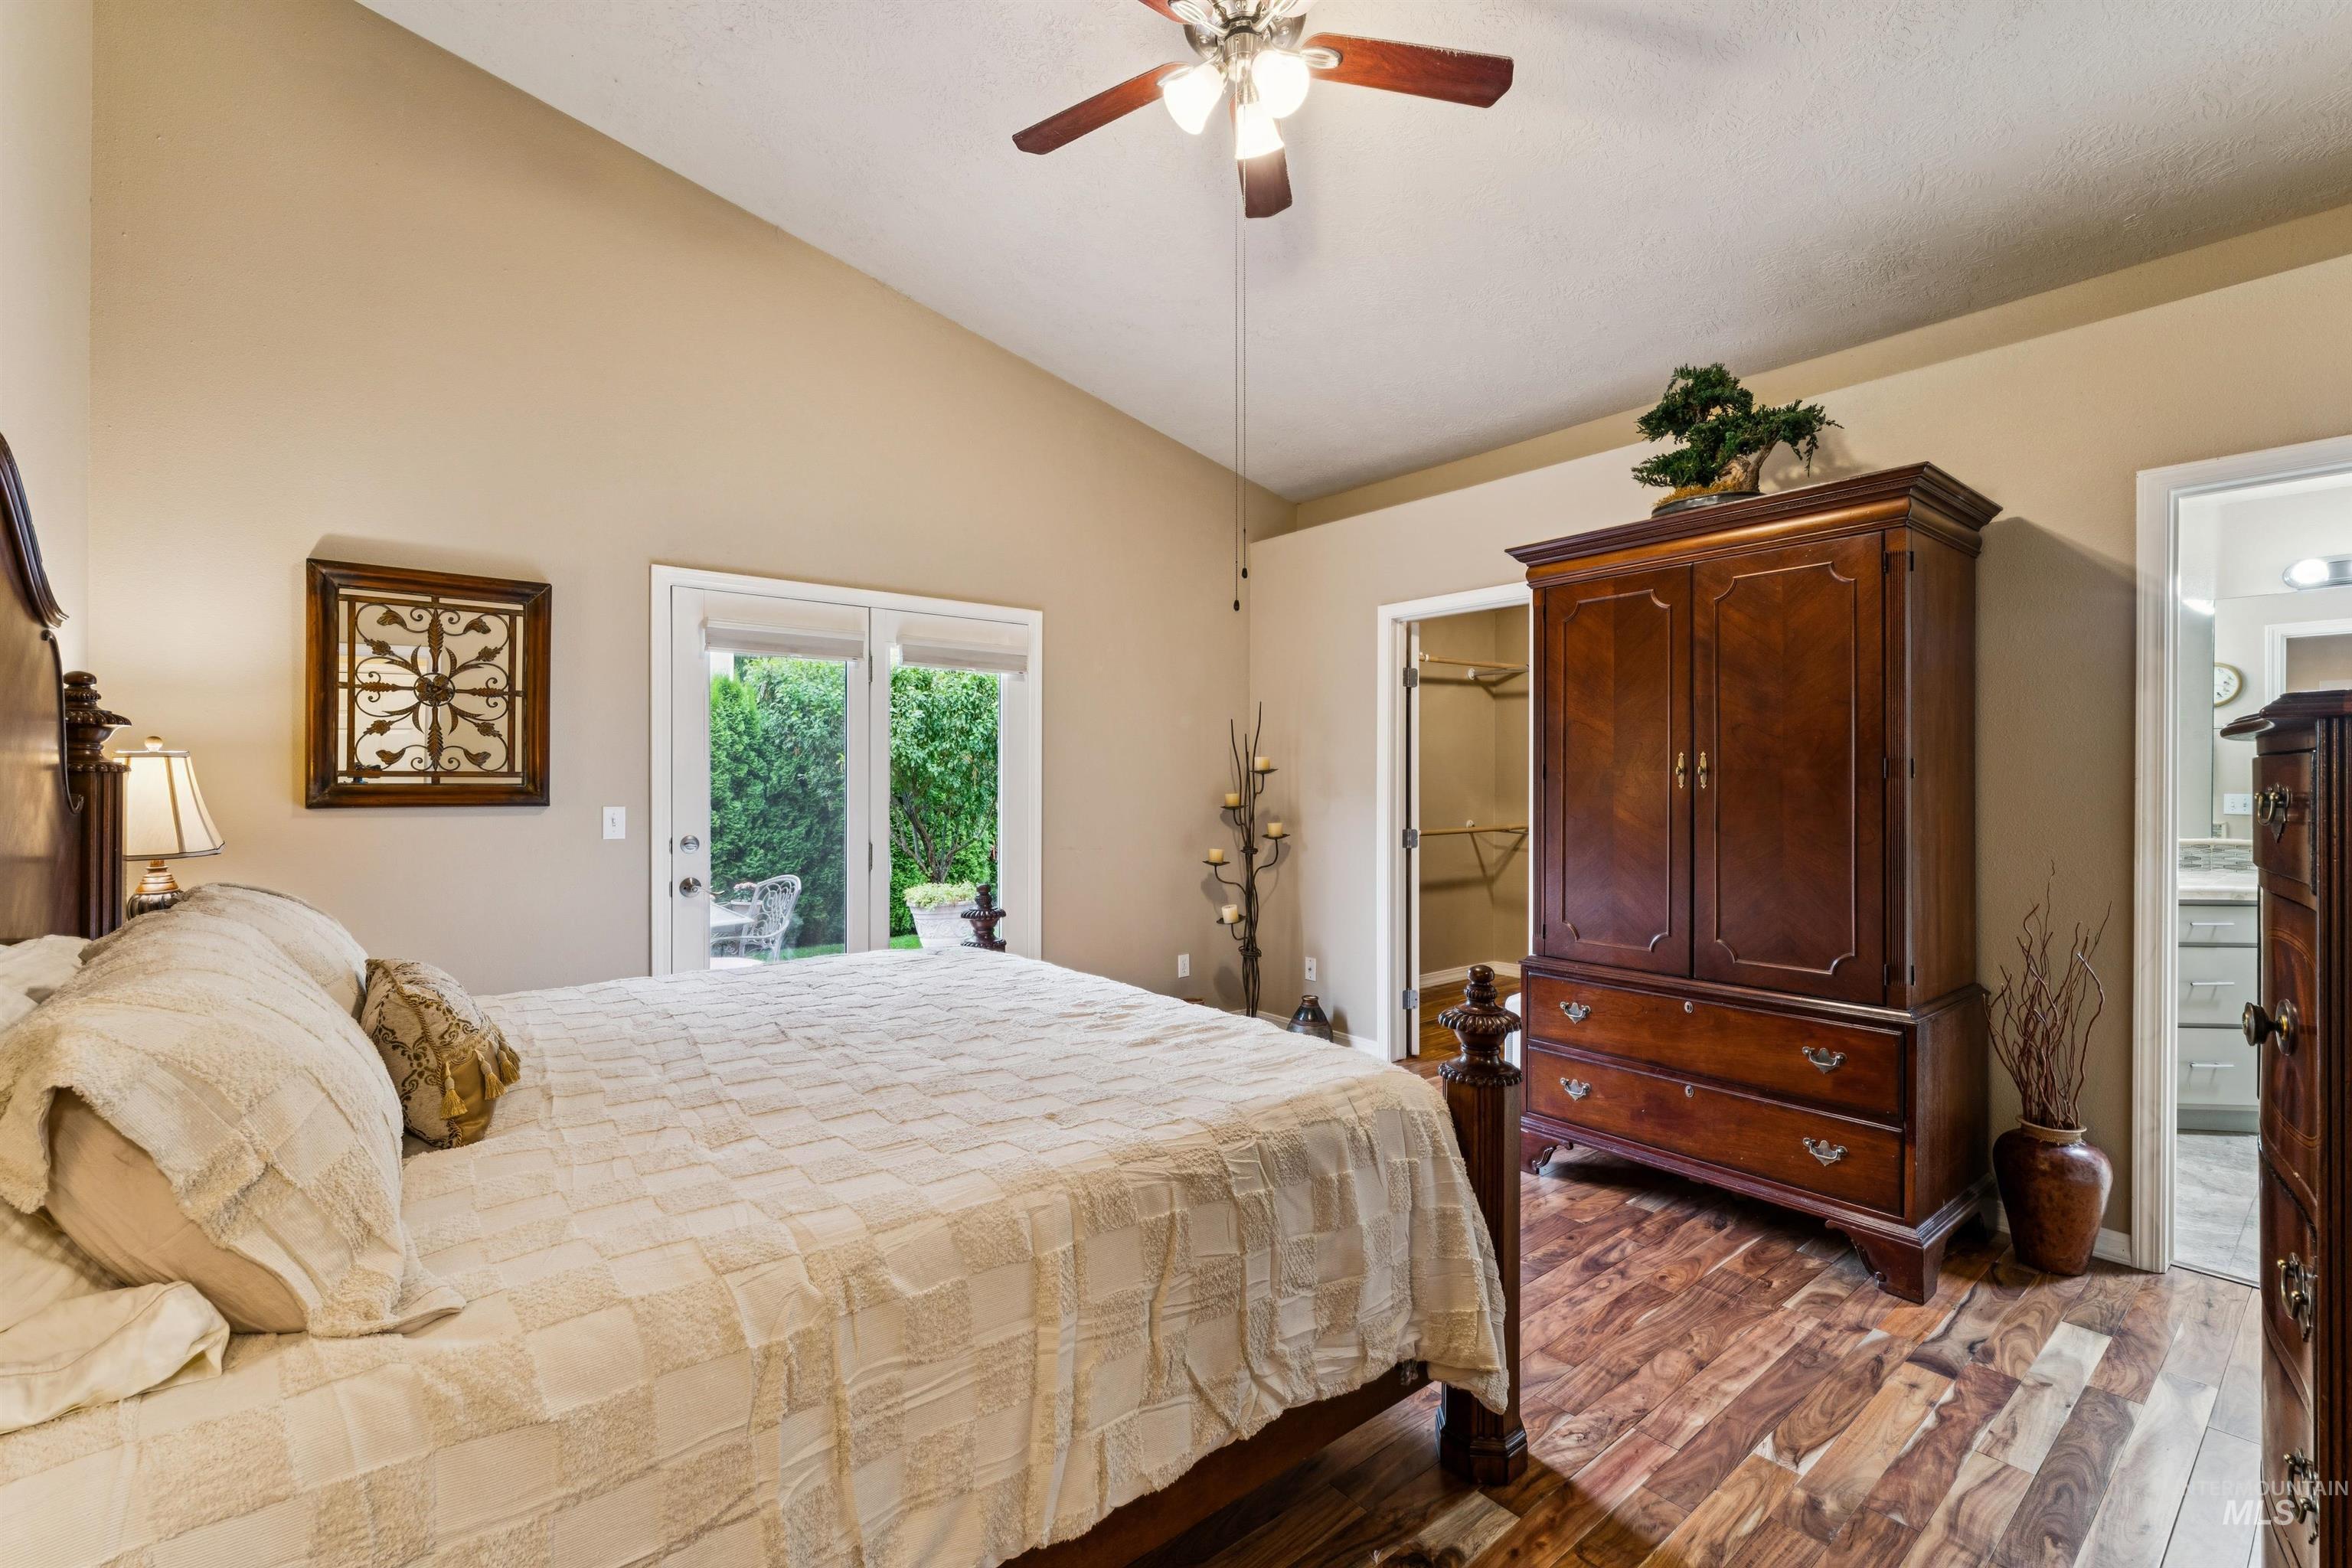
Furnished bedroom with a large bed, dark wood armoire, and sliding glass door to greenery.
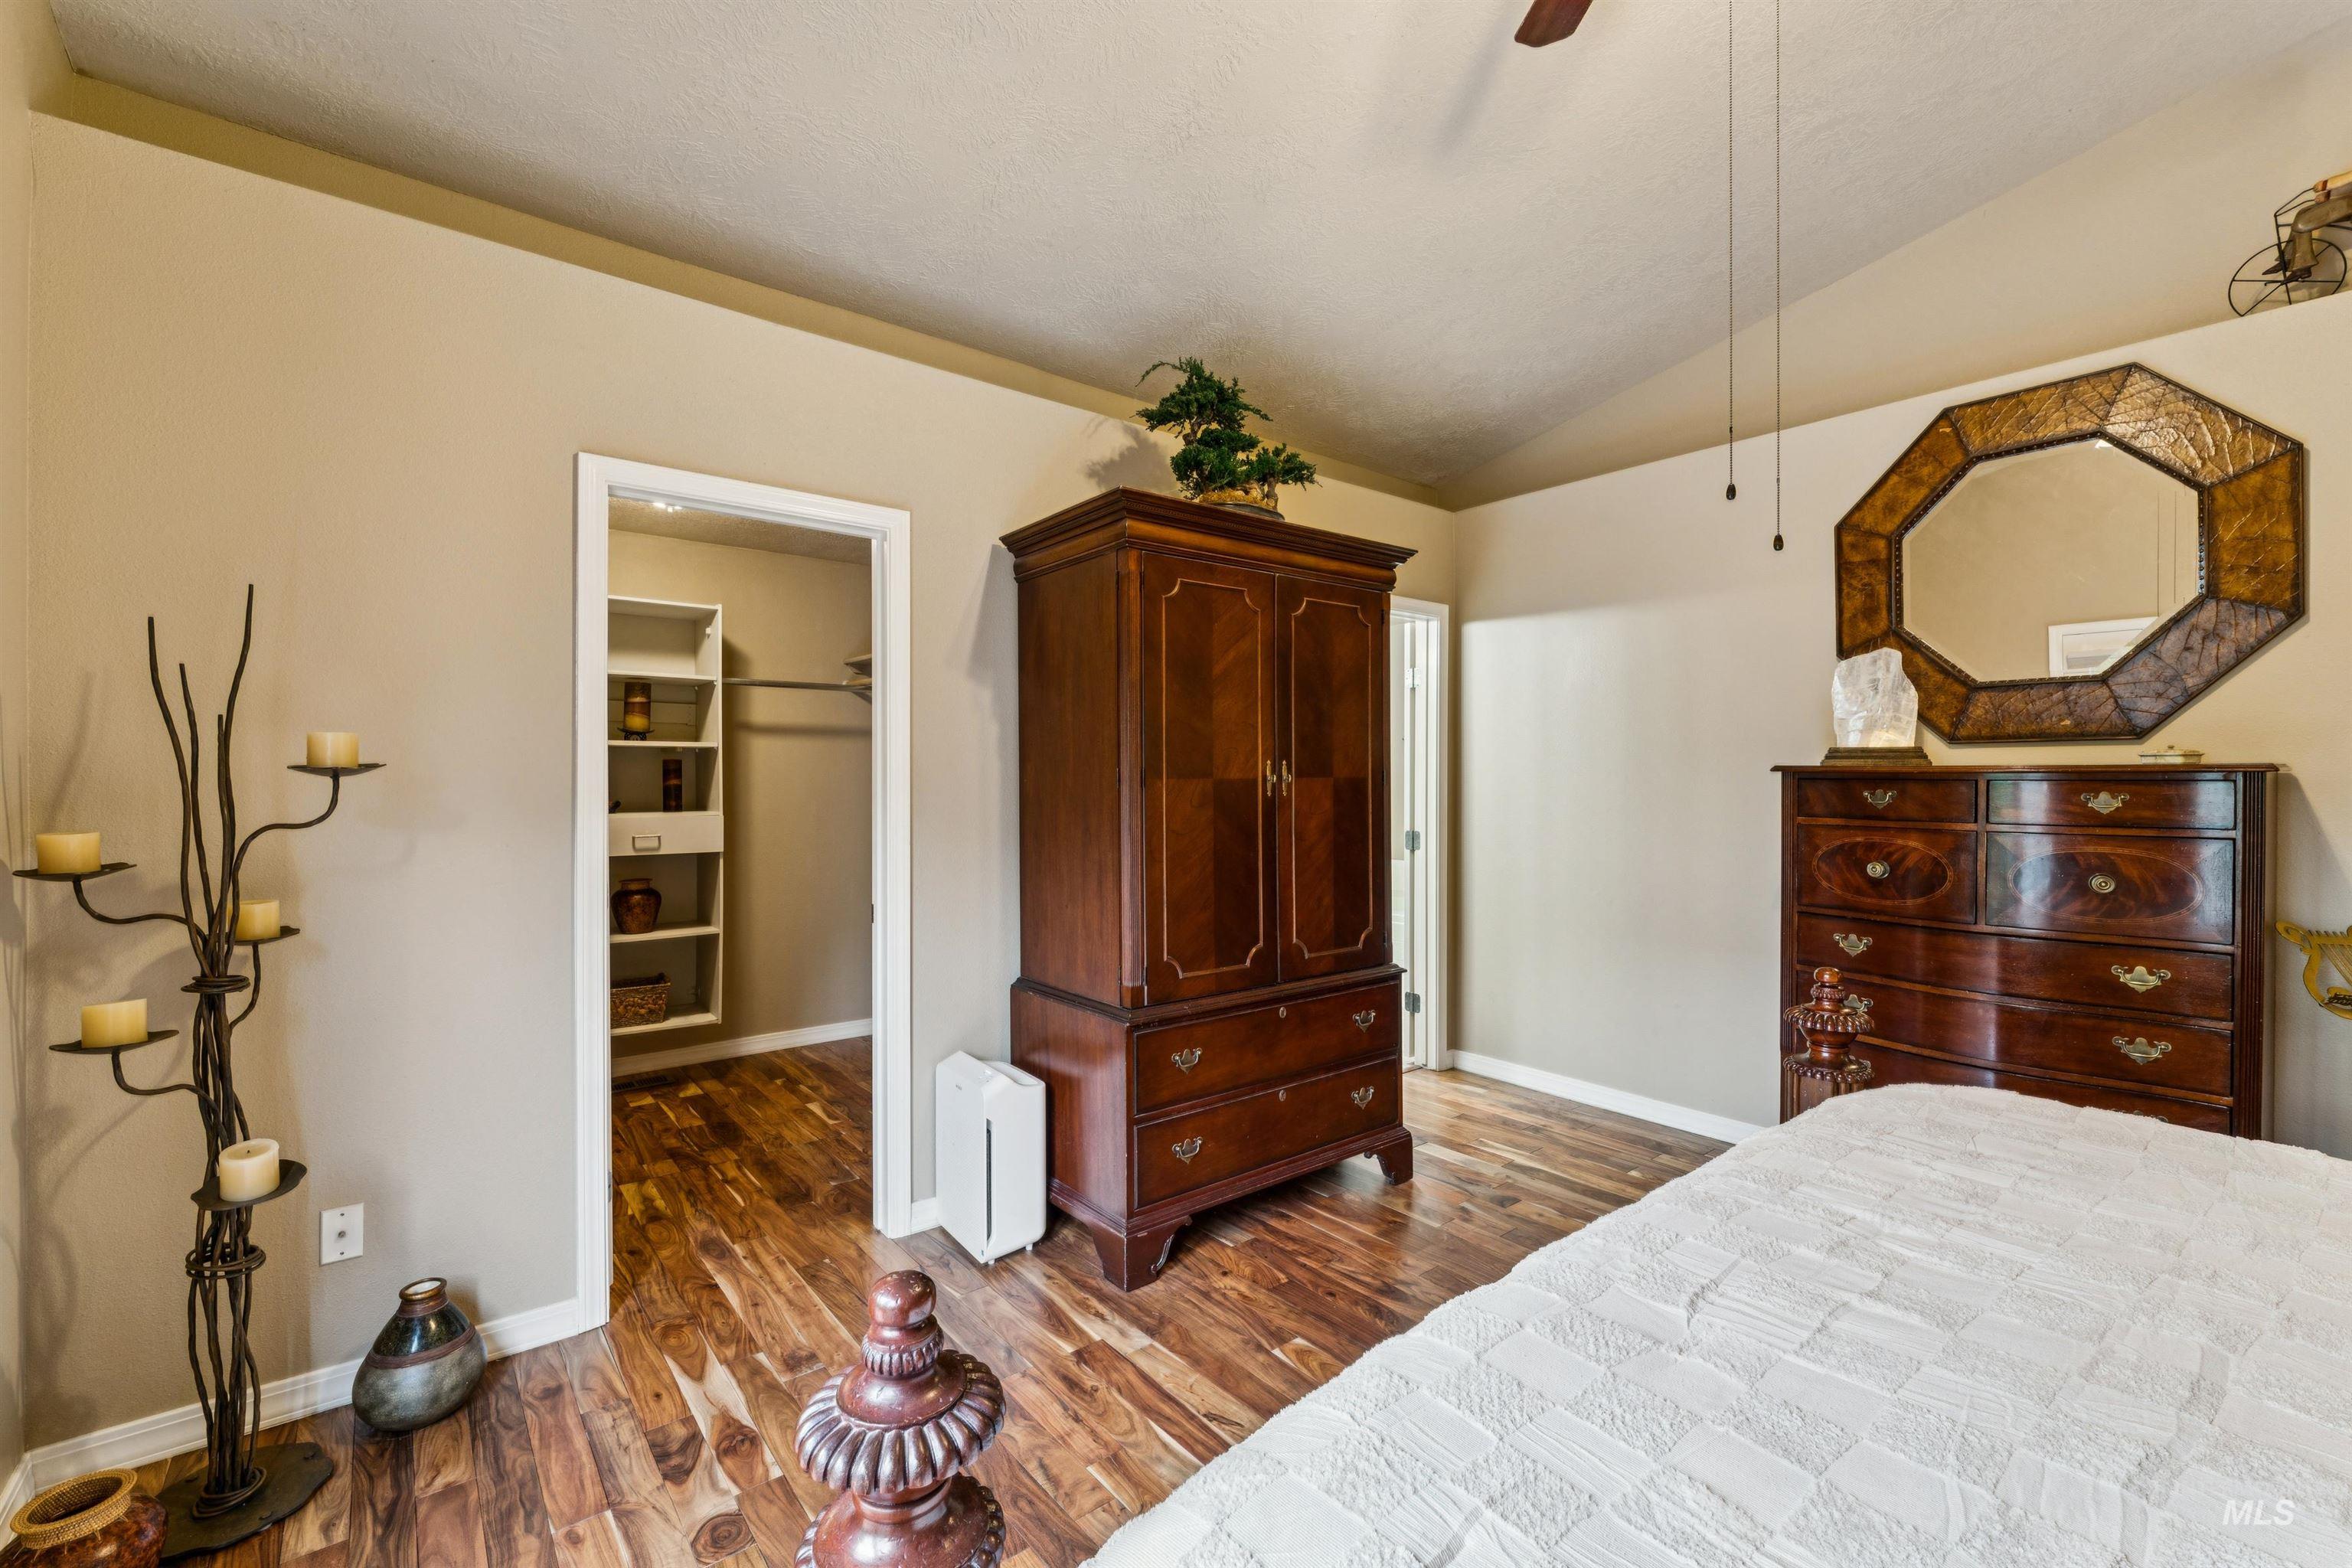
Bedroom with dark wood dressers, an octagonal mirror, and an open walk-in closet.
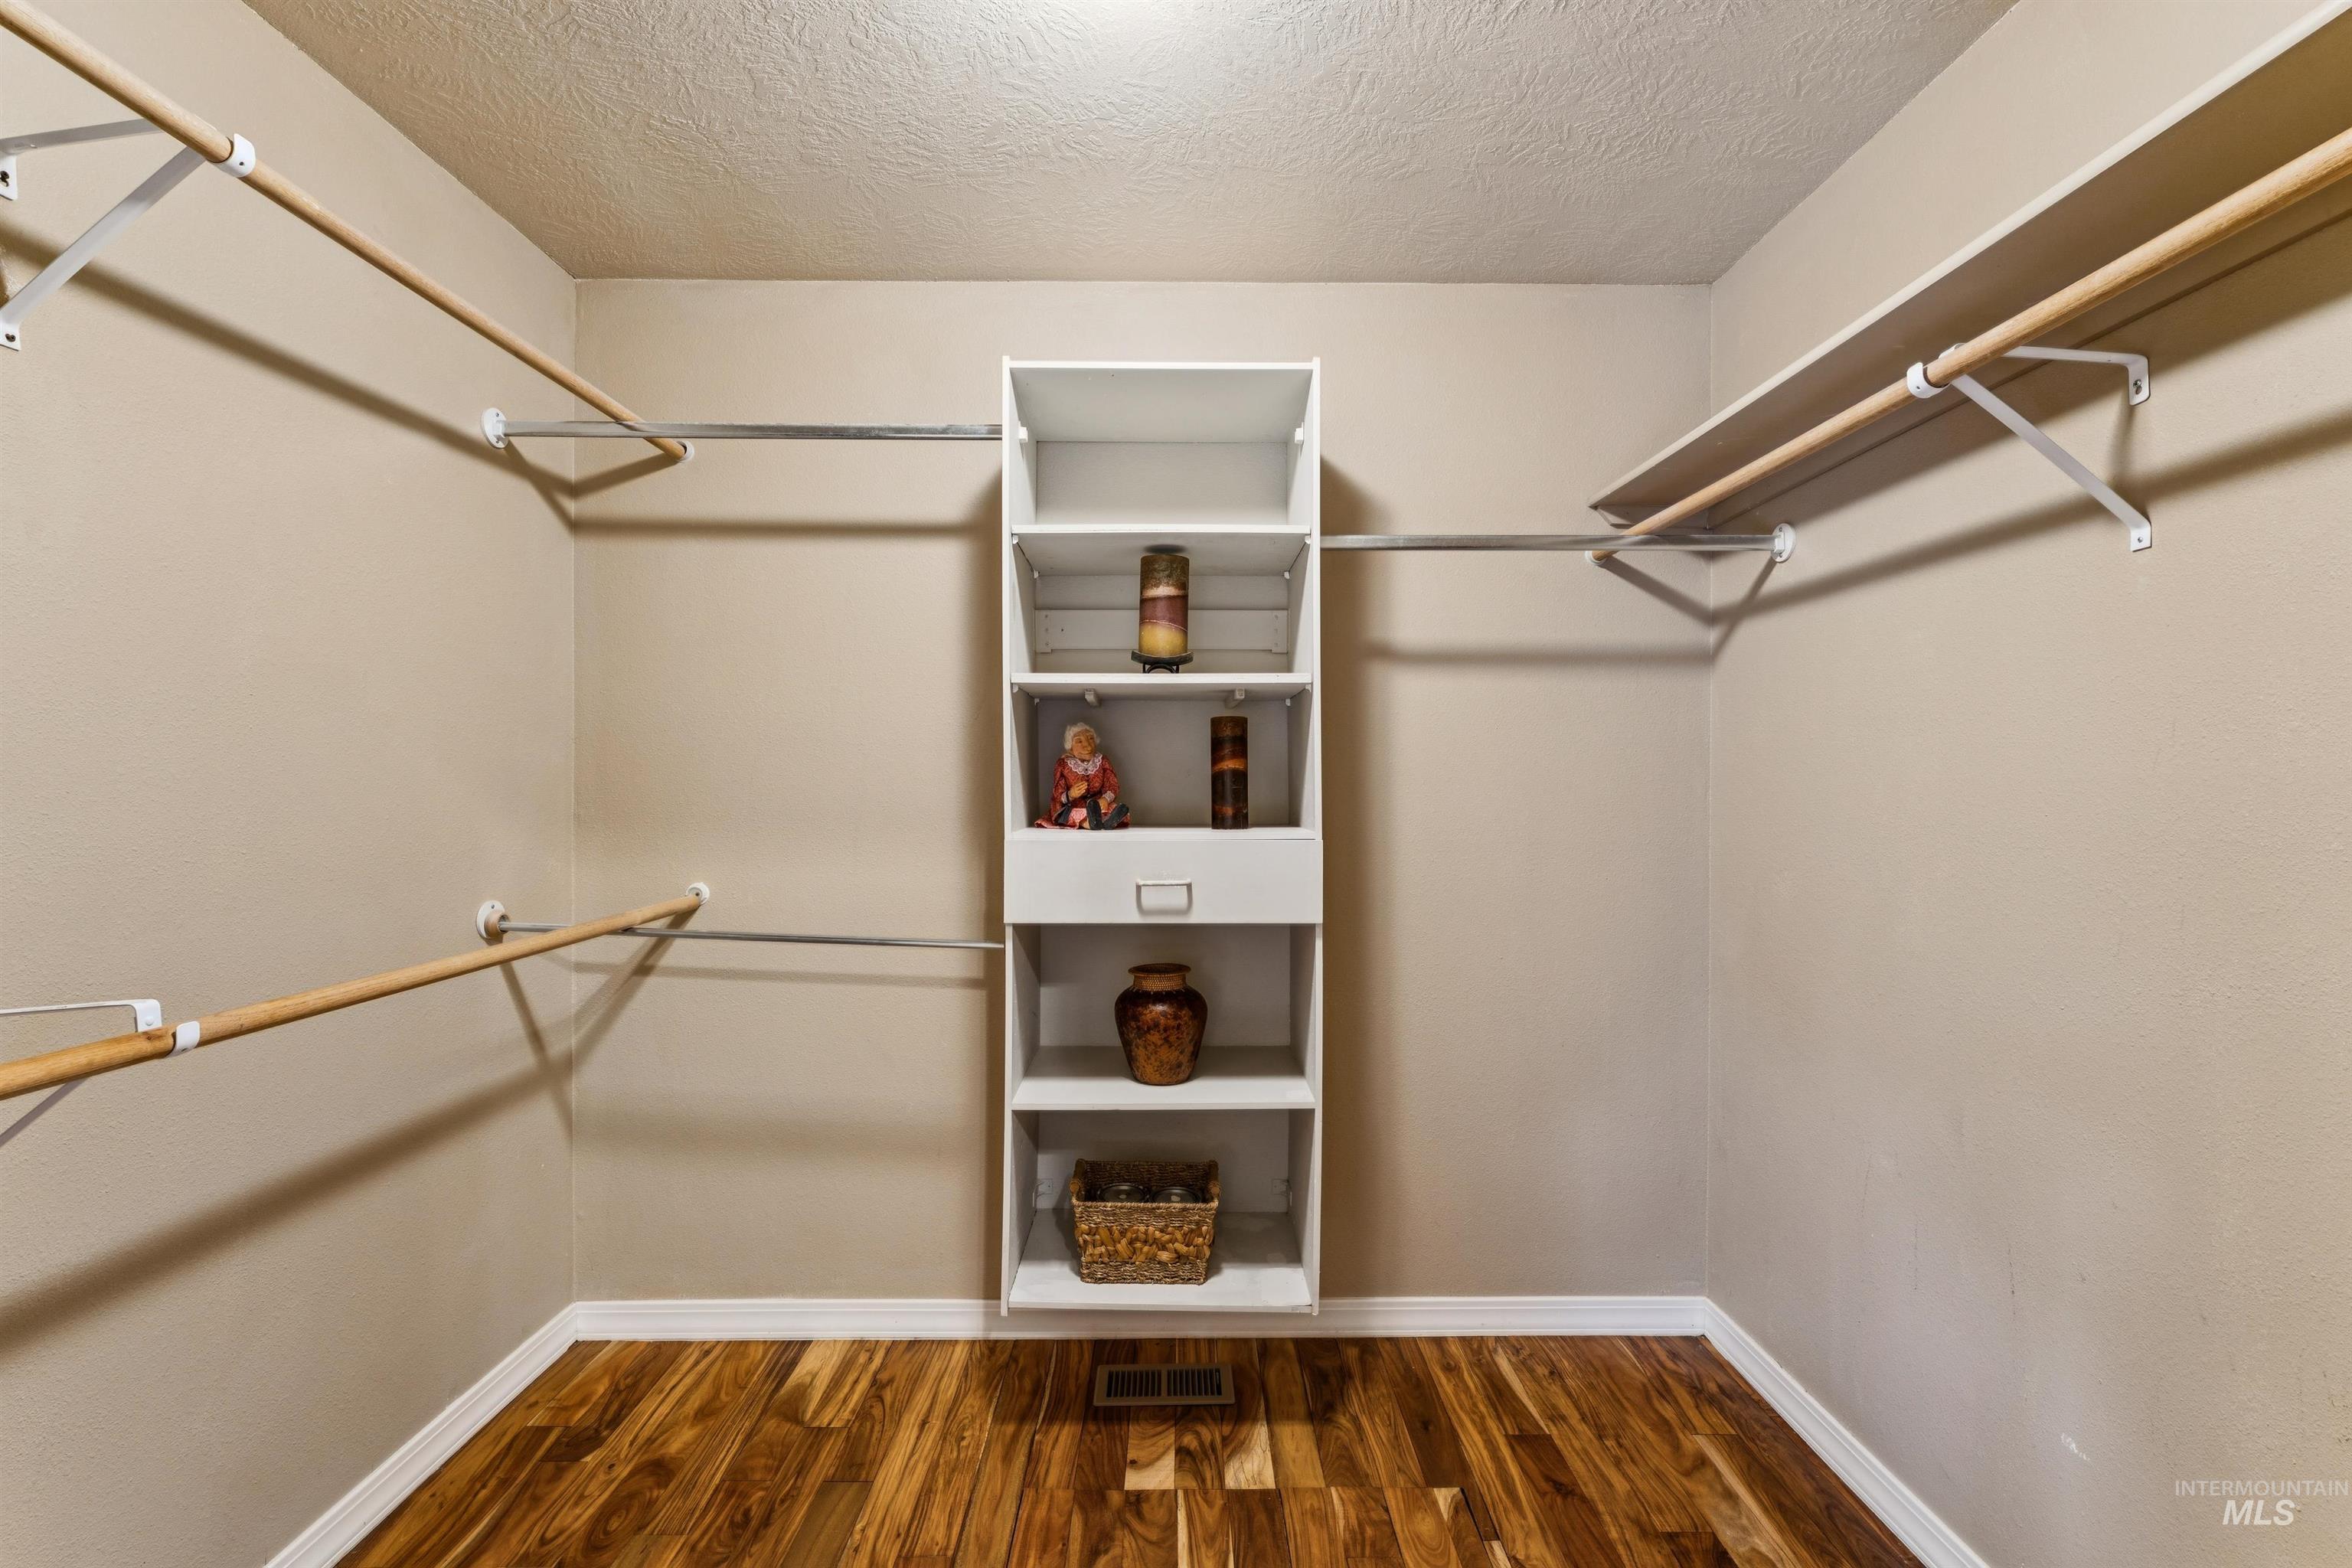
Walk-in closet with wood flooring, side-mounted hanging rods, and a central white shelving unit.
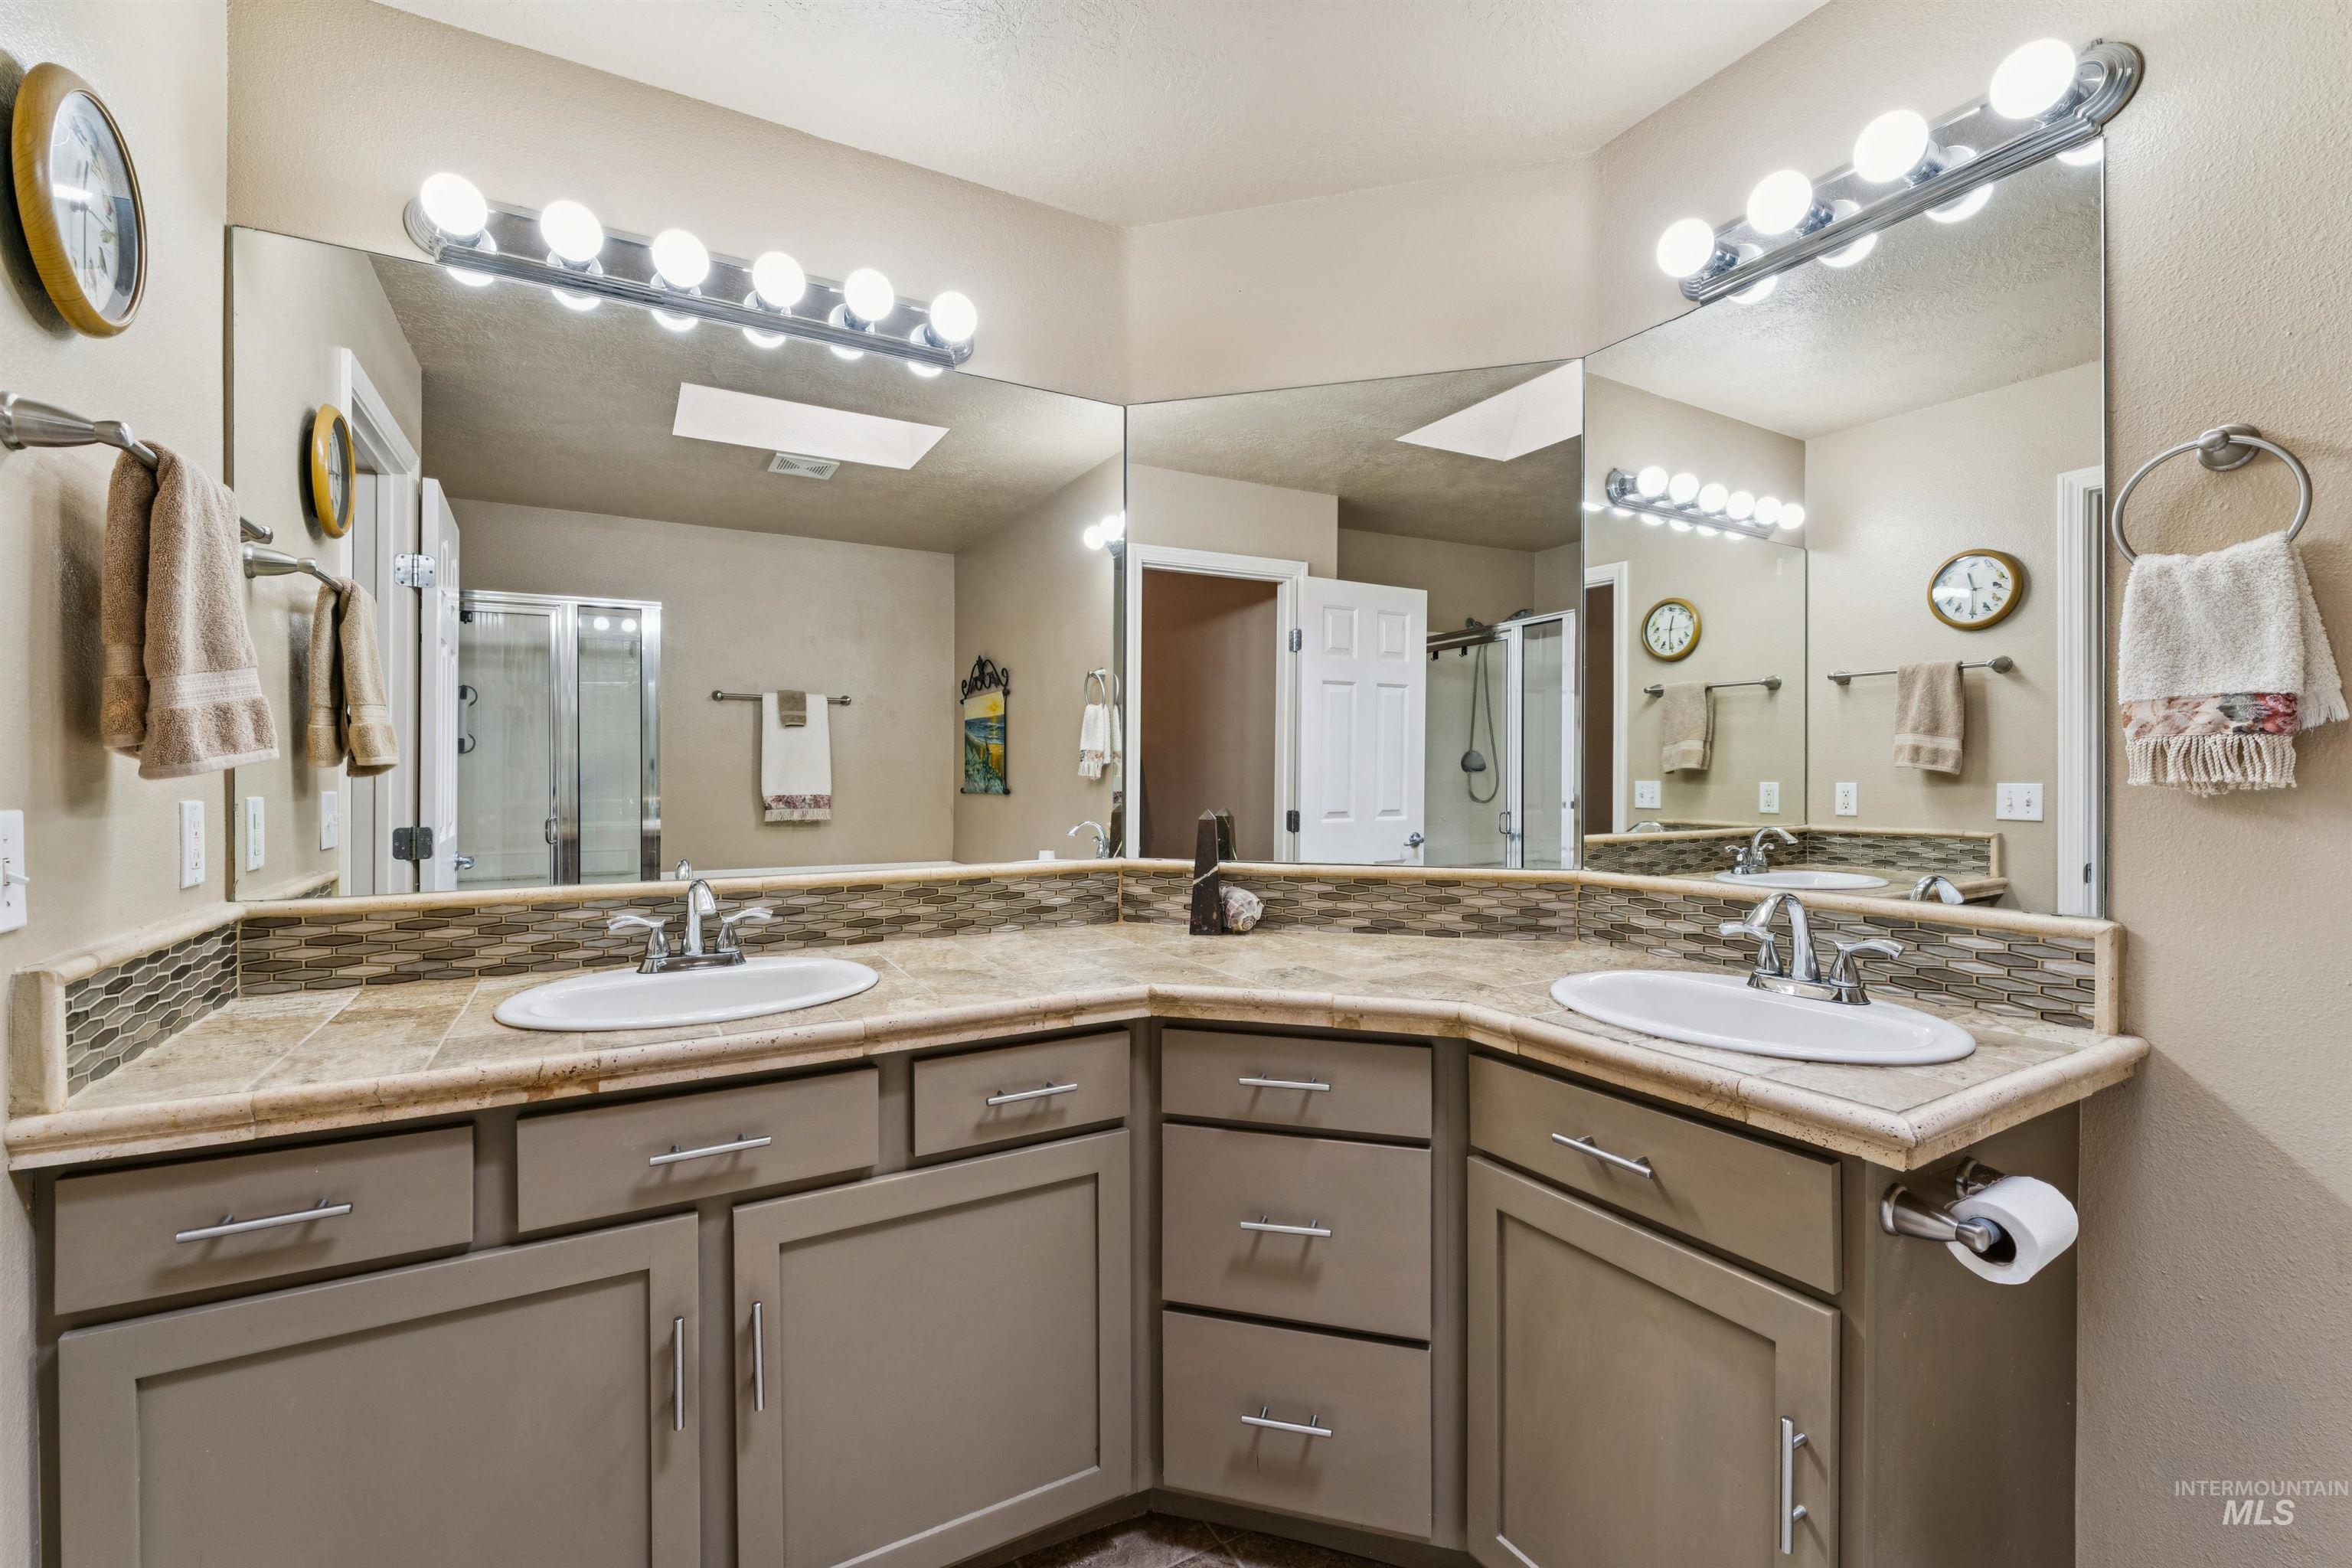
Bathroom vanity with two sinks, extensive mirrors, bright lights, and a glass-enclosed shower.
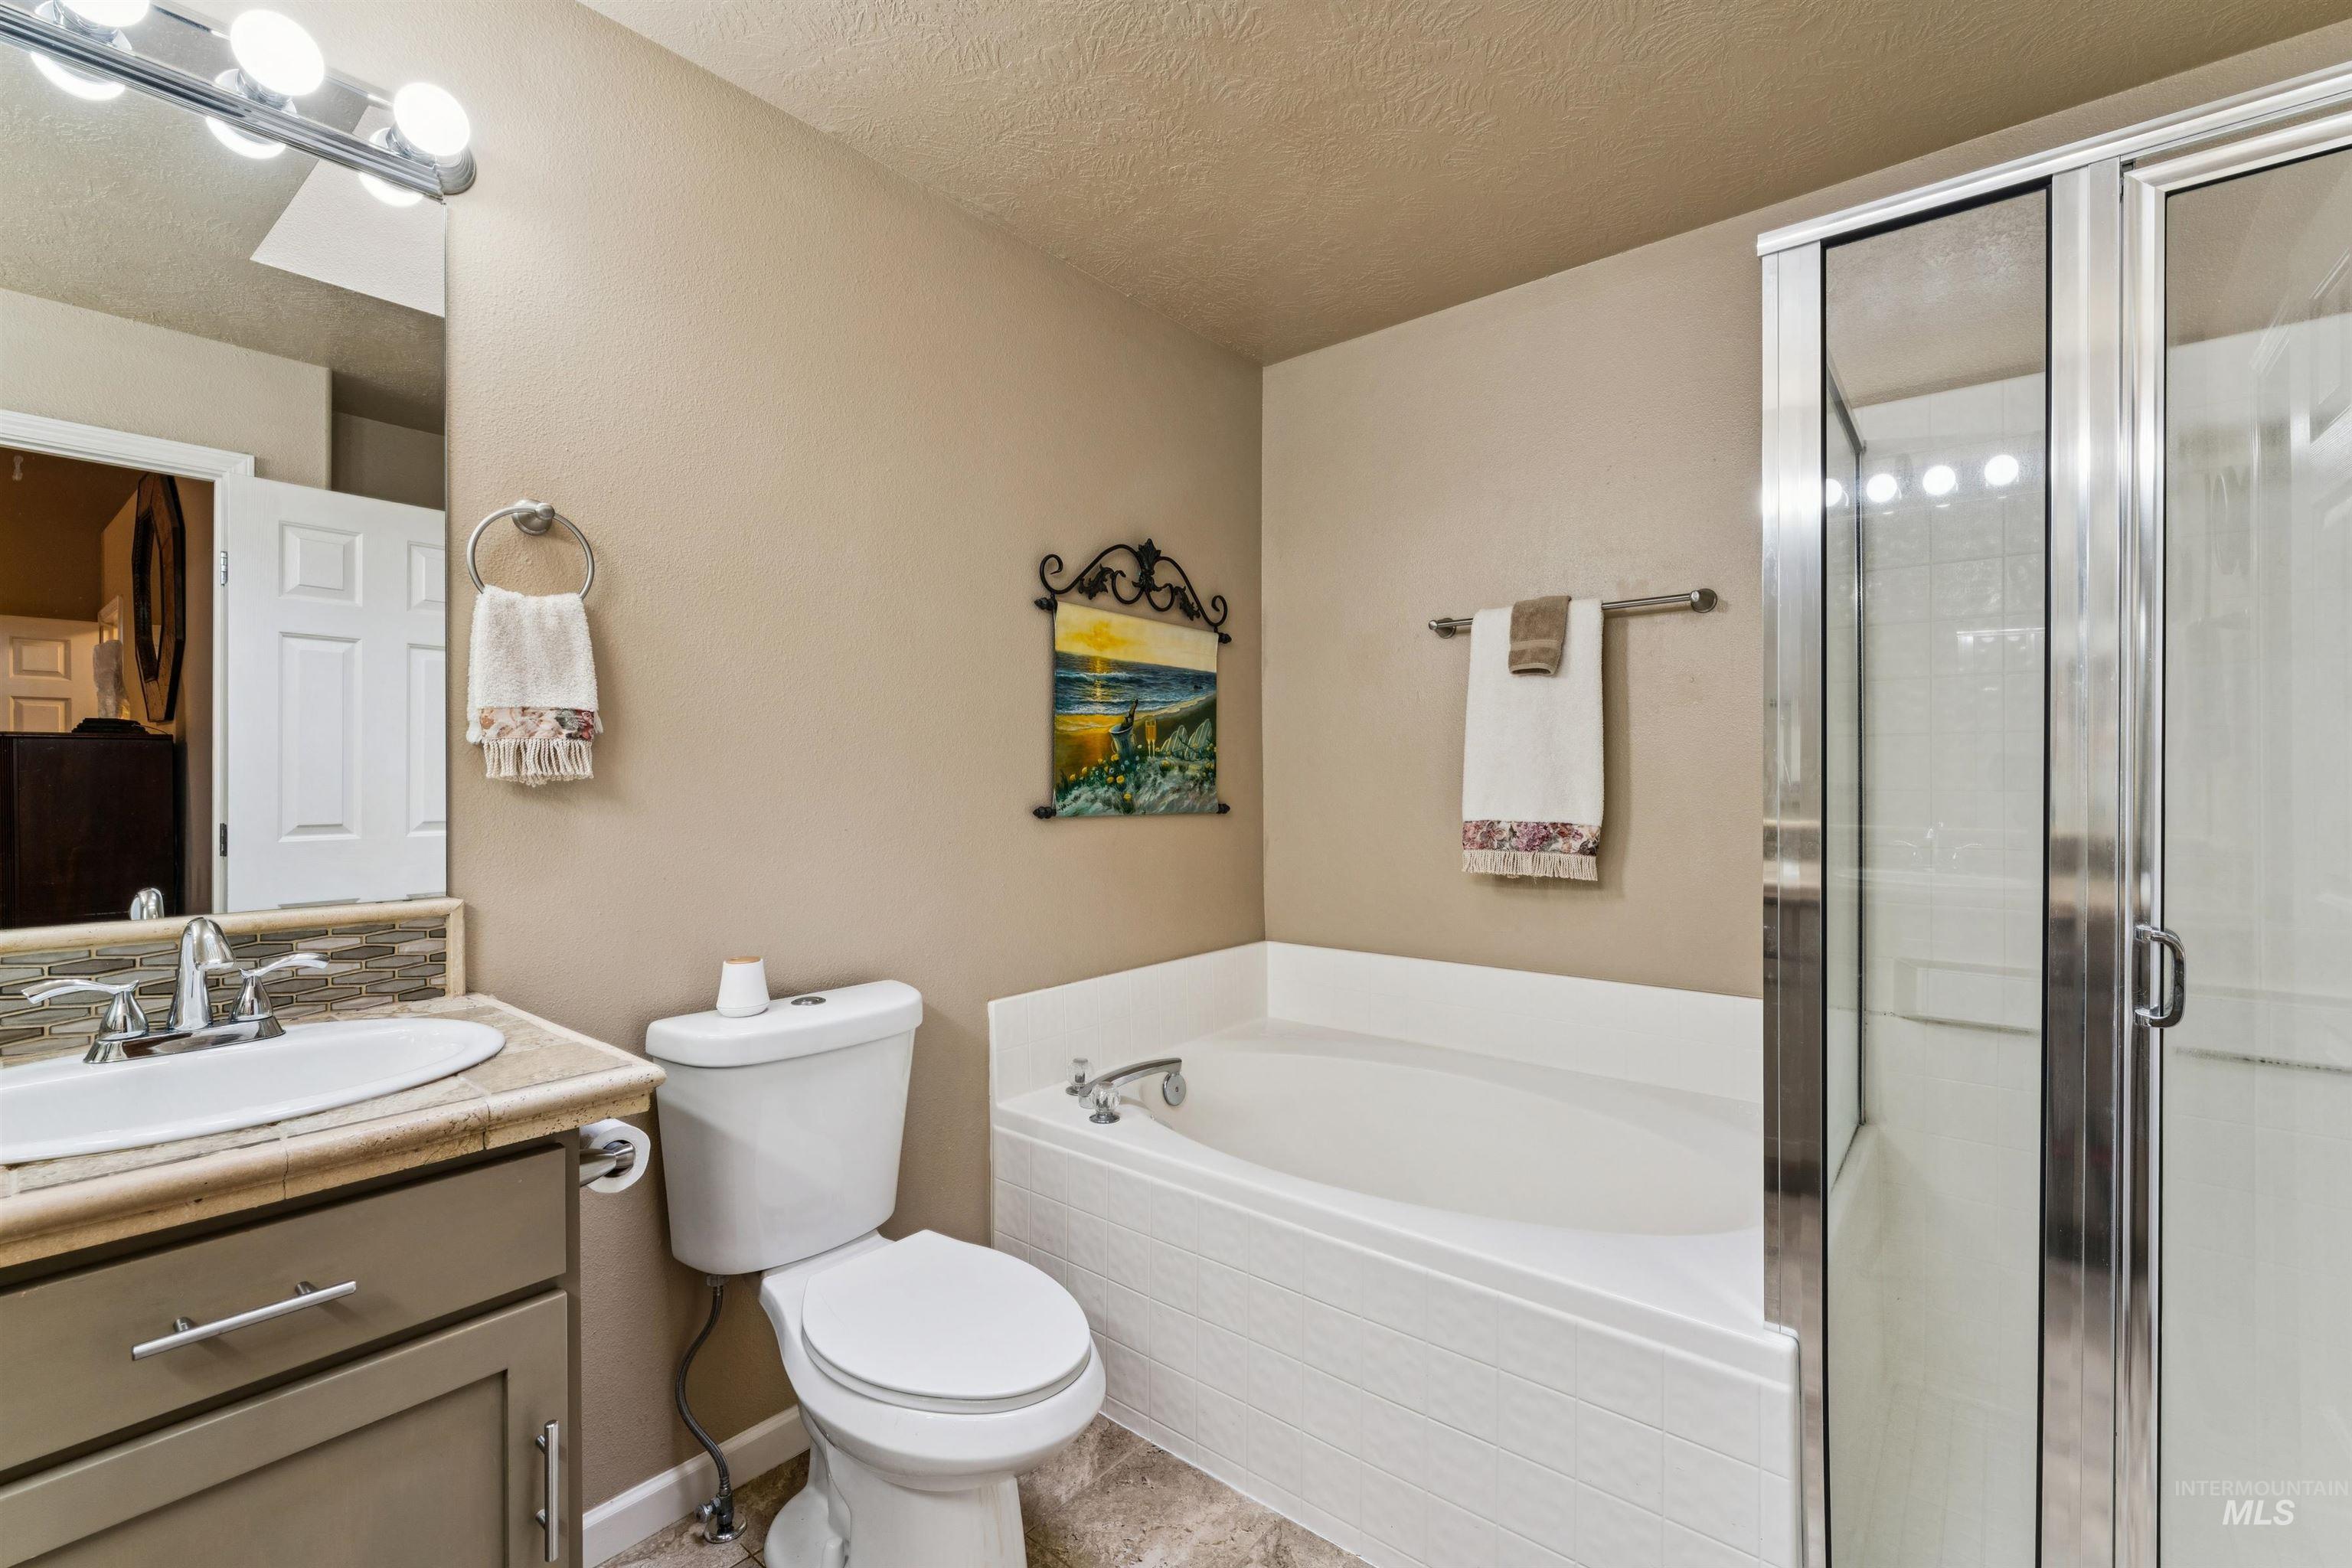
Bathroom with a white bathtub, glass-enclosed shower, toilet, and vanity sink.
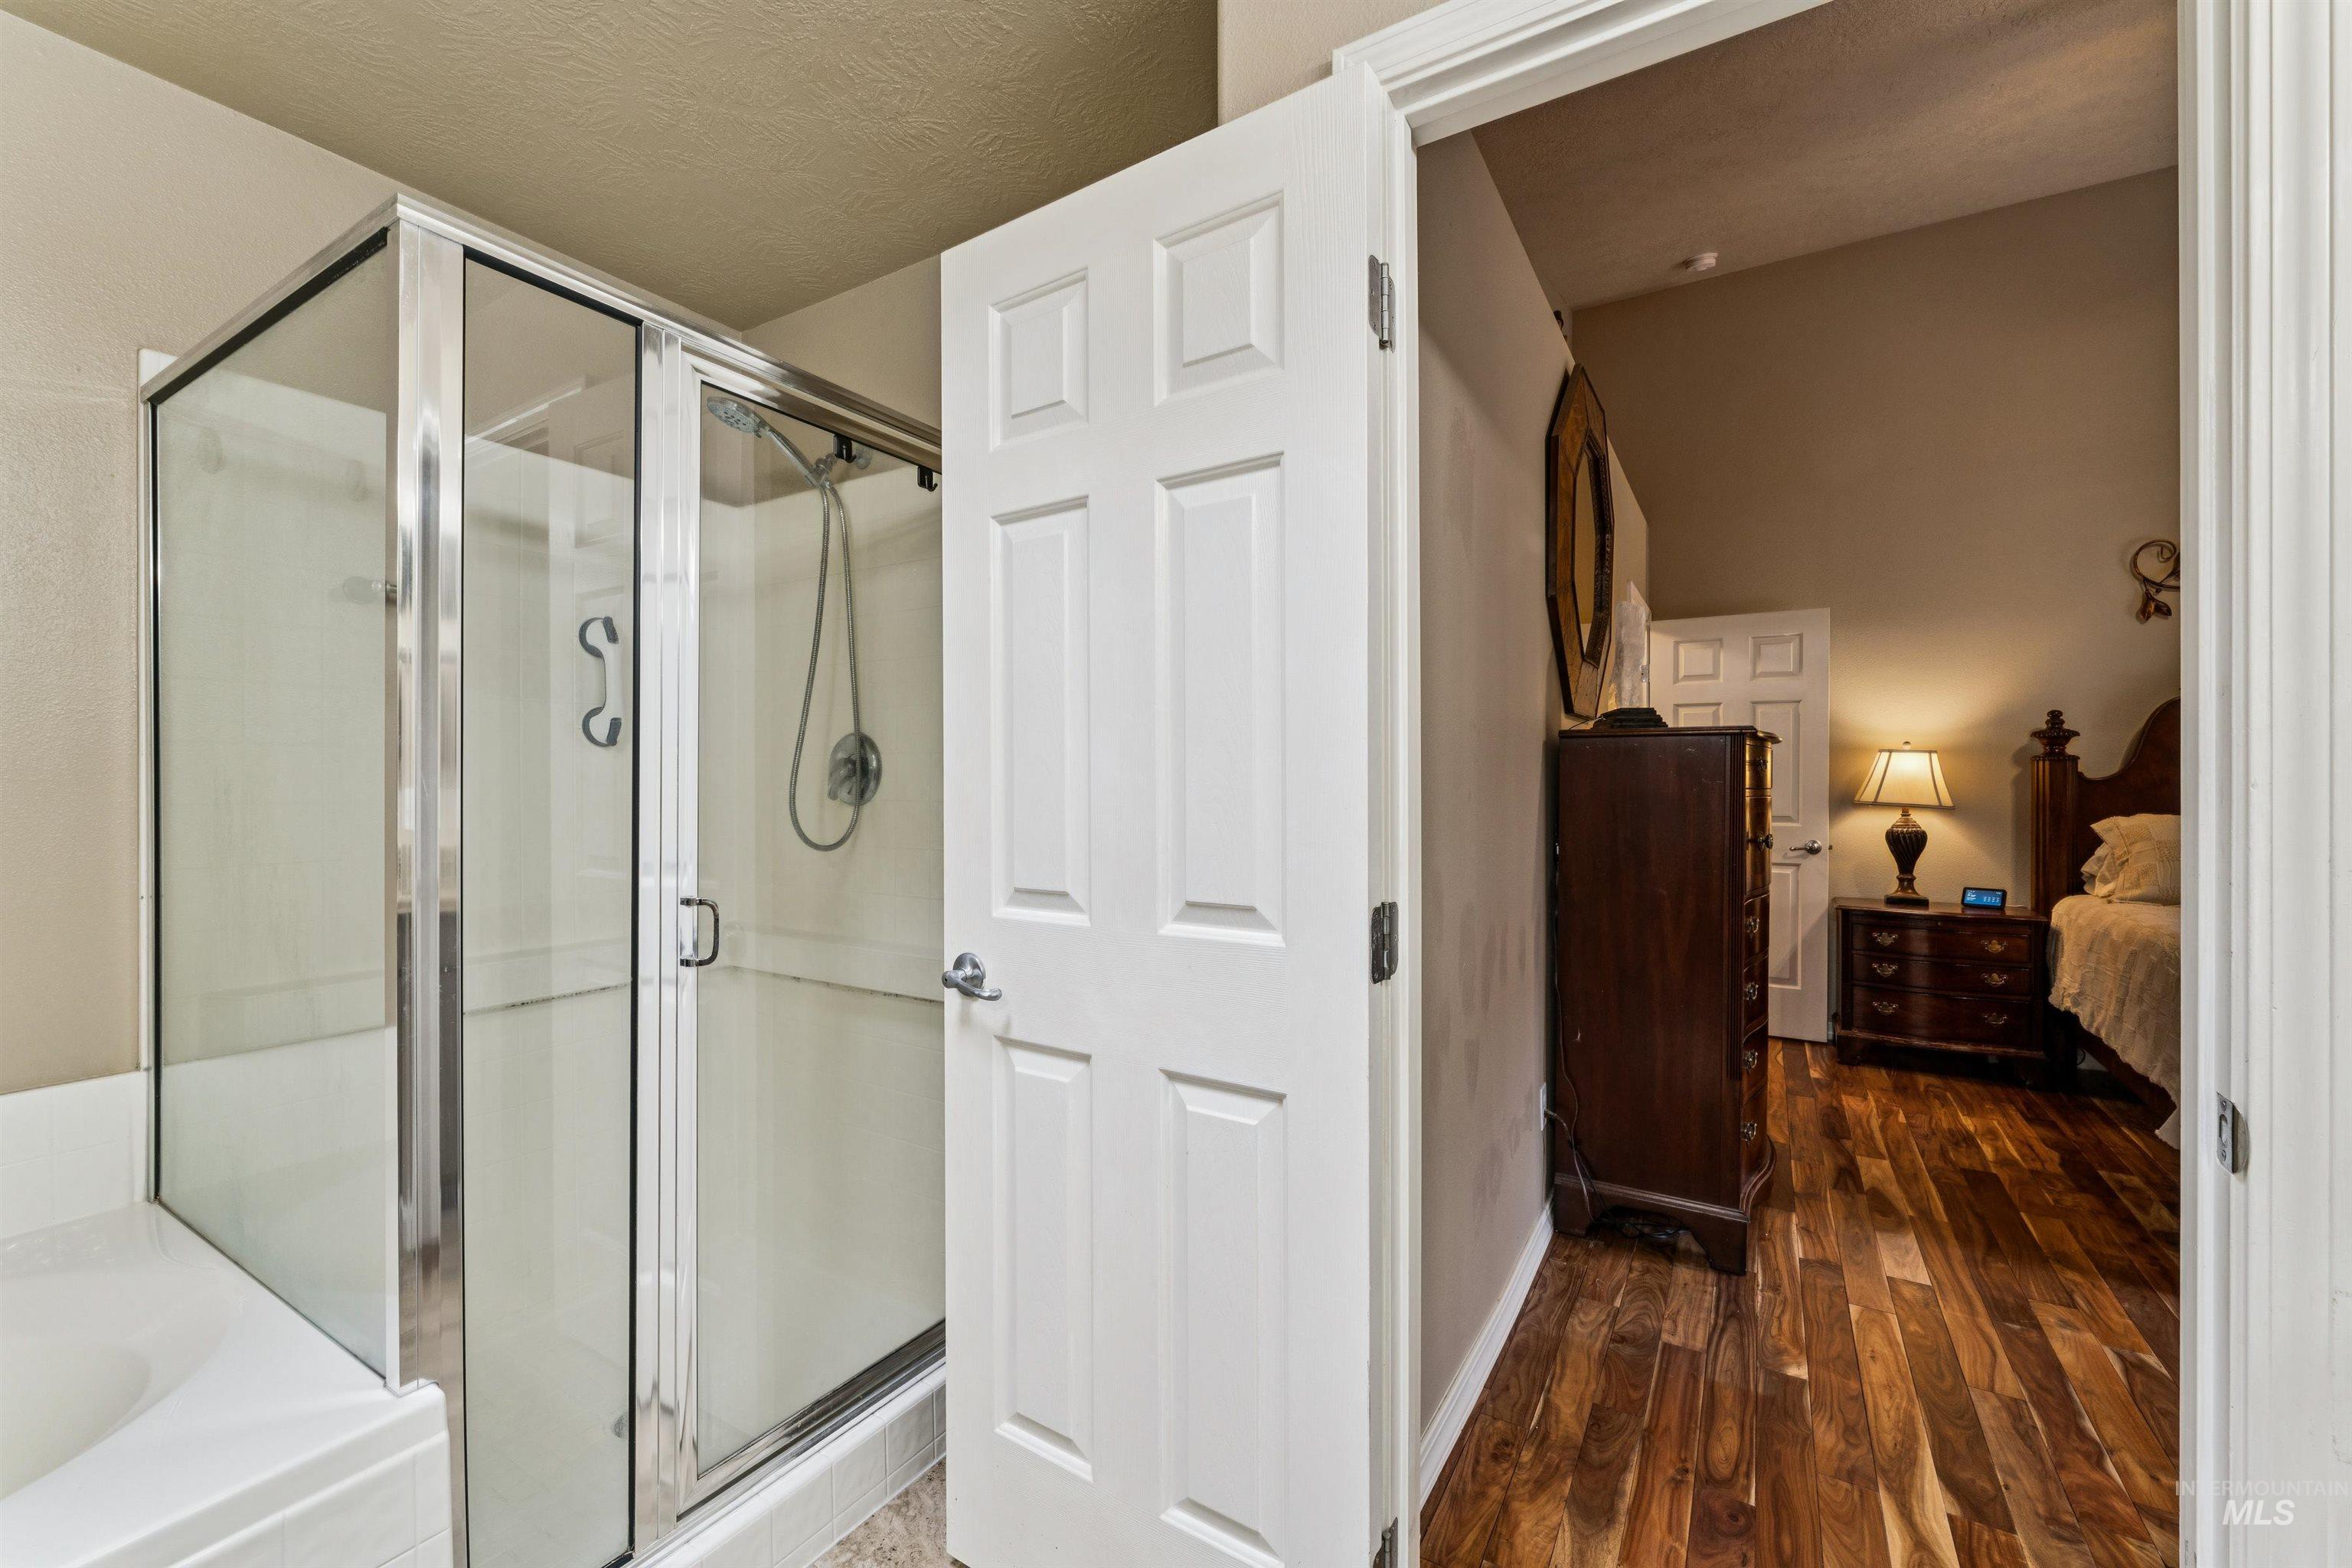
Bathroom with glass-enclosed shower and tub, opening onto a furnished bedroom.
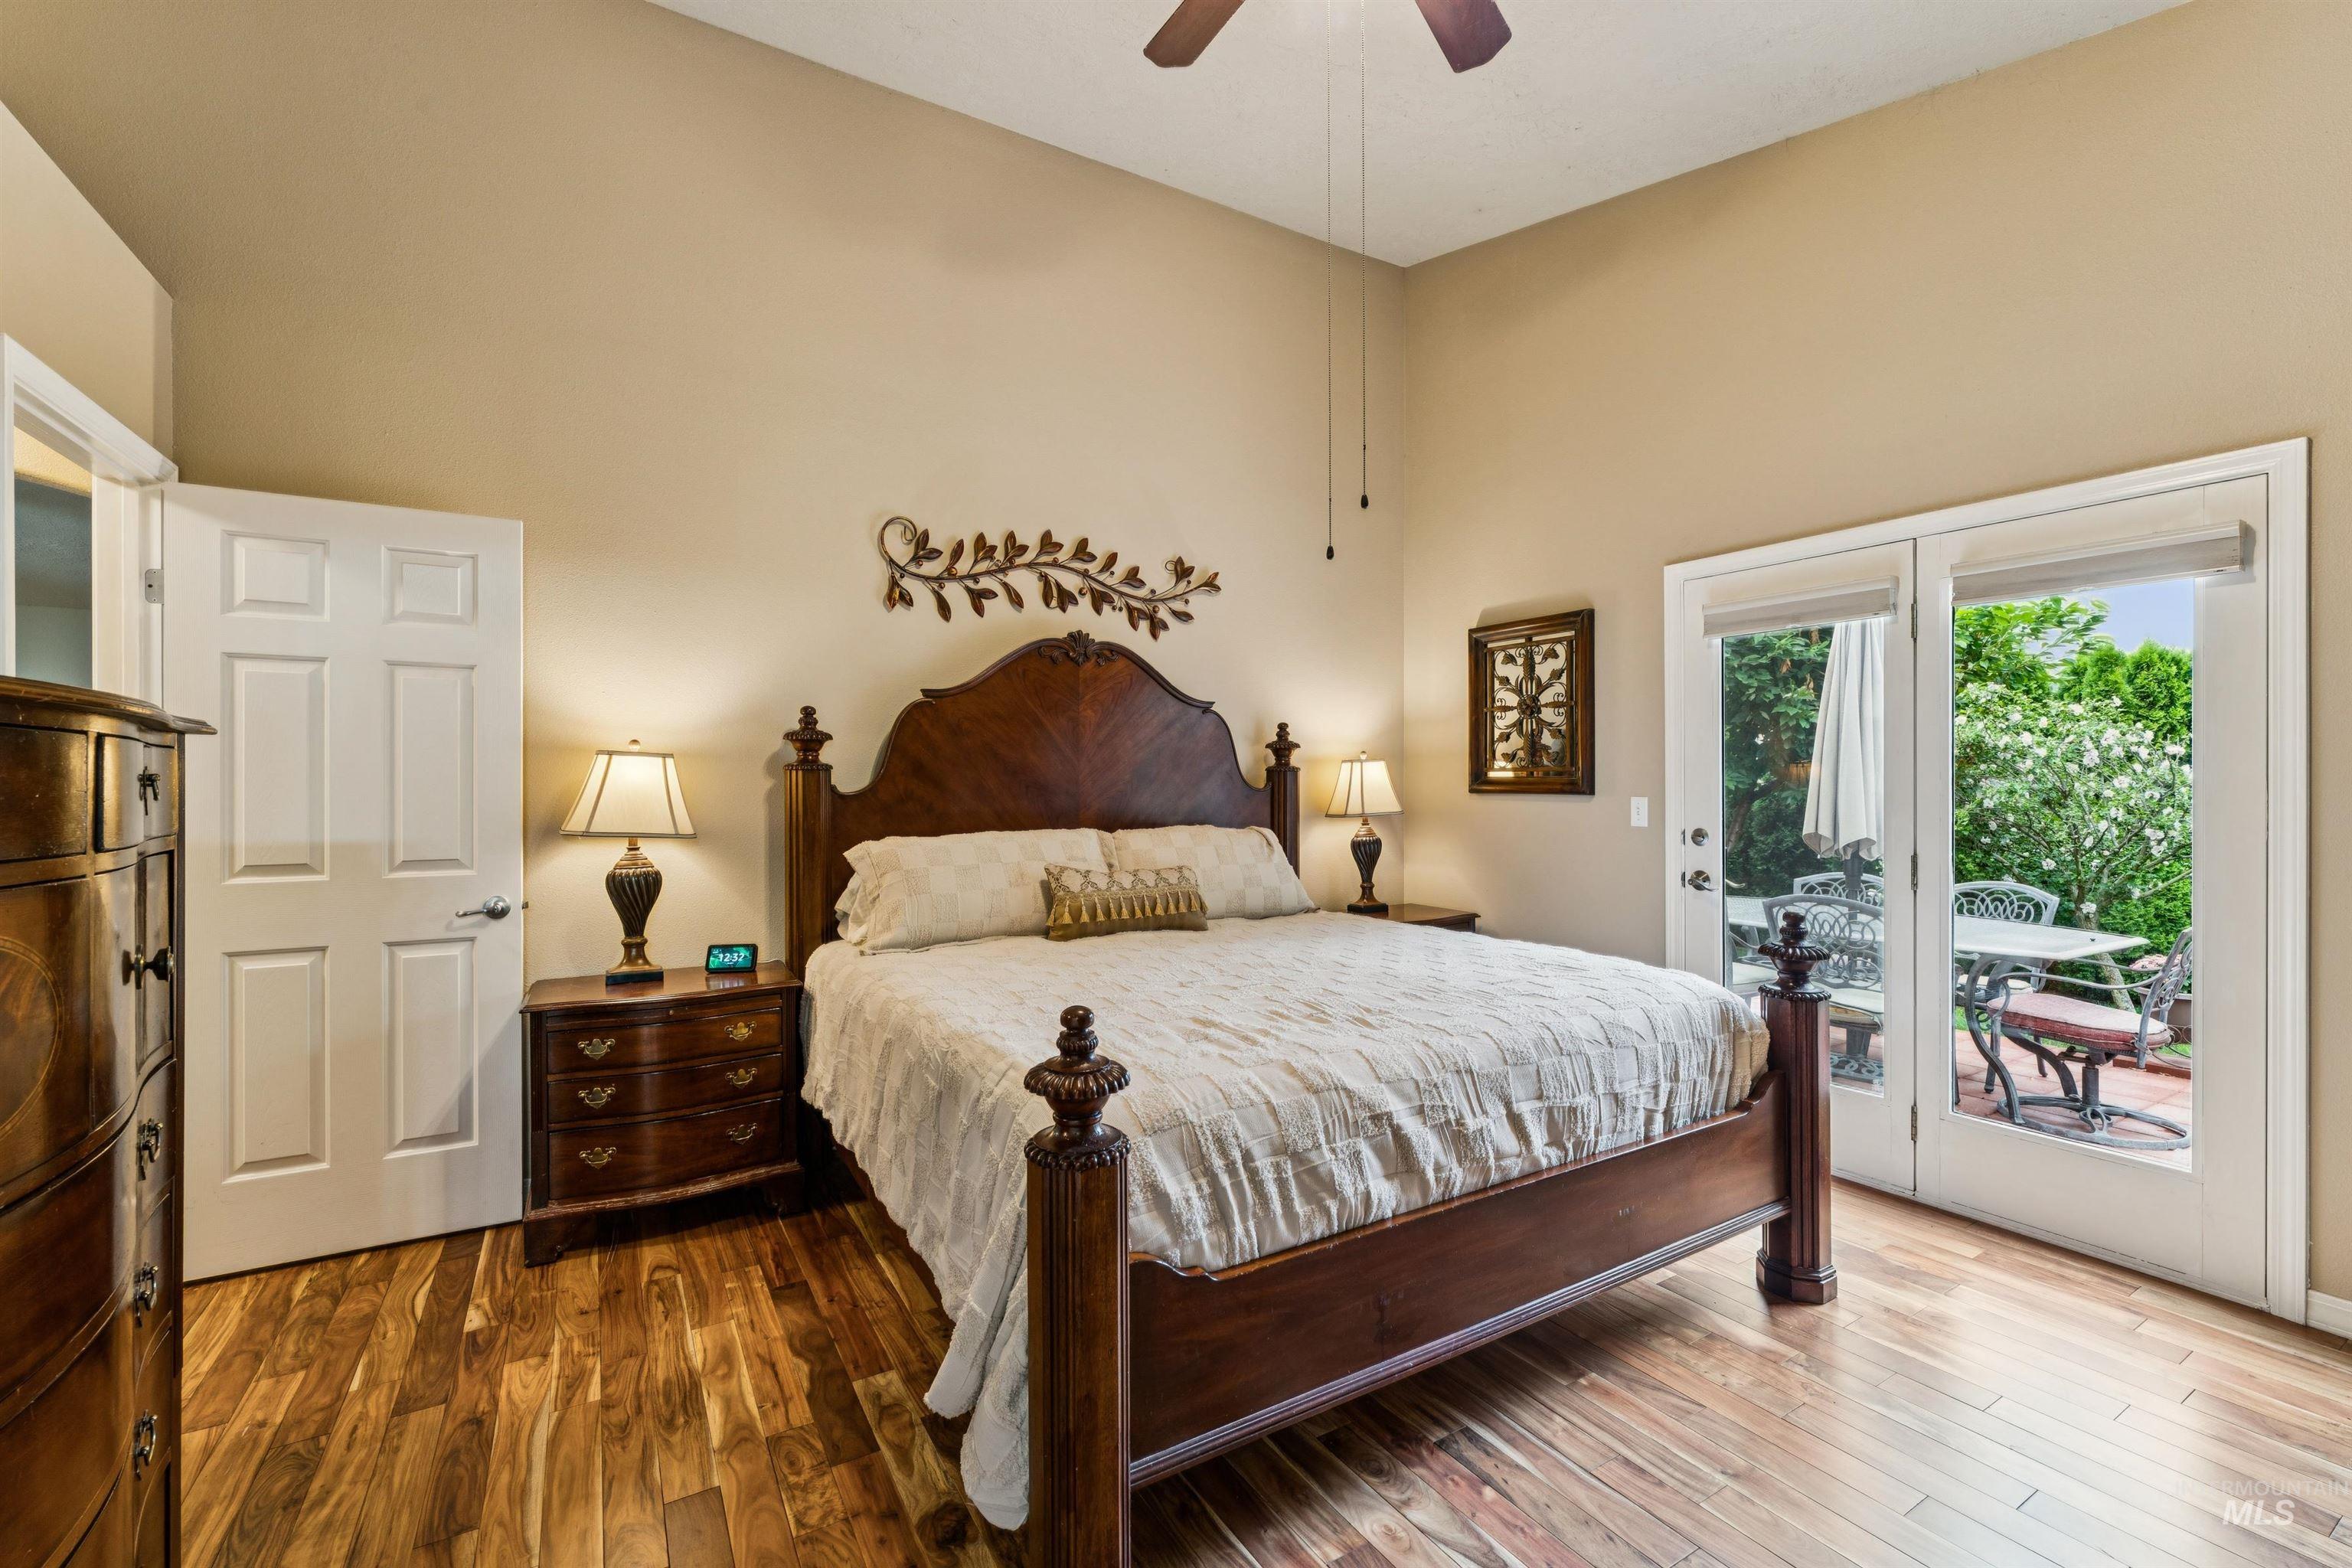
Bedroom with a dark wood four-poster bed and patio doors opening onto a garden.
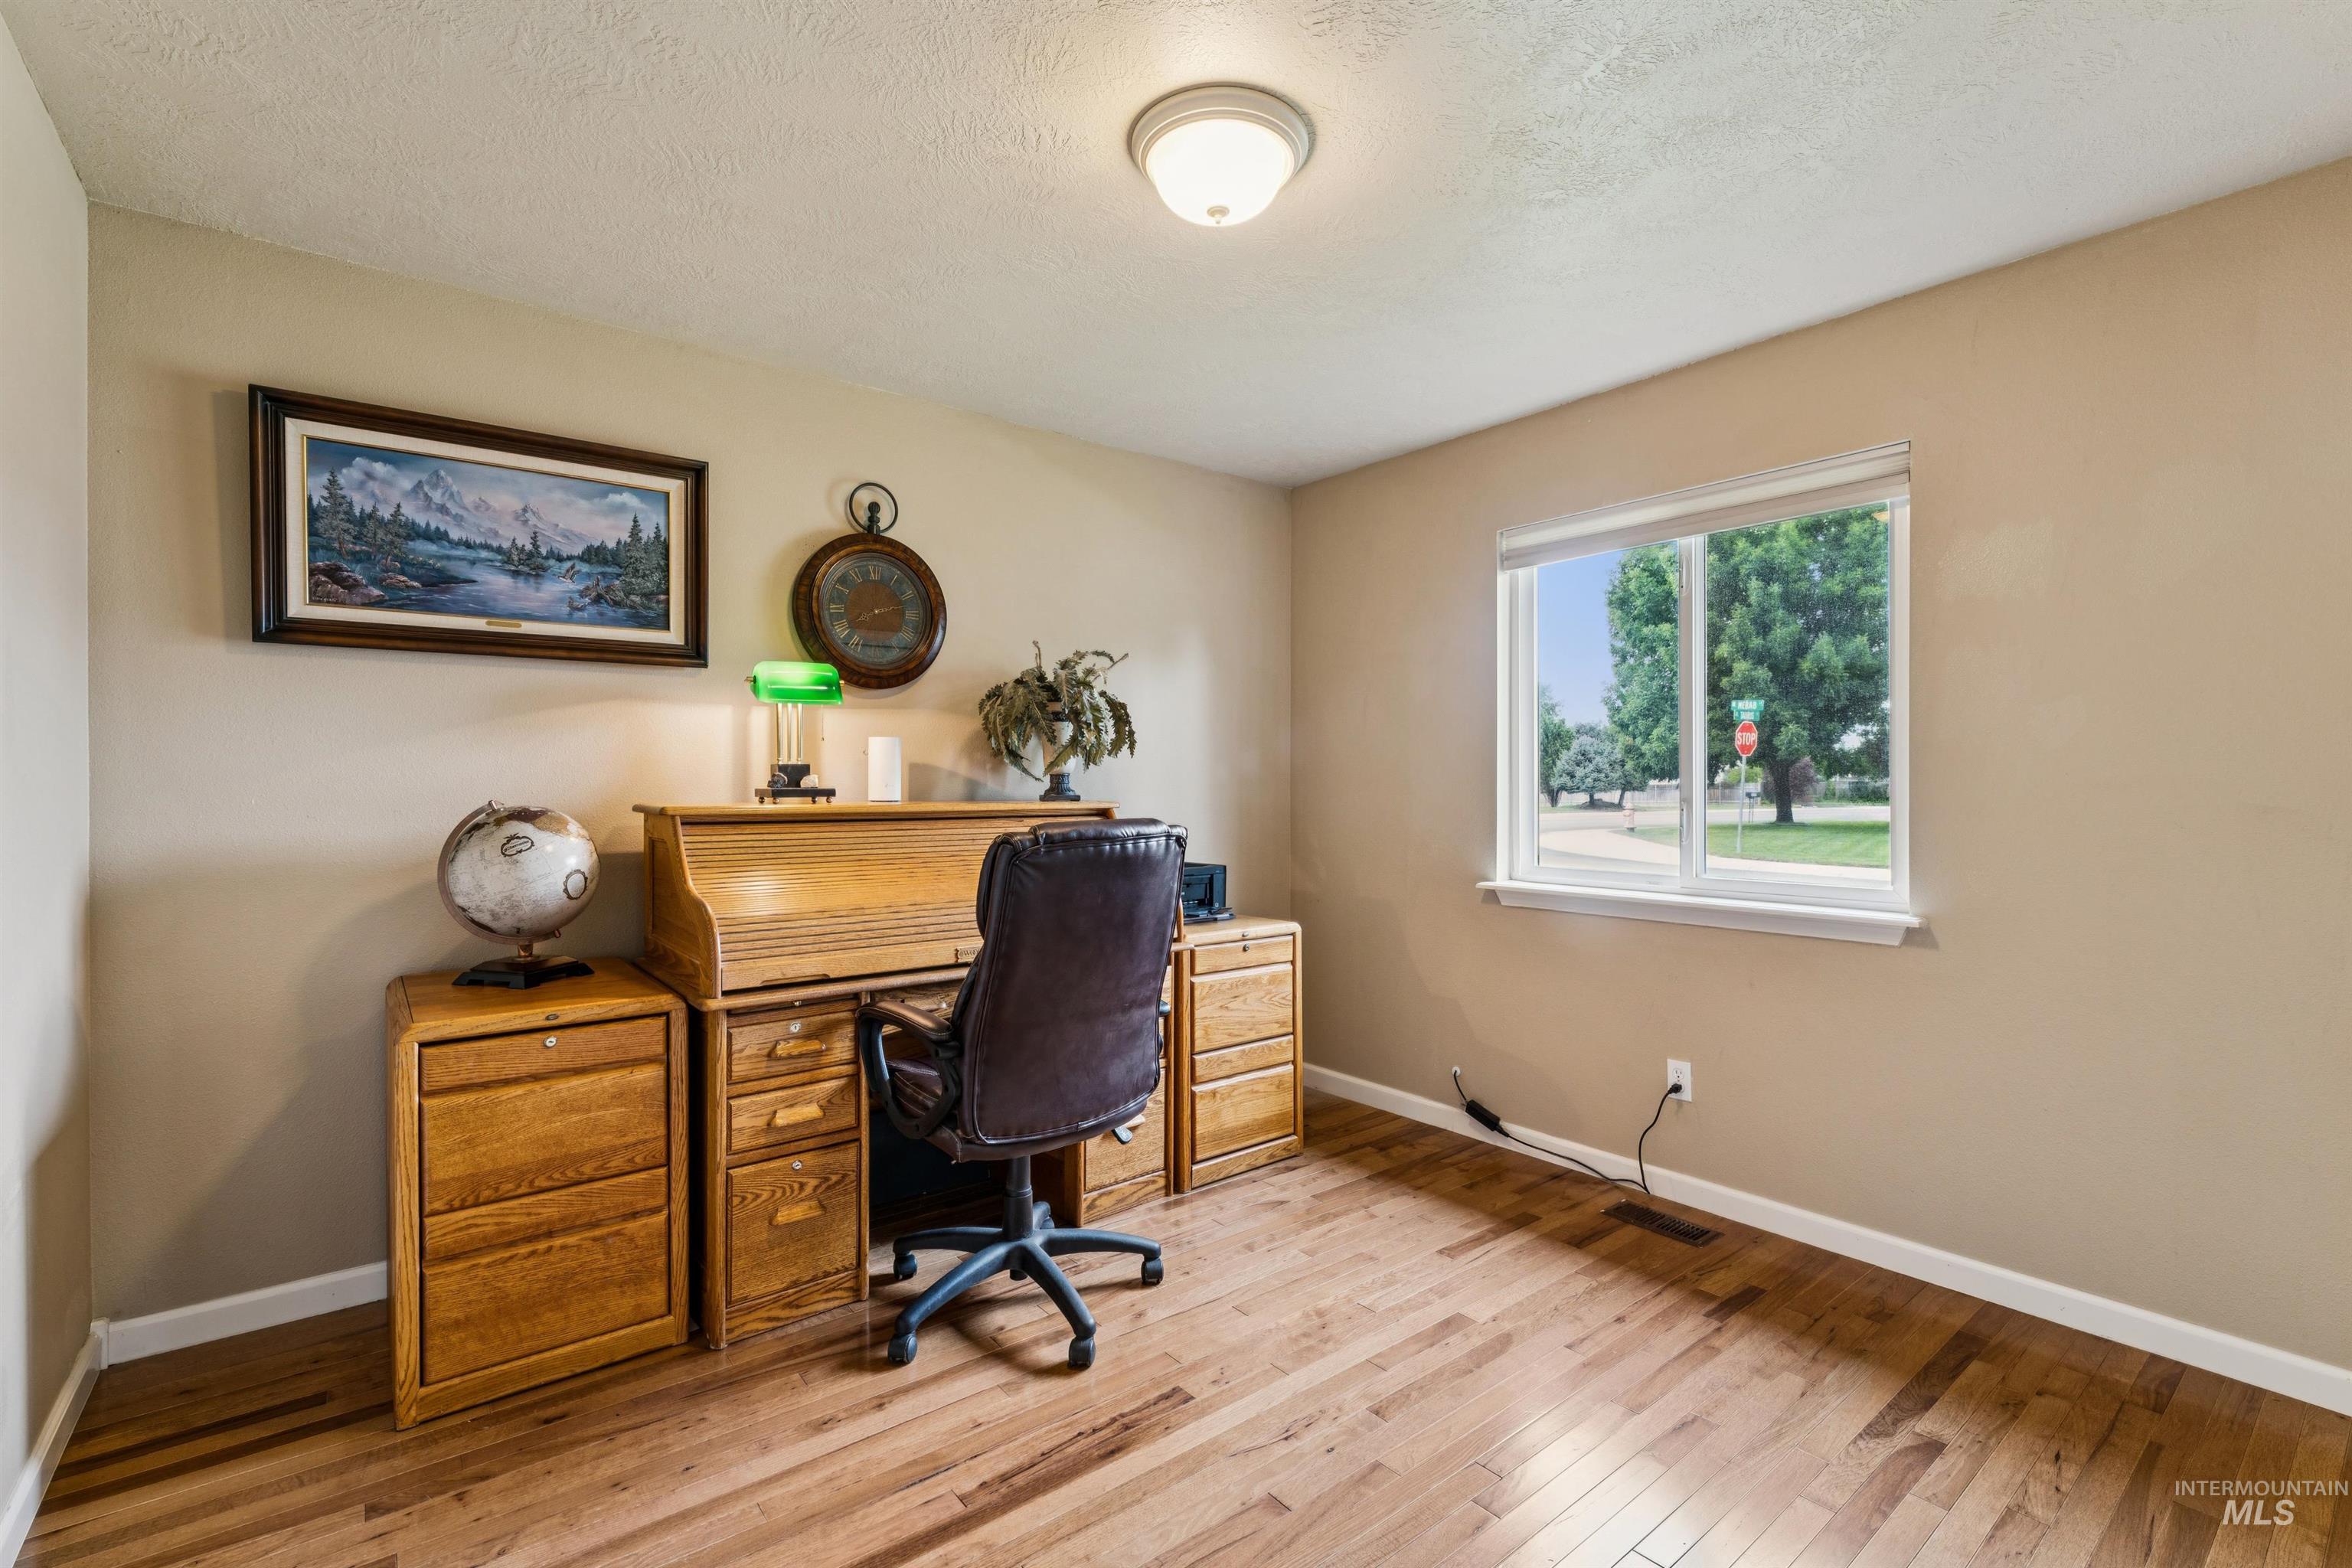
Furnished home office with a wooden roll-top desk, leather chair, and hardwood floors.
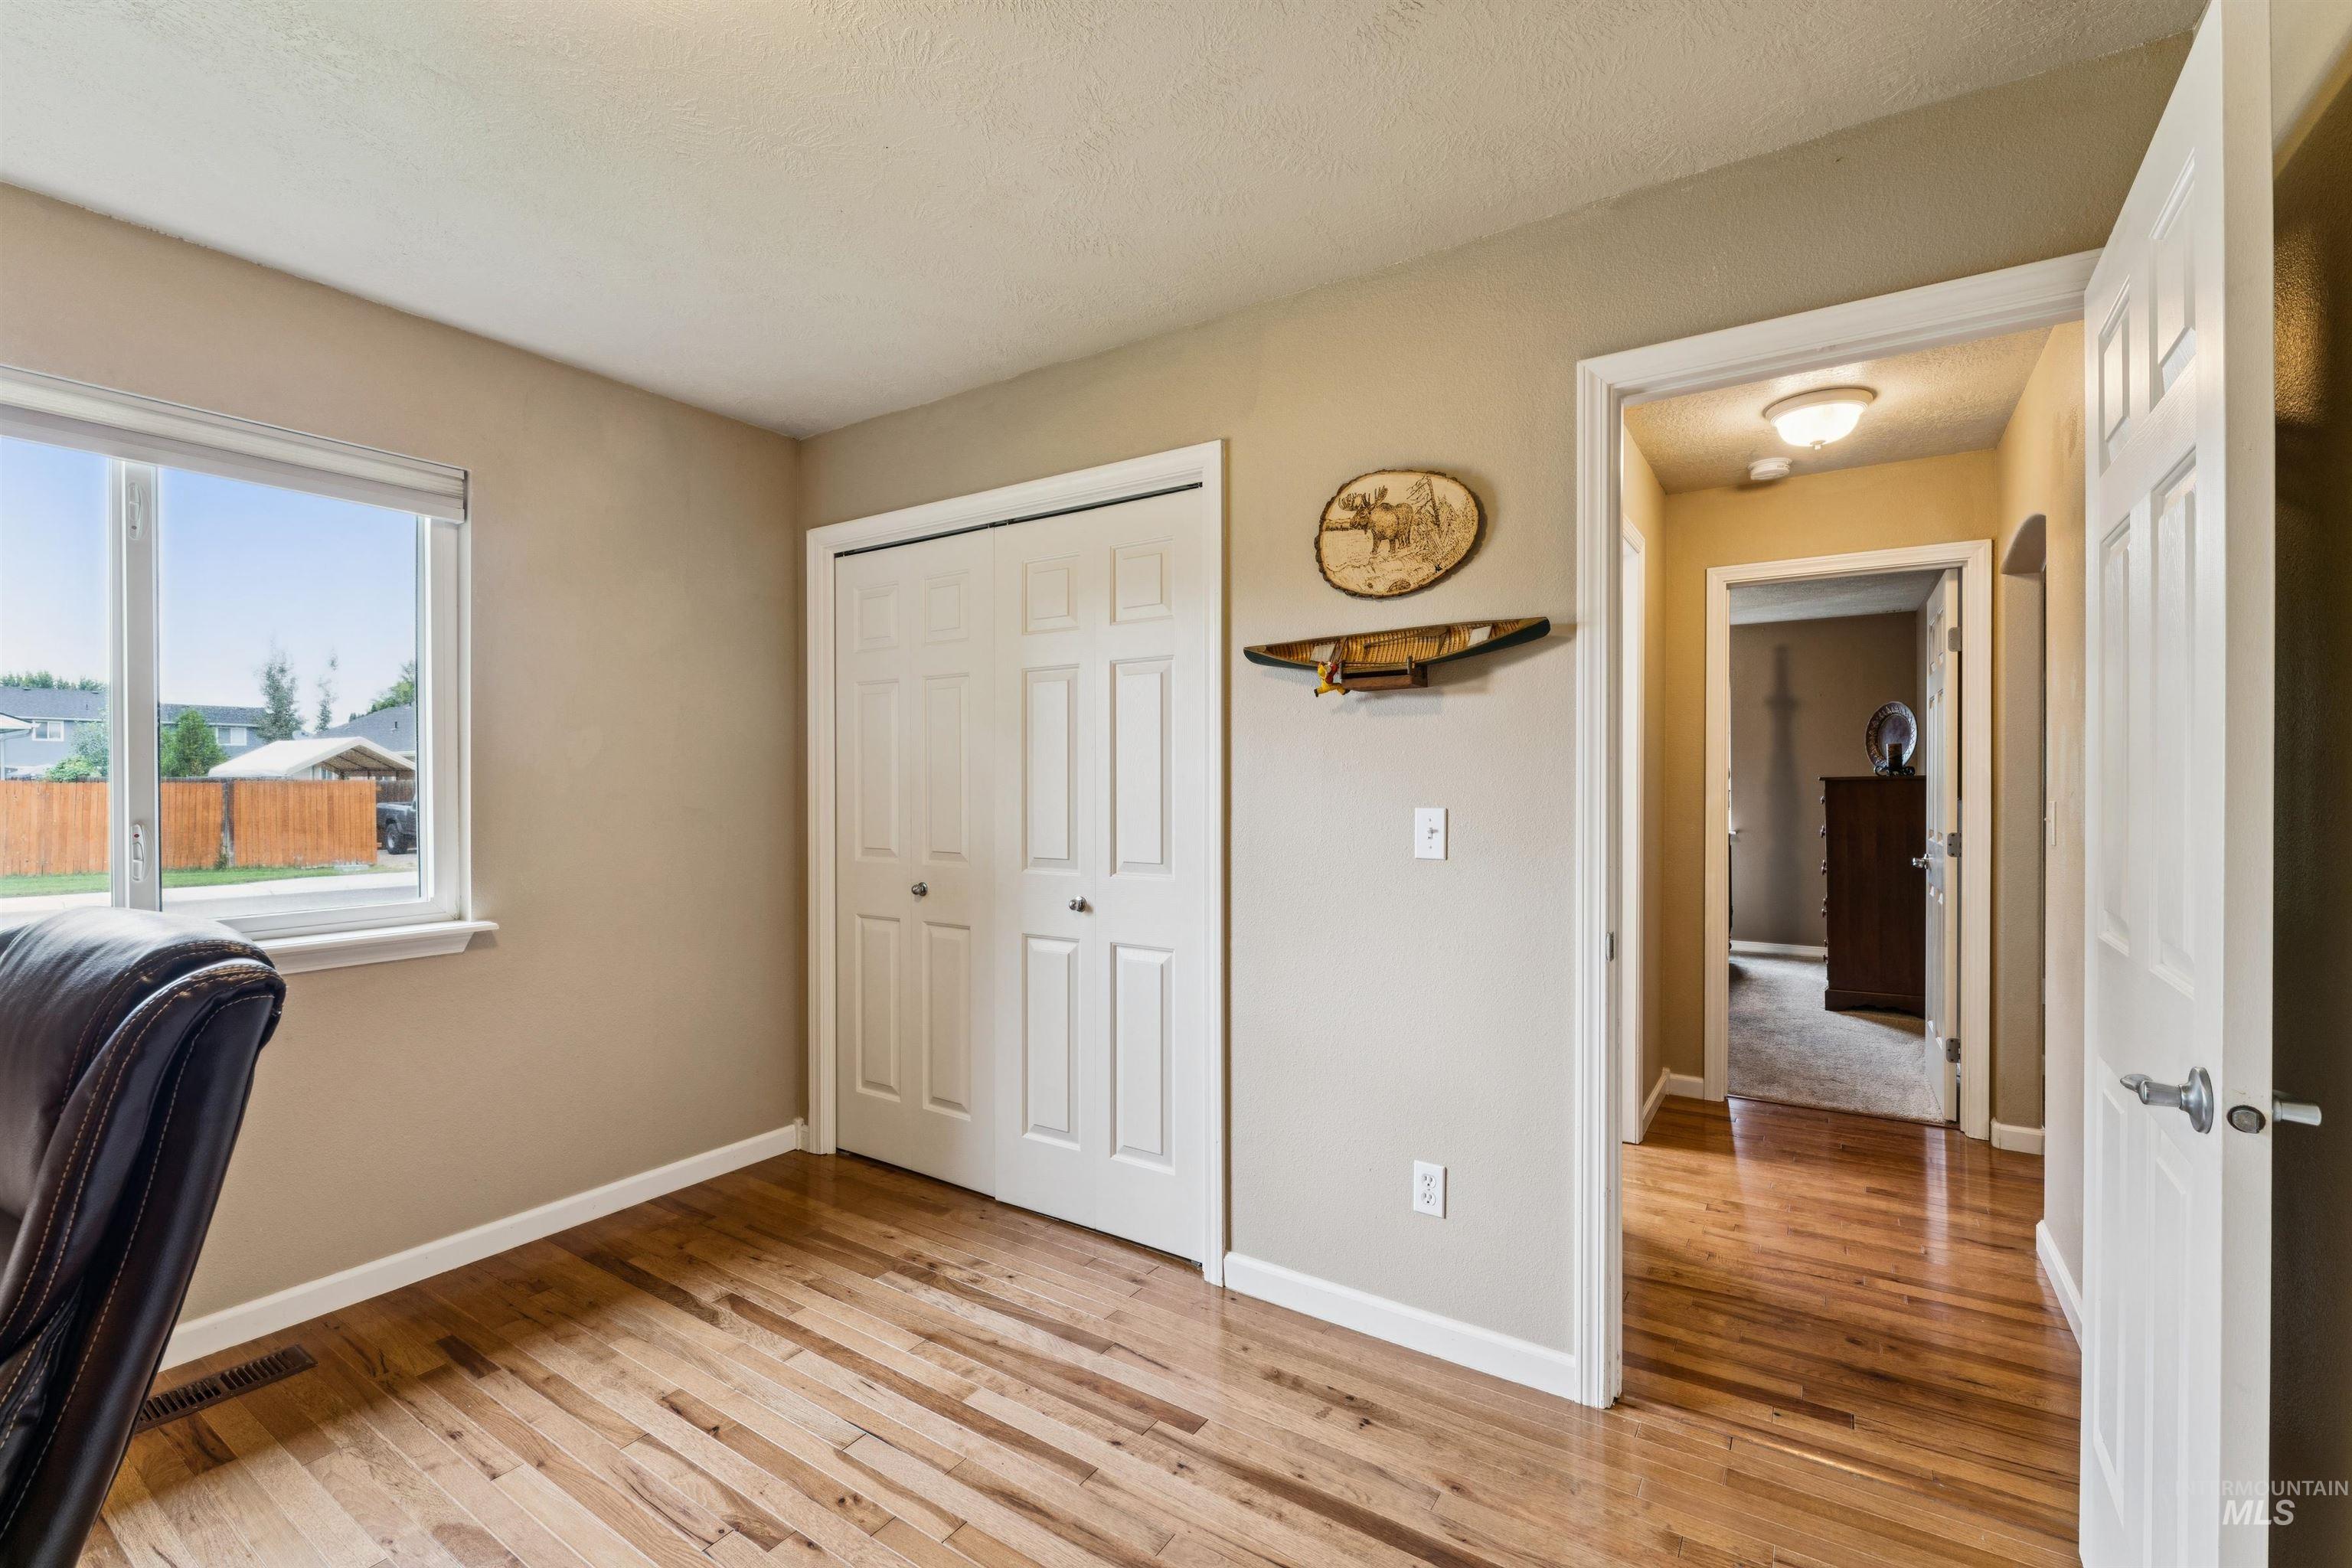
Bedroom with hardwood floors, double closet doors, and a large window overlooking the yard.
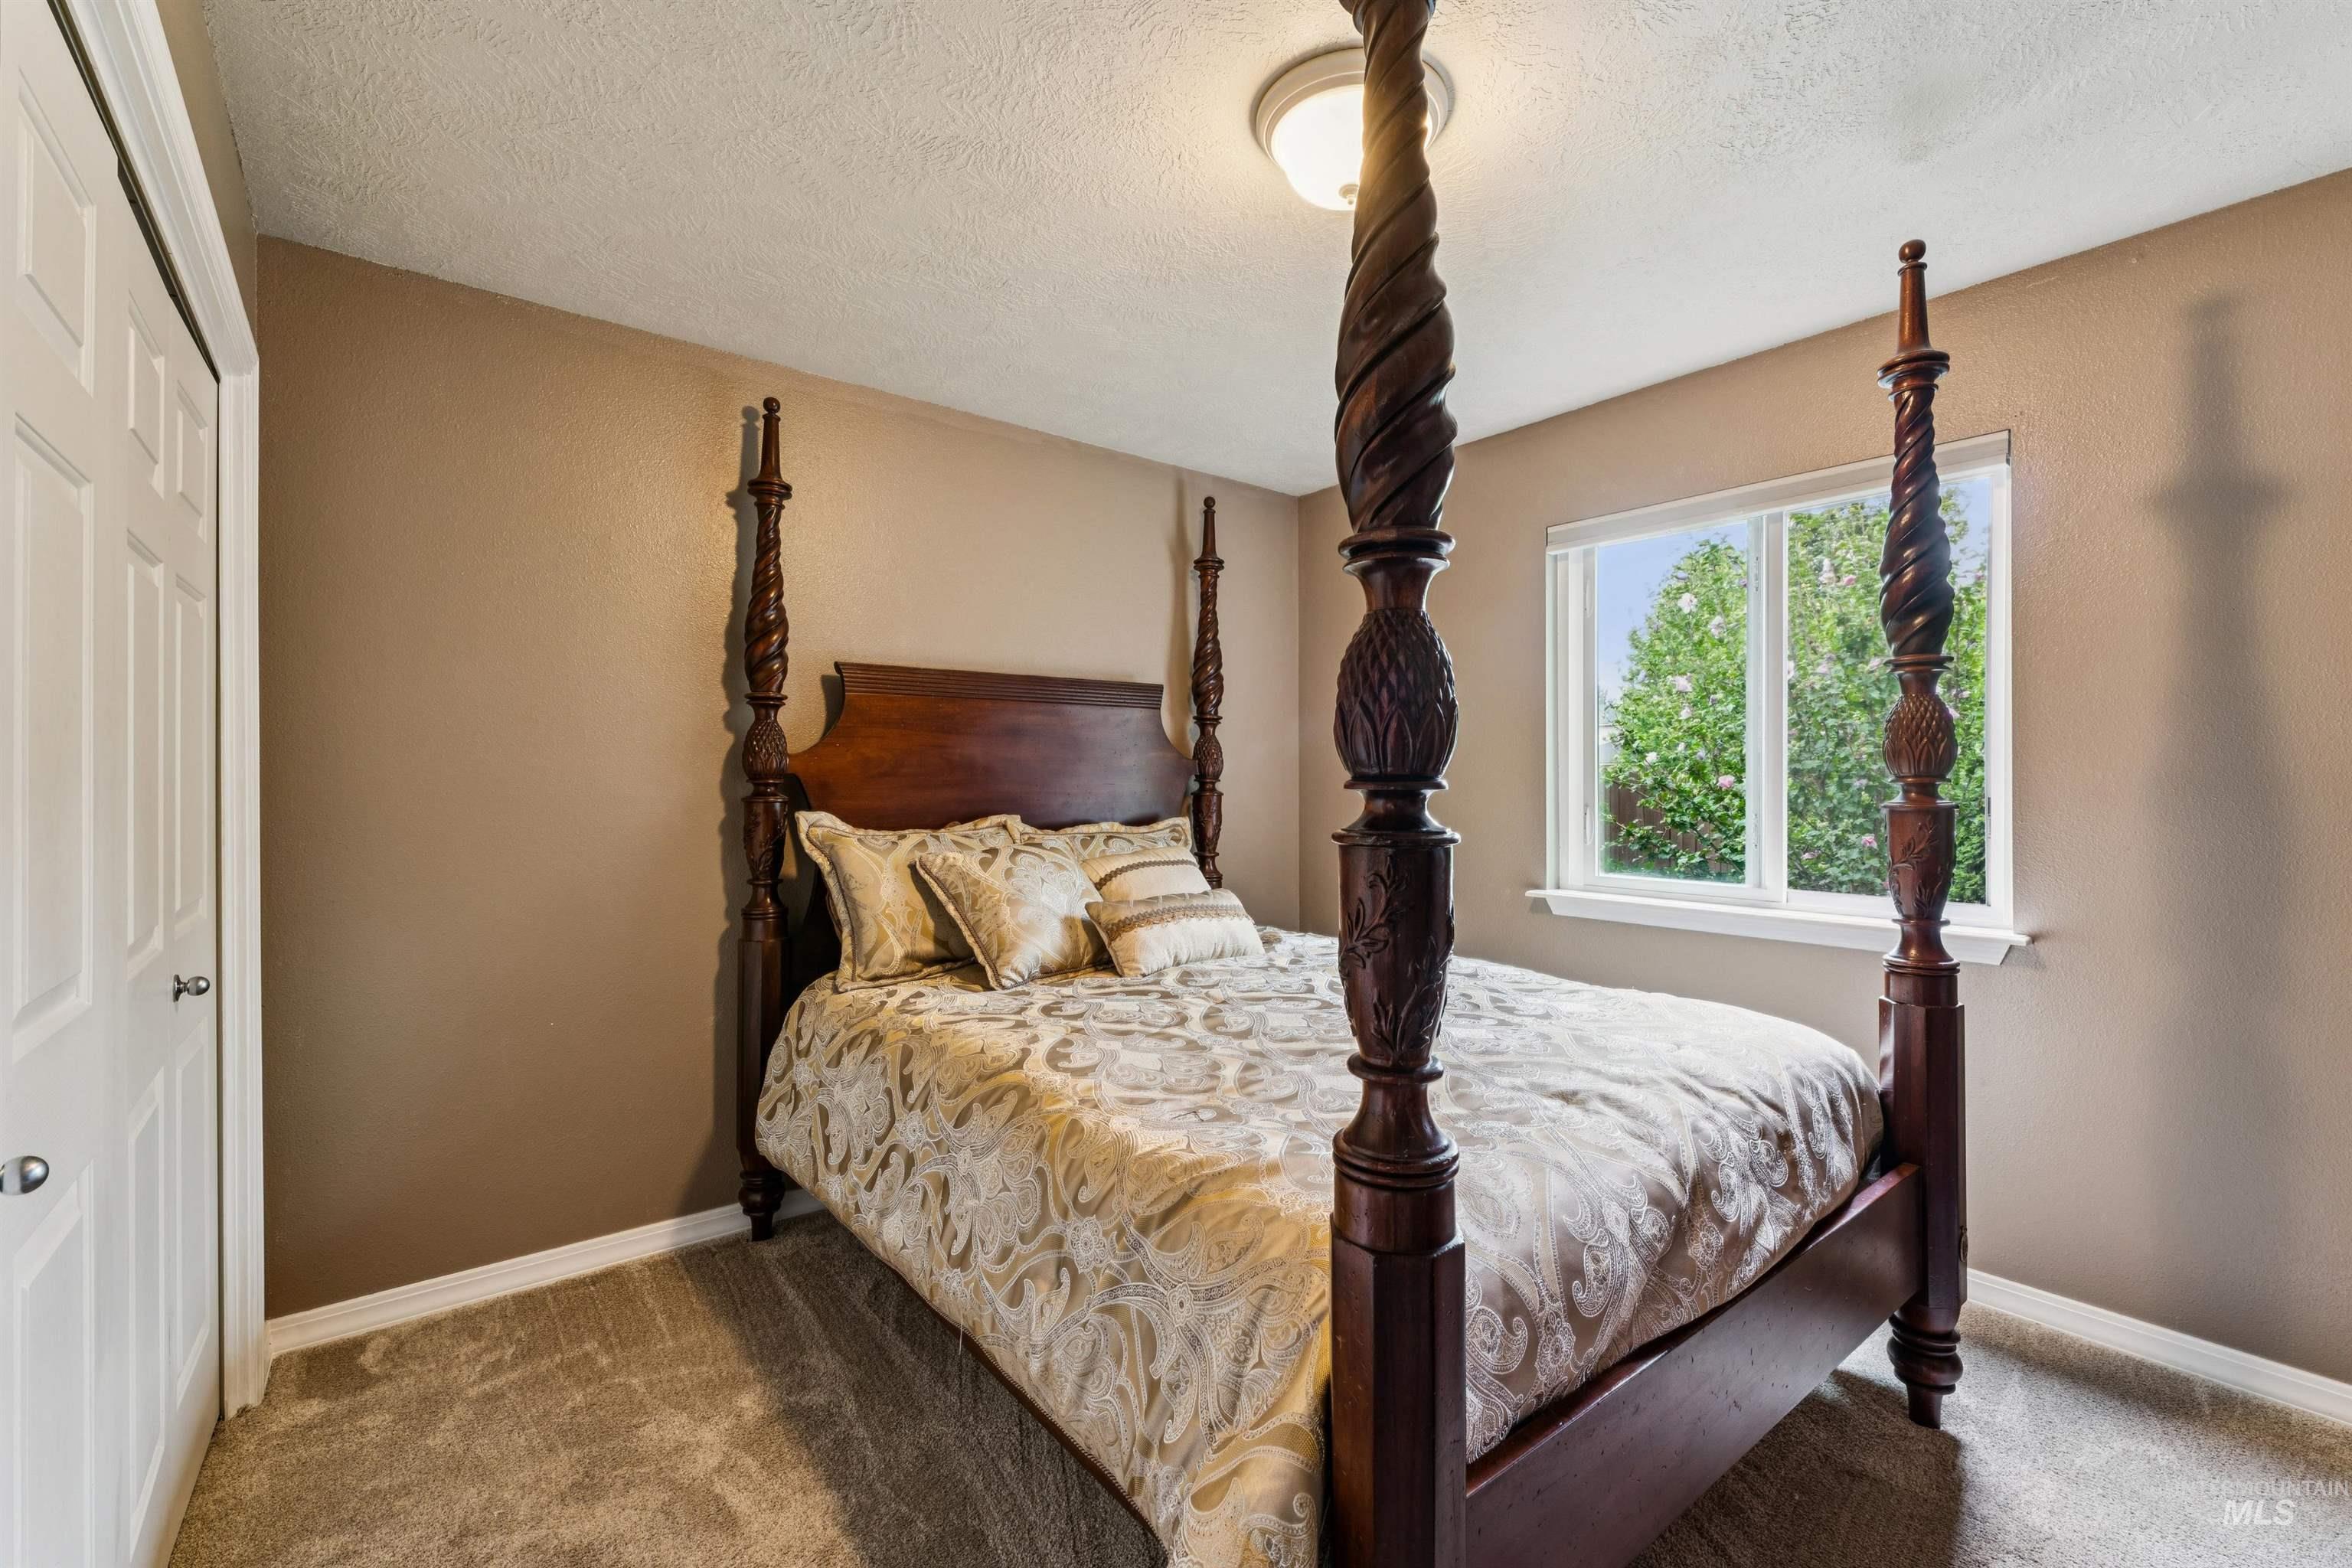
Bedroom with a carved four-poster bed and patterned bedding beside a window overlooking greenery.
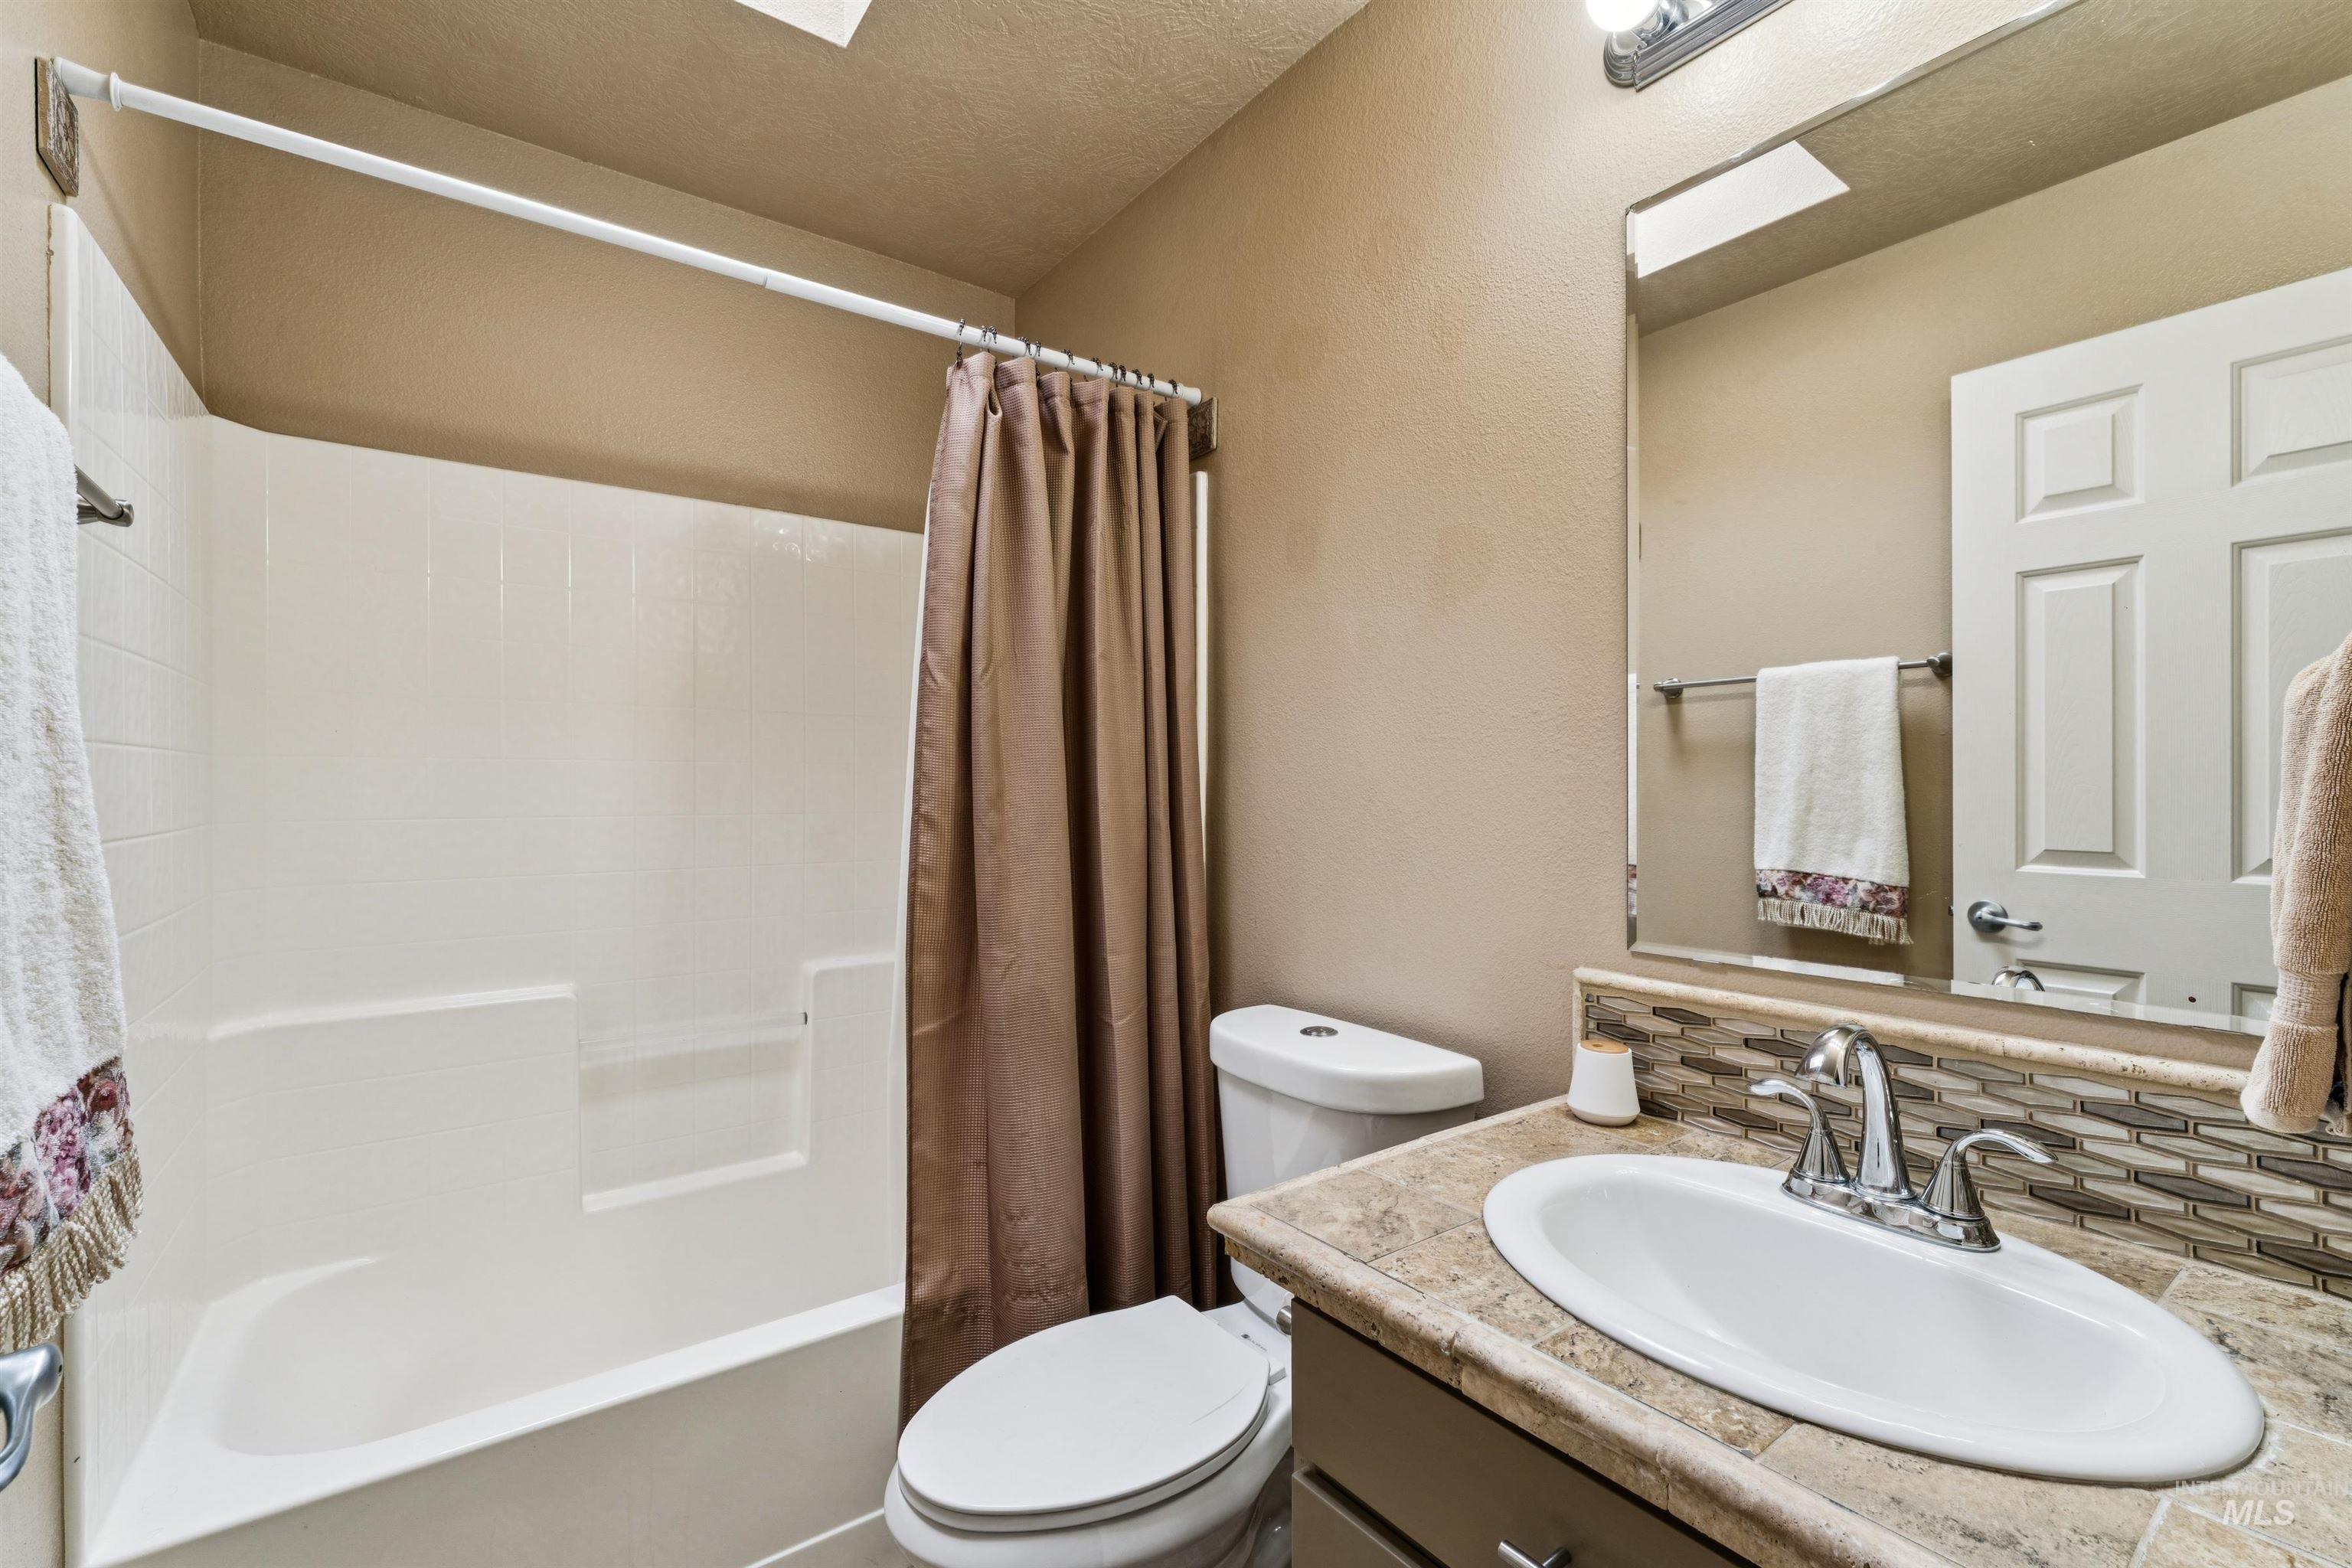
Bathroom with a white tub, brown shower curtain, and vanity with a tiled backsplash.
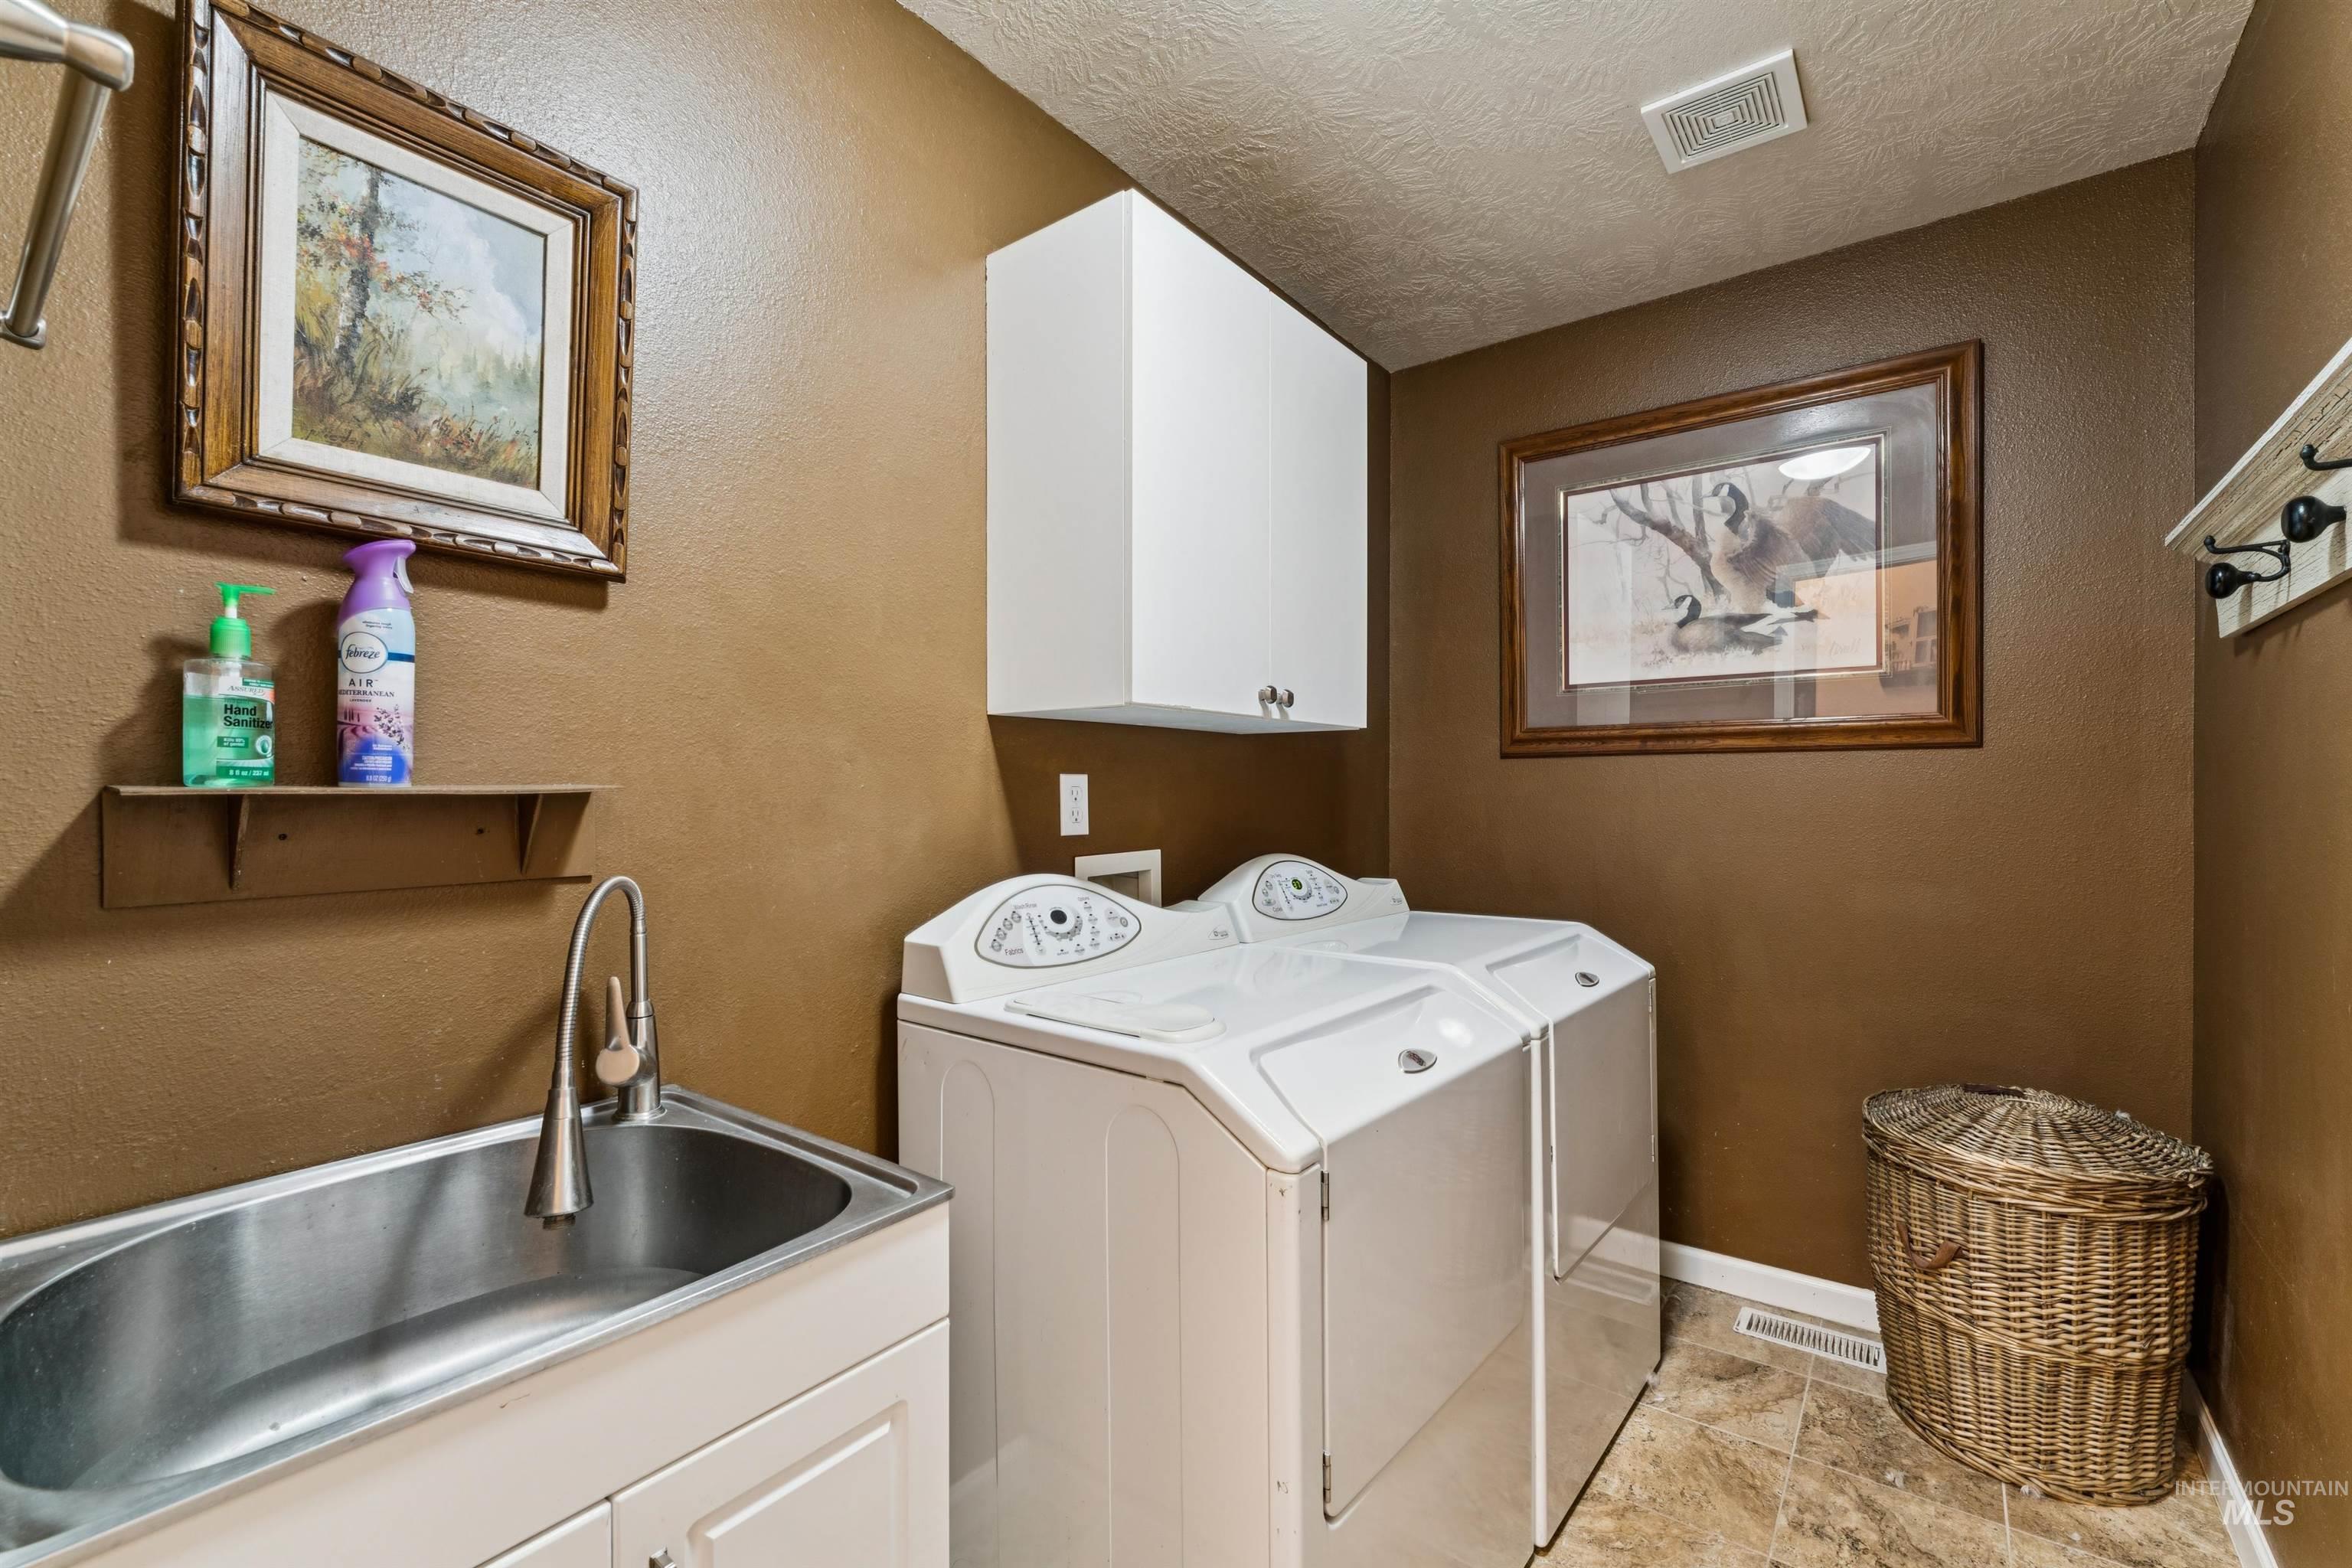
Laundry room with white washer and dryer, utility sink, wall cabinets, and wicker hamper.
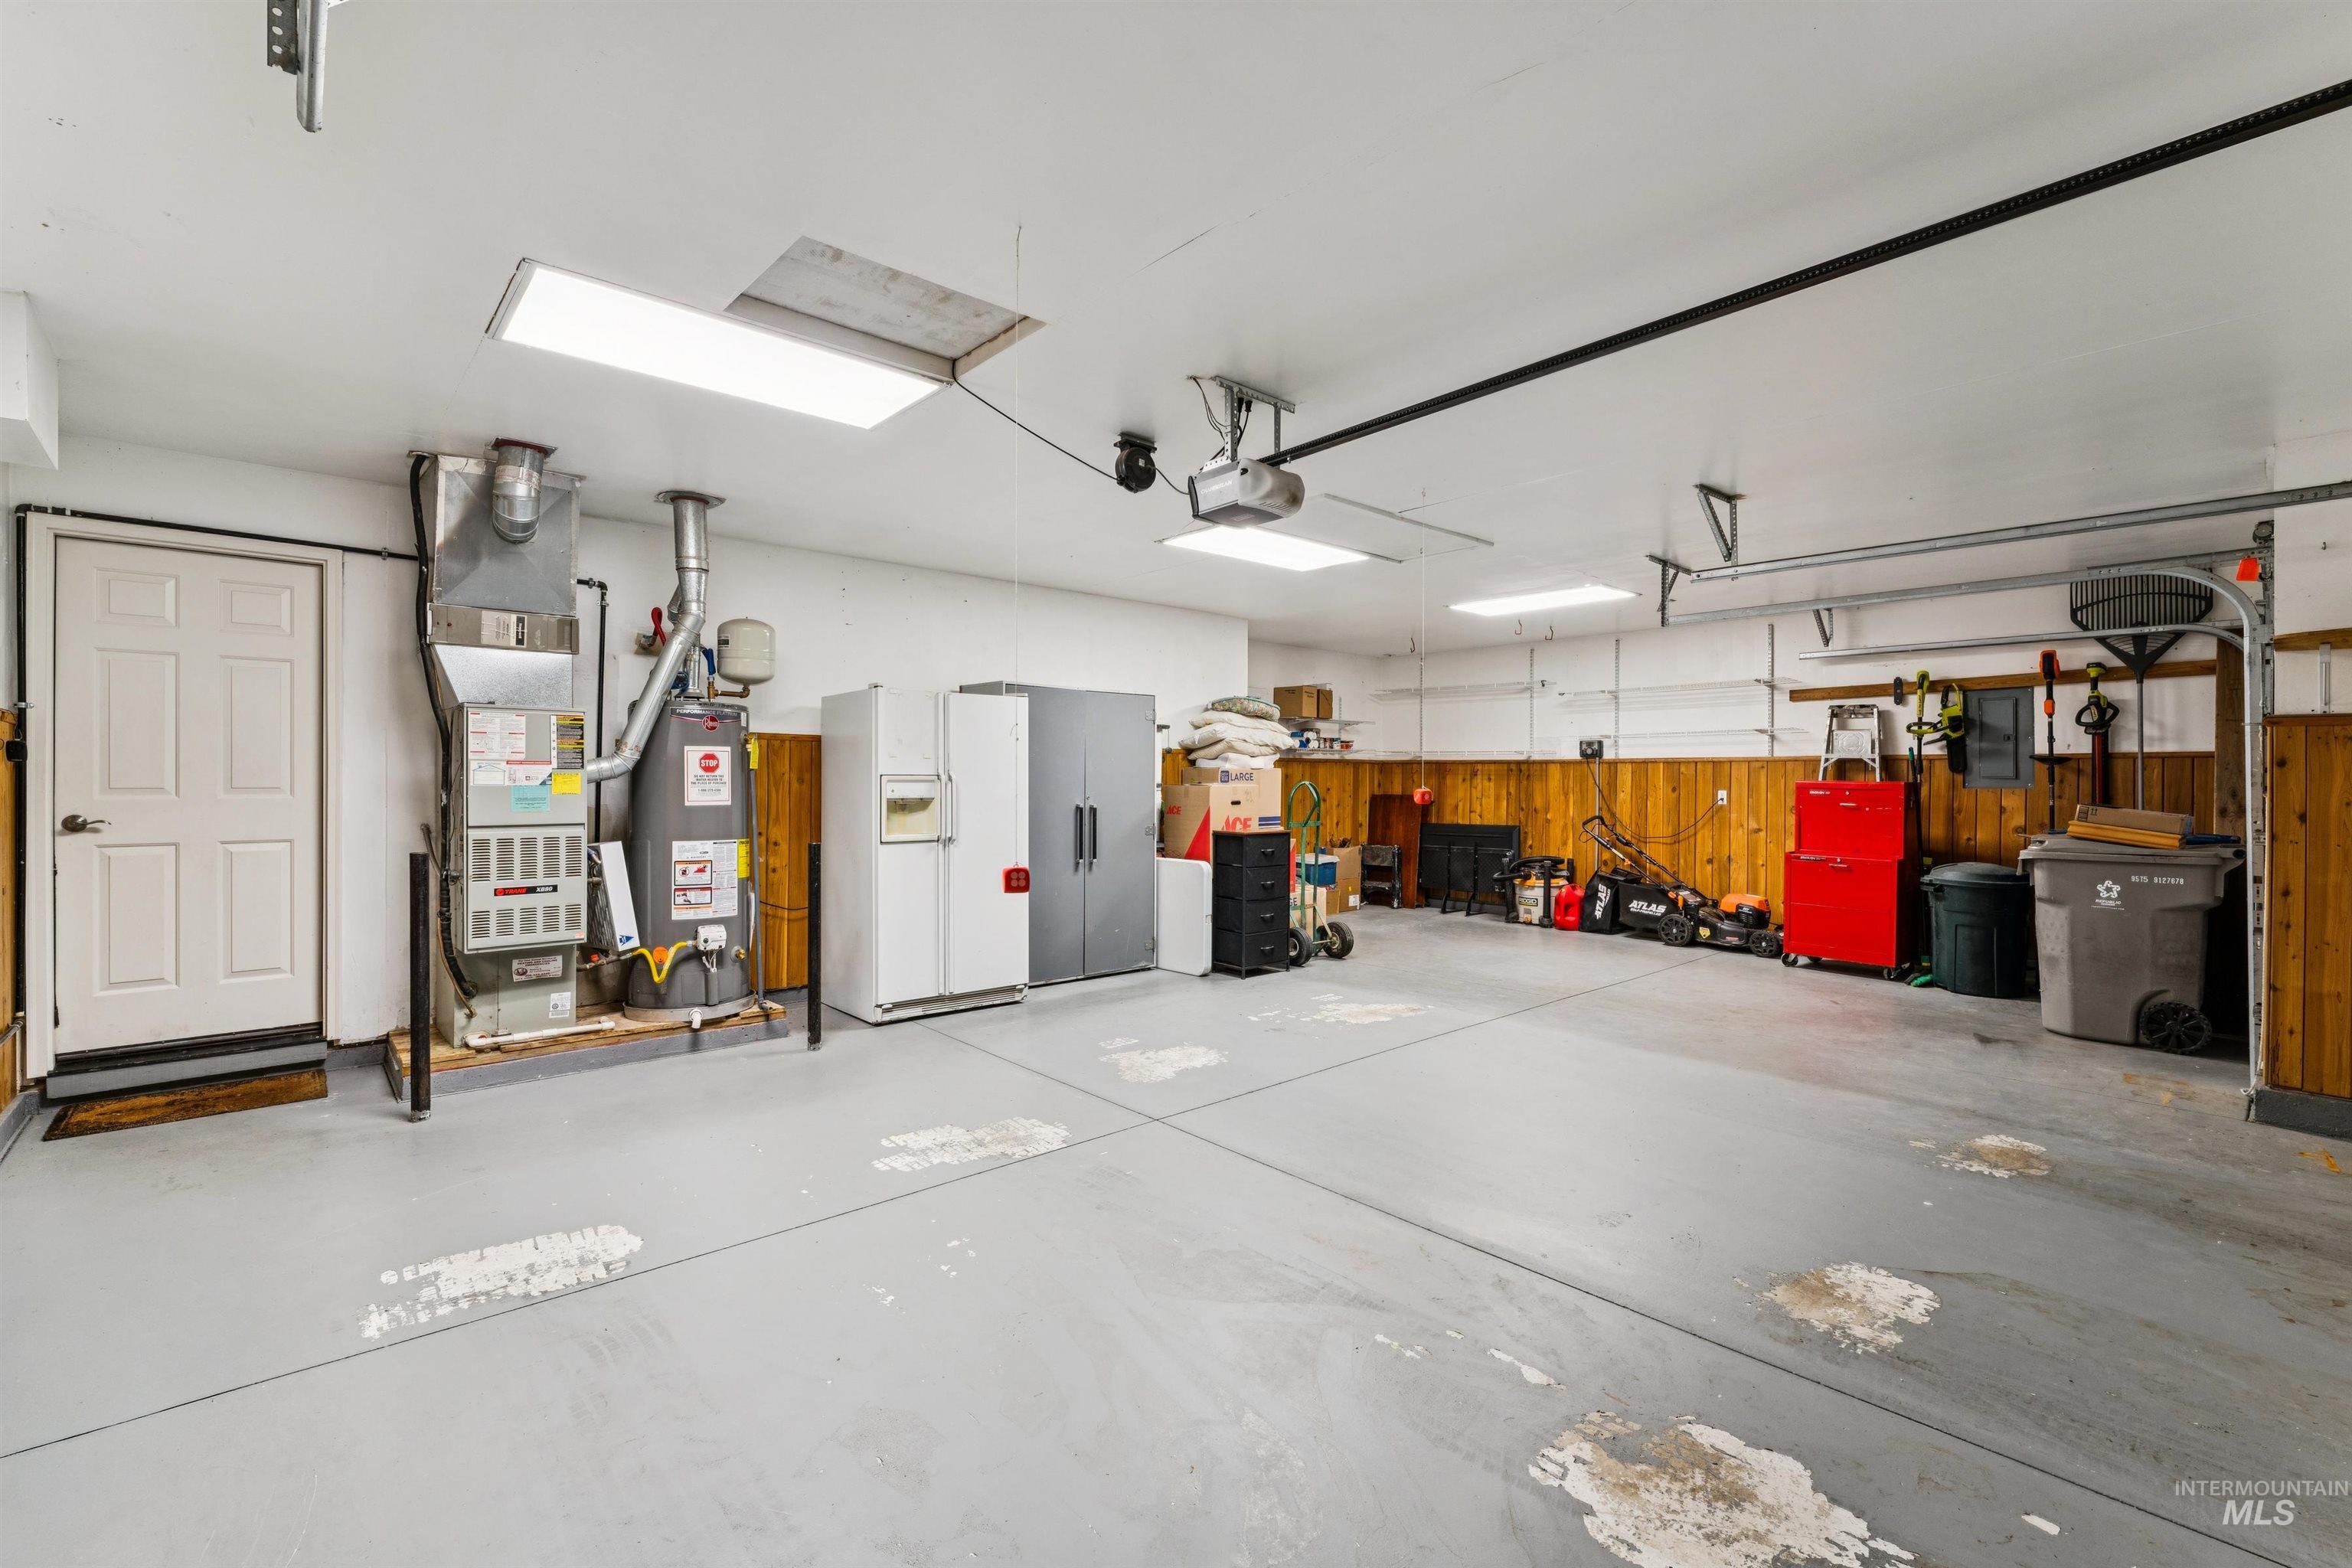
Spacious garage with refrigerators, furnace, lawn equipment, and red tool cabinets along the walls.
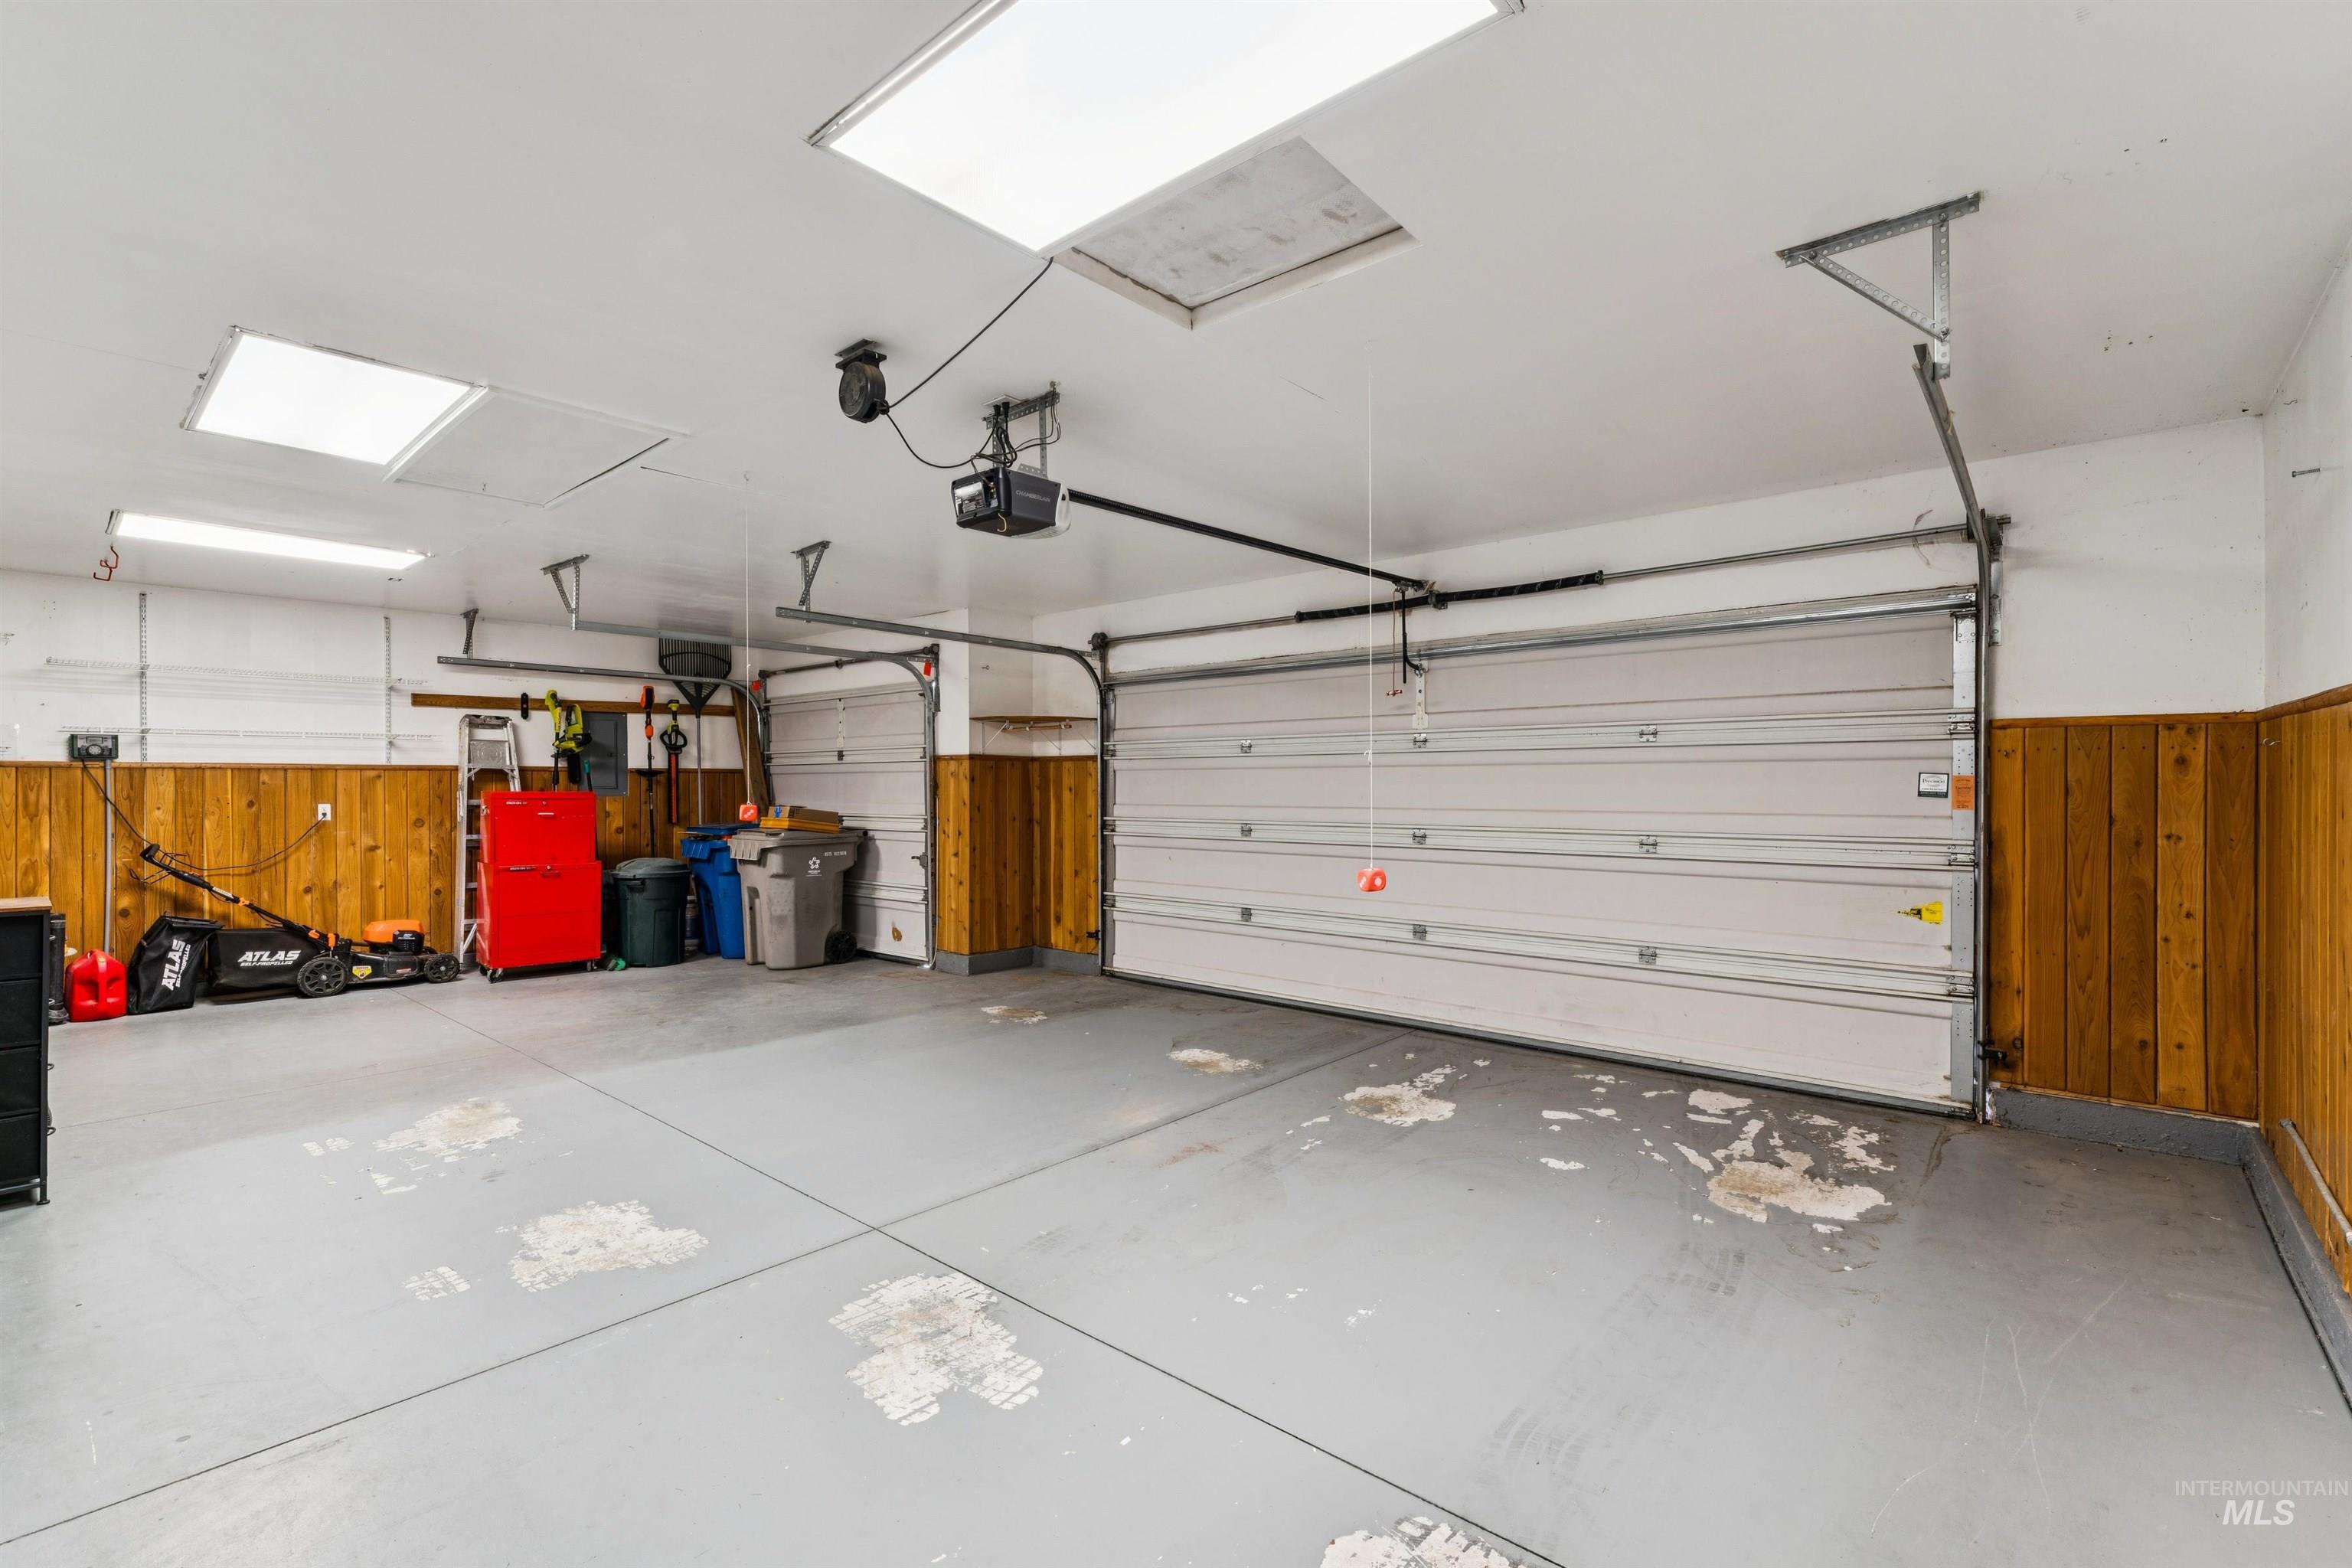
Two-car garage with white overhead doors, wood-paneled walls, and stored tools along one side.
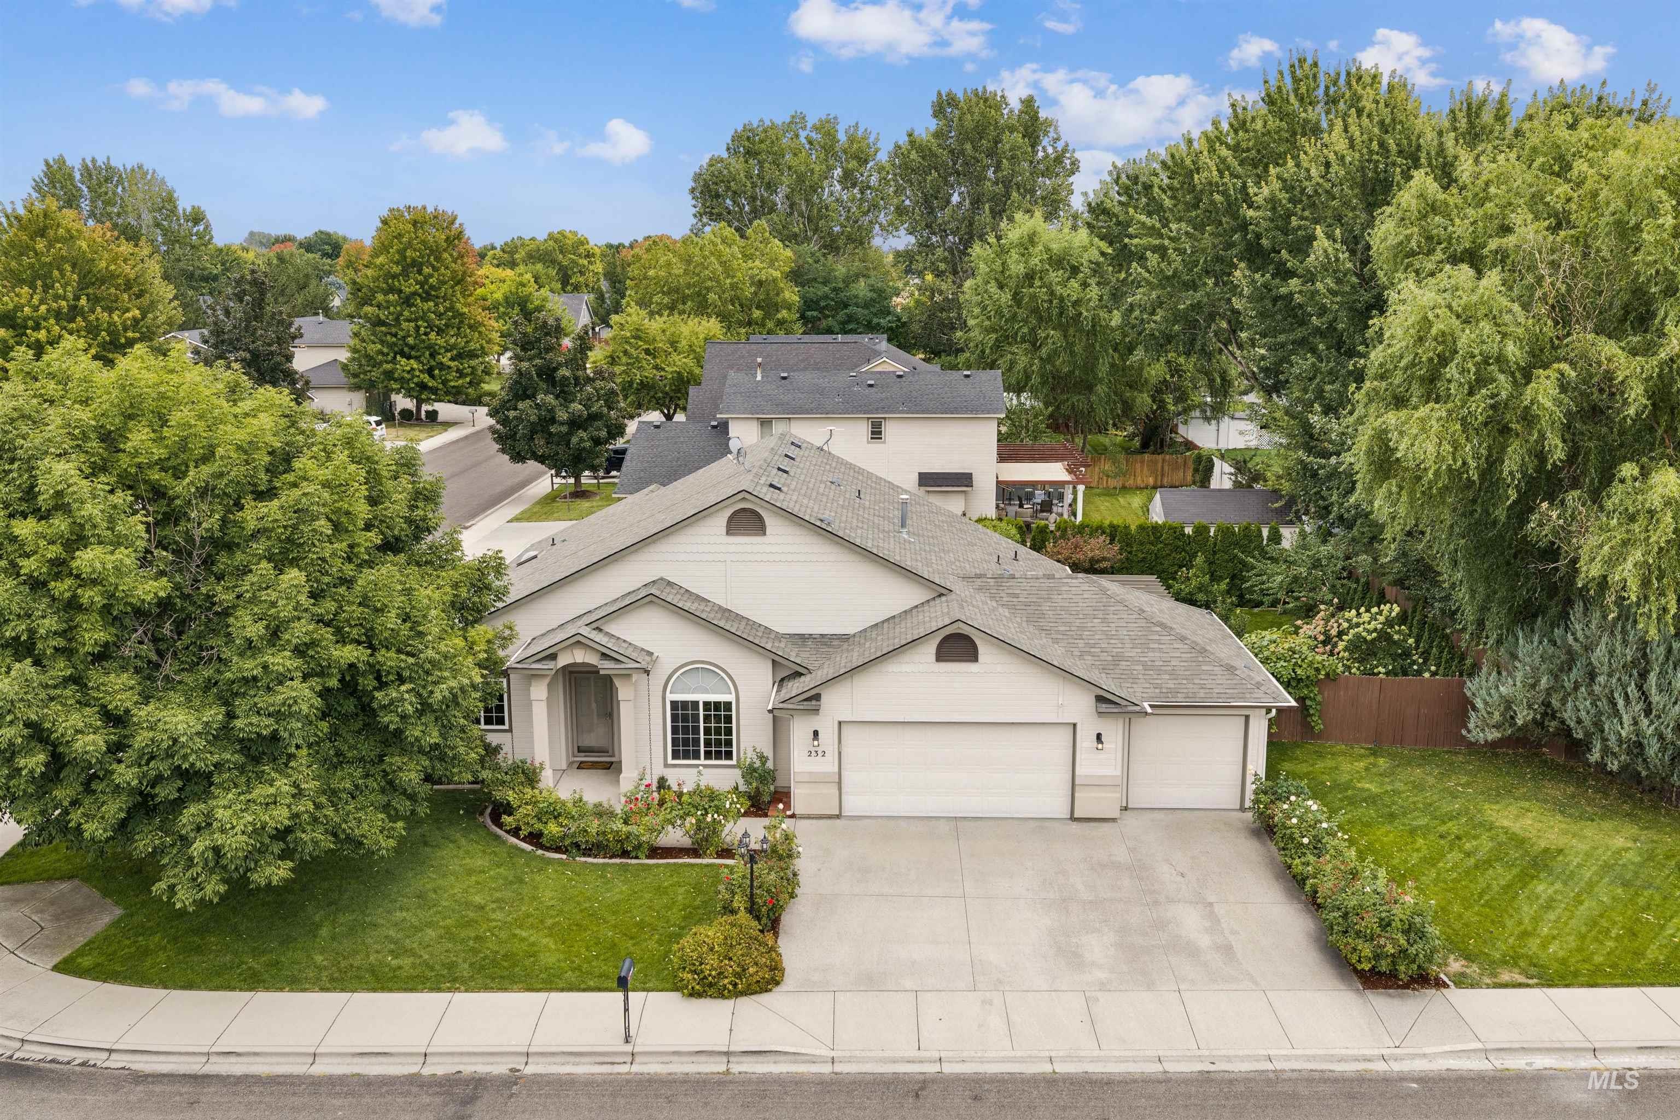
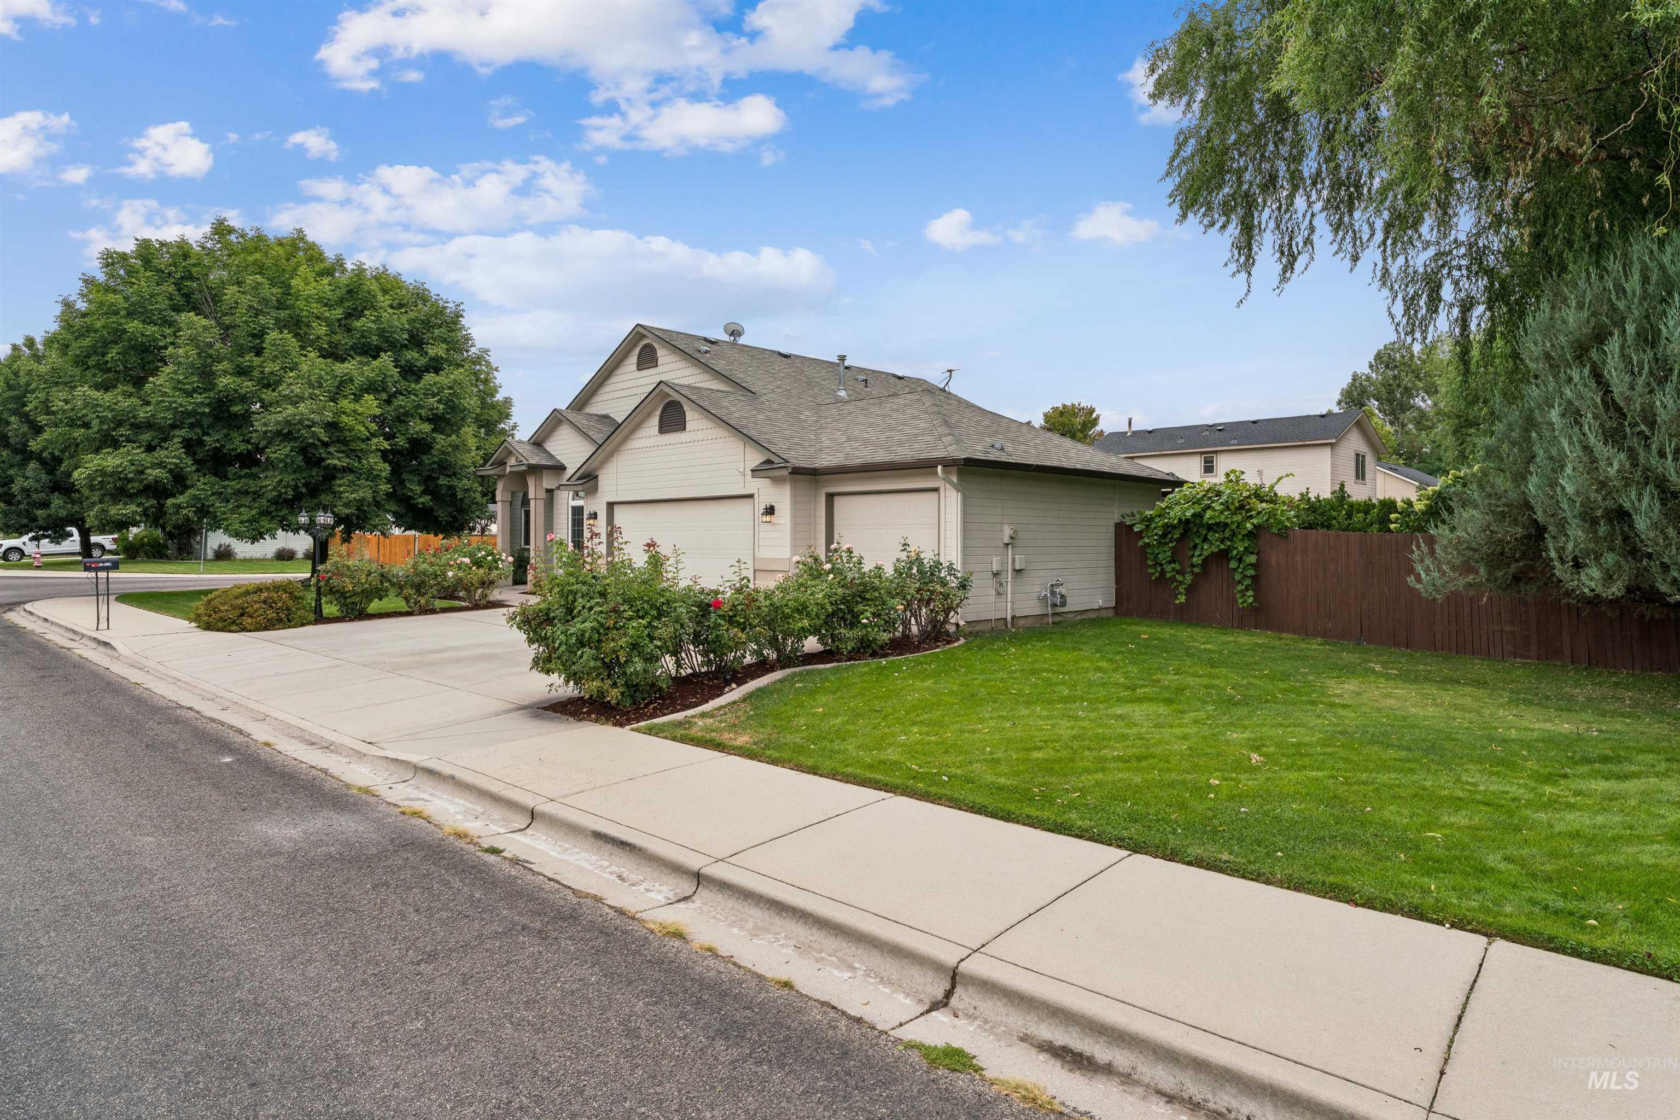
Aerial view of a light-colored home with a two-car garage, broad driveway, and landscaped front yard.
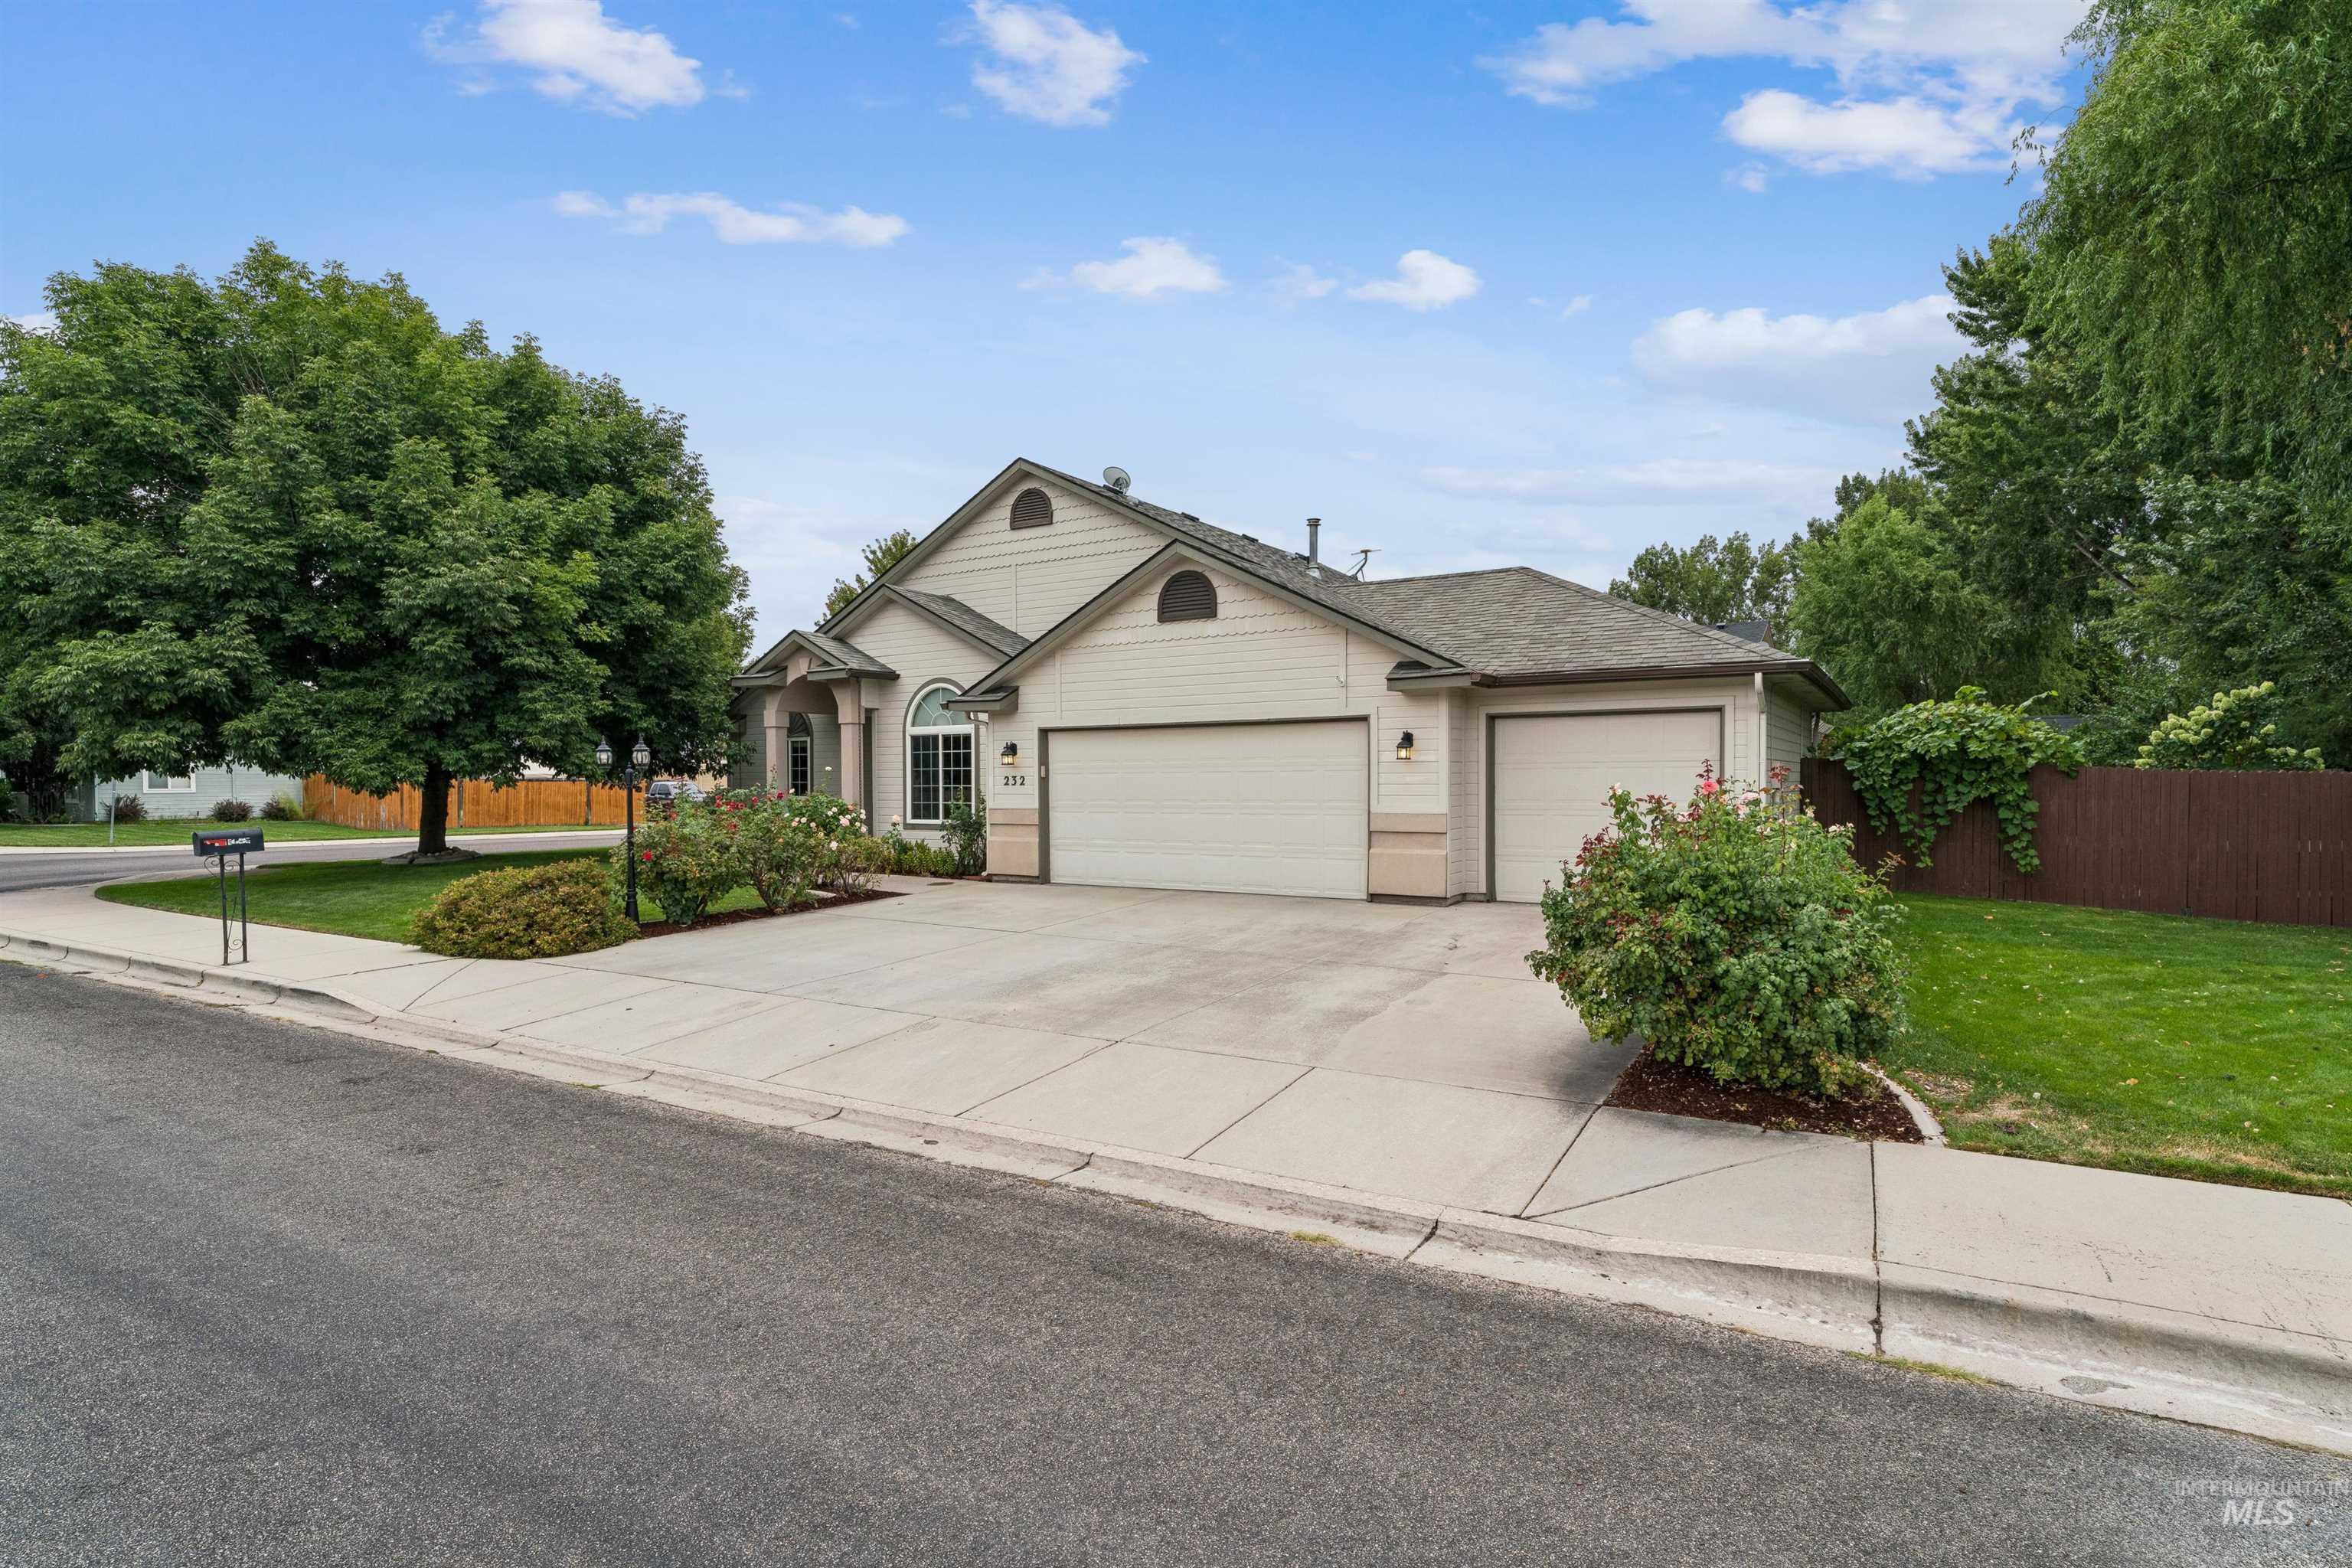
Beige home with a two-car garage, wide driveway, and landscaped front yard.
Beige home with a two-car garage, rose bushes, and a green front lawn.
Home at 232 Taurus Way with an arched entry, attached garage, landscaped lawn, and mature trees.
Beige house with an arched entry, attached garage, flowering shrubs, and green lawn.
House entrance with arched window and rose-filled garden beside the garage.
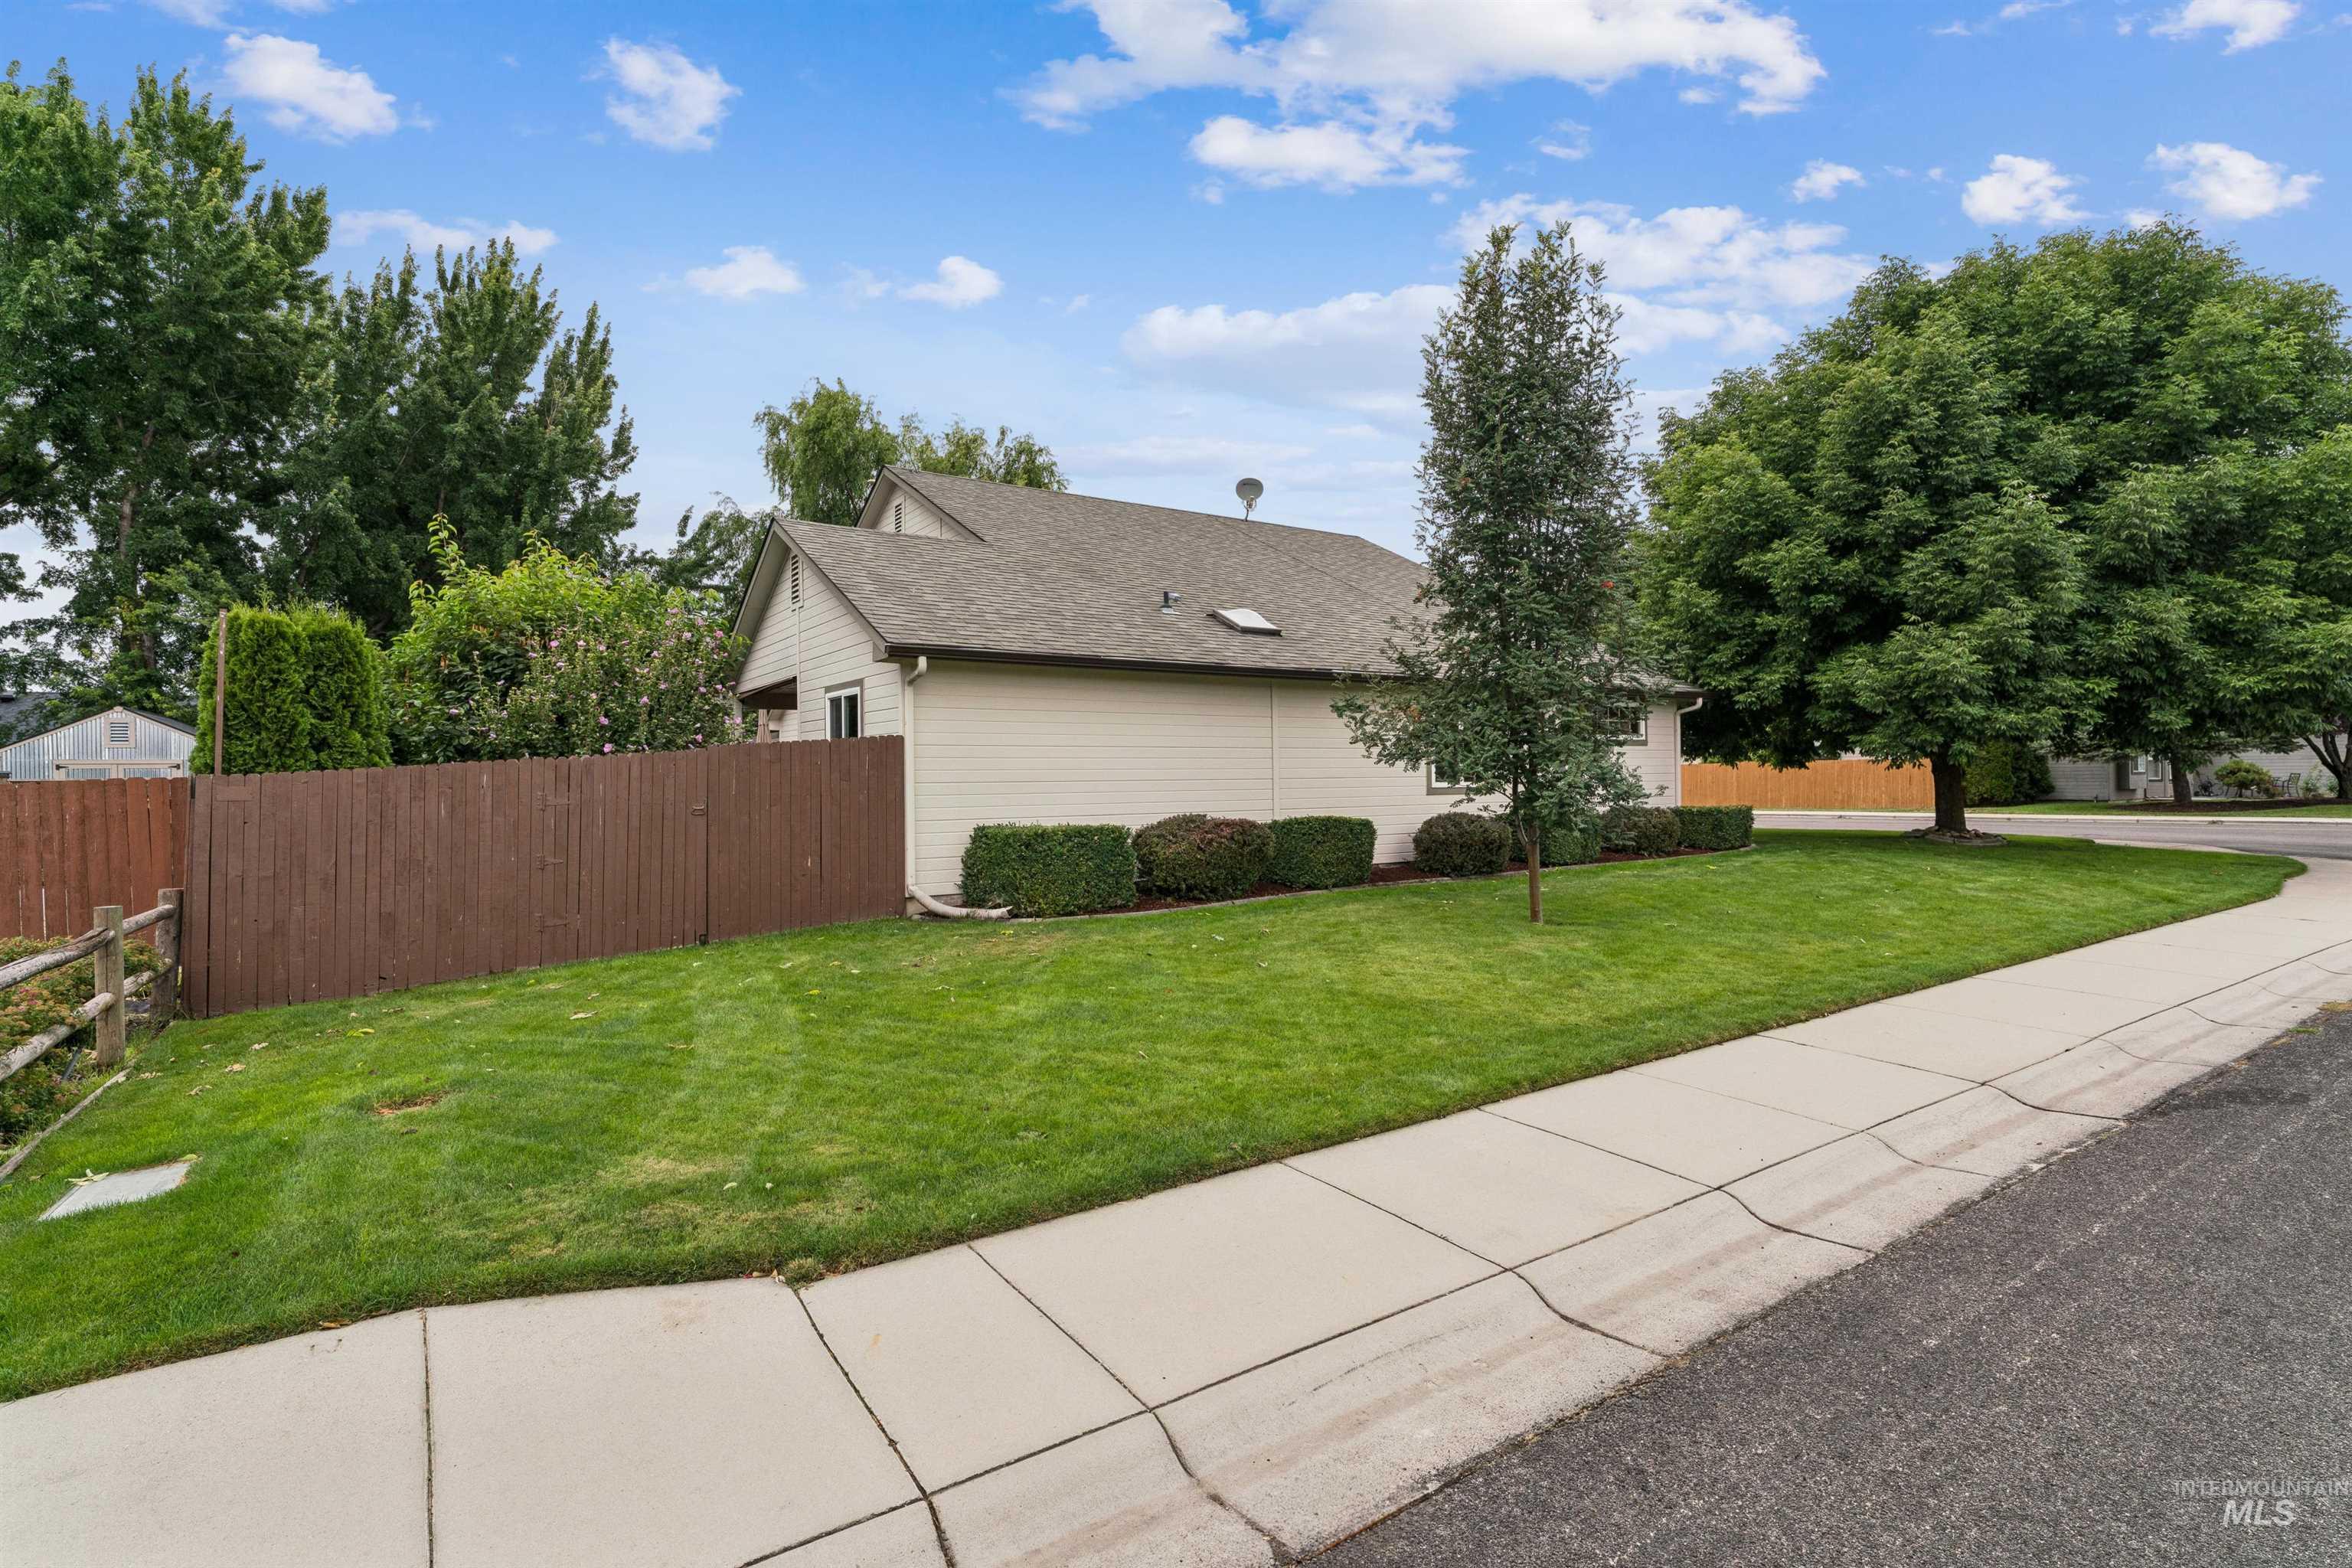
Light-colored house with a brown privacy fence, landscaped lawn, and mature trees beside the sidewalk.
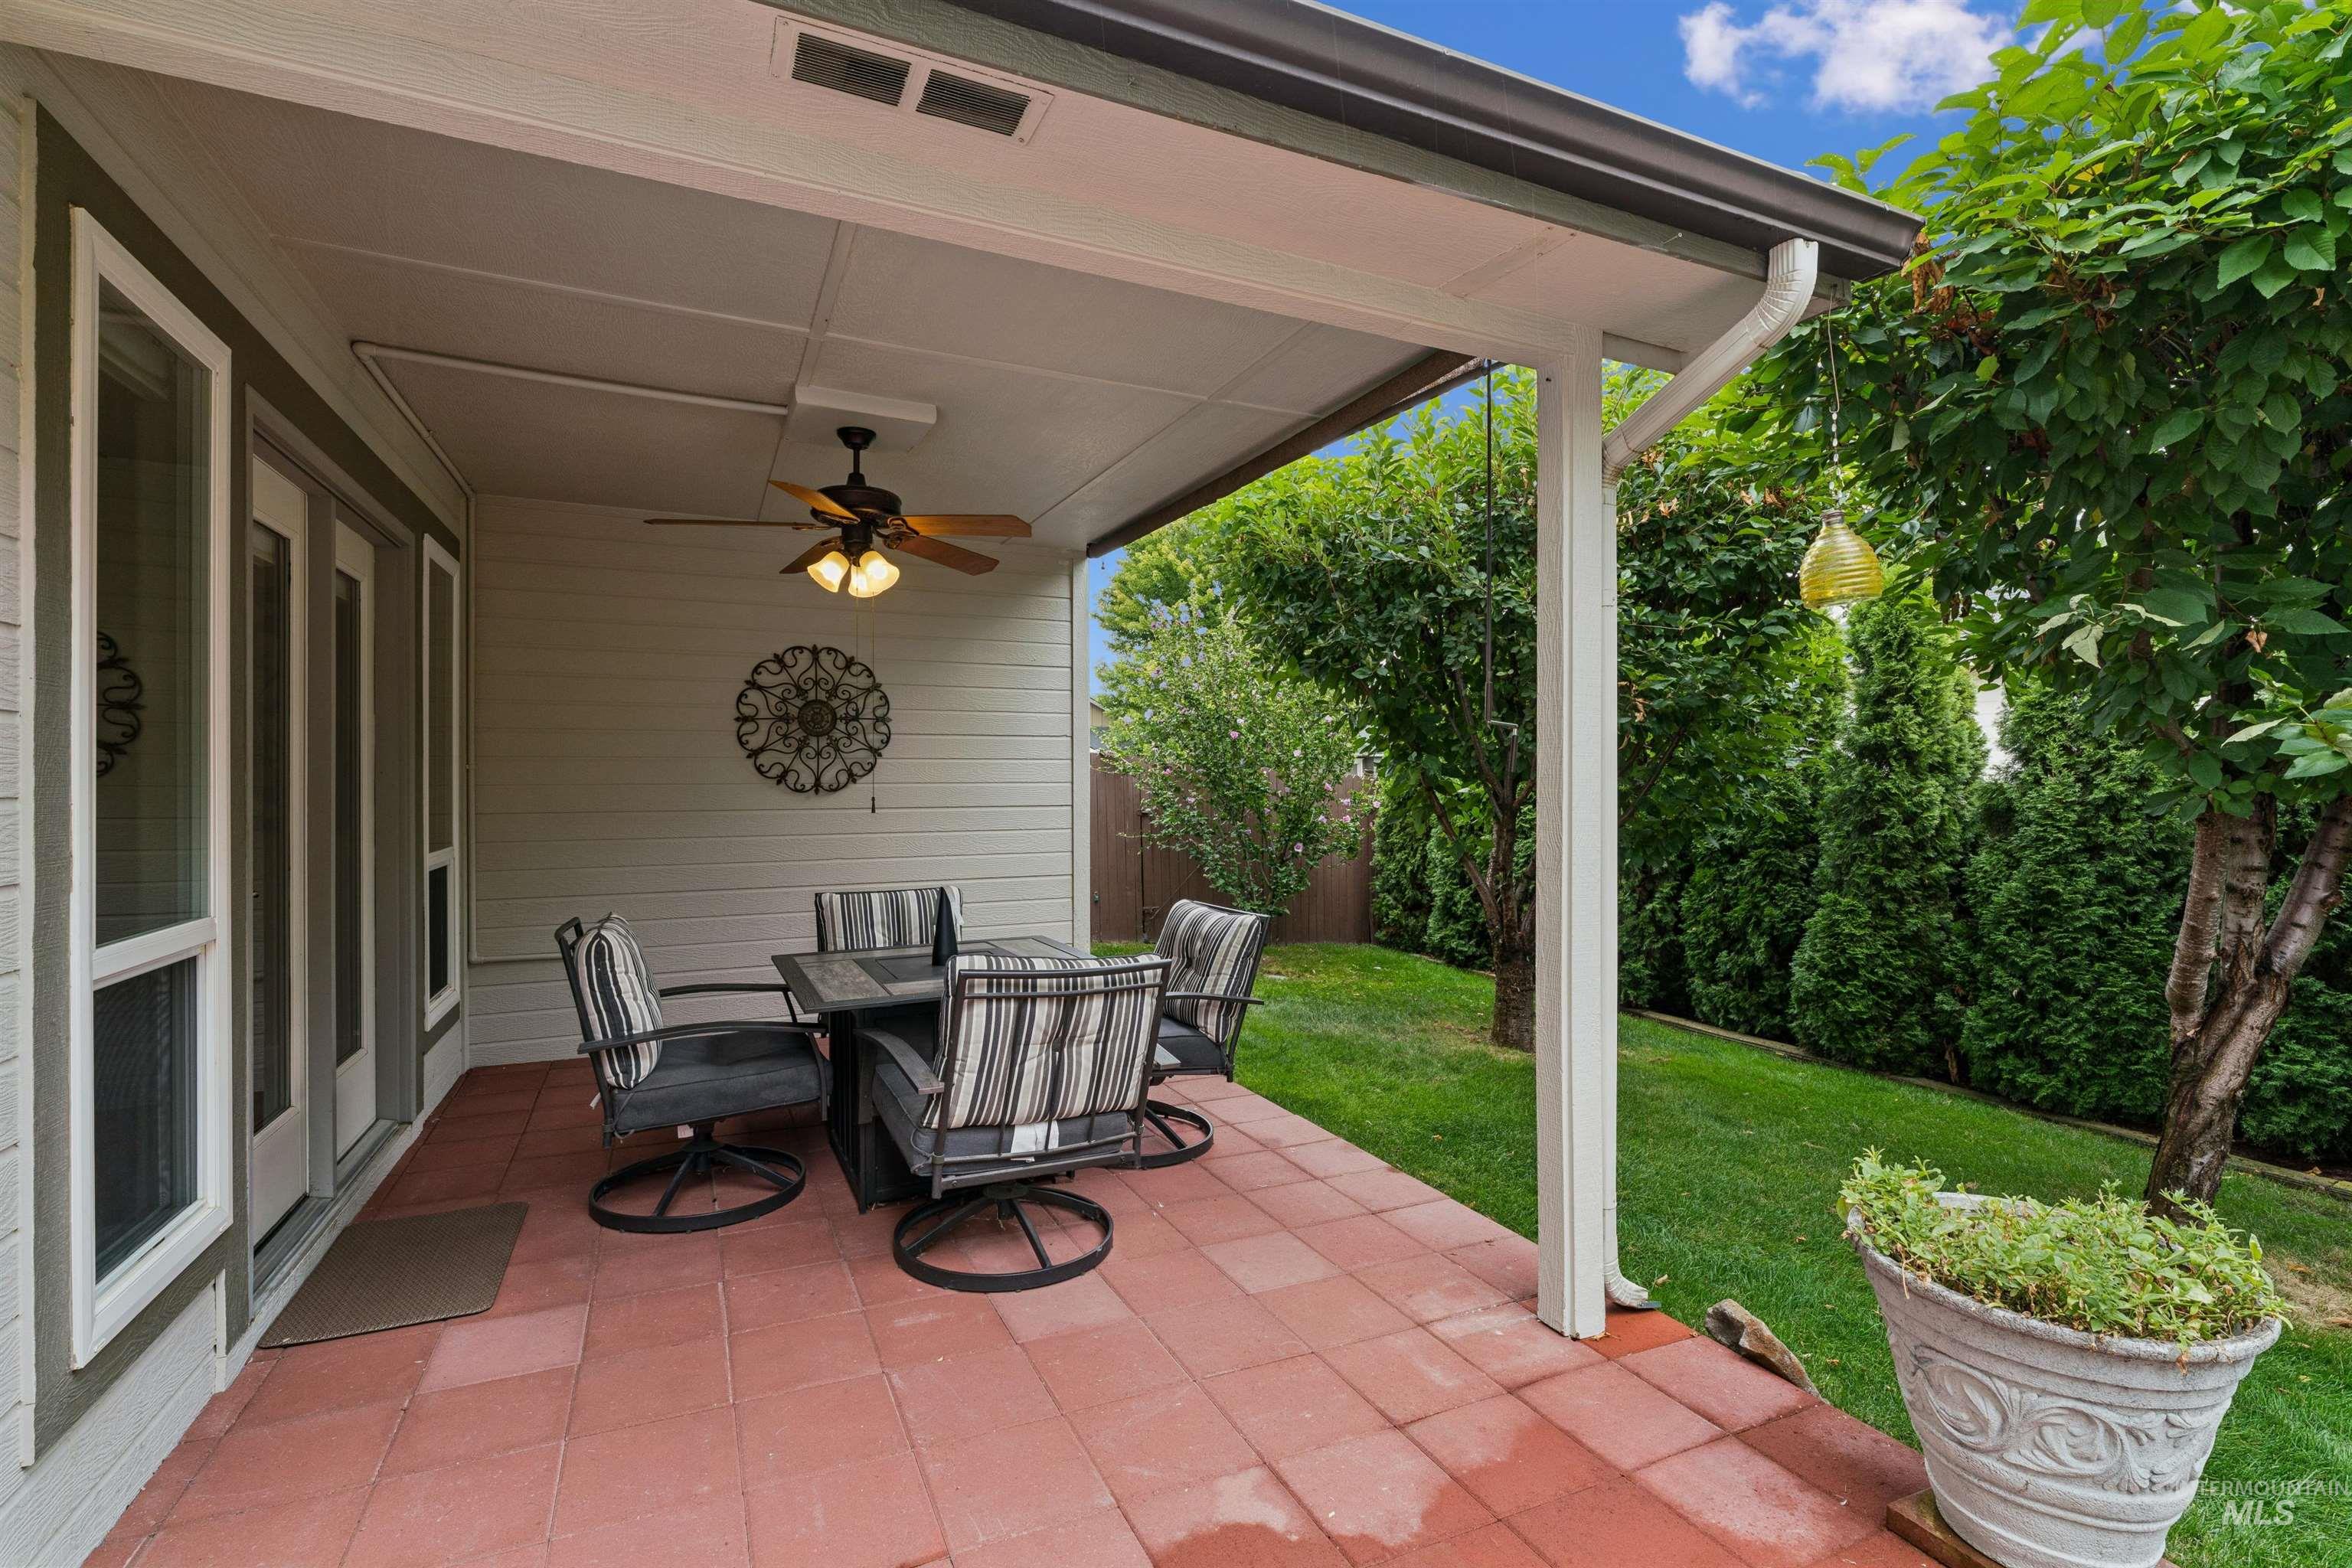
Covered patio with red tile flooring and cushioned dining set beside a leafy backyard.
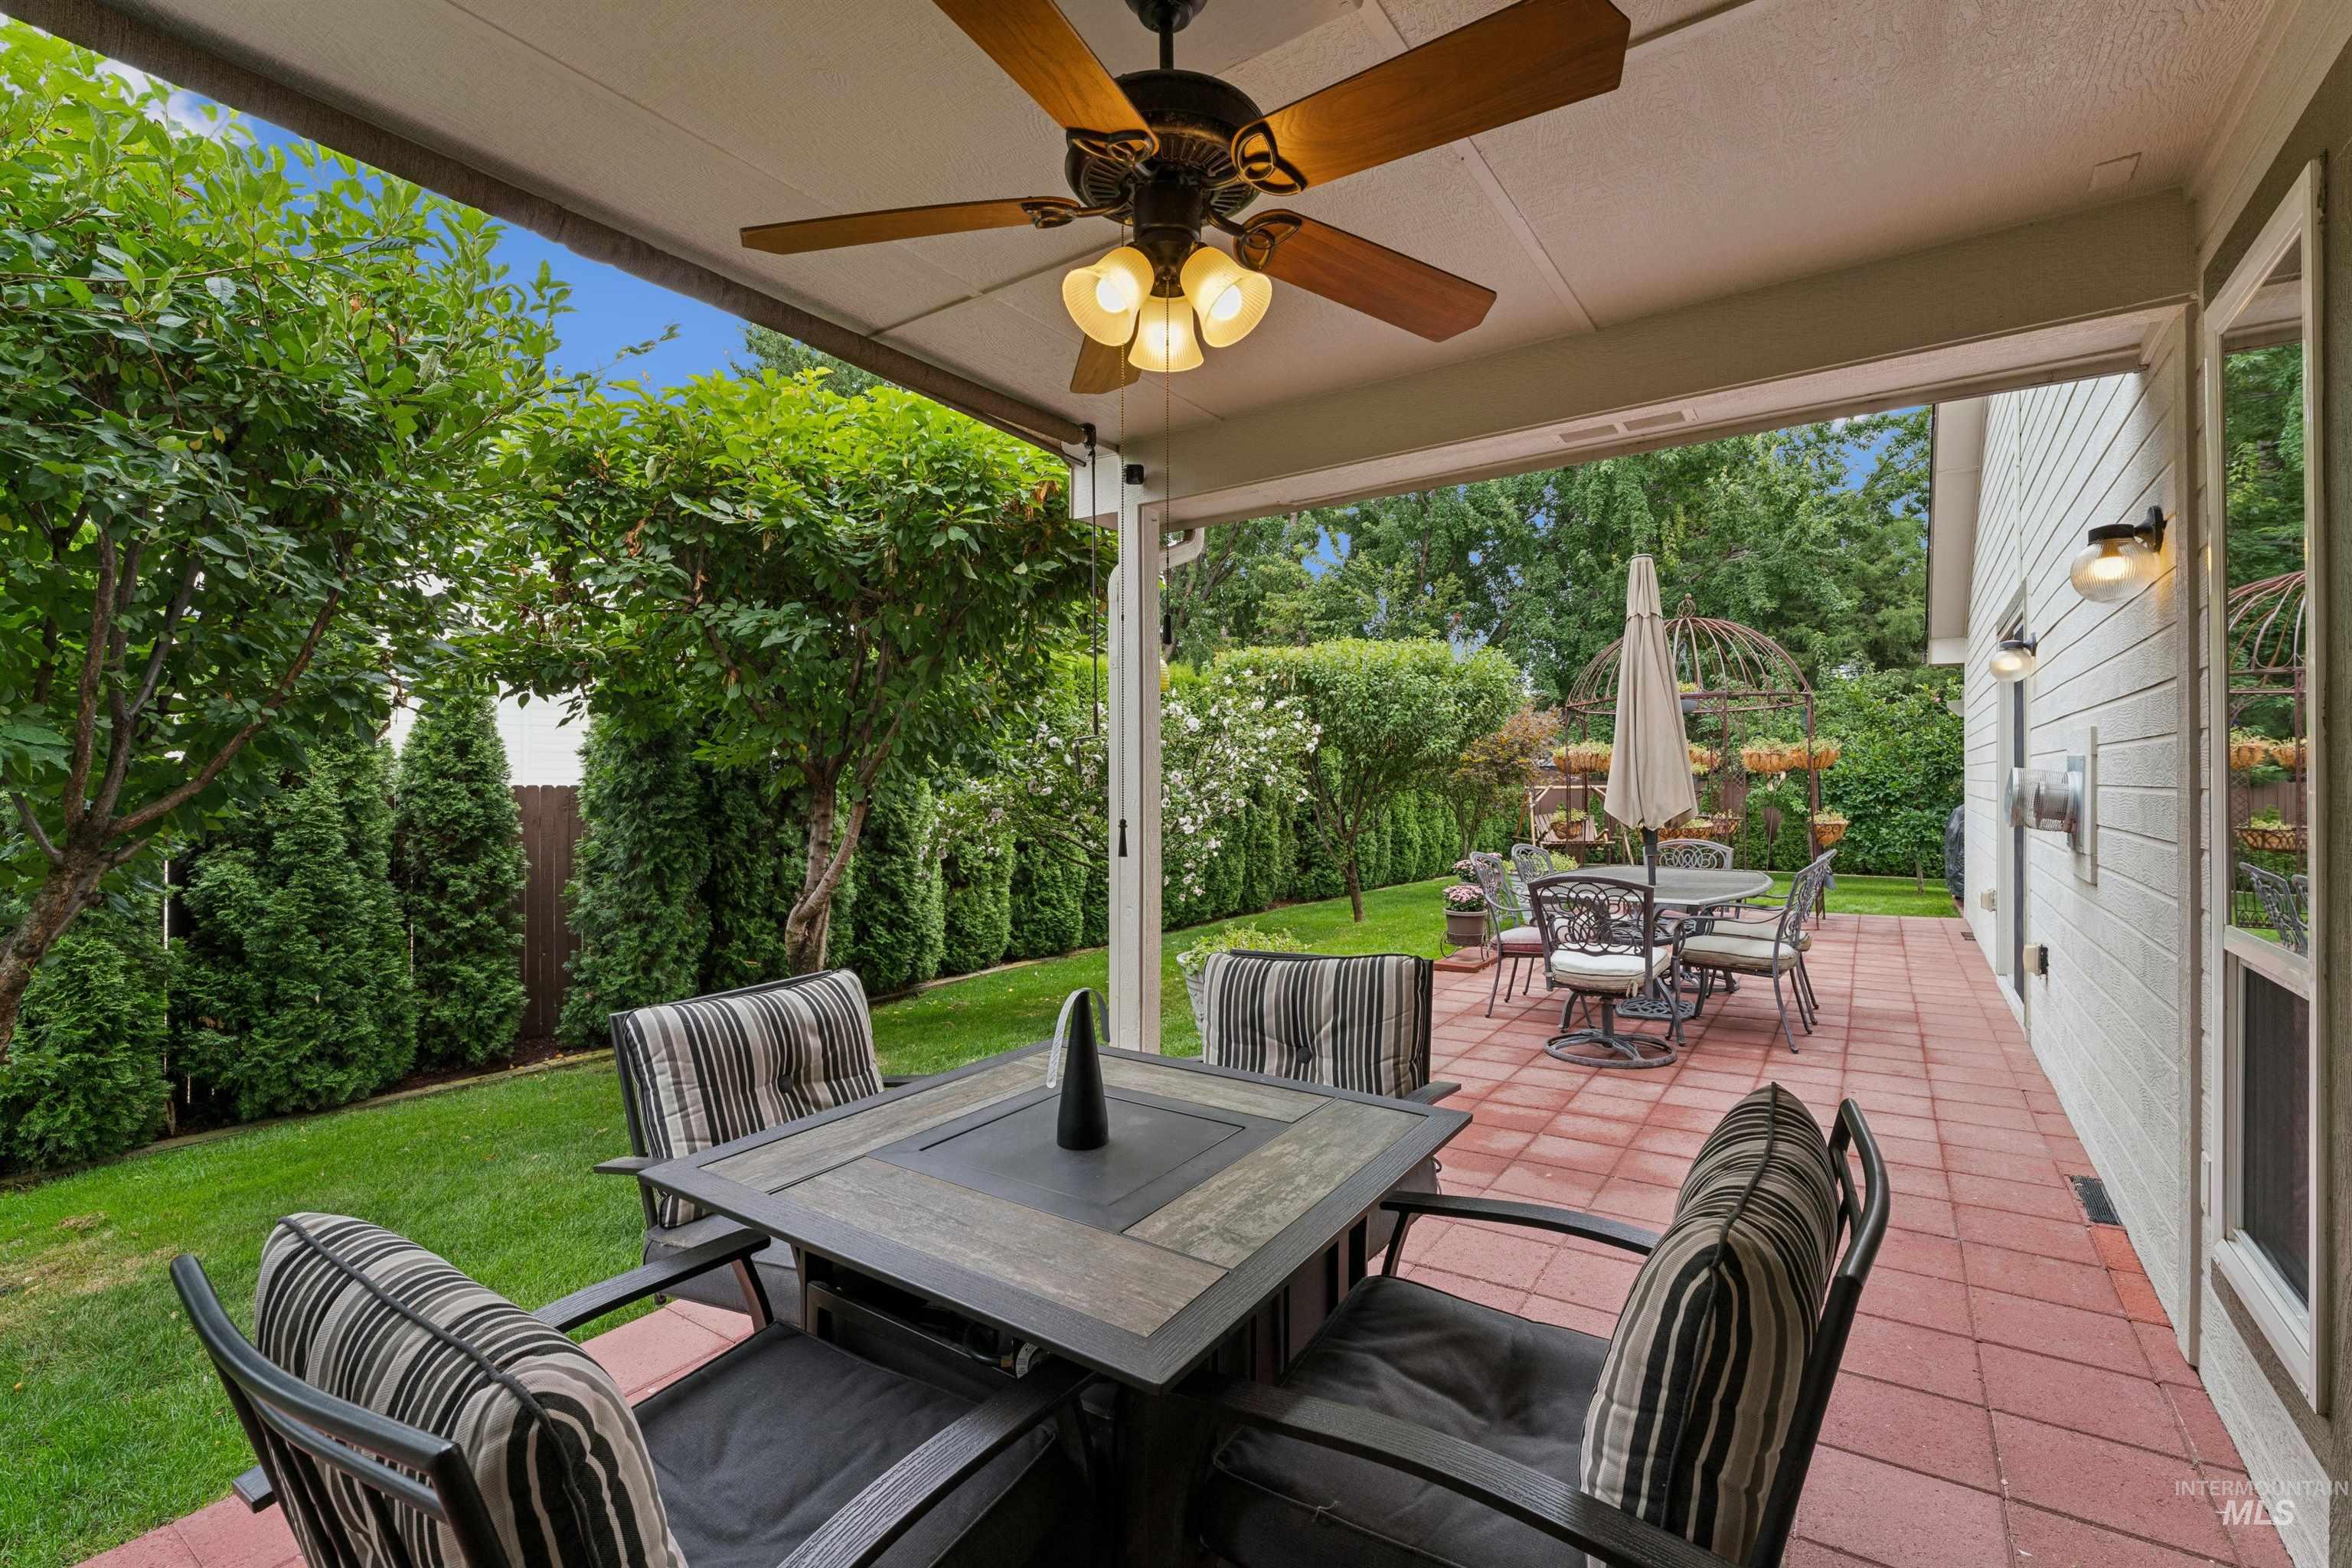
Covered patio with cushioned seating, red pavers, and a leafy, fenced backyard.
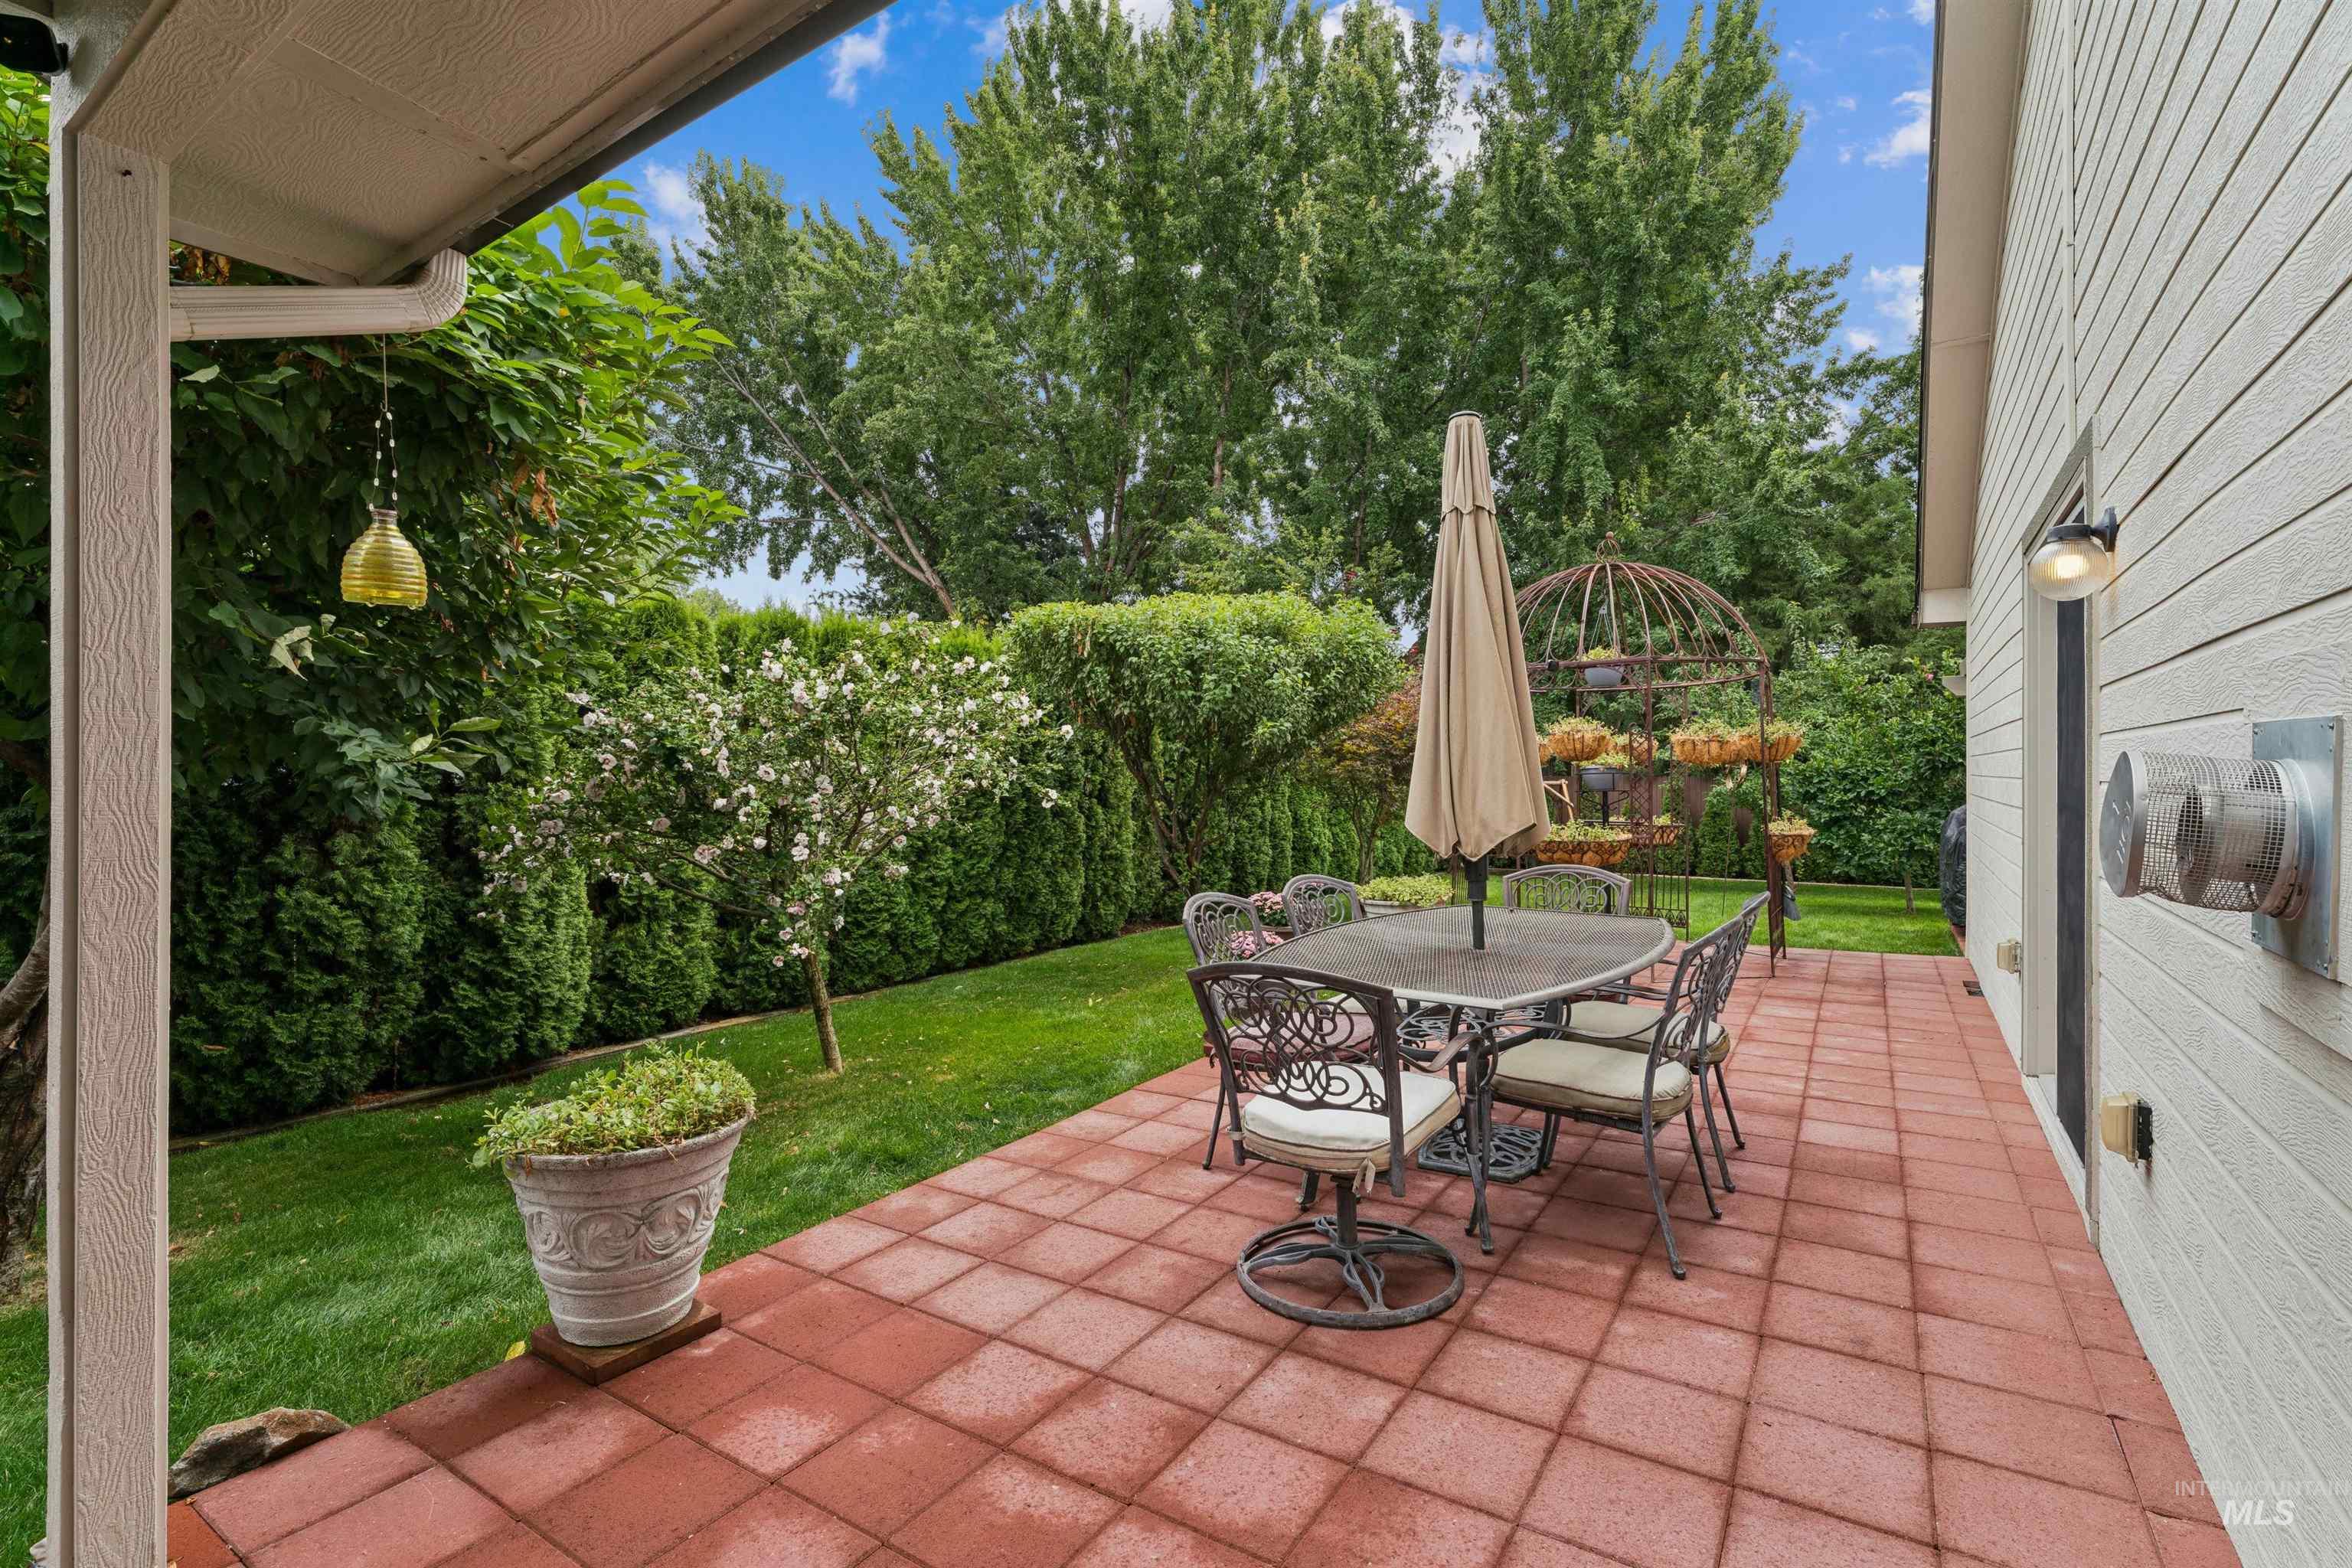
Backyard patio with red pavers, an outdoor dining set, flowering tree, and lush hedges.
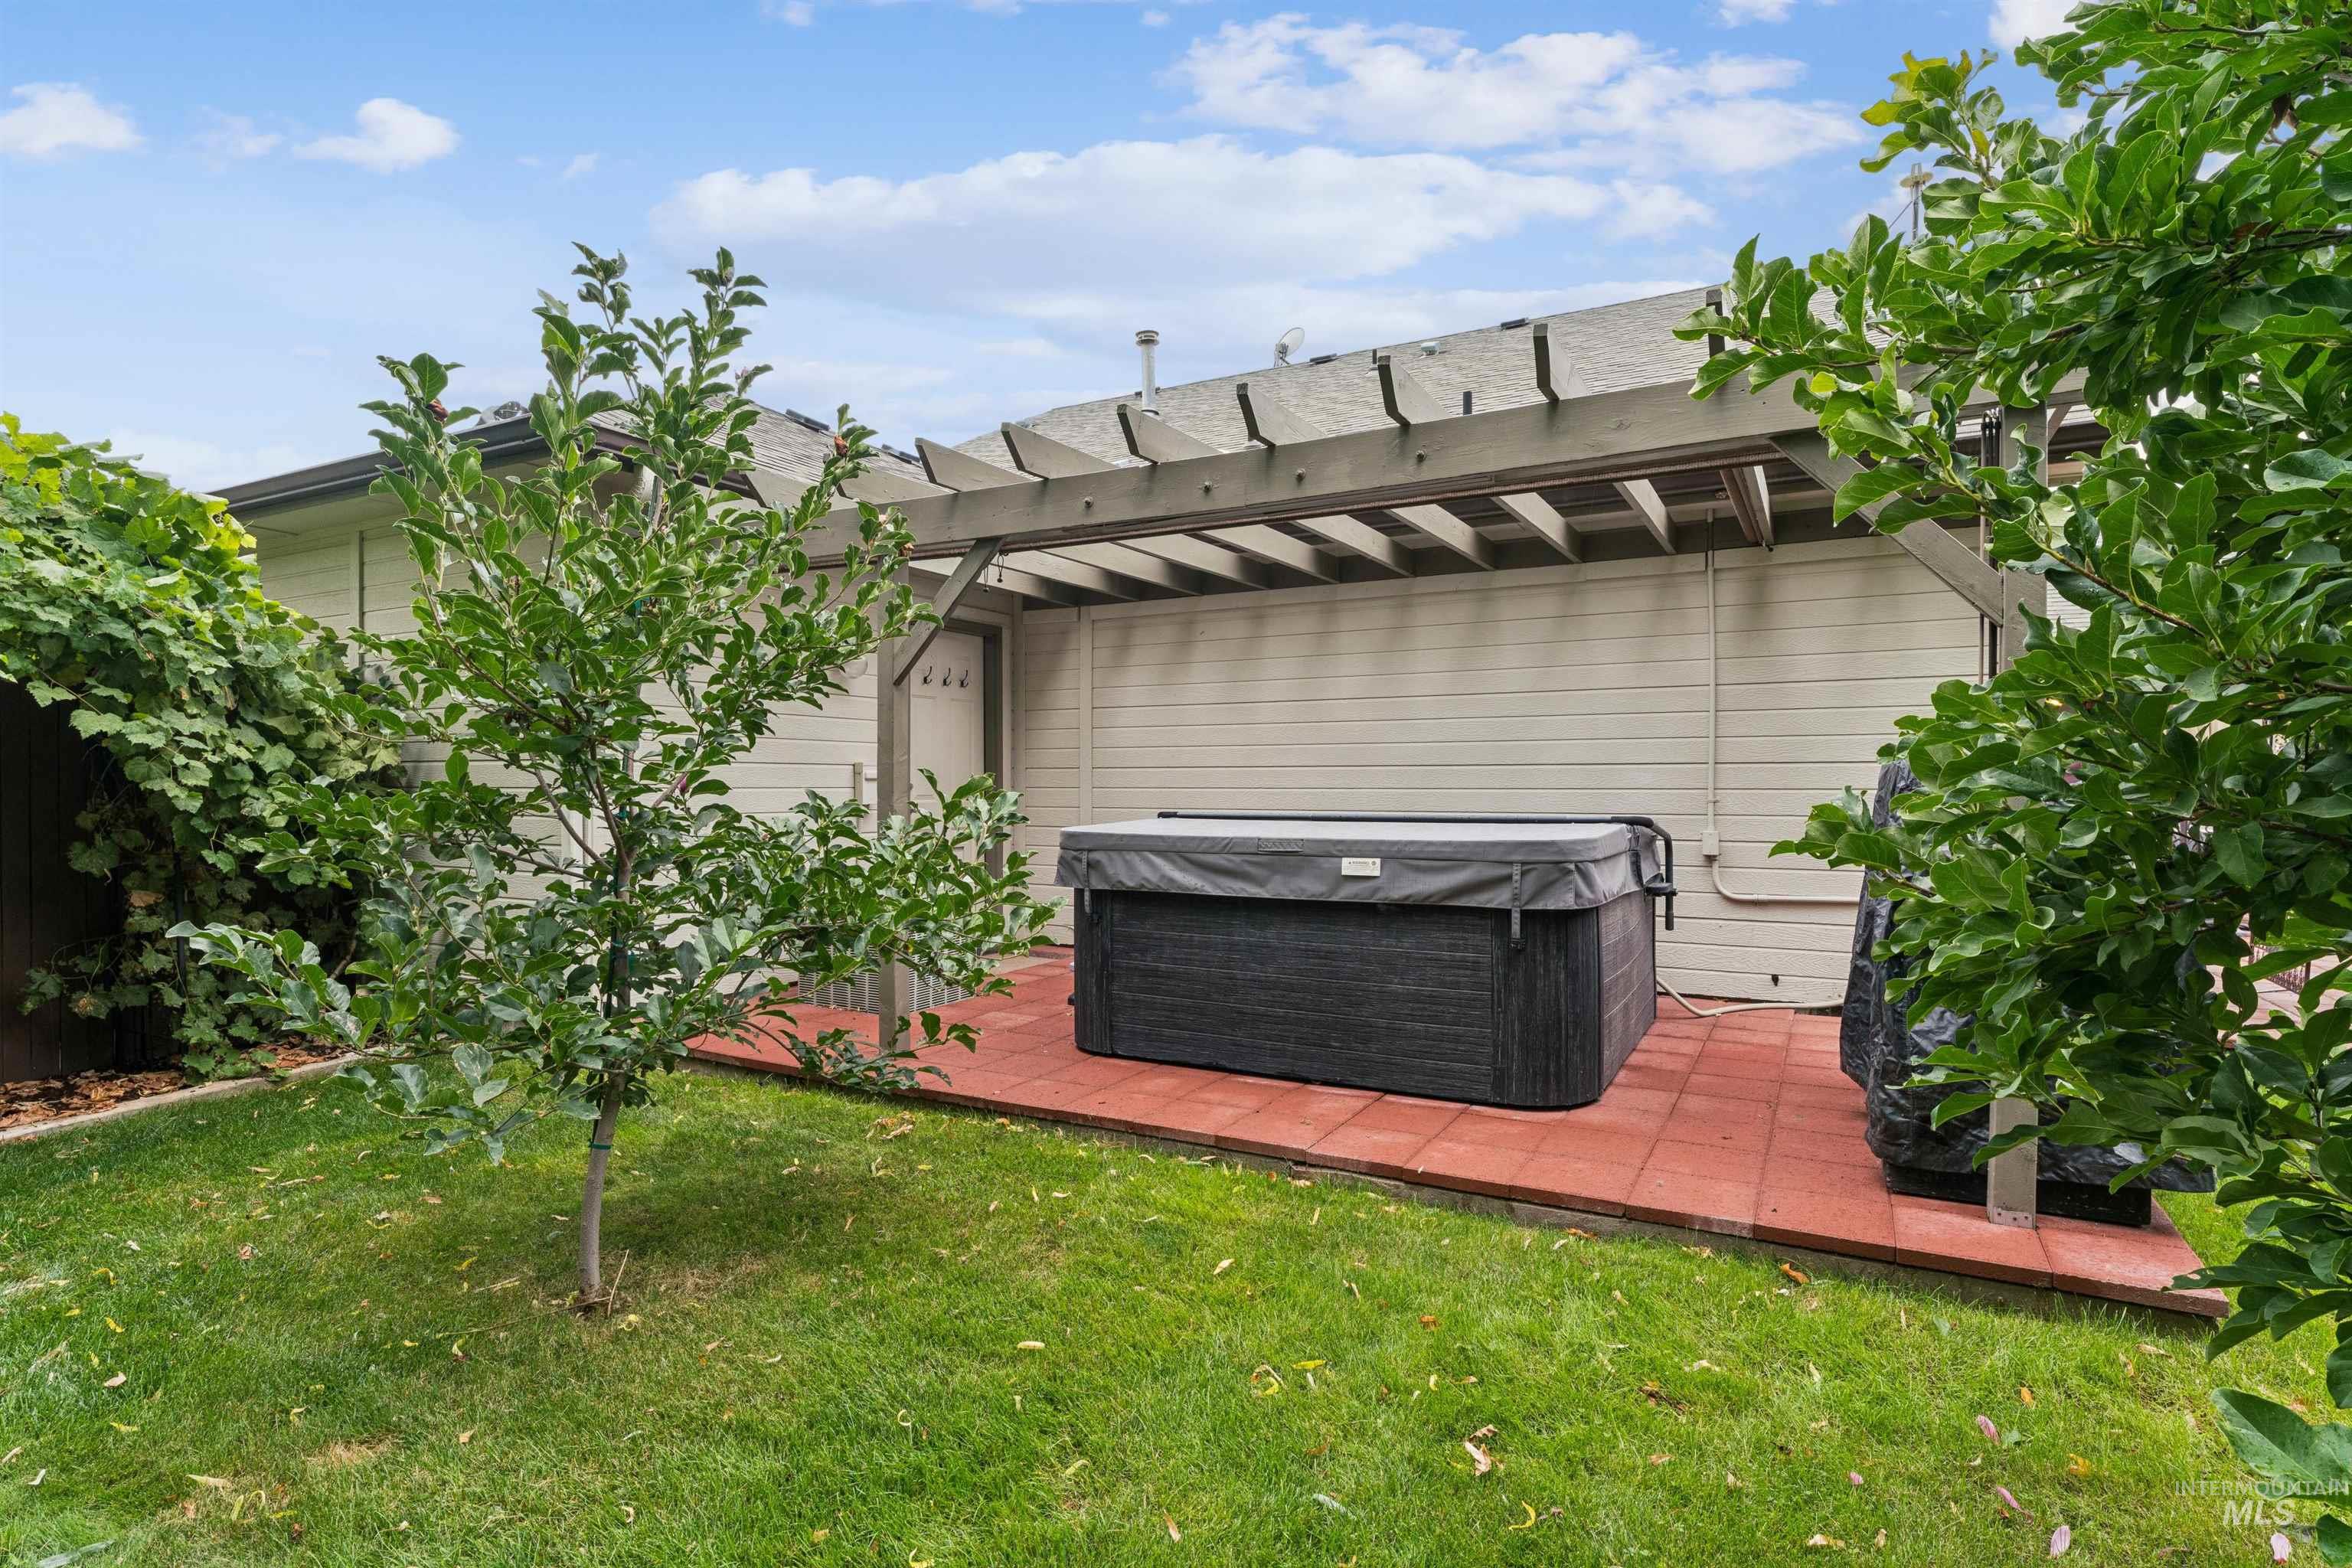
Backyard hot tub beneath a wooden pergola on a red-paver patio.
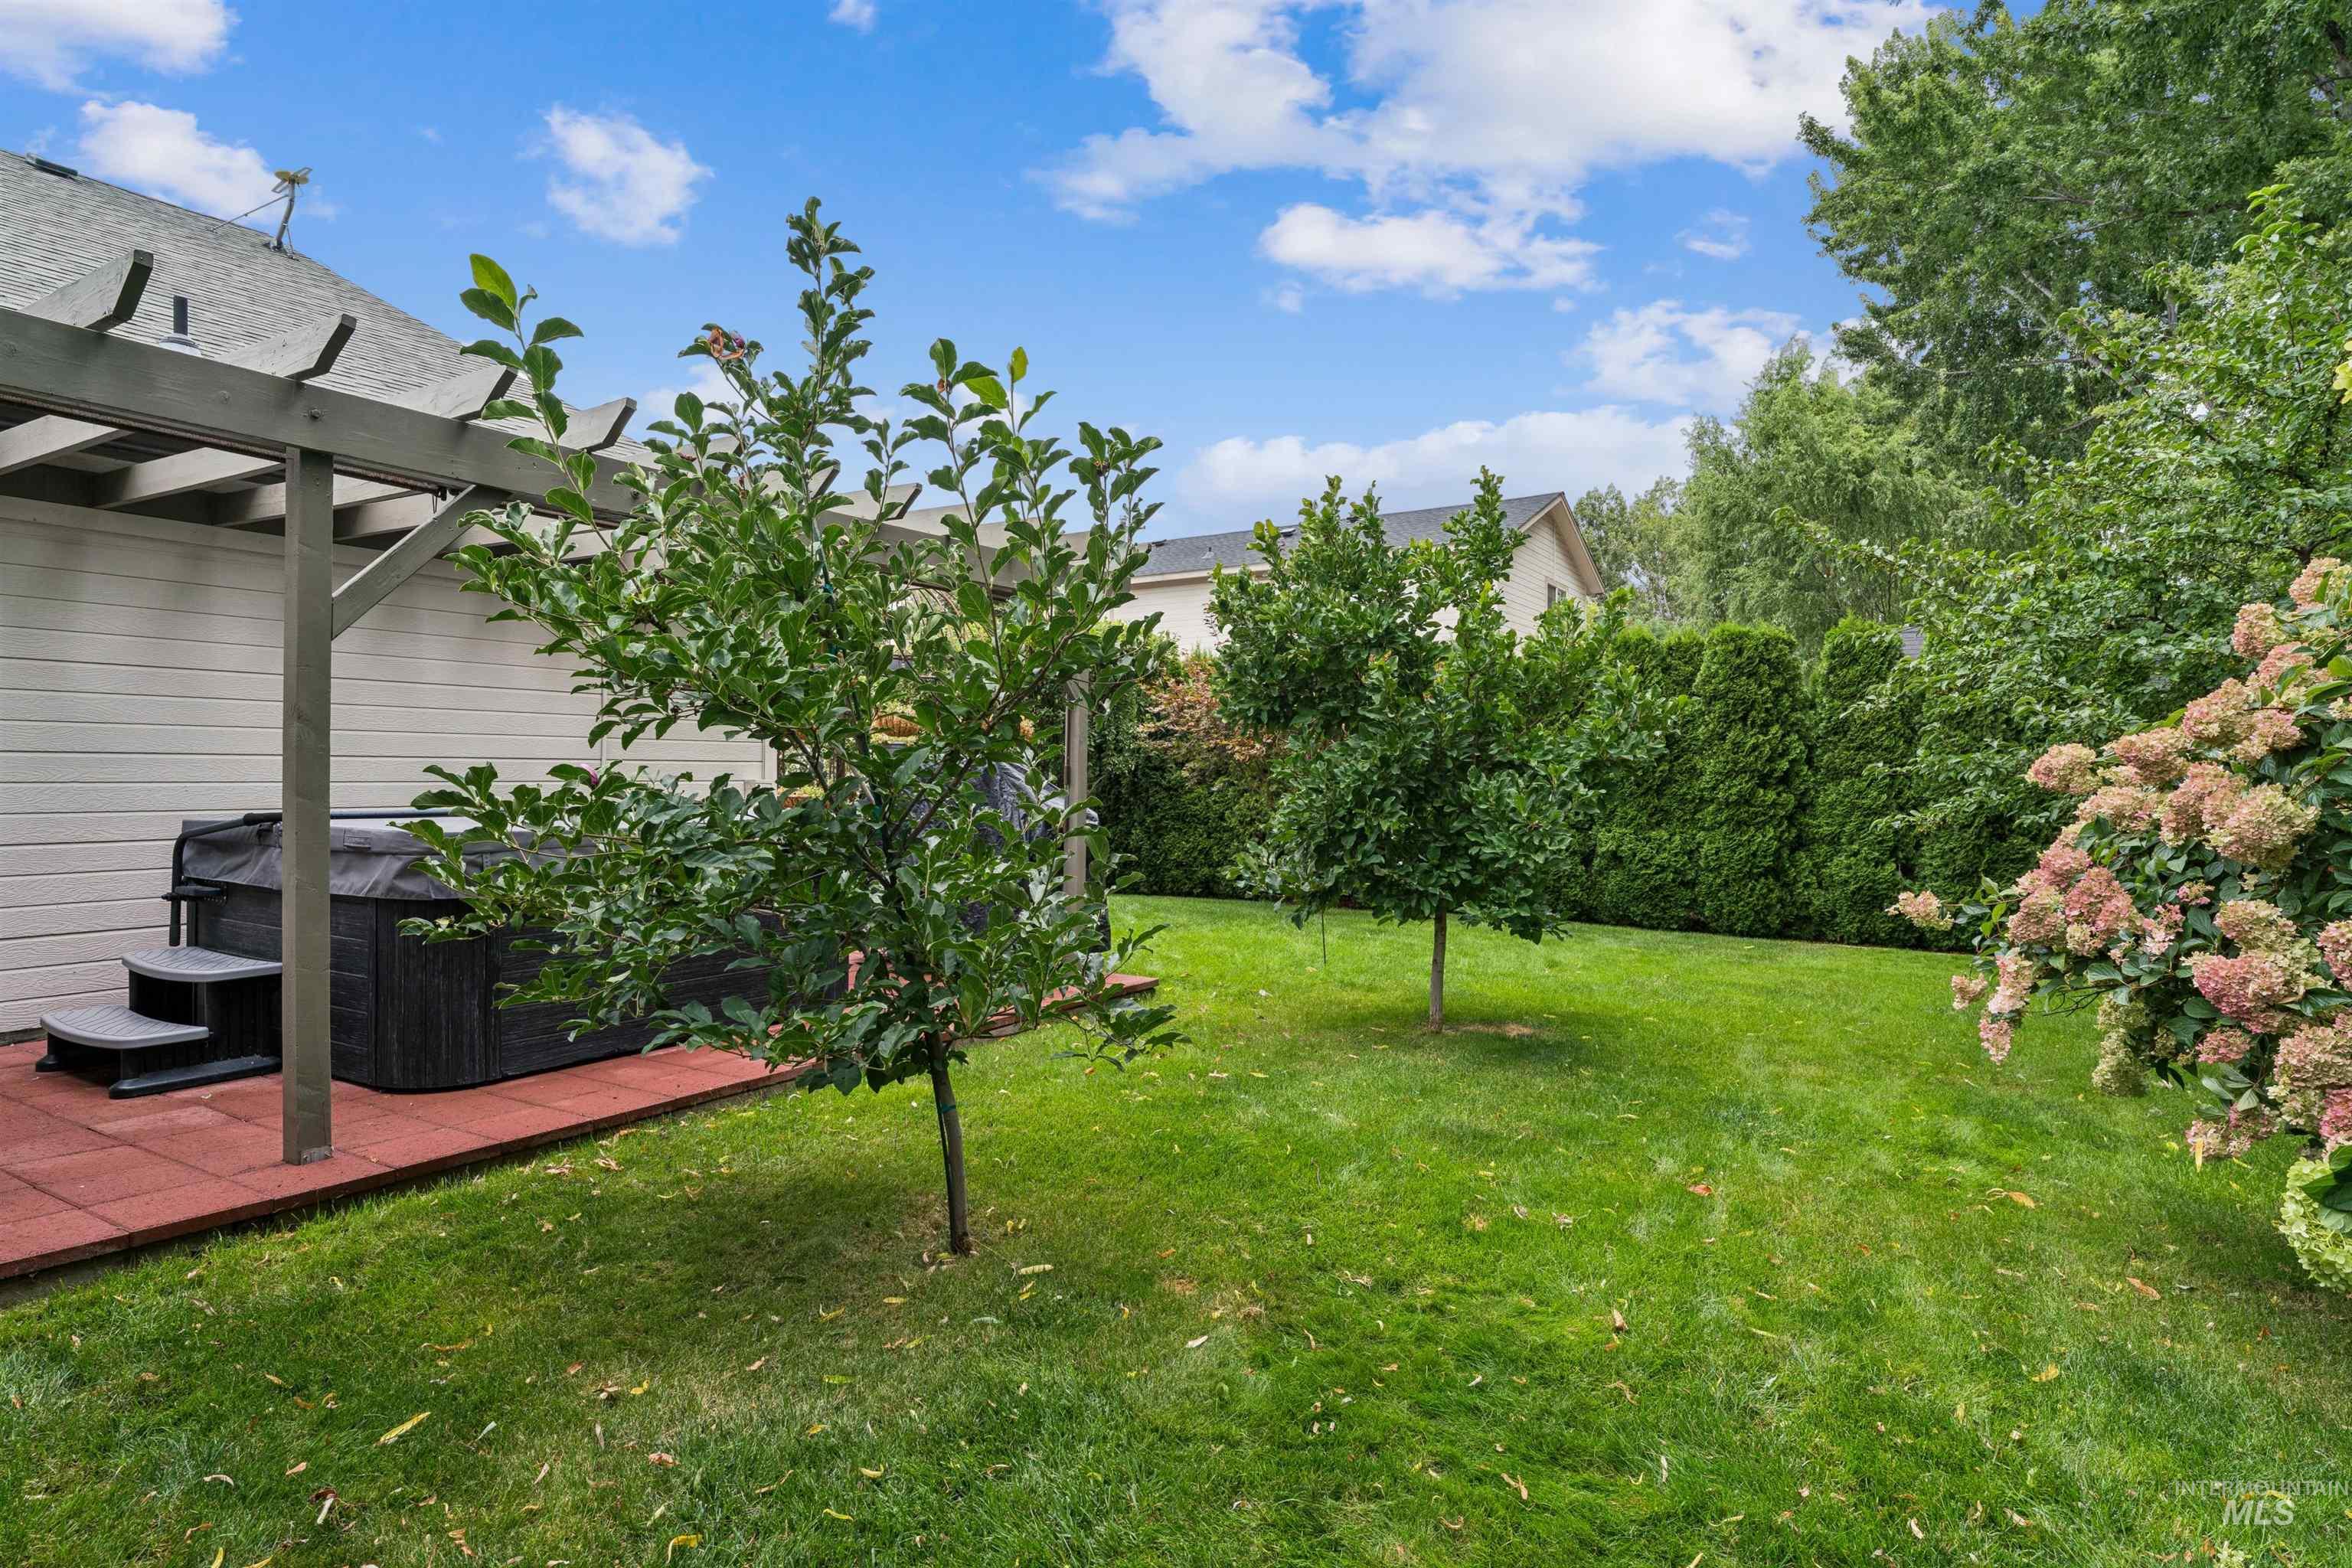
Backyard with a covered hot tub patio, open lawn, young trees, and flowering shrubs.
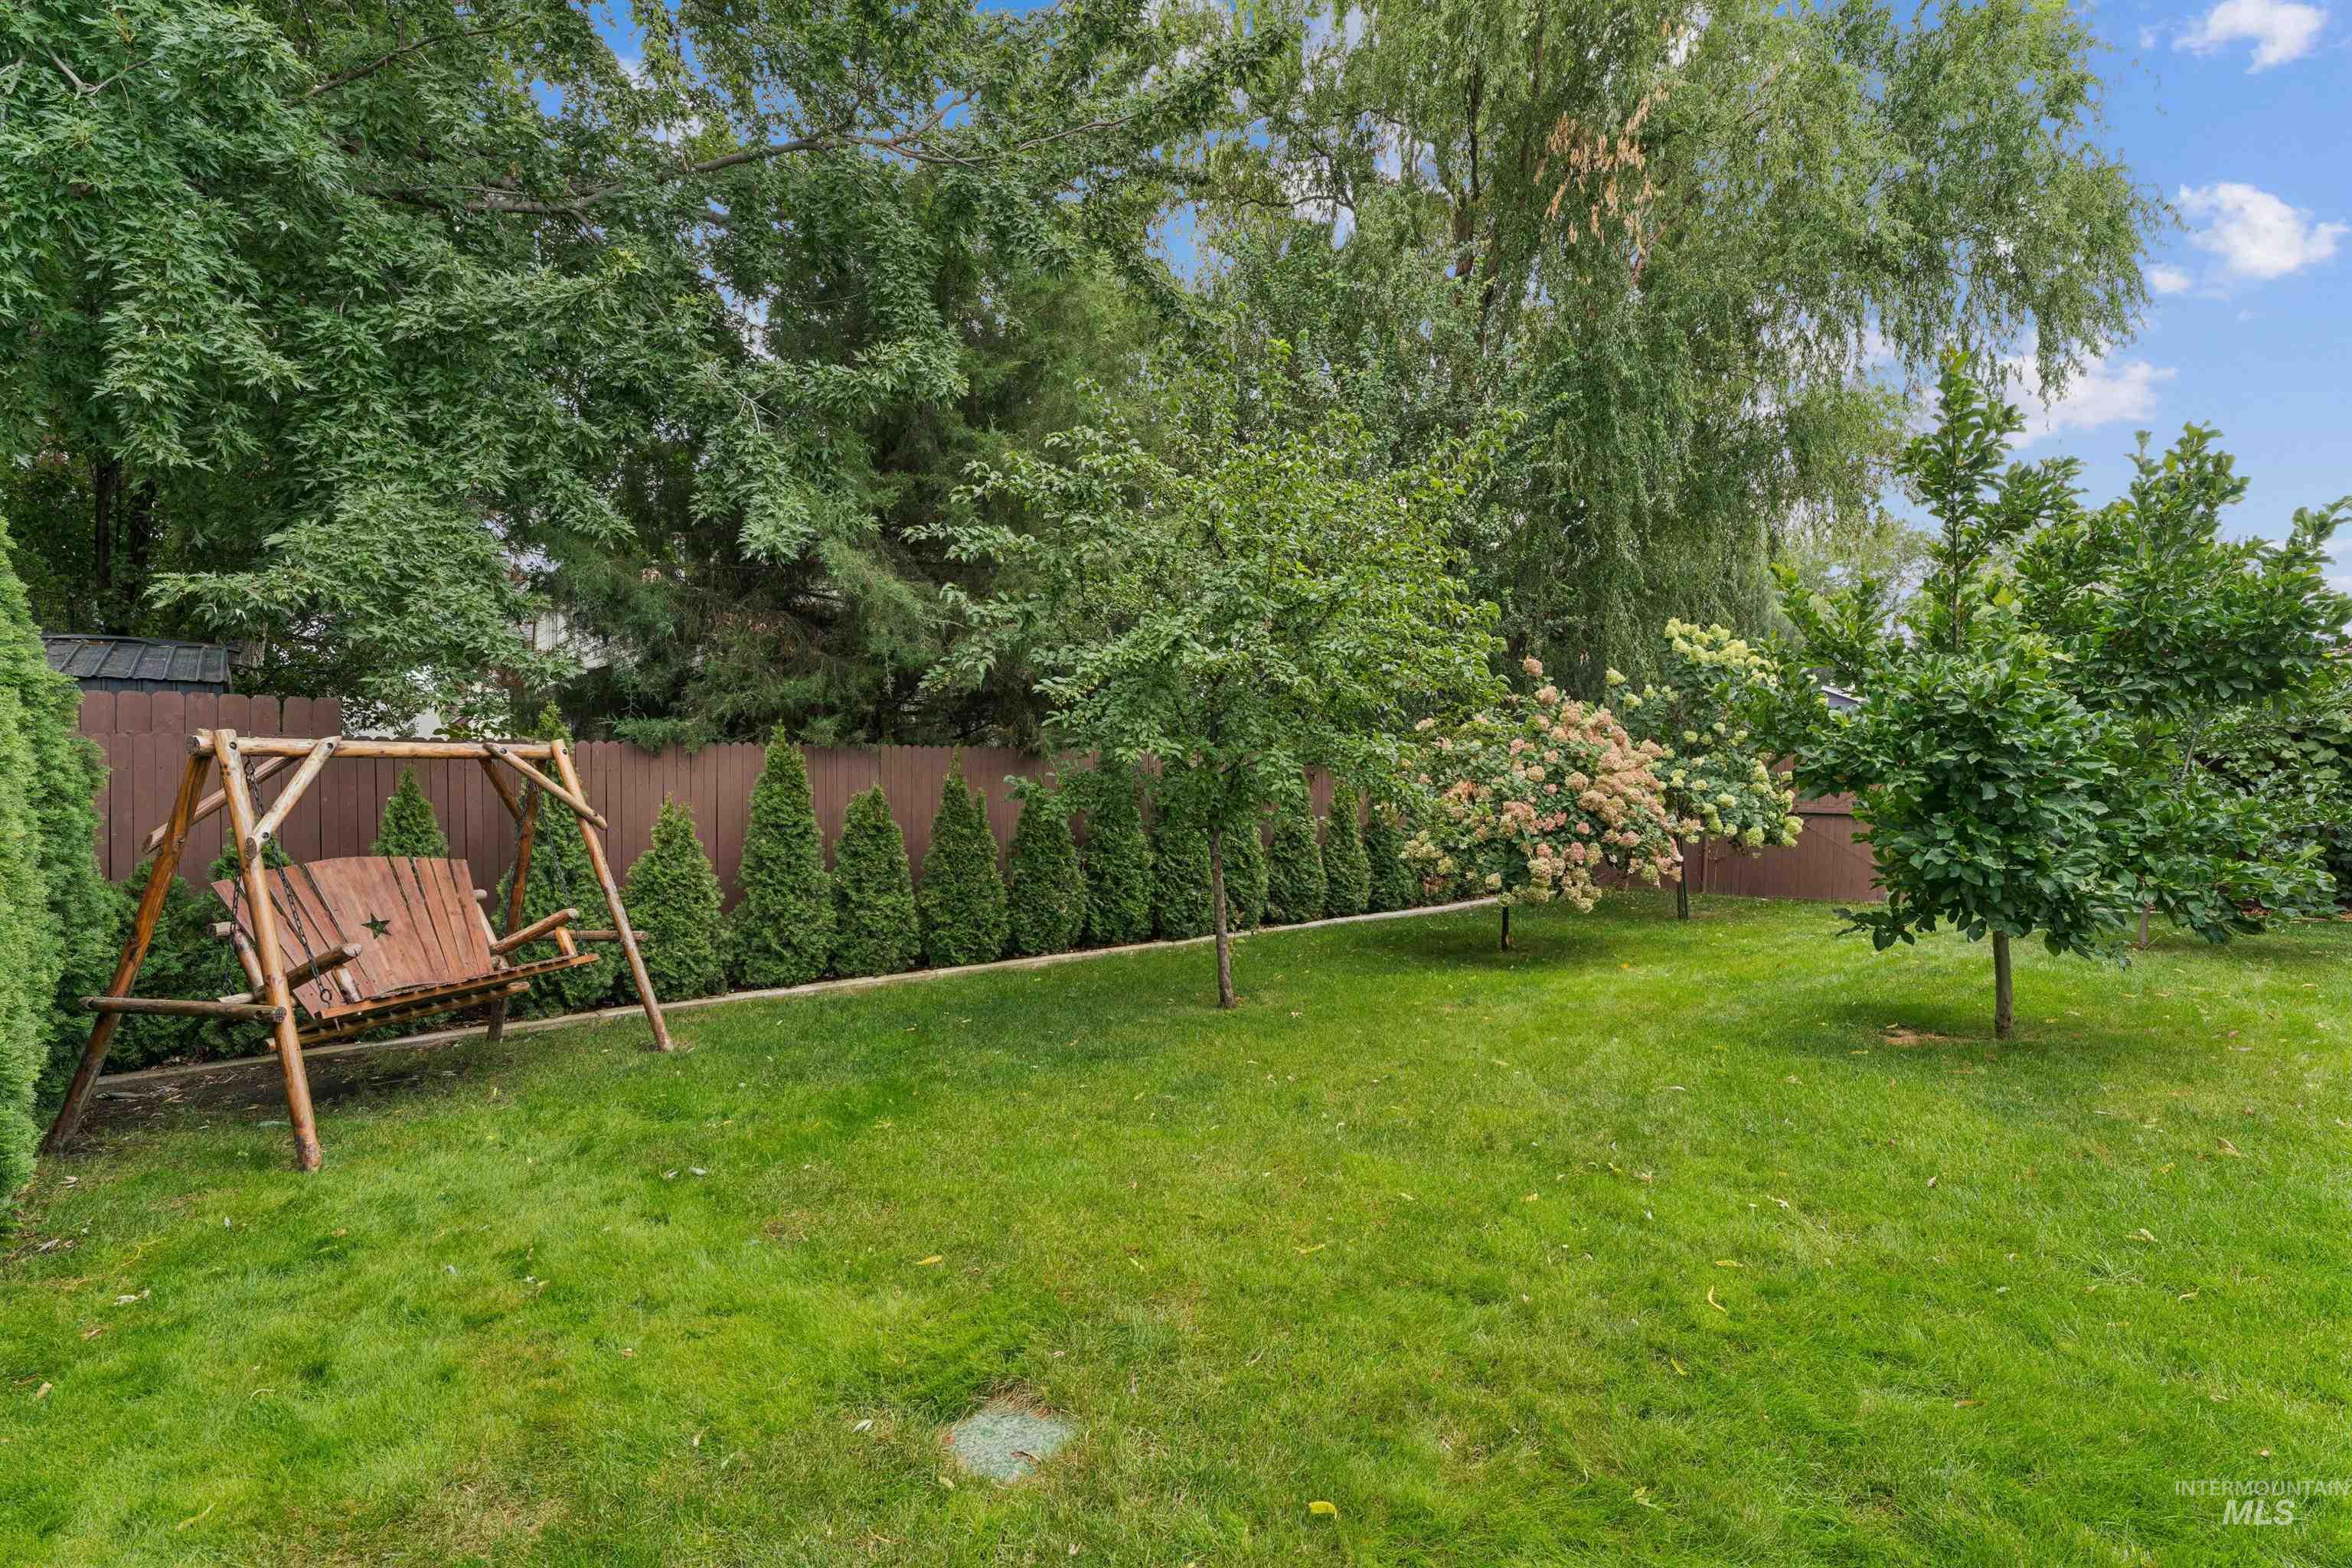
Backyard lawn with a wooden swing, mature trees, flowering shrubs, and a privacy fence.
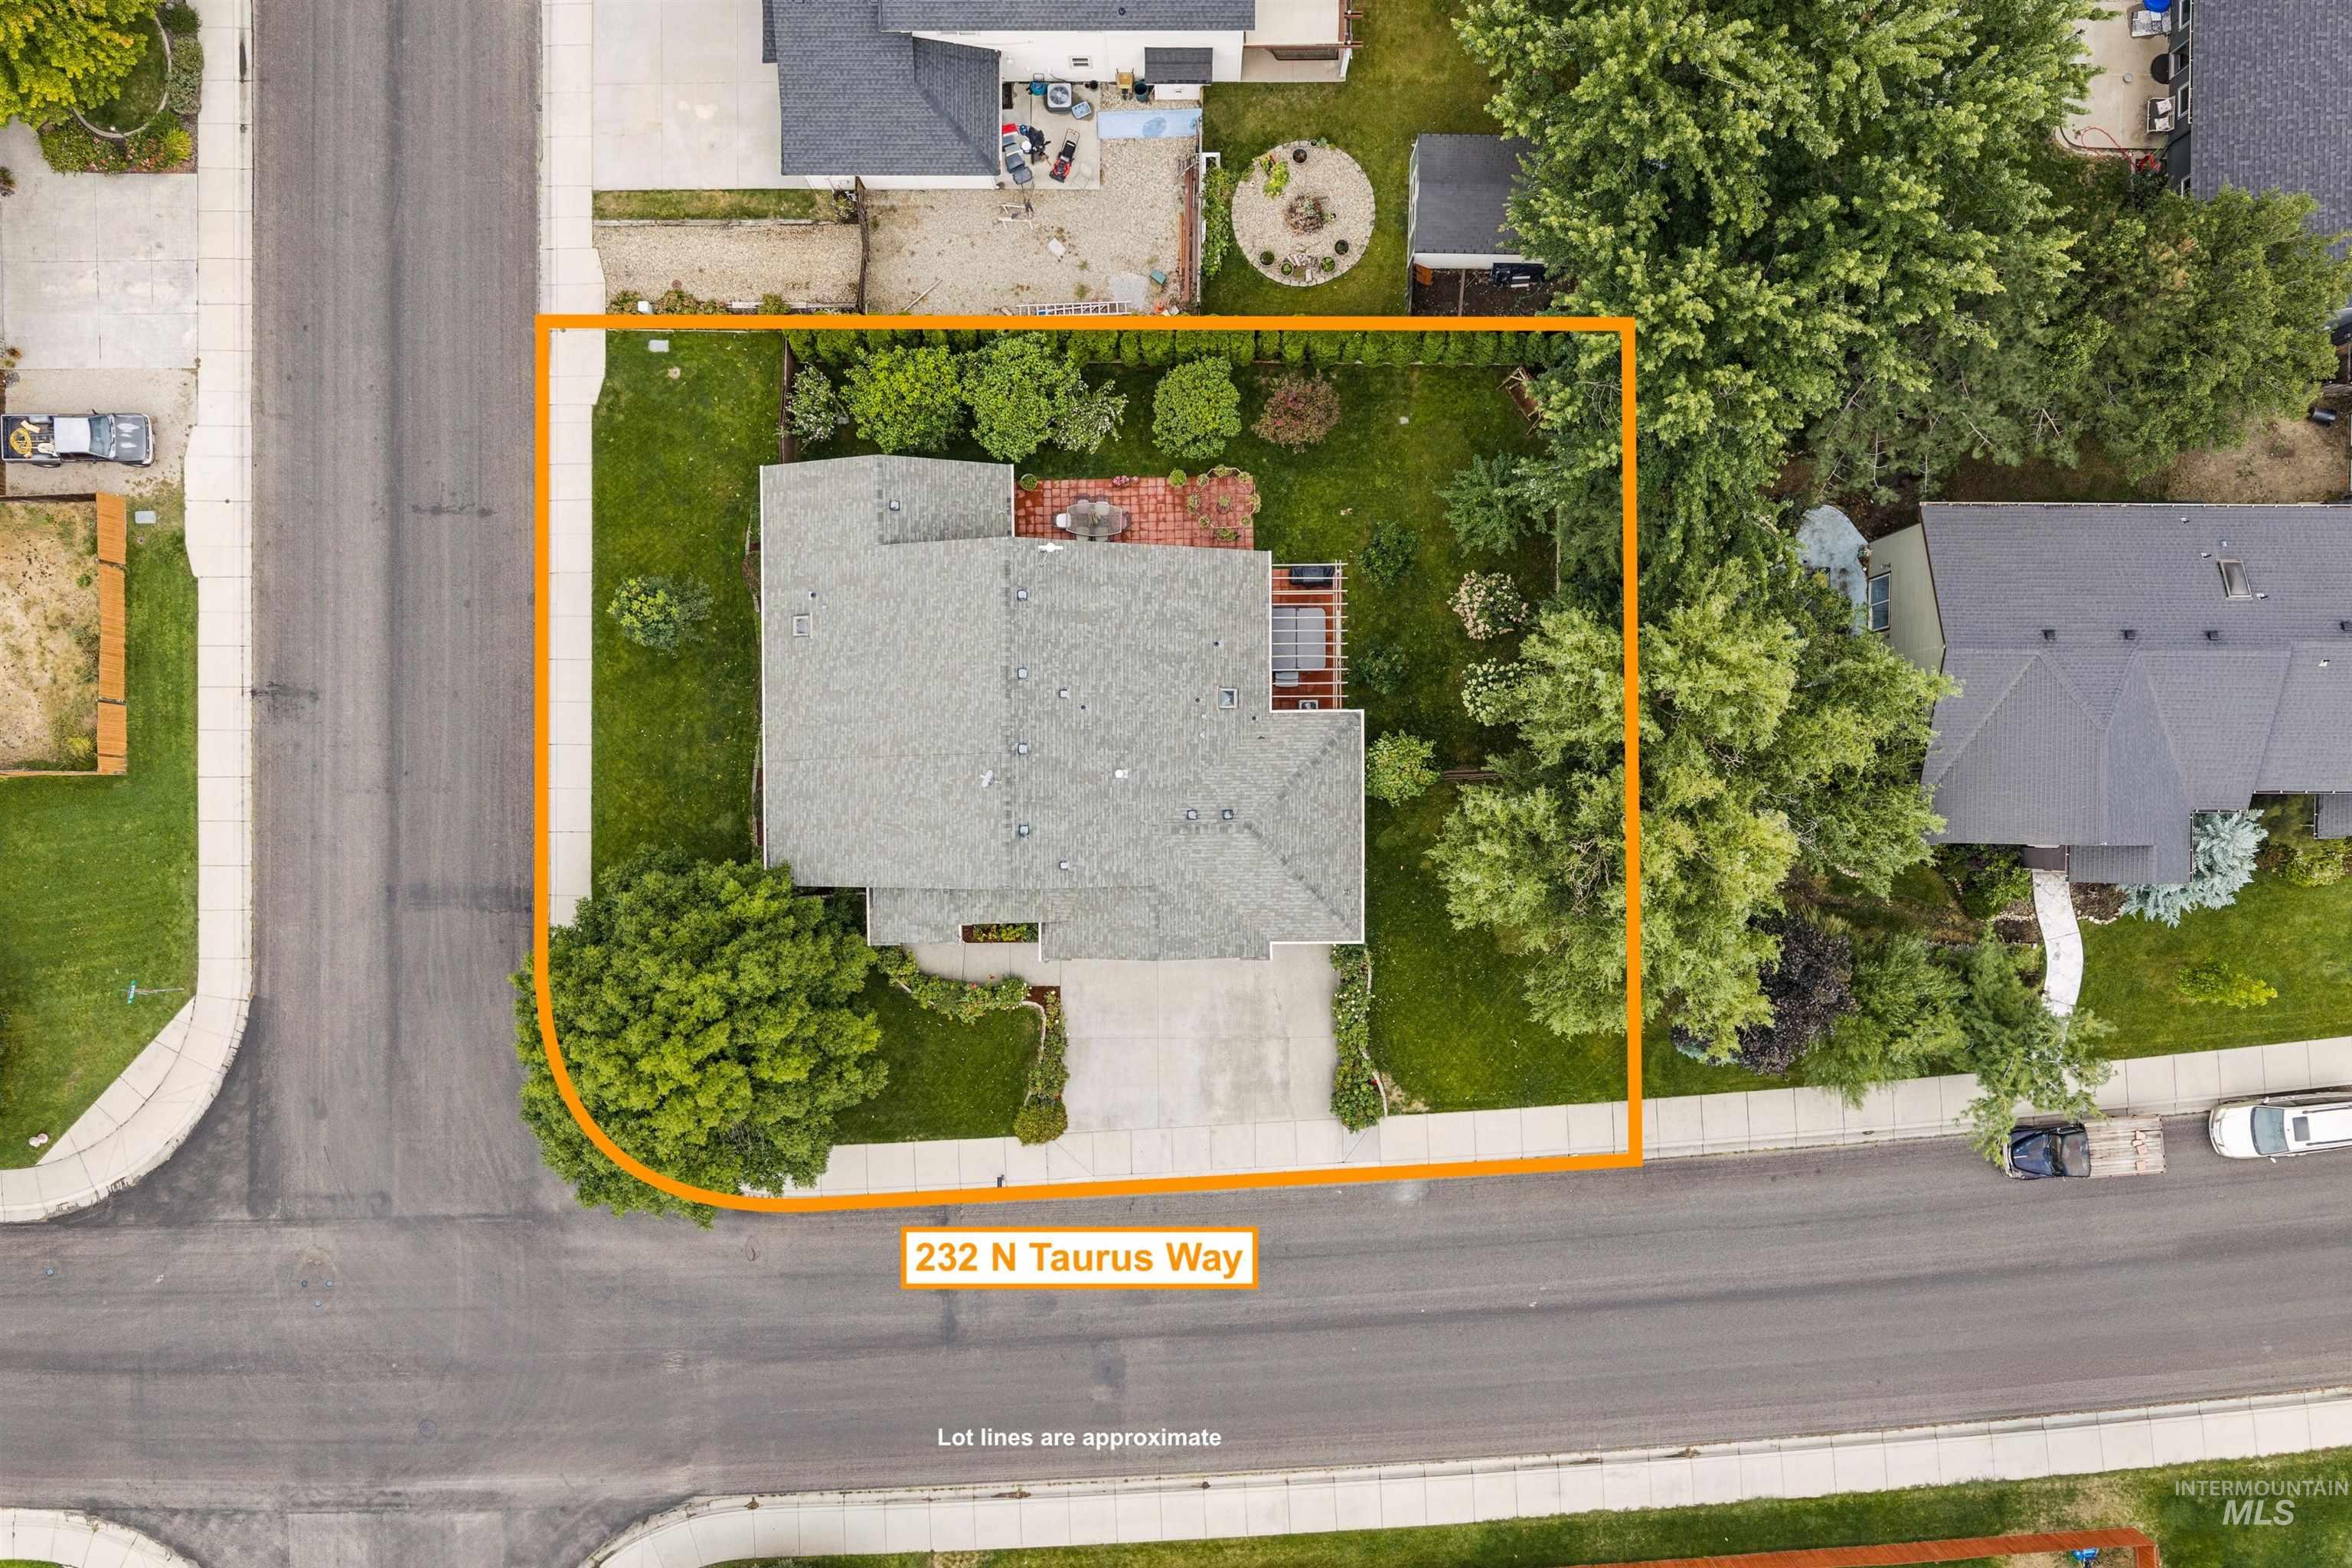
Aerial view of 232 N Taurus Way outlined in orange, showing the home, landscaped yard, and approximate lot lines.
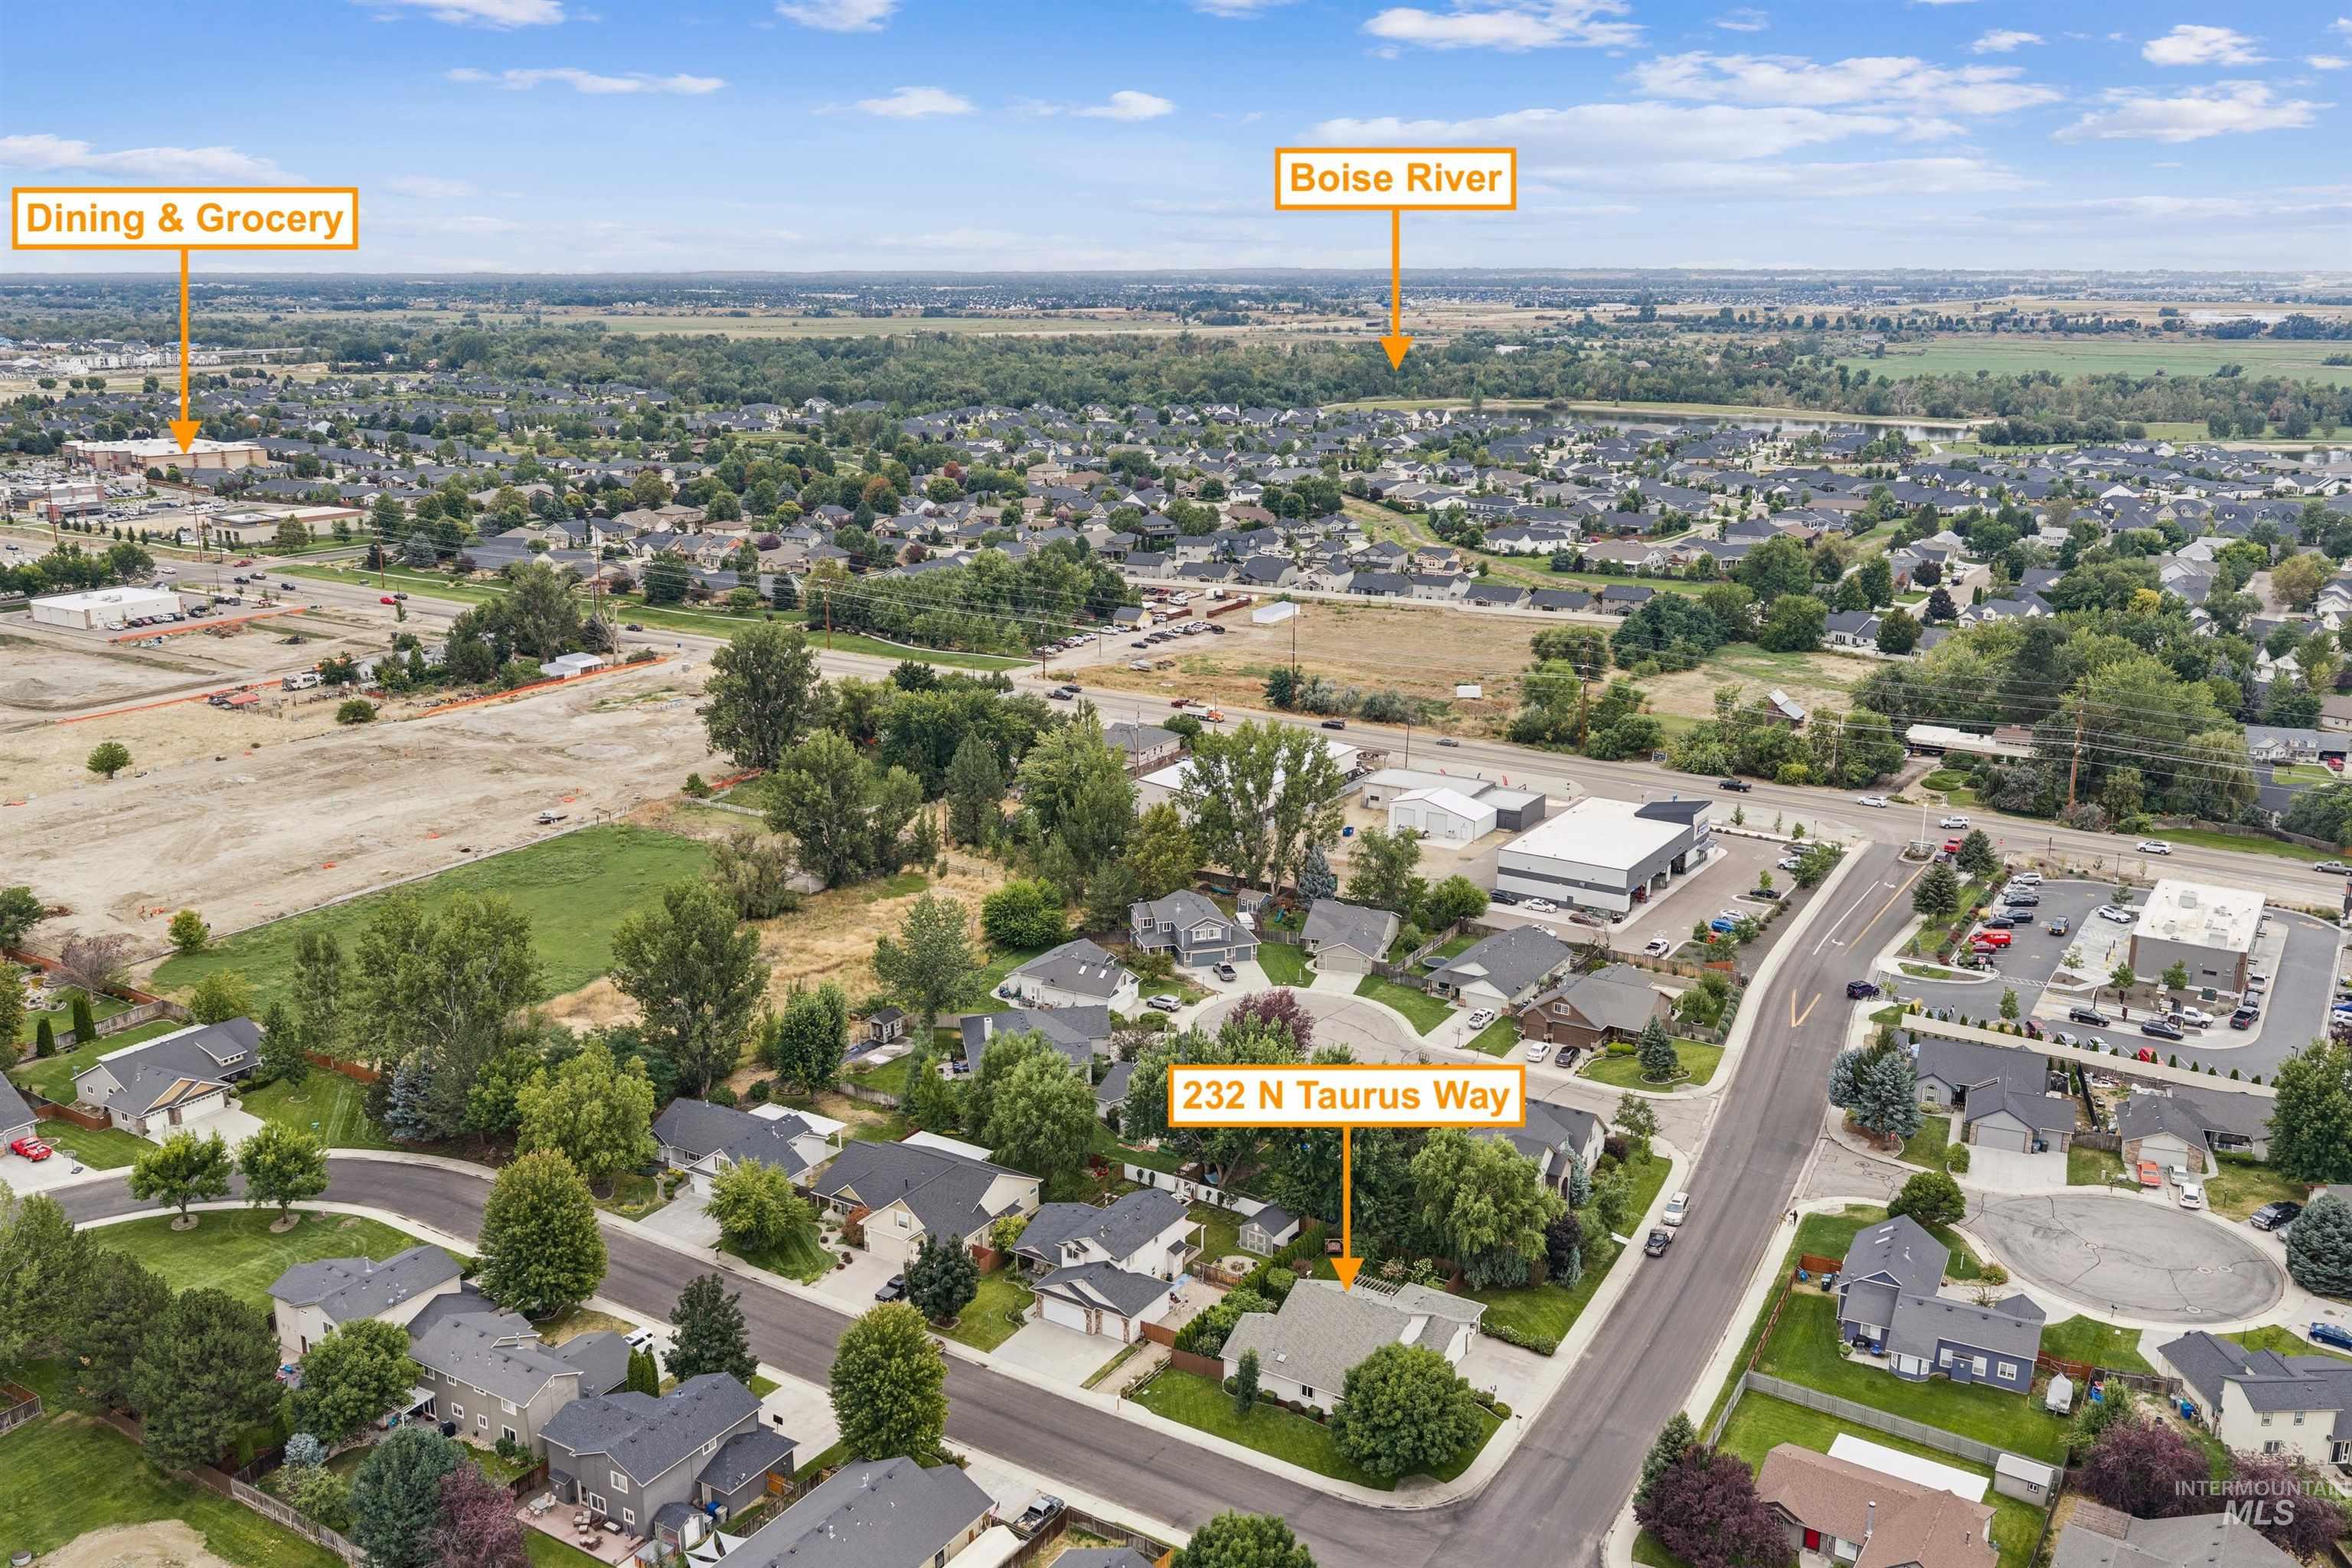
Aerial view of 232 N Taurus Way, with nearby homes, dining and grocery options, and the Boise River labeled.
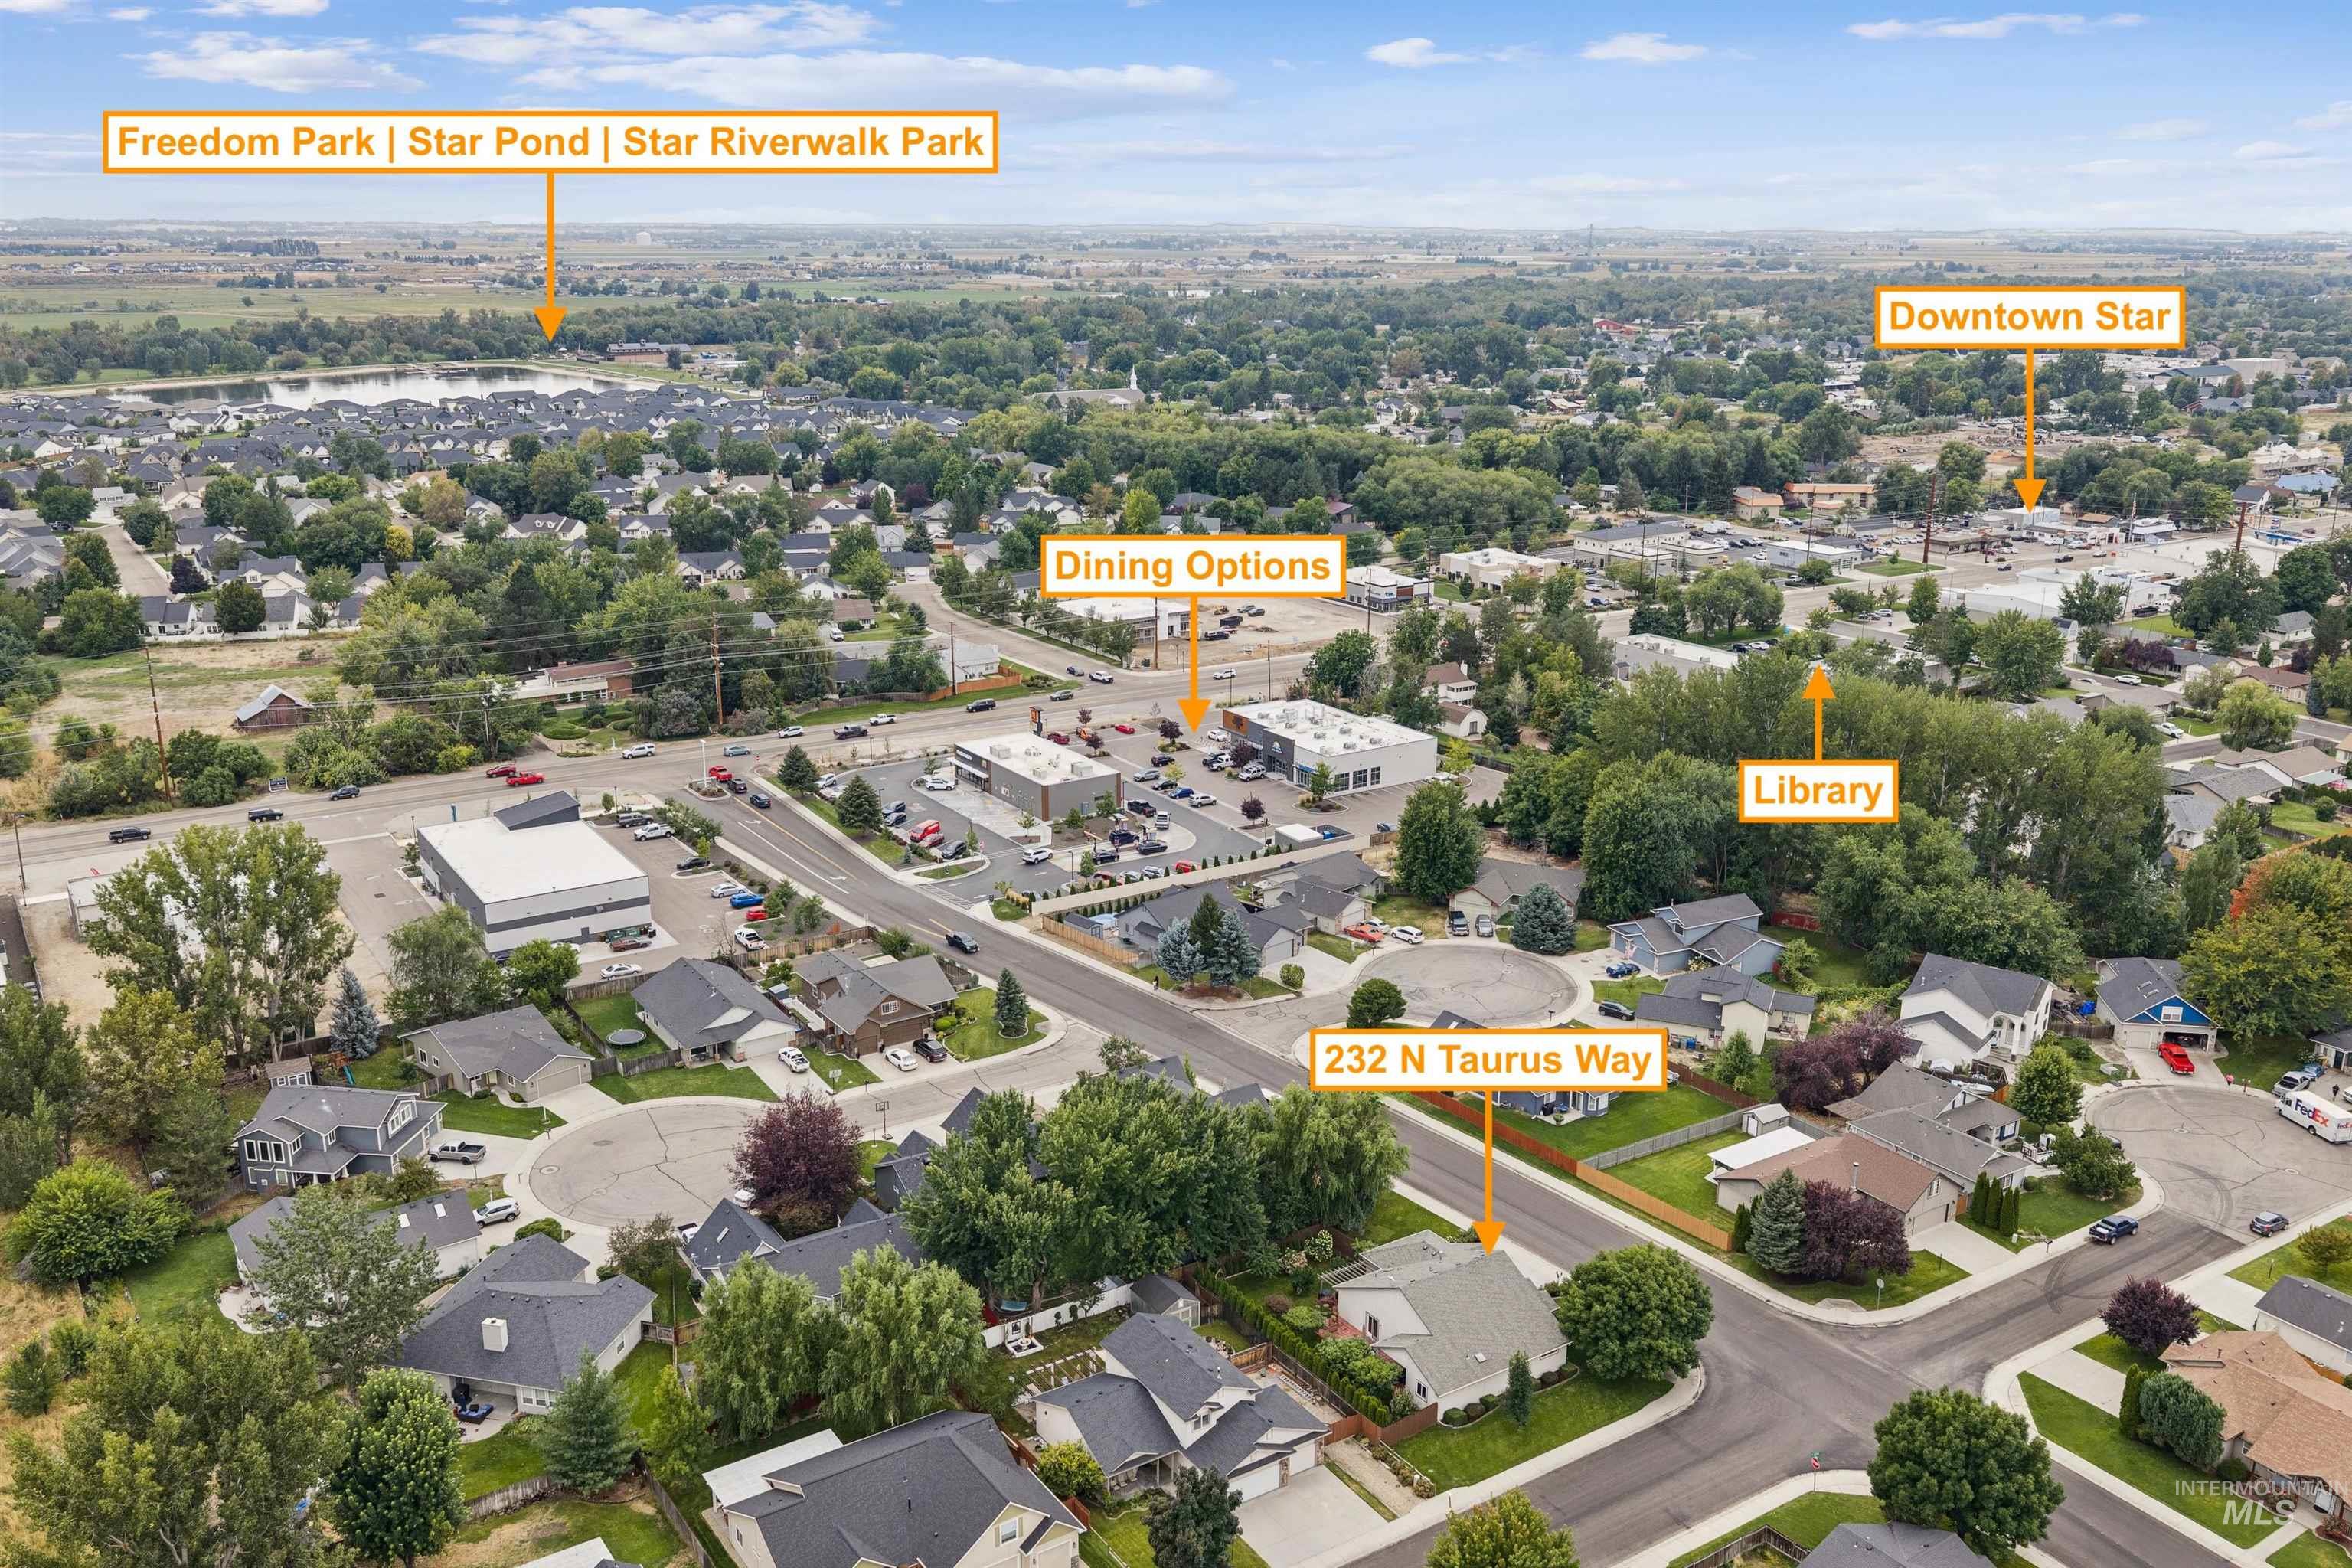
Aerial neighborhood view marking 232 N Taurus Way and nearby parks, downtown, dining, and library.
SEE ALL PHOTOS
Light-colored home with an arched entry, attached garage, rose bushes, and a landscaped lawn.
Covered home entrance with a gray glass-paneled door, arched porch ceiling, and leafy rose garden.
Home’s backyard with a patio arbor, covered pergola, broad lawn, ornamental trees, and tall privacy hedge.
Entryway with a white front door, warm wood floors, and adjoining dining room and breakfast nook.
Open-plan living room and kitchen with vaulted ceilings, a fireplace, and white cabinetry.
Living room with a golden sectional sofa, hardwood floors, and a fireplace beside glass patio doors.
Living room with a tiled fireplace, hardwood floors, and glass doors opening to a patio.
Living room with a brown sectional, hardwood floors, vaulted ceiling, and open kitchen.
Open living room with a lit fireplace, mustard sofa, hardwood floors, and a view into the kitchen.
Living room with a fireplace, large sectional, hardwood floors, and an open kitchen.
Kitchen with white cabinets, stainless appliances, and a breakfast bar beside the entryway.
Kitchen with white cabinets and stainless steel appliances beside a glass dining table and arched window.
Dining nook with glass table, wrought-iron chairs, and an arched garden-view window.
Open kitchen and dining area with white cabinets, stainless appliances, and a glass dining table.
Open kitchen with white cabinets, stainless steel appliances, and a long breakfast bar overlooking the living room.
Kitchen sink and stone counter overlook a furnished living room with a fireplace and glass doors.
Kitchen with white cabinets and a raised breakfast bar opening to a living room with a fireplace.
Dining nook with a glass table beside an arched window, opening to a formal dining room.
Dining room with a set wooden table, glass-front china cabinet, chandelier, and hardwood floors.
Living room with a large sectional, fireplace, hardwood floors, and glass doors opening toward greenery.
Furnished bedroom with a large bed, dark wood armoire, and sliding glass door to greenery.
Bedroom with dark wood dressers, an octagonal mirror, and an open walk-in closet.
Walk-in closet with wood flooring, side-mounted hanging rods, and a central white shelving unit.
Bathroom vanity with two sinks, extensive mirrors, bright lights, and a glass-enclosed shower.
Bathroom with a white bathtub, glass-enclosed shower, toilet, and vanity sink.
Bathroom with glass-enclosed shower and tub, opening onto a furnished bedroom.
Bedroom with a dark wood four-poster bed and patio doors opening onto a garden.
Furnished home office with a wooden roll-top desk, leather chair, and hardwood floors.
Bedroom with hardwood floors, double closet doors, and a large window overlooking the yard.
Bedroom with a carved four-poster bed and patterned bedding beside a window overlooking greenery.
Bathroom with a white tub, brown shower curtain, and vanity with a tiled backsplash.
Laundry room with white washer and dryer, utility sink, wall cabinets, and wicker hamper.
Spacious garage with refrigerators, furnace, lawn equipment, and red tool cabinets along the walls.
Two-car garage with white overhead doors, wood-paneled walls, and stored tools along one side.
Aerial view of a light-colored home with a two-car garage, broad driveway, and landscaped front yard.
Beige home with a two-car garage, wide driveway, and landscaped front yard.
Beige home with a two-car garage, rose bushes, and a green front lawn.
Home at 232 Taurus Way with an arched entry, attached garage, landscaped lawn, and mature trees.
Beige house with an arched entry, attached garage, flowering shrubs, and green lawn.
House entrance with arched window and rose-filled garden beside the garage.
Light-colored house with a brown privacy fence, landscaped lawn, and mature trees beside the sidewalk.
Covered patio with red tile flooring and cushioned dining set beside a leafy backyard.
Covered patio with cushioned seating, red pavers, and a leafy, fenced backyard.
Backyard patio with red pavers, an outdoor dining set, flowering tree, and lush hedges.
Backyard hot tub beneath a wooden pergola on a red-paver patio.
Backyard with a covered hot tub patio, open lawn, young trees, and flowering shrubs.
Backyard lawn with a wooden swing, mature trees, flowering shrubs, and a privacy fence.
Aerial view of 232 N Taurus Way outlined in orange, showing the home, landscaped yard, and approximate lot lines.
Aerial view of 232 N Taurus Way, with nearby homes, dining and grocery options, and the Boise River labeled.
Aerial neighborhood view marking 232 N Taurus Way and nearby parks, downtown, dining, and library.
Courtesy of Jan Larison, exp Realty, LLC, 208-890-7776
Pending

232 Taurus Way

232 Taurus Way, Star, ID 83669

$469,000
Single-level living at its finest! Tucked into a fantastic Star neighborhood near schools and shopping, this 3-bedroom, 2-bathroom home is truly move-in ready. Gather around the fireplace in the light-filled great room, then step out to the extended covered patio for effortless indoor-outdoor living. The kitchen offers plenty of counter and cabinet space, a breakfast bar, pantry, and eating nook -- a dream for everyday living and entertaining. The master suite is a true retreat with dual vanity sinks, a separate shower and soaking tub, walk-in closet, and its own patio access. Outside, the backyard gazebo sets the scene for relaxing evenings. This one checks all the boxes!

3
beds

2
baths

1,653 Sq.Ft. LIVING AREA

9,583.2 Sq.Ft. lot

Jan Larison

Jan Larison

Features & Amenities

Interior

  • total bedrooms3
  • Total bathrooms2
  • Flooring Hardwood, Tile, Carpet
  • Fireplace One, Gas
  • APPLIANCES Gas Water Heater, Dishwasher, Disposal, Microwave, Oven/Range Freestanding, Refrigerator, Washer, Dryer, Gas Oven, Gas Range
  • other interior Features Bath-Master, Bed-Master Main Level, Split Bedroom, Den/Office, Family Room, Double Vanity, Walk-In Closet(s), Breakfast Bar, Pantry, Laminate Counters

Area & Lot

  • Status Pending
  • Date Sold October 27, 2026
  • Living Area1,653 Sq.Ft.
  • Total Area1,653 Sq.Ft.
  • Lot Area9,583.2 Sq.Ft.
  • MLS® ID99000103
  • TypeResidential
  • YEAR BUILT2002
  • Elementary SchoolStar
  • Middle SchoolEagle Middle
  • High SchoolEagle
  • School DistrictWest Ada School District

Exterior

  • STORIES1
  • Garage Space3.0
  • water SourceCity Service
  • utilitiesSewer Connected, Cable Connected
  • roofComposition
  • lot featuresStandard Lot 6000-9999 SF, Garden, Irrigation Available, Corner Lot, Auto Sprinkler System, Full Sprinkler System, Irrigation Sprinkler System
  • parkingAttached, Finished Driveway
  • HEAT TYPEForced Air, Natural Gas
  • AIR CONDITIONINGCentral Air
  • SubstructureCrawl Space

Financial

  • Sales Price$469,000
  • Real Estate Tax $1,236/yr
  • HOA $162
Covered home entrance with a gray glass-paneled door, arched porch ceiling, and leafy rose garden.

Schedule a Showing

We would love to show you our beautiful property. Please select your preferred date and time below. An agent will be in touch shortly to confirm your appointment.

Schedule a Showing

We would love to show you our beautiful property. Please select your preferred date and time below. An agent will be in touch shortly to confirm your appointment.

Thank you for your interest in 232 Taurus Way, Star, ID 83669. We are reviewing your request and will be in touch shortly!

Mortgage Calculator

Estimate your monthly mortgage payment, including the principal and interest, property taxes, and HOA. Adjust the values to generate a more accurate rate.

All estimates are provided for informational purposes only. Actual amounts may vary.
$0,000 Your Payment 20 15 65
$0,000 Your Payment

Work With Us

Partner with a dedicated full-service real estate team. From residential homes to acreage, farm and ranch properties, commercial spaces, raw land, and beyond — our experienced agents are here to guide you through every step of your real estate journey.

Follow Us on Instagram