Leave a Message

Thank you for your message. We will be in touch with you shortly.

19829 Top Road
19829 Top Road
19829 Top Road
19829 Top Road
19829 Top Road
19829 Top Road
19829 Top Road
19829 Top Road
19829 Top Road
19829 Top Road
19829 Top Road
19829 Top Road
19829 Top Road
19829 Top Road
19829 Top Road
19829 Top Road
19829 Top Road
19829 Top Road
19829 Top Road
19829 Top Road
19829 Top Road
19829 Top Road
19829 Top Road
19829 Top Road
19829 Top Road
19829 Top Road
19829 Top Road
19829 Top Road
19829 Top Road
19829 Top Road
19829 Top Road
19829 Top Road
SEE ALL PHOTOS
19829 Top Road
19829 Top Road
19829 Top Road
19829 Top Road
19829 Top Road
19829 Top Road
19829 Top Road
19829 Top Road
19829 Top Road
19829 Top Road
19829 Top Road
19829 Top Road
19829 Top Road
19829 Top Road
19829 Top Road
19829 Top Road
19829 Top Road
19829 Top Road
19829 Top Road
19829 Top Road
19829 Top Road
19829 Top Road
19829 Top Road
19829 Top Road
19829 Top Road
19829 Top Road
19829 Top Road
19829 Top Road
19829 Top Road
19829 Top Road
19829 Top Road
19829 Top Road
Courtesy of Jan Larison, exp Realty, LLC, 208-890-7776
For Sale

19829 Top Road

19829 Top Road, Greenleaf, ID 83626

$225,000
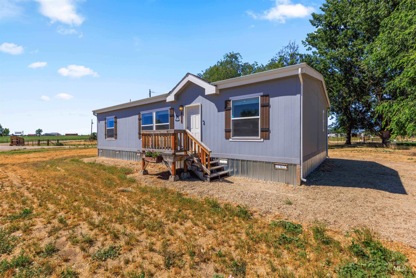
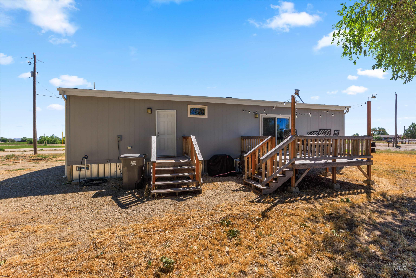
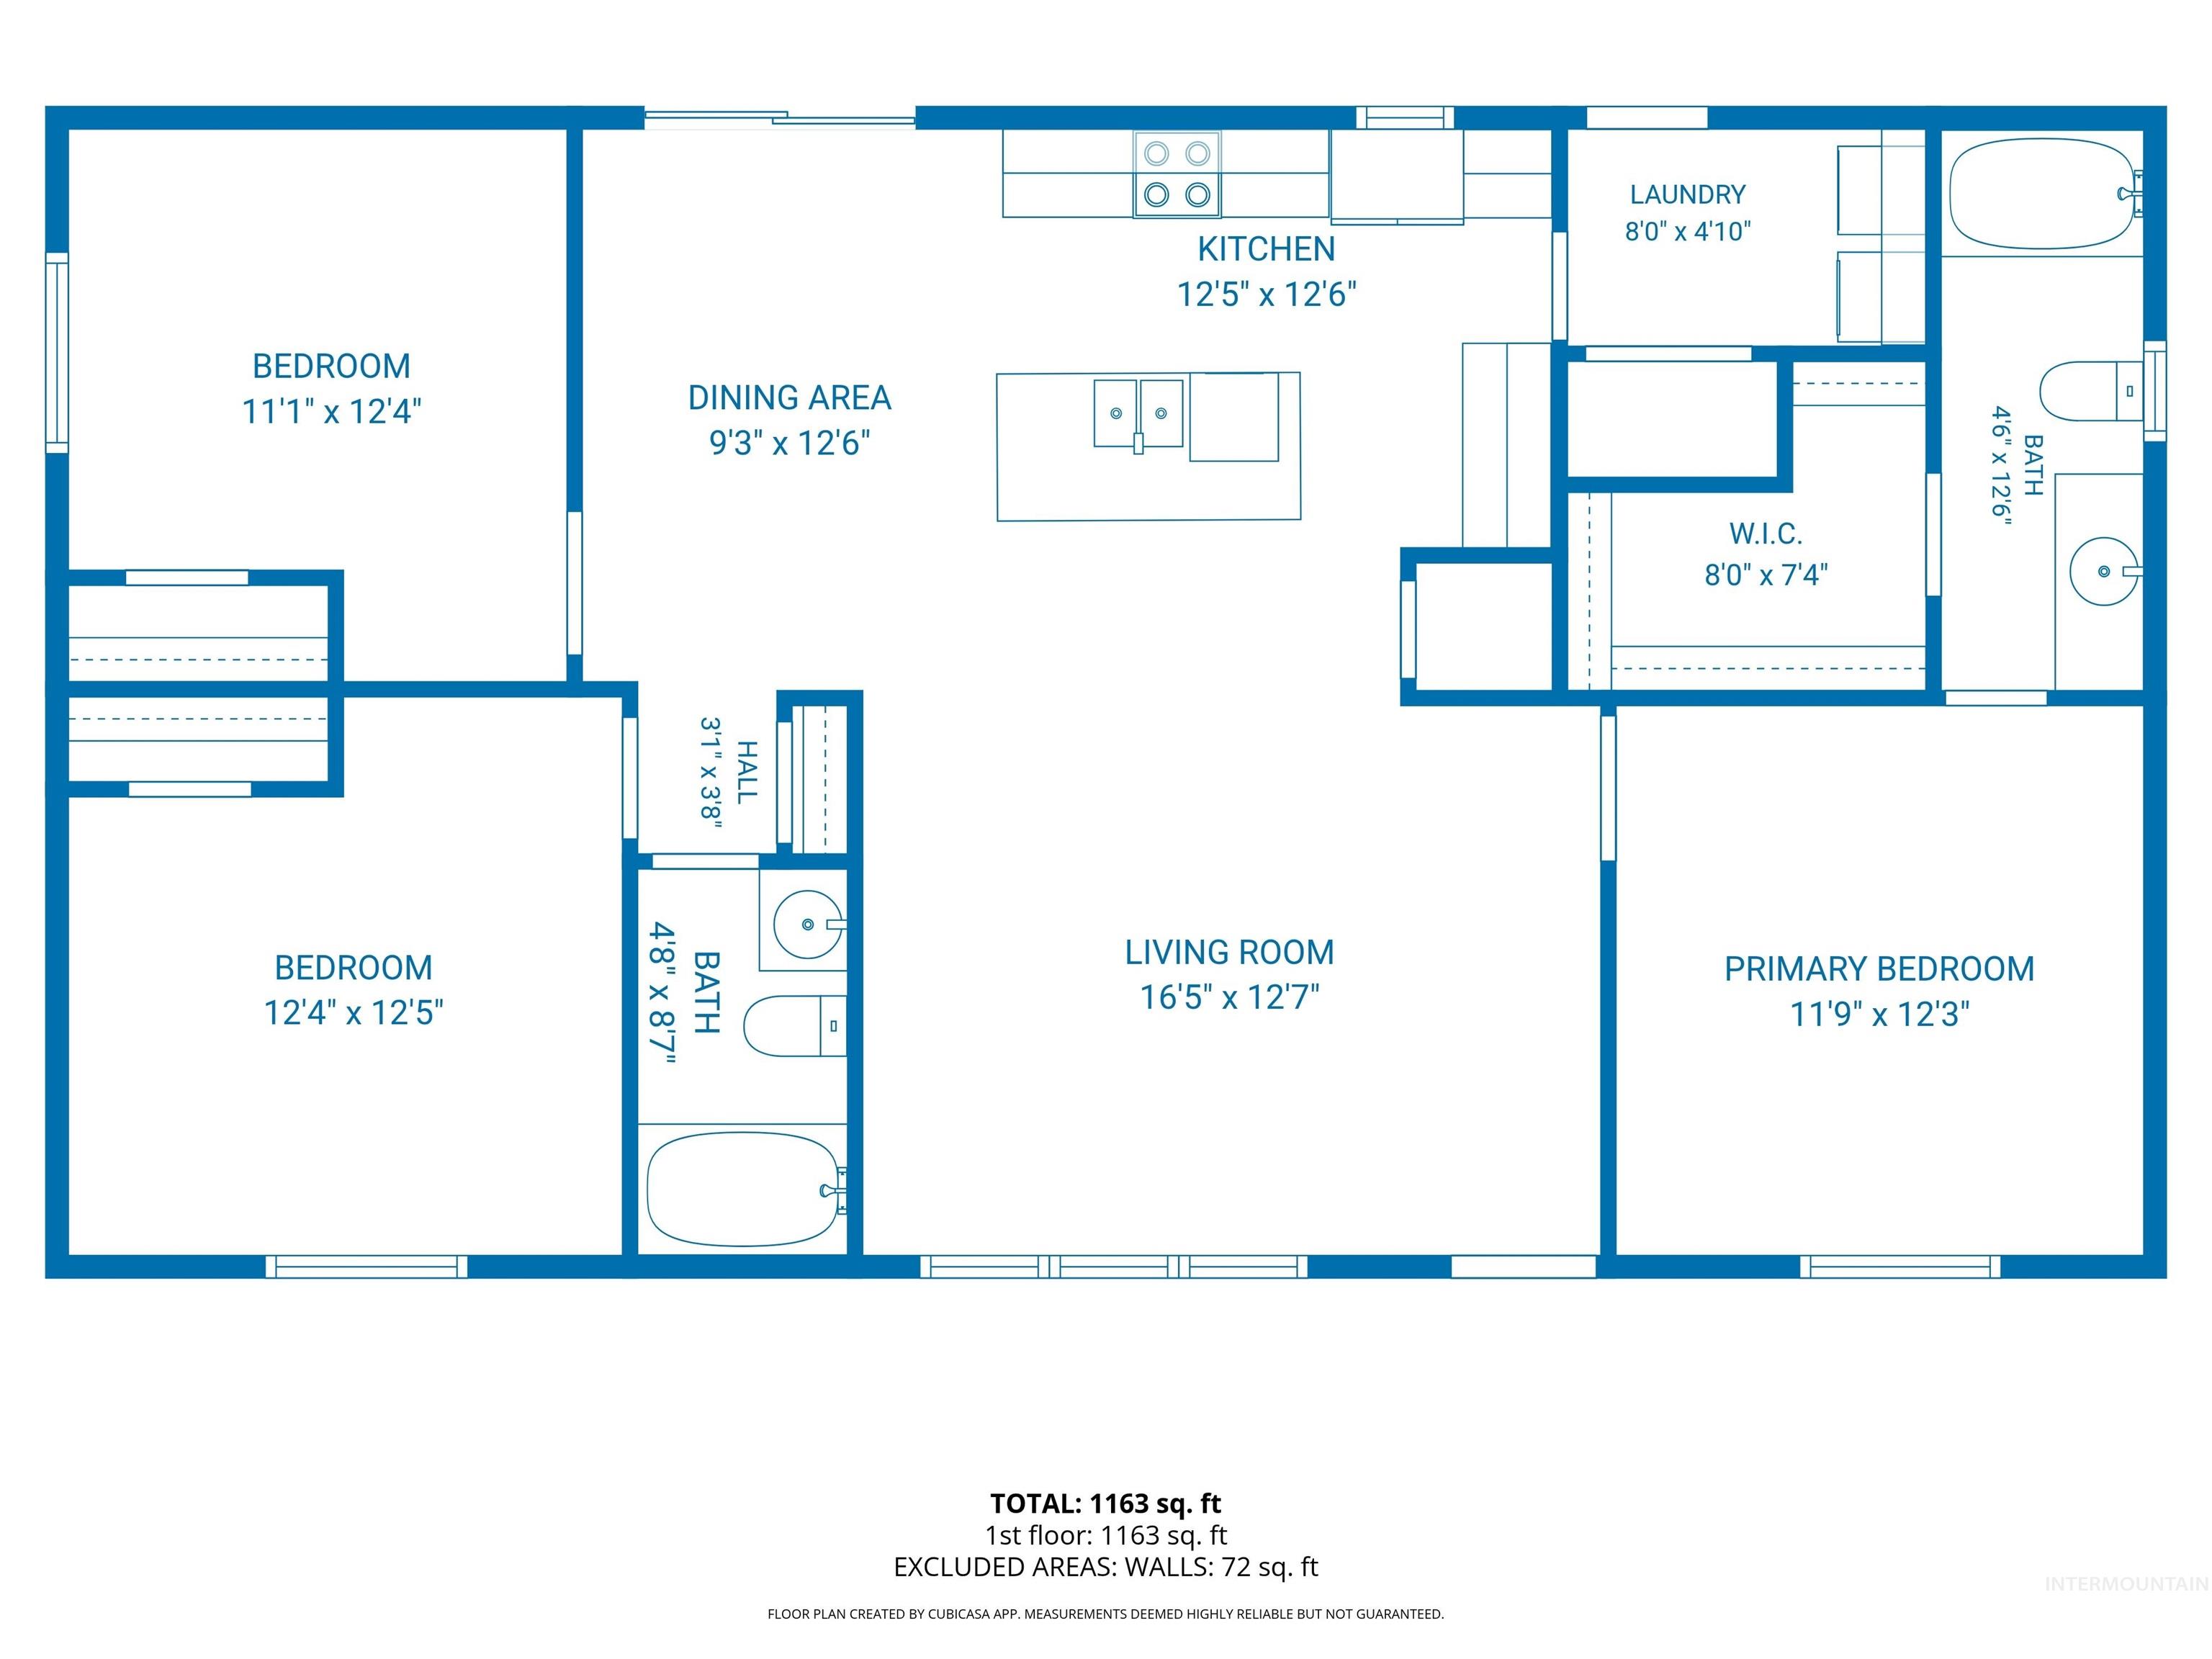
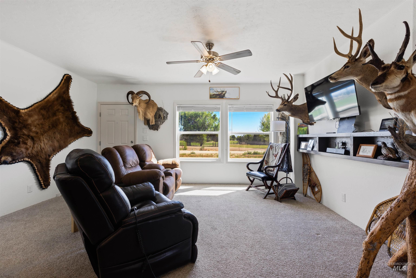
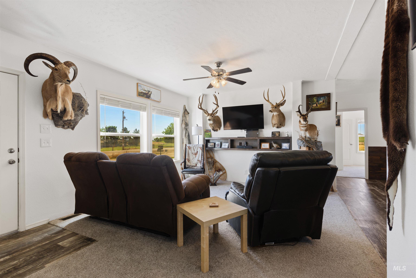
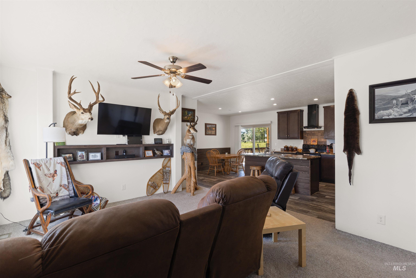
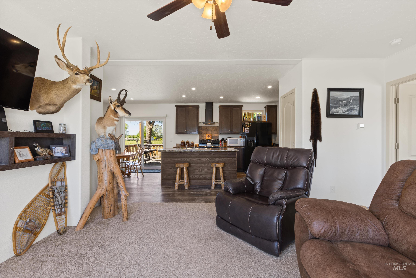
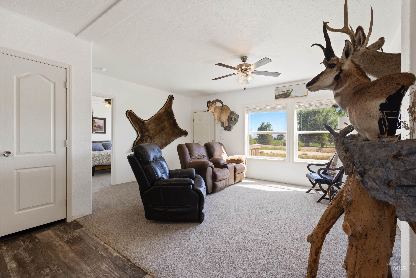
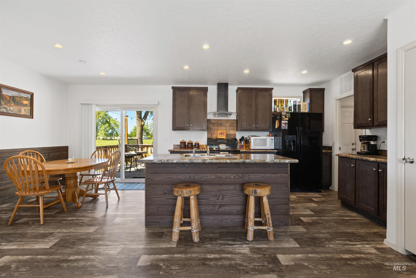
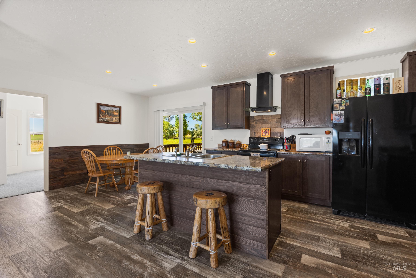
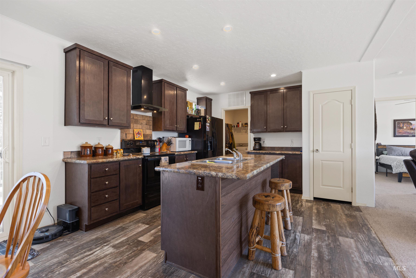
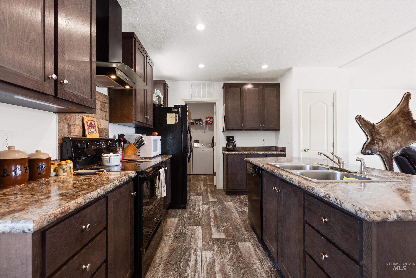
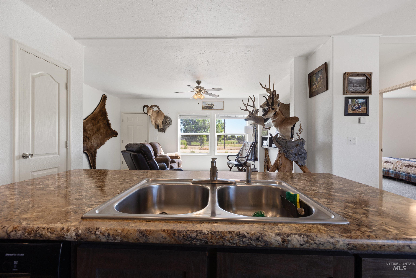
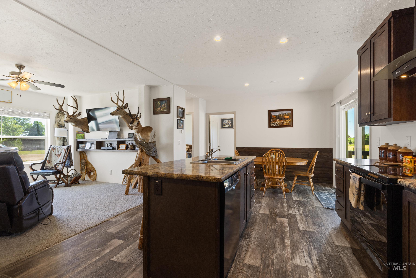
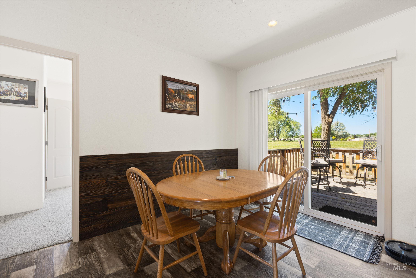
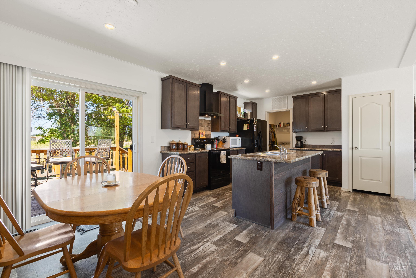
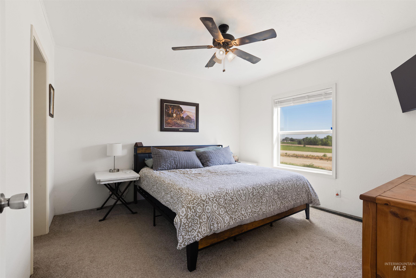
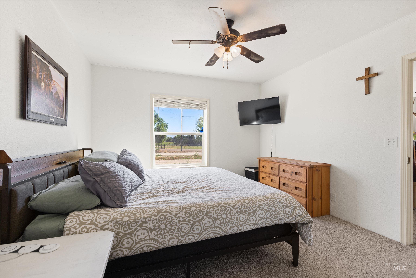
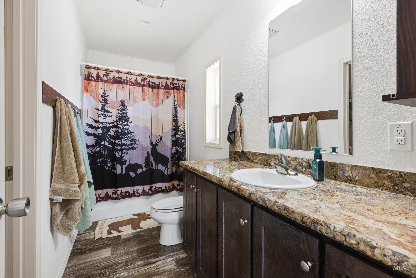
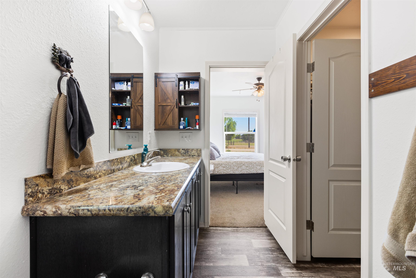
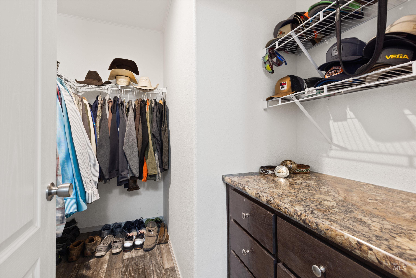
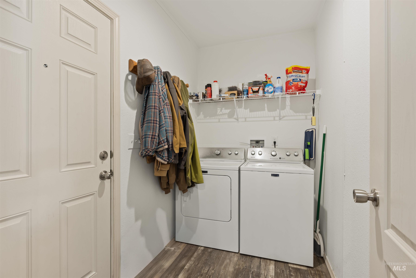
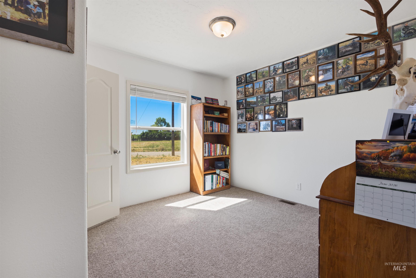
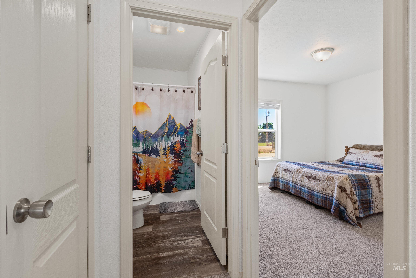
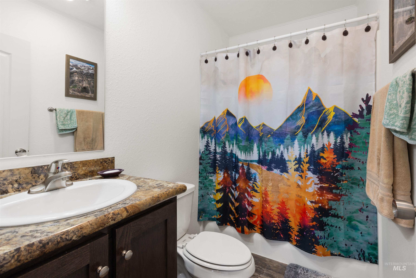
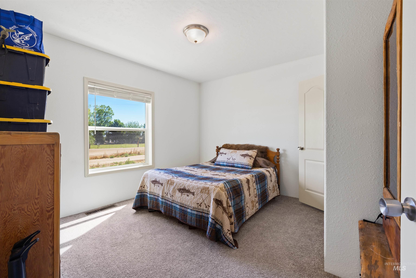
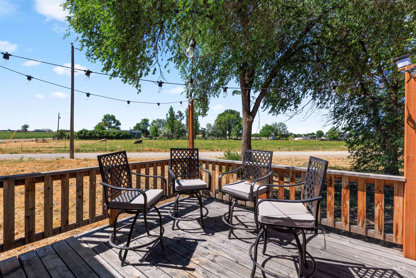
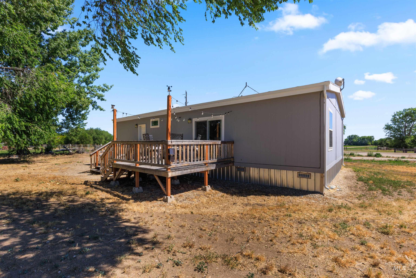
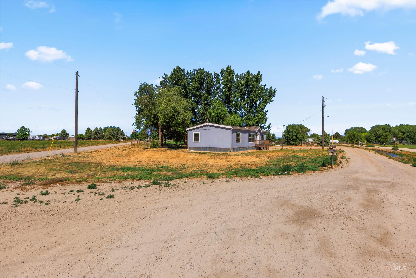
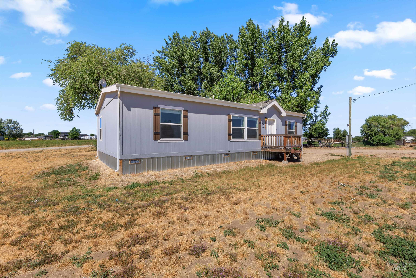
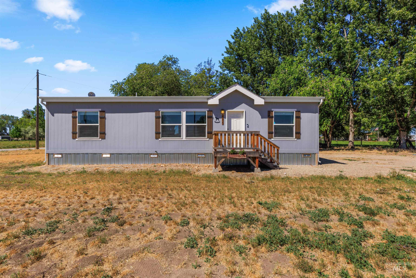
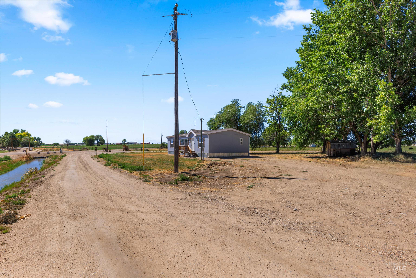
Welcome to this beautifully designed 2022-built home offering modern living at its finest. With 1,296 square feet of thoughtfully arranged space, the open-concept floor plan creates a seamless flow between the living, dining, and kitchen areas -- perfect for both everyday living and entertaining. The natural light gives the home a warm and airy feel from morning to night. The primary suite features a generous walk-in closet that keeps your wardrobe organized and within reach. The third bedroom offers flexibility for guests, a home office, or whatever suits your needs. Two full bathrooms provide comfort and convenience for all. This home is being sold separately from the land and will need to be relocated by the buyer. This is a fantastic opportunity to place a move-in-ready home on a lot of your choosing. Please note: buyer is responsible for all moving, transport, and setup costs.

3
beds

2
baths

1,296 Sq.Ft. LIVING AREA

Jan Larison

Jan Larison

Features & Amenities

Interior

  • total bedrooms3
  • Total bathrooms2
  • Flooring Carpet
  • APPLIANCES Electric Water Heater, Dishwasher, Microwave, Oven/Range Freestanding
  • other interior Features Bath-Master, Bed-Master Main Level, Split Bedroom, Walk-In Closet(s), Breakfast Bar, Laminate Counters

Area & Lot

  • Status For Sale
  • Living Area1,296 Sq.Ft.
  • Total Area1,296 Sq.Ft.
  • MLS® ID98991060
  • TypeManufactured-Mobile
  • YEAR BUILT2022
  • Elementary SchoolWest Canyon
  • Middle SchoolVallivue Middle
  • High SchoolVallivue
  • School DistrictVallivue School District #139

Exterior

  • STORIES1
  • HEAT TYPEElectric, Forced Air
  • AIR CONDITIONINGCentral Air

Financial

  • Sales Price$225,000
  • Real Estate Tax $475/yr
image

Schedule a Showing

We would love to show you our beautiful property. Please select your preferred date and time below. An agent will be in touch shortly to confirm your appointment.

Schedule a Showing

We would love to show you our beautiful property. Please select your preferred date and time below. An agent will be in touch shortly to confirm your appointment.

Thank you for your interest in 19829 Top Road, Greenleaf, ID 83626. We are reviewing your request and will be in touch shortly!

Mortgage Calculator

Estimate your monthly mortgage payment, including the principal and interest, property taxes, and HOA. Adjust the values to generate a more accurate rate.

All estimates are provided for informational purposes only. Actual amounts may vary.
$0,000 Your Payment 20 15 65
$0,000 Your Payment

Work With Us

Partner with a dedicated full-service real estate team. From residential homes to acreage, farm and ranch properties, commercial spaces, raw land, and beyond — our experienced agents are here to guide you through every step of your real estate journey.

Follow Us on Instagram