Leave a Message

Thank you for your message. We will be in touch with you shortly.

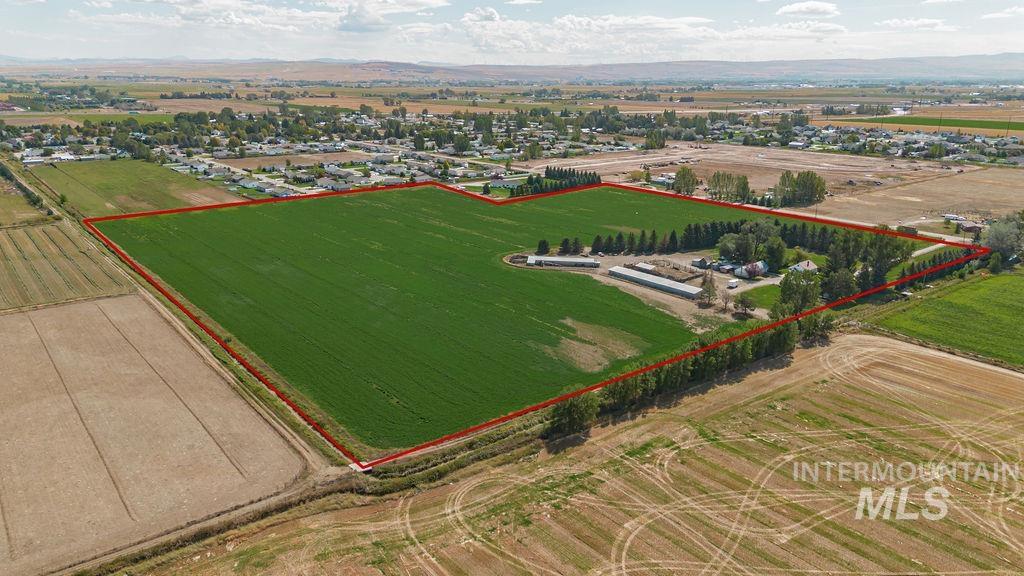
Aerial view of a green agricultural parcel outlined in red, with farm buildings and surrounding fields.
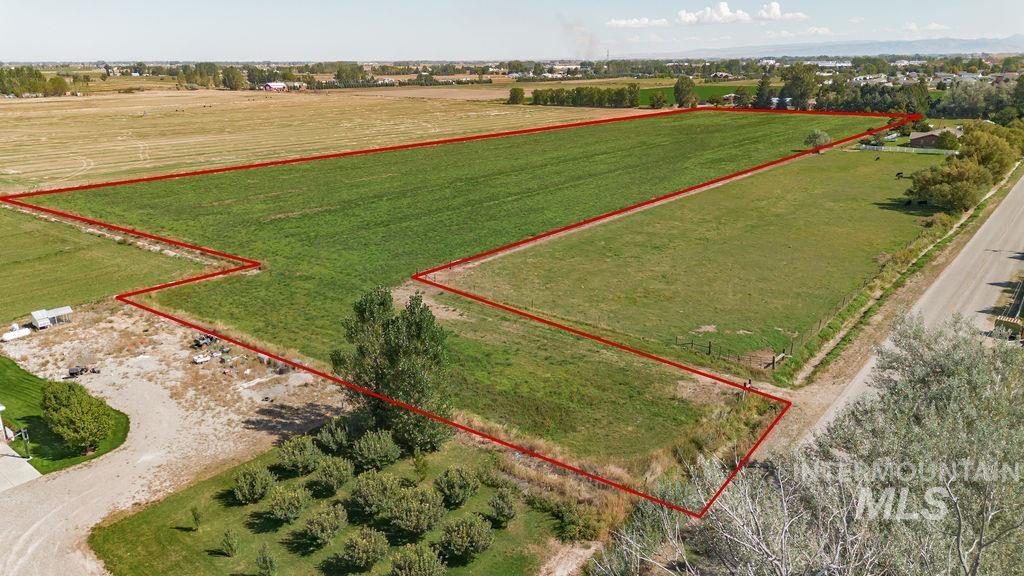
Aerial view of a large green land parcel outlined in red beside a road.
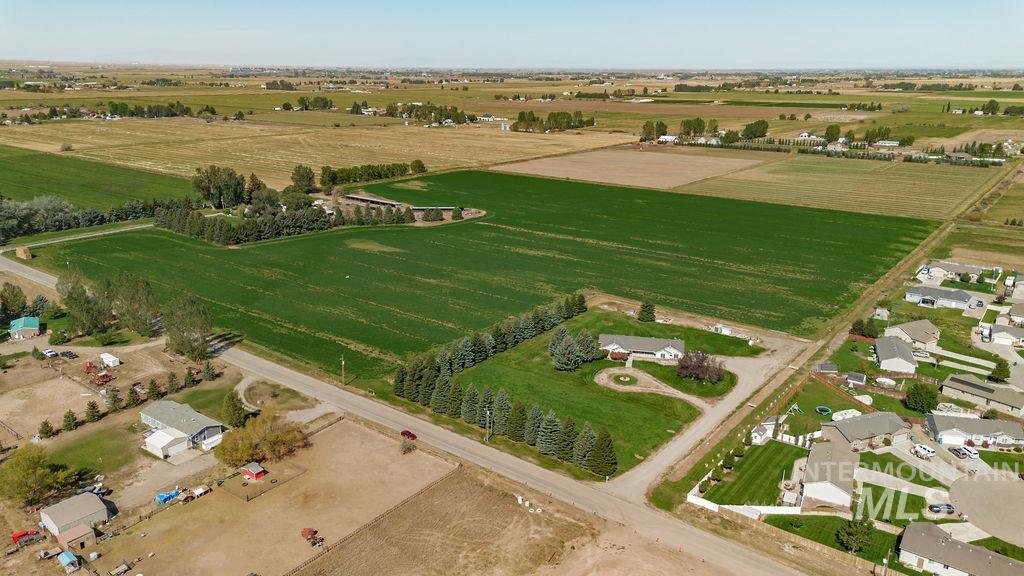
Aerial view of broad farm fields and a tree-lined residence with a circular driveway.
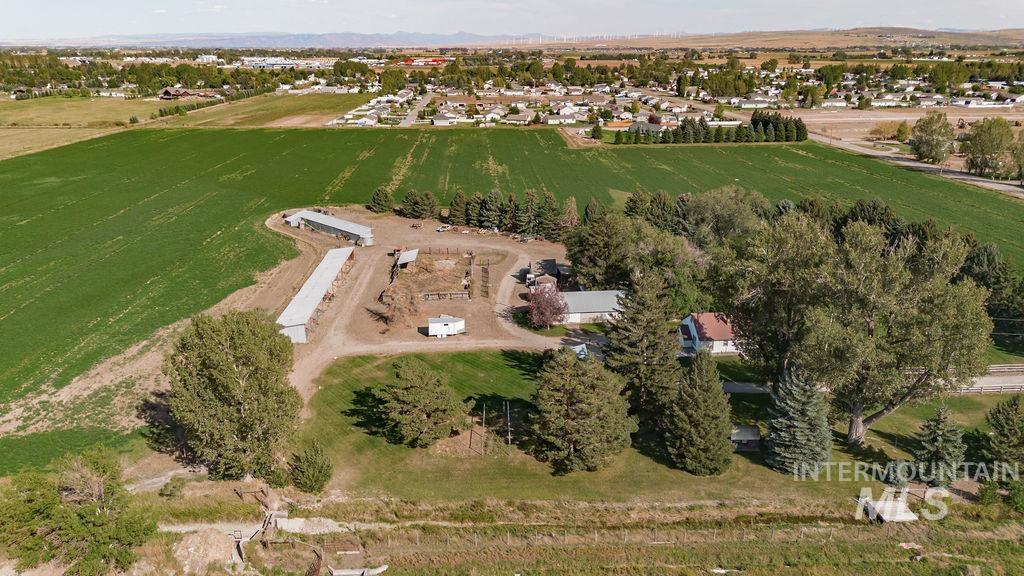
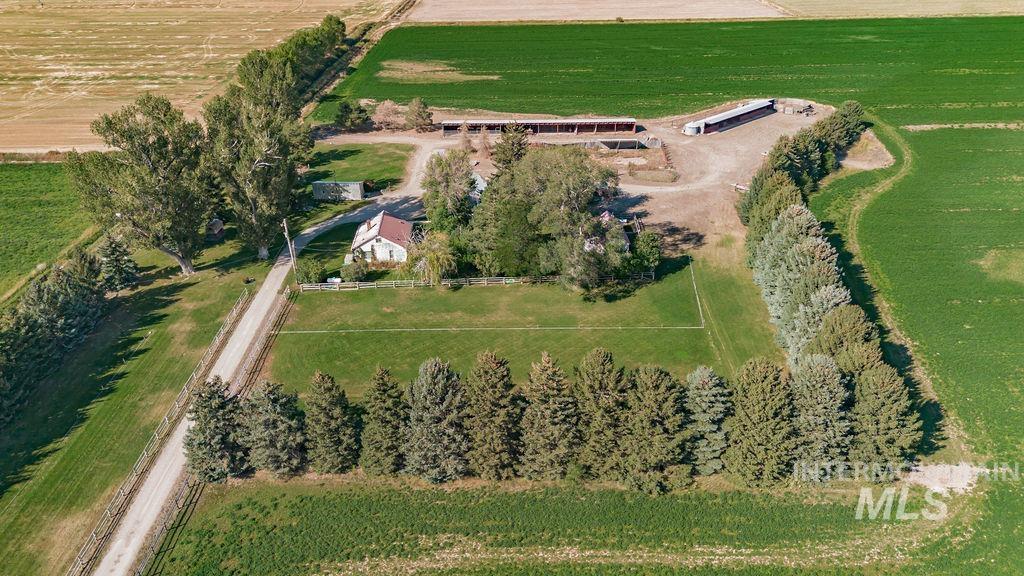
Aerial view of a rural property with outbuildings, mature trees, and green fields.
Rural farm property with a farmhouse, outbuildings, fenced pasture, and surrounding fields.
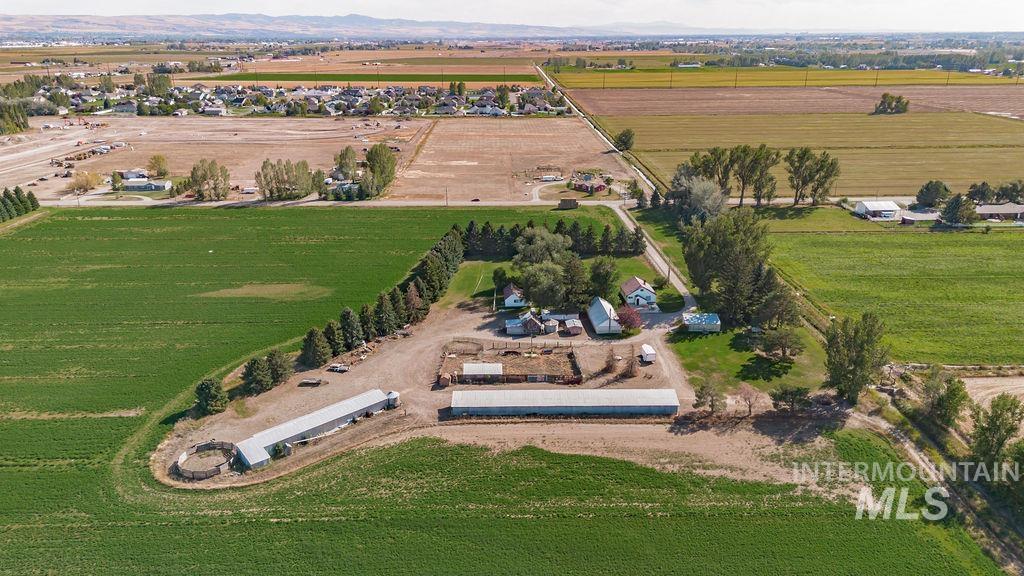
Aerial view of a rural property with farm buildings surrounded by green fields and distant mountains.
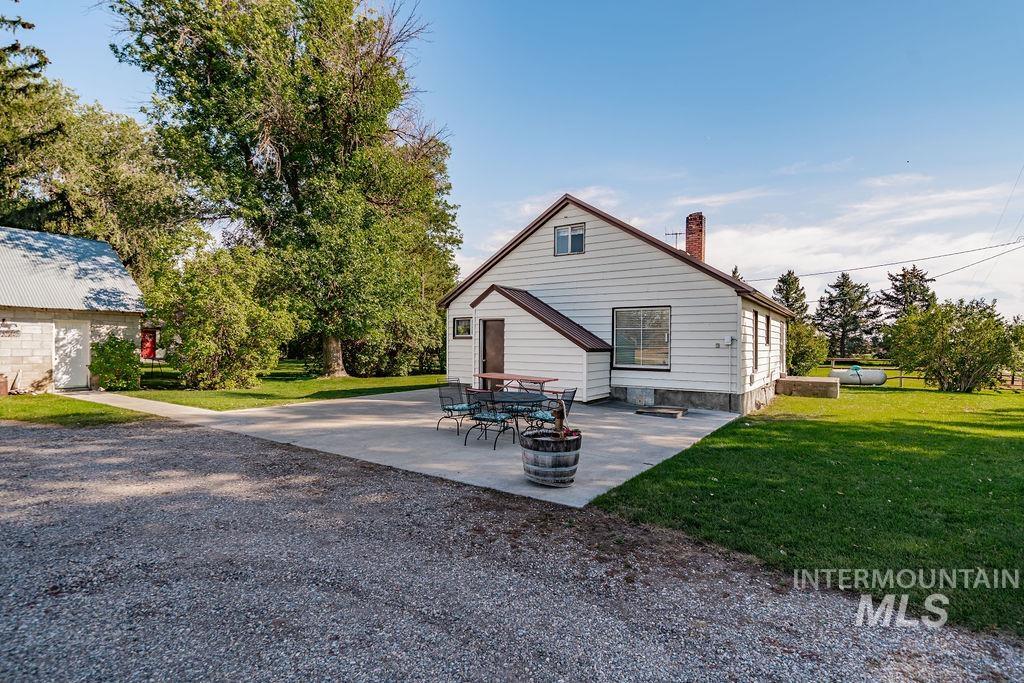
White house with a concrete patio, outdoor table and chairs, and a gravel driveway.
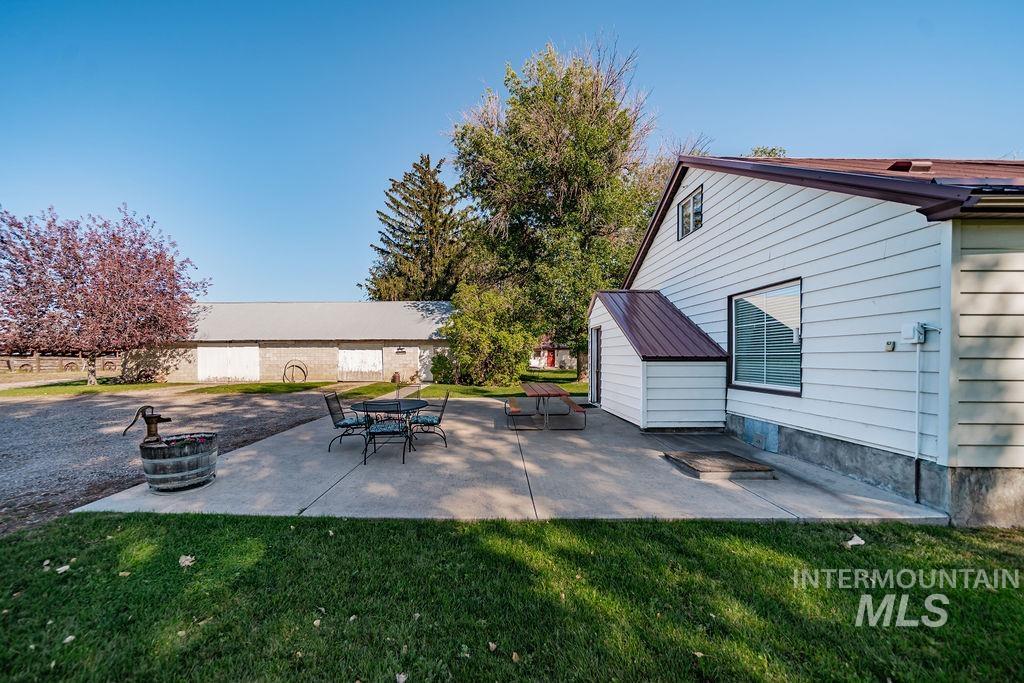
Home’s rear exterior with a concrete patio, outdoor dining furniture, lawn, and detached outbuilding.
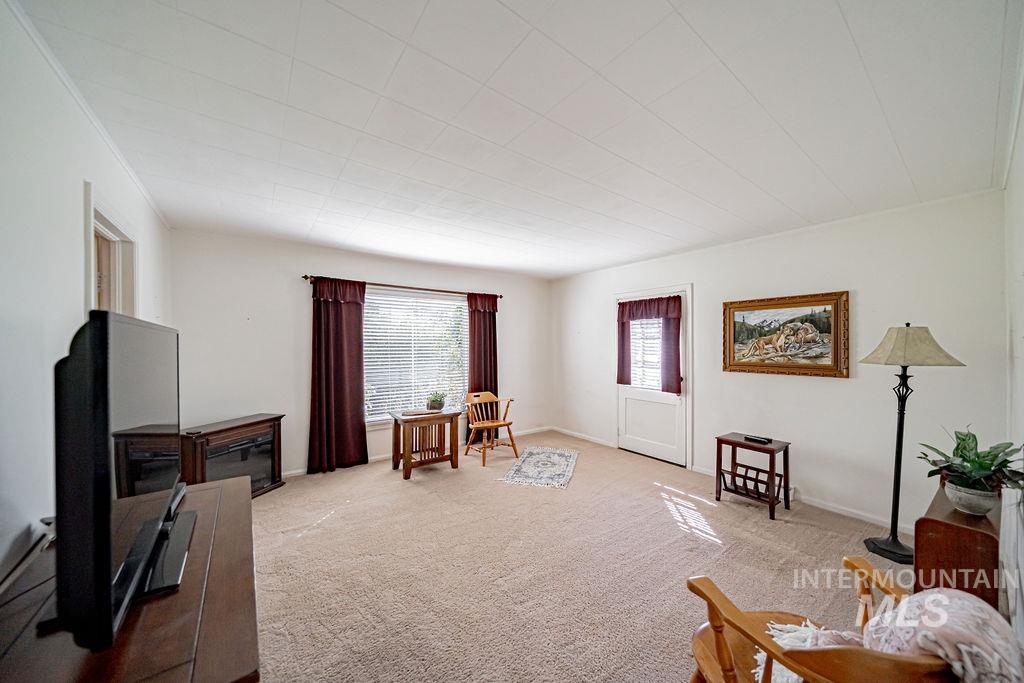
Living room with beige carpet, burgundy curtains, and sparse wooden furnishings.
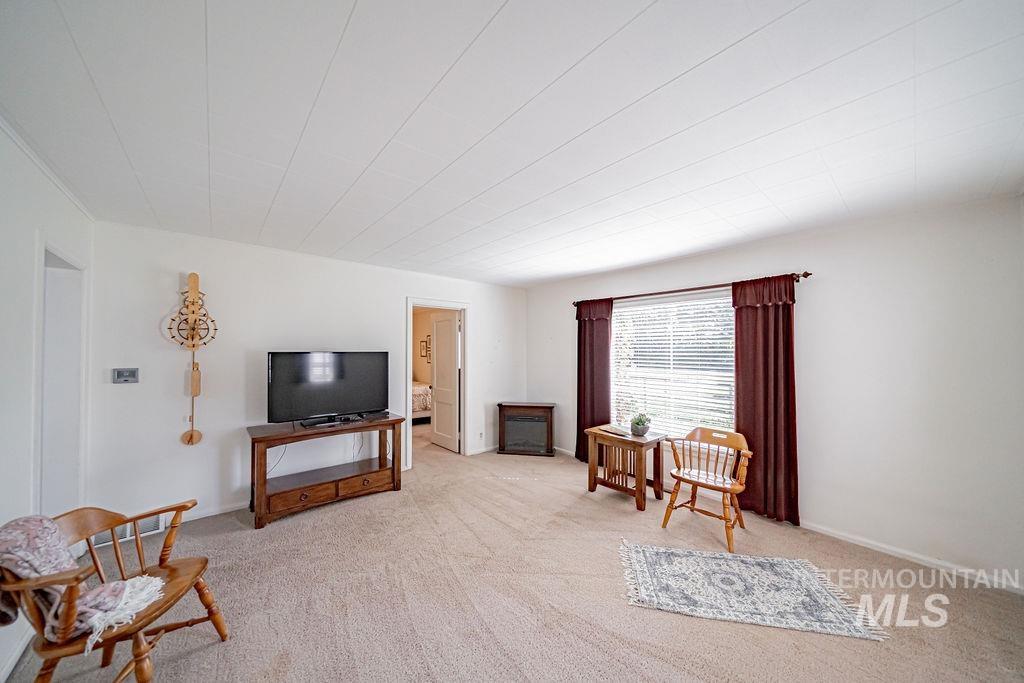
Living room with a television on a wooden console and burgundy curtains around a bright window.
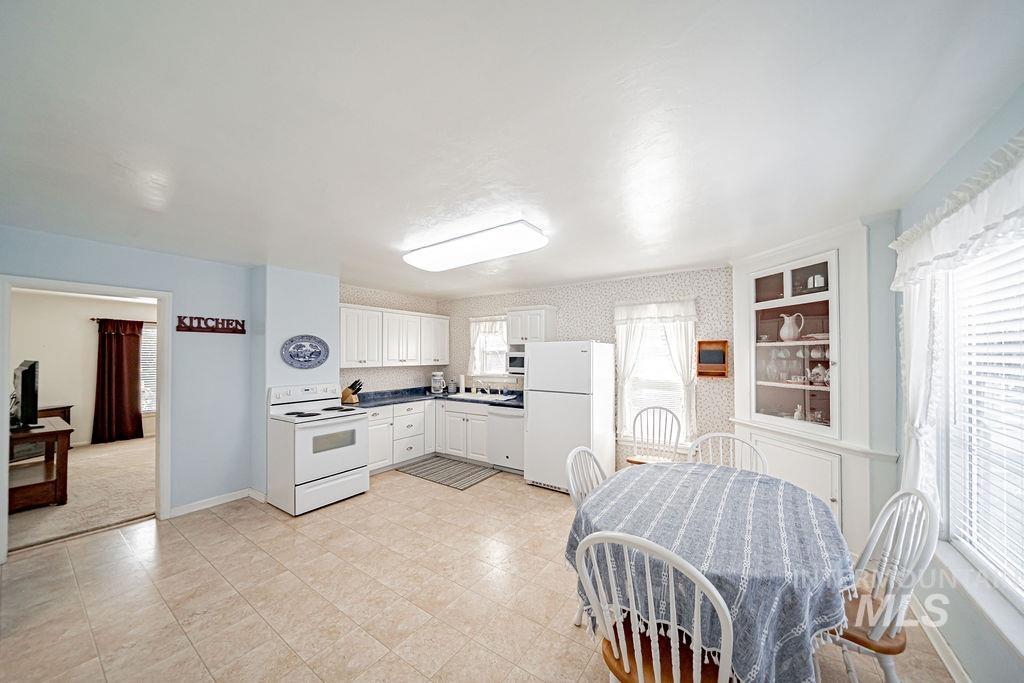
Kitchen and dining area with white appliances, tile flooring, and a covered table.
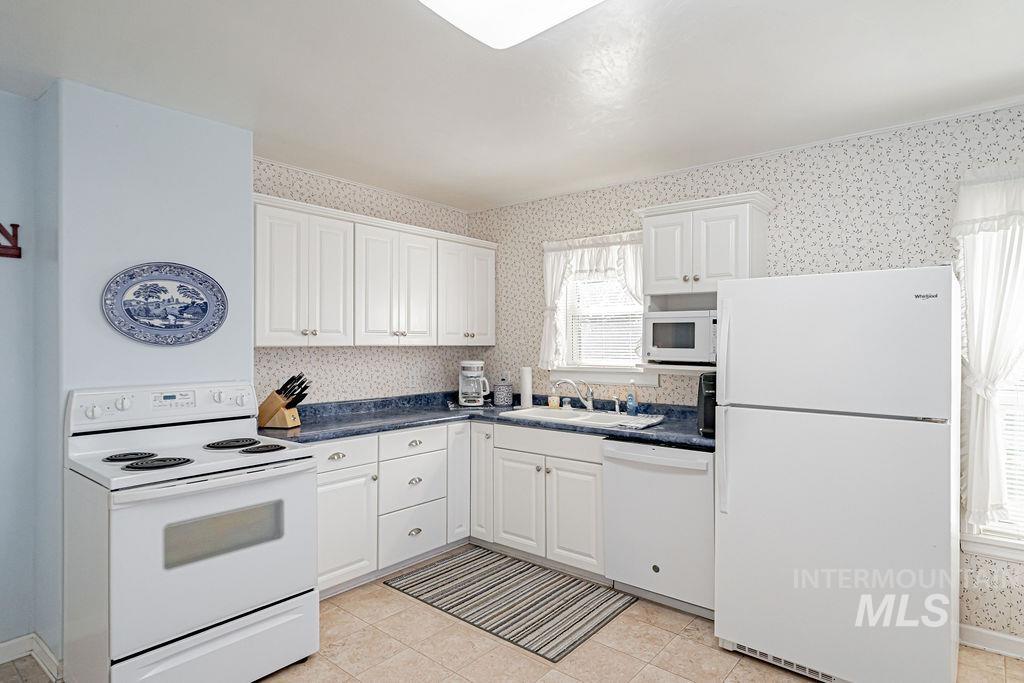
Kitchen with white cabinets, dark blue countertops, and a striped floor runner.
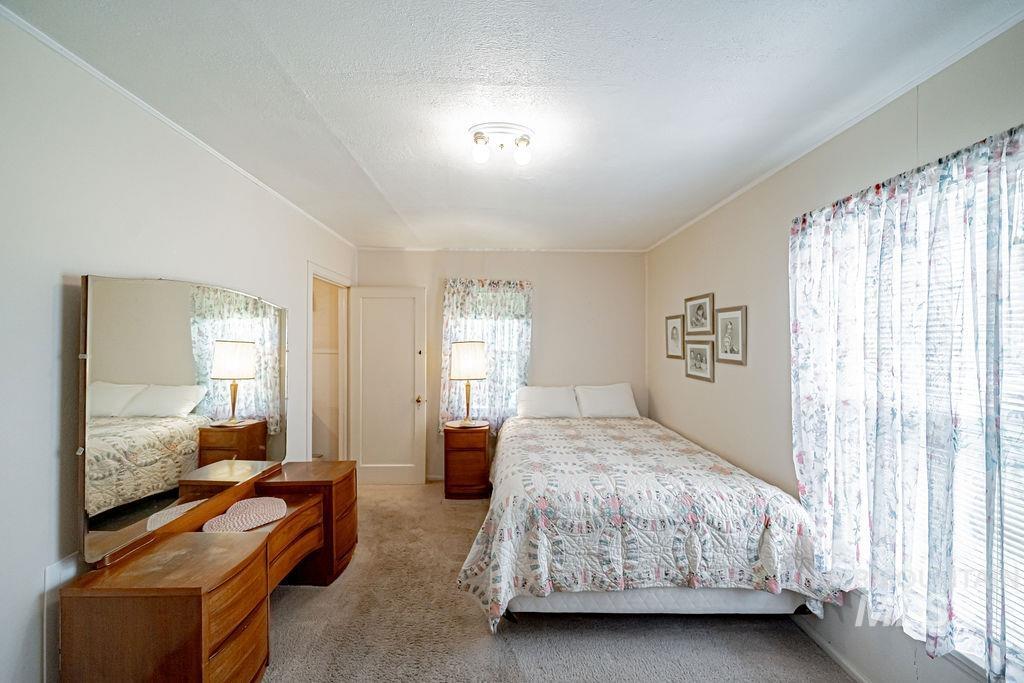
Bedroom with a floral quilt, wooden dresser and mirror, and large curtained window.
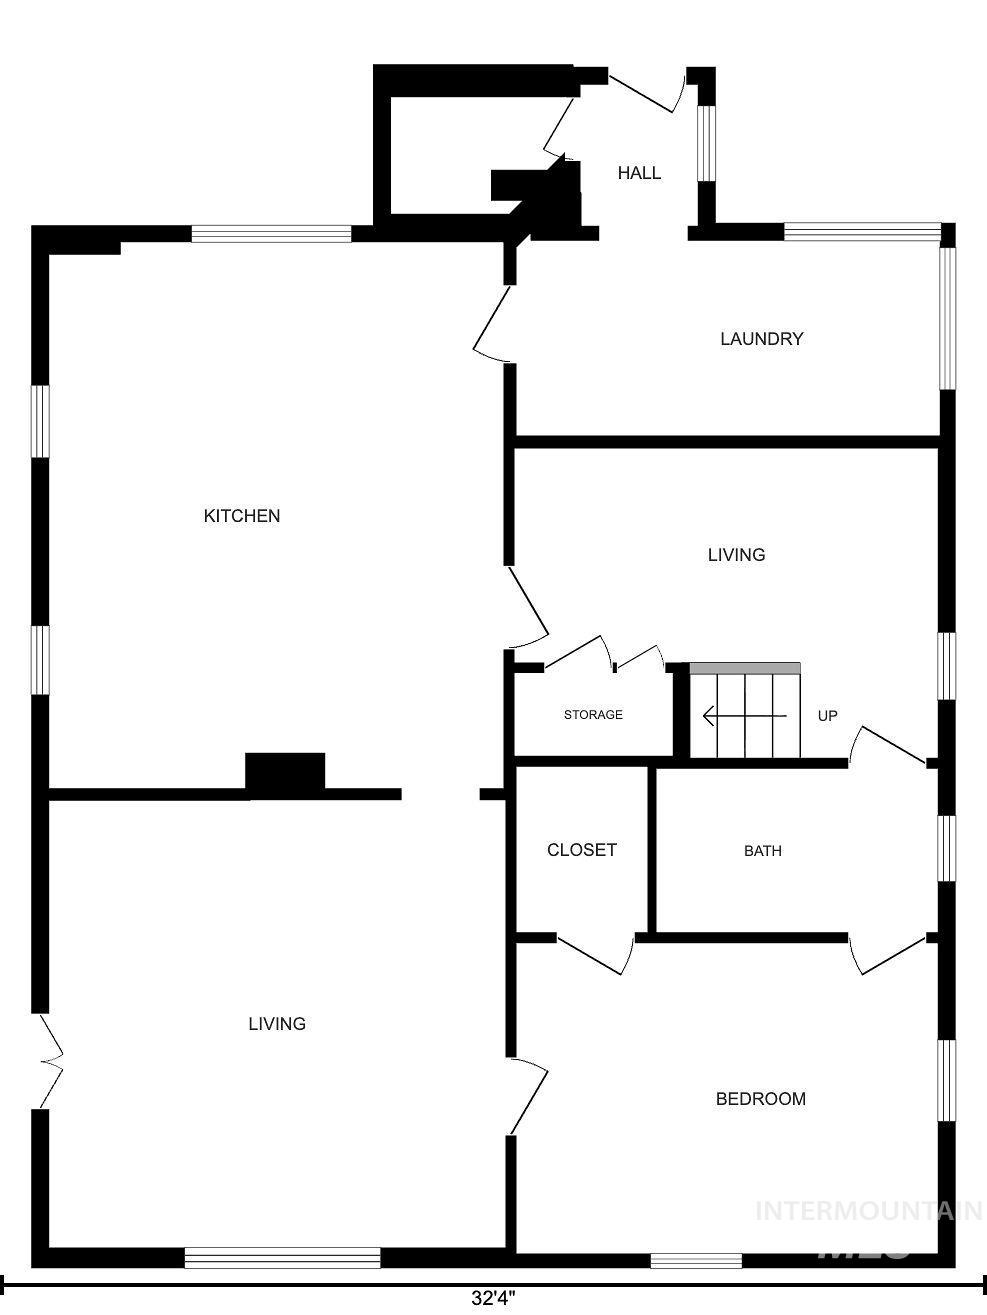
Floor plan with a kitchen, two living areas, laundry room, bedroom, bathroom, and stairs.
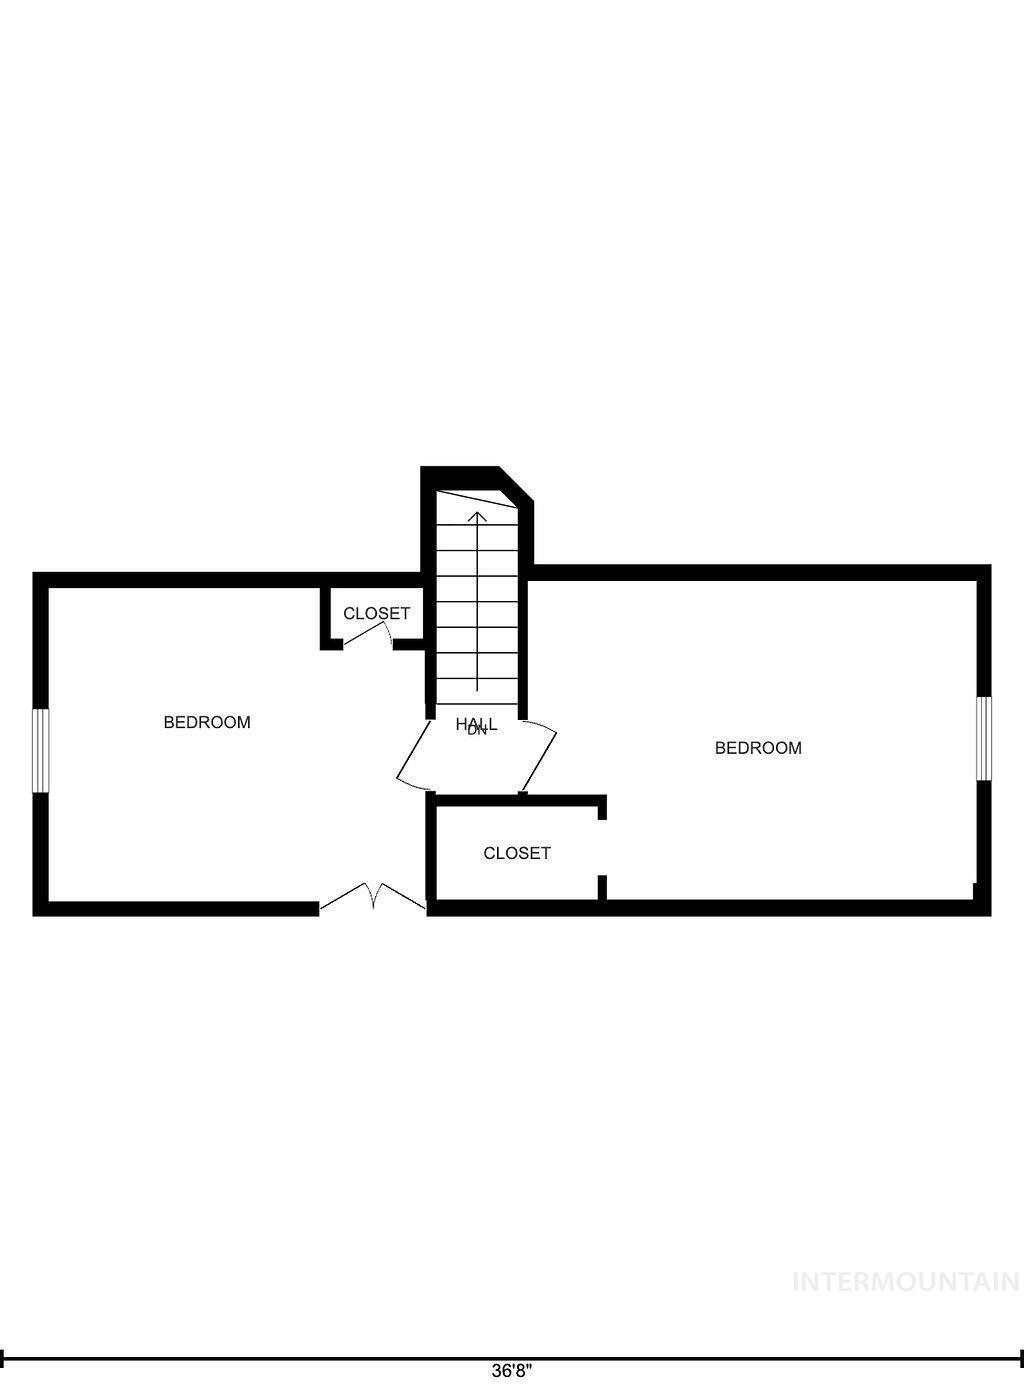
Floor plan with two bedrooms, closets, central hall and staircase, spanning 36 feet 8 inches.
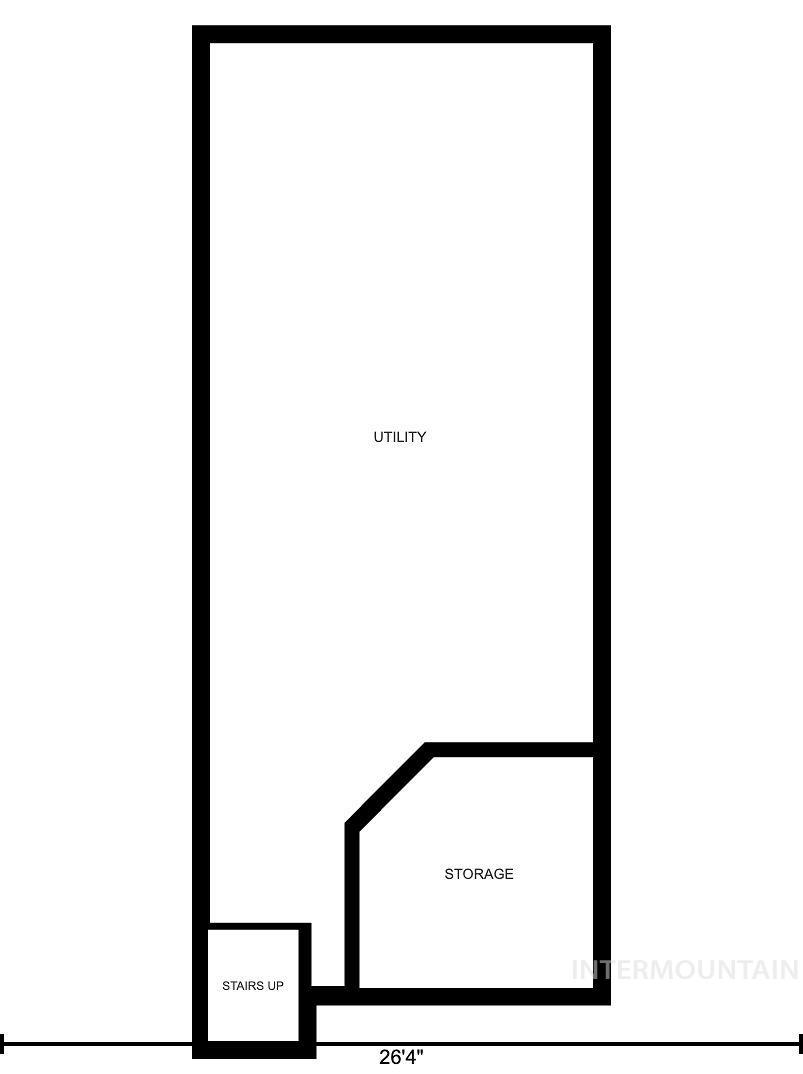
Floor plan with utility and storage areas and stairs marked up.
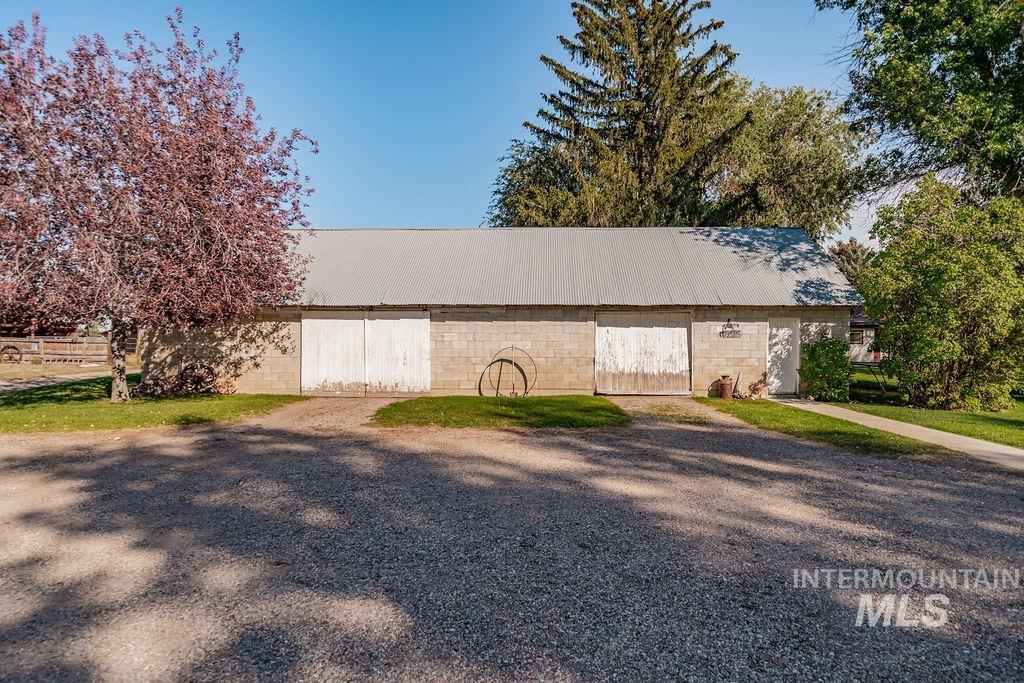
Long stone outbuilding with several white garage doors beside a broad gravel drive.
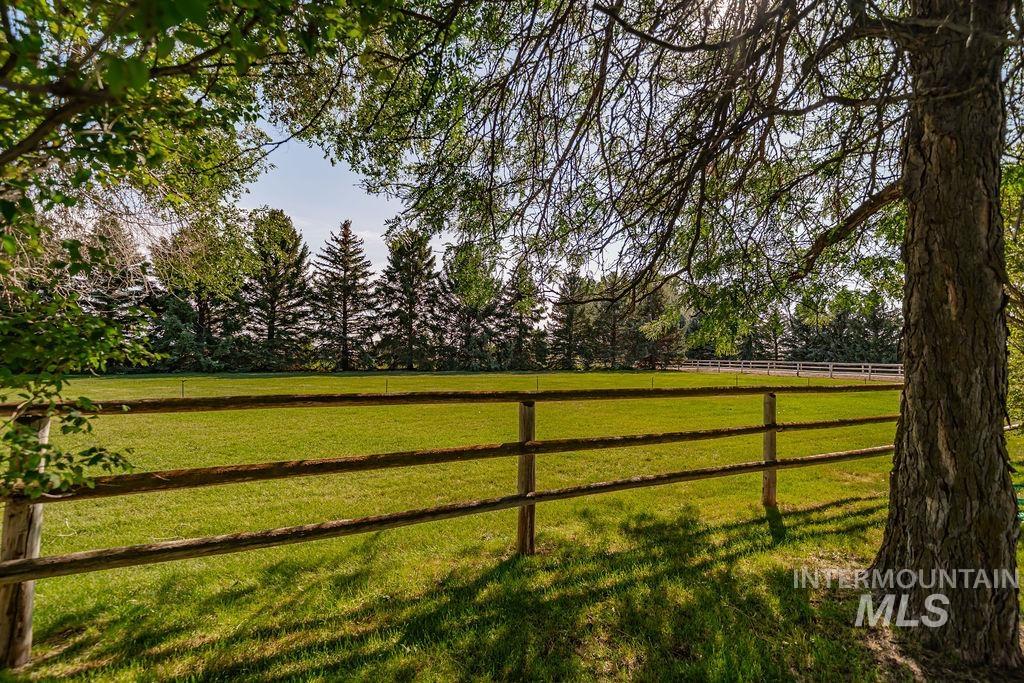
Fenced green lawn framed by mature trees and evergreens.
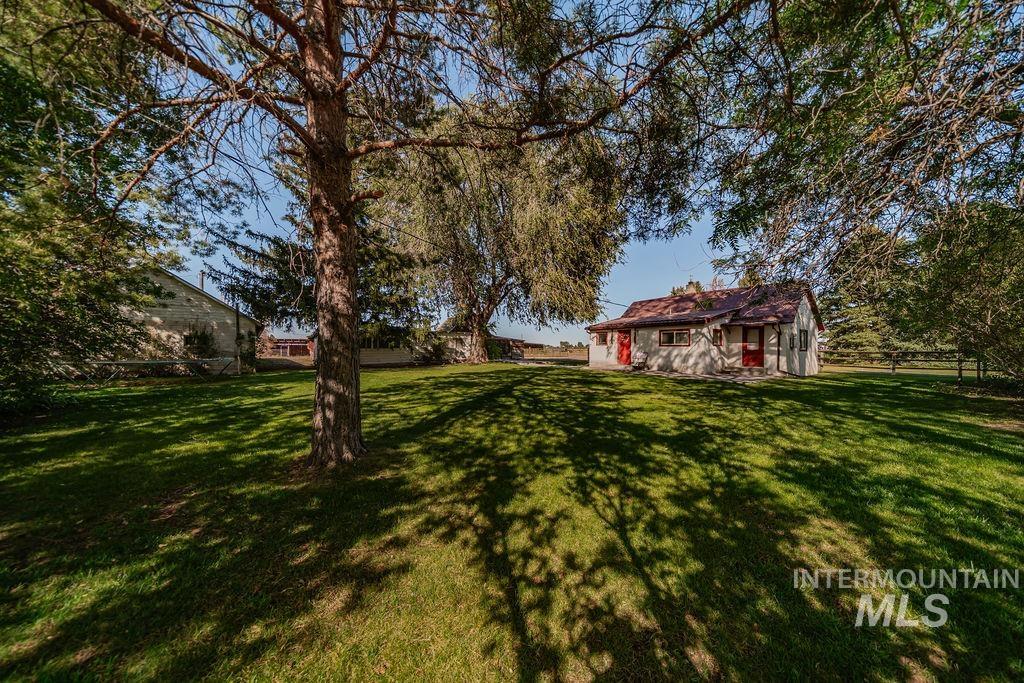
Single-story house with red doors and a reddish-brown roof beyond a shaded lawn and mature trees.
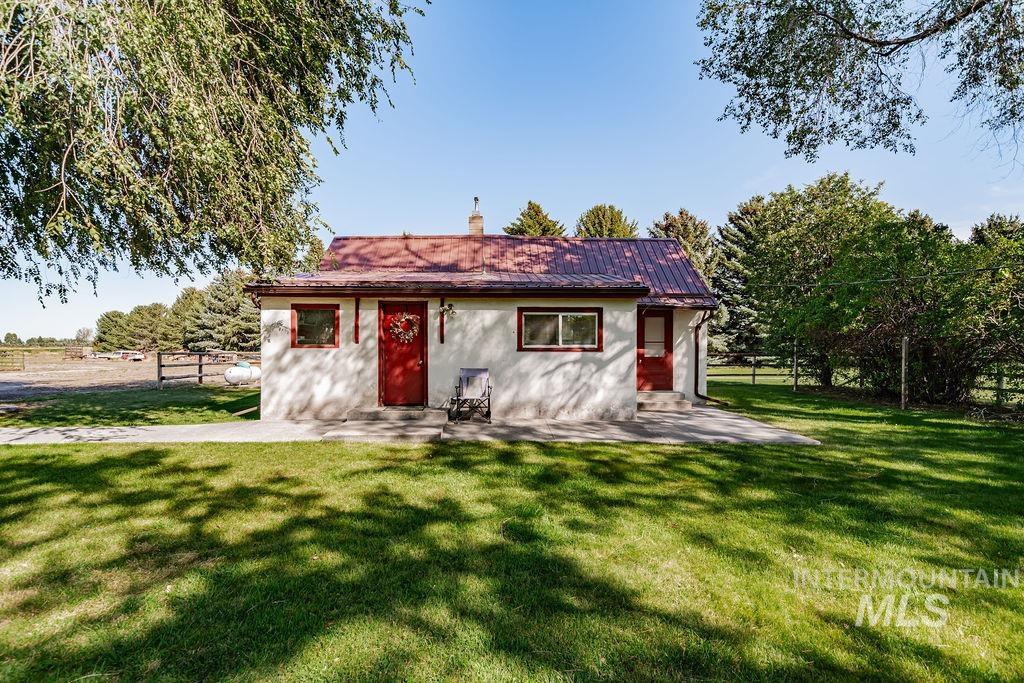
Single-story home with red doors and trim, a metal roof, and a broad green lawn.
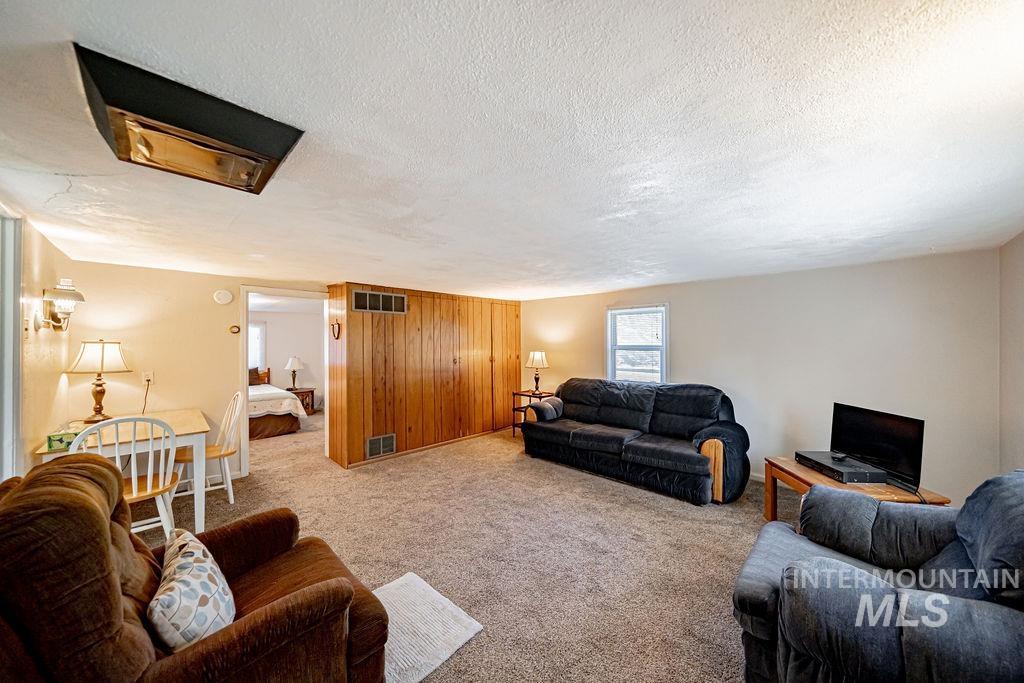
Furnished living room with beige carpet, wood-paneled wall, and doorway to a bedroom.
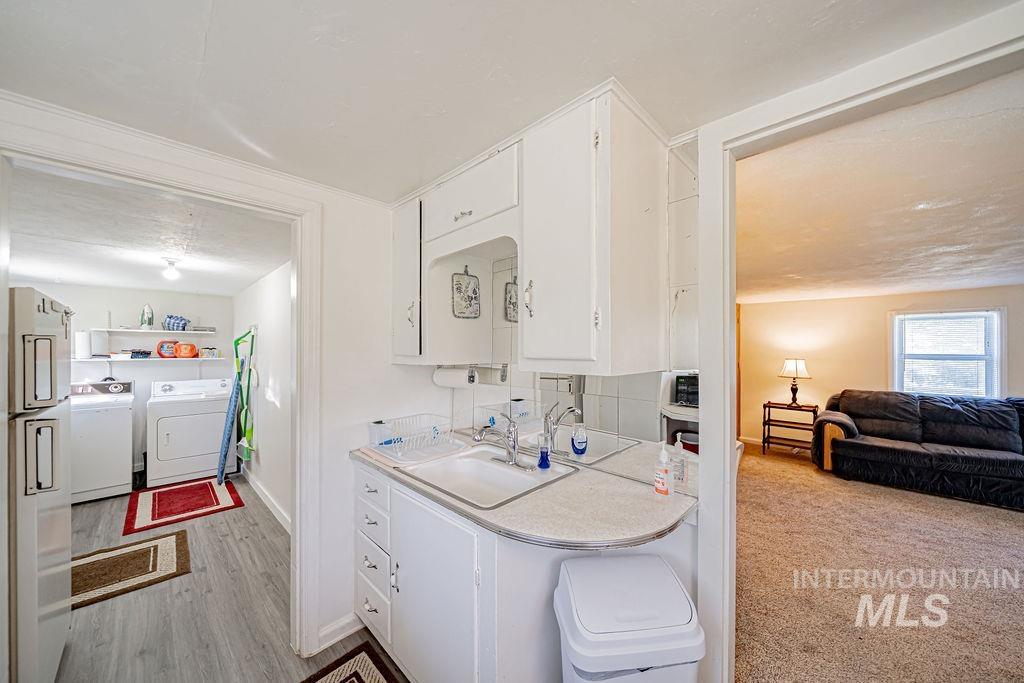
Laundry area with a utility sink and cabinets, washer and dryer, and an adjoining living room.
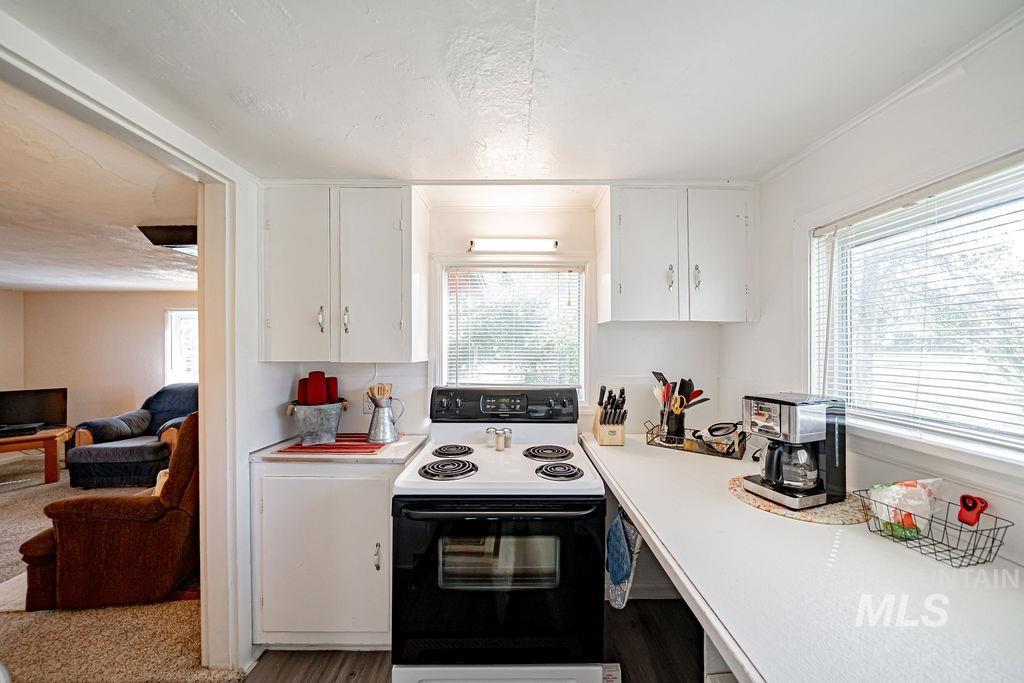
Kitchen with a black electric range, white cabinets, and a long counter beneath a window.
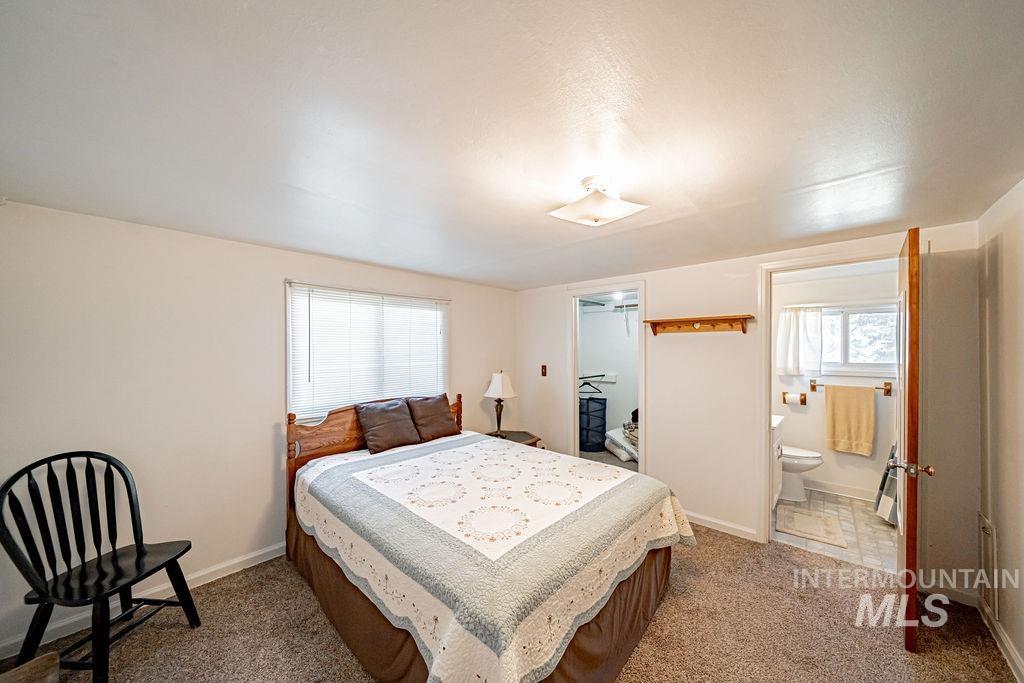
Bedroom with a wooden bed and patterned bedding, opening to a bathroom and closet.
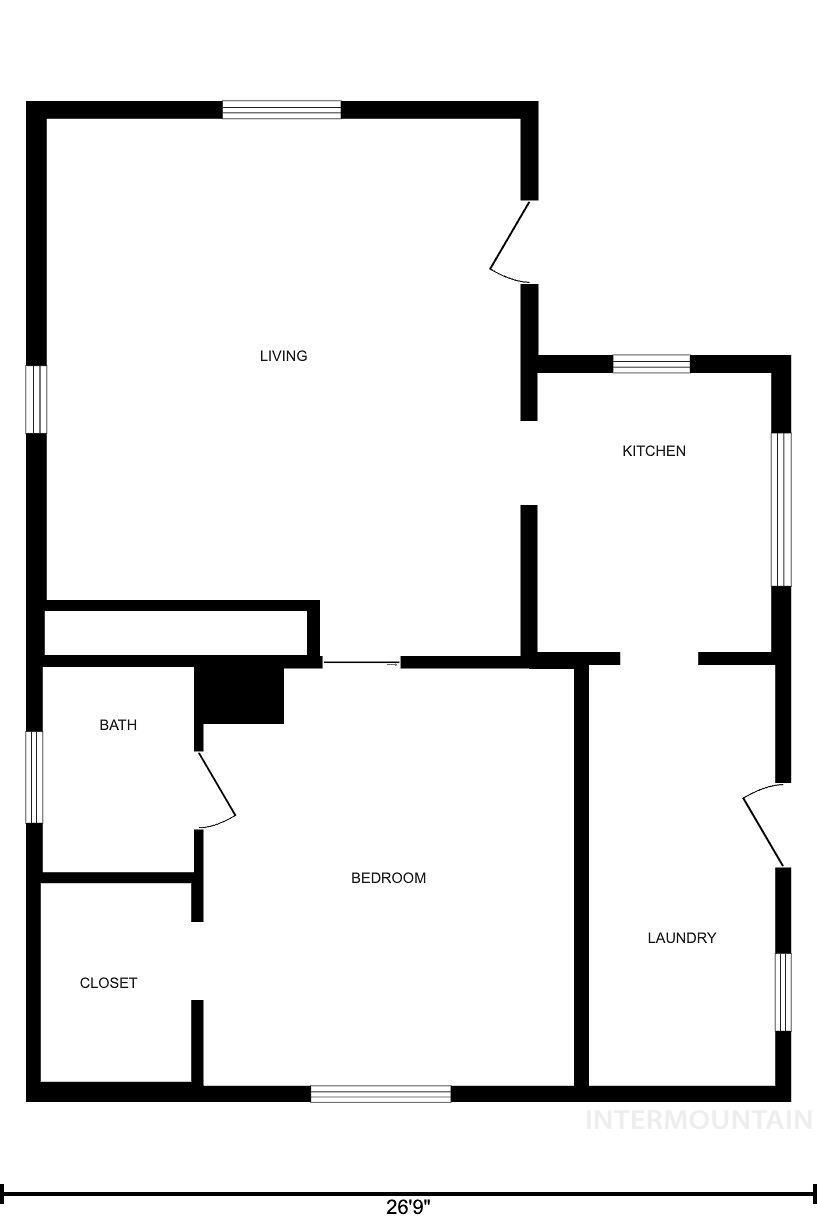
Floor plan with living room, kitchen, bedroom, bath, closet and laundry room; 26 feet 9 inches wide.
SEE ALL PHOTOS
Aerial view of a green agricultural parcel outlined in red, with farm buildings and surrounding fields.
Aerial view of a large green land parcel outlined in red beside a road.
Aerial view of broad farm fields and a tree-lined residence with a circular driveway.
Aerial view of a rural property with outbuildings, mature trees, and green fields.
Rural farm property with a farmhouse, outbuildings, fenced pasture, and surrounding fields.
Aerial view of a rural property with farm buildings surrounded by green fields and distant mountains.
White house with a concrete patio, outdoor table and chairs, and a gravel driveway.
Home’s rear exterior with a concrete patio, outdoor dining furniture, lawn, and detached outbuilding.
Living room with beige carpet, burgundy curtains, and sparse wooden furnishings.
Living room with a television on a wooden console and burgundy curtains around a bright window.
Kitchen and dining area with white appliances, tile flooring, and a covered table.
Kitchen with white cabinets, dark blue countertops, and a striped floor runner.
Bedroom with a floral quilt, wooden dresser and mirror, and large curtained window.
Floor plan with a kitchen, two living areas, laundry room, bedroom, bathroom, and stairs.
Floor plan with two bedrooms, closets, central hall and staircase, spanning 36 feet 8 inches.
Floor plan with utility and storage areas and stairs marked up.
Long stone outbuilding with several white garage doors beside a broad gravel drive.
Fenced green lawn framed by mature trees and evergreens.
Single-story house with red doors and a reddish-brown roof beyond a shaded lawn and mature trees.
Single-story home with red doors and trim, a metal roof, and a broad green lawn.
Furnished living room with beige carpet, wood-paneled wall, and doorway to a bedroom.
Laundry area with a utility sink and cabinets, washer and dryer, and an adjoining living room.
Kitchen with a black electric range, white cabinets, and a long counter beneath a window.
Bedroom with a wooden bed and patterned bedding, opening to a bathroom and closet.
Floor plan with living room, kitchen, bedroom, bath, closet and laundry room; 26 feet 9 inches wide.
Courtesy of Jan Larison, exp Realty, LLC, 208-890-7776
For Sale

2025 97th

2025 97th, Idaho Falls, ID 83401

$2,250,000
Rare 51+ acre offering in Idaho Falls blending established improvements with real development upside. Two homes anchor the property: a remodeled 1906 farmhouse with 3 beds, 1 bath, and 2,266 finished sq ft across two stories, plus a second cottage-style residence tucked among mature shade trees, ideal for multi-generational living or rental income. A detached 1,440 sq ft garage, several outbuildings, fenced livestock lean-tos, and multiple other out buildings to round out the working ag setup, all set behind classic wood-rail fencing along a paved drive. Beyond the 5.5+/- acre improved homesite sits 31.5+/- acres of level, open AG land, plus an additional 14.24-acre parcel with roughly 100 ft of frontage on 97th North, offering flexibility for expansion, a future building site, or subdivision potential. Zoned A-1 Agricultural and it has electricity, a private well and septic, plus public sewer nearby to support future development.

51.45 Acres lot

Jan Larison

Jan Larison

Features & Amenities

Area & Lot

  • Status For Sale
  • Lot Area51.45 Acres
  • MLS® ID99001205
  • TypeLand
  • Middle SchoolRocky Mountain
  • High SchoolBonneville
  • School DistrictBonneville Joint District #93

Exterior

  • water SourceWell
  • utilitiesElectricity Available, Natural Gas Not Available, Electricity Connected
  • lot featuresOver 40 Acres, Level
  • sewerSeptic Tank

Financial

  • Sales Price$2,250,000
  • Real Estate Tax $1,774/yr
Aerial view of a large green land parcel outlined in red beside a road.

Schedule a Showing

We would love to show you our beautiful property. Please select your preferred date and time below. An agent will be in touch shortly to confirm your appointment.

Schedule a Showing

We would love to show you our beautiful property. Please select your preferred date and time below. An agent will be in touch shortly to confirm your appointment.

Thank you for your interest in 2025 97th, Idaho Falls, ID 83401. We are reviewing your request and will be in touch shortly!

Mortgage Calculator

Estimate your monthly mortgage payment, including the principal and interest, property taxes, and HOA. Adjust the values to generate a more accurate rate.

All estimates are provided for informational purposes only. Actual amounts may vary.
$0,000 Your Payment 20 15 65
$0,000 Your Payment

Work With Us

Partner with a dedicated full-service real estate team. From residential homes to acreage, farm and ranch properties, commercial spaces, raw land, and beyond — our experienced agents are here to guide you through every step of your real estate journey.

Follow Us on Instagram