Leave a Message

Thank you for your message. We will be in touch with you shortly.

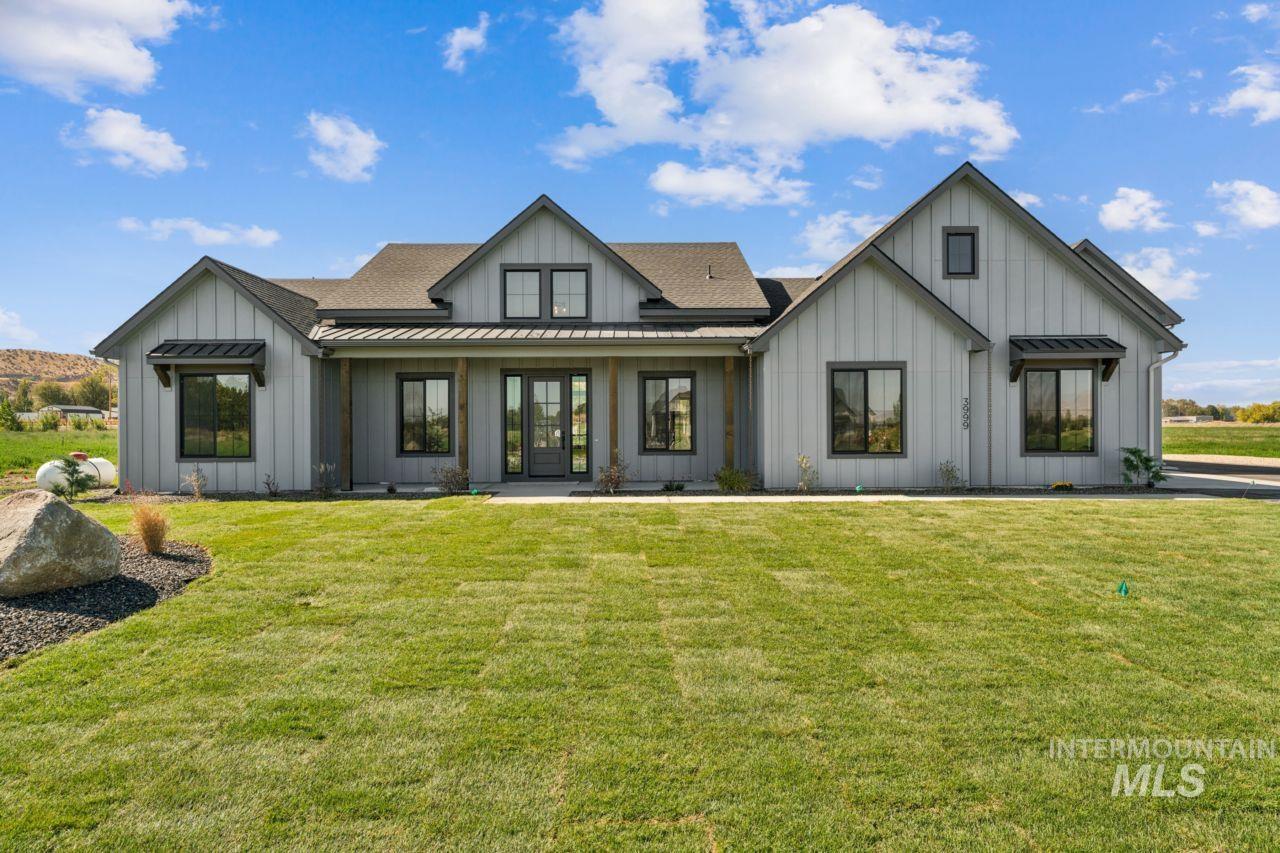
Gray gabled house with dark trim and a broad green front lawn.
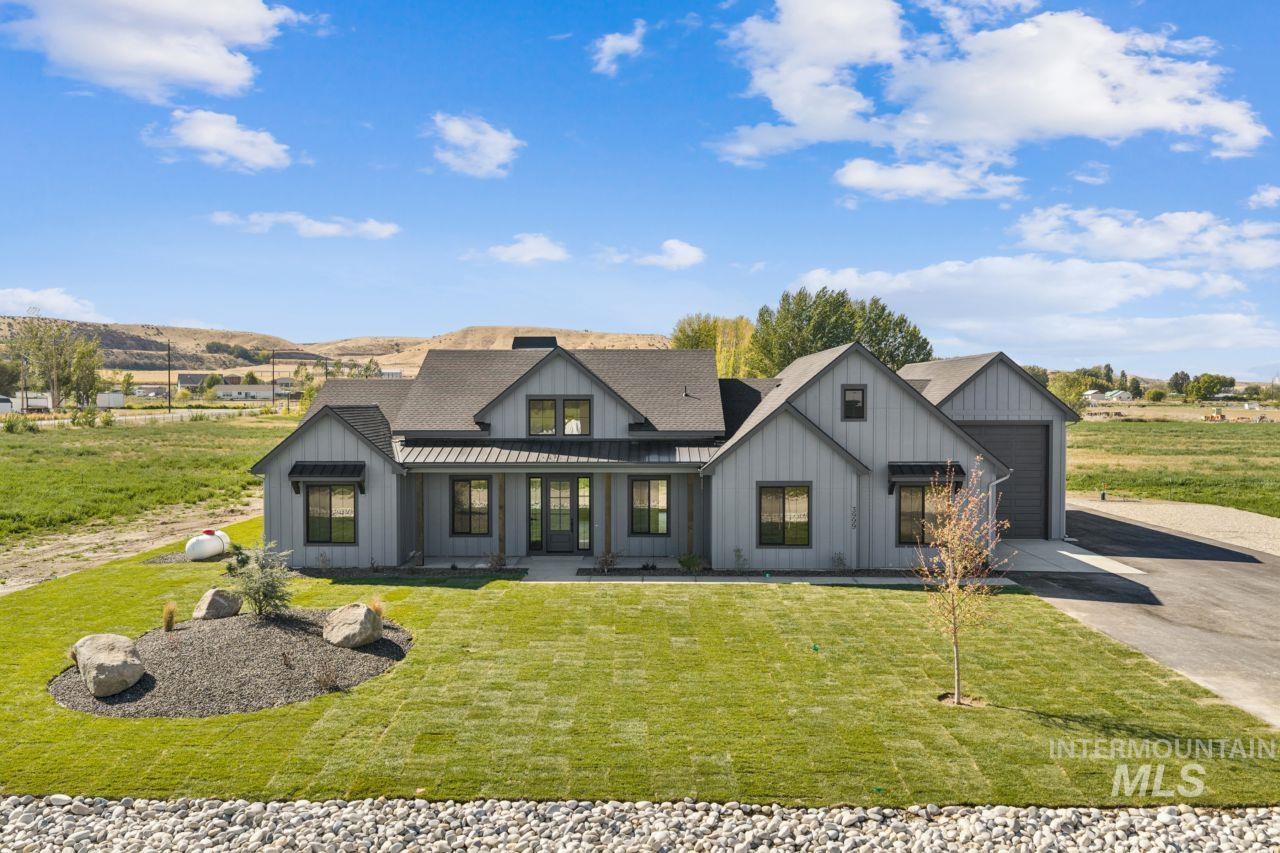
Gray modern farmhouse with multiple gables and an attached garage, set behind a landscaped lawn.
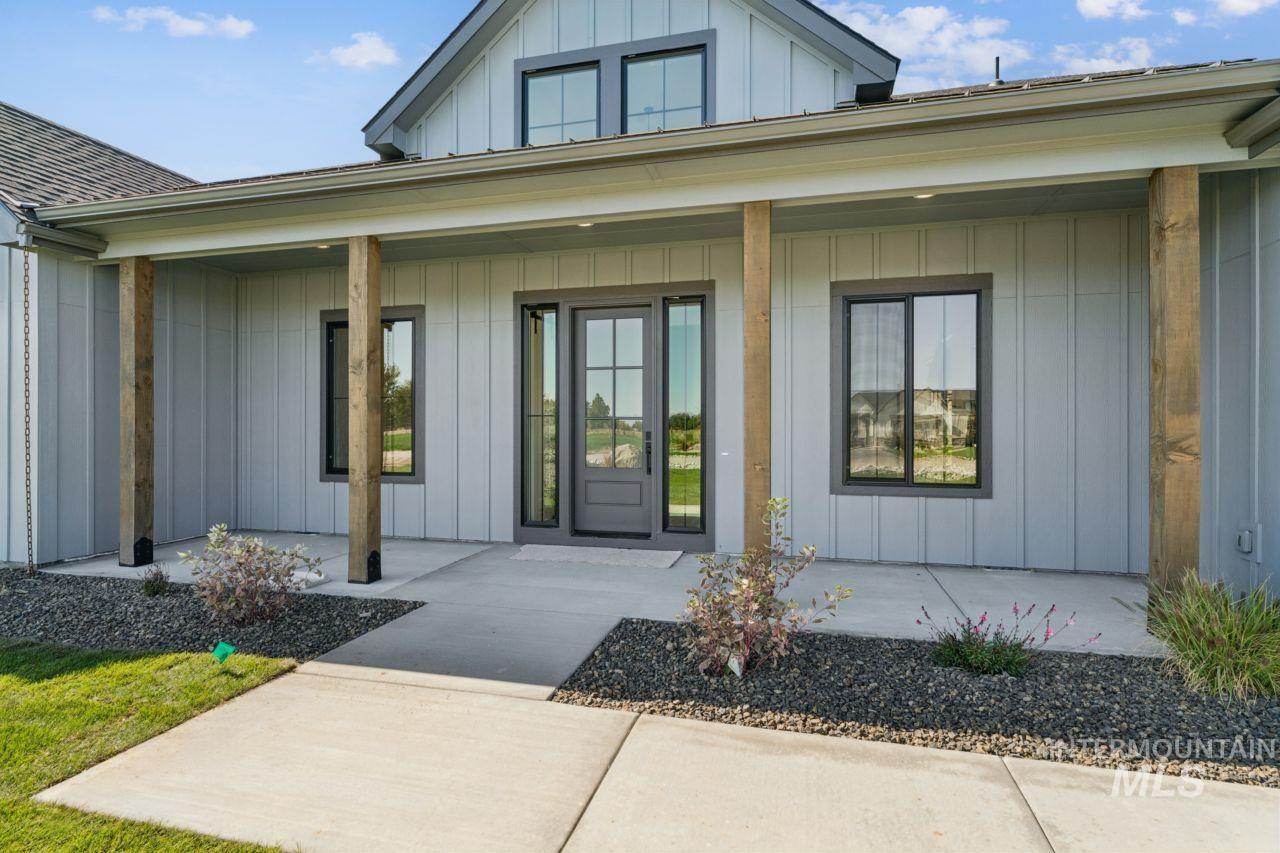
Gray two-story home with a deep covered porch, wood posts, and a concrete walkway.
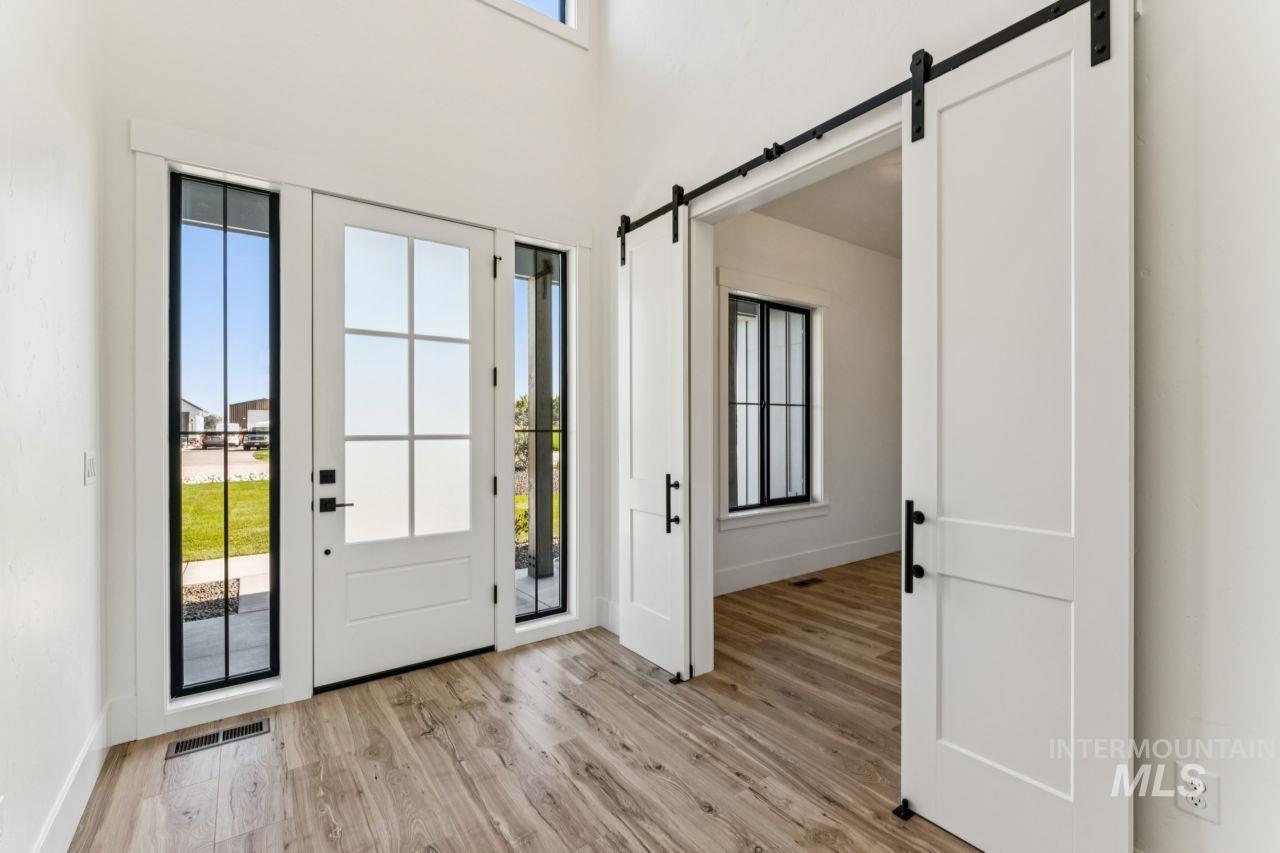
Entryway with a white front door, tall sidelights, wood-look floors, and sliding barn doors.
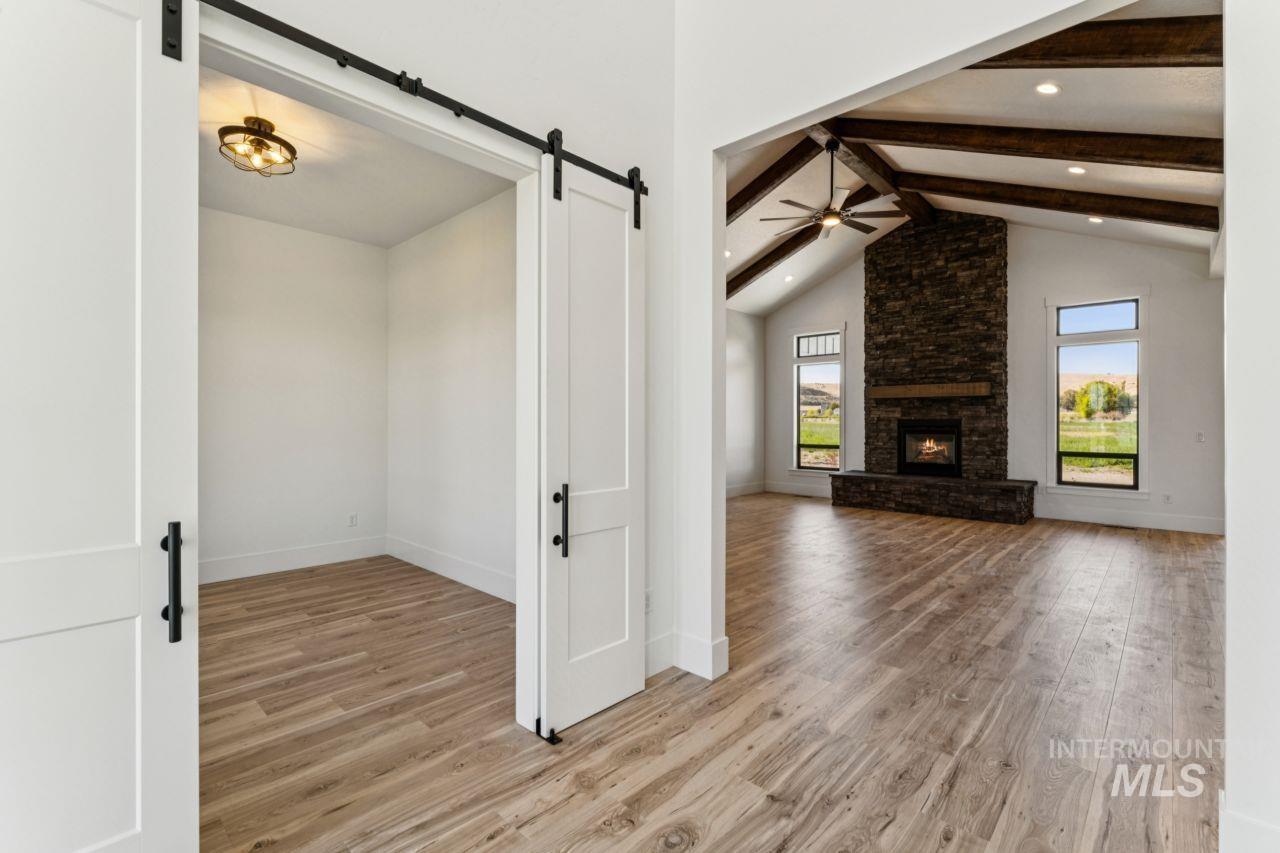
Living room with a stone fireplace and exposed wood beams, viewed beside an empty room through a barn door.
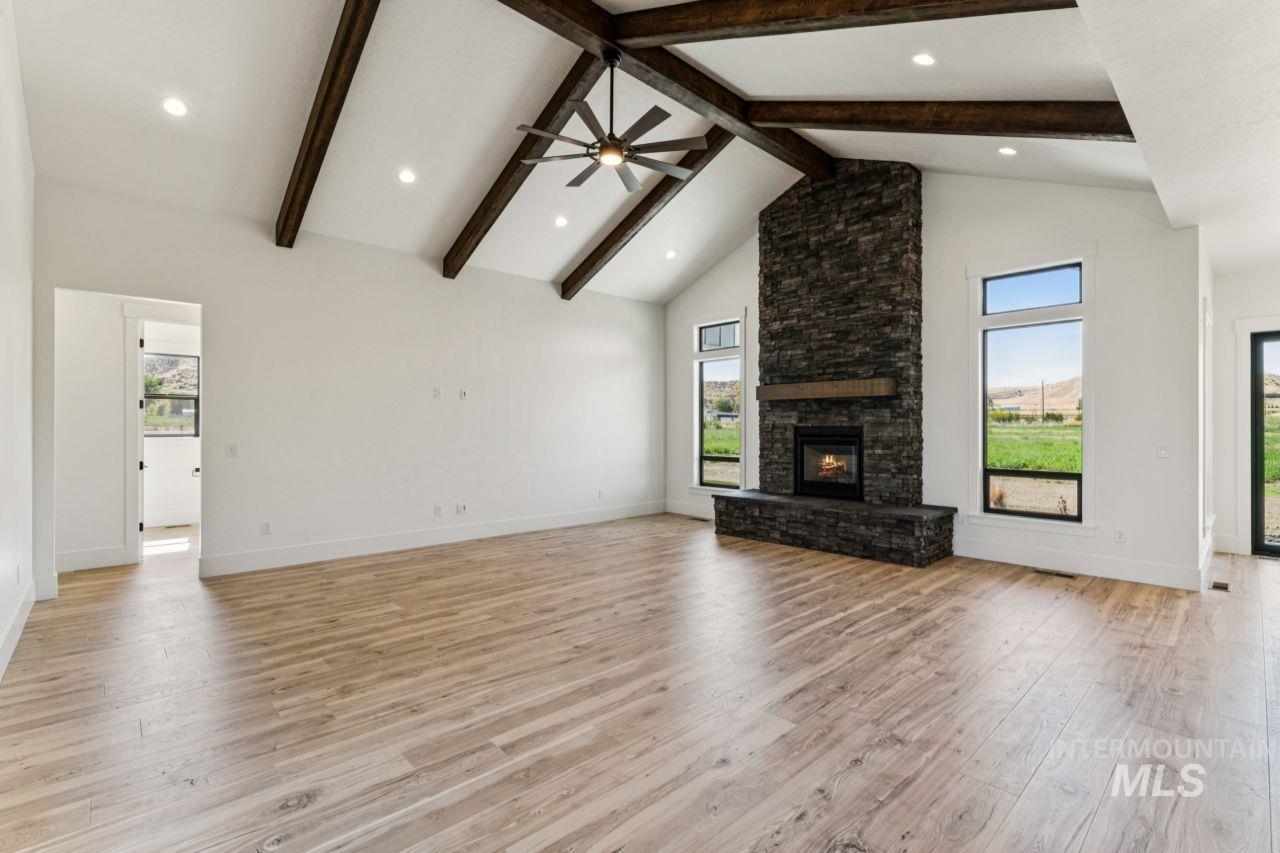
Empty living room with a tall stone fireplace, exposed wood beams, and broad windows overlooking greenery.
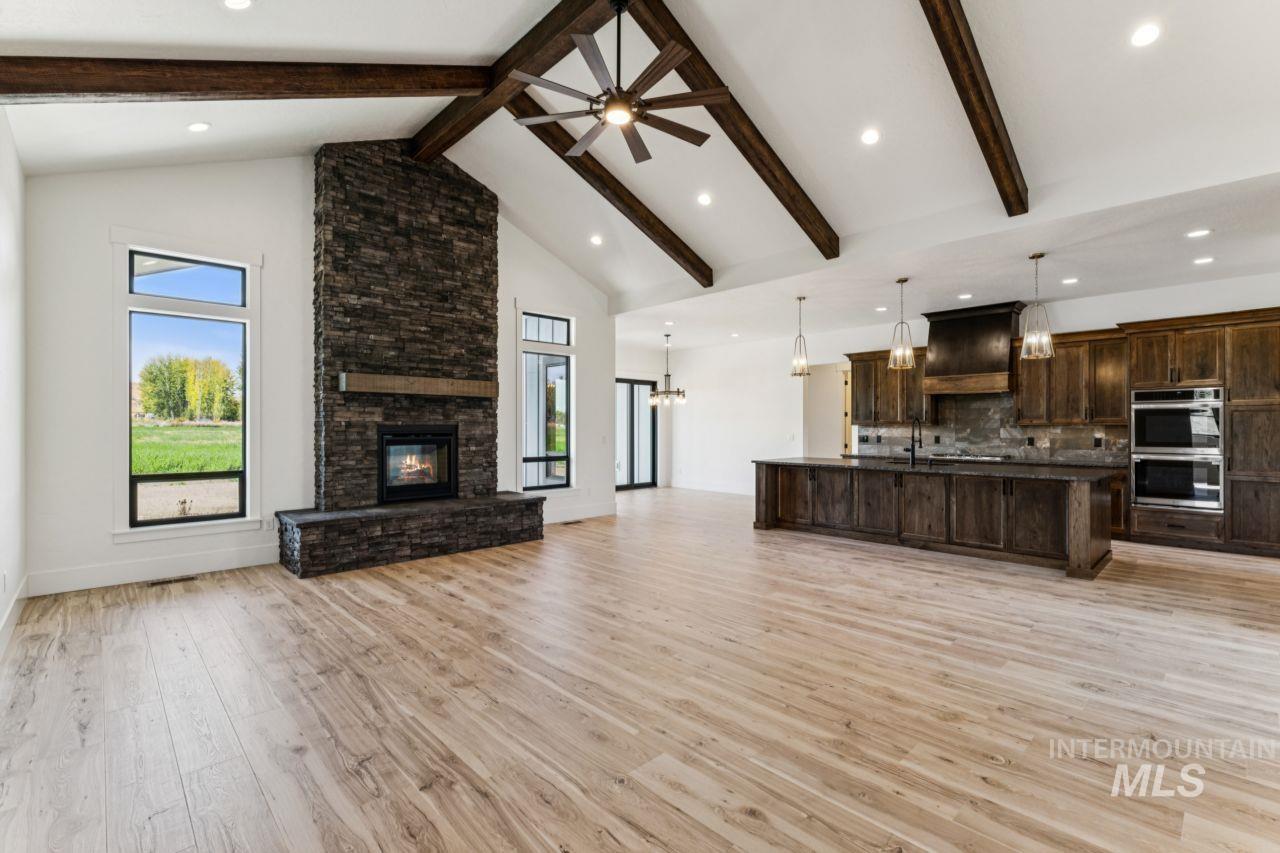
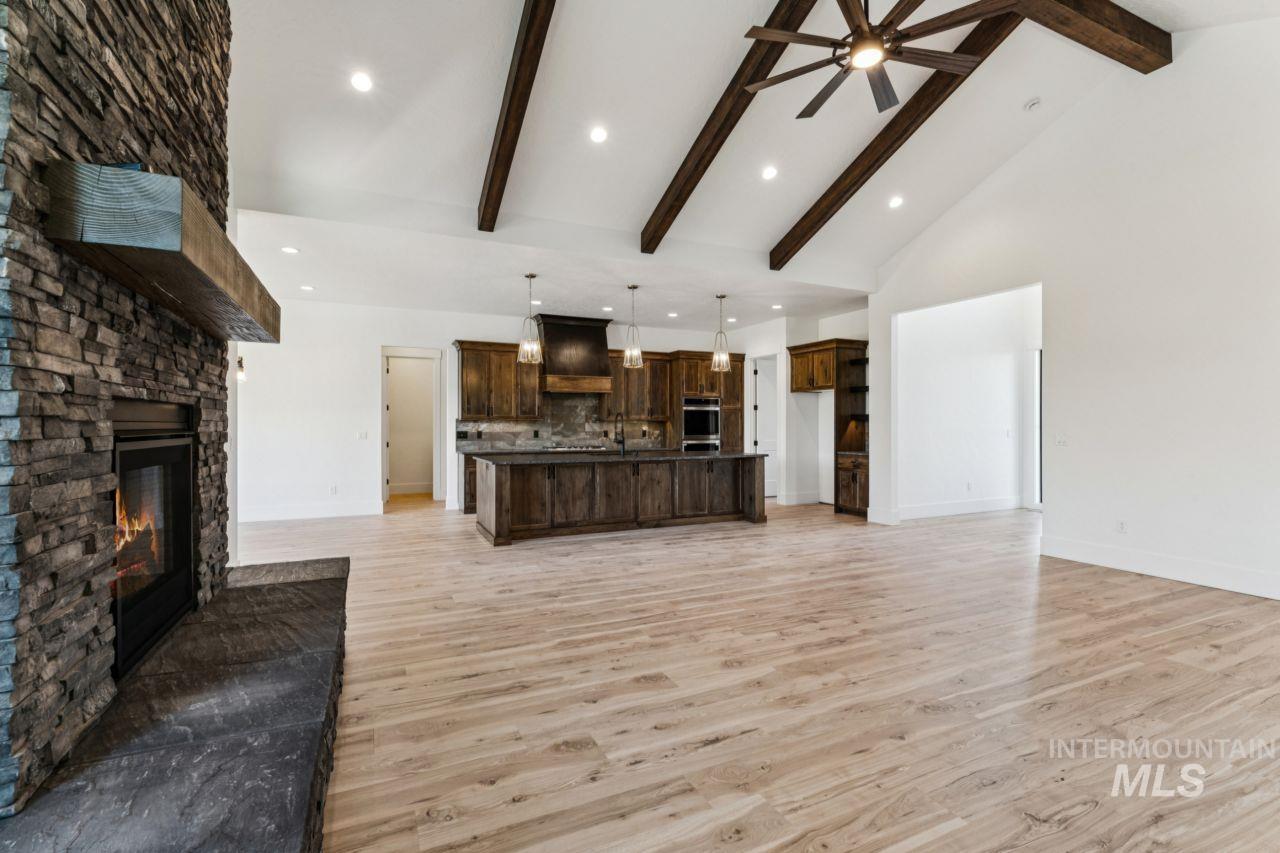
Open living room and kitchen with a tall stone fireplace and vaulted ceiling with exposed beams.
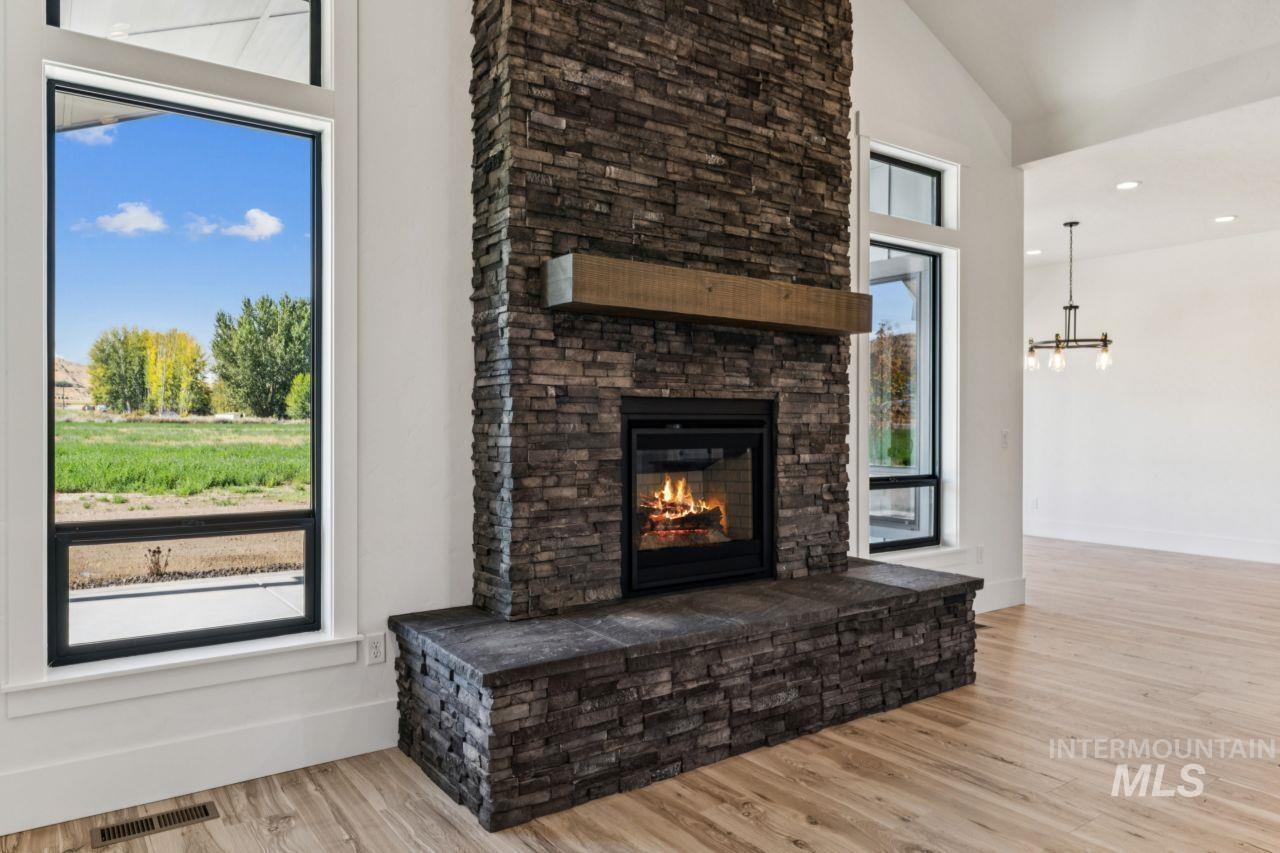
Living room with a tall stone fireplace, wood mantel, and large windows overlooking a field.
Open kitchen and living area with dark wood cabinetry, stone fireplace, and exposed ceiling beams.
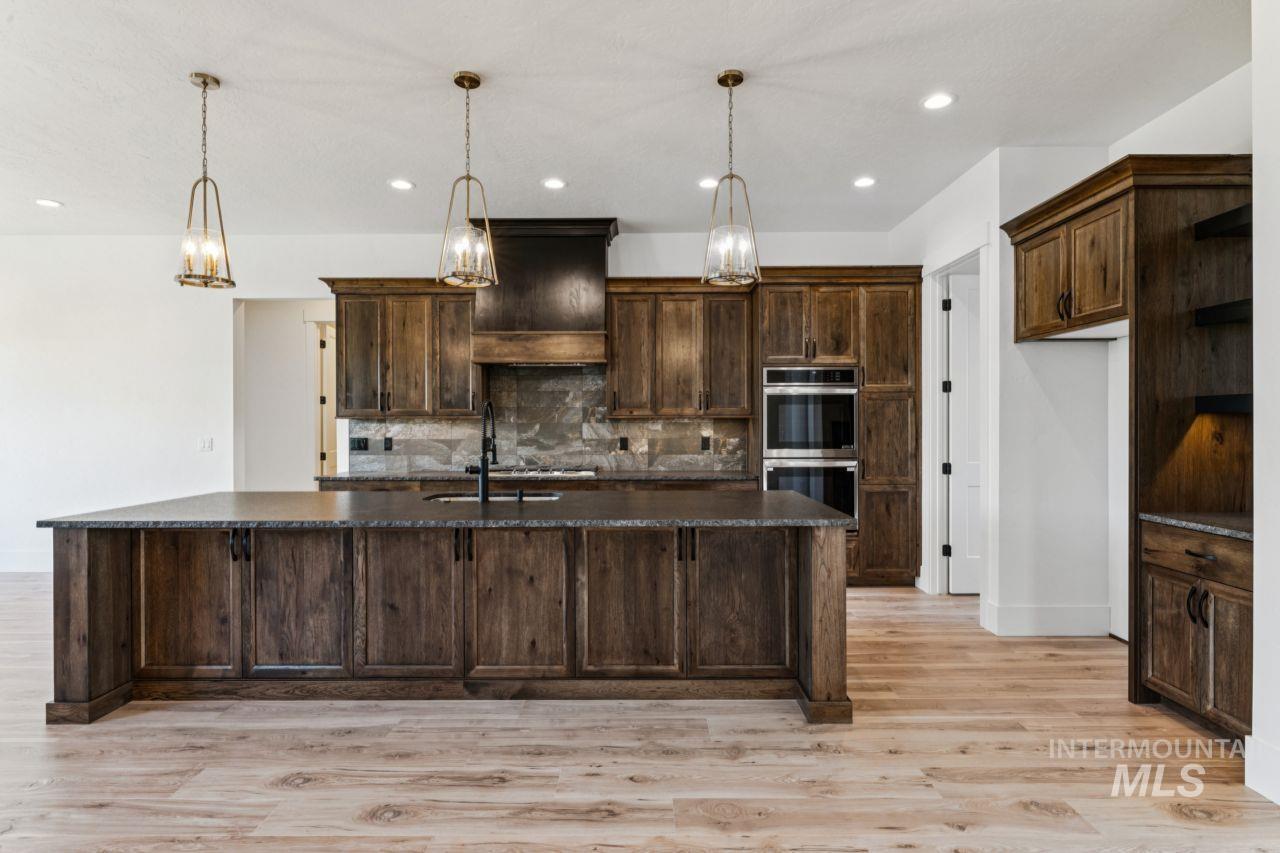
Kitchen with dark wood cabinetry, a large stone island, and three pendant lights.
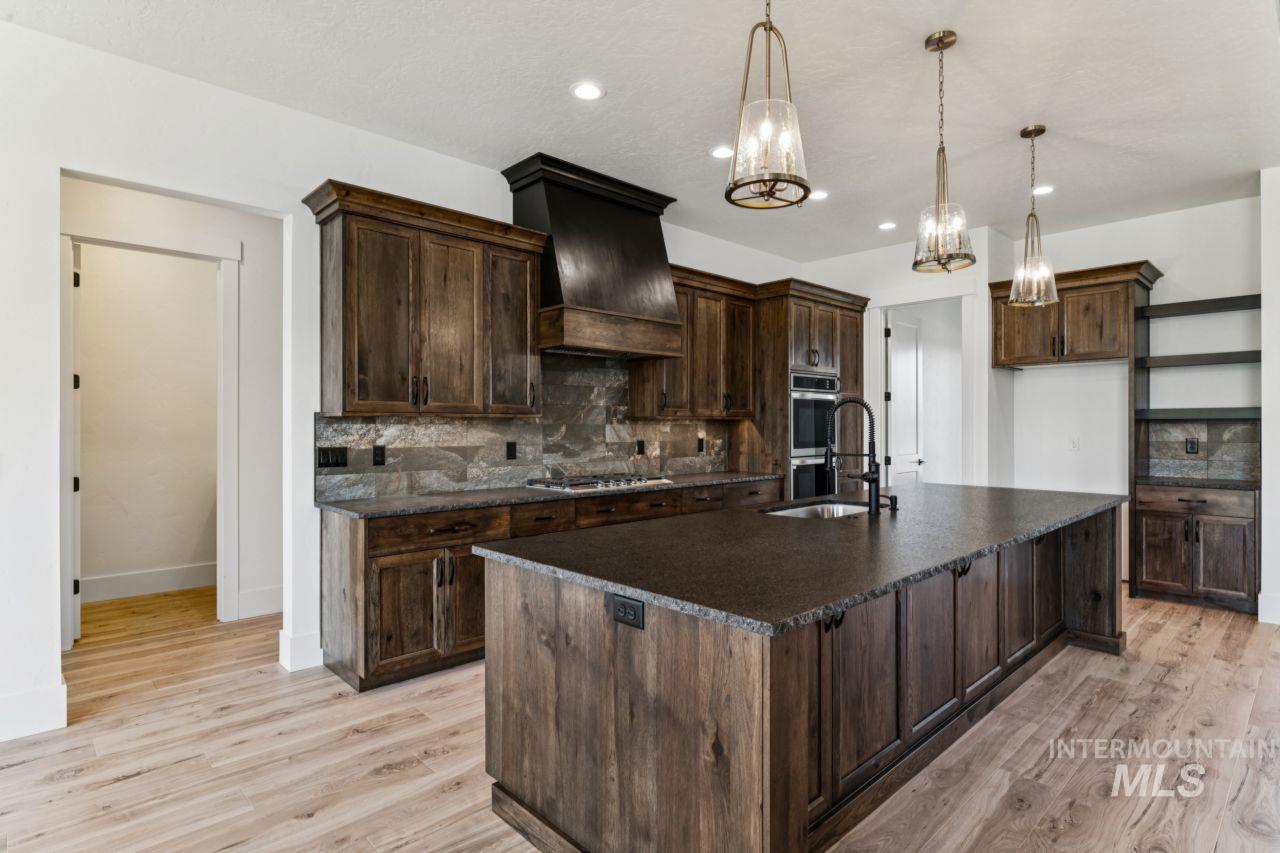
Kitchen with dark wood cabinetry, a large island, stone backsplash, and pendant lights.
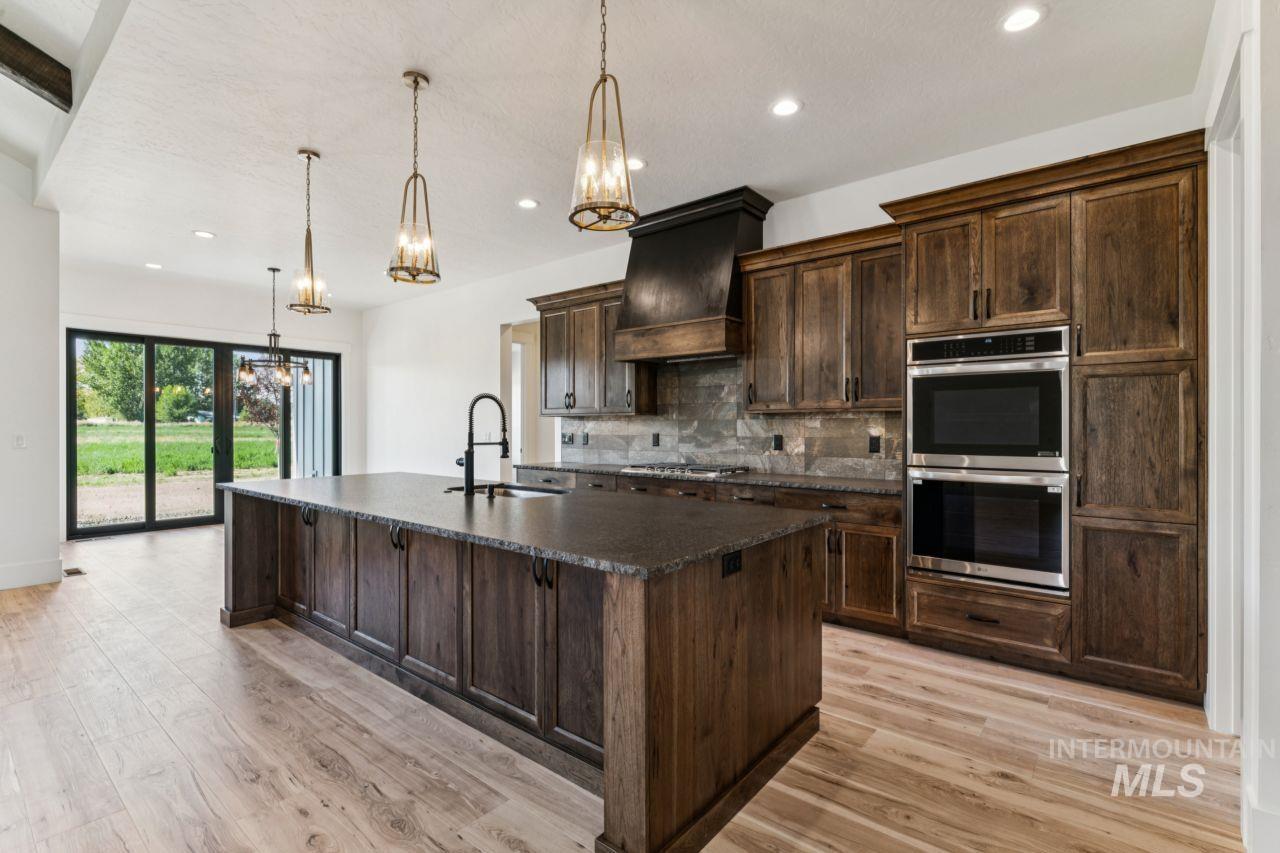
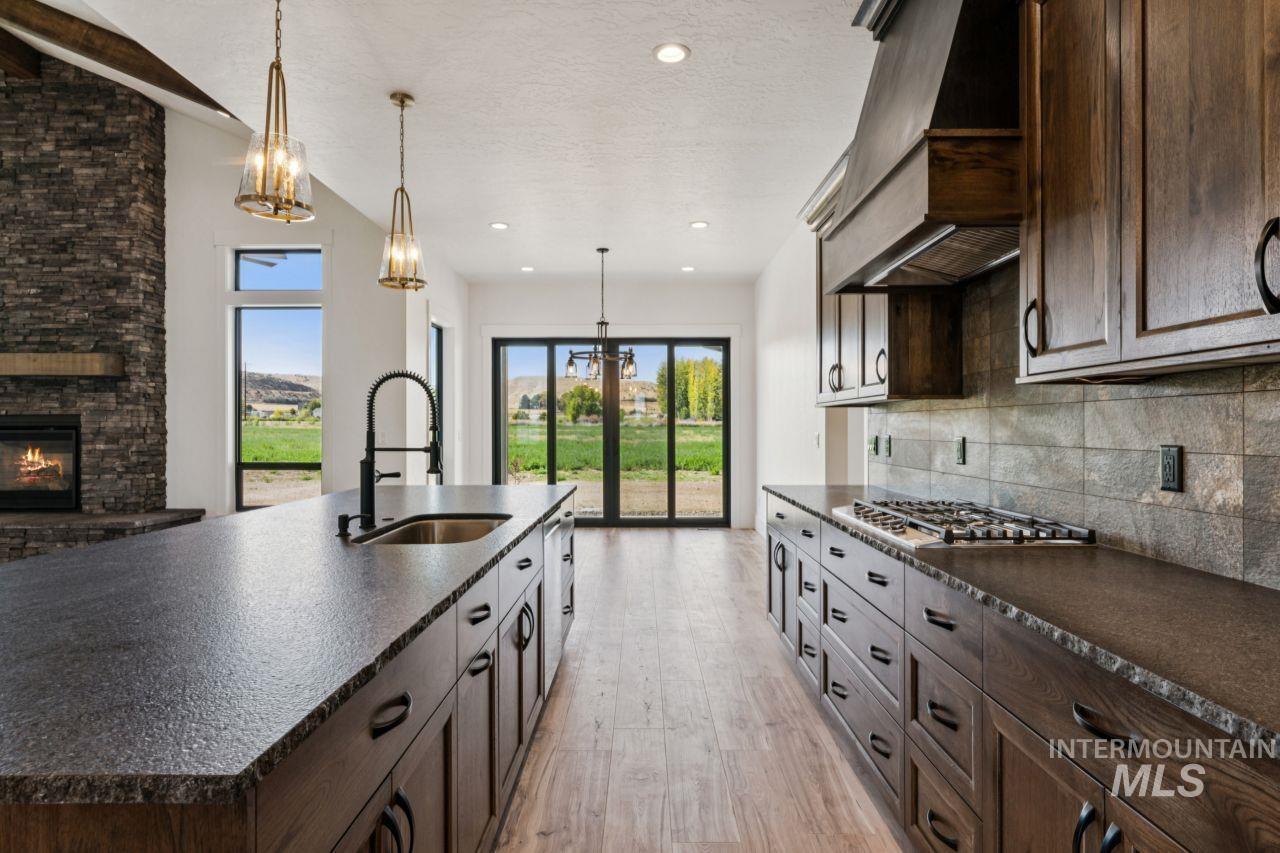
Kitchen with dark wood cabinetry, a large island, stainless steel double ovens, and sliding glass doors.
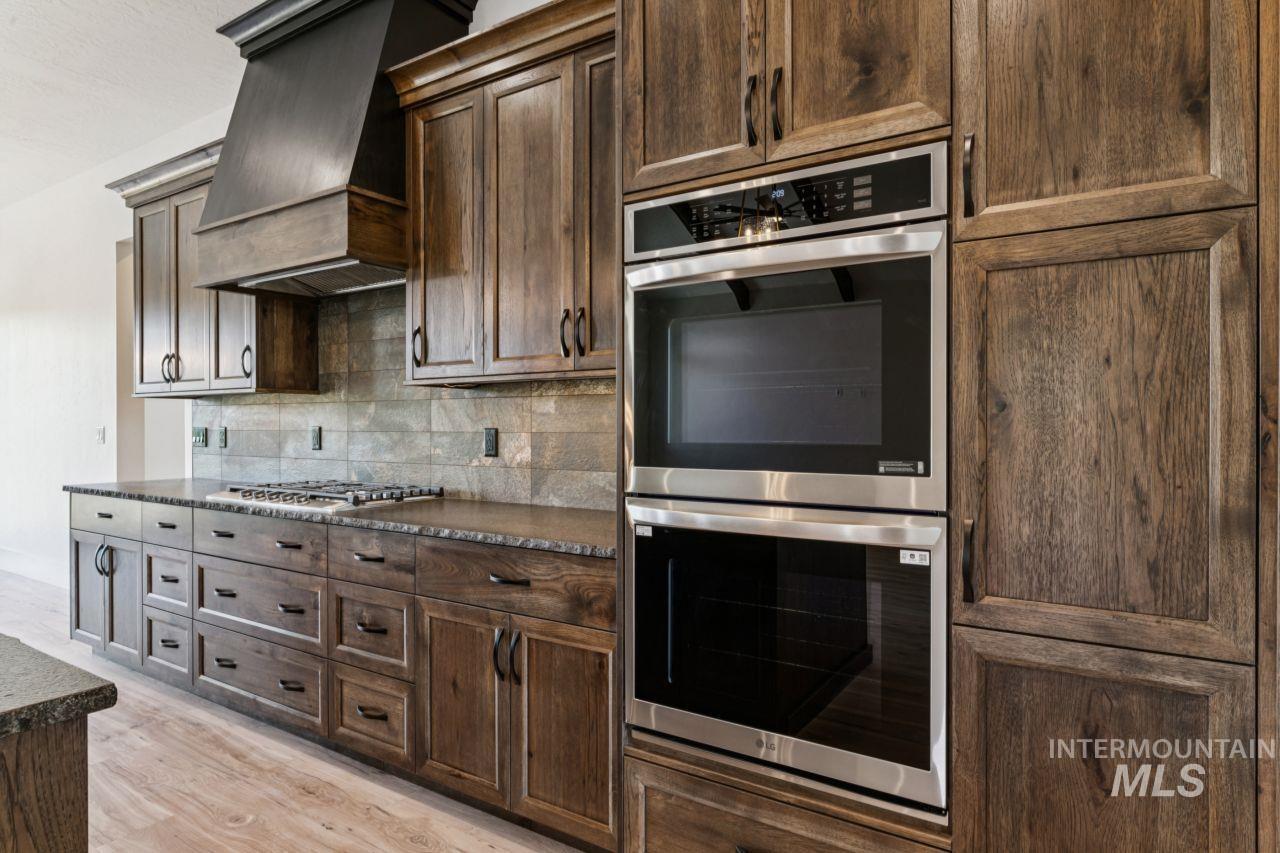
Kitchen with dark wood cabinets, double wall ovens, and a gas cooktop beneath a large range hood.
Modern kitchen with dark wood cabinetry, a large island, and sliding doors overlooking a green field.
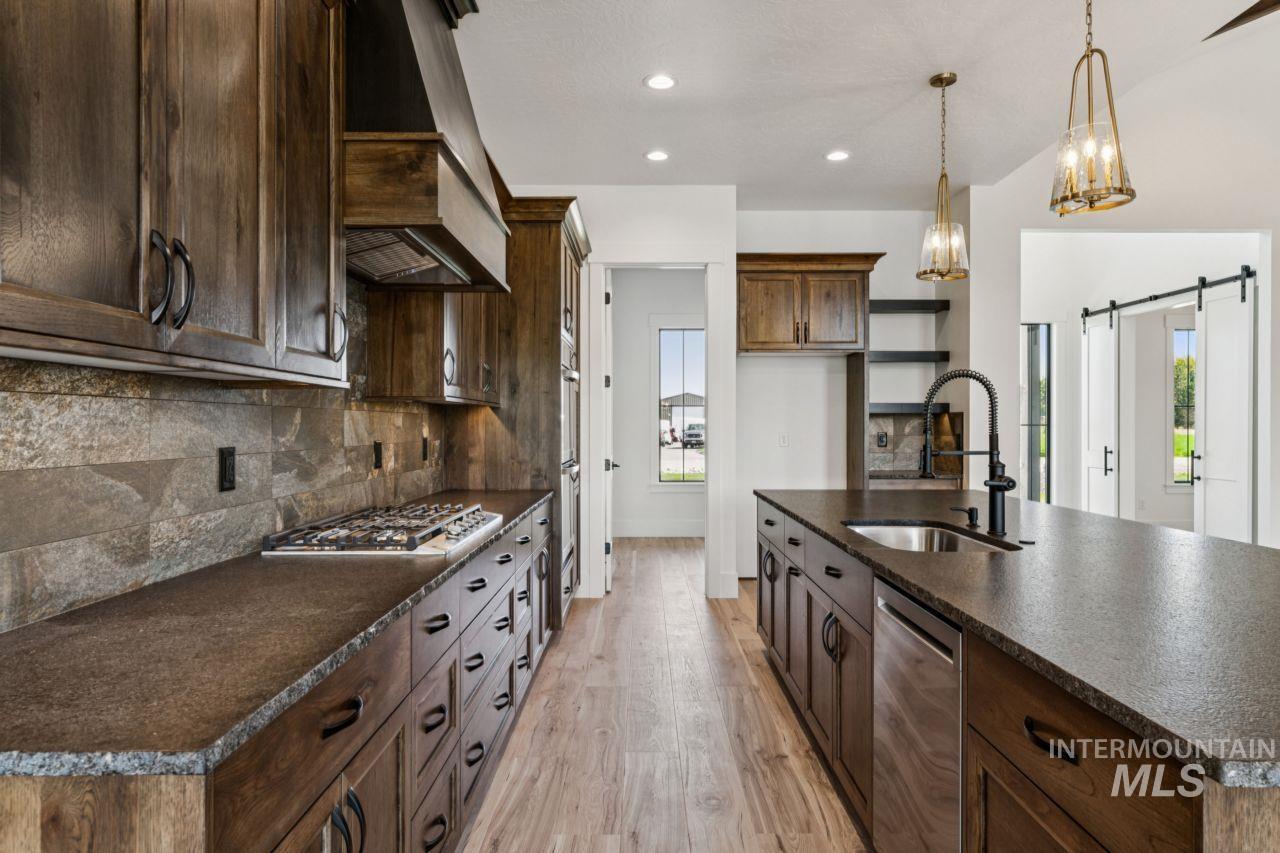
Kitchen with dark wood cabinets, stone counters, gas cooktop, and a large island with pendant lights.
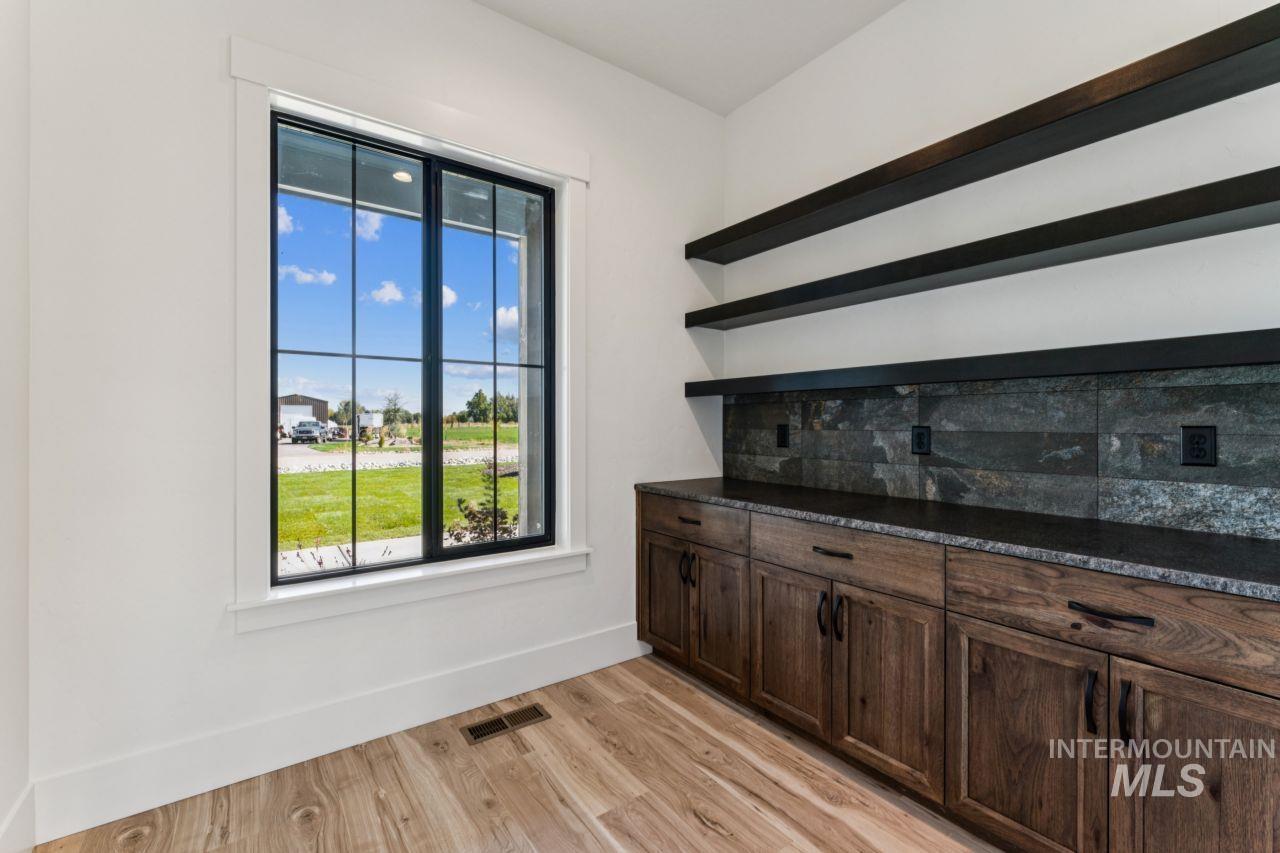
Built-in workspace with dark wood cabinetry and floating shelves beside a large window.
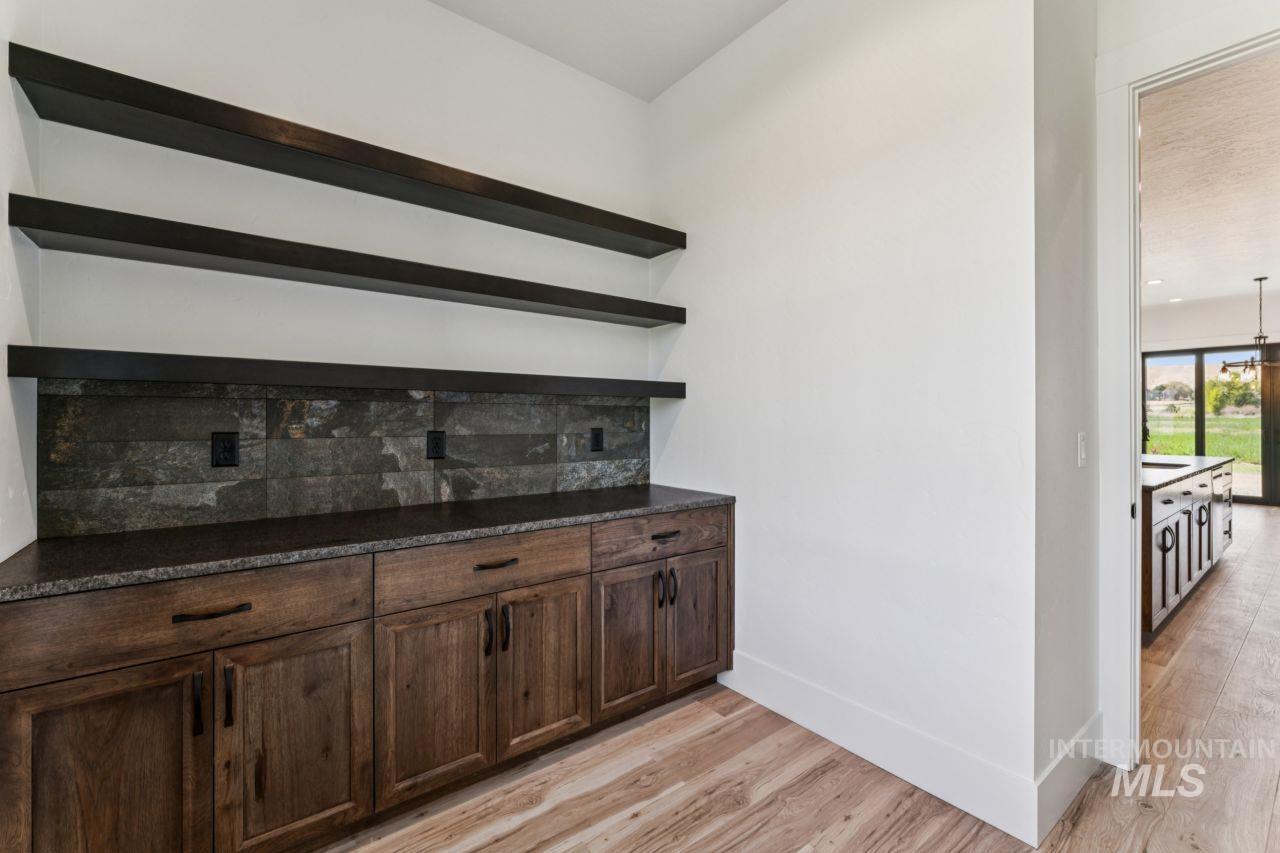
Built-in wooden cabinets with dark stone backsplash and floating shelves beside a doorway to the kitchen.
Open kitchen and living area with a large island, exposed ceiling beams, and stone fireplace.
Vacant living room with a tall stone fireplace and sliding glass doors overlooking fields.
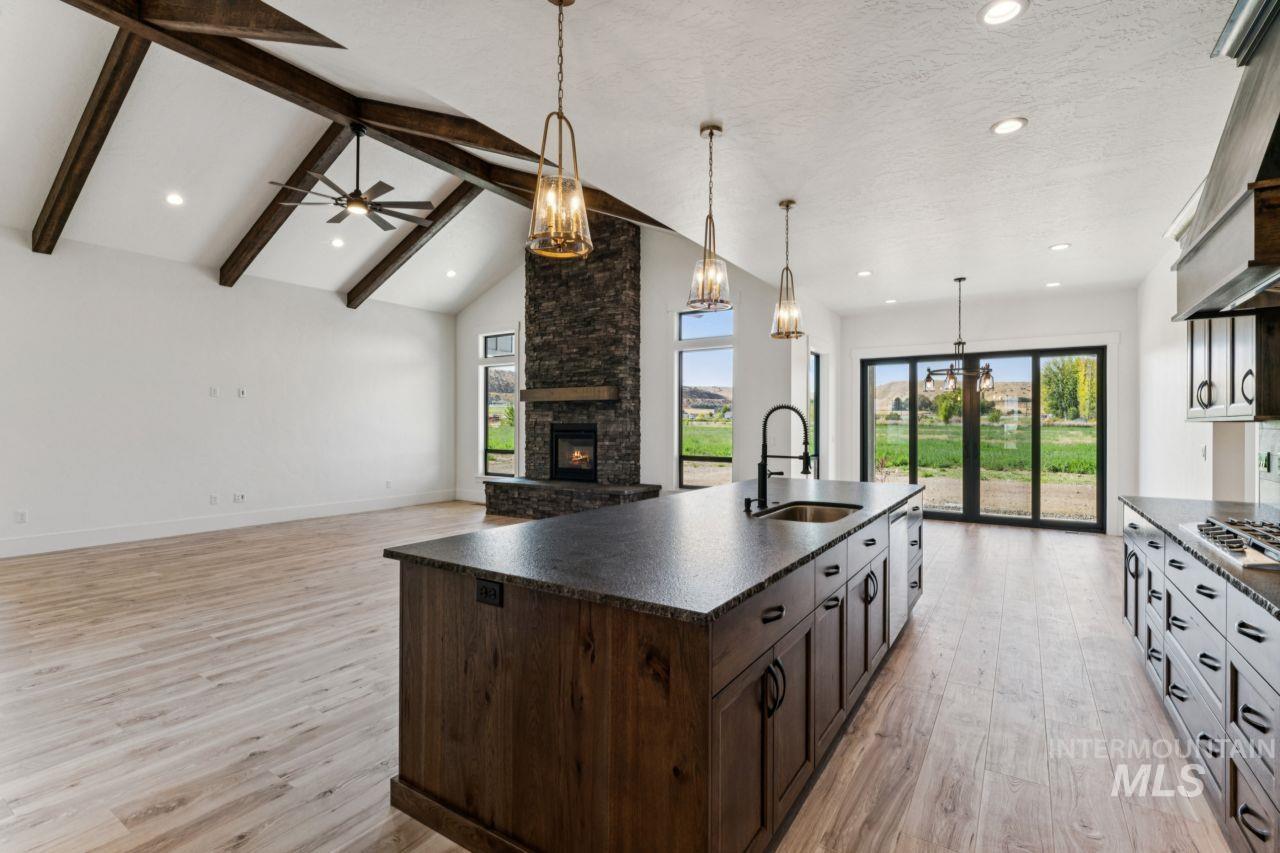
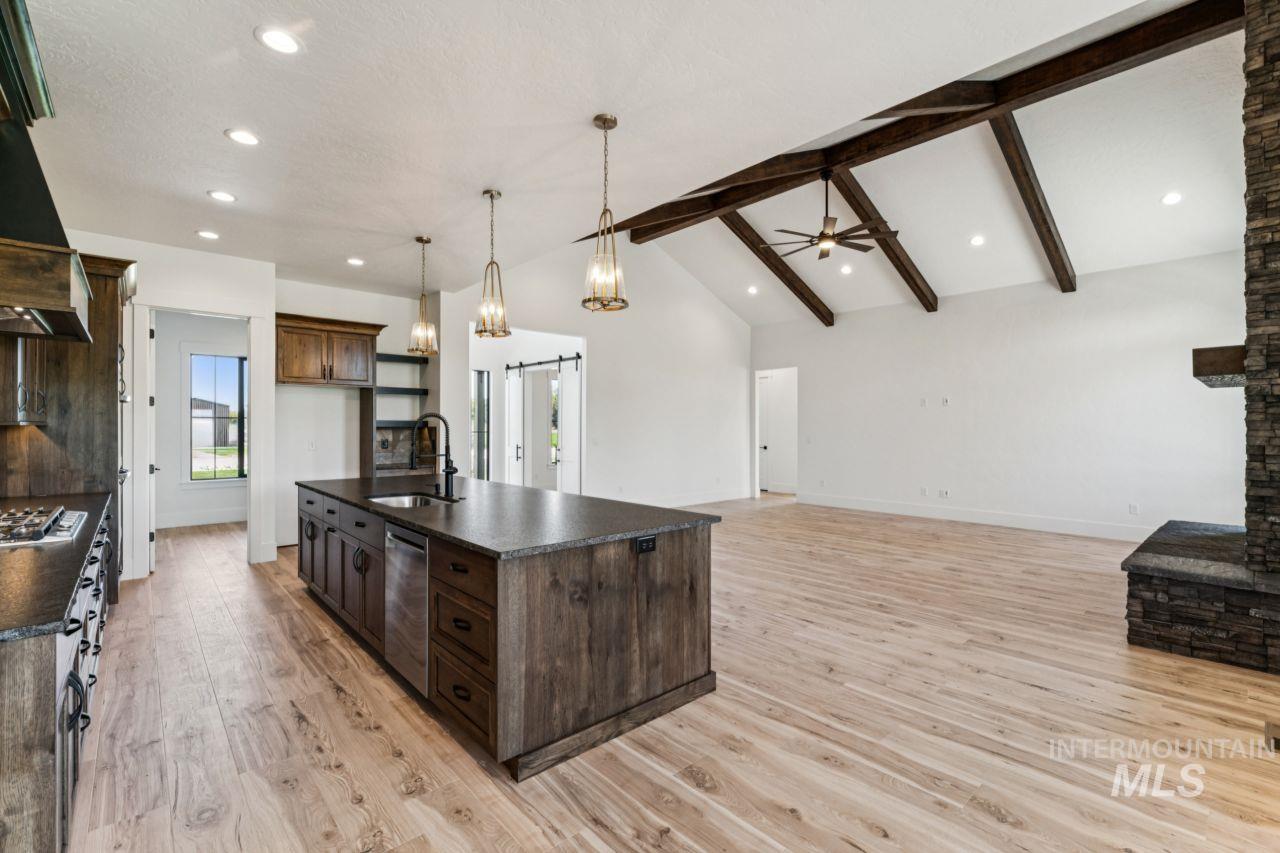
Open kitchen and living area with a large dark island, wood-look floors, vaulted ceiling, and exposed beams.
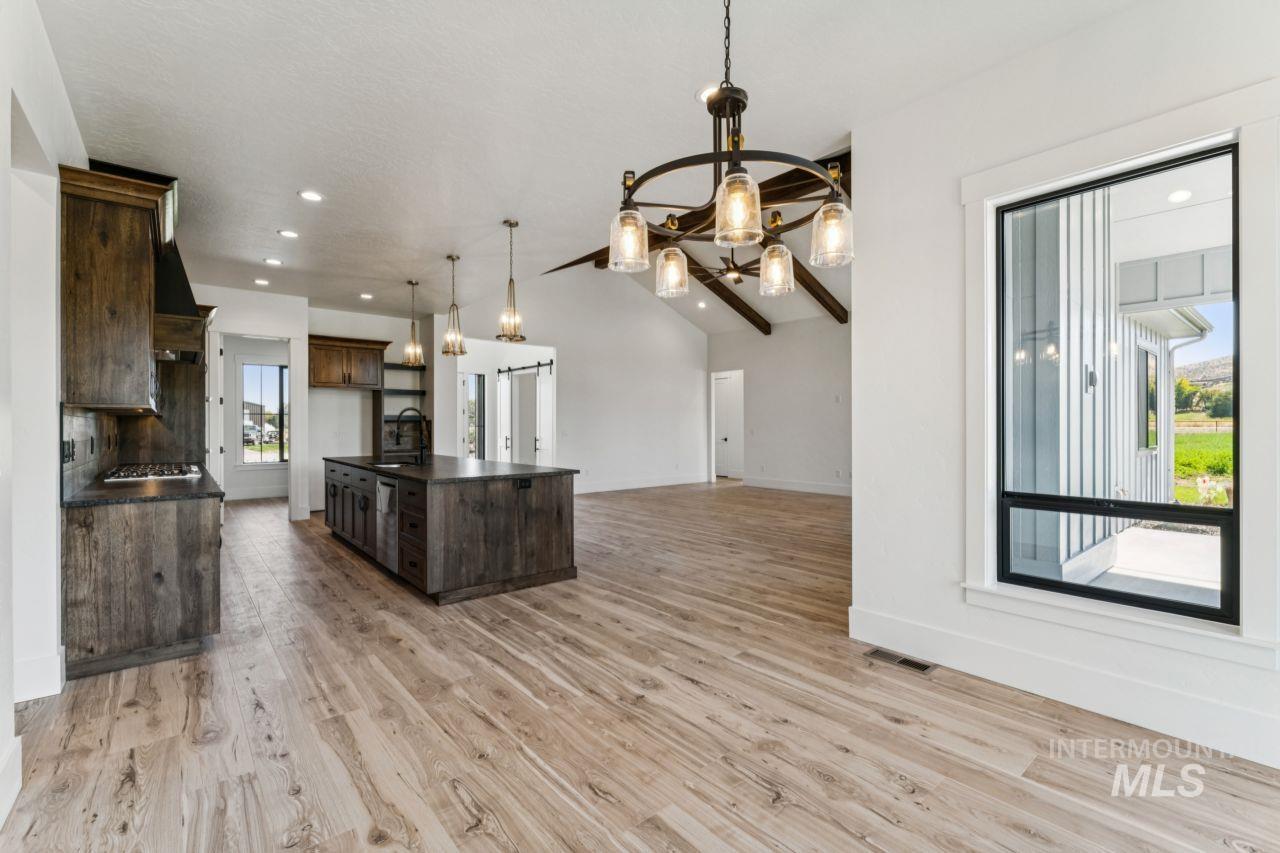
Open-plan kitchen with a dark-wood island, exposed beams, light wood floors, and stone fireplace.
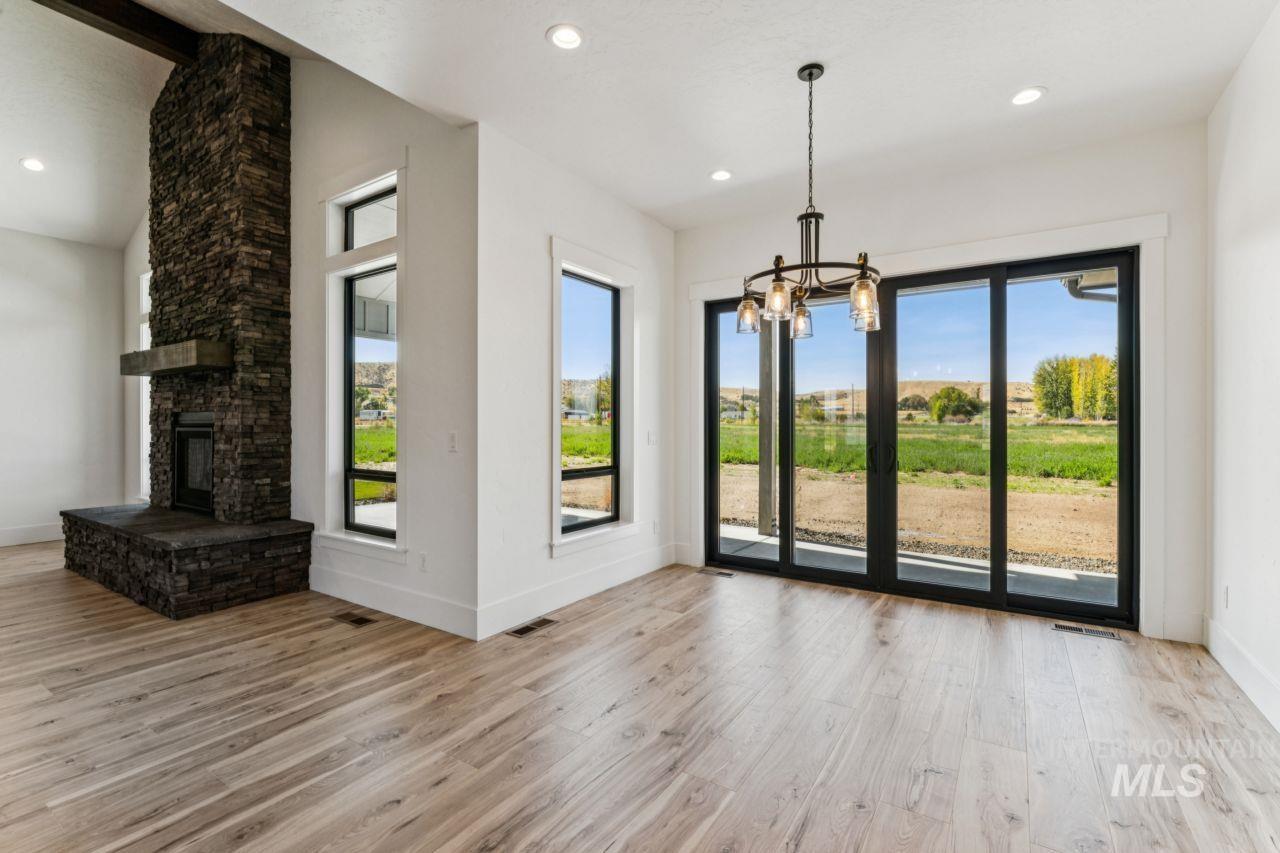
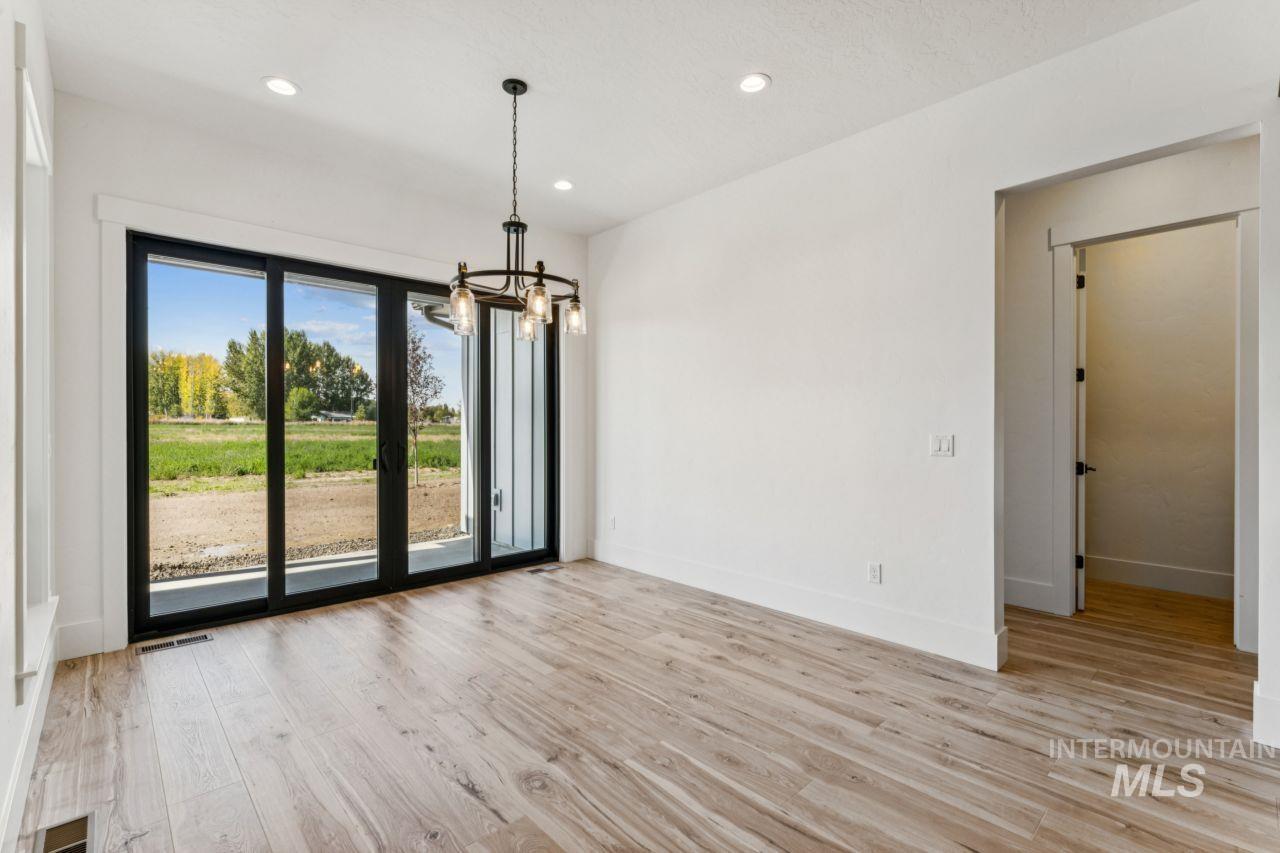
Vacant dining room with a dark chandelier and sliding glass doors overlooking fields and autumn trees.
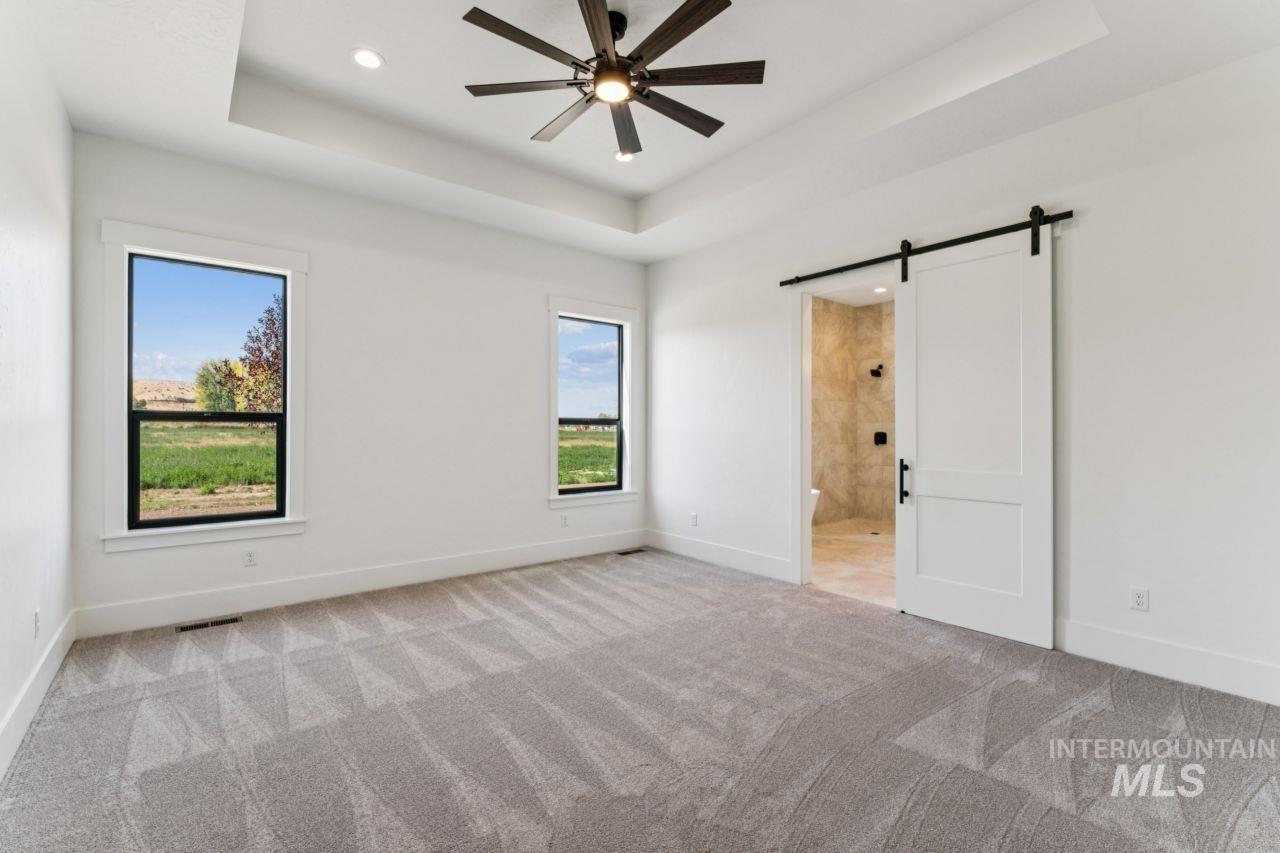
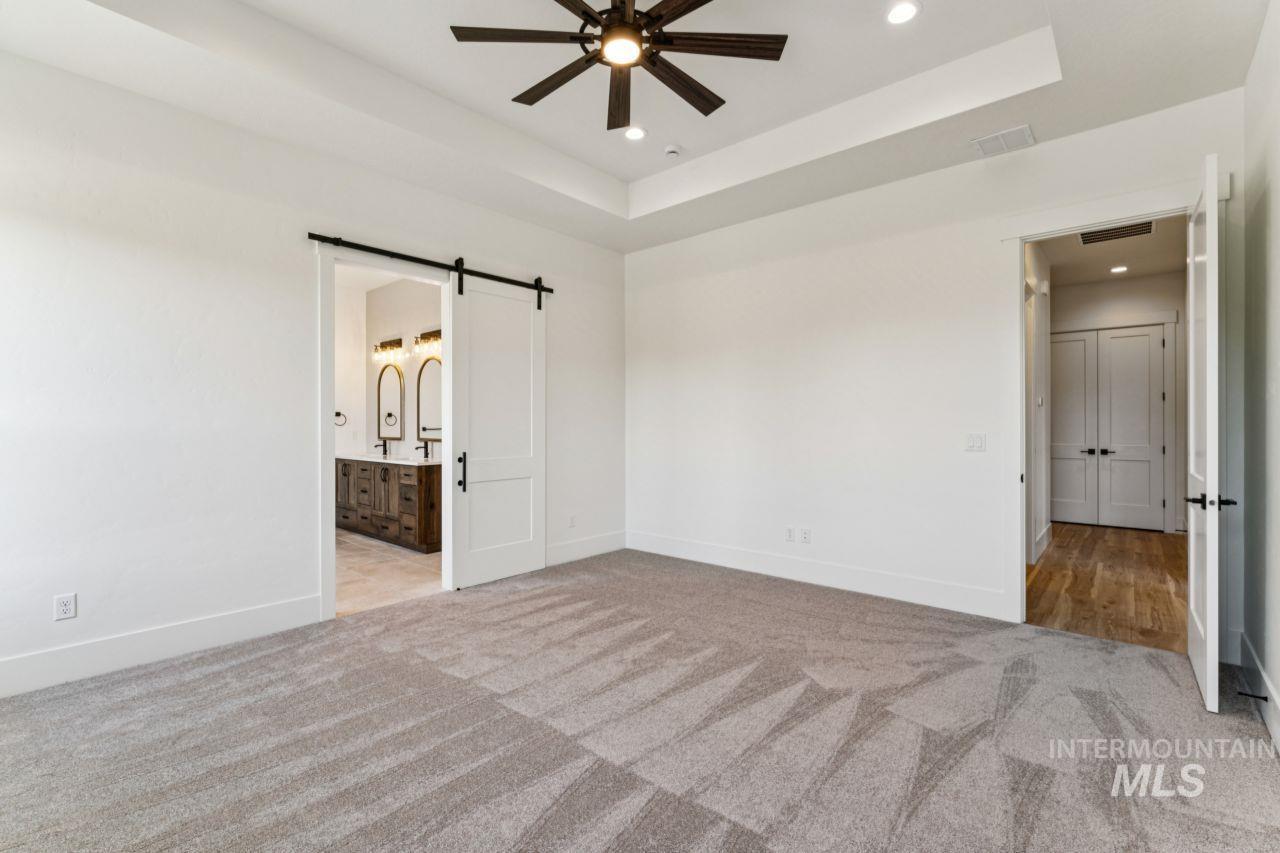
Empty carpeted bedroom with two windows, a ceiling fan, and an open barn door to a tiled bathroom.
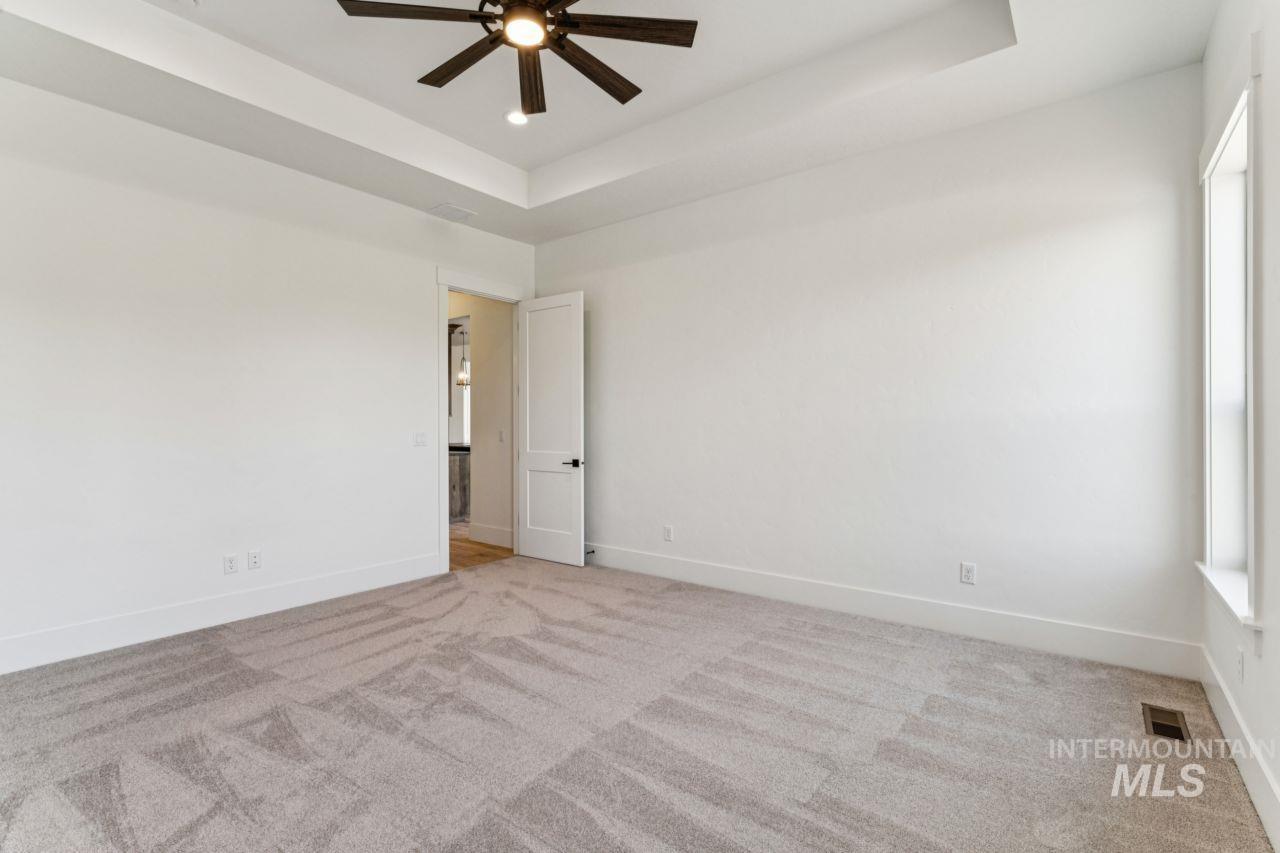
Empty carpeted bedroom with a tray ceiling, dark ceiling fan, and tall window.
Empty carpeted bedroom with a dark ceiling fan and an open barn door to the bathroom.
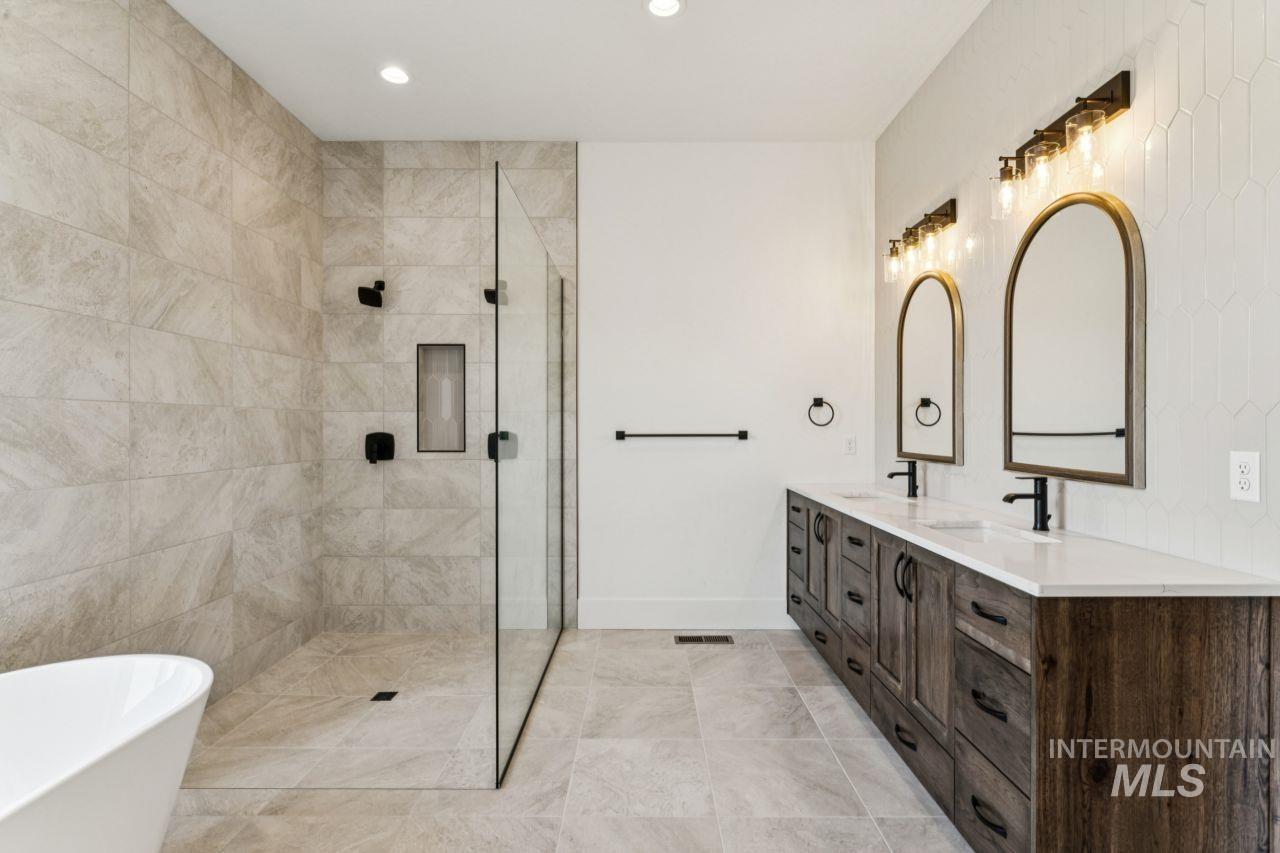
Bathroom with a tiled glass shower, double vanity, arched mirrors, and freestanding tub.
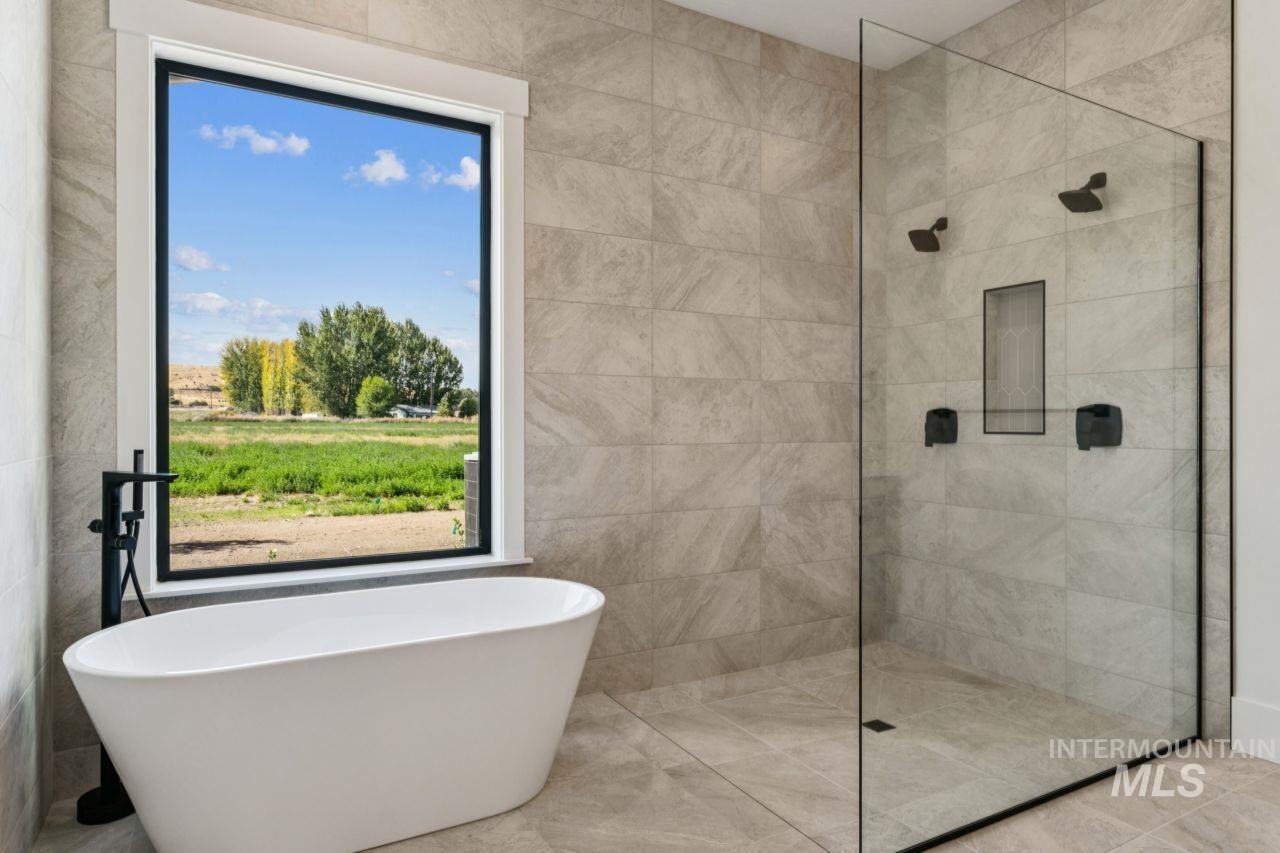
Bathroom with a freestanding tub, glass shower, and a window overlooking green fields.
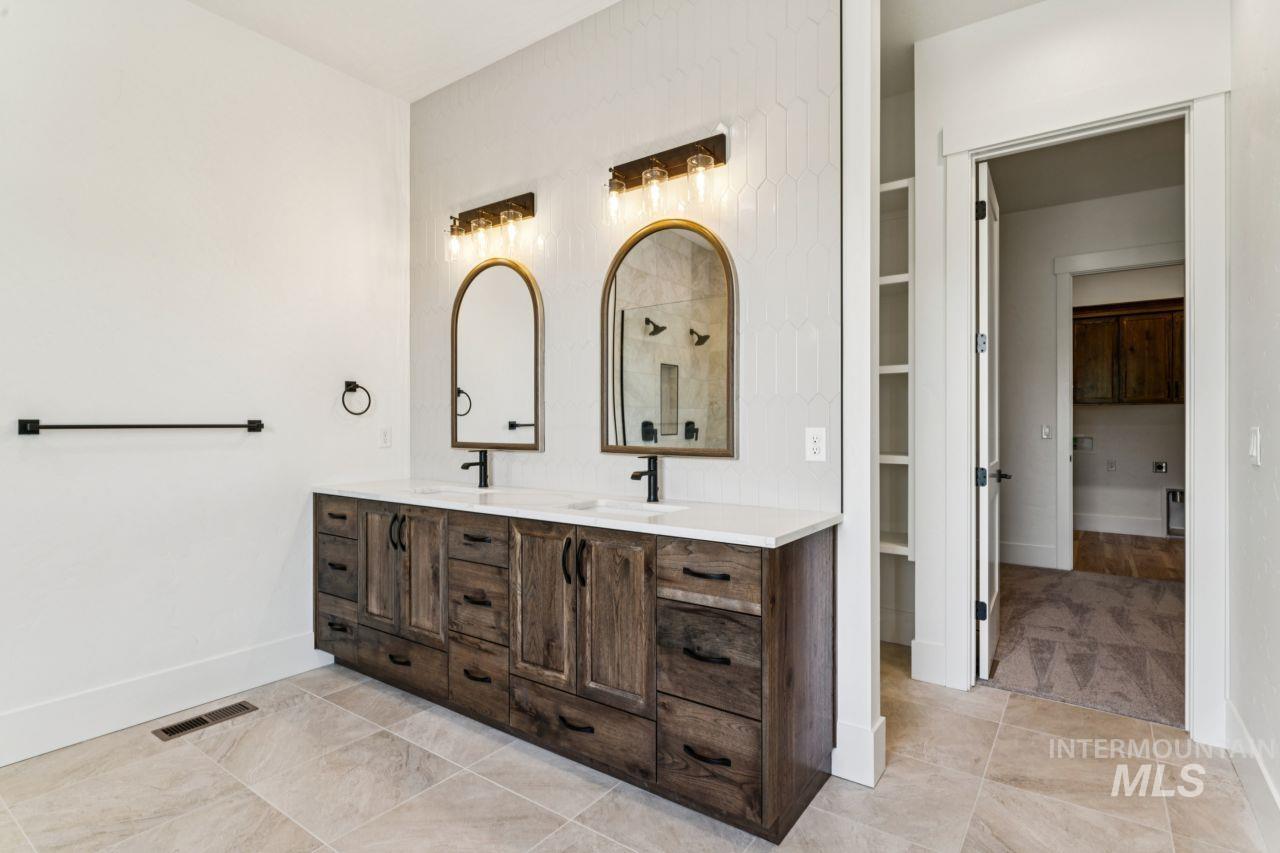
Bathroom with a dark wood double vanity, two arched mirrors, and pale tile floors.
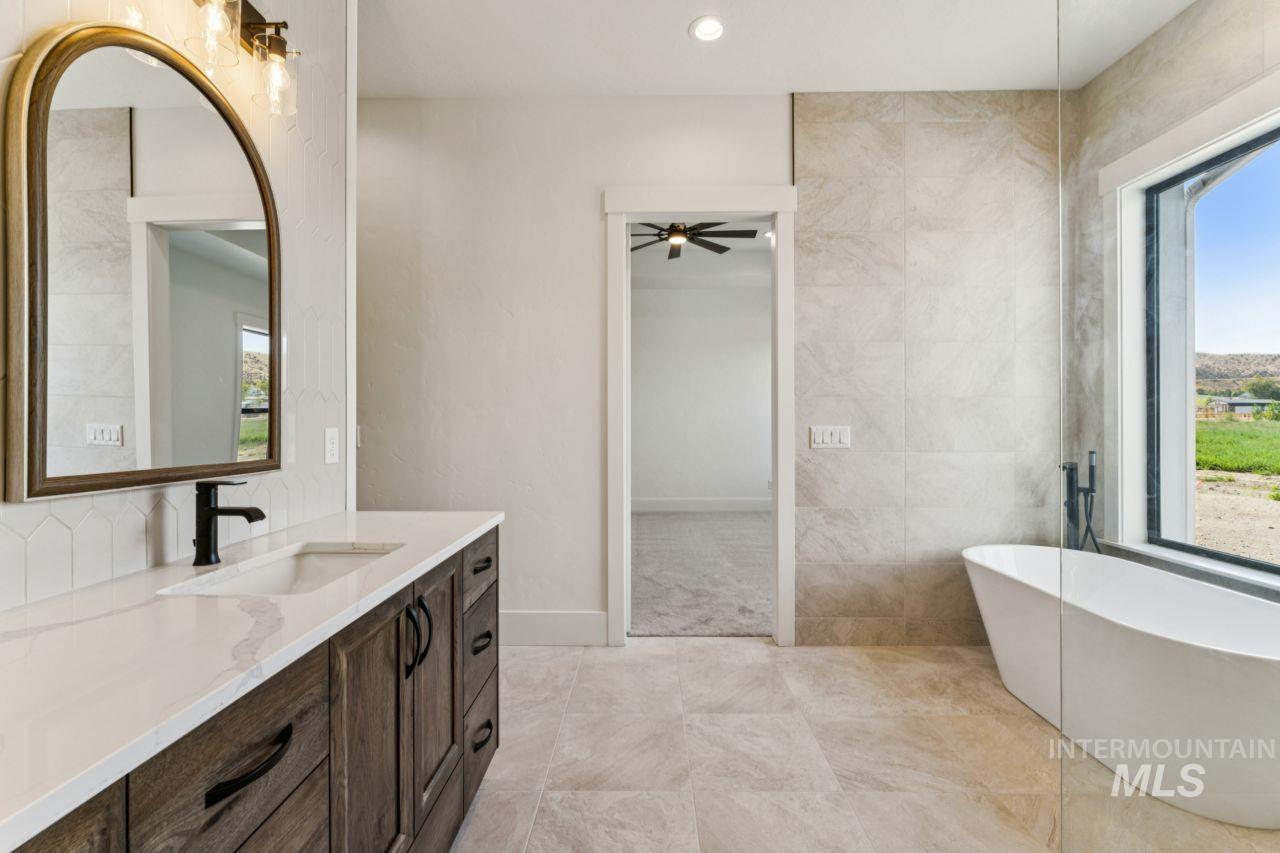
Modern bathroom with a dark wood vanity, arched mirror, marble-look tile, and freestanding tub by a large window.
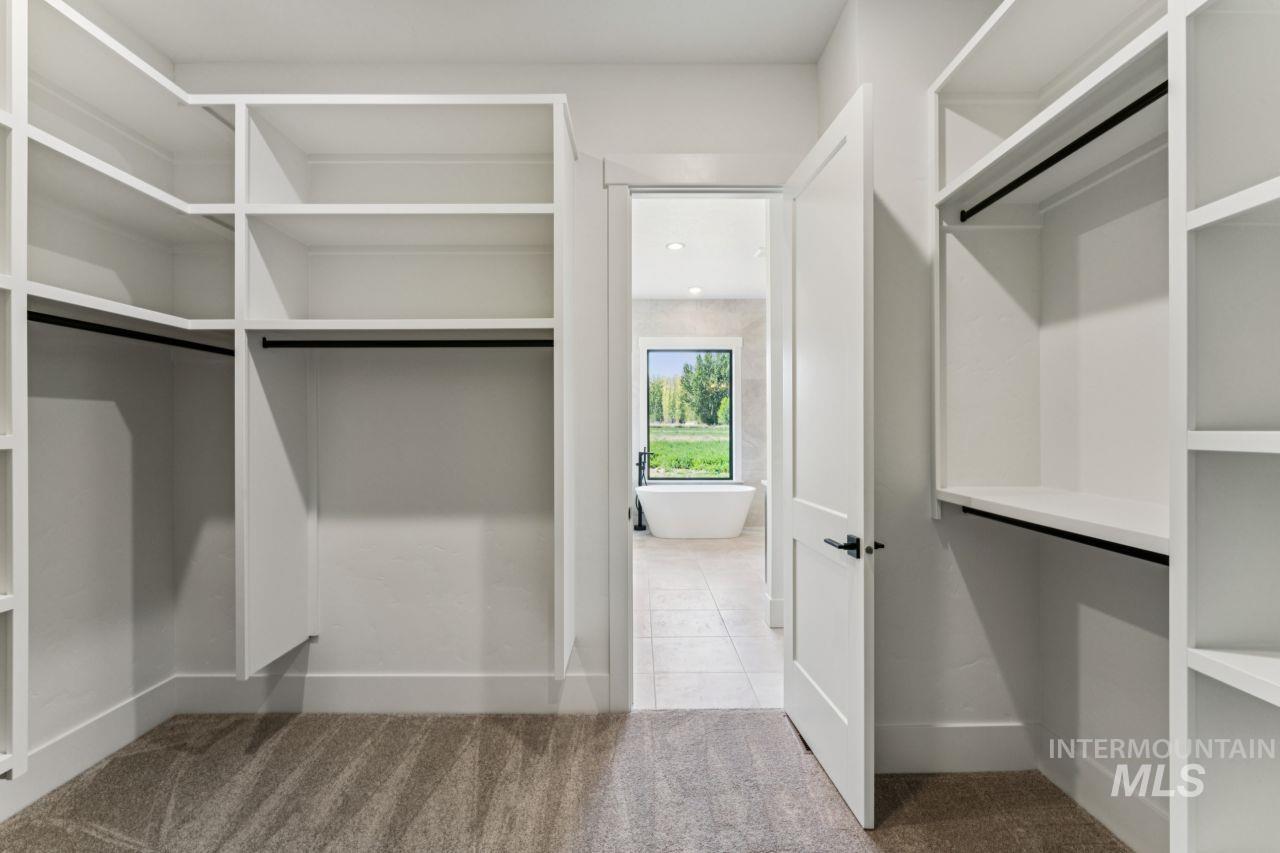
Walk-in closet with white built-in shelving, opening onto a tiled bathroom with a freestanding tub.
Walk-in closet with extensive white built-in shelving and carpeted floor.
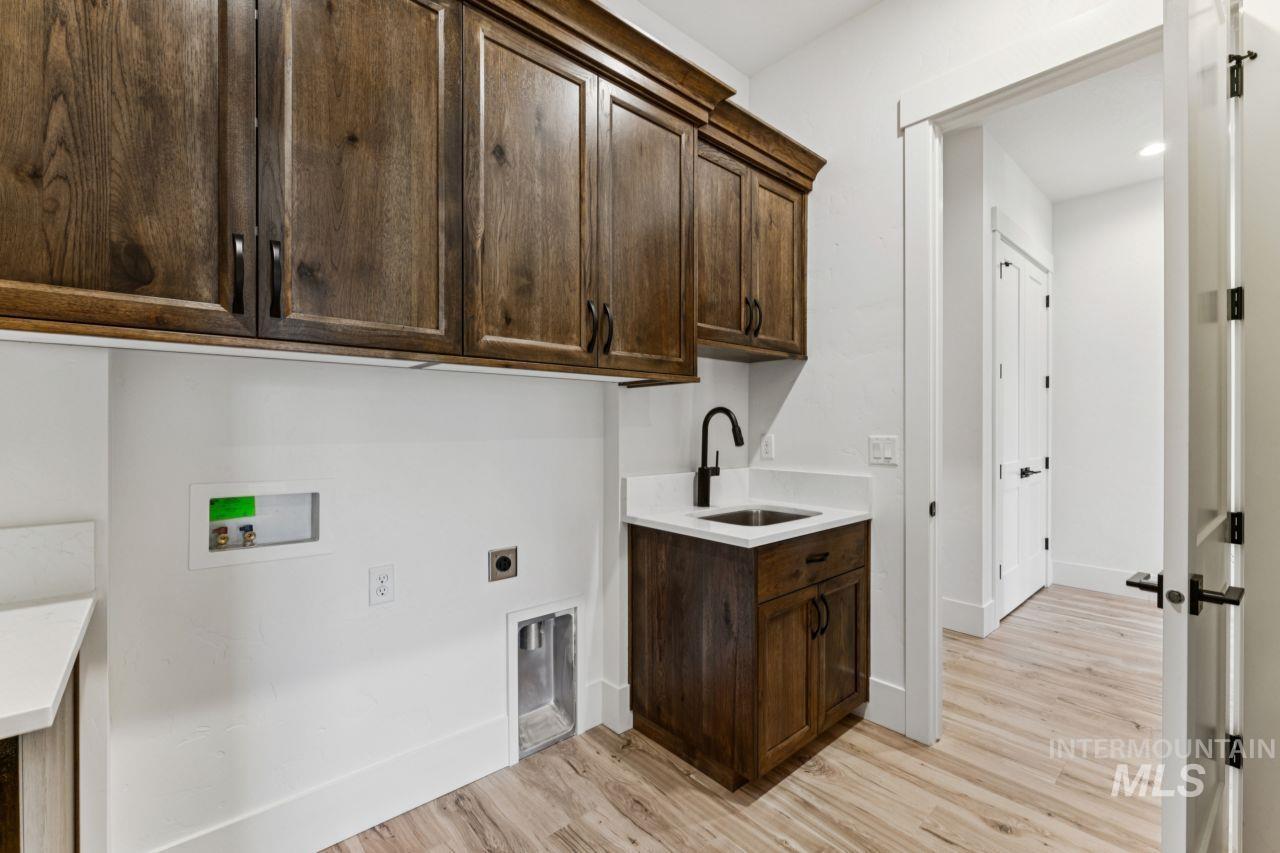
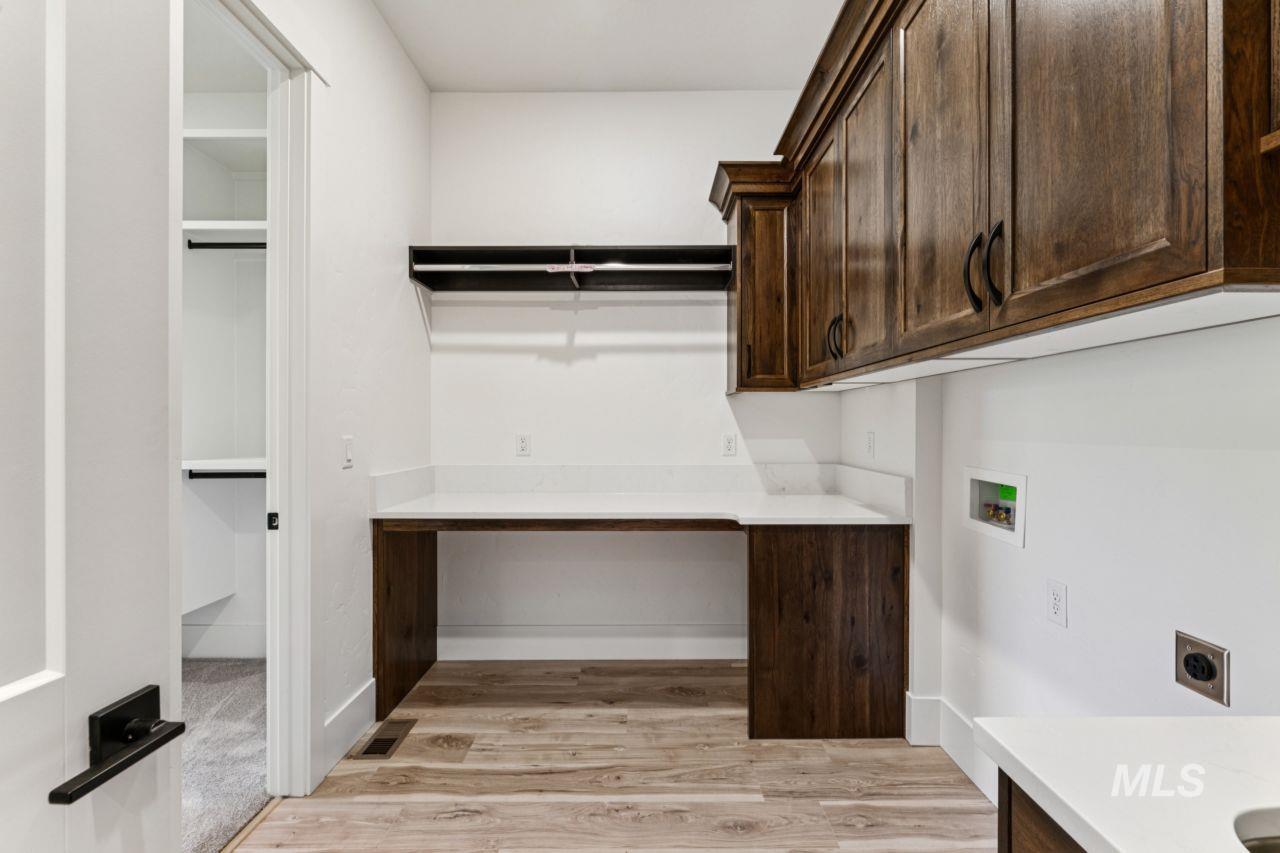
Laundry room with dark wood cabinetry, a utility sink, washer and dryer hookups, and light wood-look flooring.
Laundry room with dark wood cabinets, white countertop, and washer and dryer hookups.
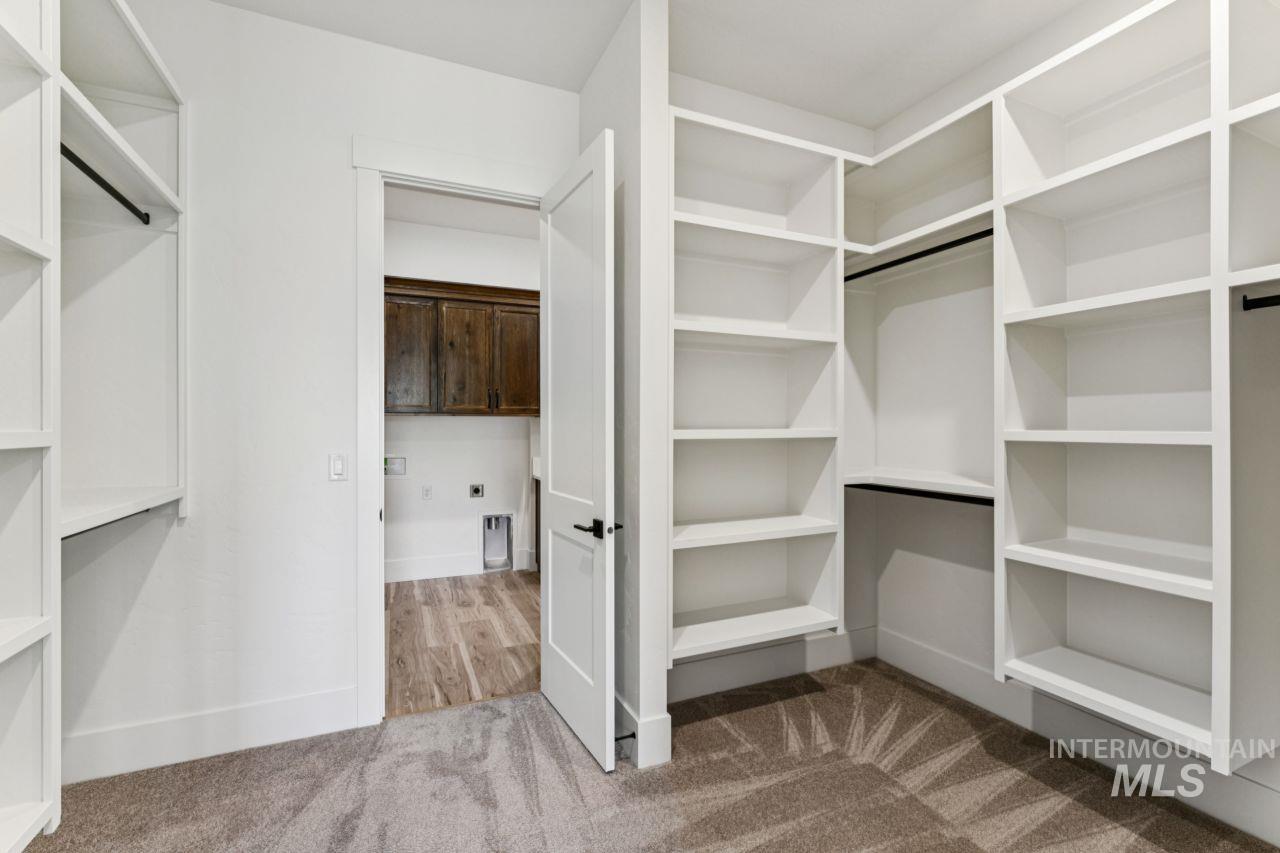
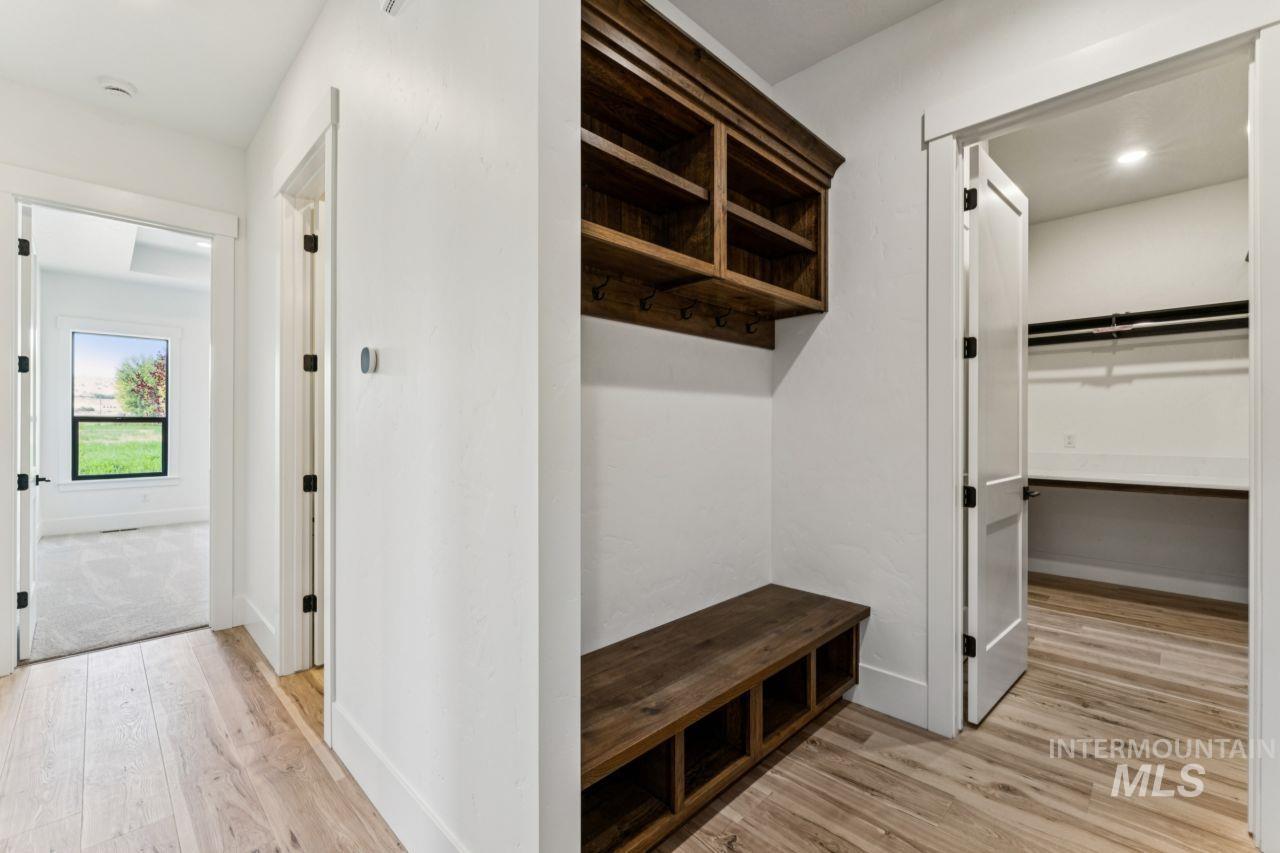
Mudroom with a dark wood built-in bench, cubbies and hooks beside an open walk-in closet.
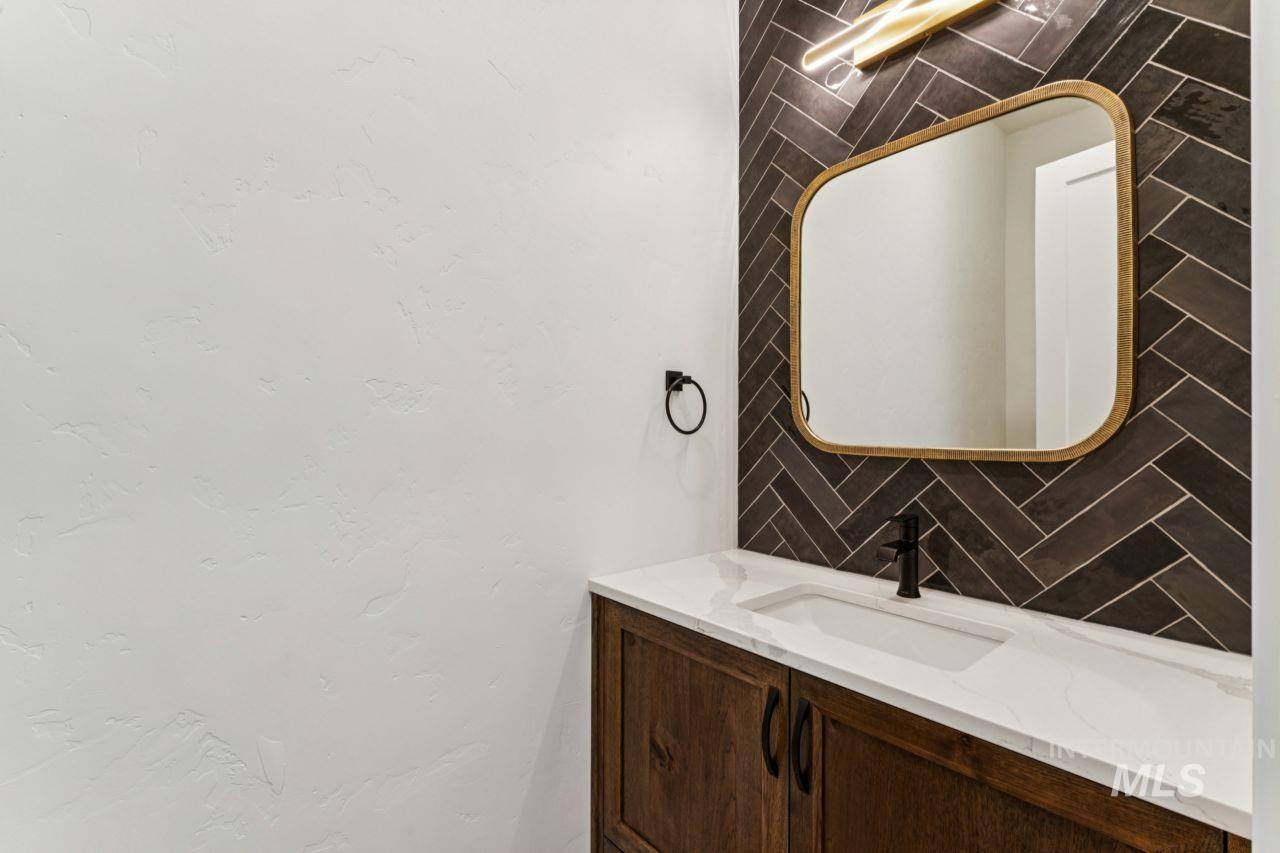
Bathroom vanity with a dark wood cabinet, white sink, herringbone tile backsplash, and gold-framed mirror.
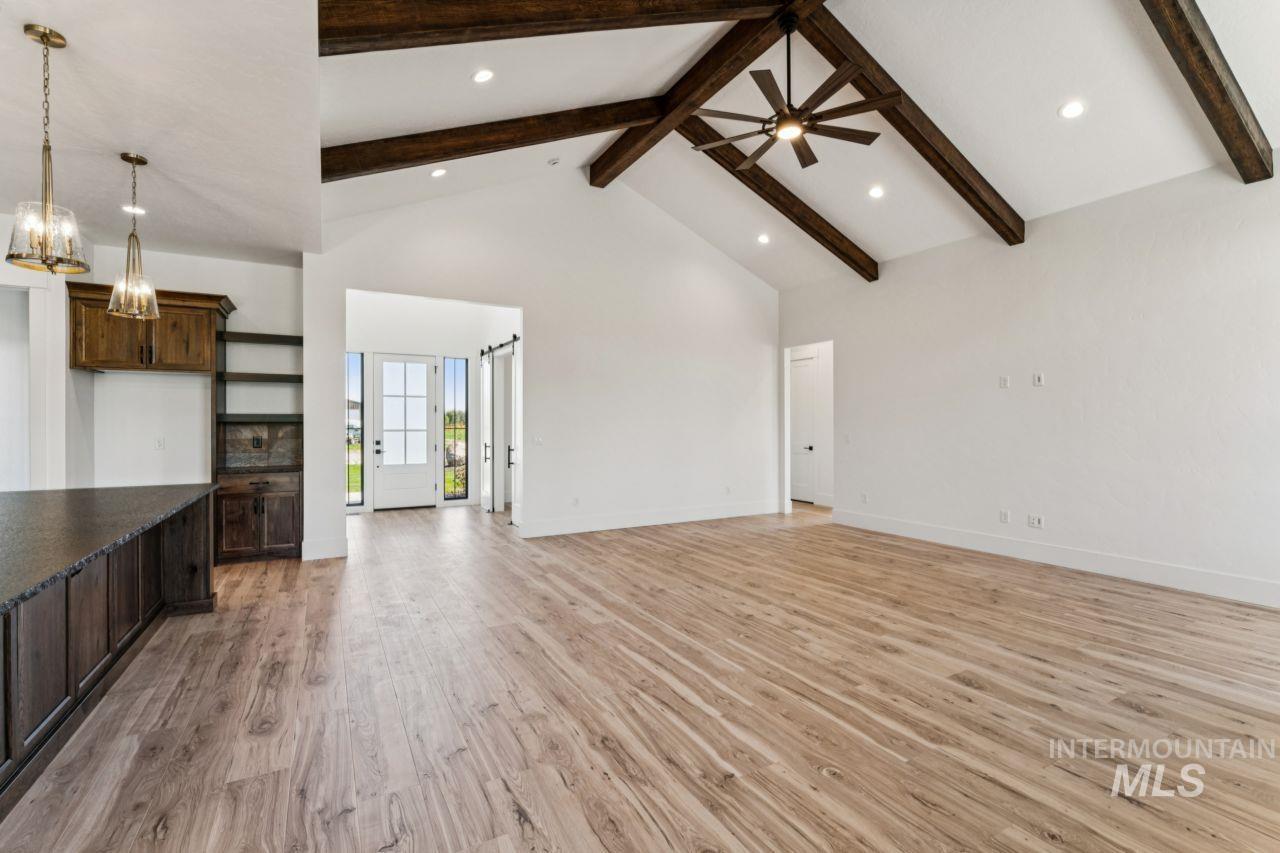
Empty open-plan living room with vaulted ceiling, dark exposed beams, and light wood-look floors.
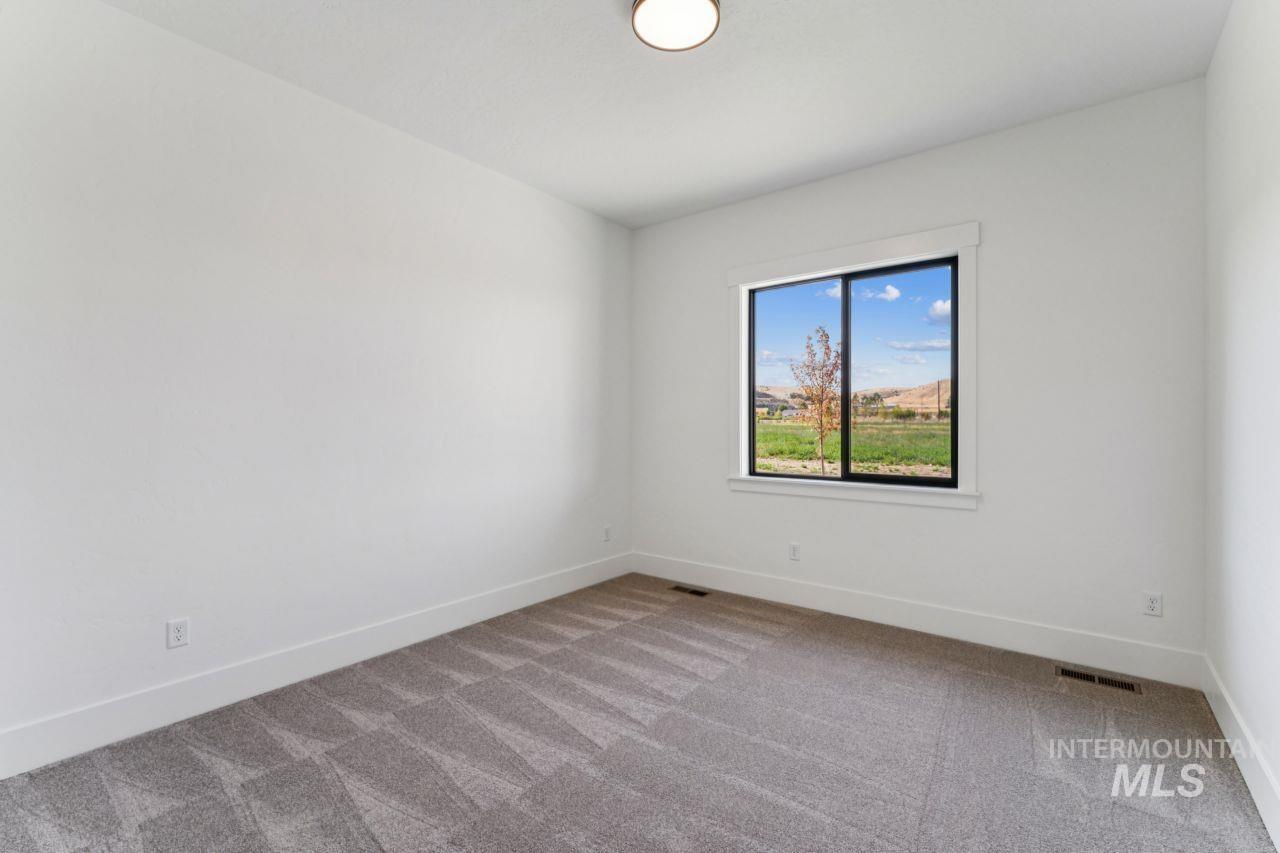
Empty bedroom with gray patterned carpet and a window overlooking green fields and low hills.
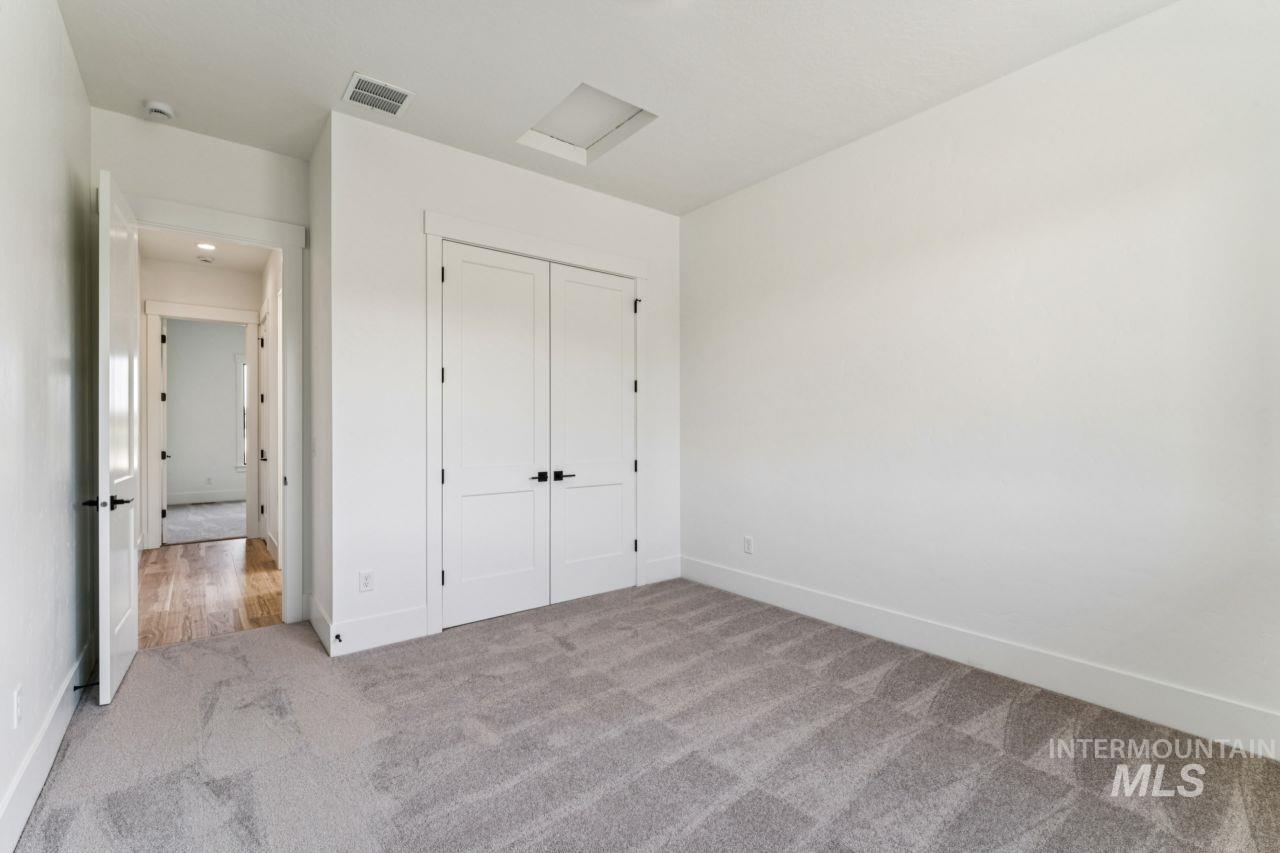
Unfurnished bedroom with gray carpet, double closet doors, and a hallway beyond.
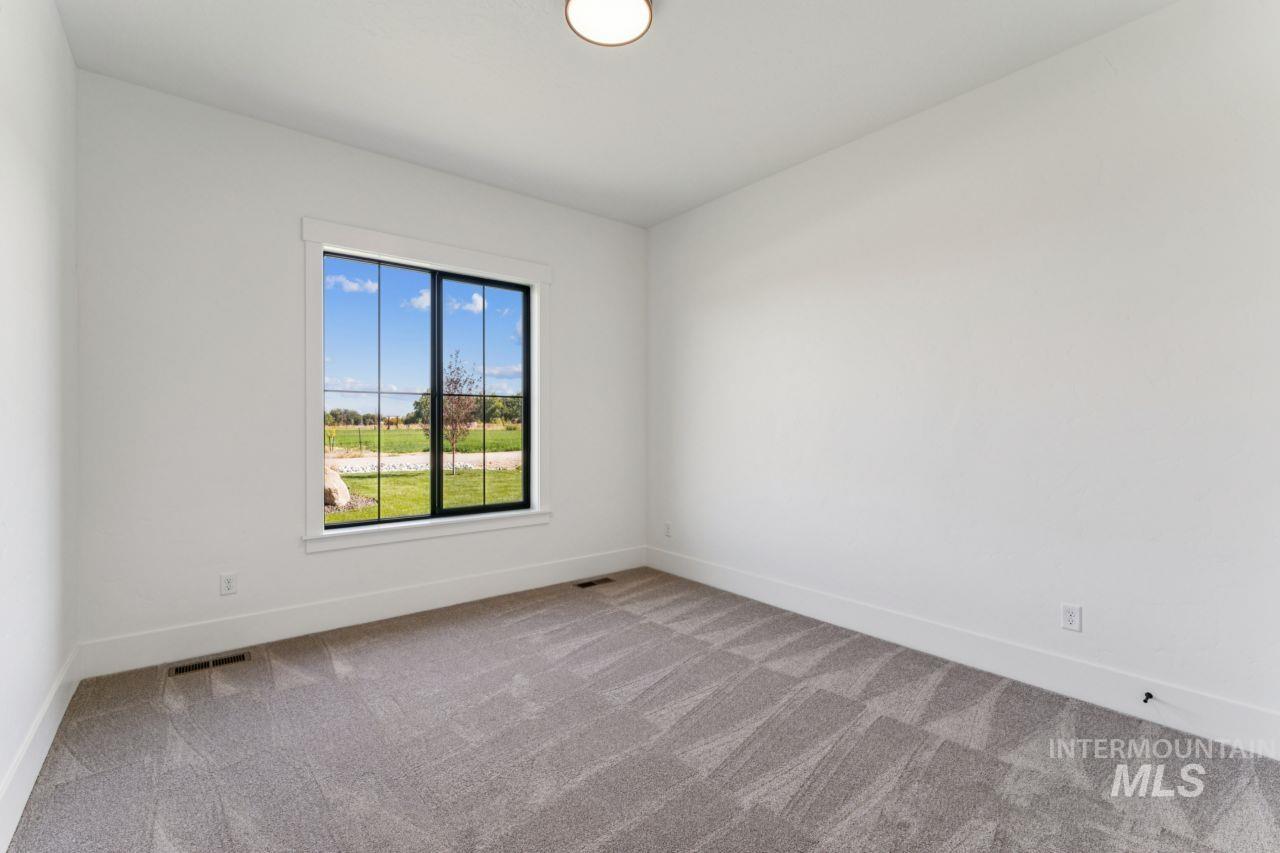
Empty bedroom with gray carpet and a large window overlooking a green lawn.
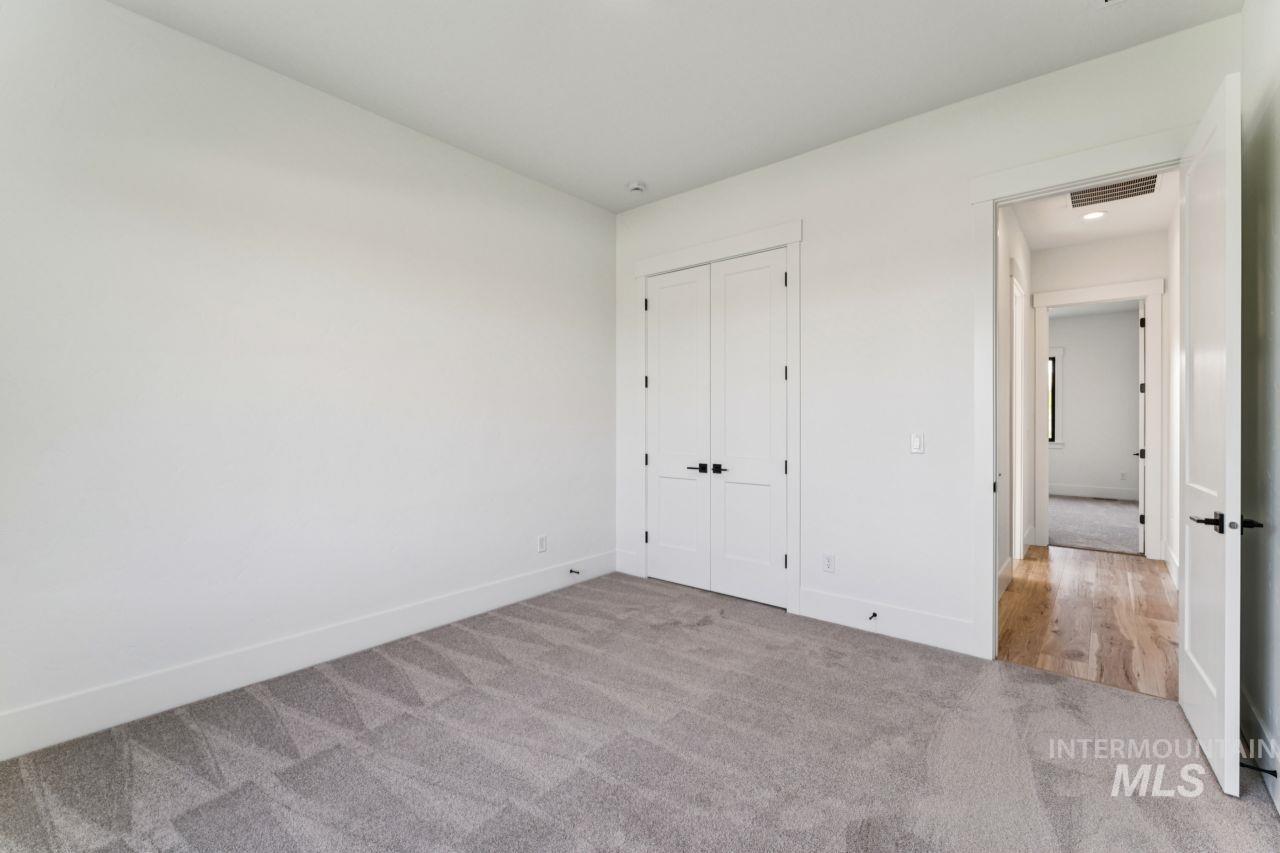
Empty bedroom with gray carpet, a double-door closet, and an open doorway to the hall.
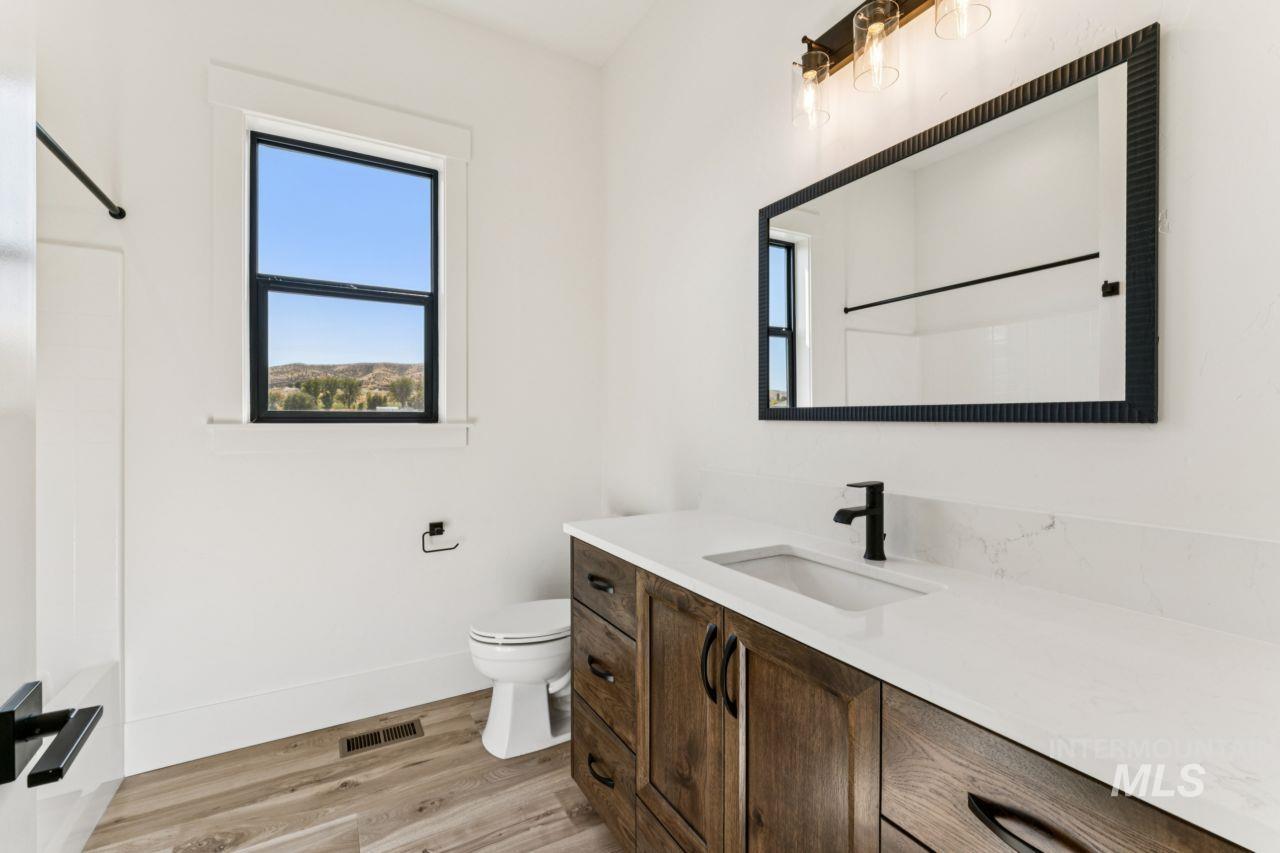
Modern bathroom with a wood vanity, black-framed mirror, and a window overlooking trees and hills.
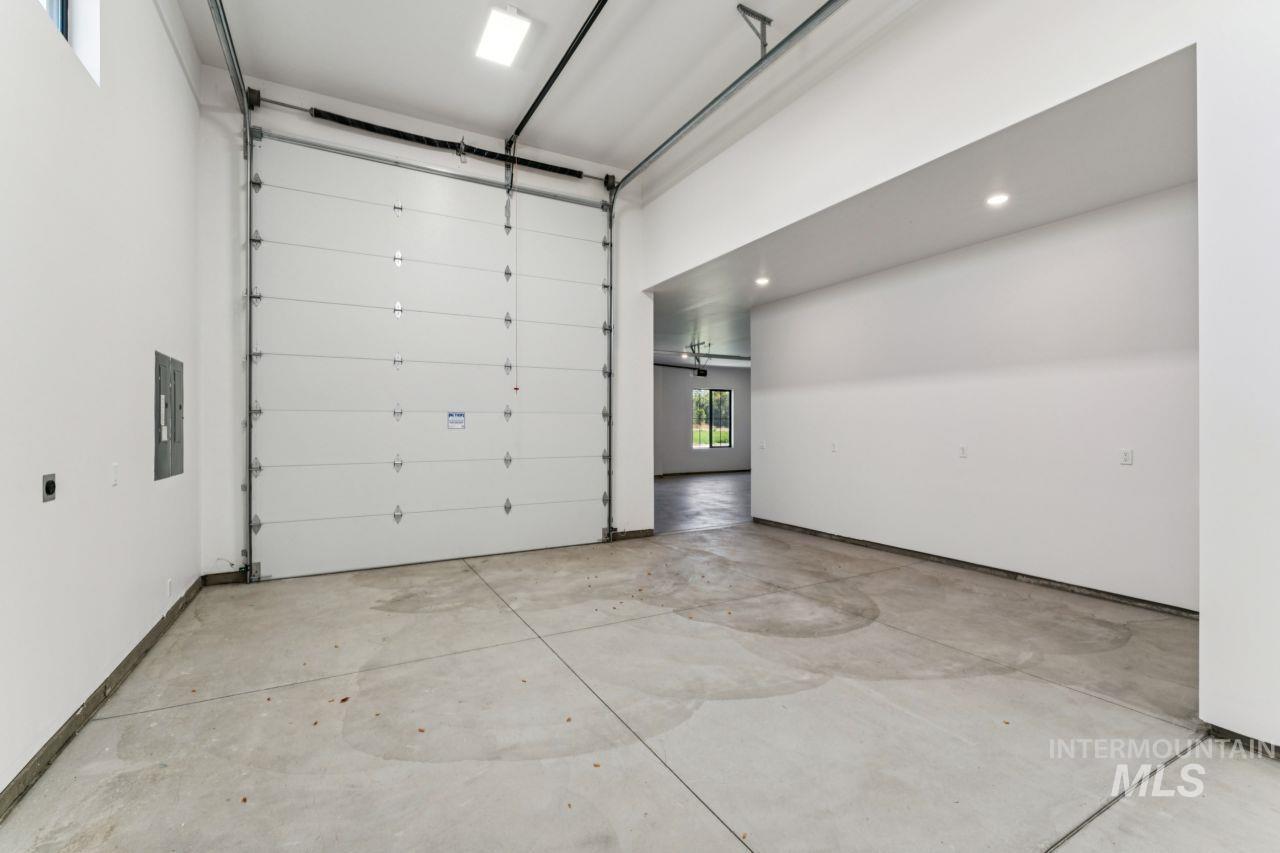
Empty garage with a large overhead door, concrete floor, and wide opening into the house.
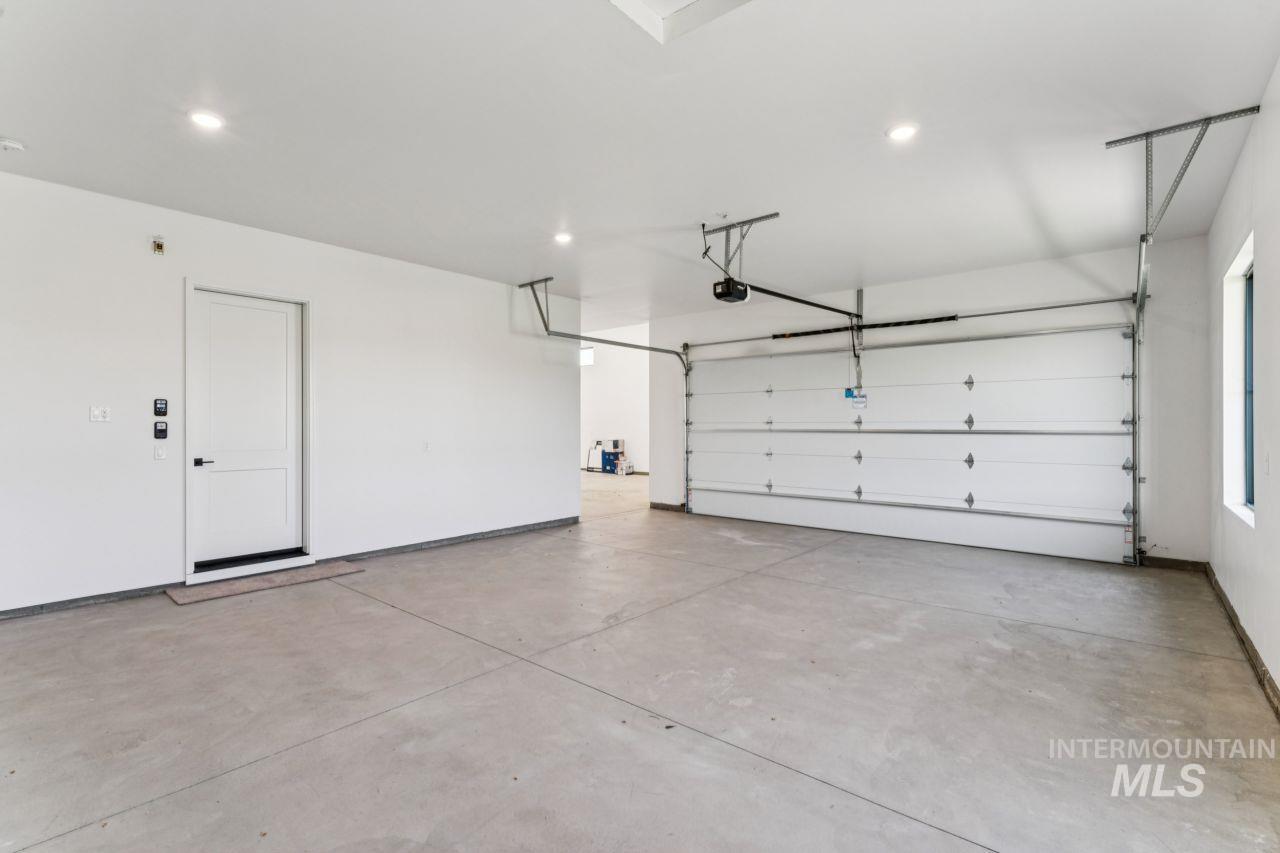
Empty garage with a wide concrete floor, sectional overhead door, and separate interior access door.
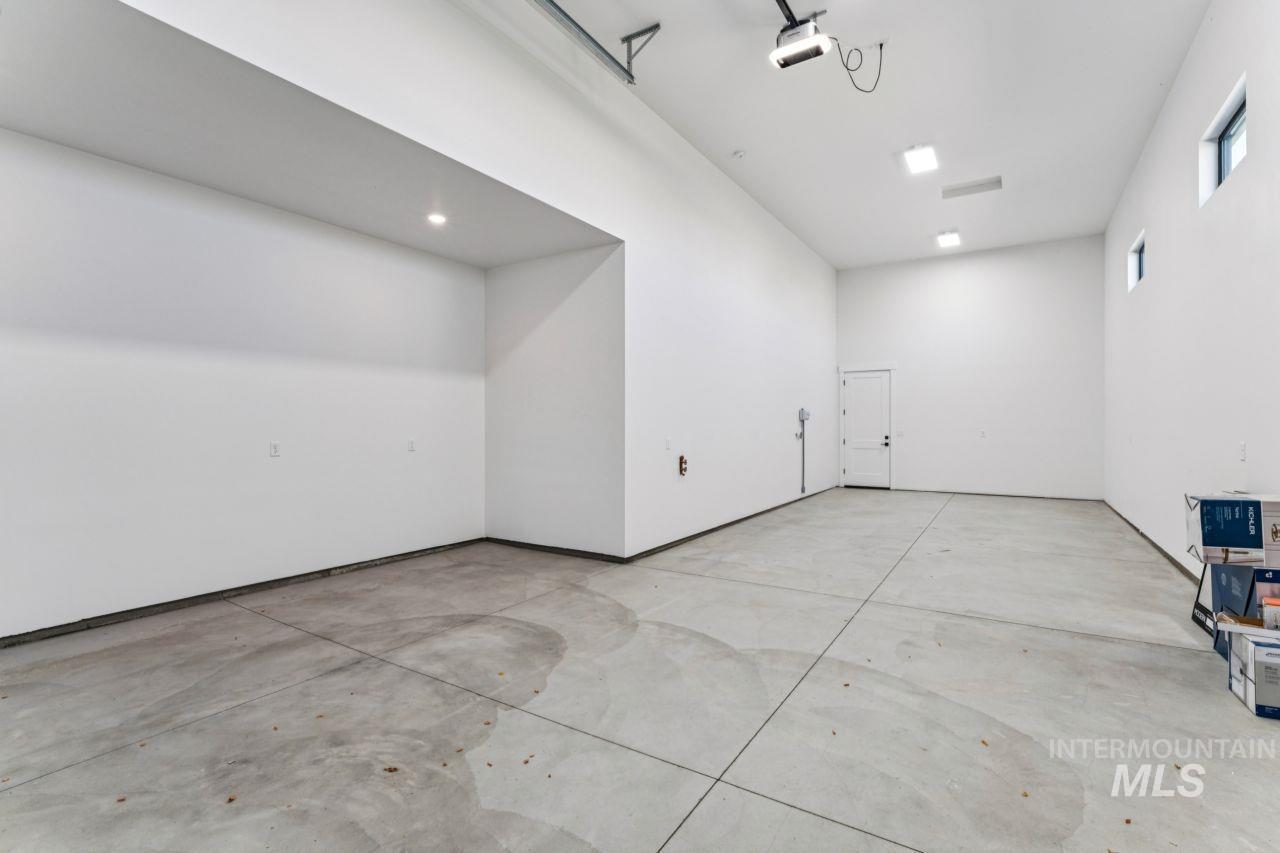
Spacious empty garage with a high ceiling, concrete floor, and small high windows.
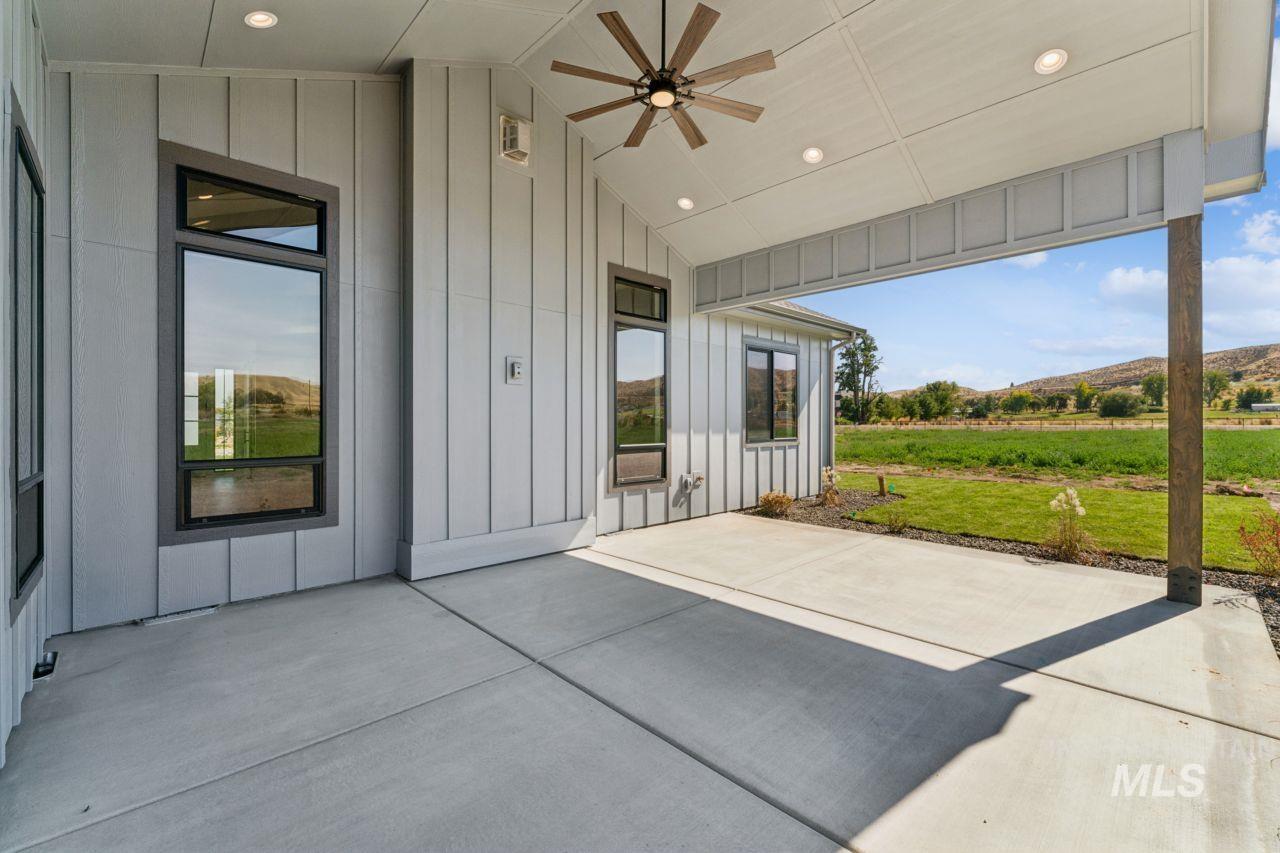
Covered concrete patio with a high ceiling and views across a lawn to rolling hills.
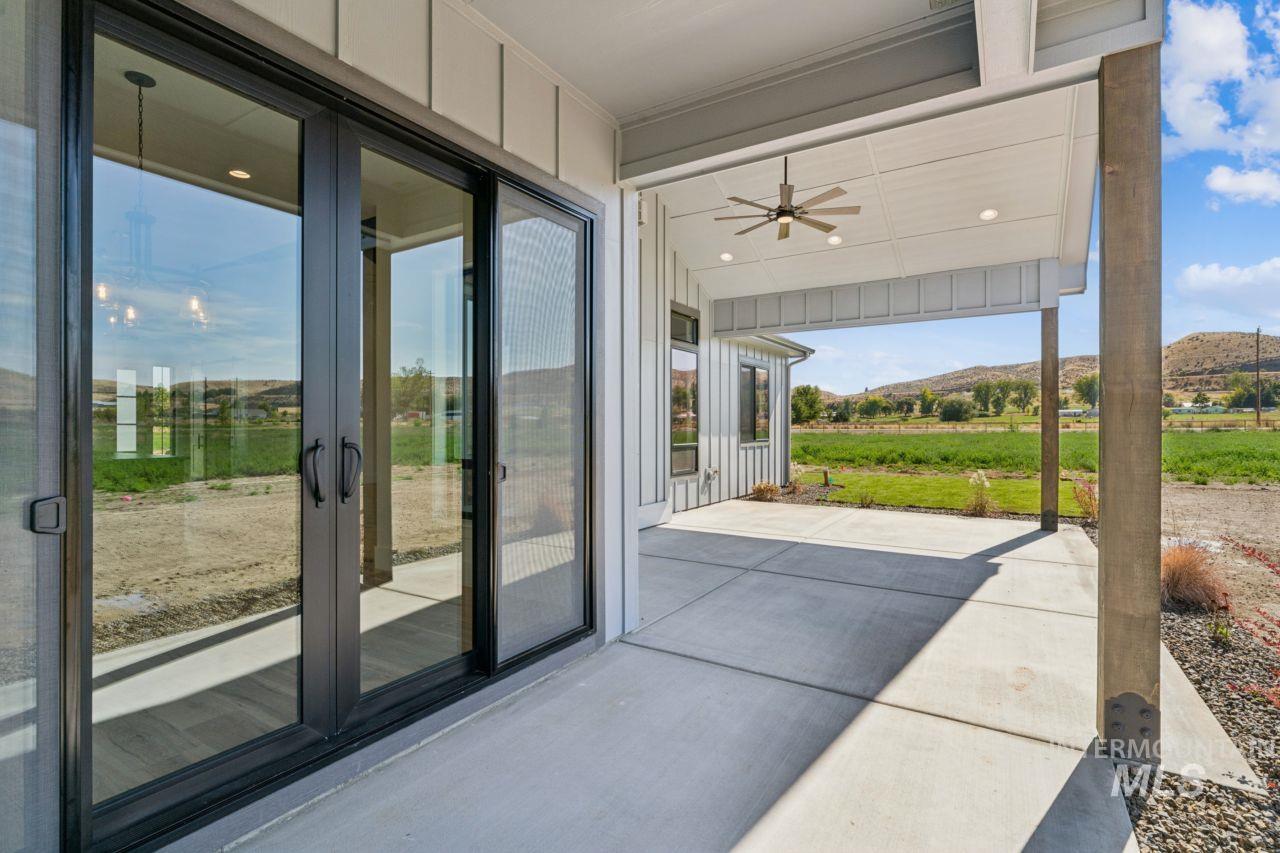
Covered concrete patio with sliding glass doors and a ceiling fan, overlooking open fields and low hills.
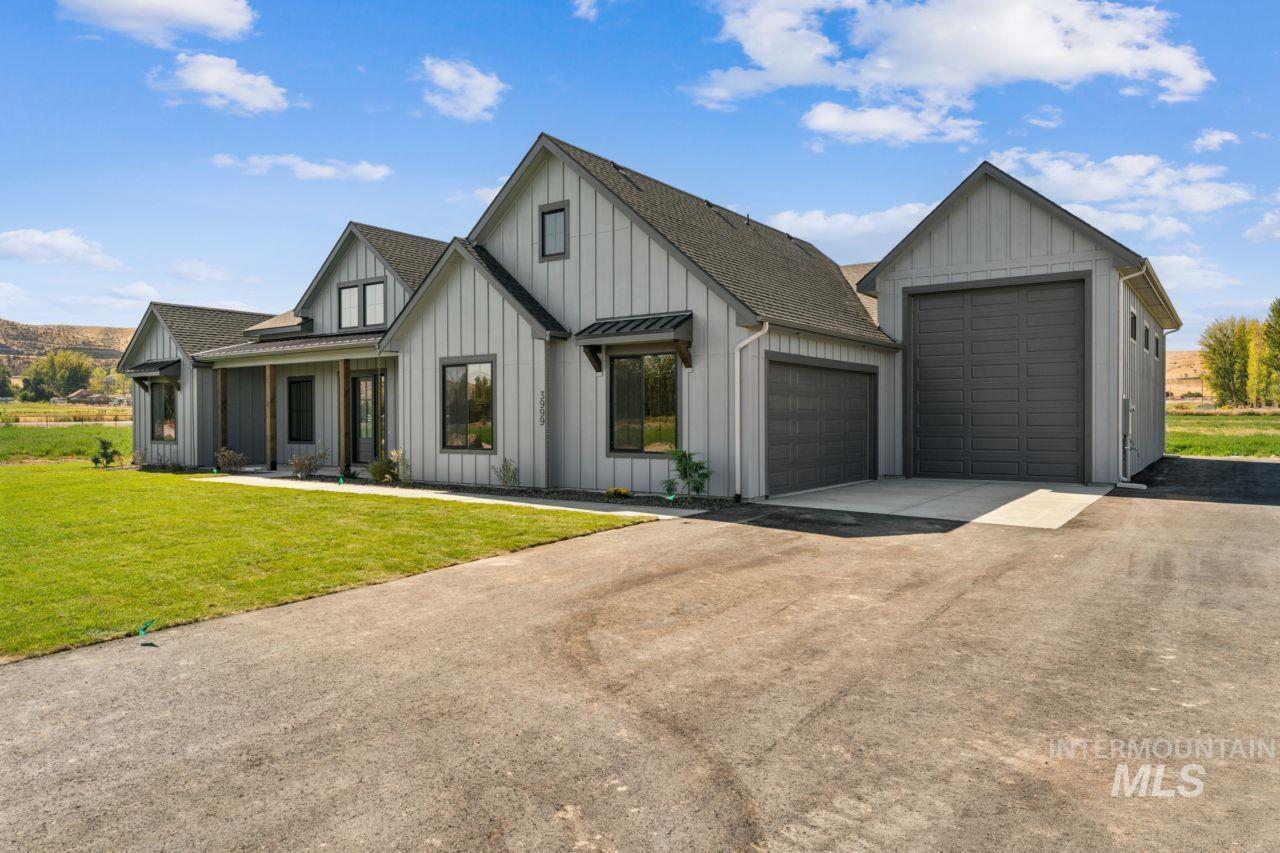
Gray farmhouse-style home with two garage doors, a broad driveway, and a green front lawn.
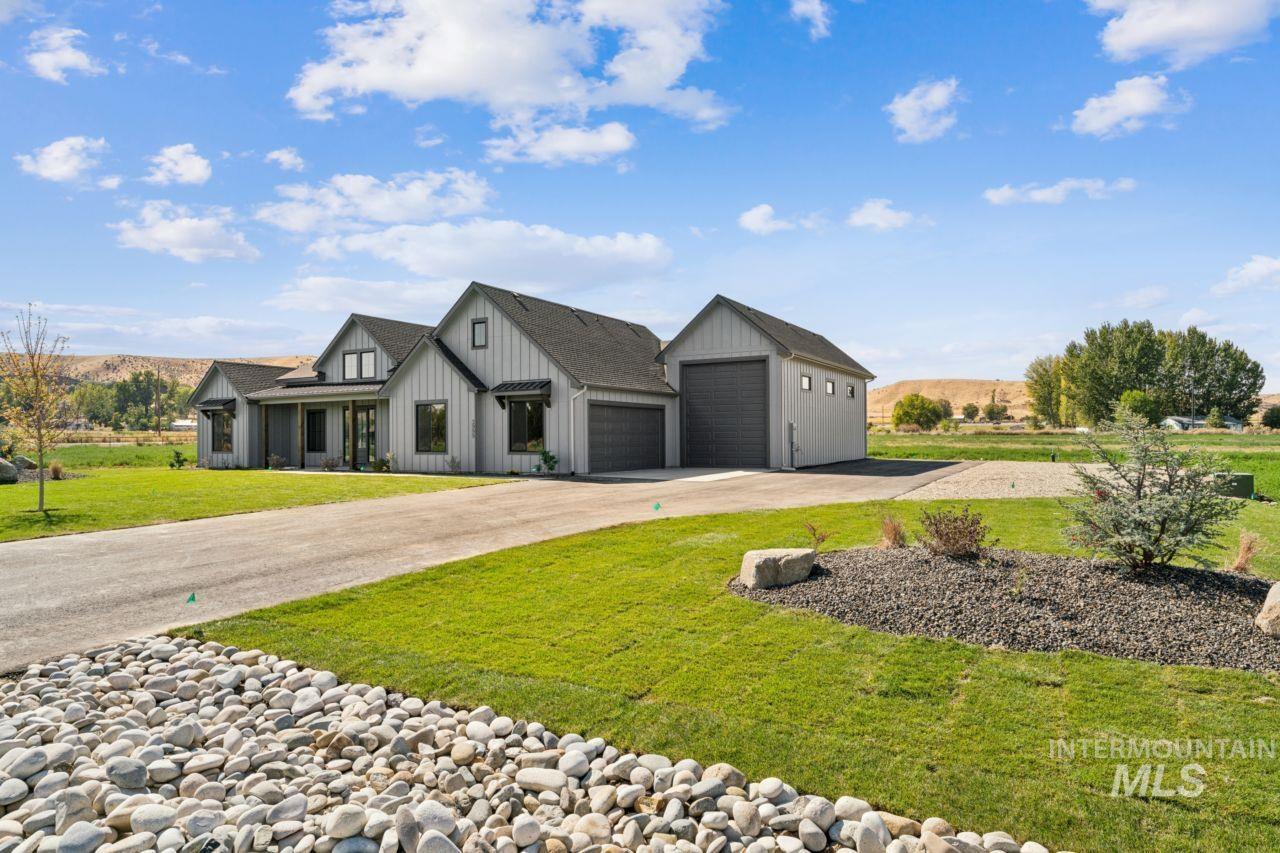
Gray gabled home with a tall garage, broad driveway, landscaped lawn, and low hills in the distance.
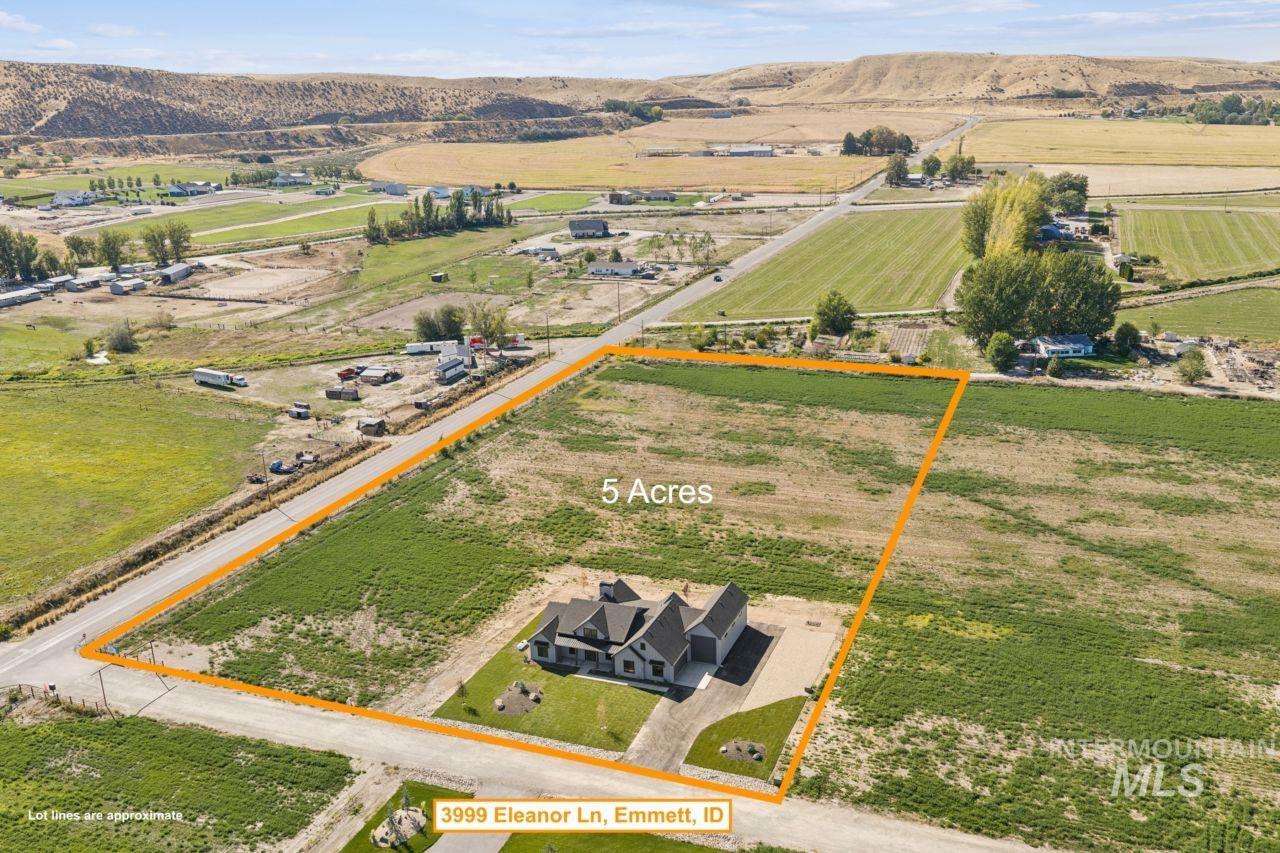
Aerial view of a five-acre parcel with a house, outlined lot lines, and surrounding farmland.
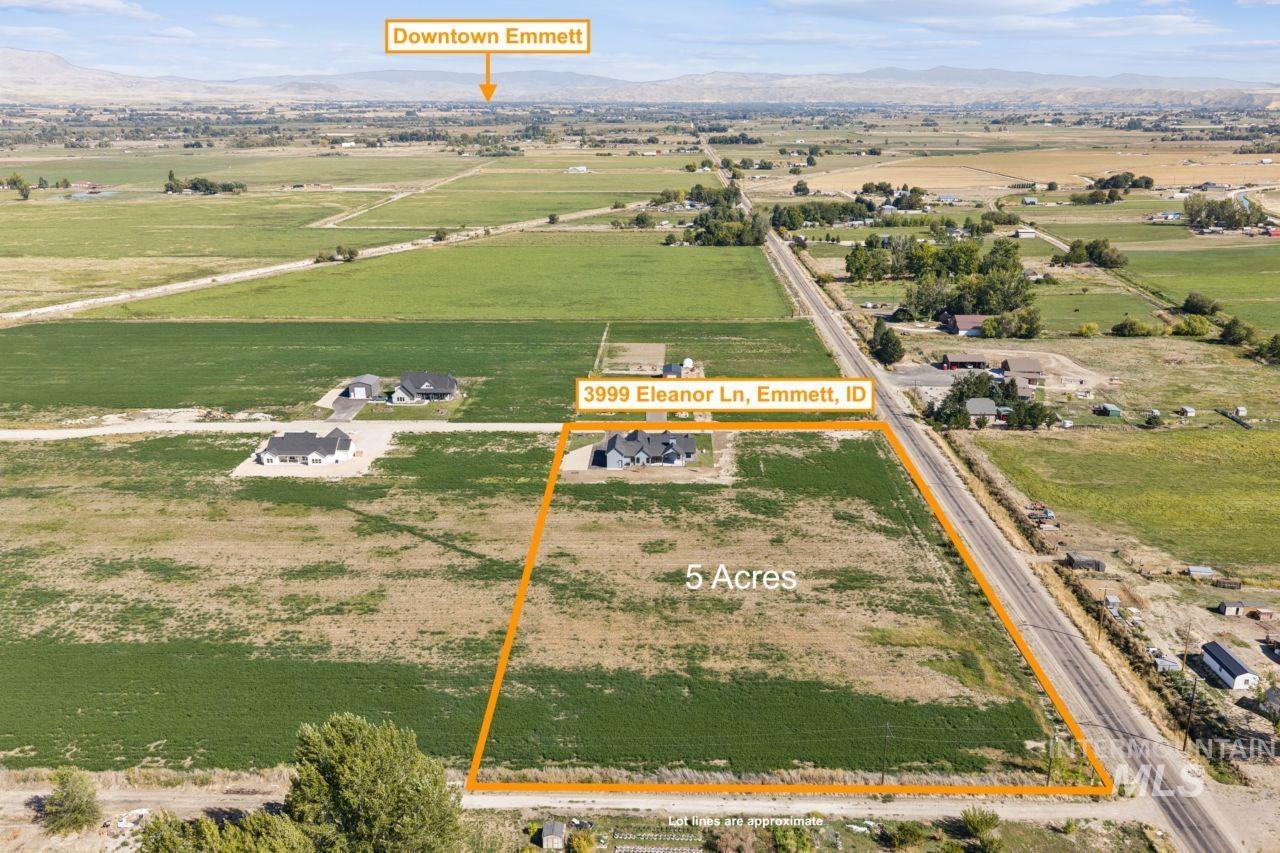
Aerial view of a five-acre property near Emmett, with a house, surrounding fields, and distant mountains.
SEE ALL PHOTOS
Gray gabled house with dark trim and a broad green front lawn.
Gray modern farmhouse with multiple gables and an attached garage, set behind a landscaped lawn.
Gray two-story home with a deep covered porch, wood posts, and a concrete walkway.
Entryway with a white front door, tall sidelights, wood-look floors, and sliding barn doors.
Living room with a stone fireplace and exposed wood beams, viewed beside an empty room through a barn door.
Empty living room with a tall stone fireplace, exposed wood beams, and broad windows overlooking greenery.
Open living room and kitchen with a tall stone fireplace and vaulted ceiling with exposed beams.
Living room with a tall stone fireplace, wood mantel, and large windows overlooking a field.
Open kitchen and living area with dark wood cabinetry, stone fireplace, and exposed ceiling beams.
Kitchen with dark wood cabinetry, a large stone island, and three pendant lights.
Kitchen with dark wood cabinetry, a large island, stone backsplash, and pendant lights.
Kitchen with dark wood cabinetry, a large island, stainless steel double ovens, and sliding glass doors.
Kitchen with dark wood cabinets, double wall ovens, and a gas cooktop beneath a large range hood.
Modern kitchen with dark wood cabinetry, a large island, and sliding doors overlooking a green field.
Kitchen with dark wood cabinets, stone counters, gas cooktop, and a large island with pendant lights.
Built-in workspace with dark wood cabinetry and floating shelves beside a large window.
Built-in wooden cabinets with dark stone backsplash and floating shelves beside a doorway to the kitchen.
Open kitchen and living area with a large island, exposed ceiling beams, and stone fireplace.
Vacant living room with a tall stone fireplace and sliding glass doors overlooking fields.
Open kitchen and living area with a large dark island, wood-look floors, vaulted ceiling, and exposed beams.
Open-plan kitchen with a dark-wood island, exposed beams, light wood floors, and stone fireplace.
Vacant dining room with a dark chandelier and sliding glass doors overlooking fields and autumn trees.
Empty carpeted bedroom with two windows, a ceiling fan, and an open barn door to a tiled bathroom.
Empty carpeted bedroom with a tray ceiling, dark ceiling fan, and tall window.
Empty carpeted bedroom with a dark ceiling fan and an open barn door to the bathroom.
Bathroom with a tiled glass shower, double vanity, arched mirrors, and freestanding tub.
Bathroom with a freestanding tub, glass shower, and a window overlooking green fields.
Bathroom with a dark wood double vanity, two arched mirrors, and pale tile floors.
Modern bathroom with a dark wood vanity, arched mirror, marble-look tile, and freestanding tub by a large window.
Walk-in closet with white built-in shelving, opening onto a tiled bathroom with a freestanding tub.
Walk-in closet with extensive white built-in shelving and carpeted floor.
Laundry room with dark wood cabinetry, a utility sink, washer and dryer hookups, and light wood-look flooring.
Laundry room with dark wood cabinets, white countertop, and washer and dryer hookups.
Mudroom with a dark wood built-in bench, cubbies and hooks beside an open walk-in closet.
Bathroom vanity with a dark wood cabinet, white sink, herringbone tile backsplash, and gold-framed mirror.
Empty open-plan living room with vaulted ceiling, dark exposed beams, and light wood-look floors.
Empty bedroom with gray patterned carpet and a window overlooking green fields and low hills.
Unfurnished bedroom with gray carpet, double closet doors, and a hallway beyond.
Empty bedroom with gray carpet and a large window overlooking a green lawn.
Empty bedroom with gray carpet, a double-door closet, and an open doorway to the hall.
Modern bathroom with a wood vanity, black-framed mirror, and a window overlooking trees and hills.
Empty garage with a large overhead door, concrete floor, and wide opening into the house.
Empty garage with a wide concrete floor, sectional overhead door, and separate interior access door.
Spacious empty garage with a high ceiling, concrete floor, and small high windows.
Covered concrete patio with a high ceiling and views across a lawn to rolling hills.
Covered concrete patio with sliding glass doors and a ceiling fan, overlooking open fields and low hills.
Gray farmhouse-style home with two garage doors, a broad driveway, and a green front lawn.
Gray gabled home with a tall garage, broad driveway, landscaped lawn, and low hills in the distance.
Aerial view of a five-acre parcel with a house, outlined lot lines, and surrounding farmland.
Aerial view of a five-acre property near Emmett, with a house, surrounding fields, and distant mountains.
Courtesy of Marca Taverniti, exp Realty, LLC, 208-890-7776
For Sale

3999 Eleanor Lane

3999 Eleanor Lane, Emmett, ID 83617

$1,199,000
Experience Idaho country living at its finest on 5 scenic acres in Emmett. This stunning custom home offers 2,500+ square feet of thoughtfully designed living space featuring 3 bedrooms, 2.5 bathrooms, a dedicated office, and an open-concept floor plan perfect for entertaining. The spacious great room showcases vaulted ceilings and flows seamlessly into the gourmet kitchen with a large island, walk-in pantry, and generous dining area. The private primary suite includes a spa-inspired bathroom with a soaker tub, walk-in shower, and oversized walk-in closet. Additional highlights include a massive RV bay, attached 2-car garage, mudroom, and large covered patio designed to capture the incredible views. Situated on 5 acres with panoramic views of Squaw Butte and the surrounding mountains, this property offers endless possibilities. Bring your horses, livestock, and outdoor toys. There is plenty of room for a future shop, barn, arena, or additional outbuildings. Enjoy the peace and privacy of country living while remaining just minutes from Emmett and a short drive to the Treasure Valley. This new construction opportunity combines quality finishes, functional design, and breathtaking Idaho views.

3
beds

3
baths

2,571 Sq.Ft. LIVING AREA

5 Acres lot

Jan Larison

Jan Larison

Features & Amenities

Interior

  • total bedrooms3
  • Total bathrooms3
  • Fireplace One, Propane
  • APPLIANCES Tank Water Heater, Dishwasher, Disposal, Oven/Range Freestanding
  • other interior Features Bath-Master, Bed-Master Main Level, Split Bedroom, Den/Office, Great Room, Double Vanity, Walk-In Closet(s), Walk In Shower, Breakfast Bar, Pantry, Granite Counters

Area & Lot

  • Status For Sale
  • Living Area2,571 Sq.Ft.
  • Total Area2,571 Sq.Ft.
  • Lot Area5 Acres
  • MLS® ID99001159
  • TypeResidential
  • YEAR BUILT2026
  • Elementary SchoolShadow Butte
  • Middle SchoolEmmett
  • High SchoolEmmett
  • School DistrictEmmett Independent District #221

Exterior

  • STORIES1
  • Garage Space4.0
  • water SourceWell
  • roofComposition
  • lot features5 - 99 Acres, Garden, Horses, Irrigation Available, Views, Corner Lot, Auto Sprinkler System, Pressurized Irrigation Sprinkler System
  • parkingAttached, RV Access/Parking
  • HEAT TYPEForced Air
  • AIR CONDITIONINGCentral Air
  • sewerSeptic Tank
  • SubstructureCrawl Space

Financial

  • Sales Price$1,199,000
View Virtual Tour
Gray modern farmhouse with multiple gables and an attached garage, set behind a landscaped lawn.

Schedule a Showing

We would love to show you our beautiful property. Please select your preferred date and time below. An agent will be in touch shortly to confirm your appointment.

Schedule a Showing

We would love to show you our beautiful property. Please select your preferred date and time below. An agent will be in touch shortly to confirm your appointment.

Thank you for your interest in 3999 Eleanor Lane, Emmett, ID 83617. We are reviewing your request and will be in touch shortly!

Mortgage Calculator

Estimate your monthly mortgage payment, including the principal and interest, property taxes, and HOA. Adjust the values to generate a more accurate rate.

All estimates are provided for informational purposes only. Actual amounts may vary.
$0,000 Your Payment 20 15 65
$0,000 Your Payment

Work With Us

Partner with a dedicated full-service real estate team. From residential homes to acreage, farm and ranch properties, commercial spaces, raw land, and beyond — our experienced agents are here to guide you through every step of your real estate journey.

Follow Us on Instagram