Leave a Message

Thank you for your message. We will be in touch with you shortly.

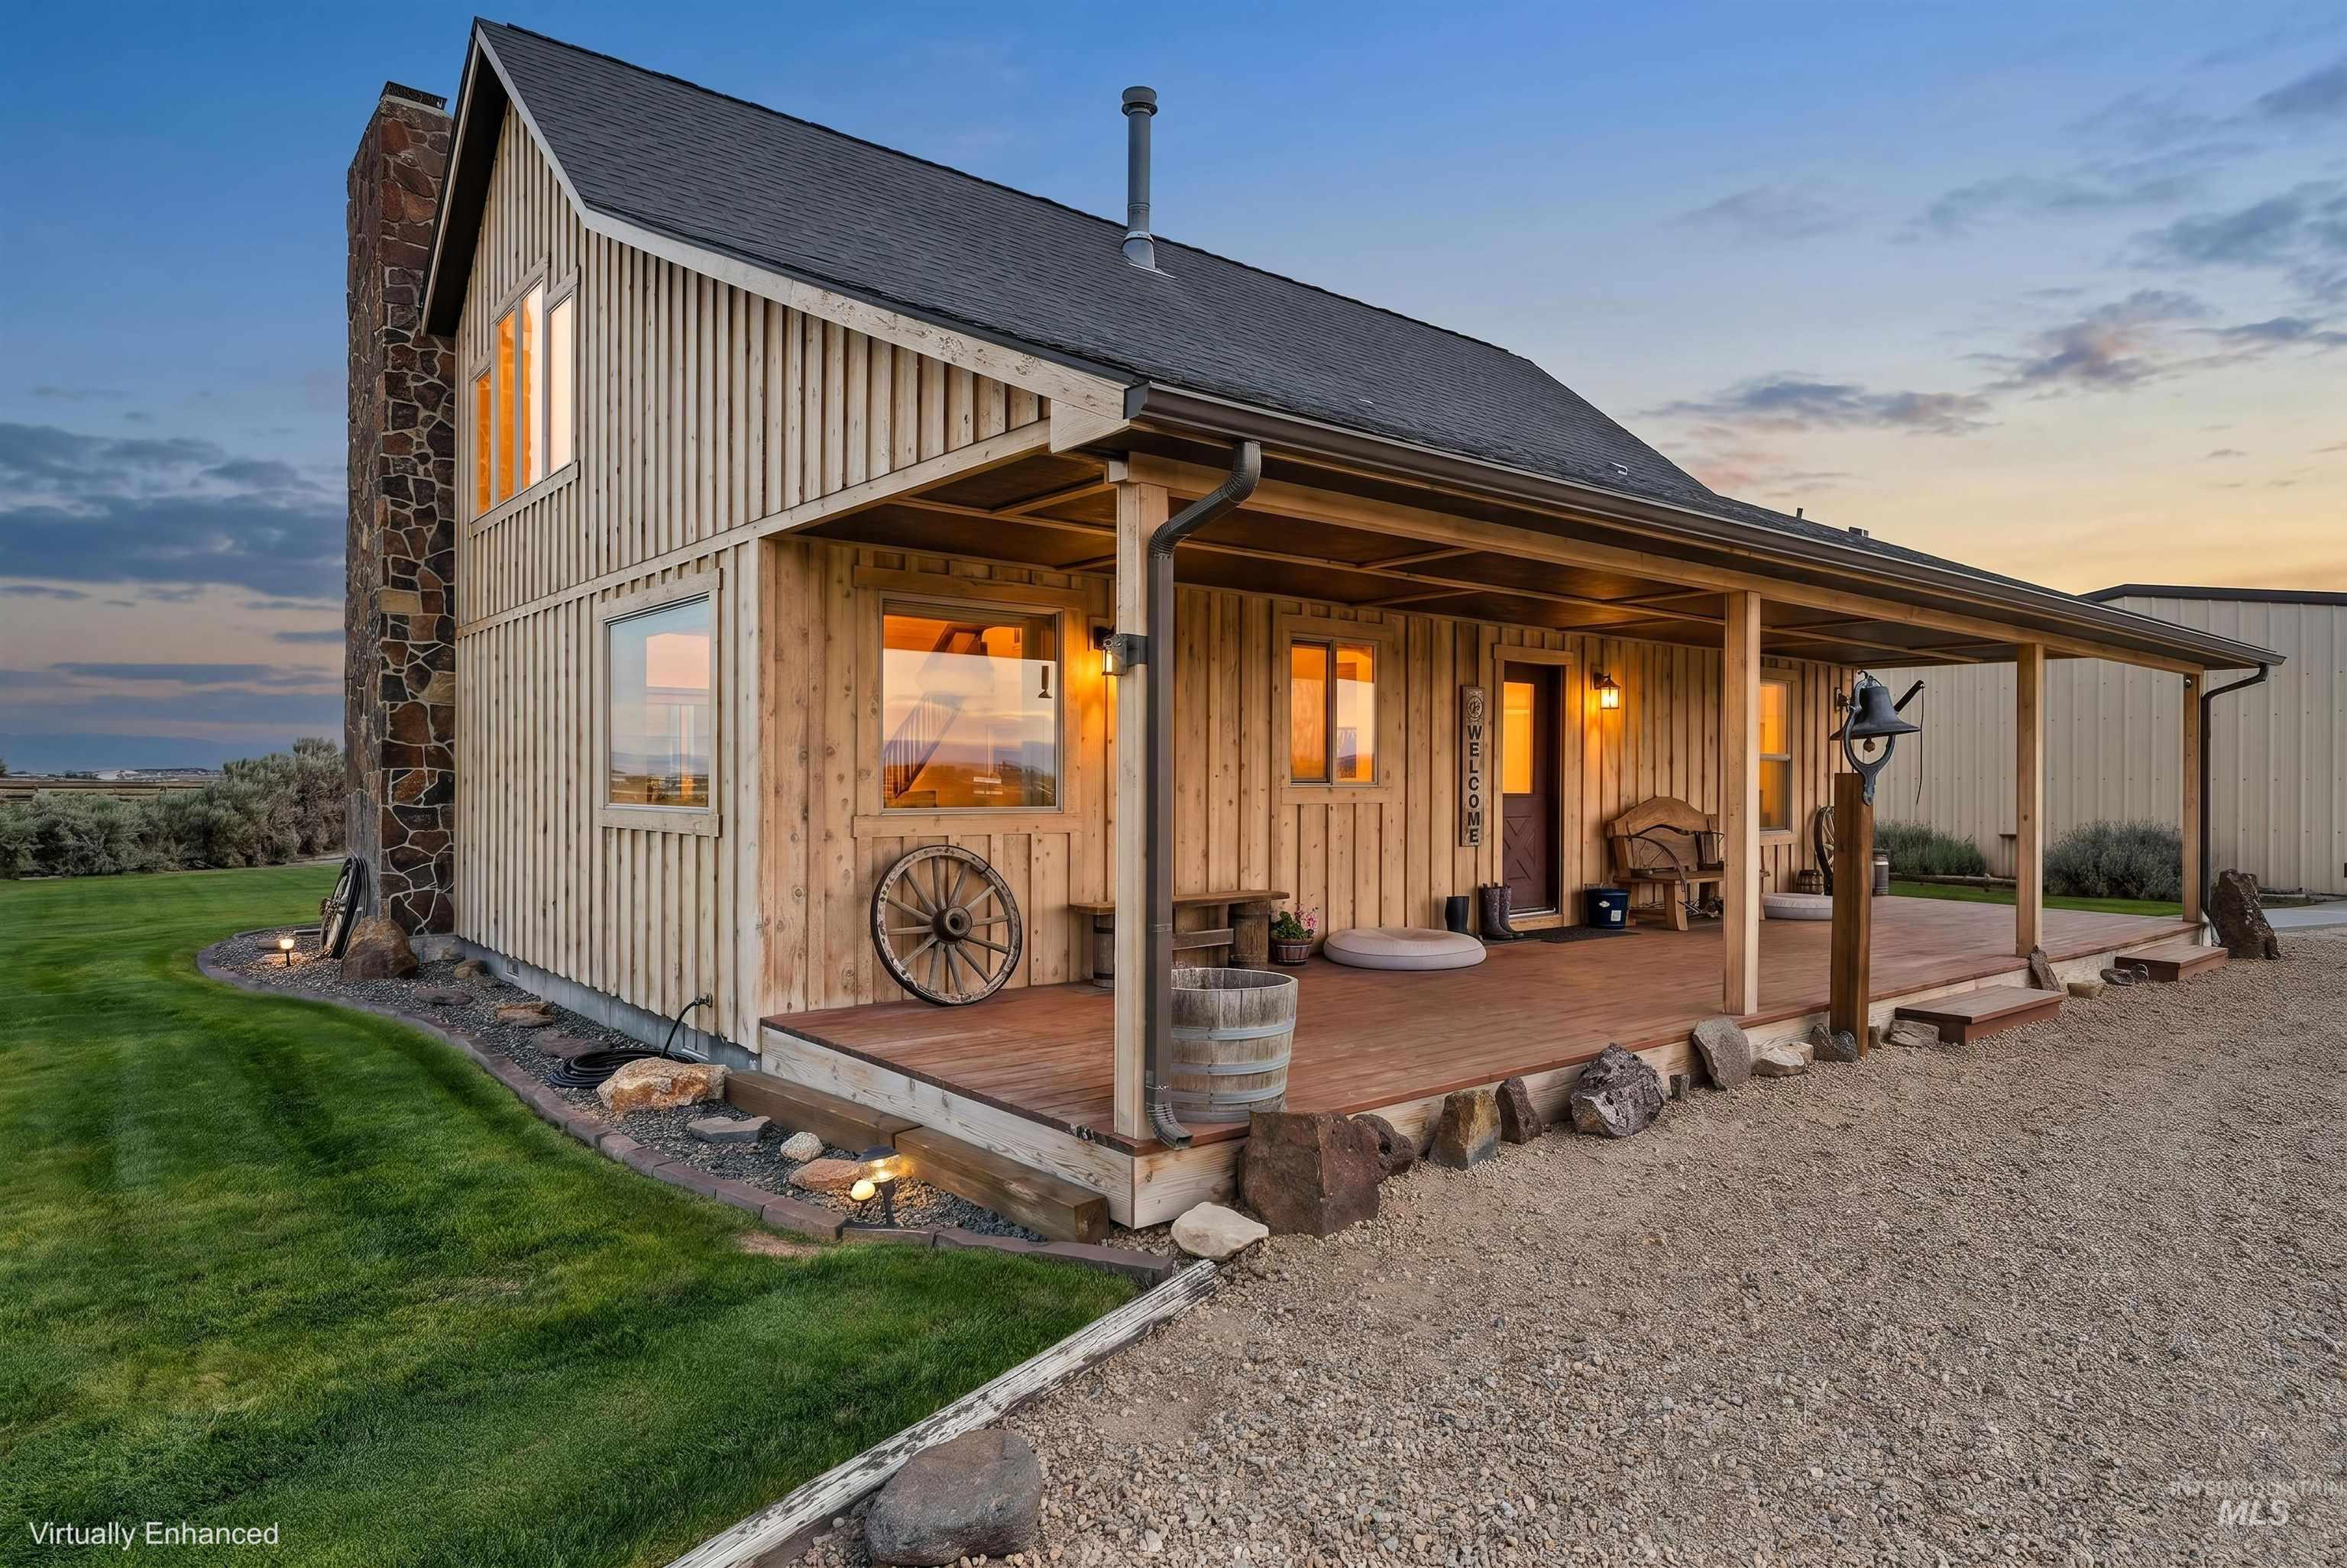
Rustic two-story home with a stone chimney and long covered porch glowing at dusk.
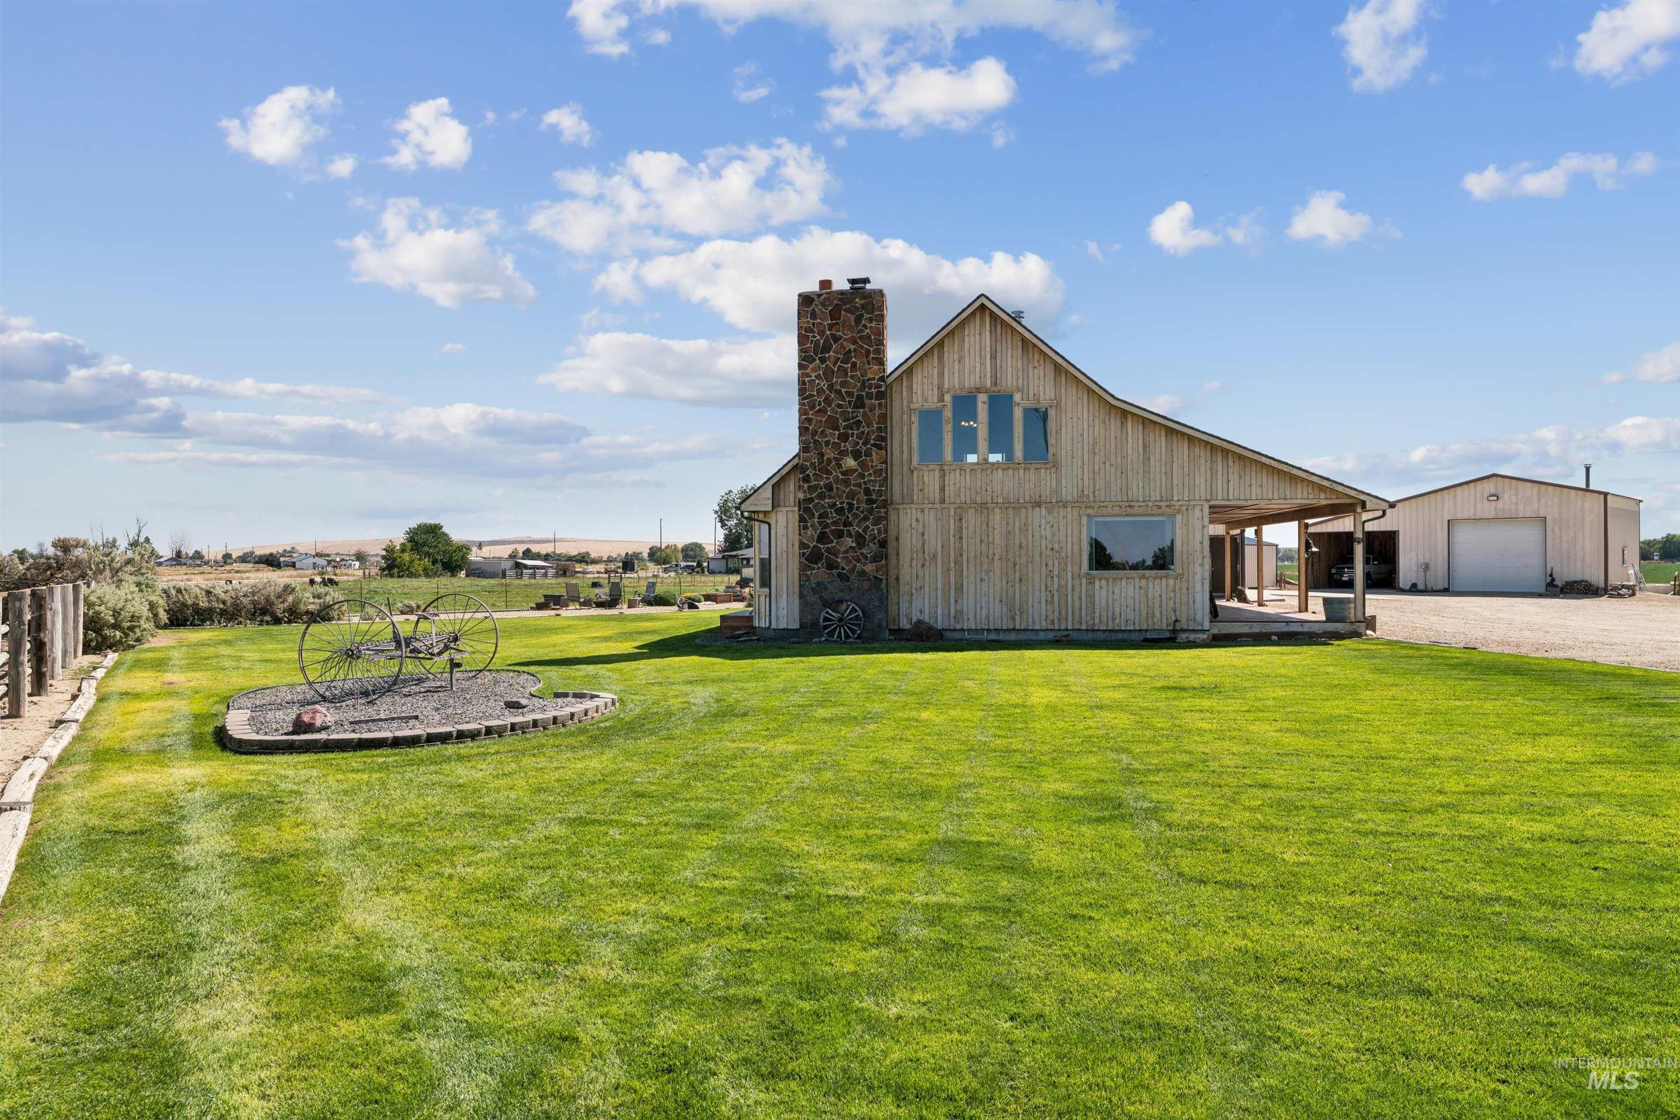
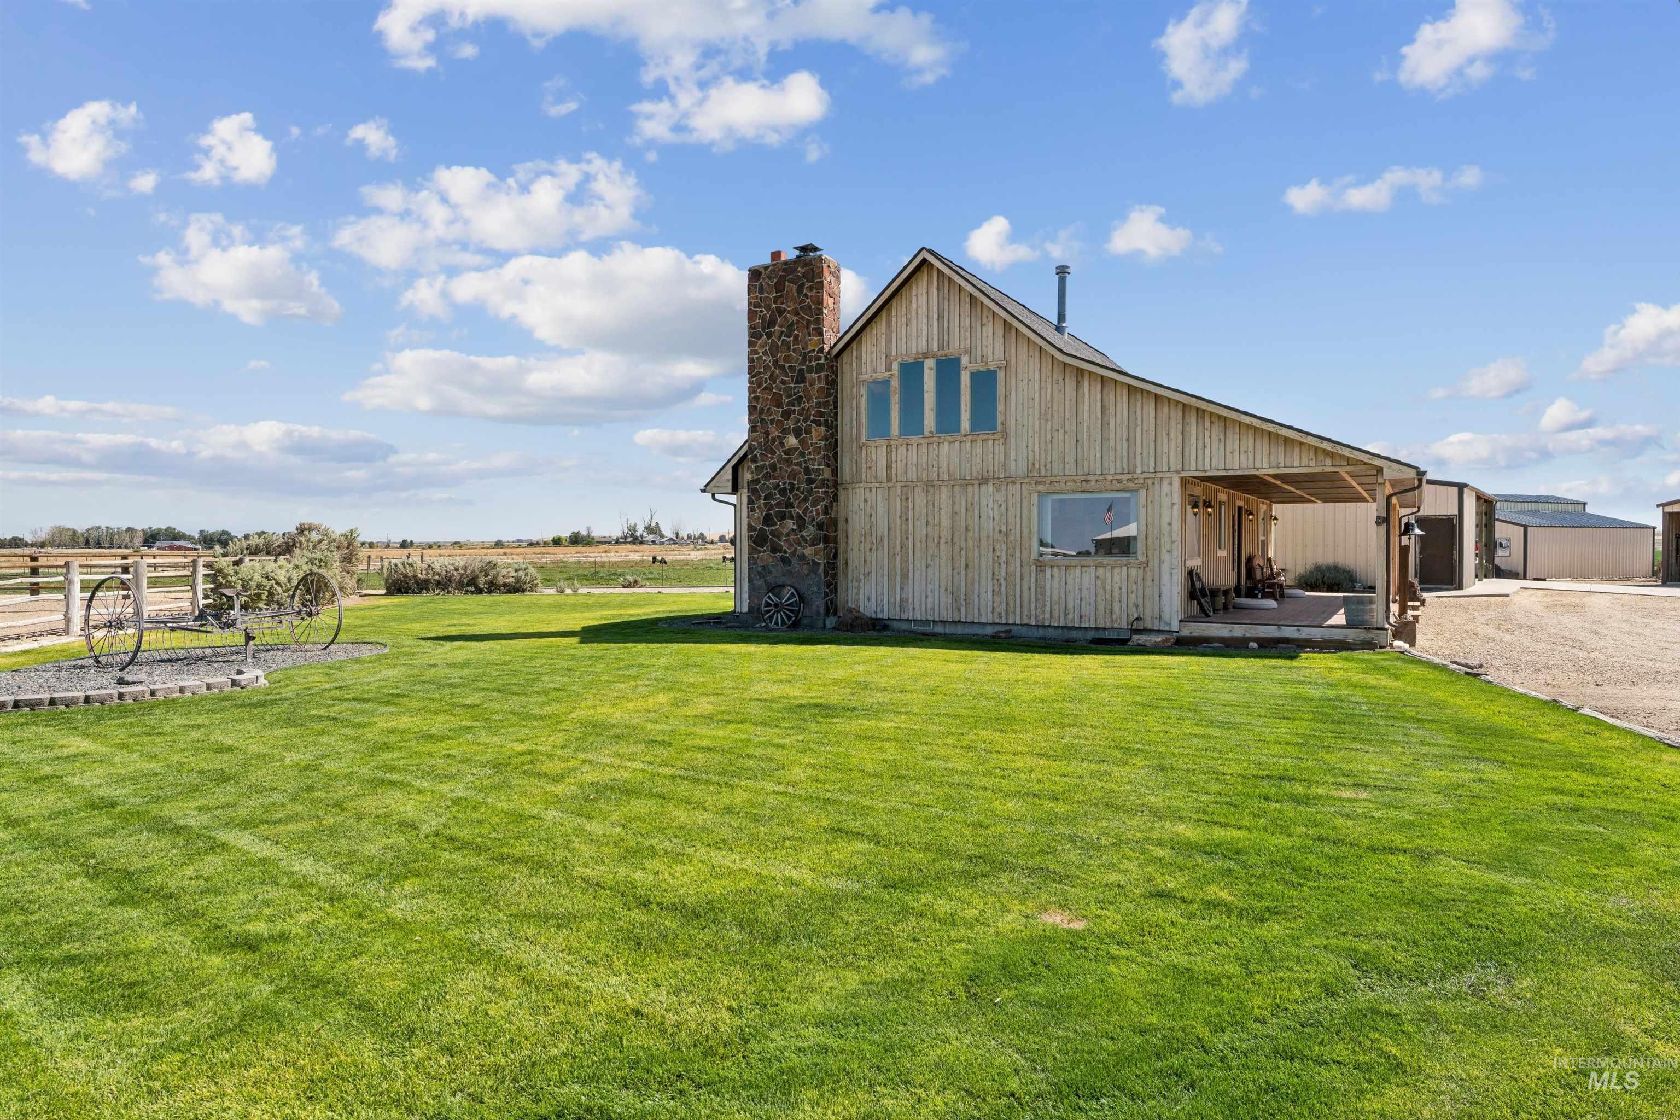
Wood-sided rural home with a stone chimney and detached garage behind a broad green lawn.
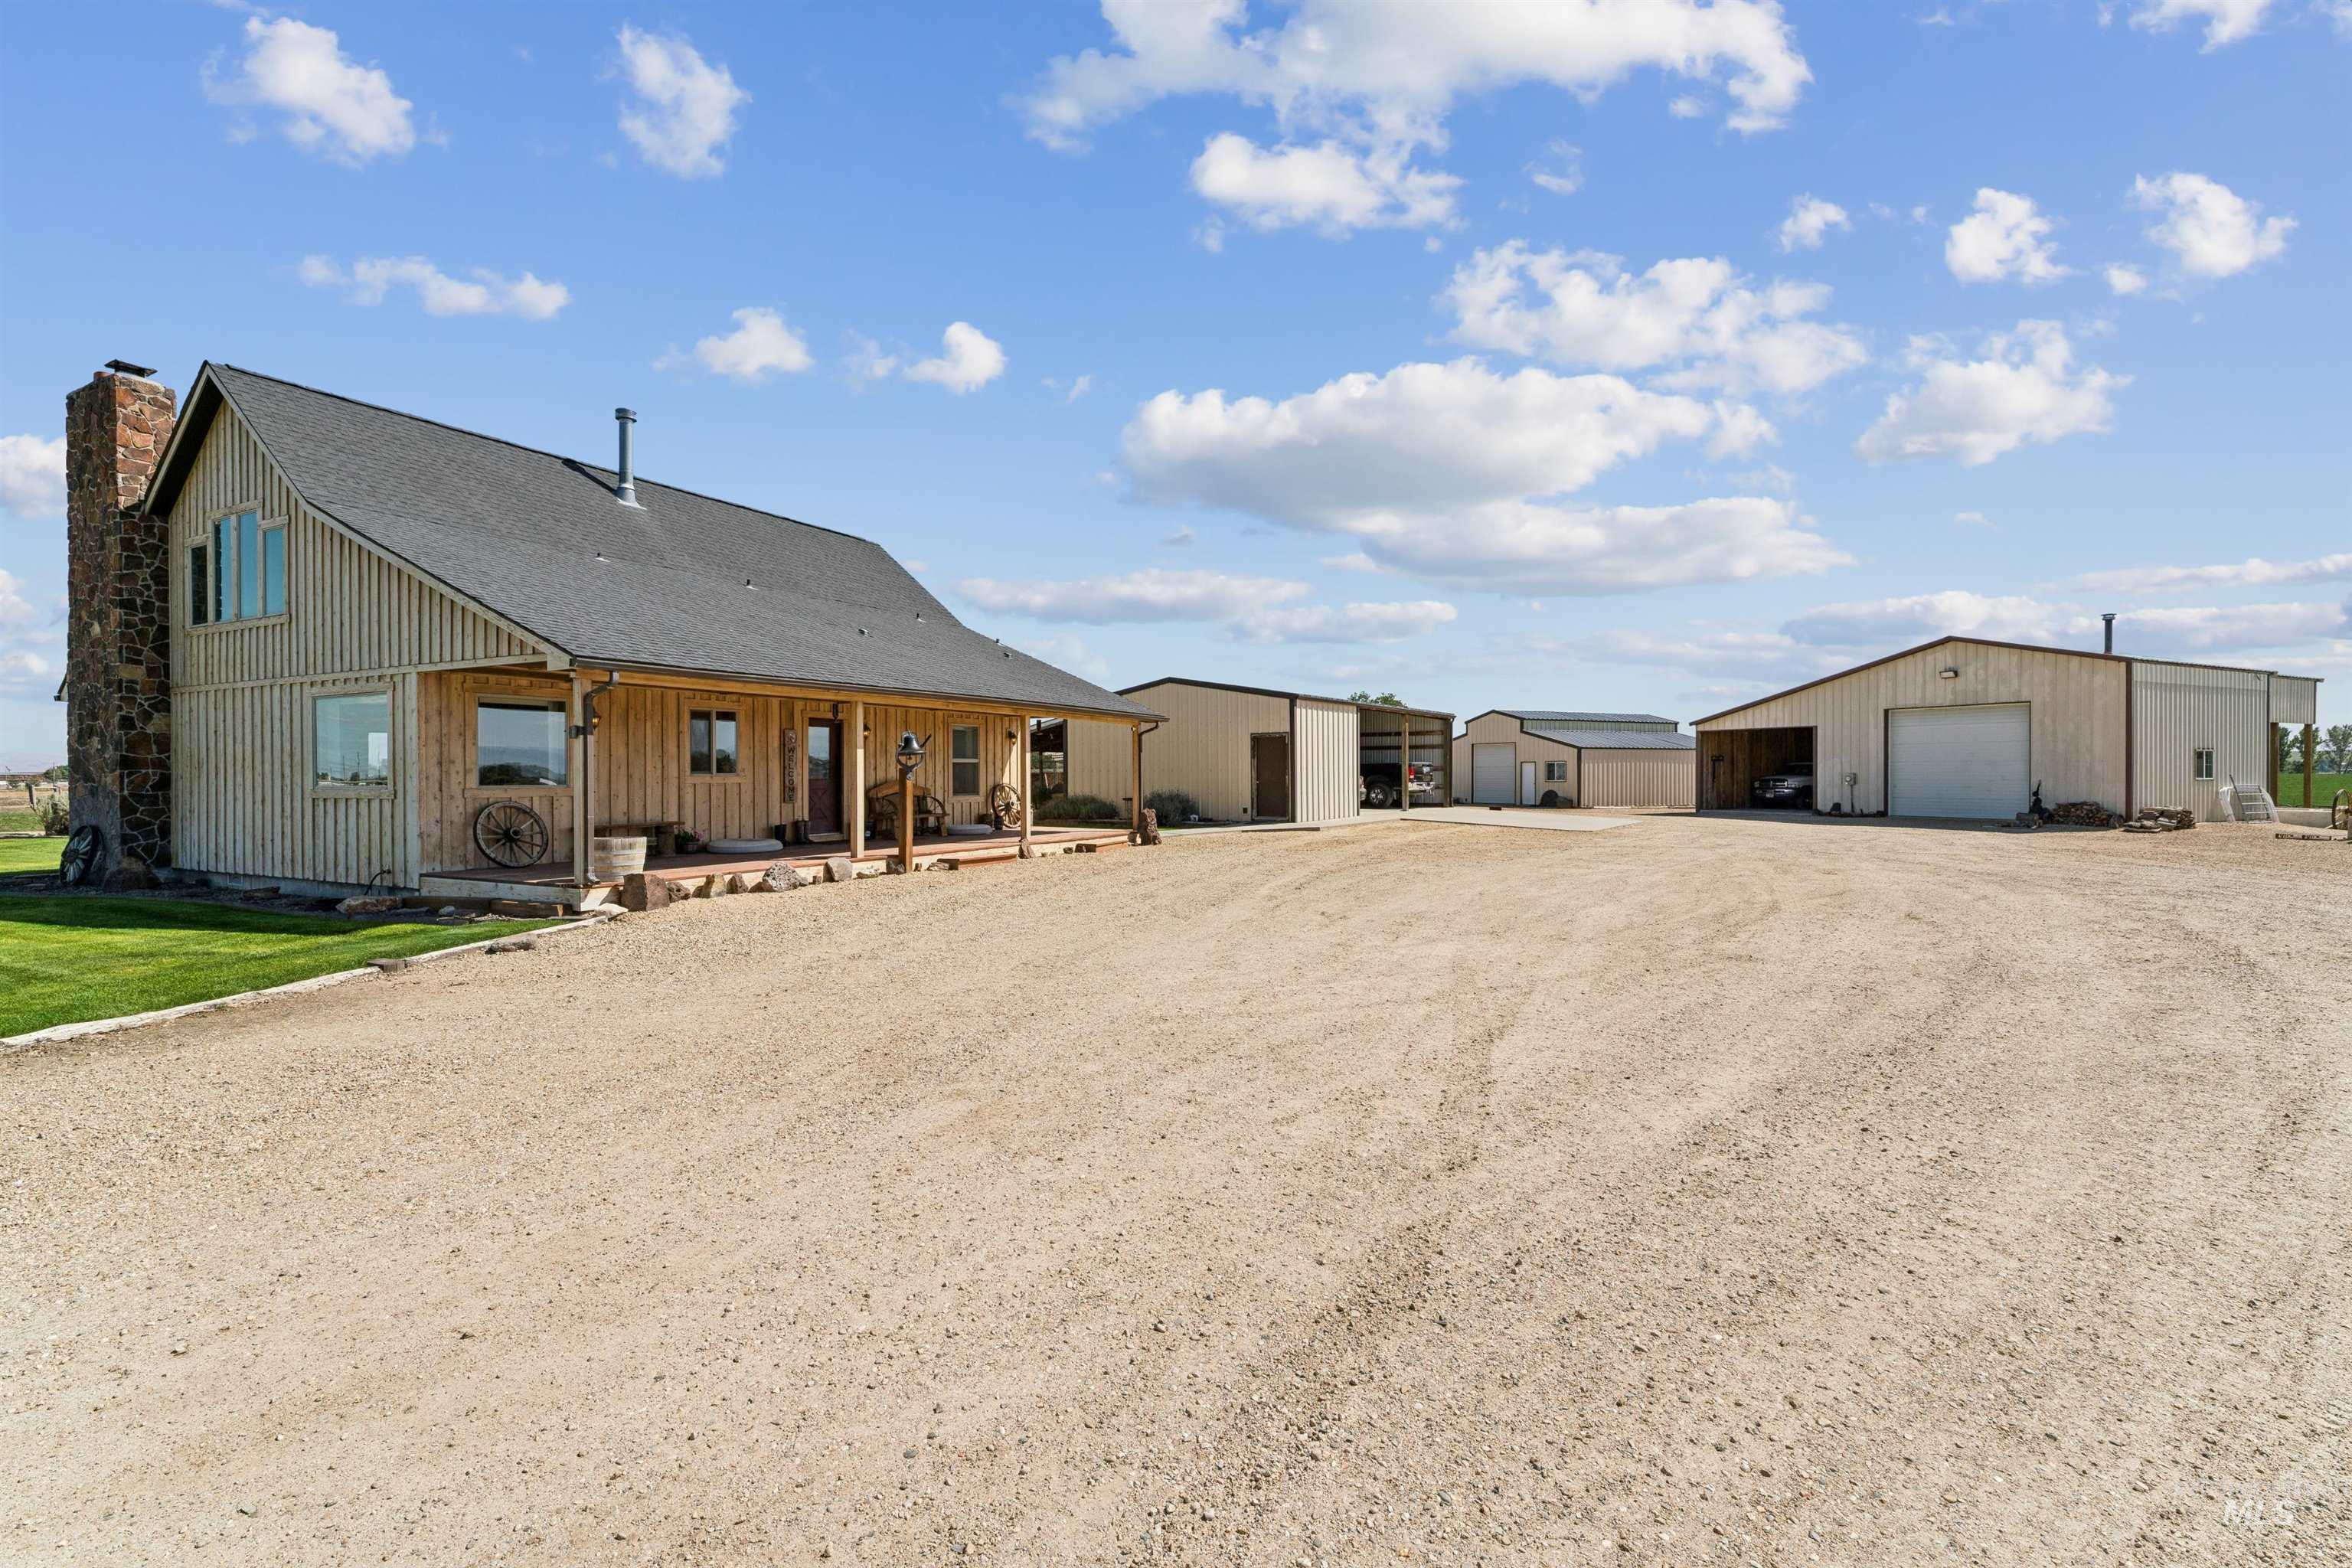
Wood-sided rural home with a stone chimney, covered porch, gravel driveway, and several detached outbuildings.
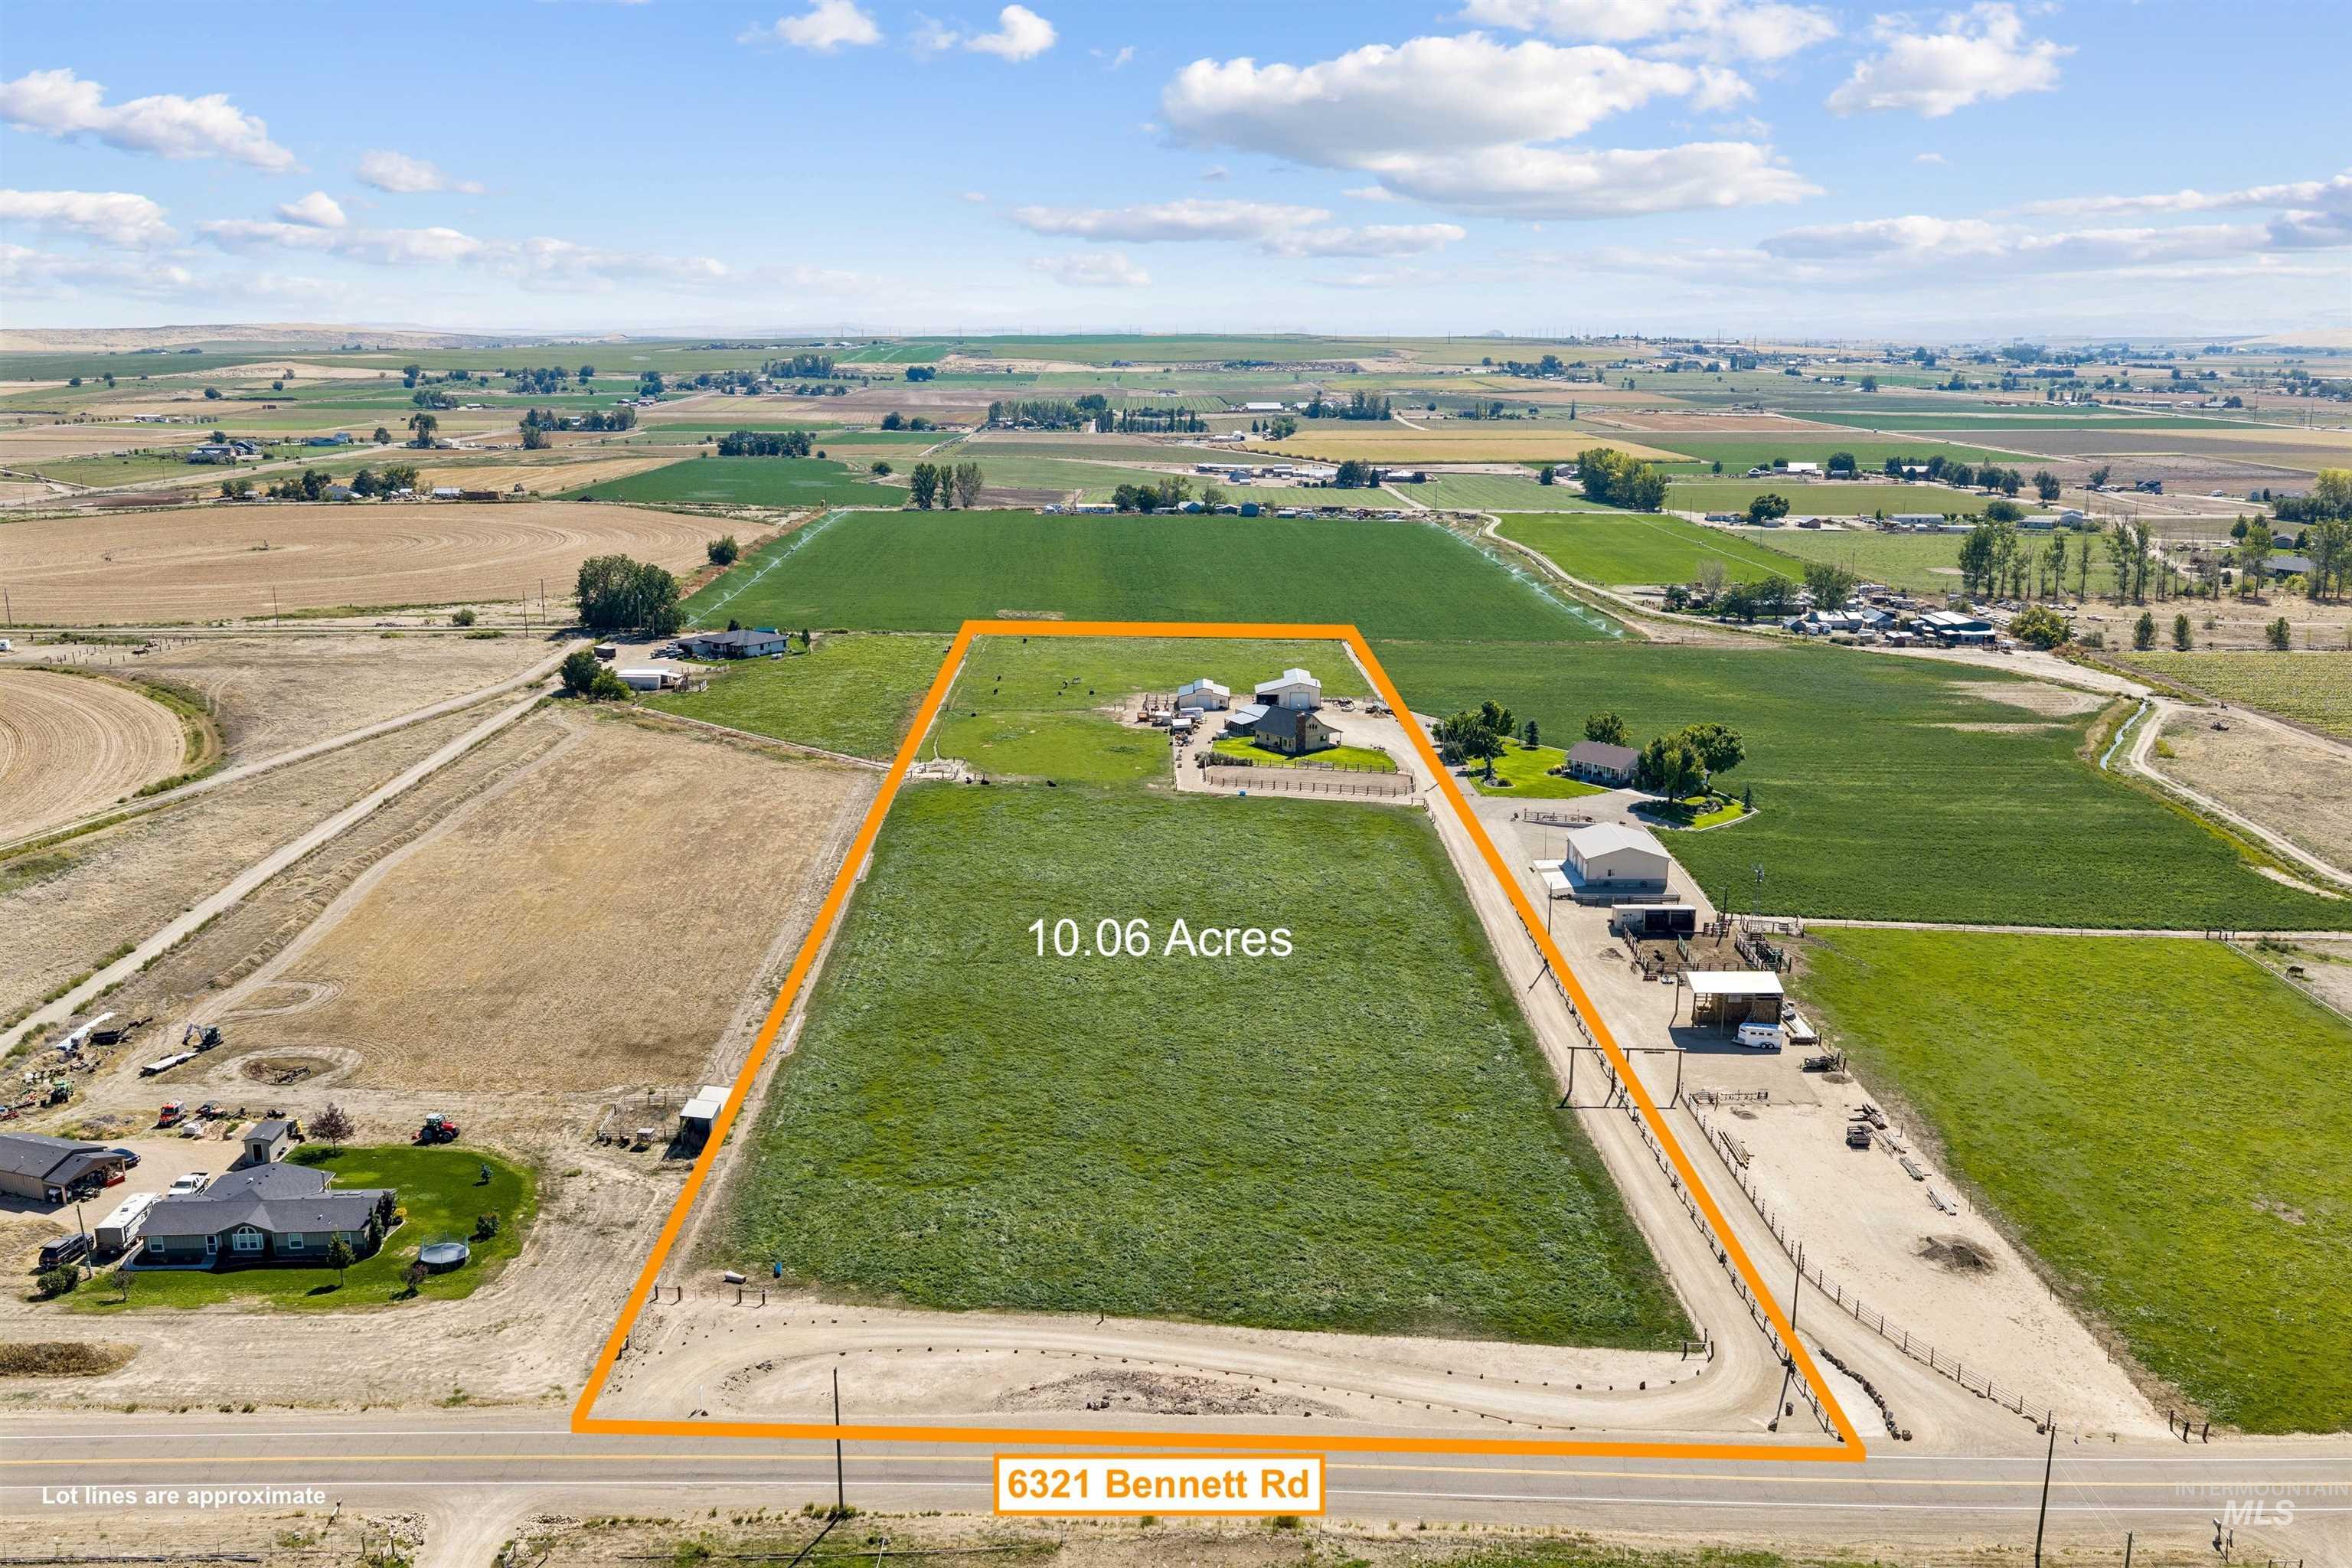
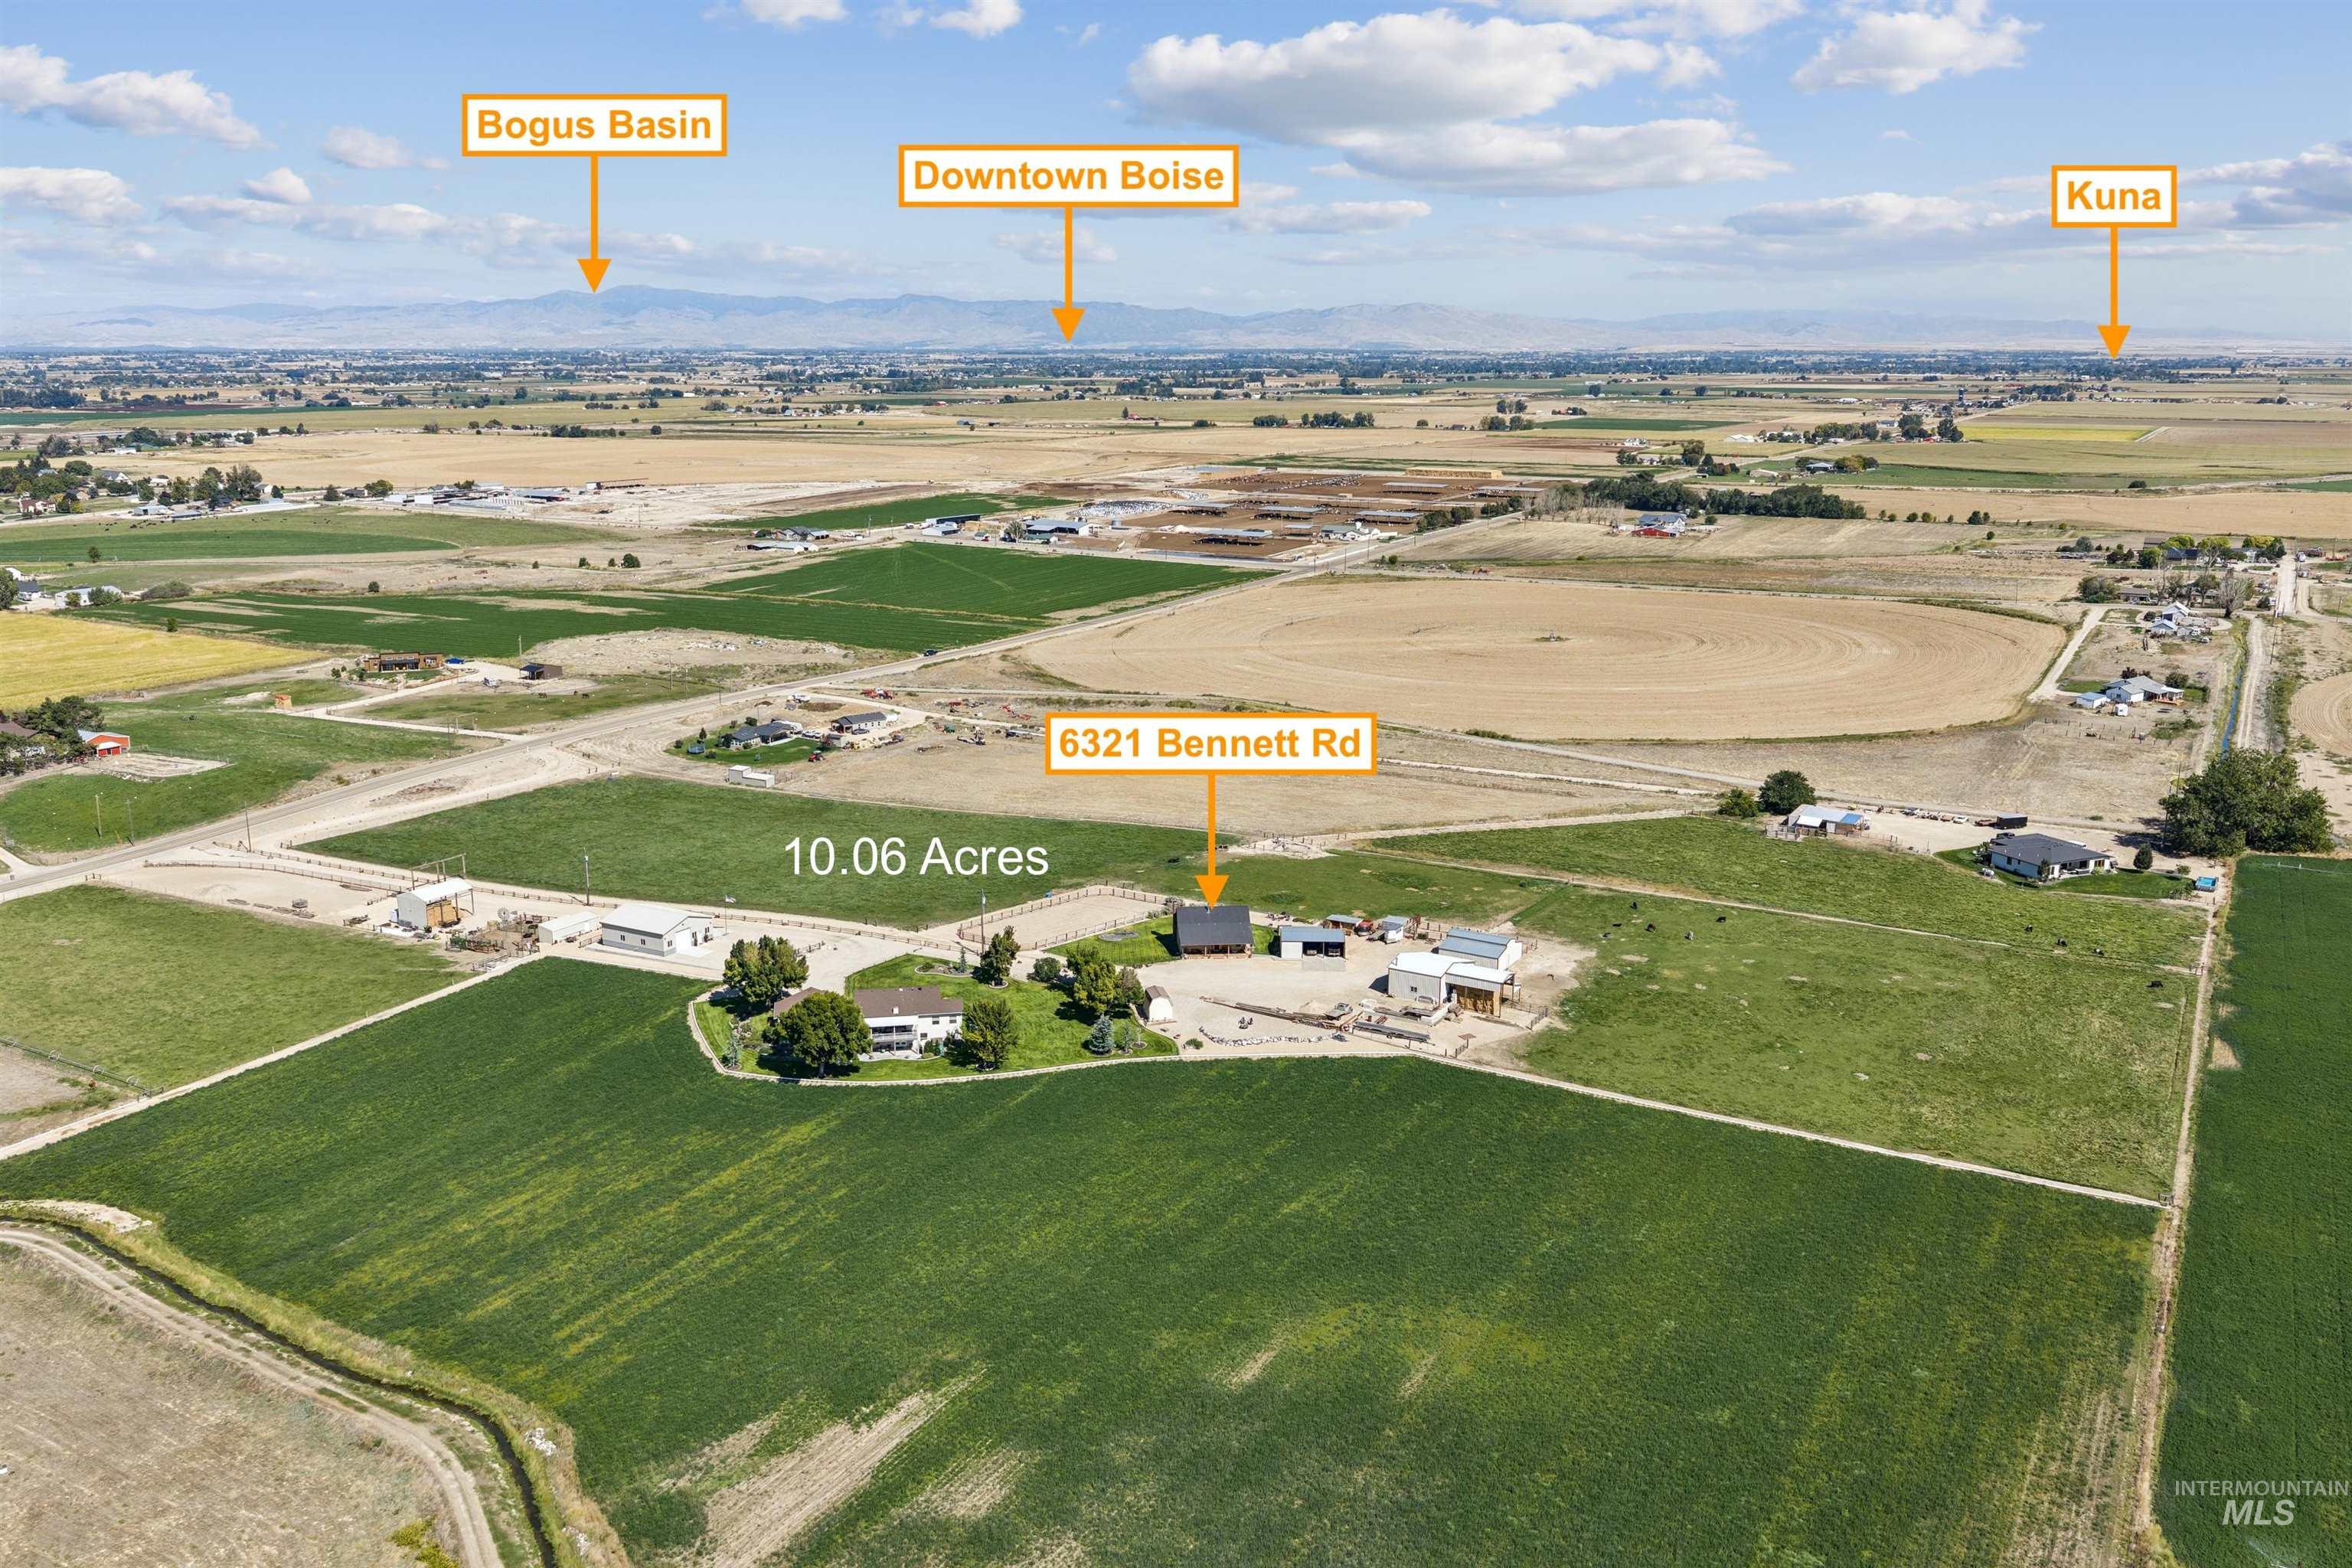
Aerial view of a 10.06-acre rural property outlined in orange, with a home, outbuildings, and road frontage.
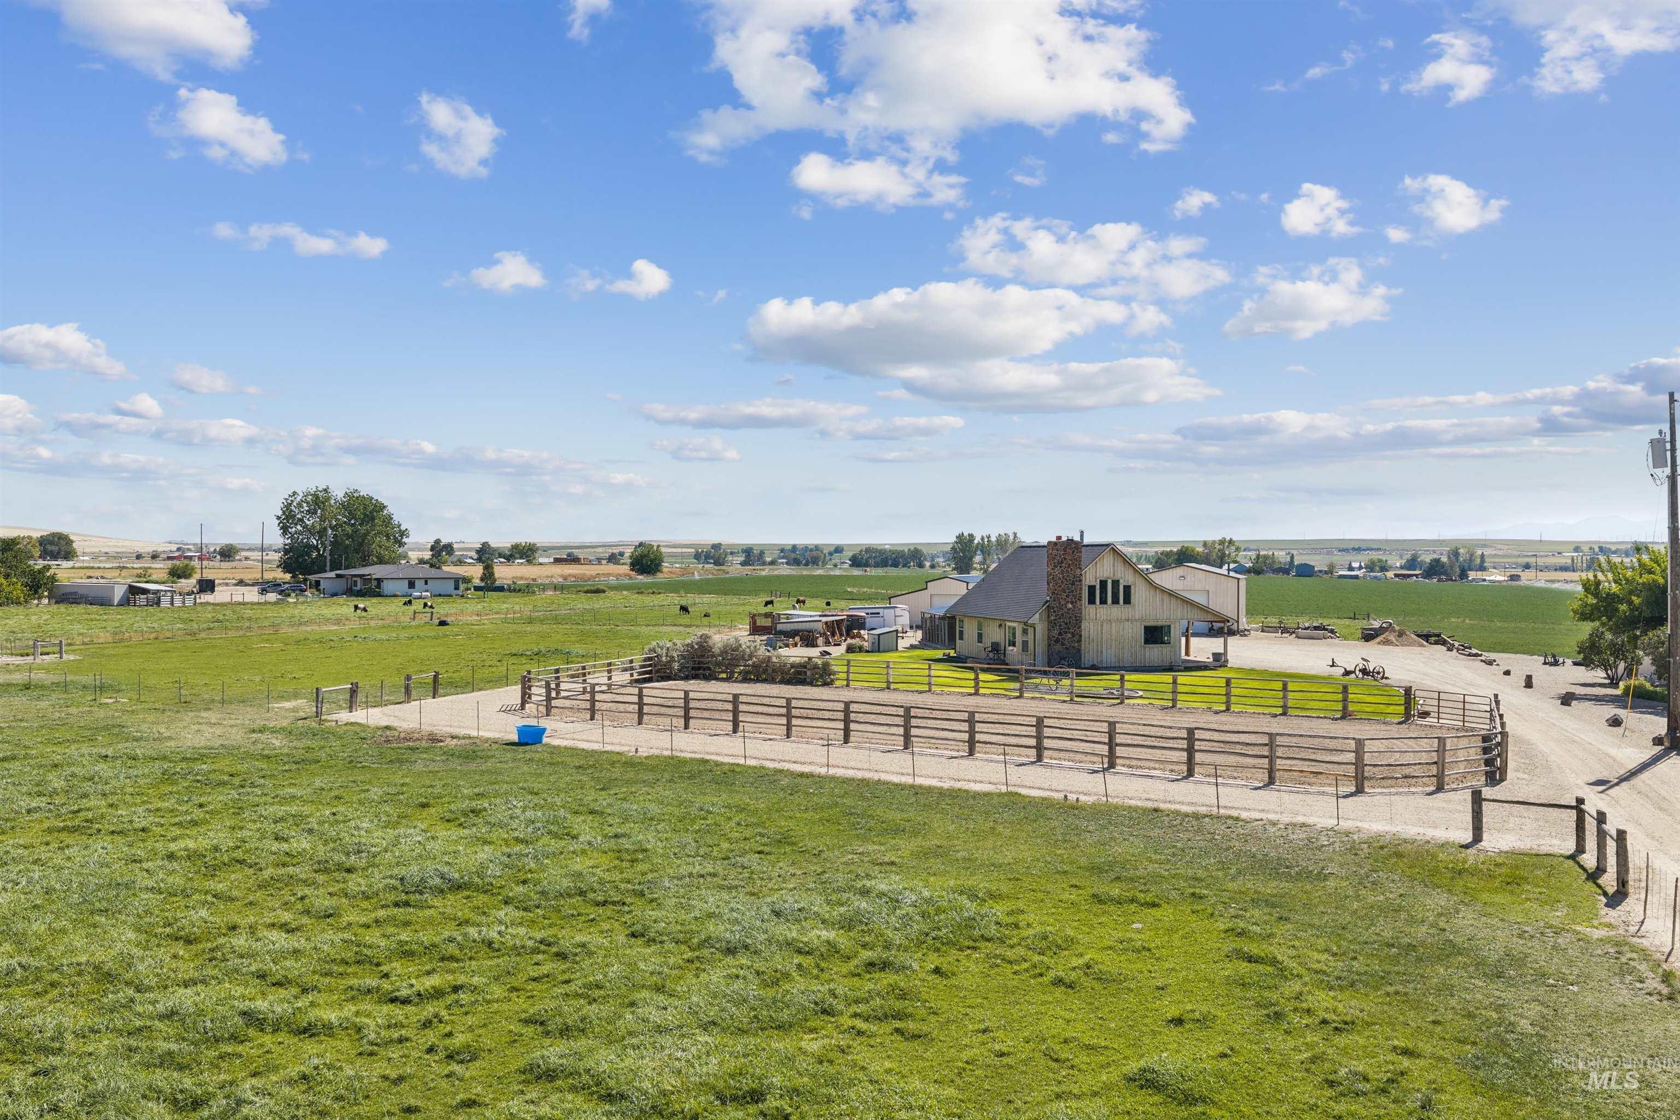
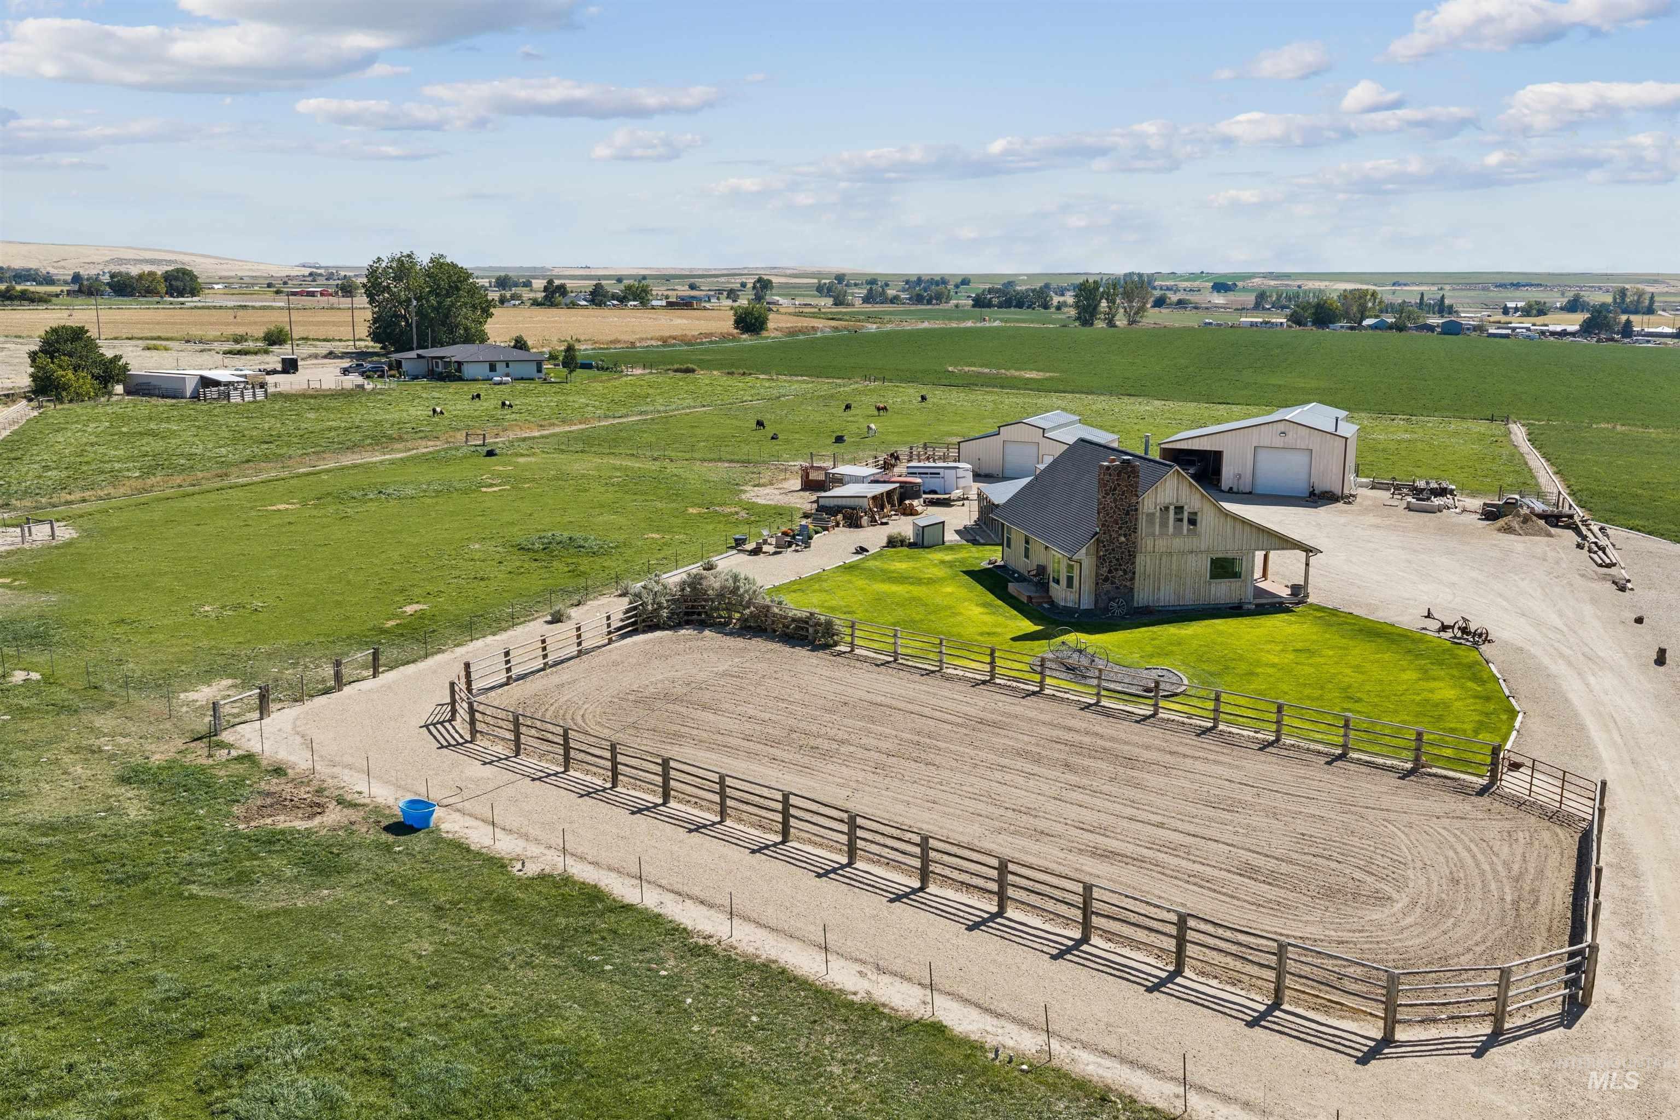
Rural farmhouse with a stone chimney, fenced paddock, and broad green pasture.
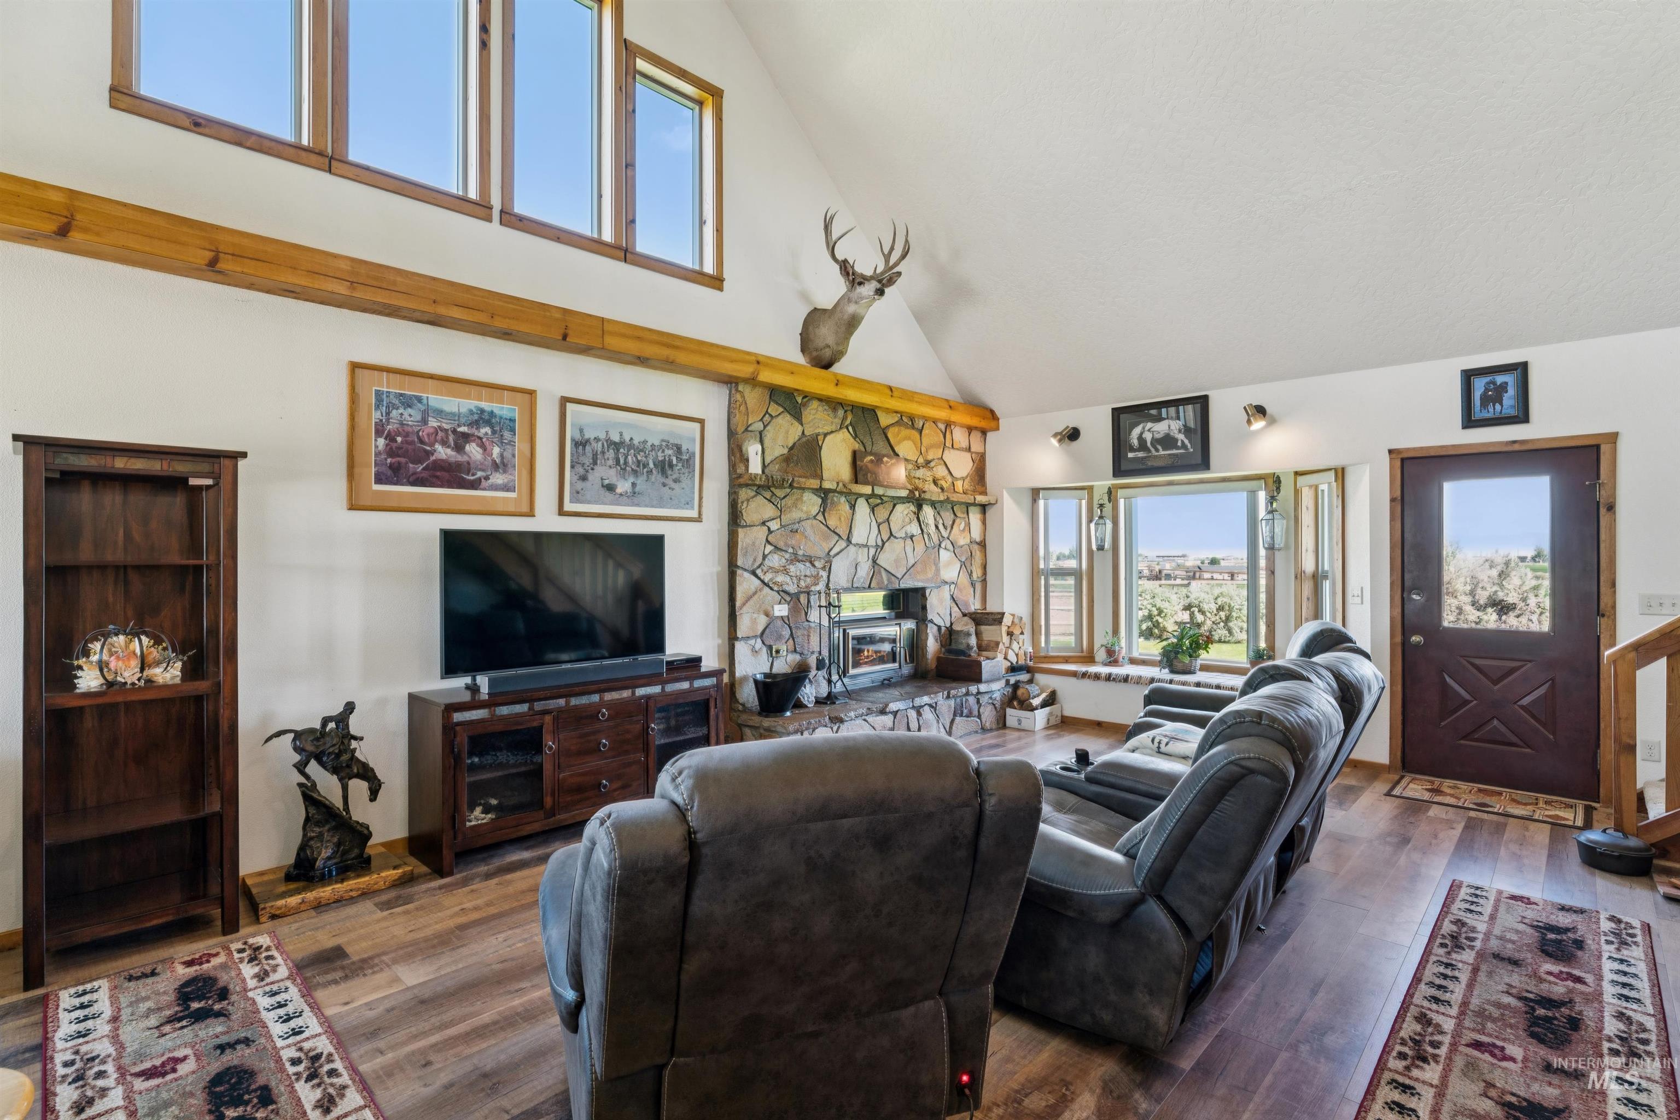
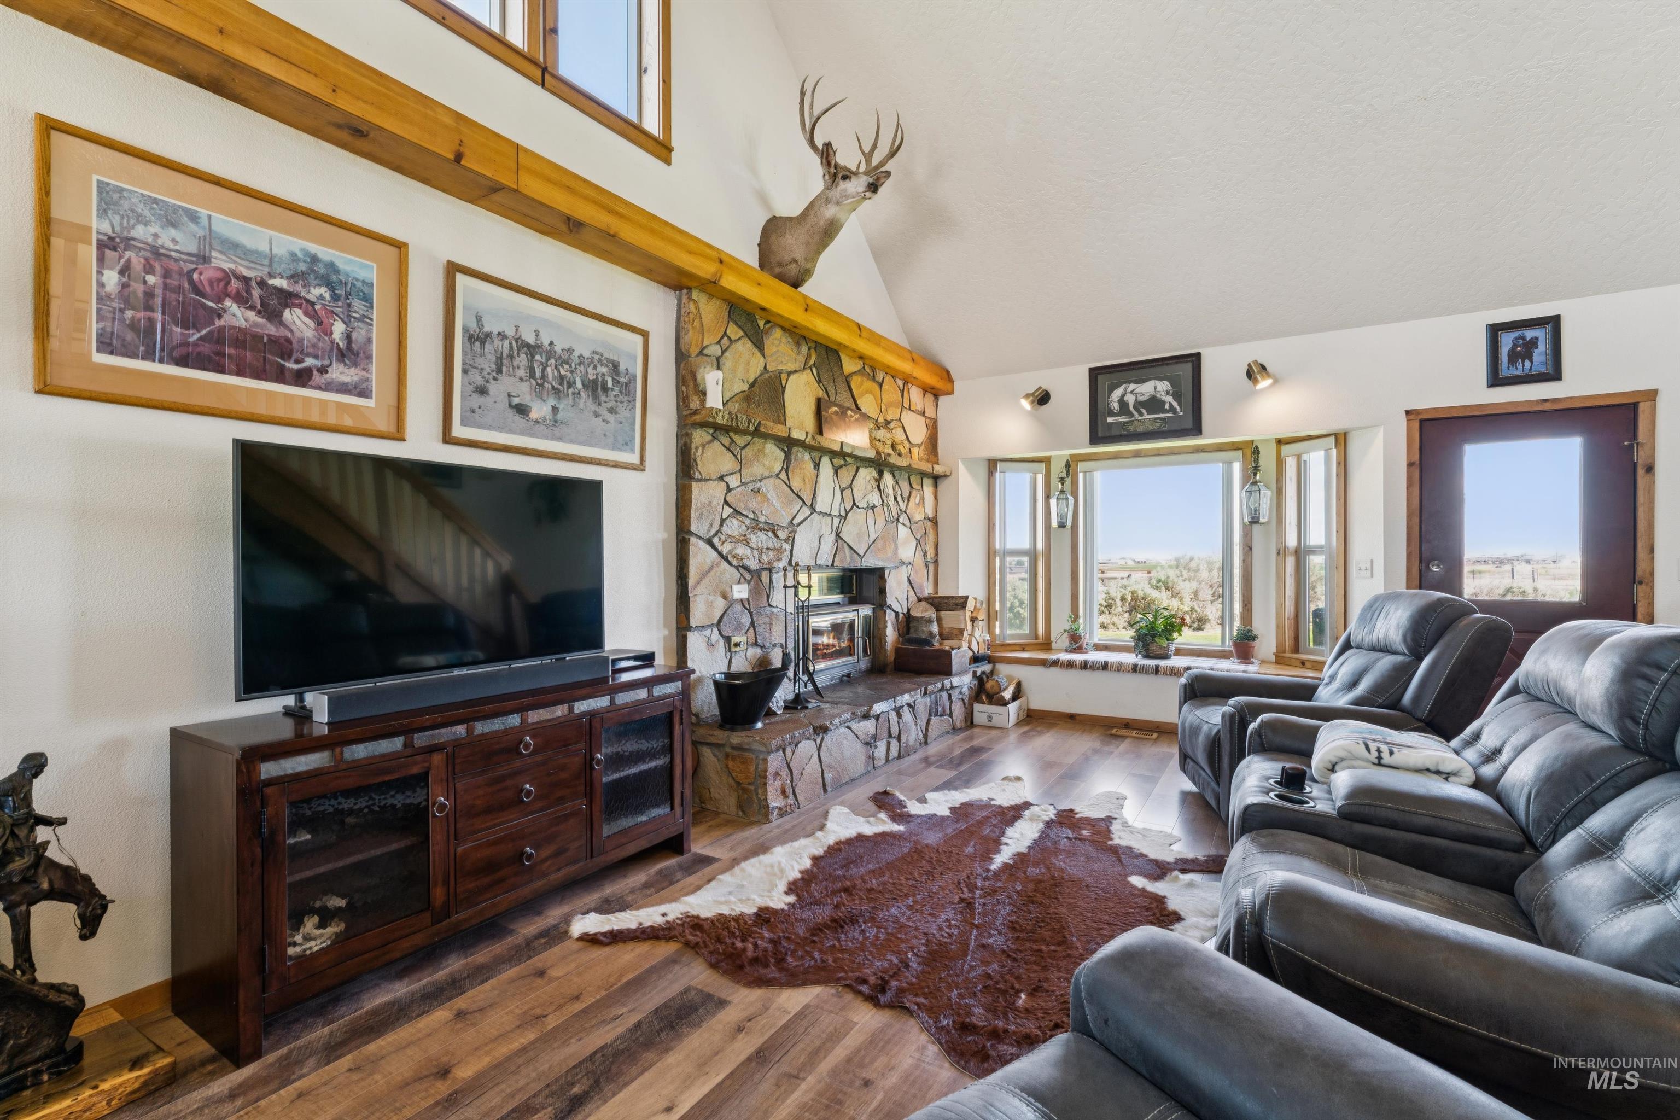
Living room with a vaulted ceiling, stone fireplace, and dark leather reclining sofas.
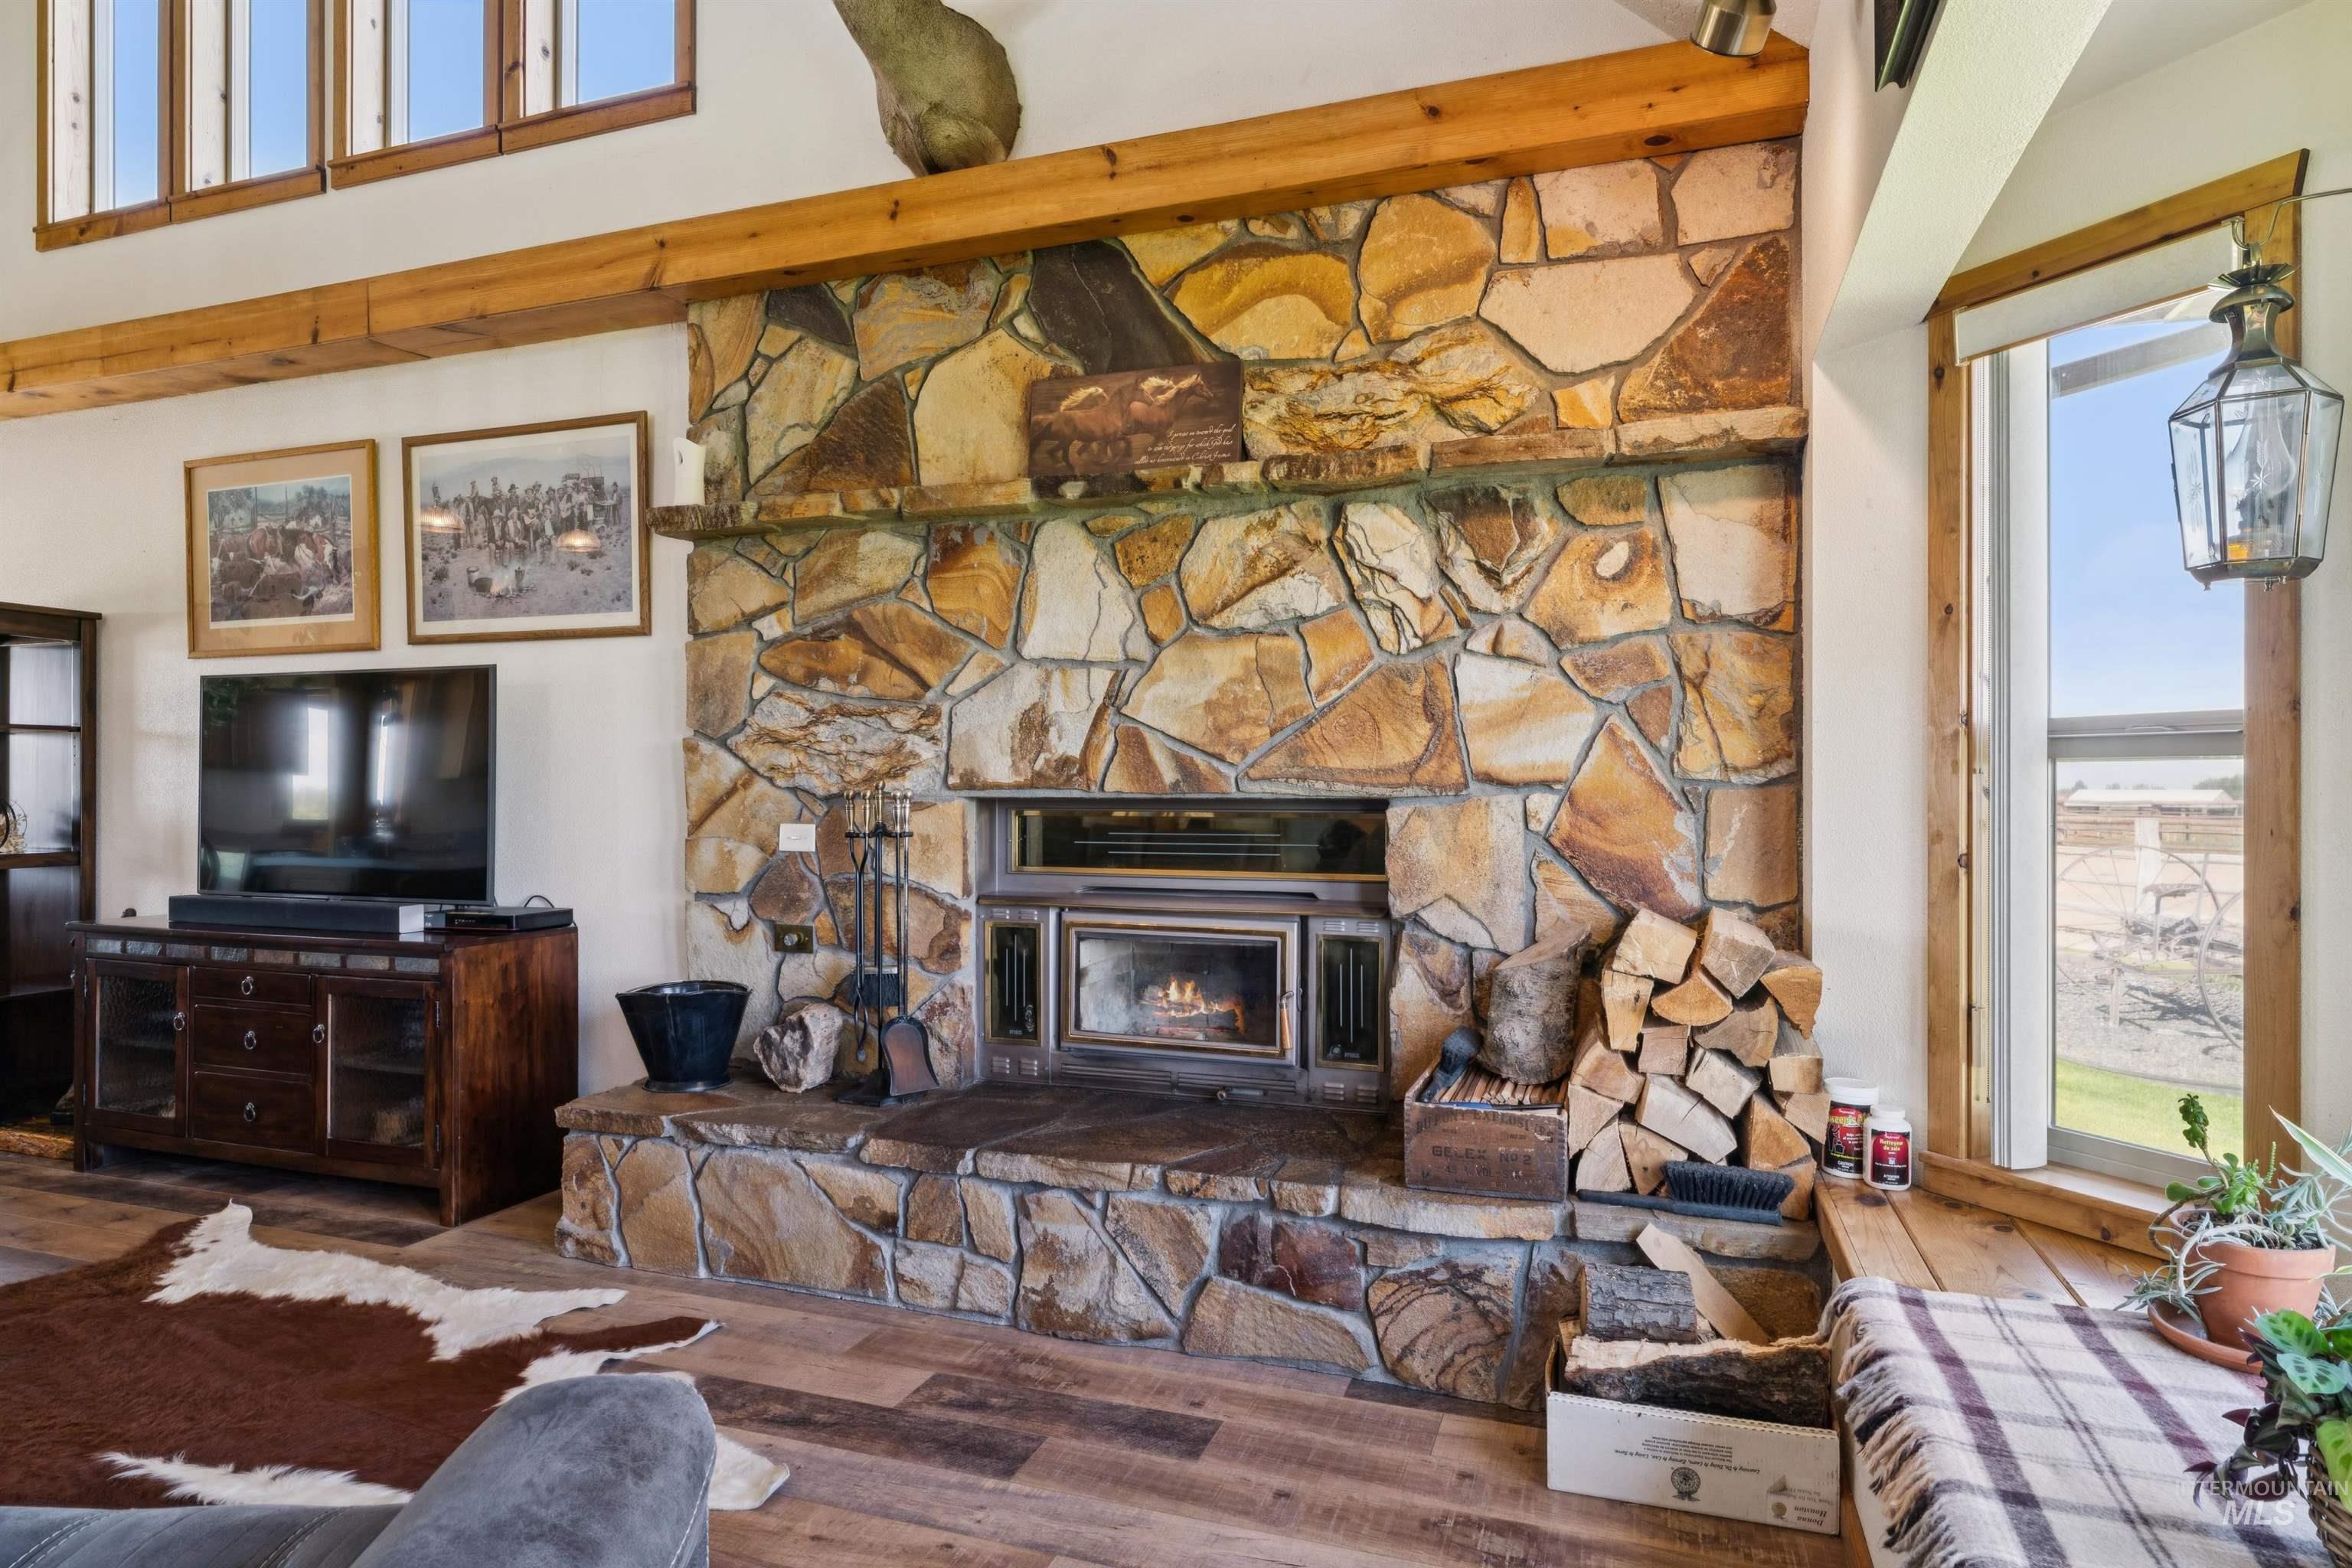
Living room with a floor-to-ceiling stone fireplace, exposed wood beam, and stacked firewood.
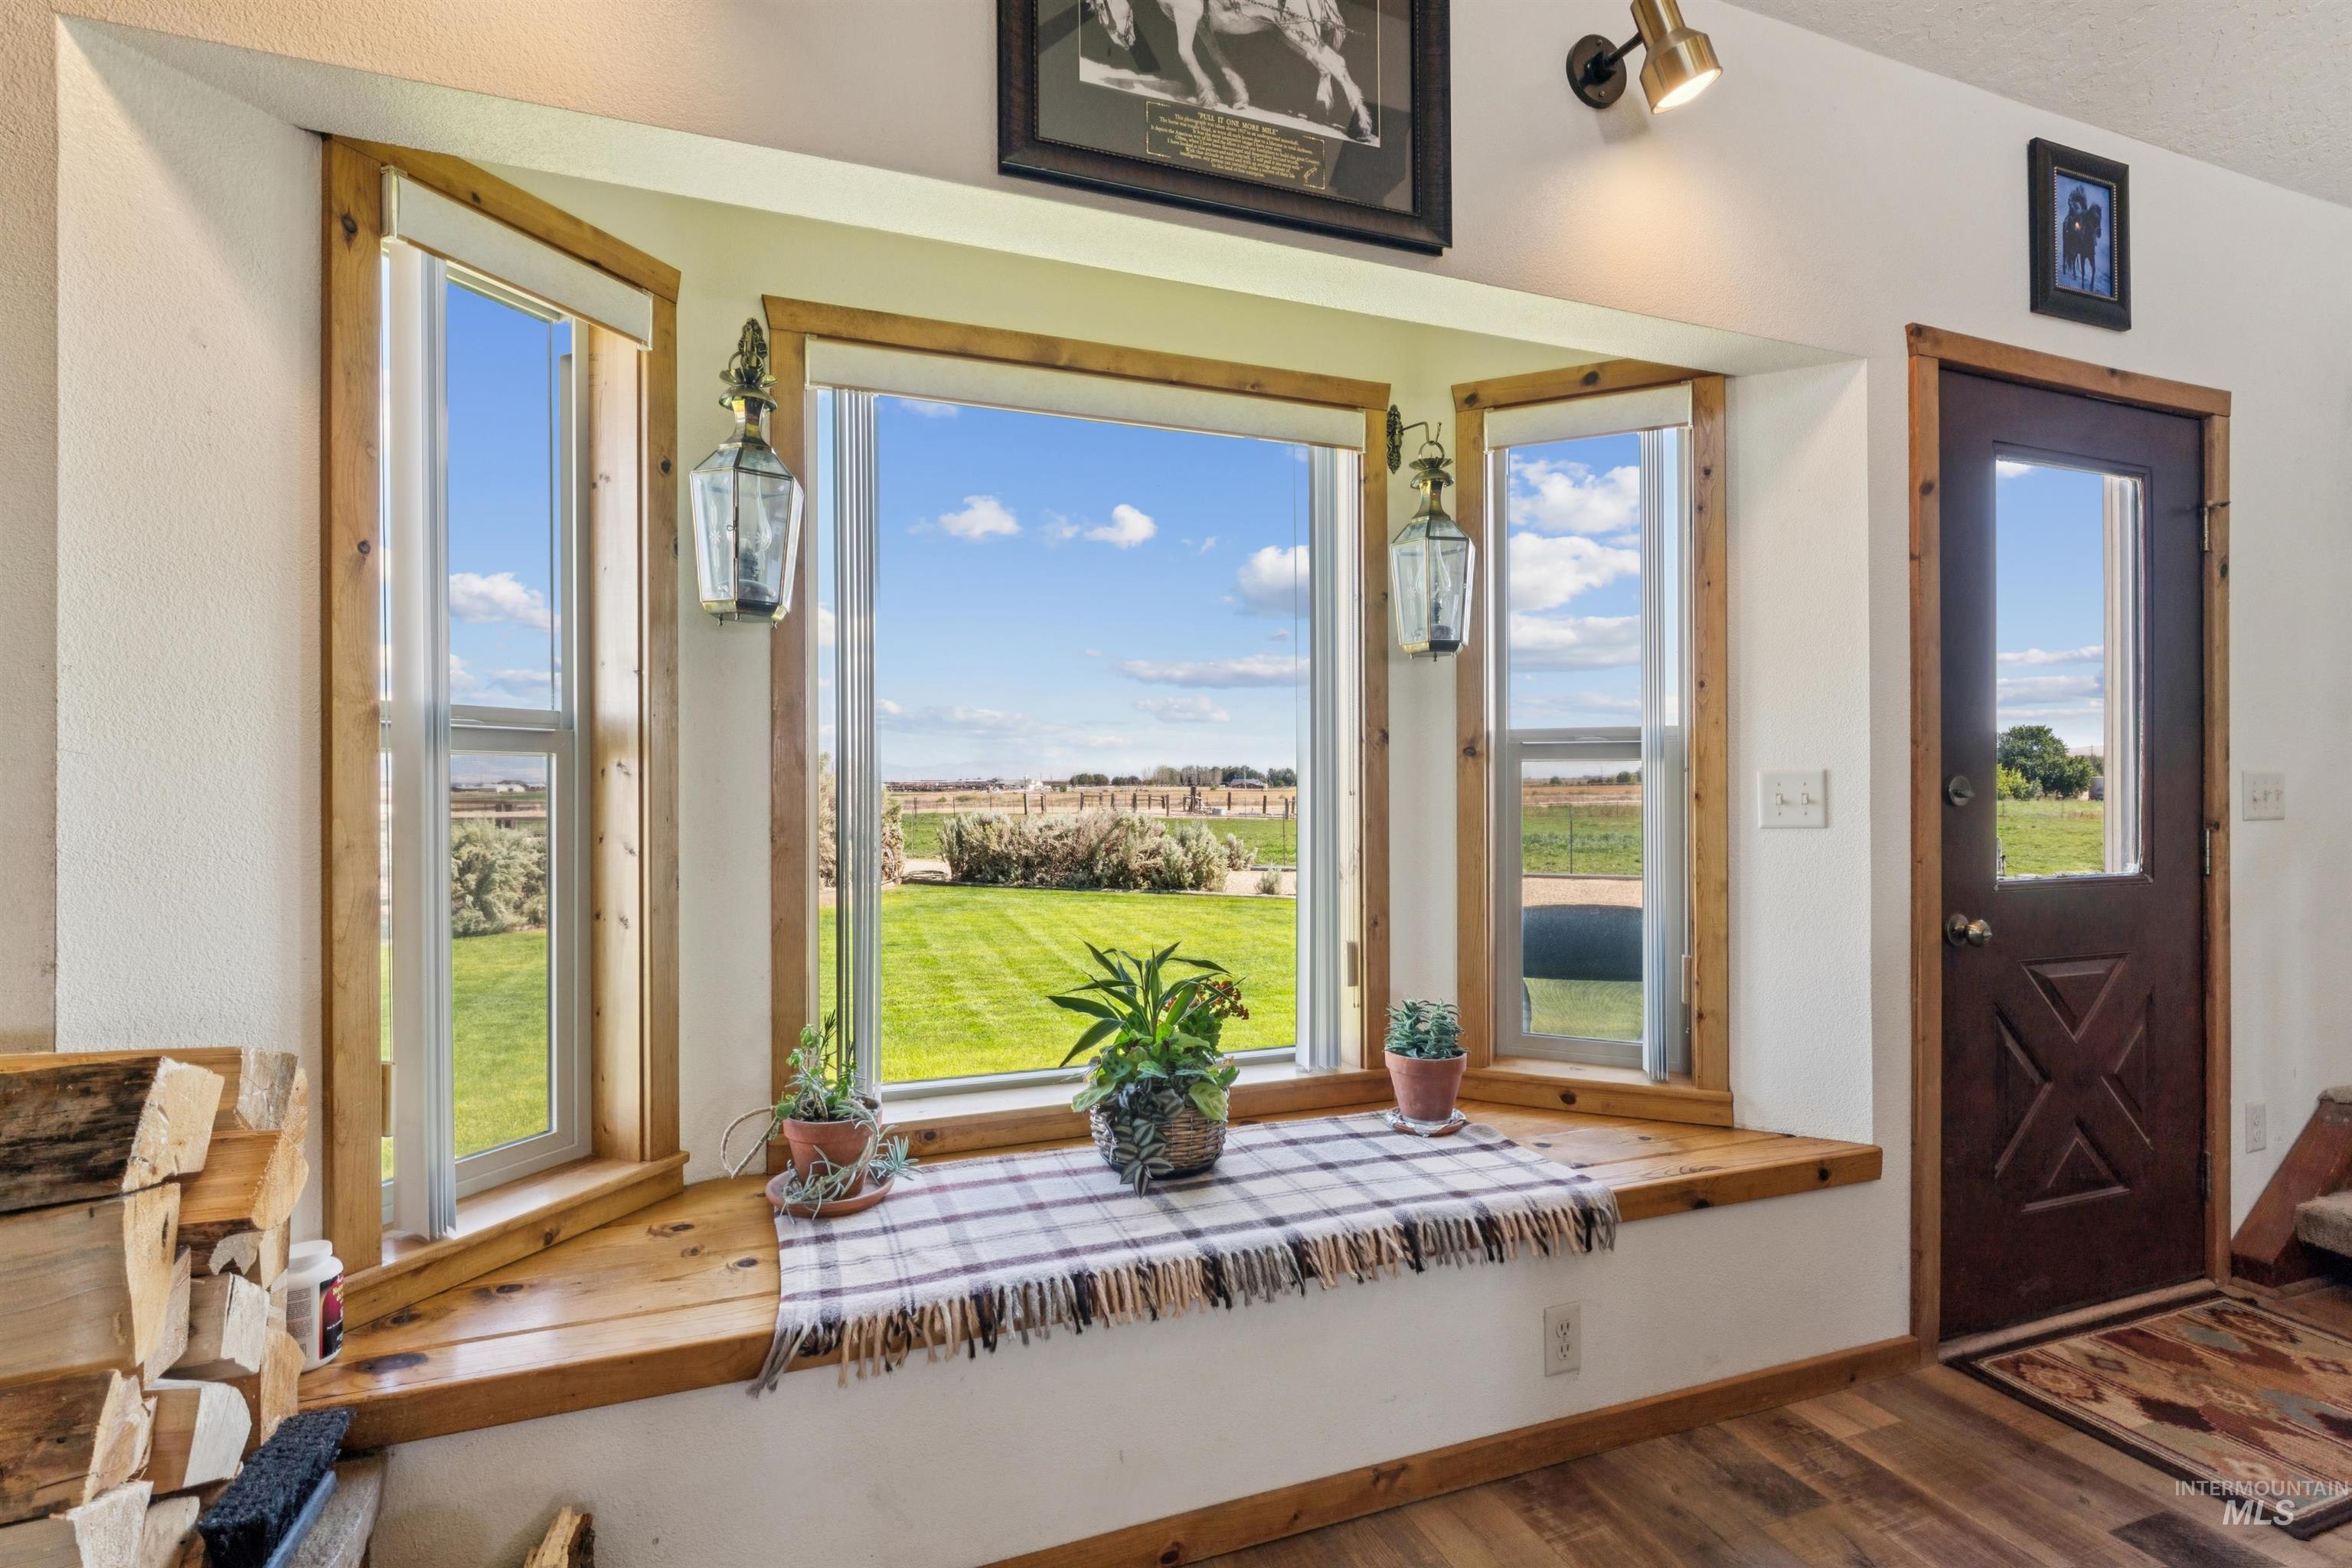
Wooden window seat with potted plants overlooking a green lawn and open fields.
Living room with a stone fireplace, exposed timber beams, and a leather sectional.
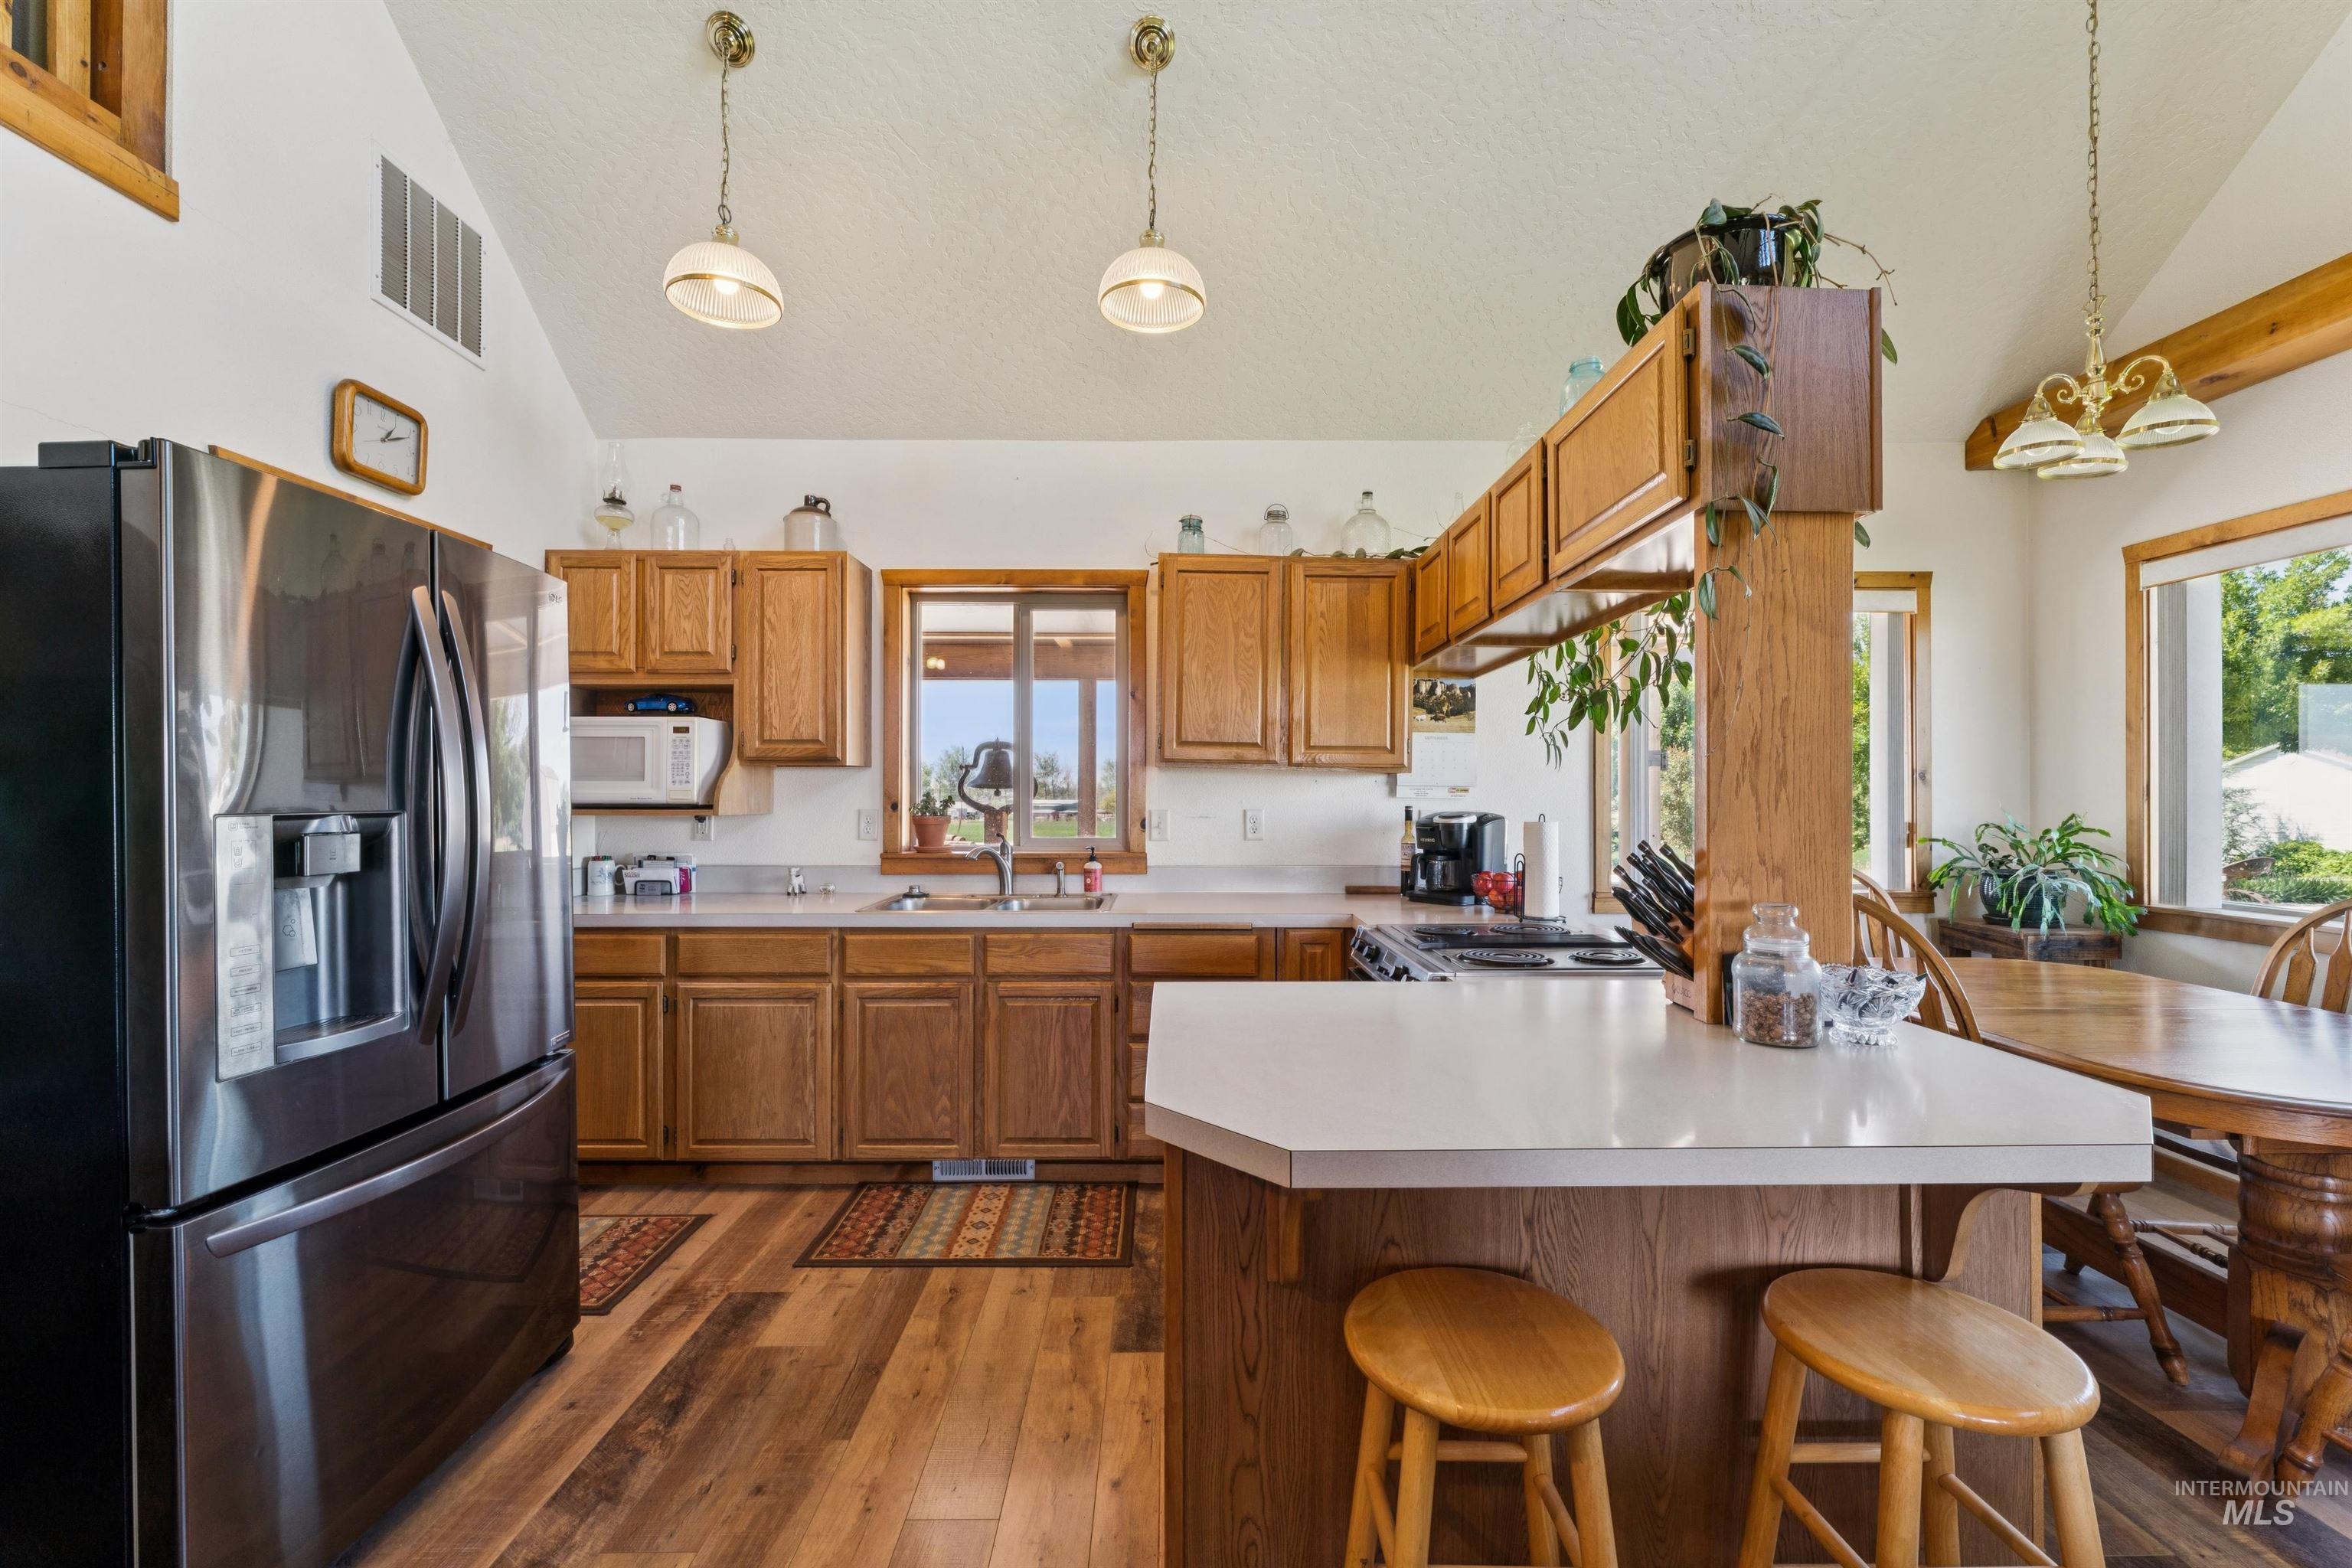
Kitchen with warm wood cabinetry, a large island, stainless steel refrigerator, and adjoining window-side dining area.
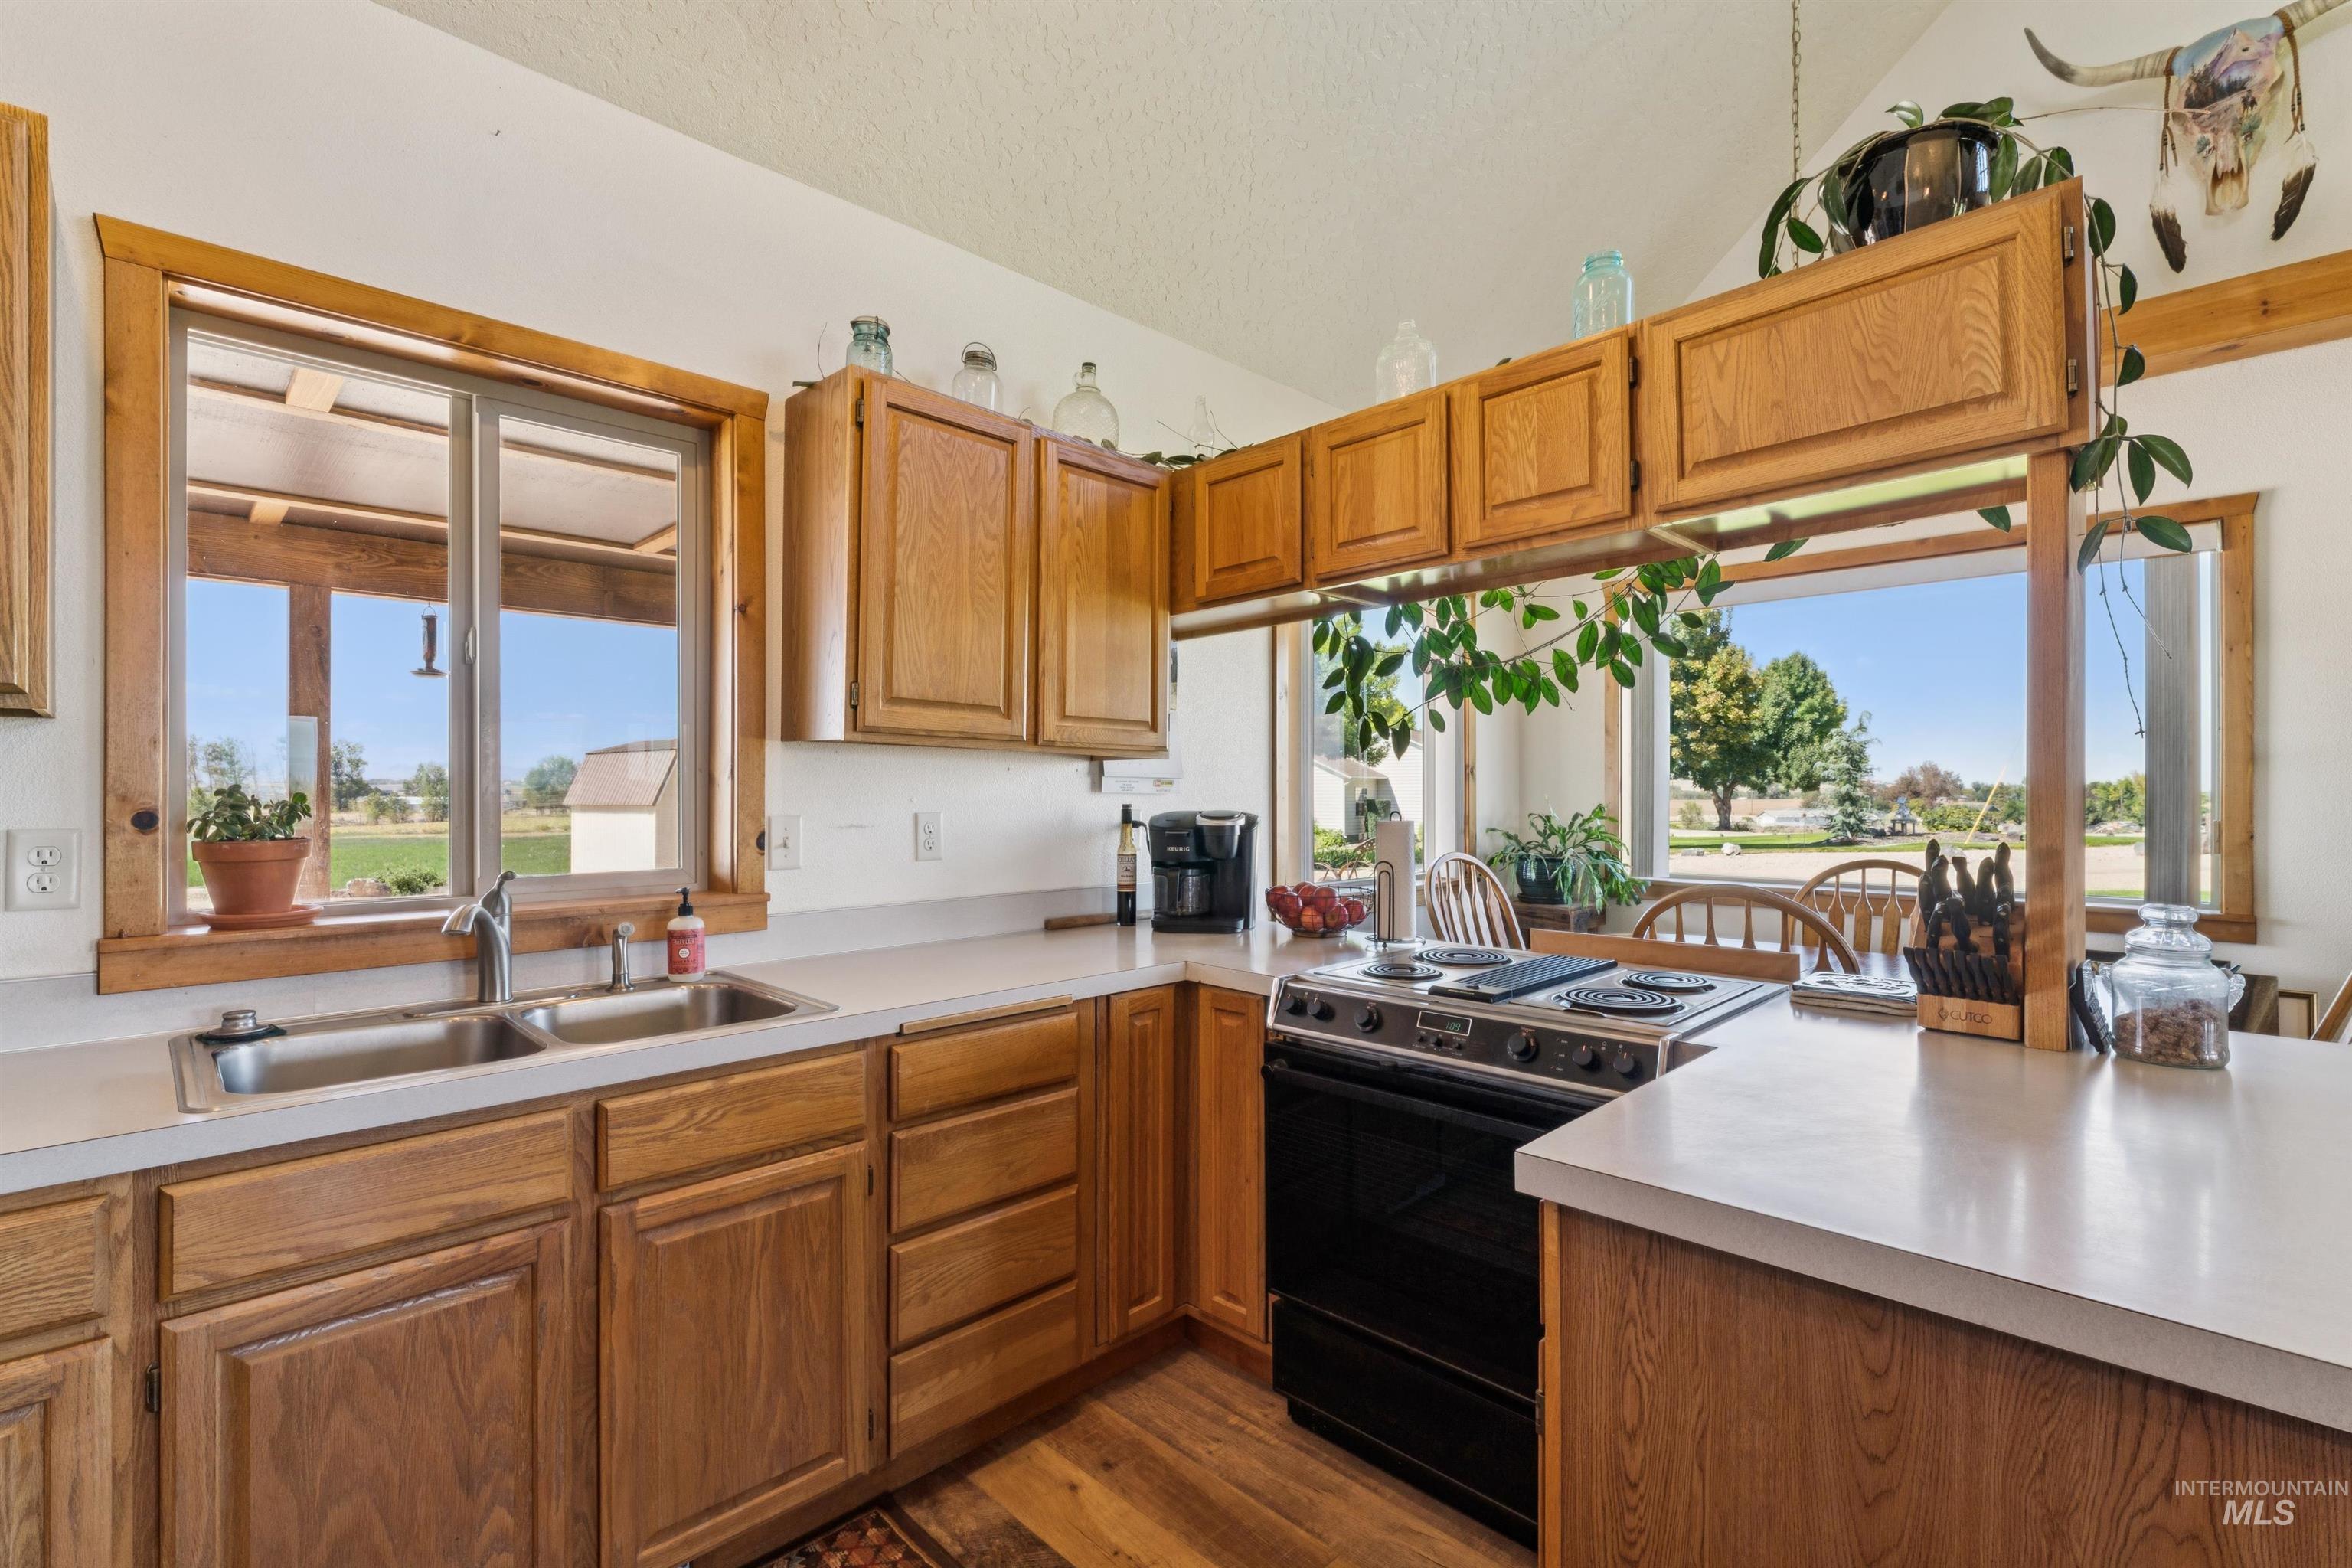
Kitchen with honey-toned wood cabinets, a double sink beneath a window, and a black range beside a peninsula.
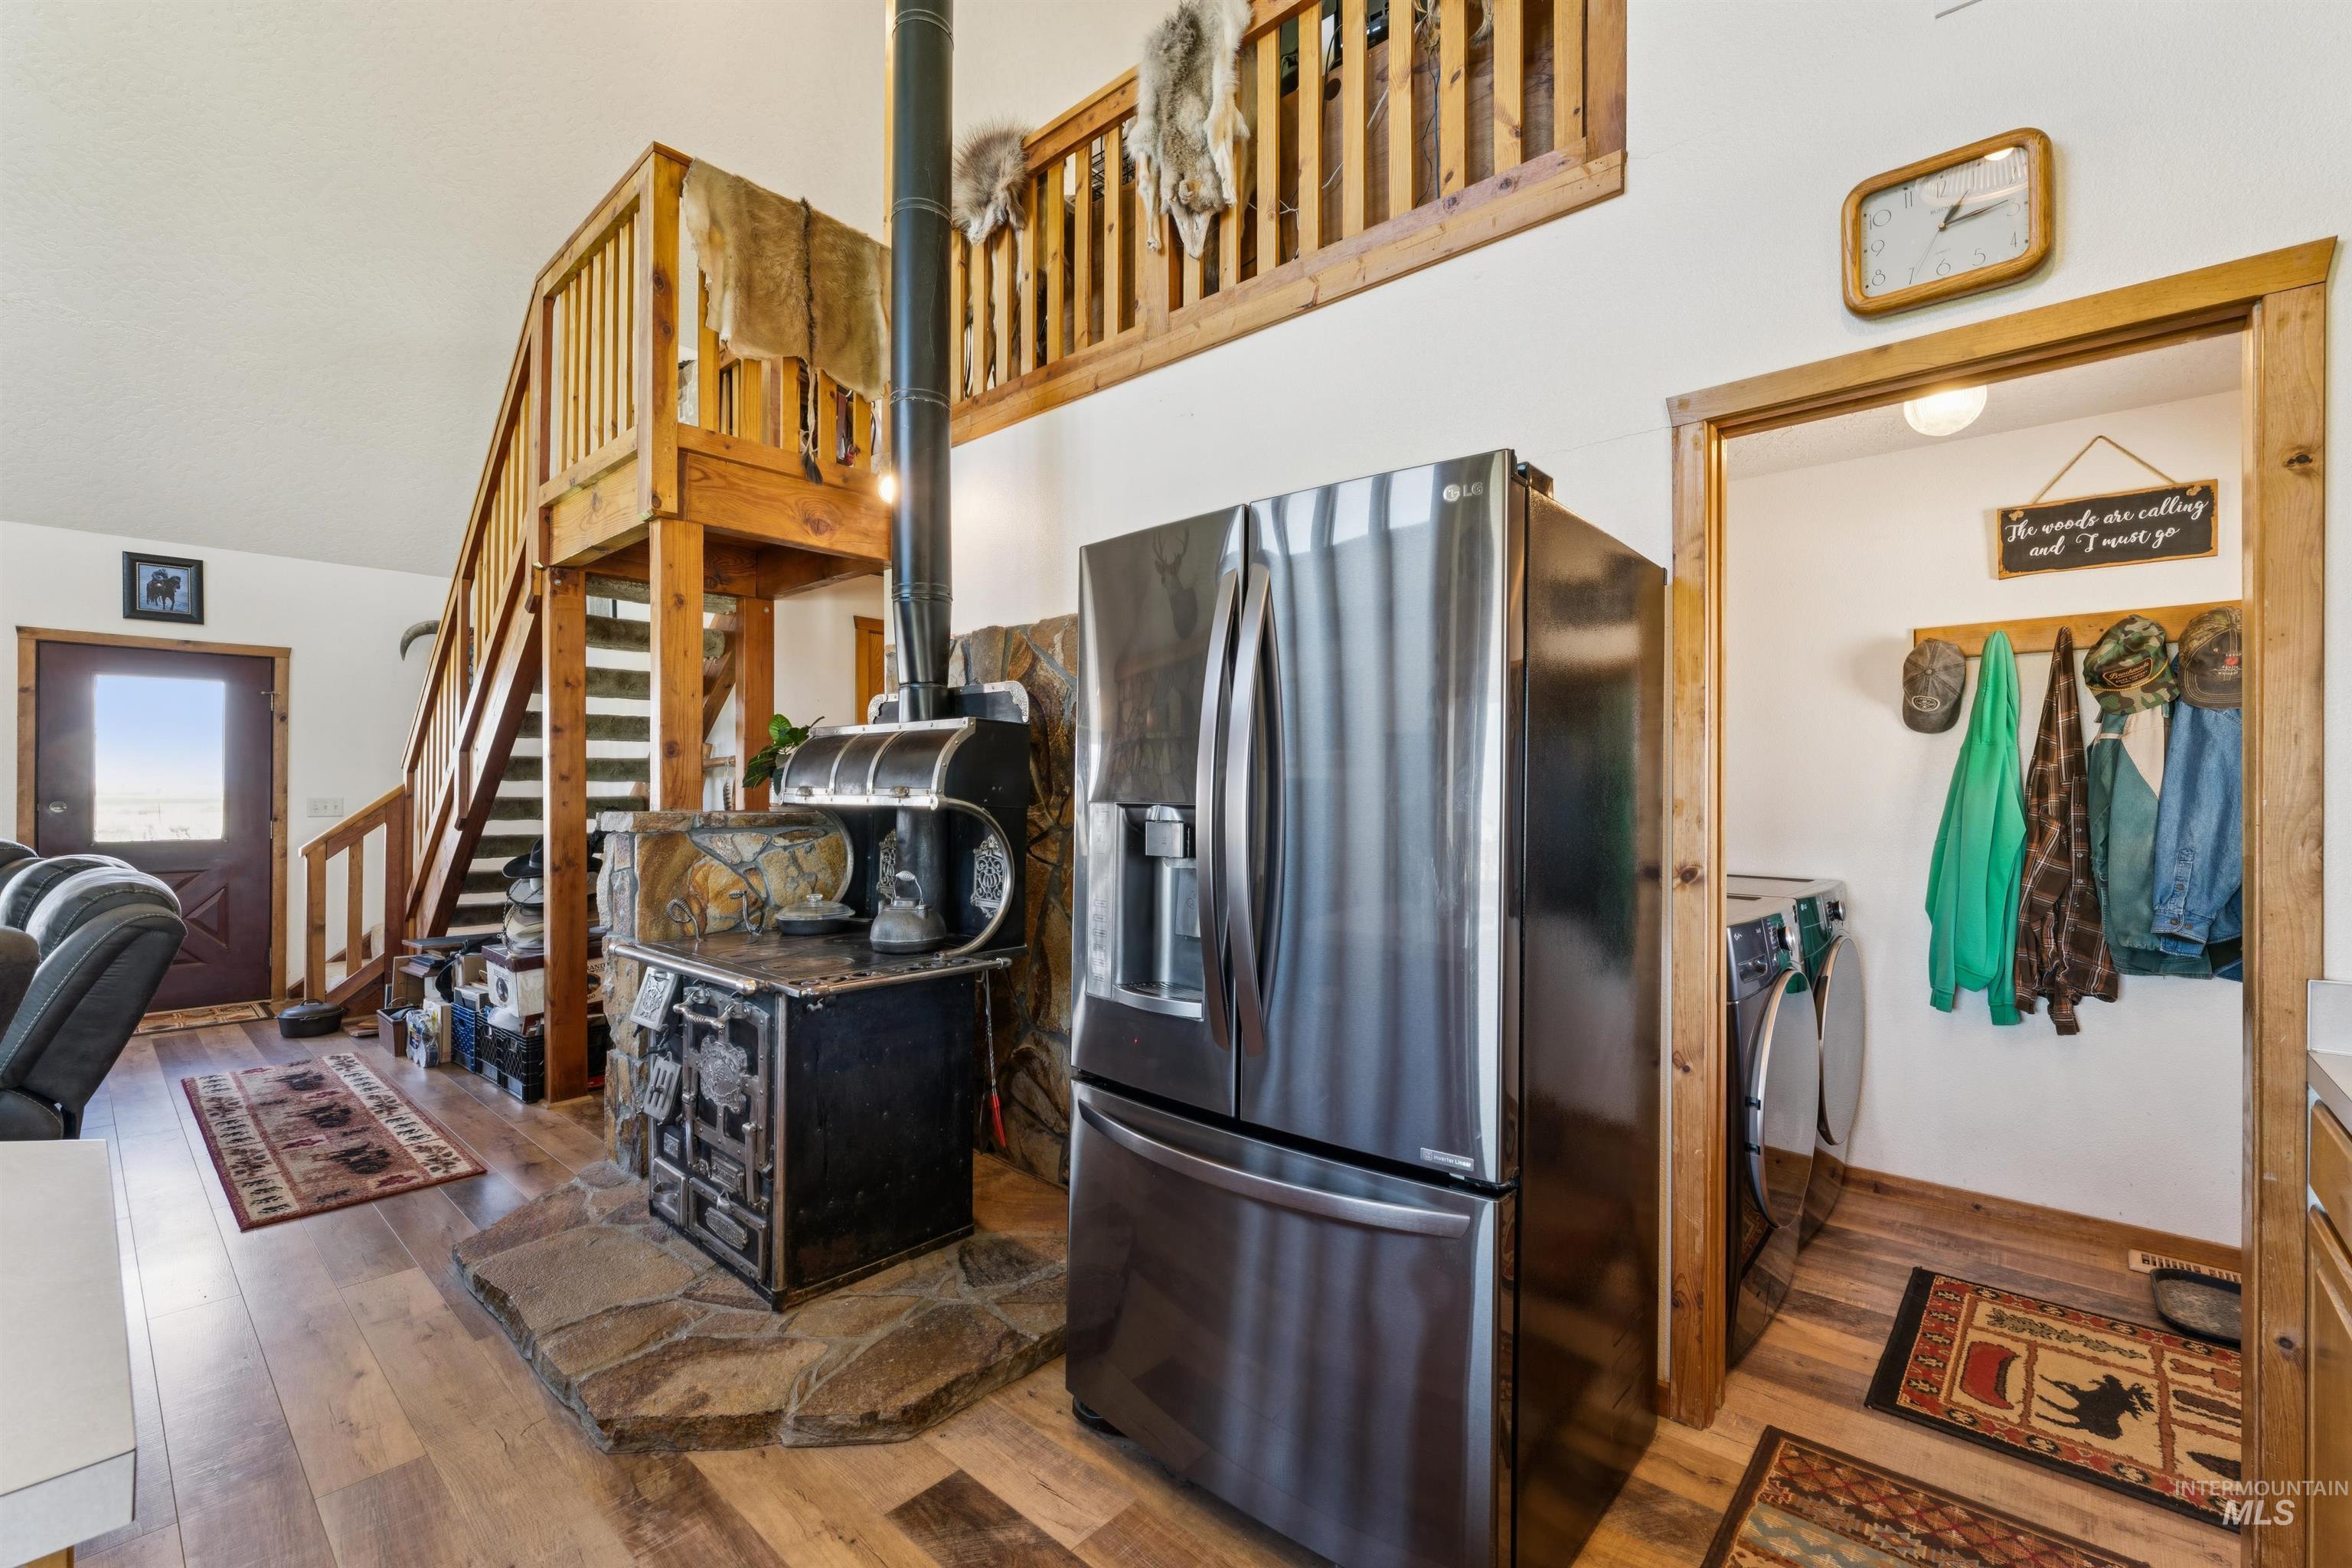
Rustic kitchen with a wood-burning cookstove, stone hearth, stainless refrigerator, and staircase to a loft.
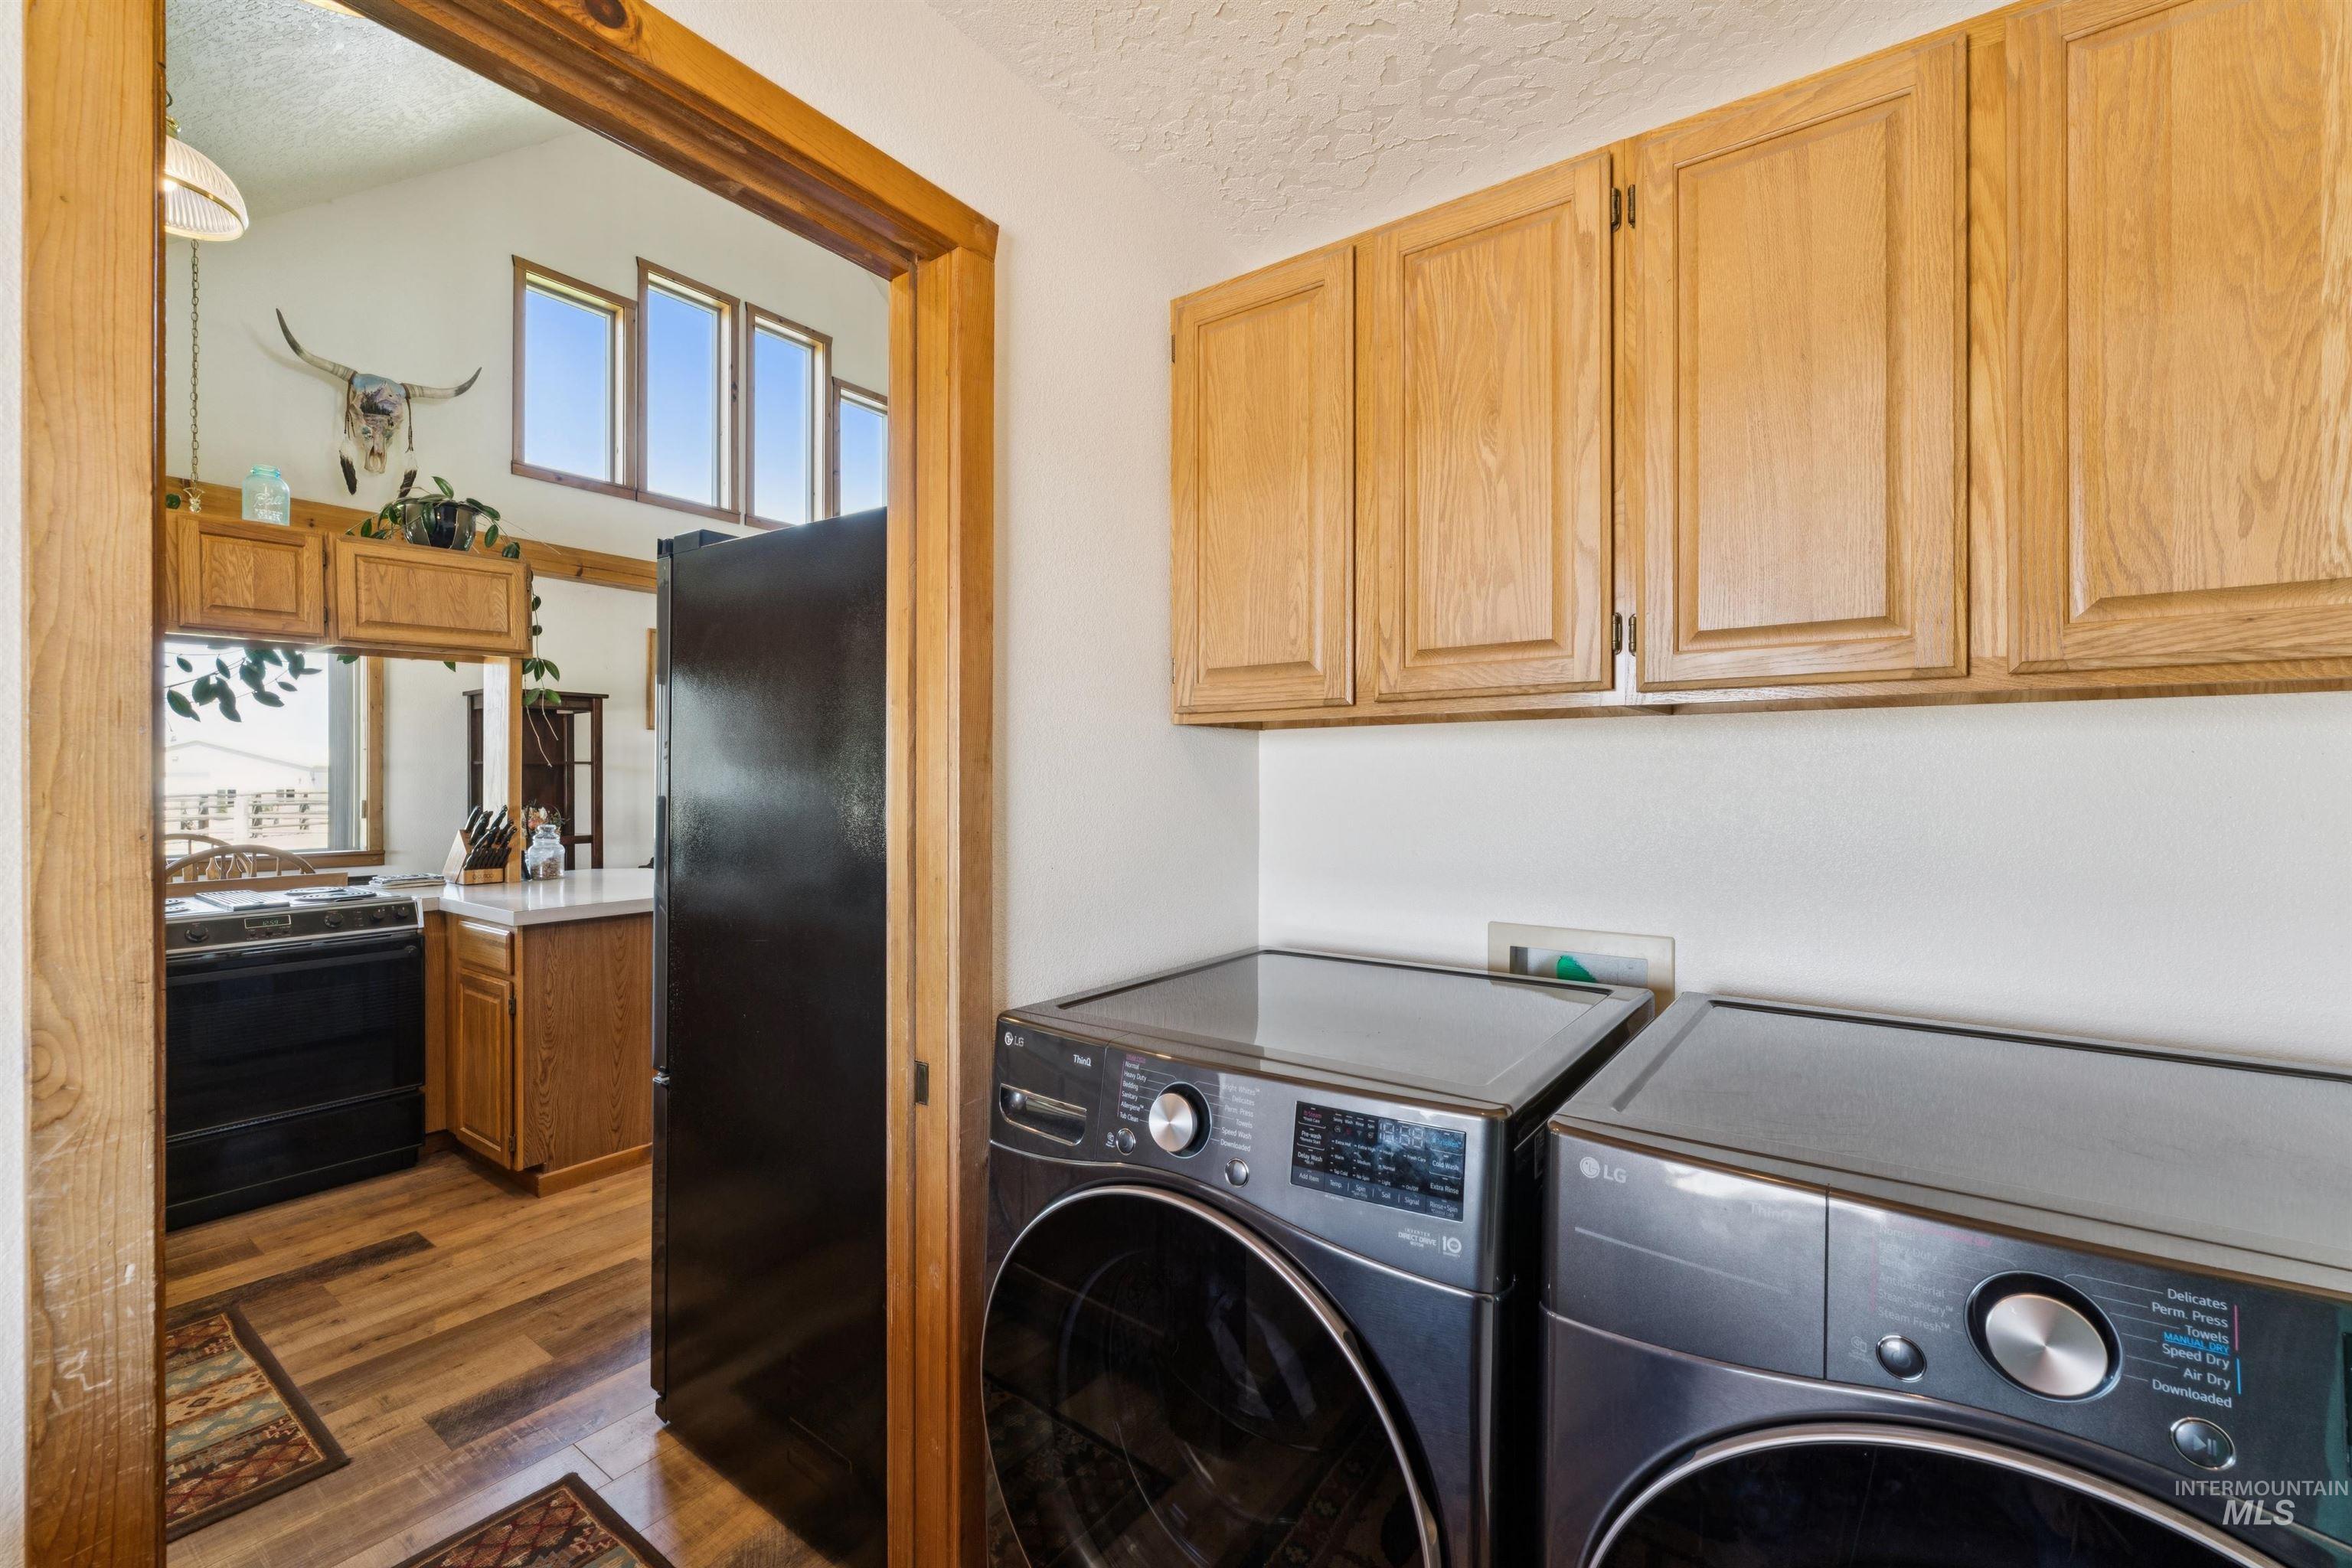
Laundry room with LG washer and dryer beneath oak cabinets, opening into a kitchen.
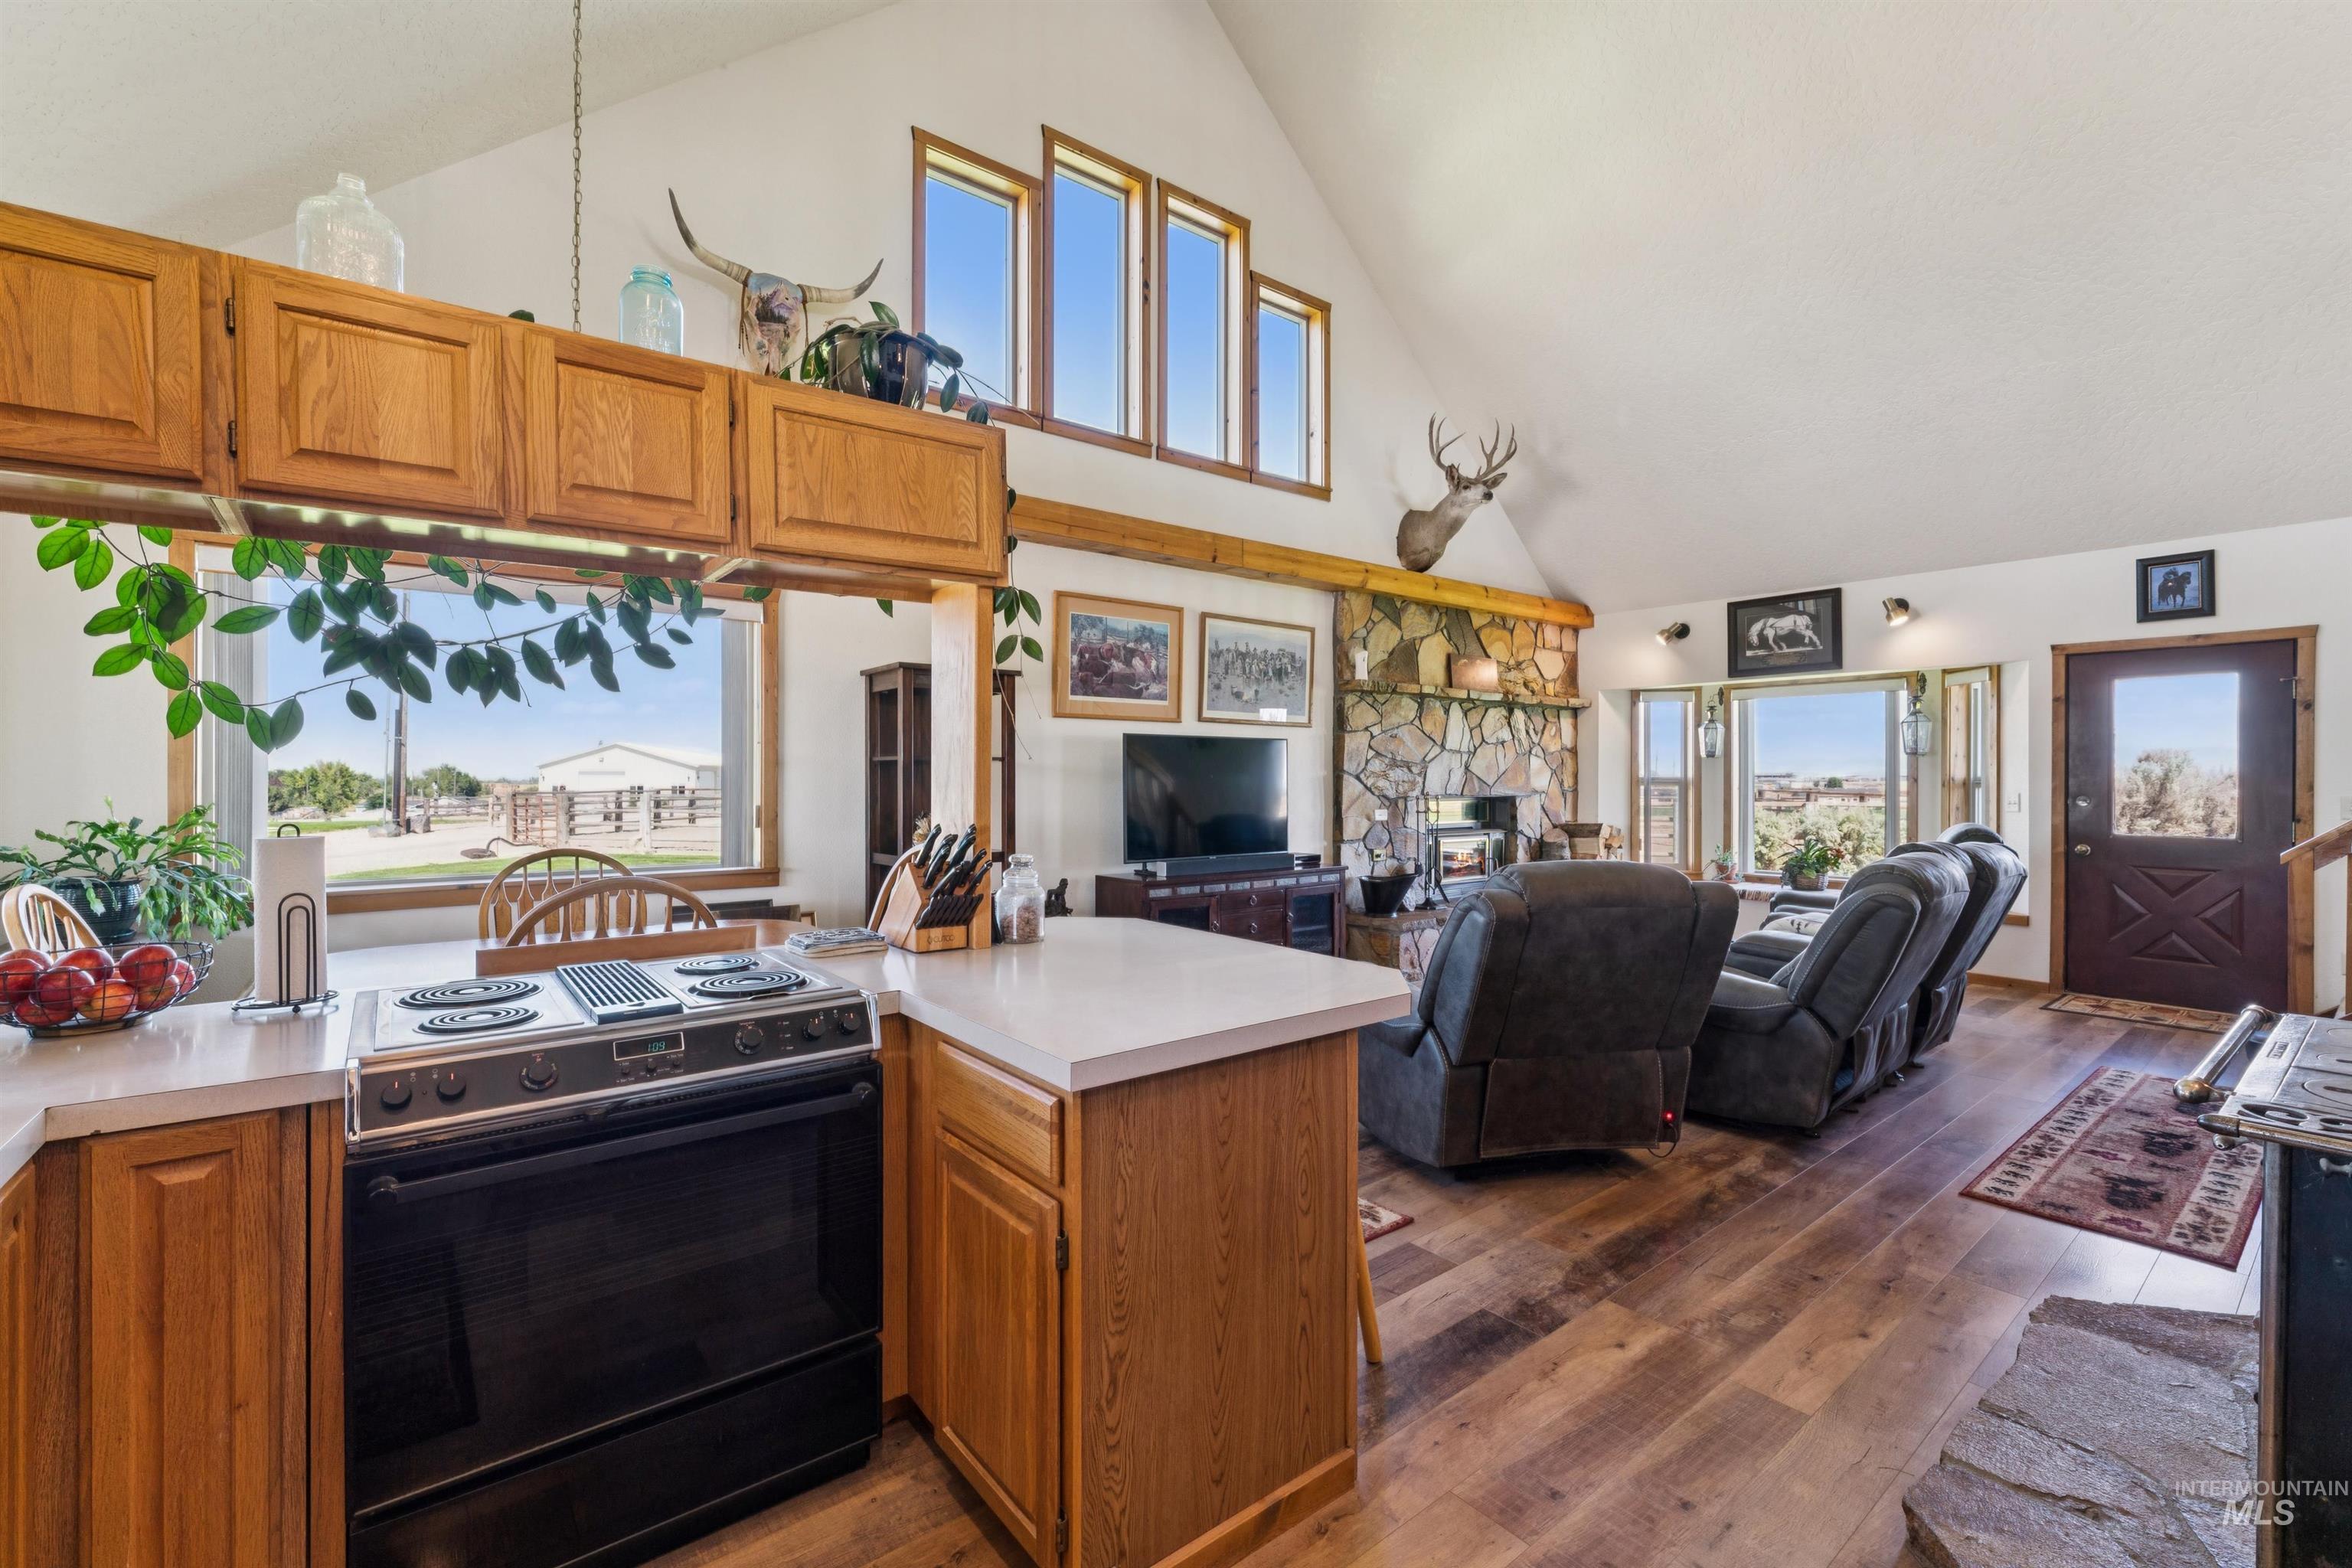
Open-plan kitchen and living room with wood cabinetry, vaulted ceiling, and a stone fireplace.
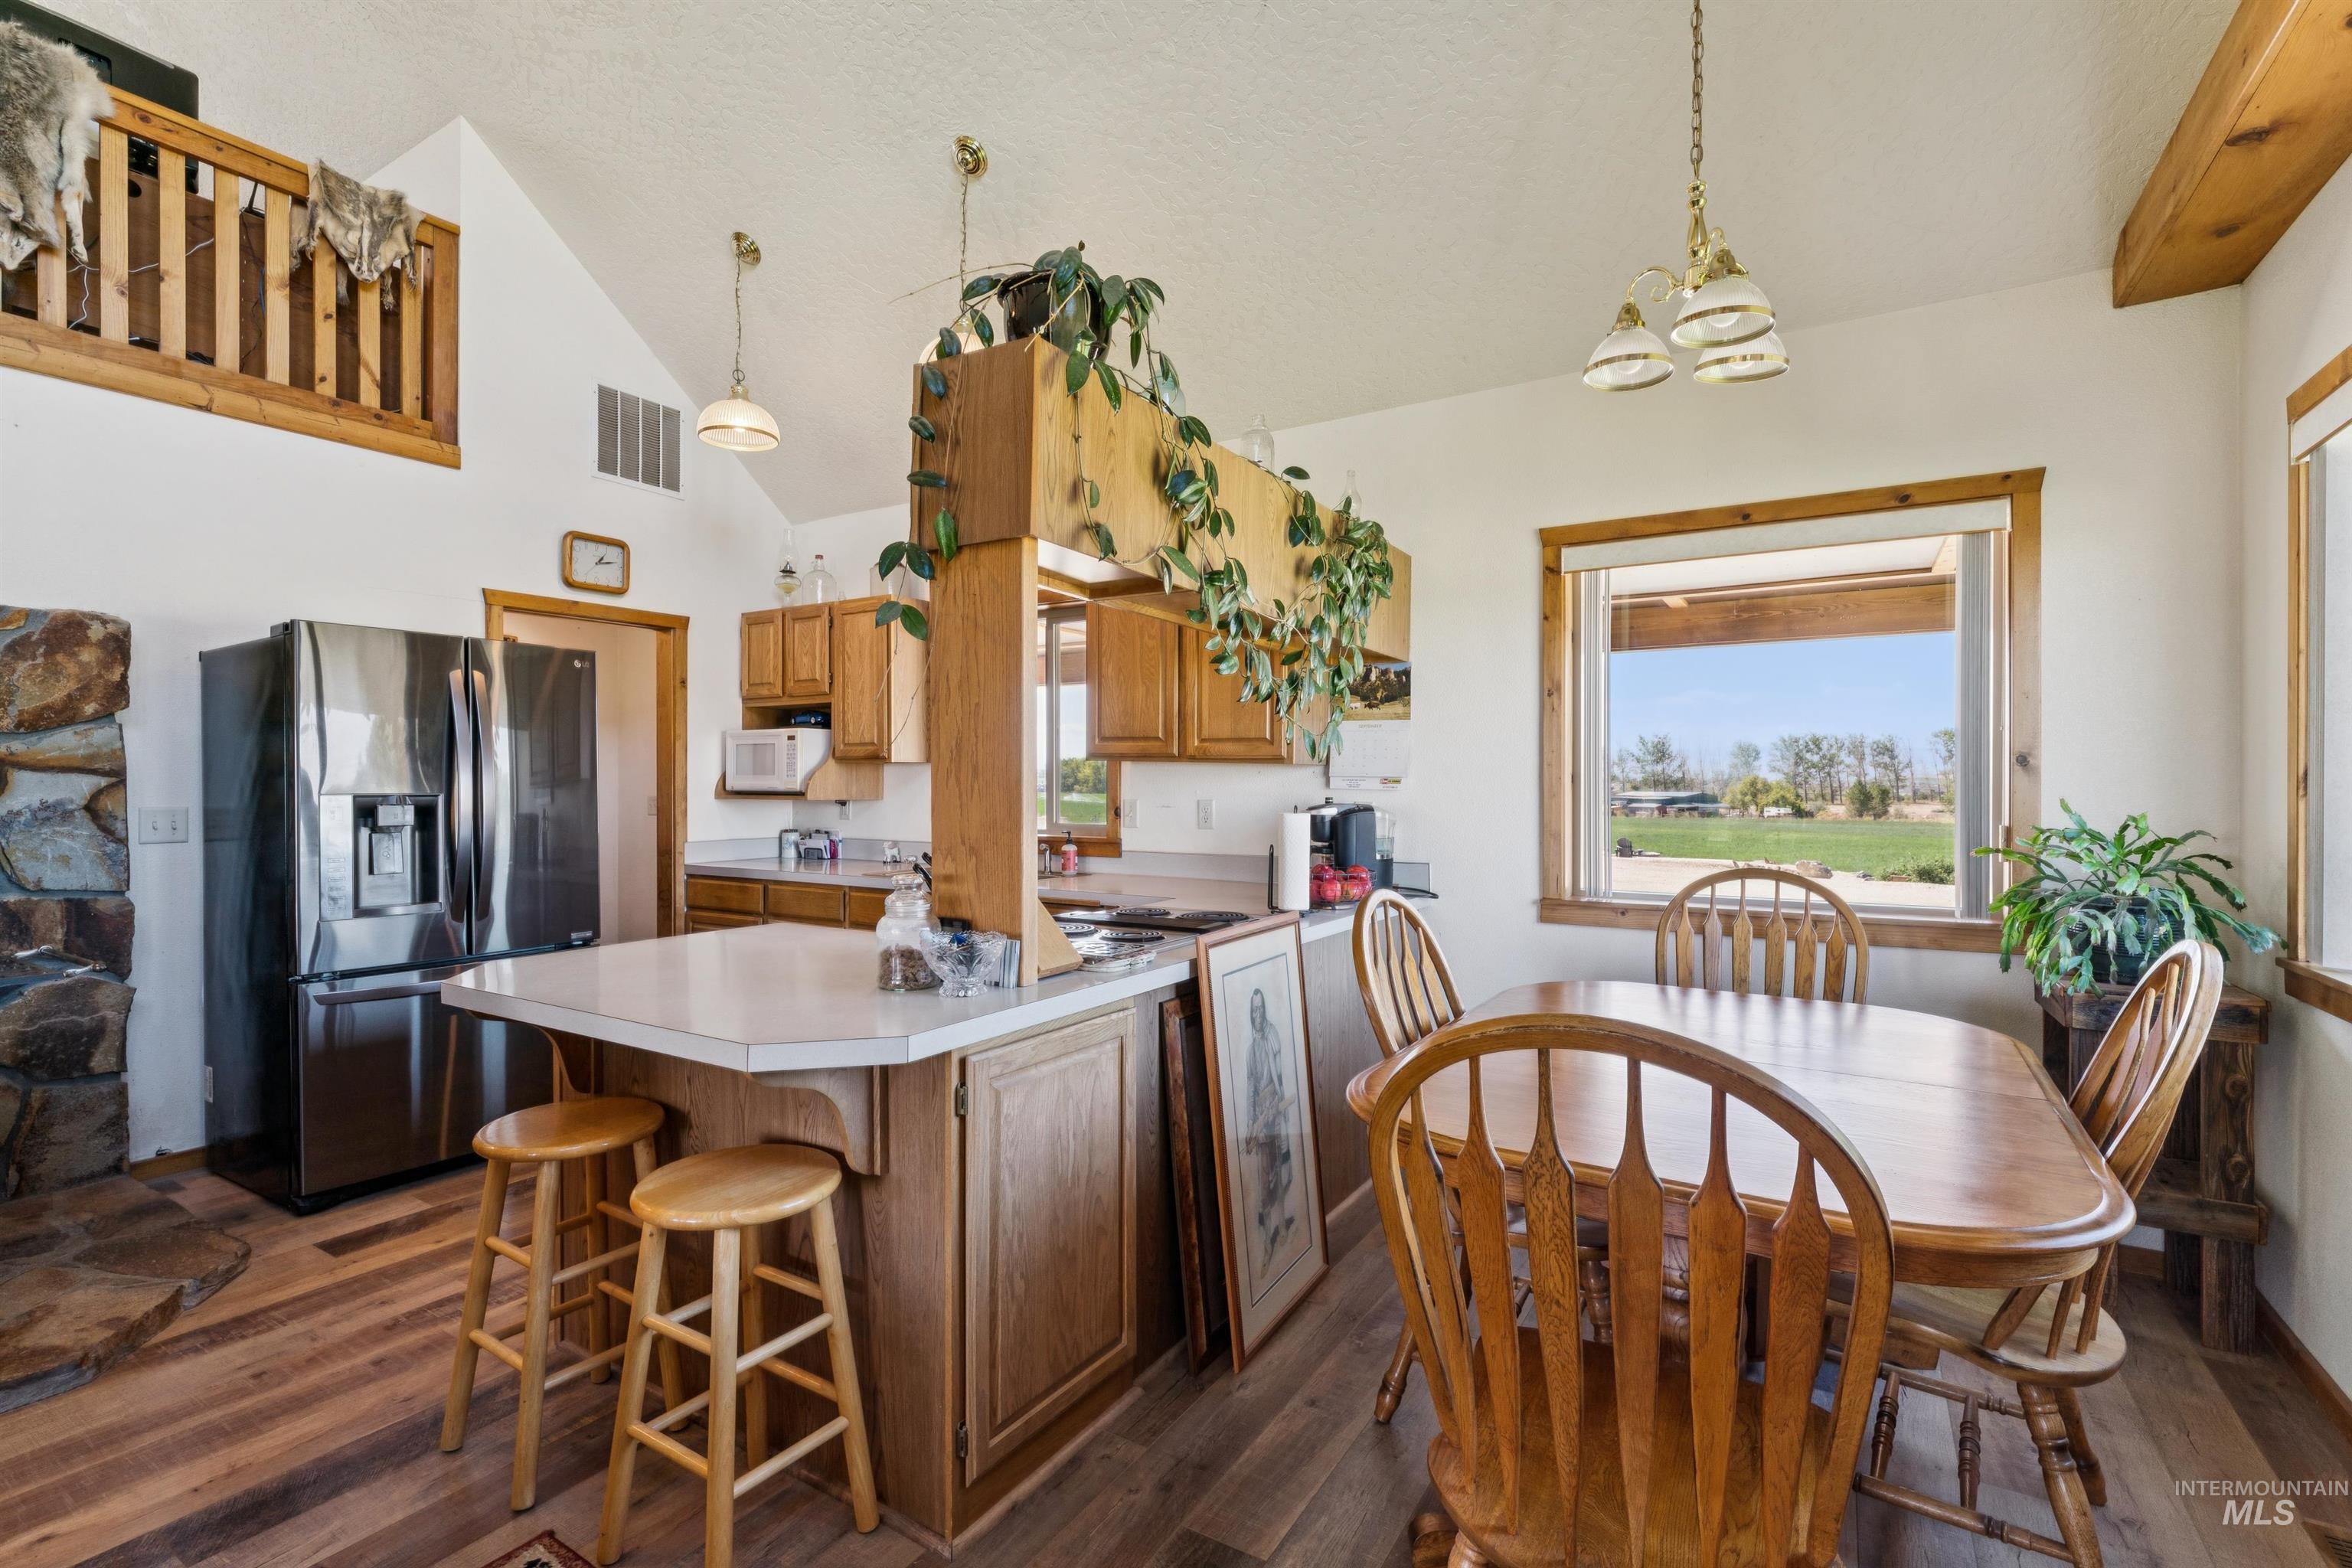
Kitchen and dining area with wood cabinetry, stainless steel appliances, and a large window overlooking a green yard.
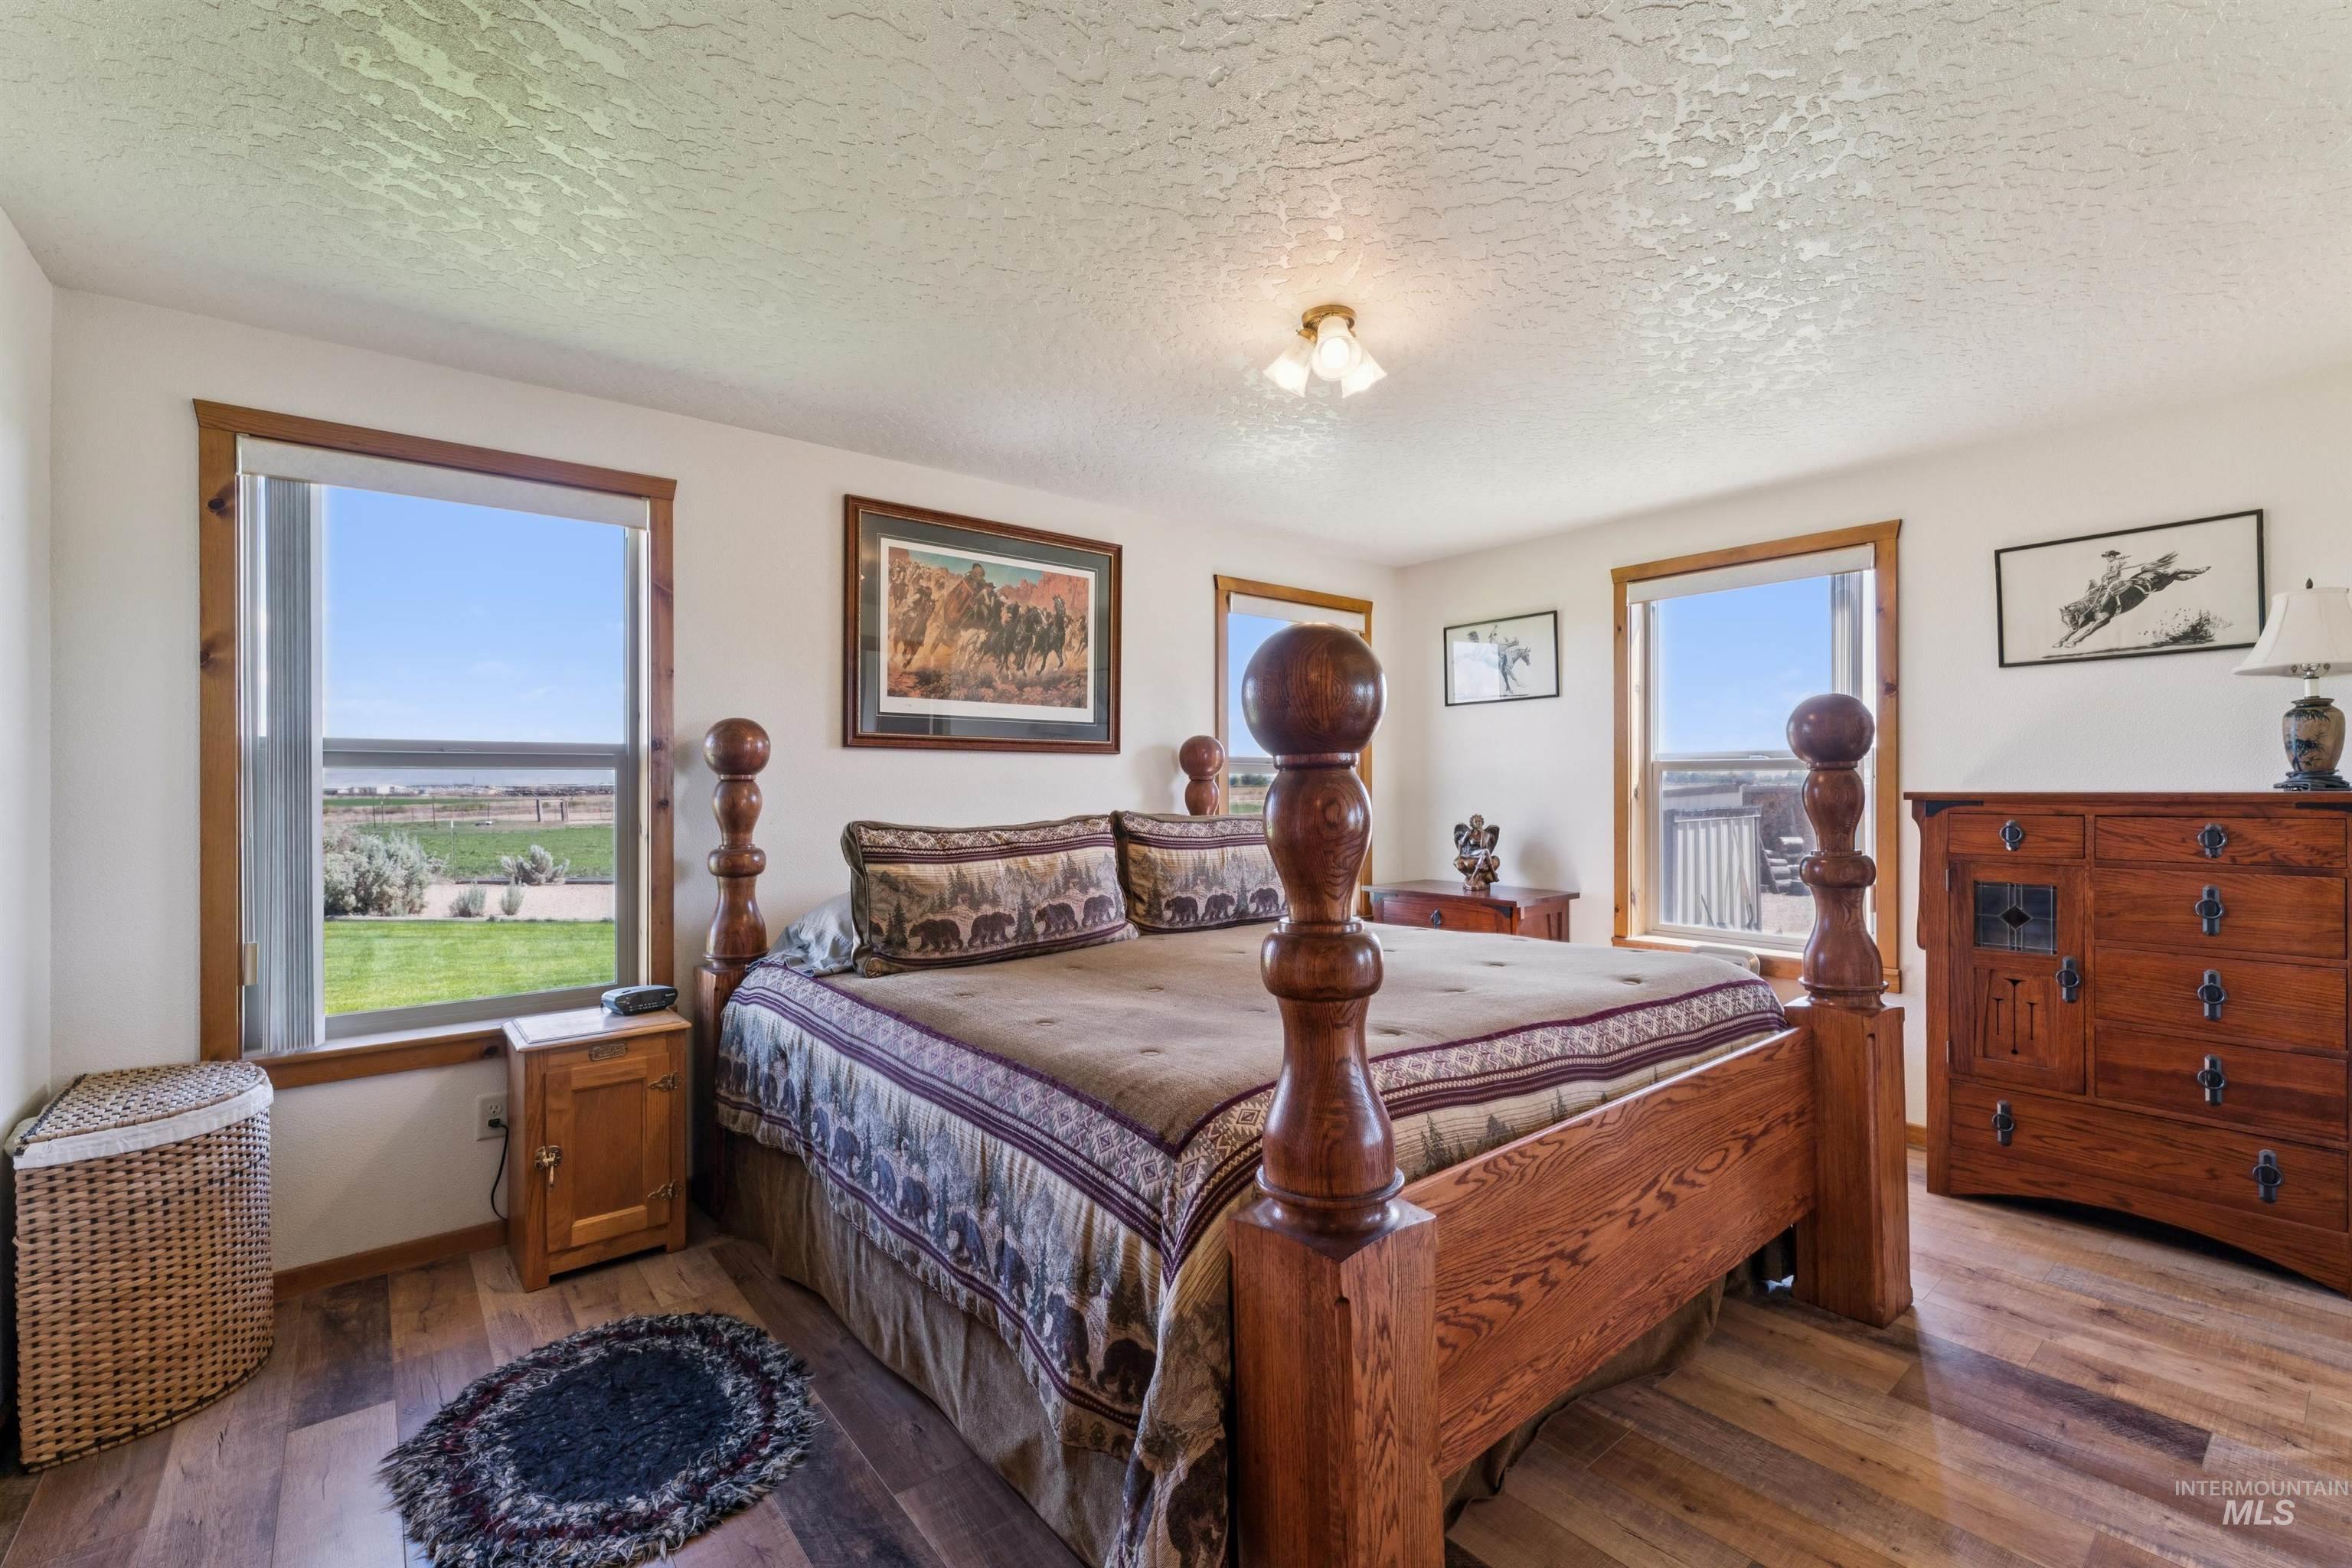
Bedroom with a wooden four-poster bed, matching dresser, and windows overlooking a green yard.
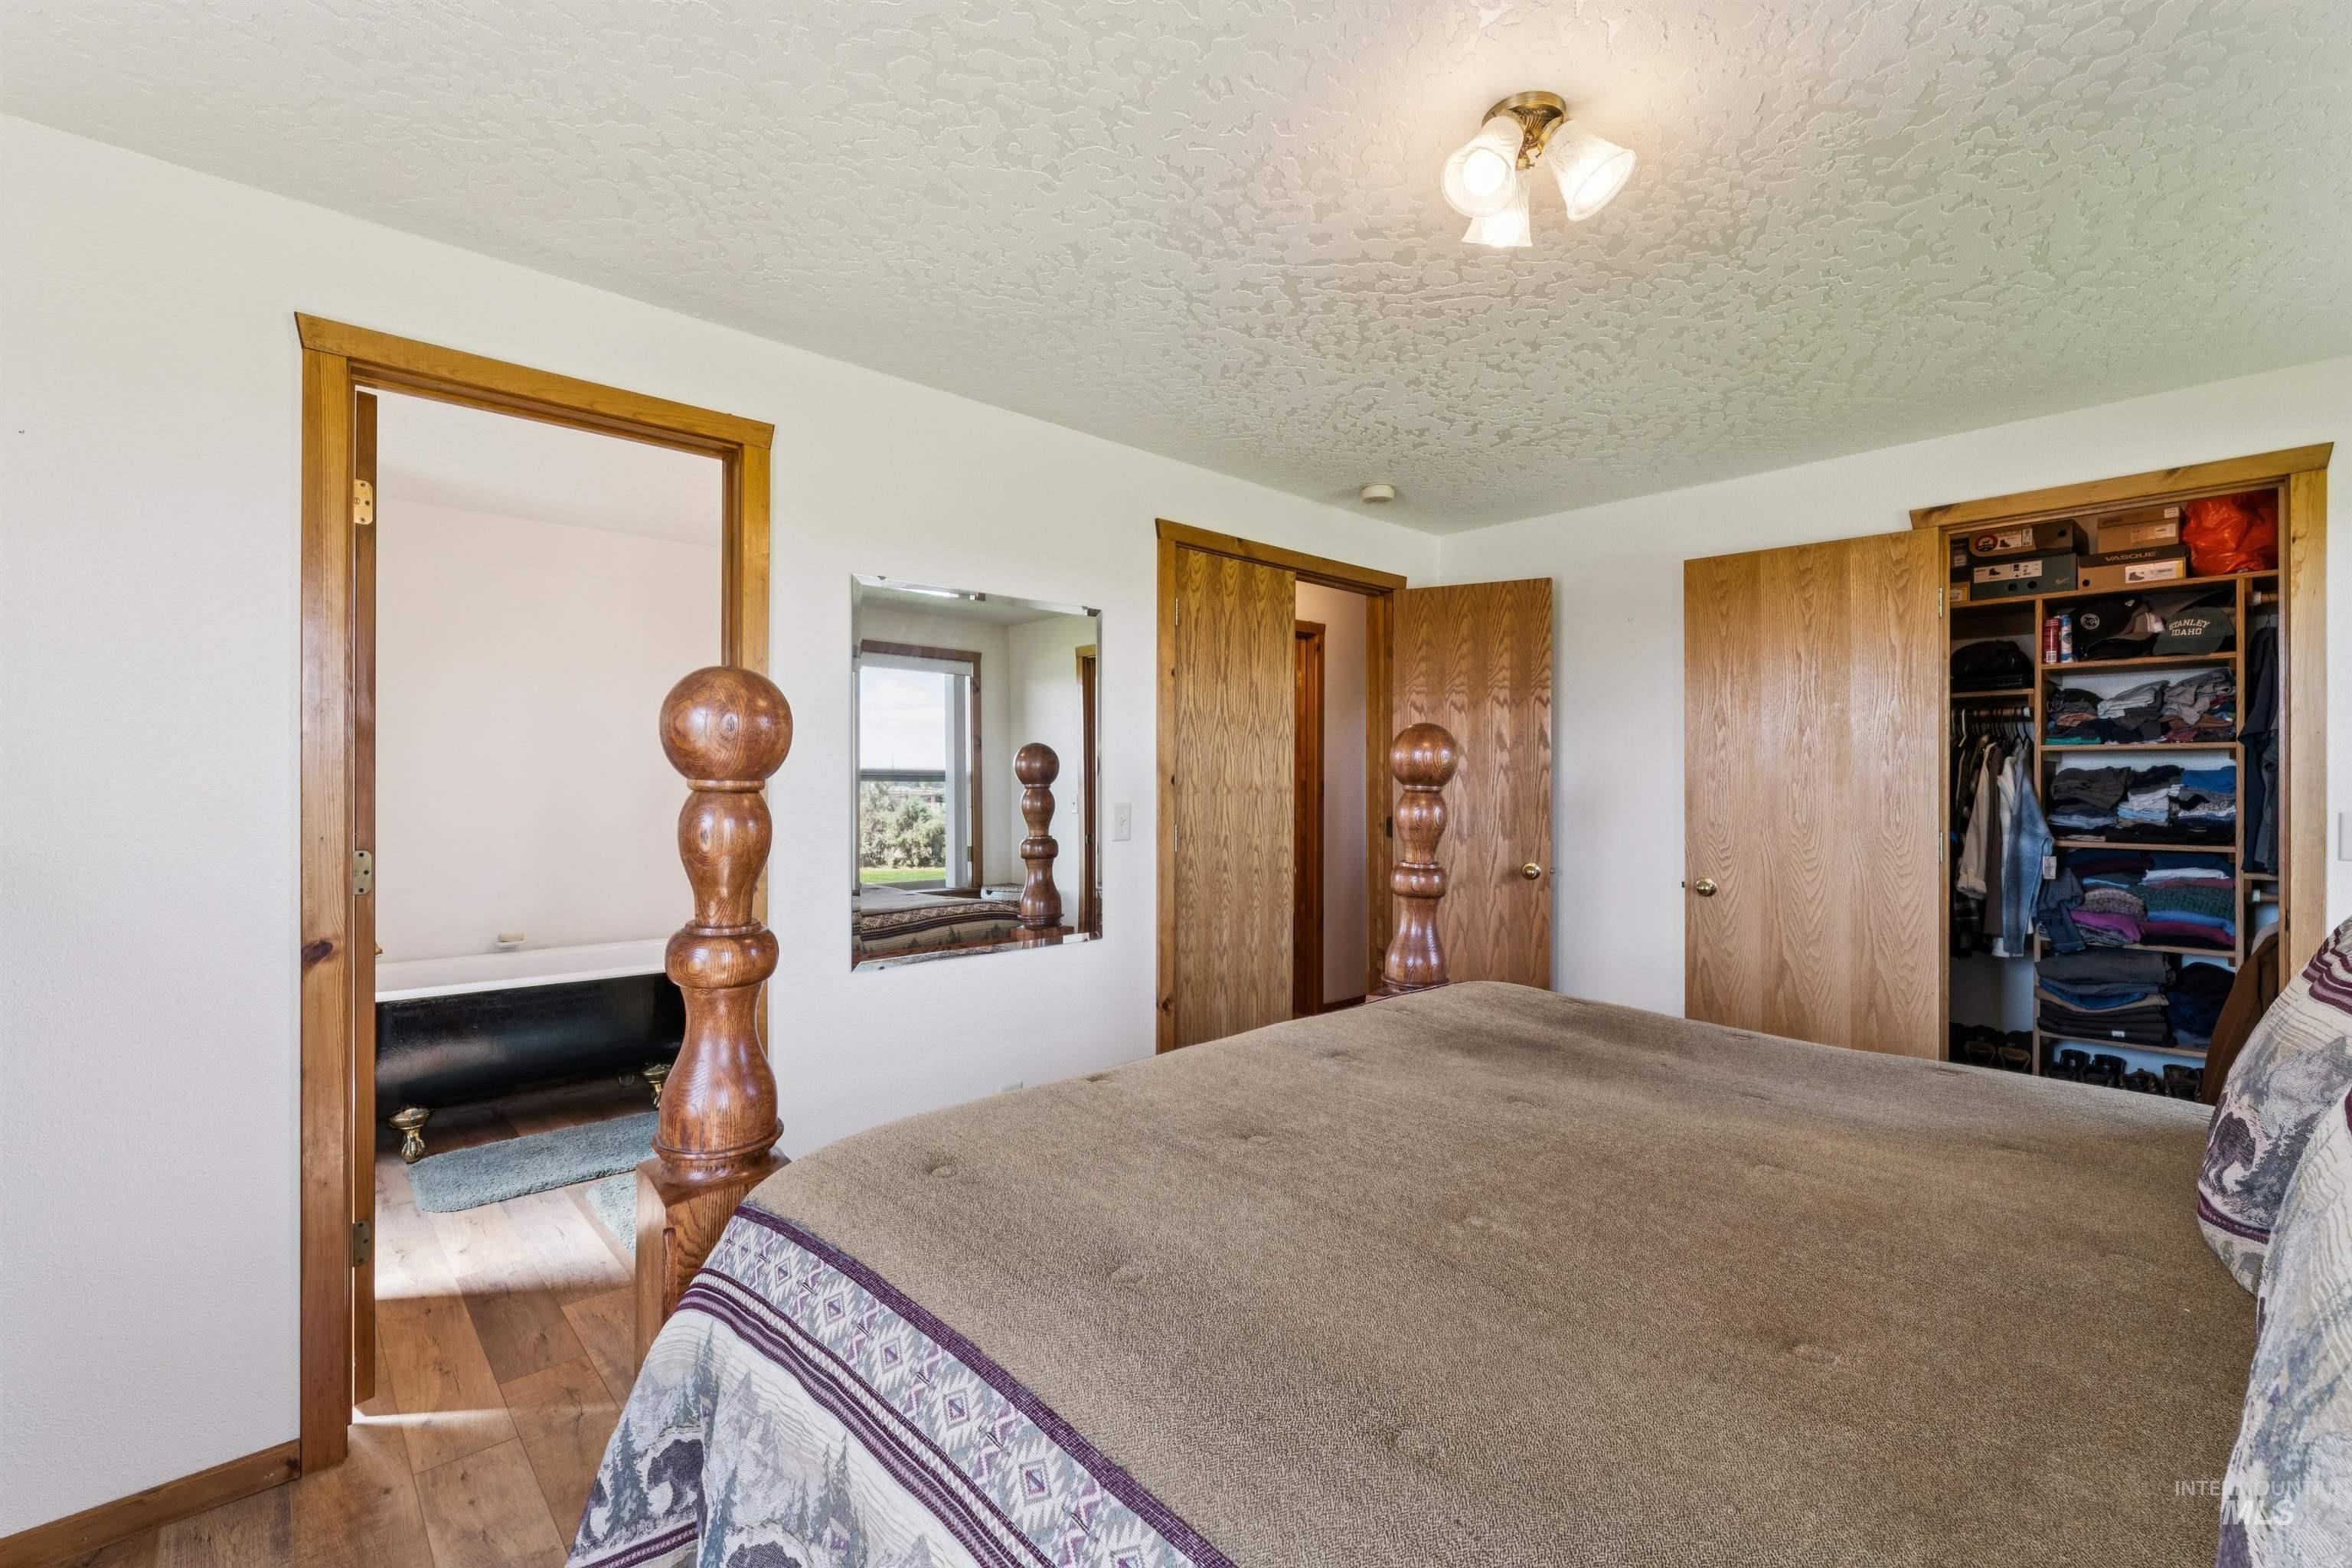
Bedroom with a large bed, open clothes closet, and adjoining bathroom with a black clawfoot tub.
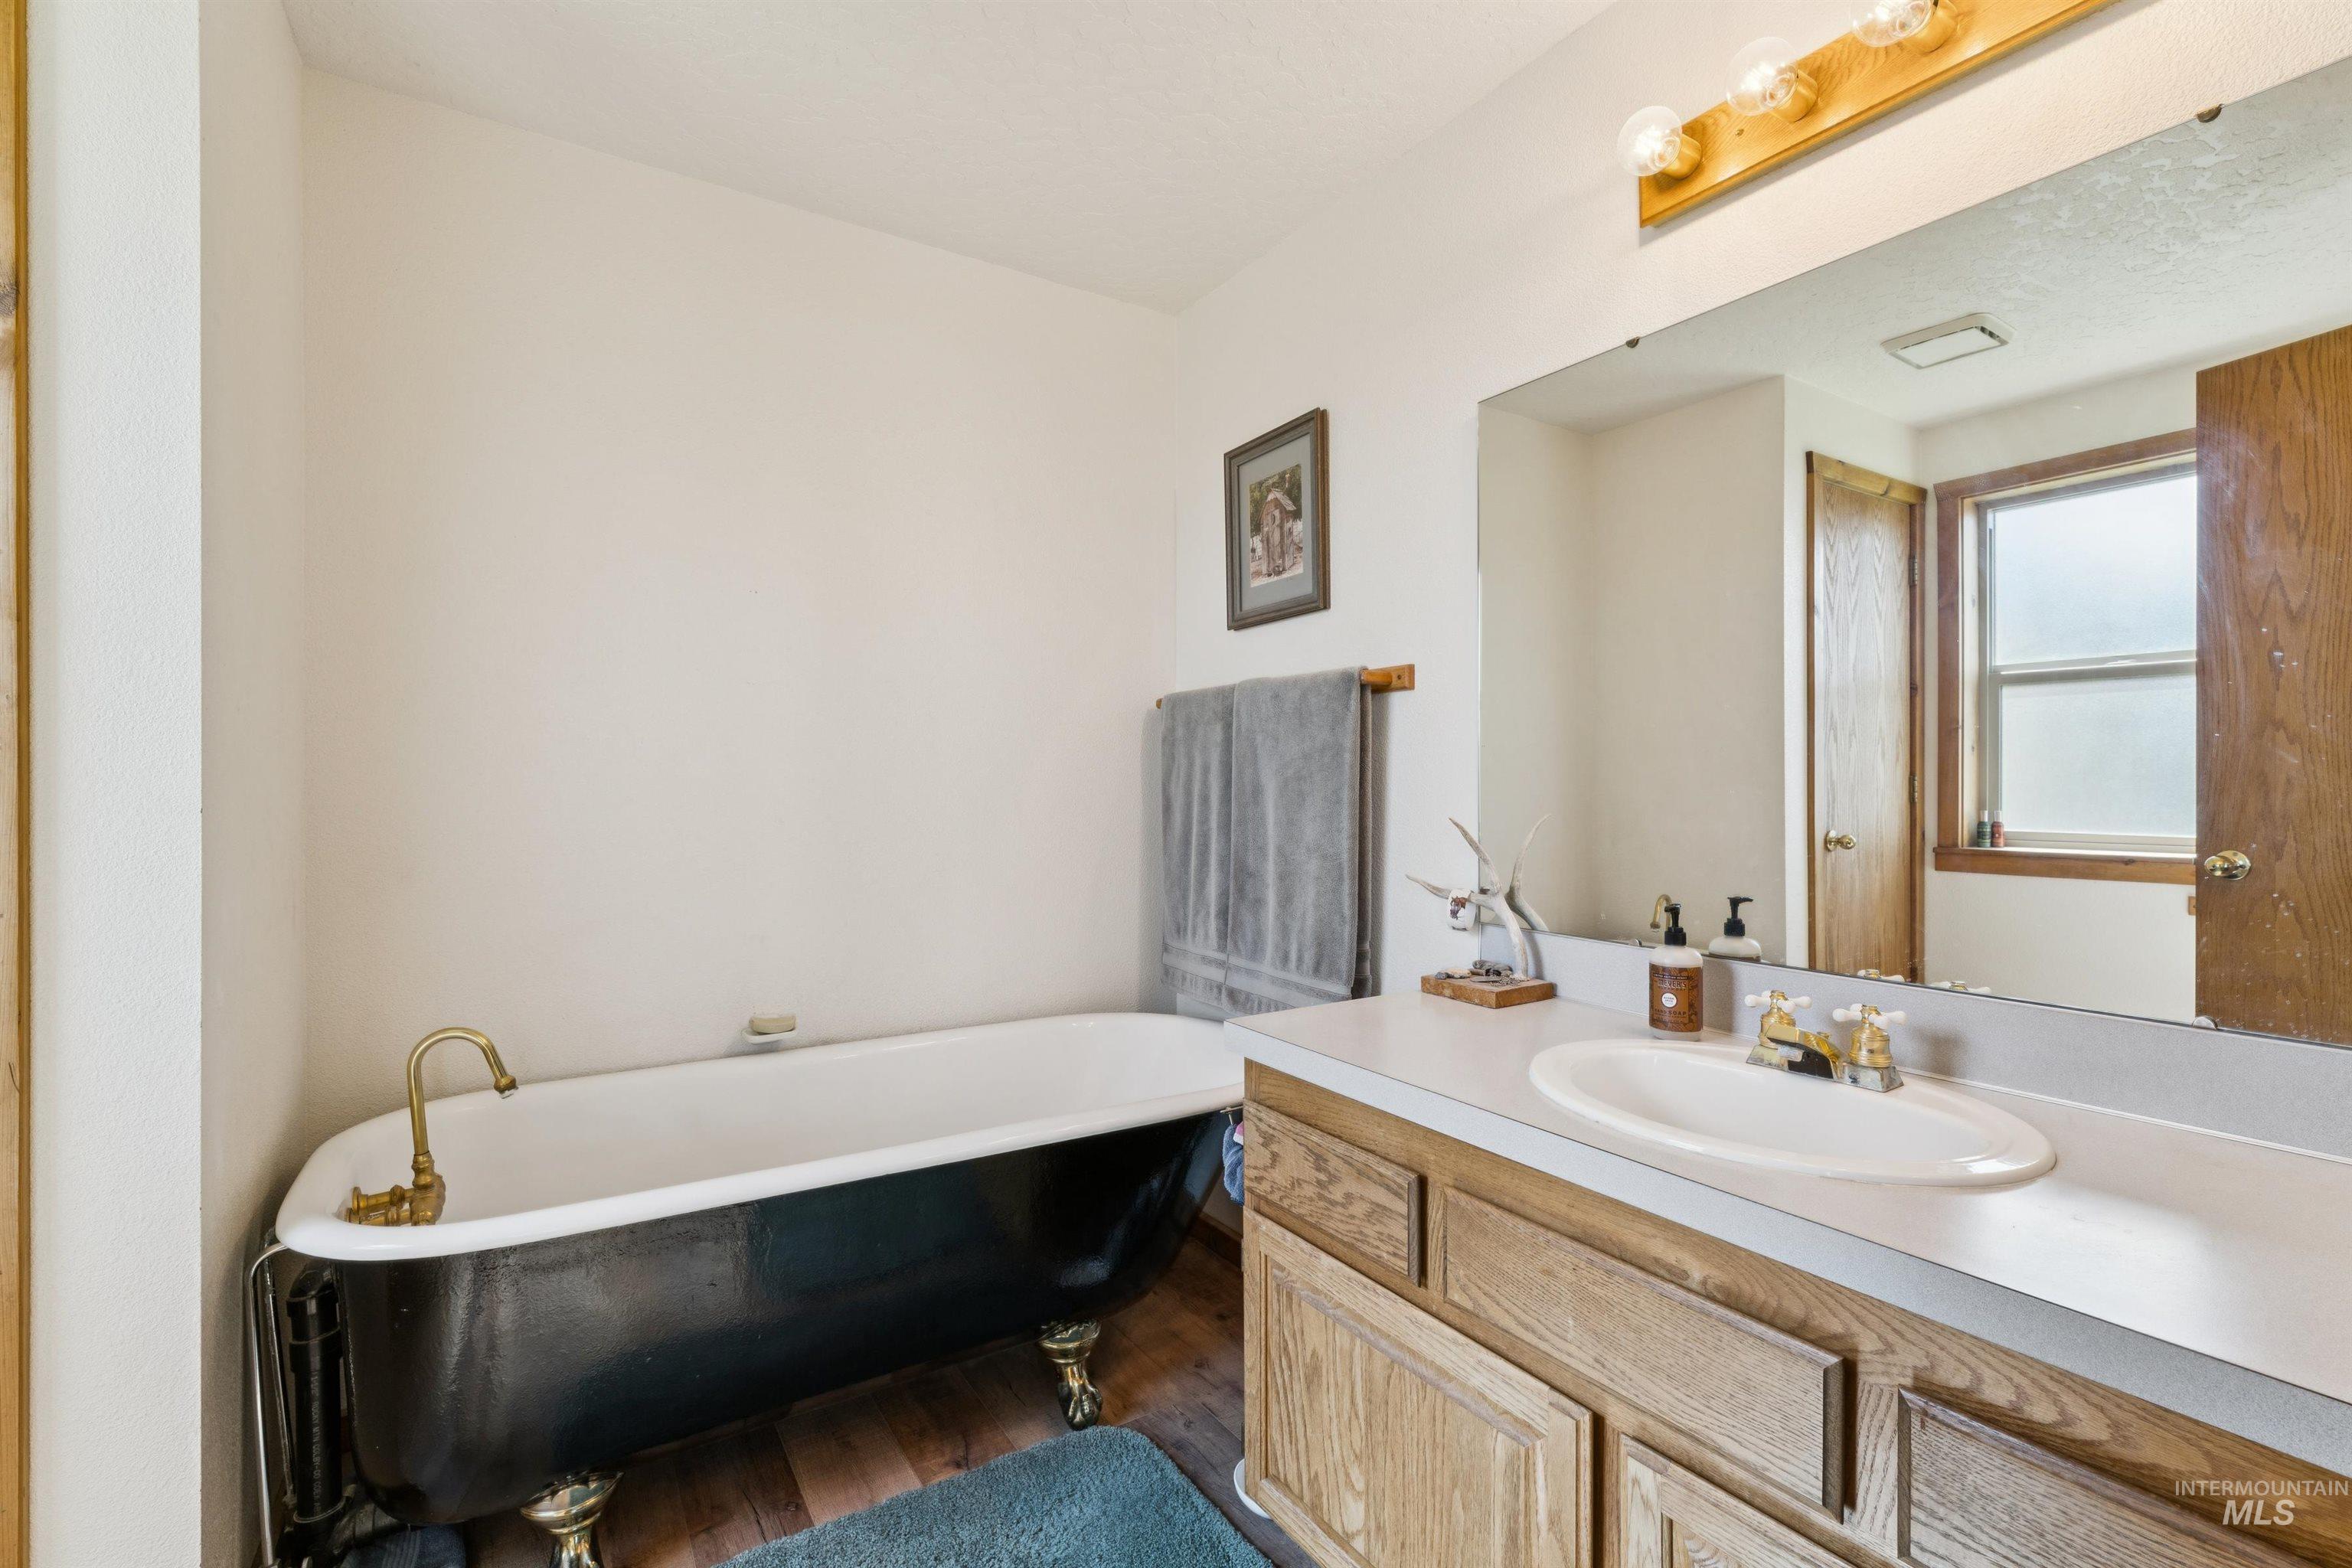
Bathroom with a black clawfoot tub, brass fixtures, and a wood vanity beneath a large mirror.
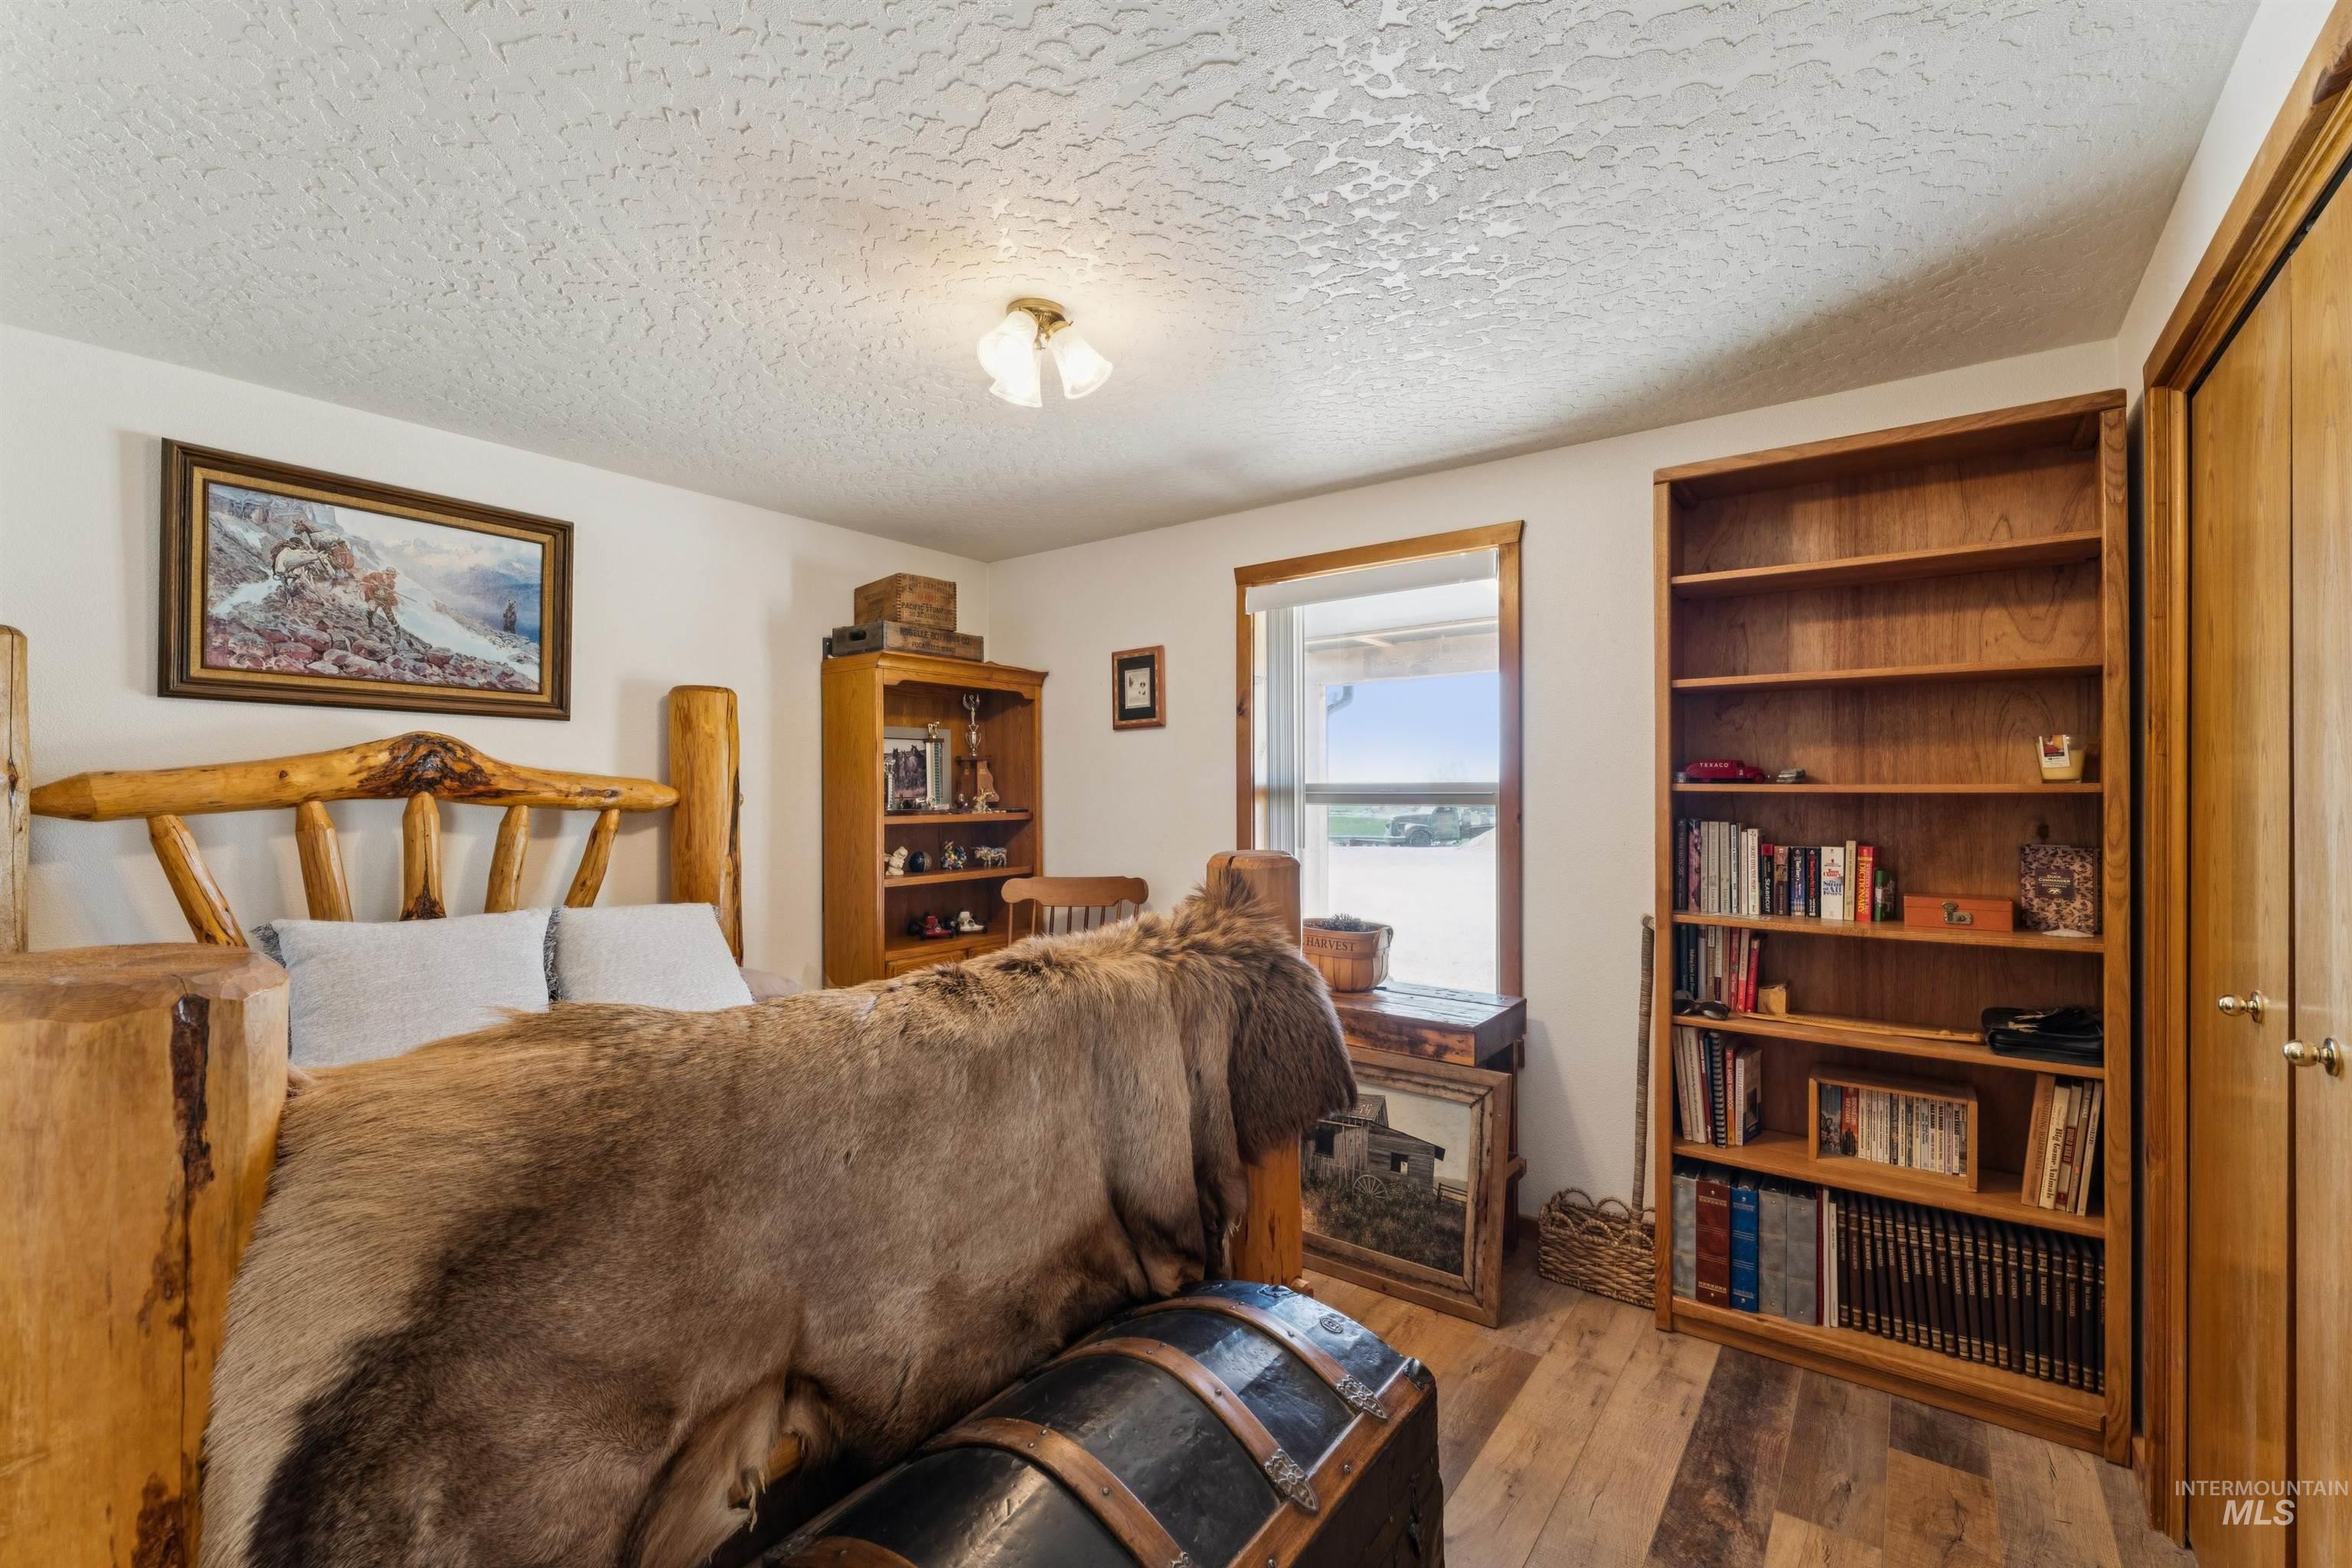
Rustic bedroom with a log bed, fur blanket, wood-plank floor, and built-in bookcase.
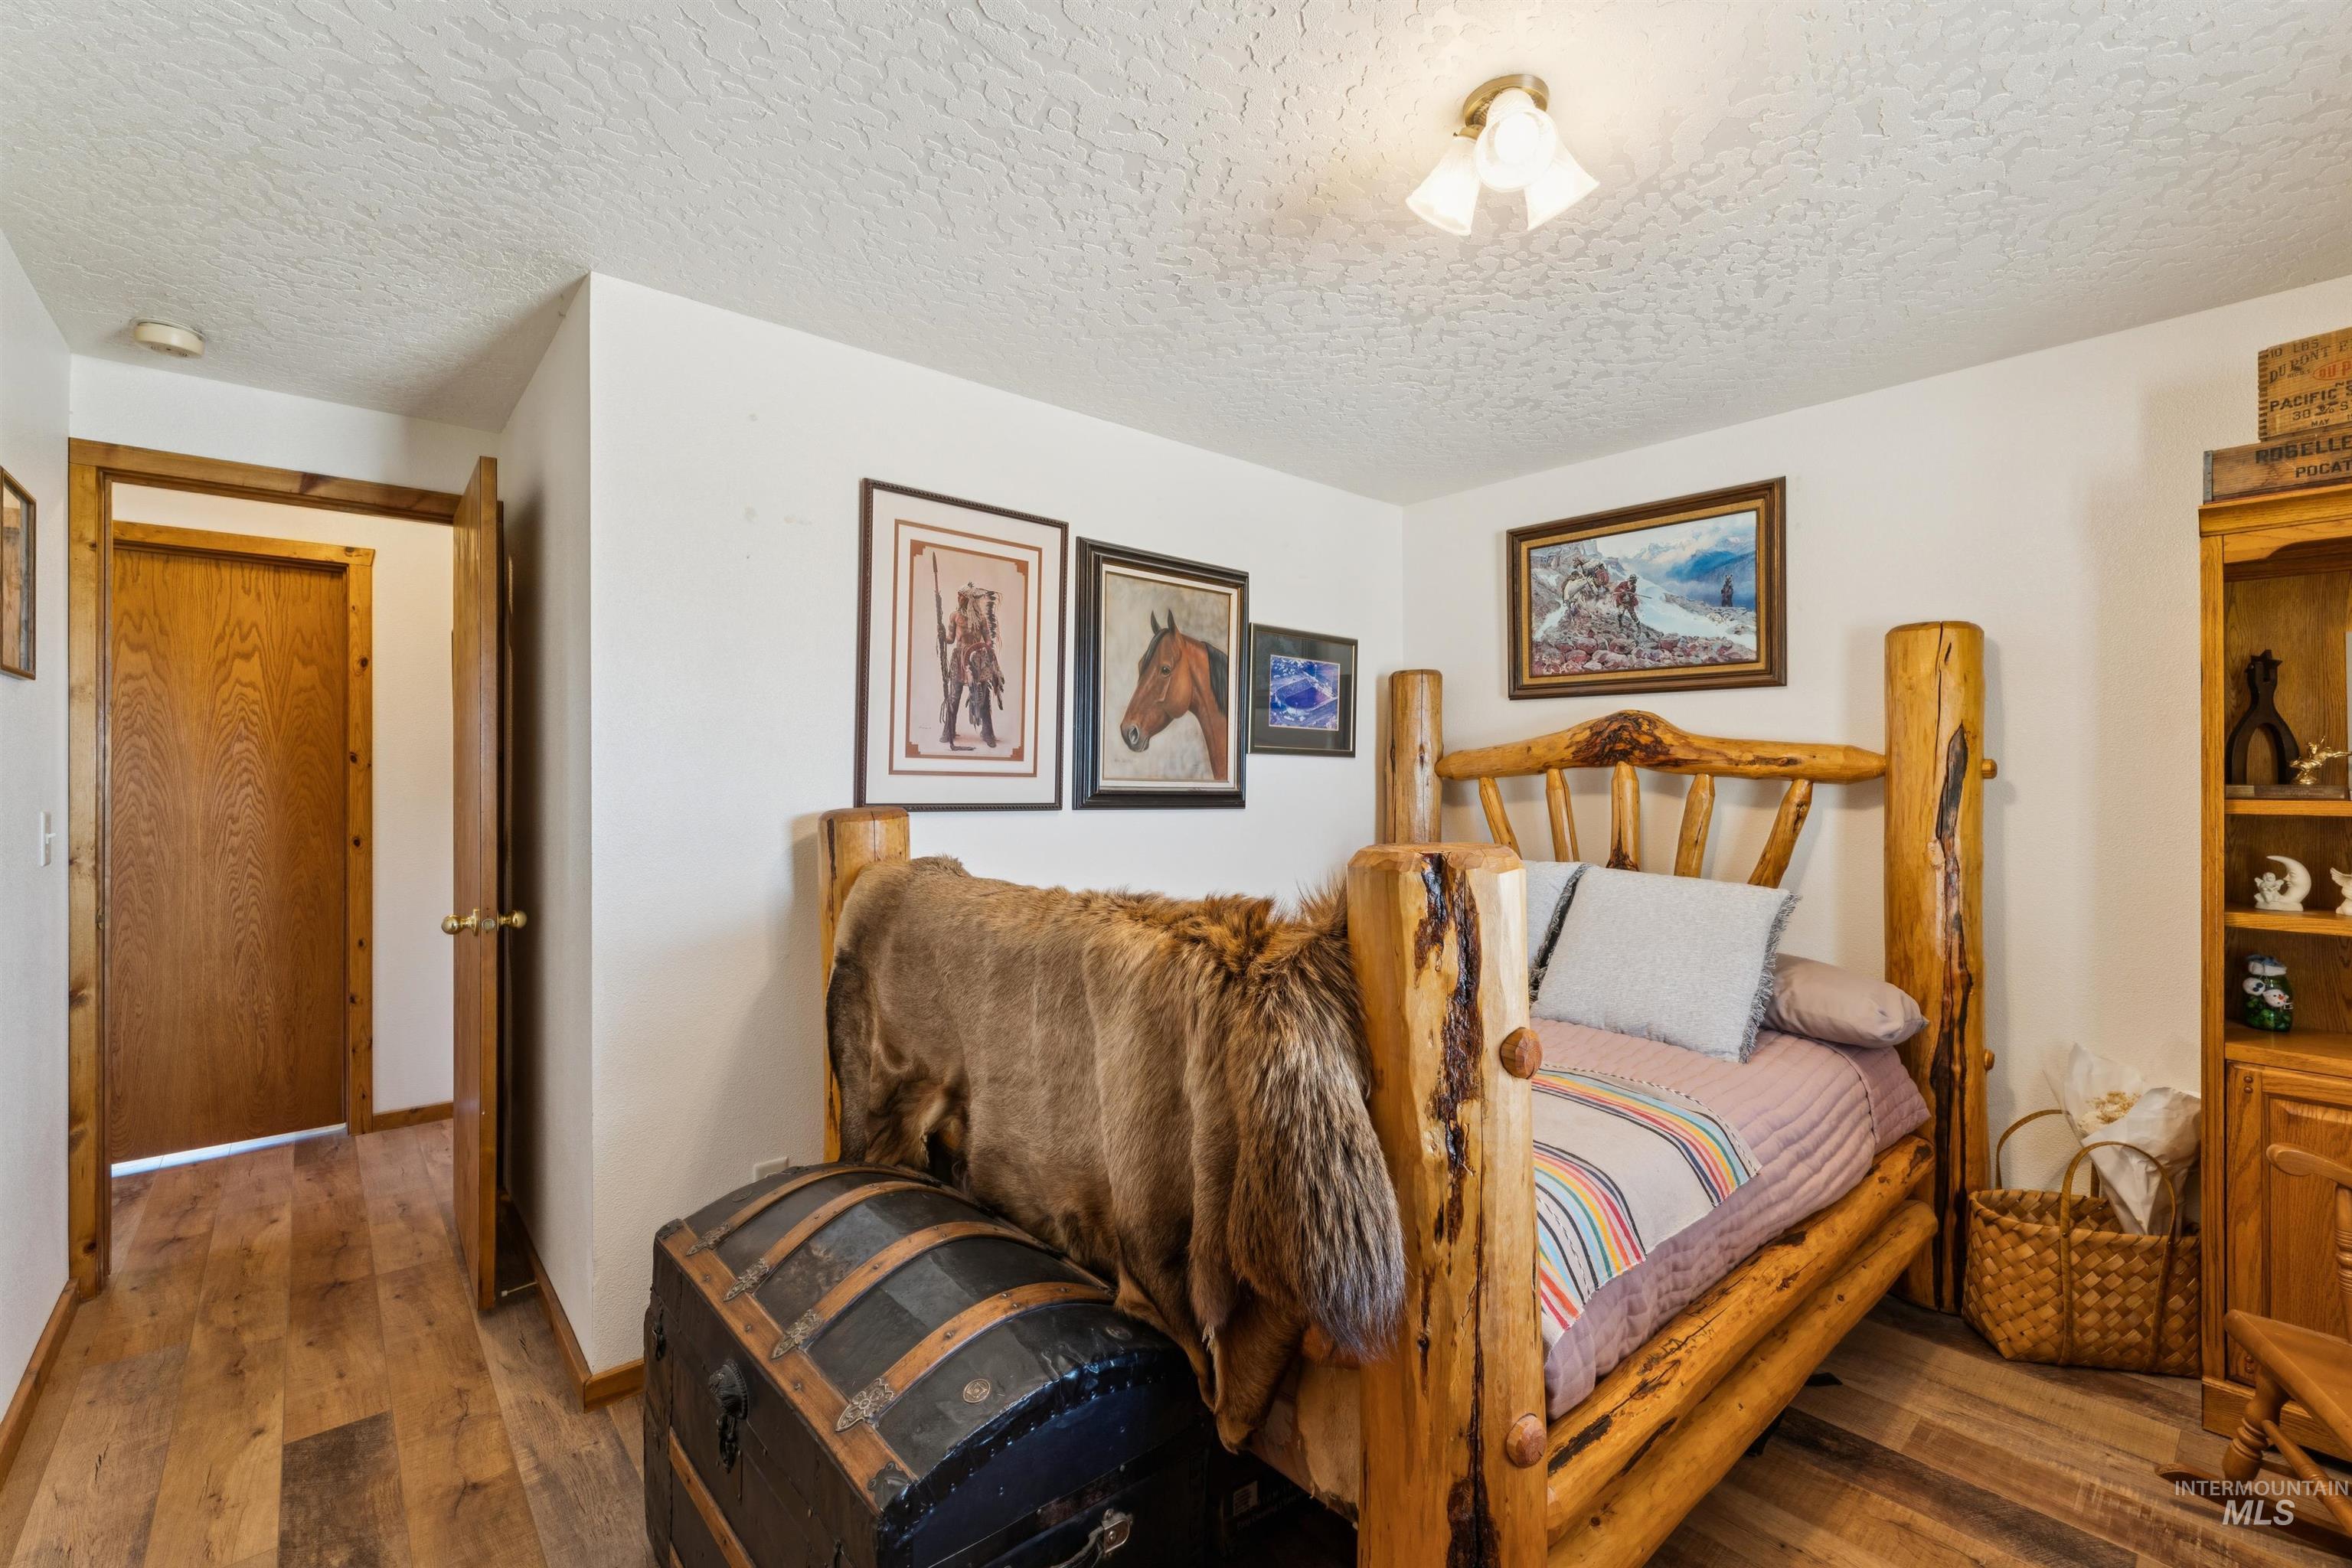
Furnished bedroom with a rustic log bed, fur throw, and framed Western artwork.
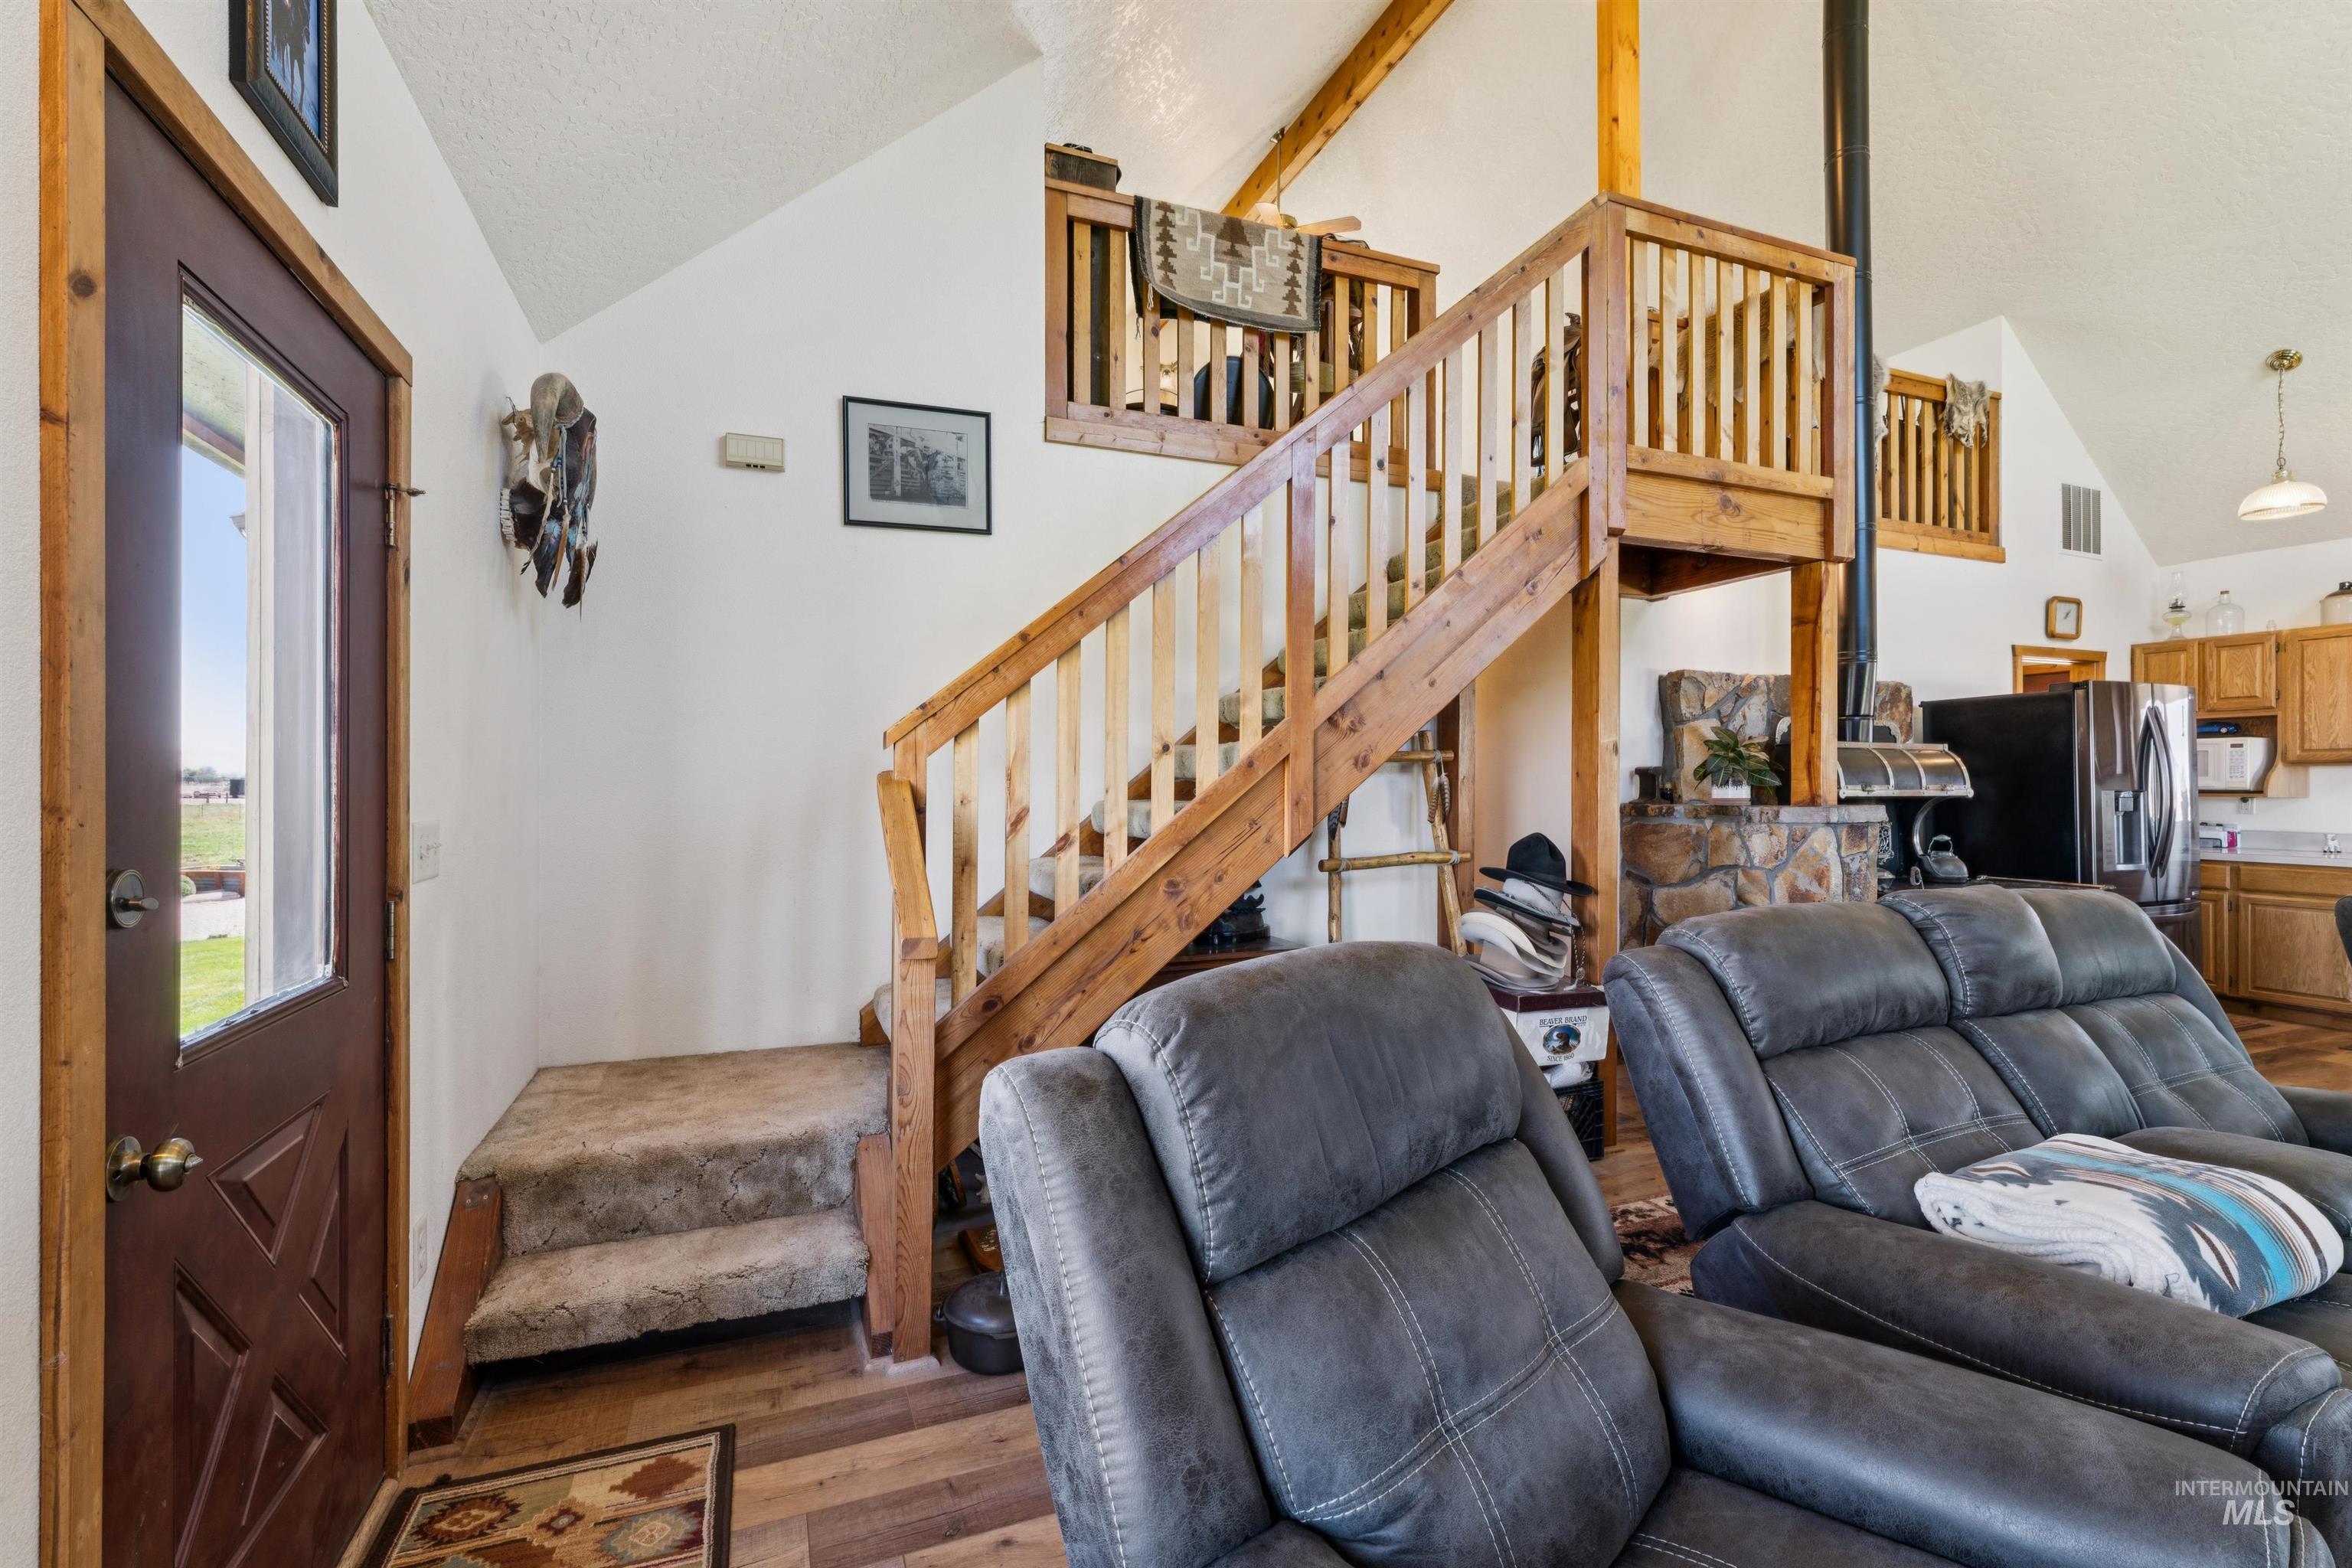
Living room with gray leather recliners, wooden staircase to a loft, and stone fireplace beside the kitchen.
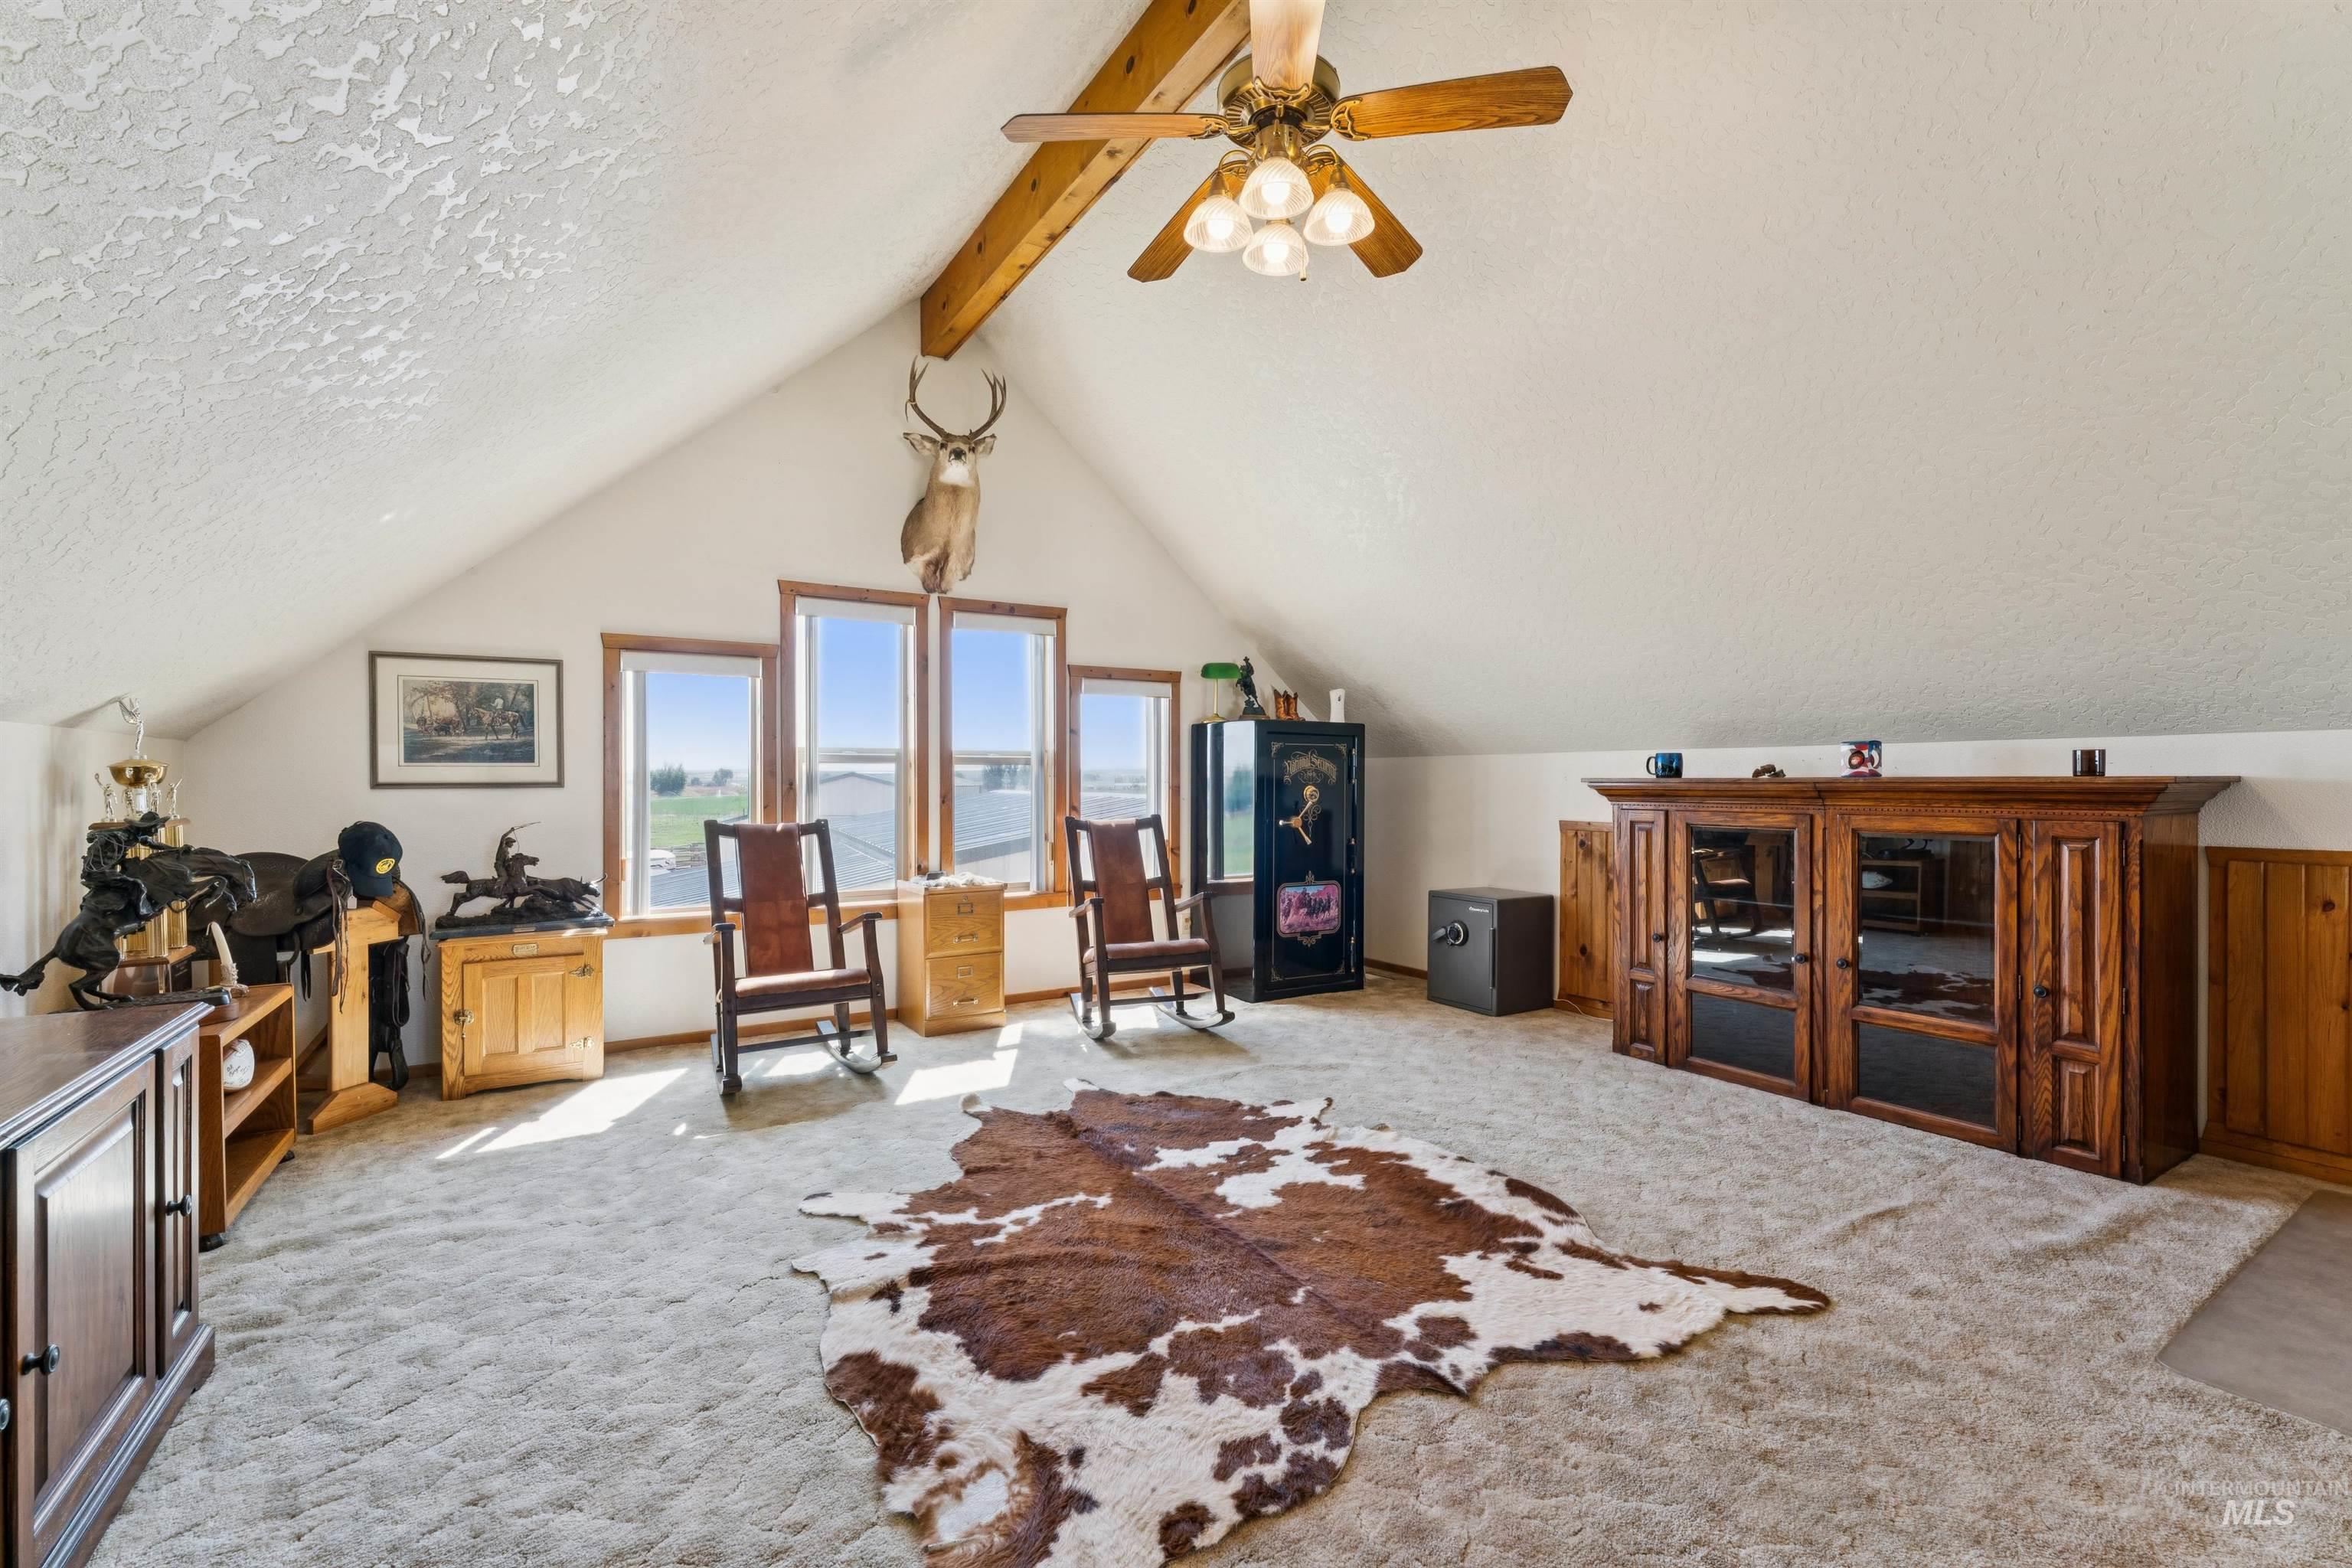
Vaulted furnished room with a ceiling fan, mounted deer, large windows, and a cowhide rug.
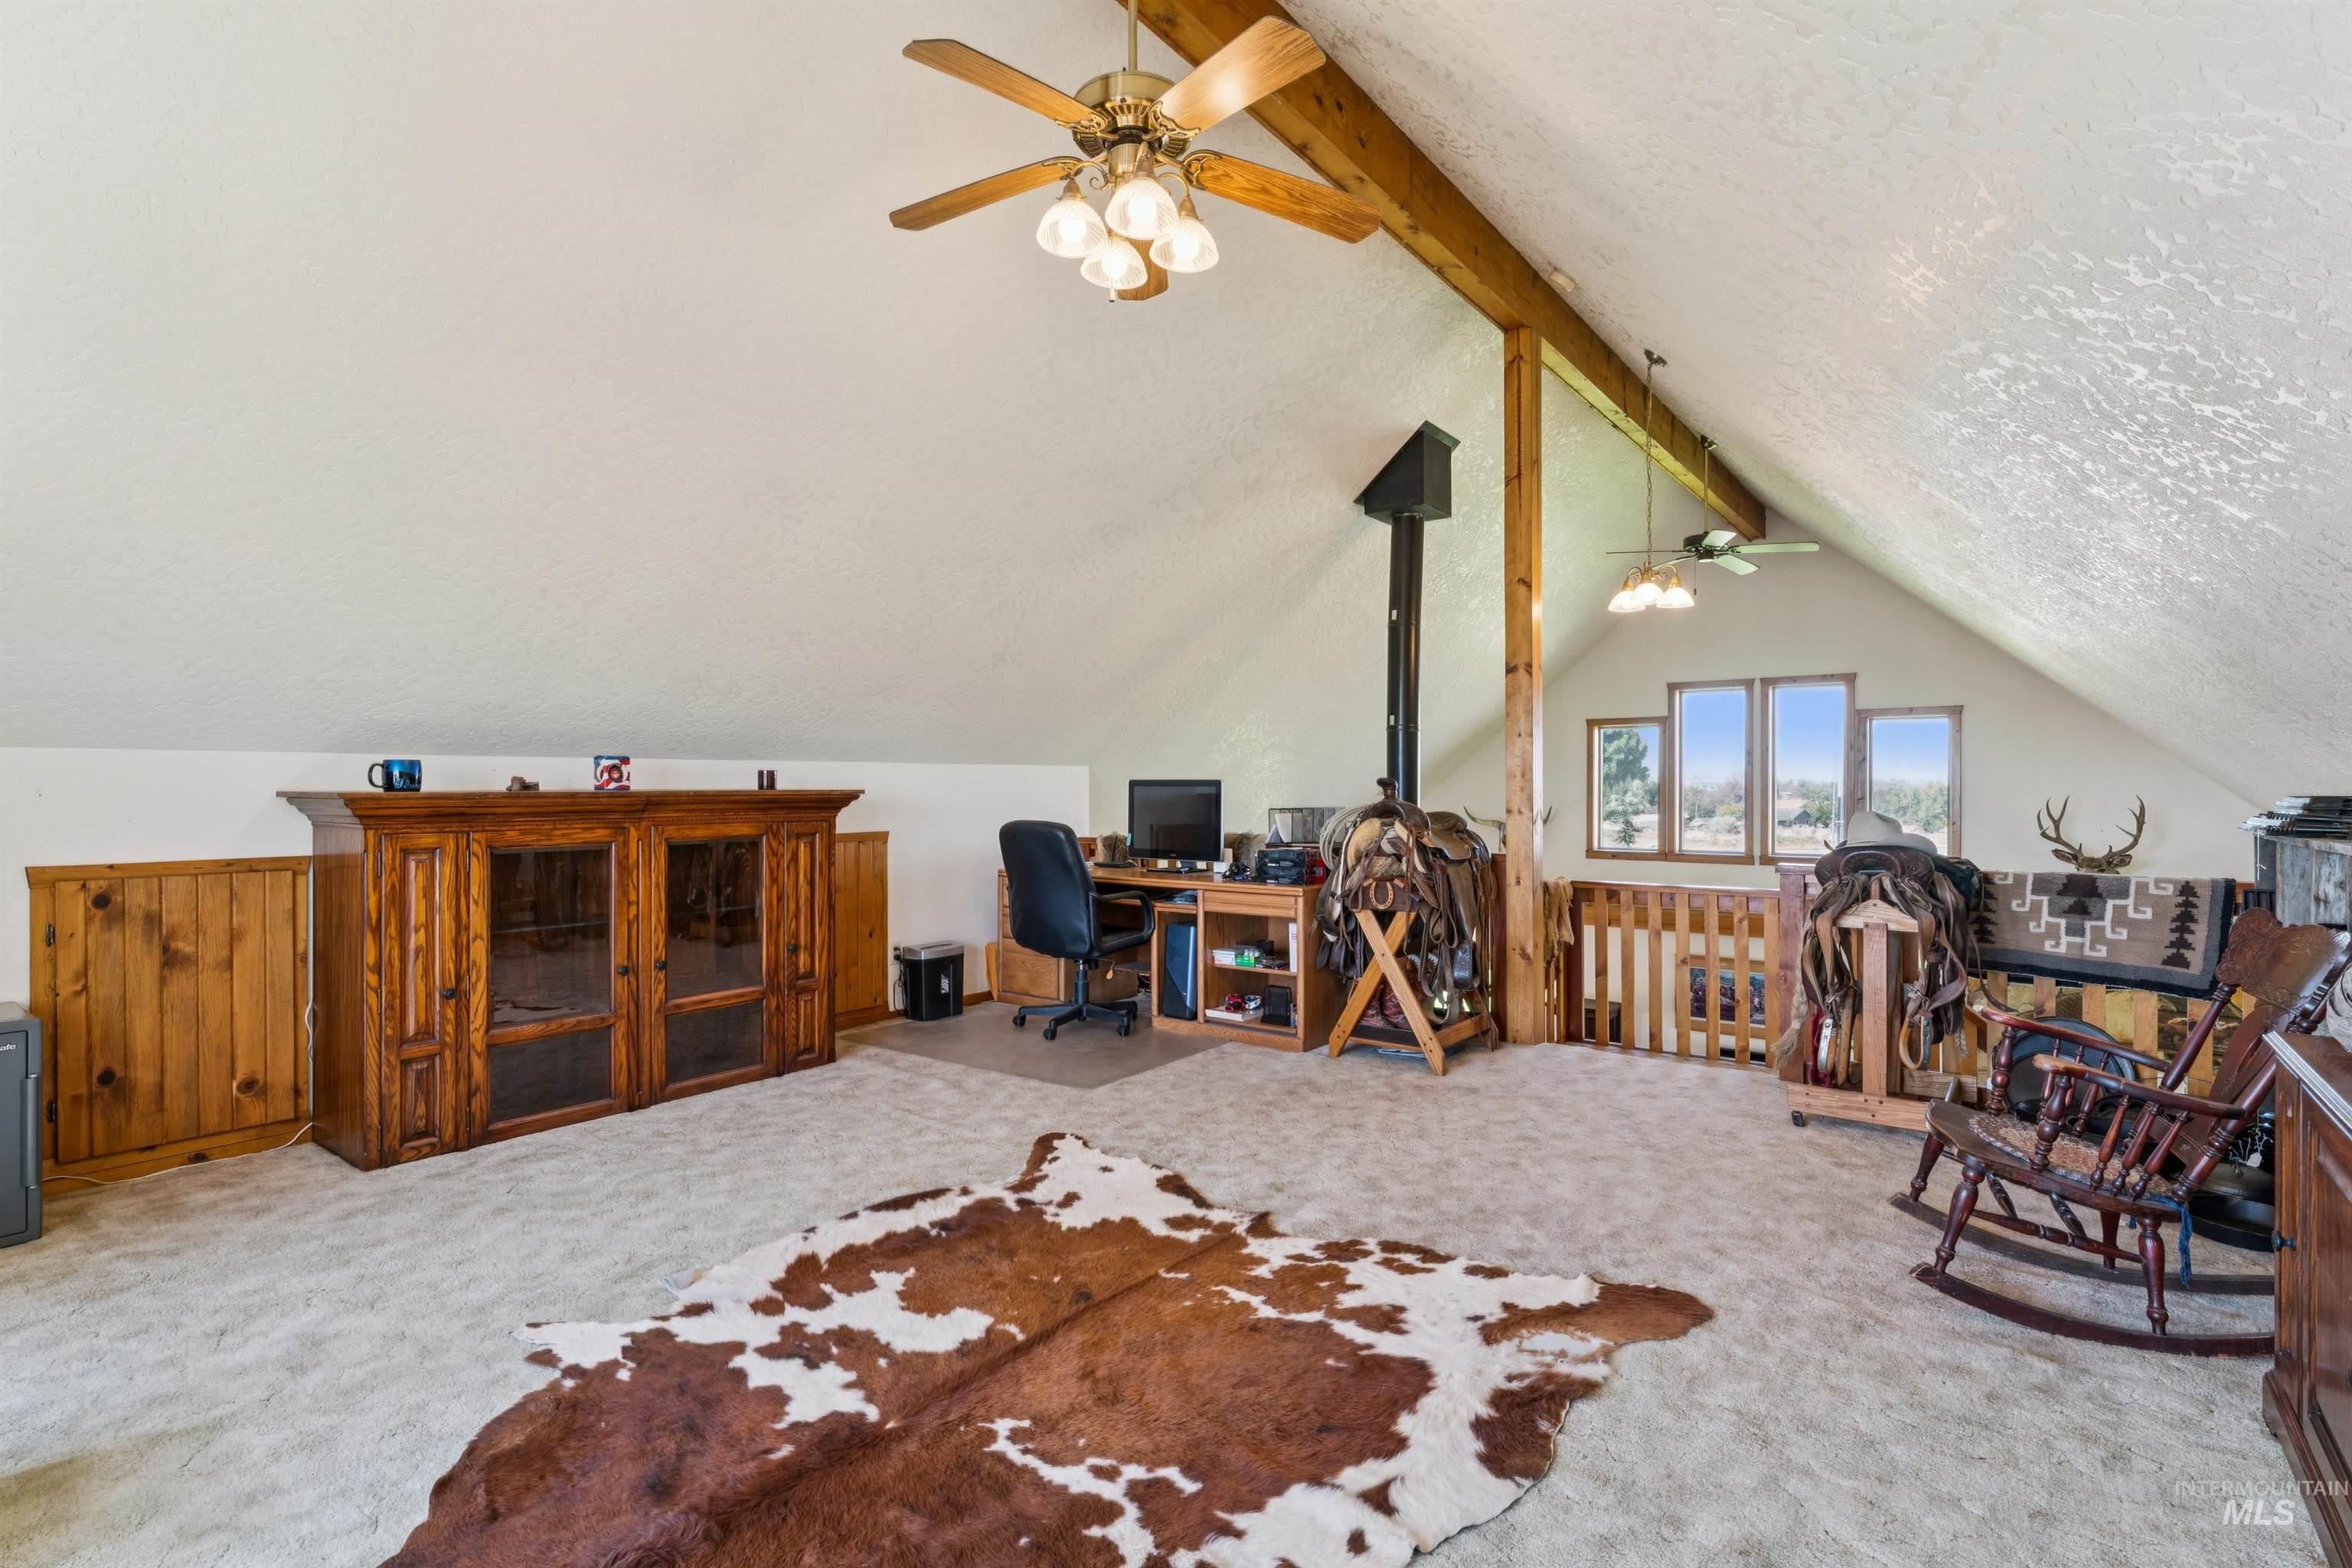
Furnished loft with exposed wood beams, a wood-burning stove, and a cowhide rug.
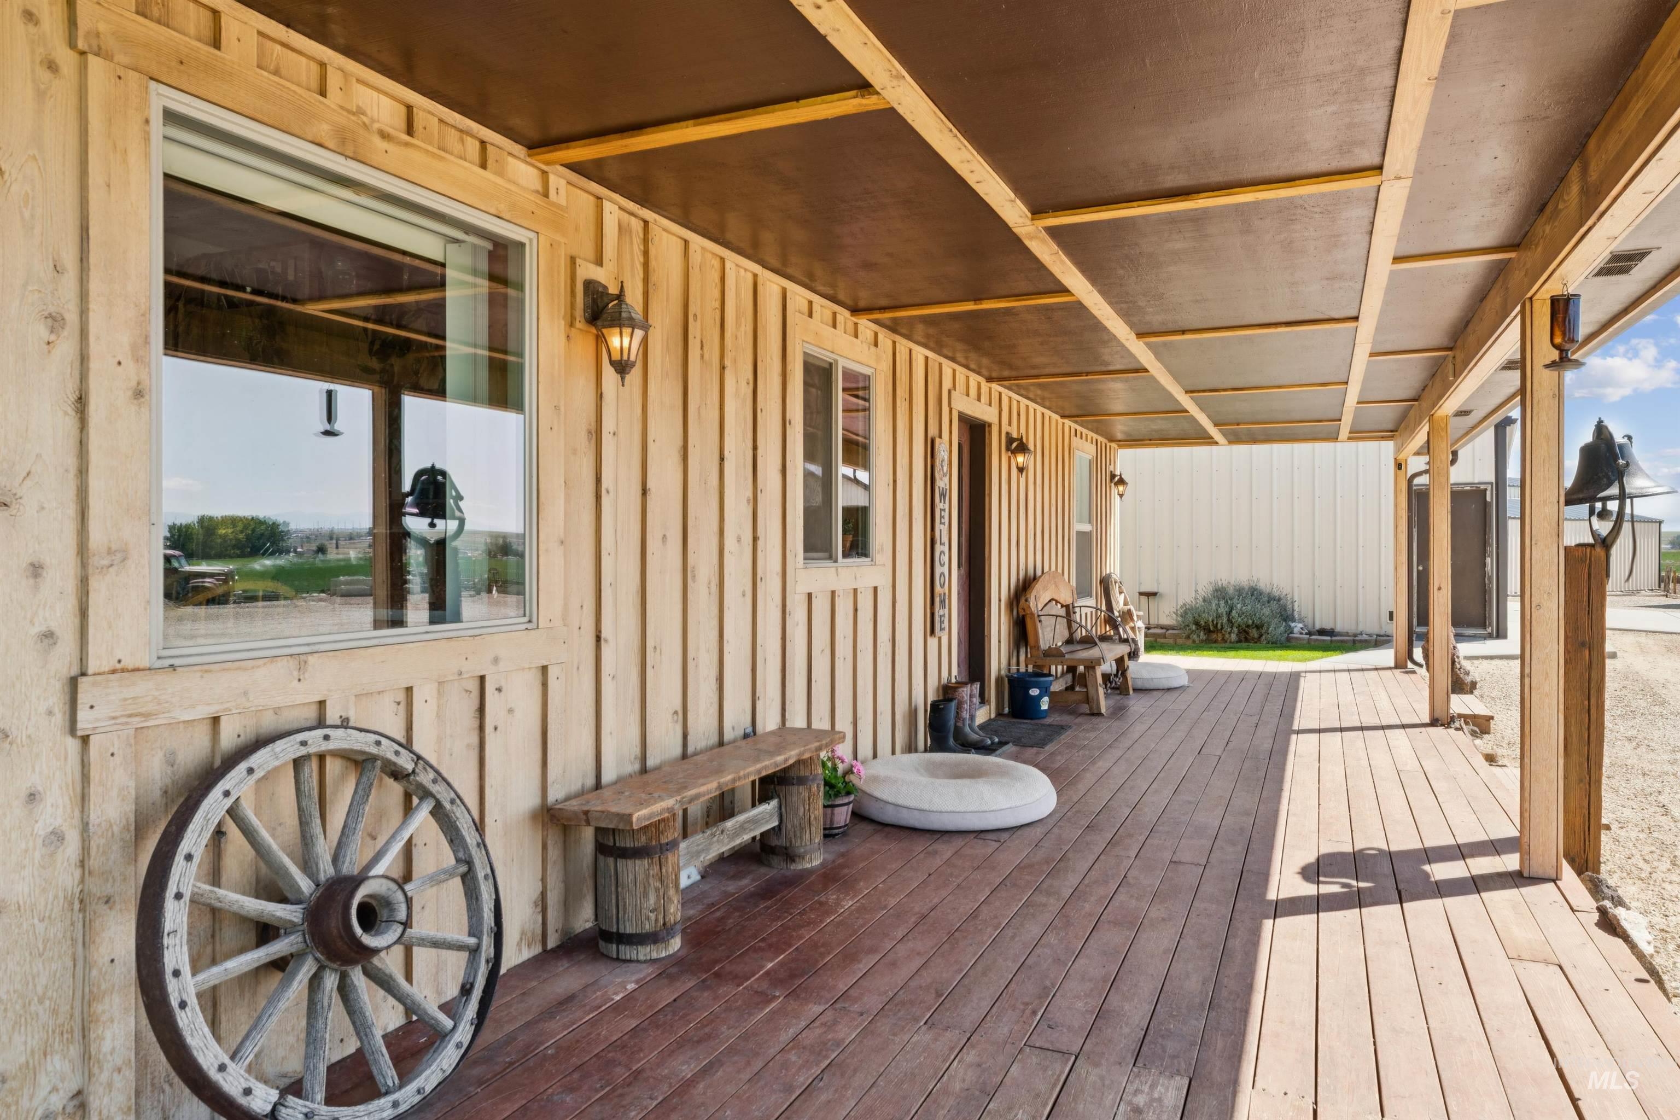
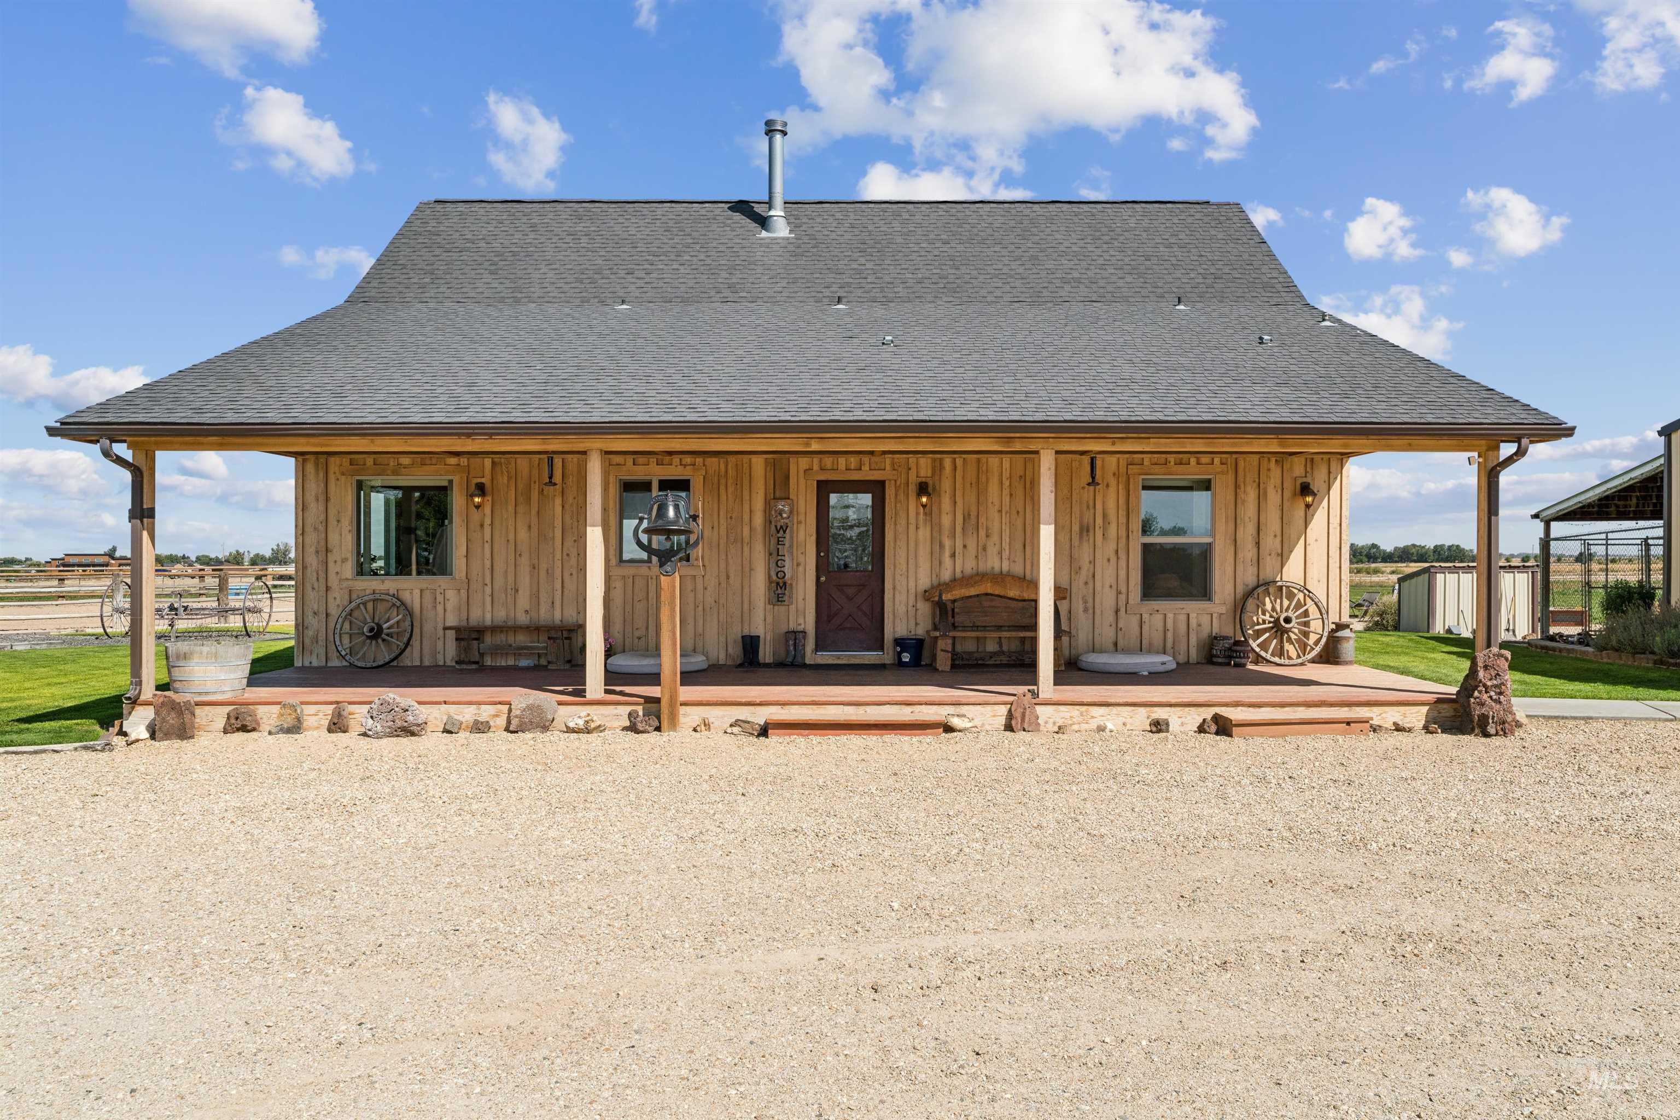
Covered wooden porch with rustic benches, a wagon wheel, and lanterns.
Rustic wood-sided home with a wide covered porch, wagon wheels, and gravel forecourt.
Wood-sided rural home with a stone chimney, covered porch, and expansive green lawn.
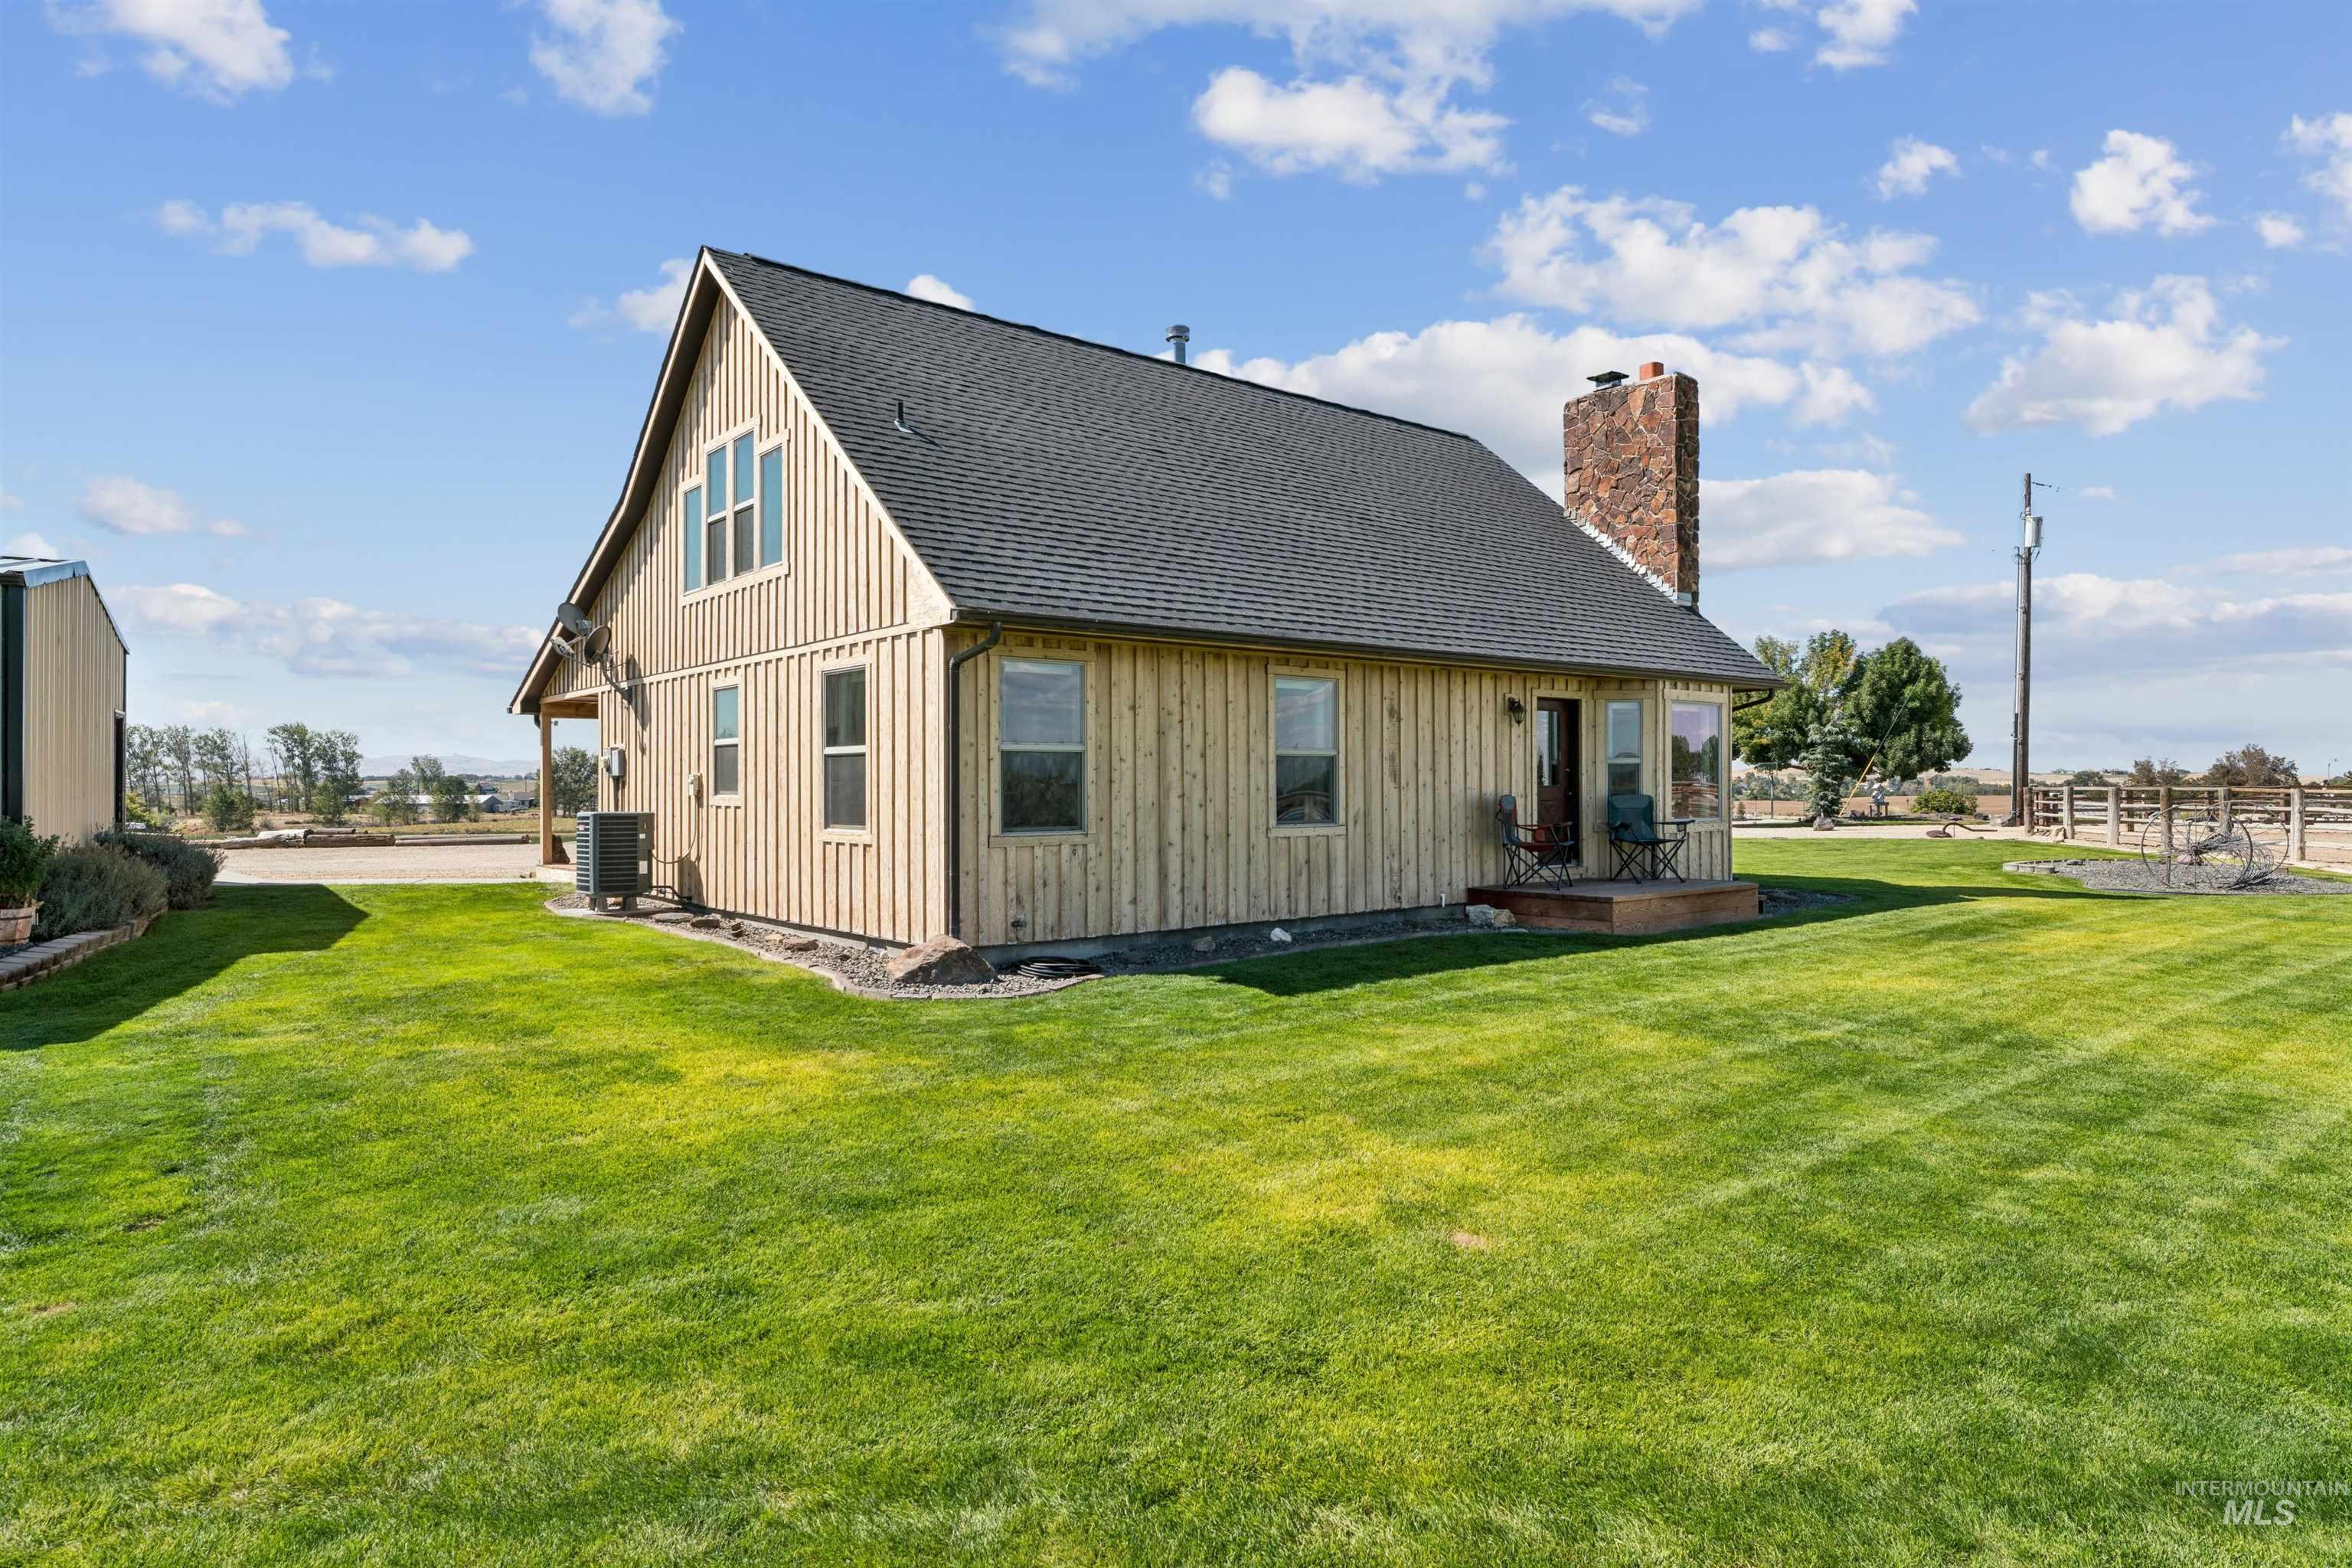
Wood-sided house with a stone chimney and small patio on a broad green lawn.
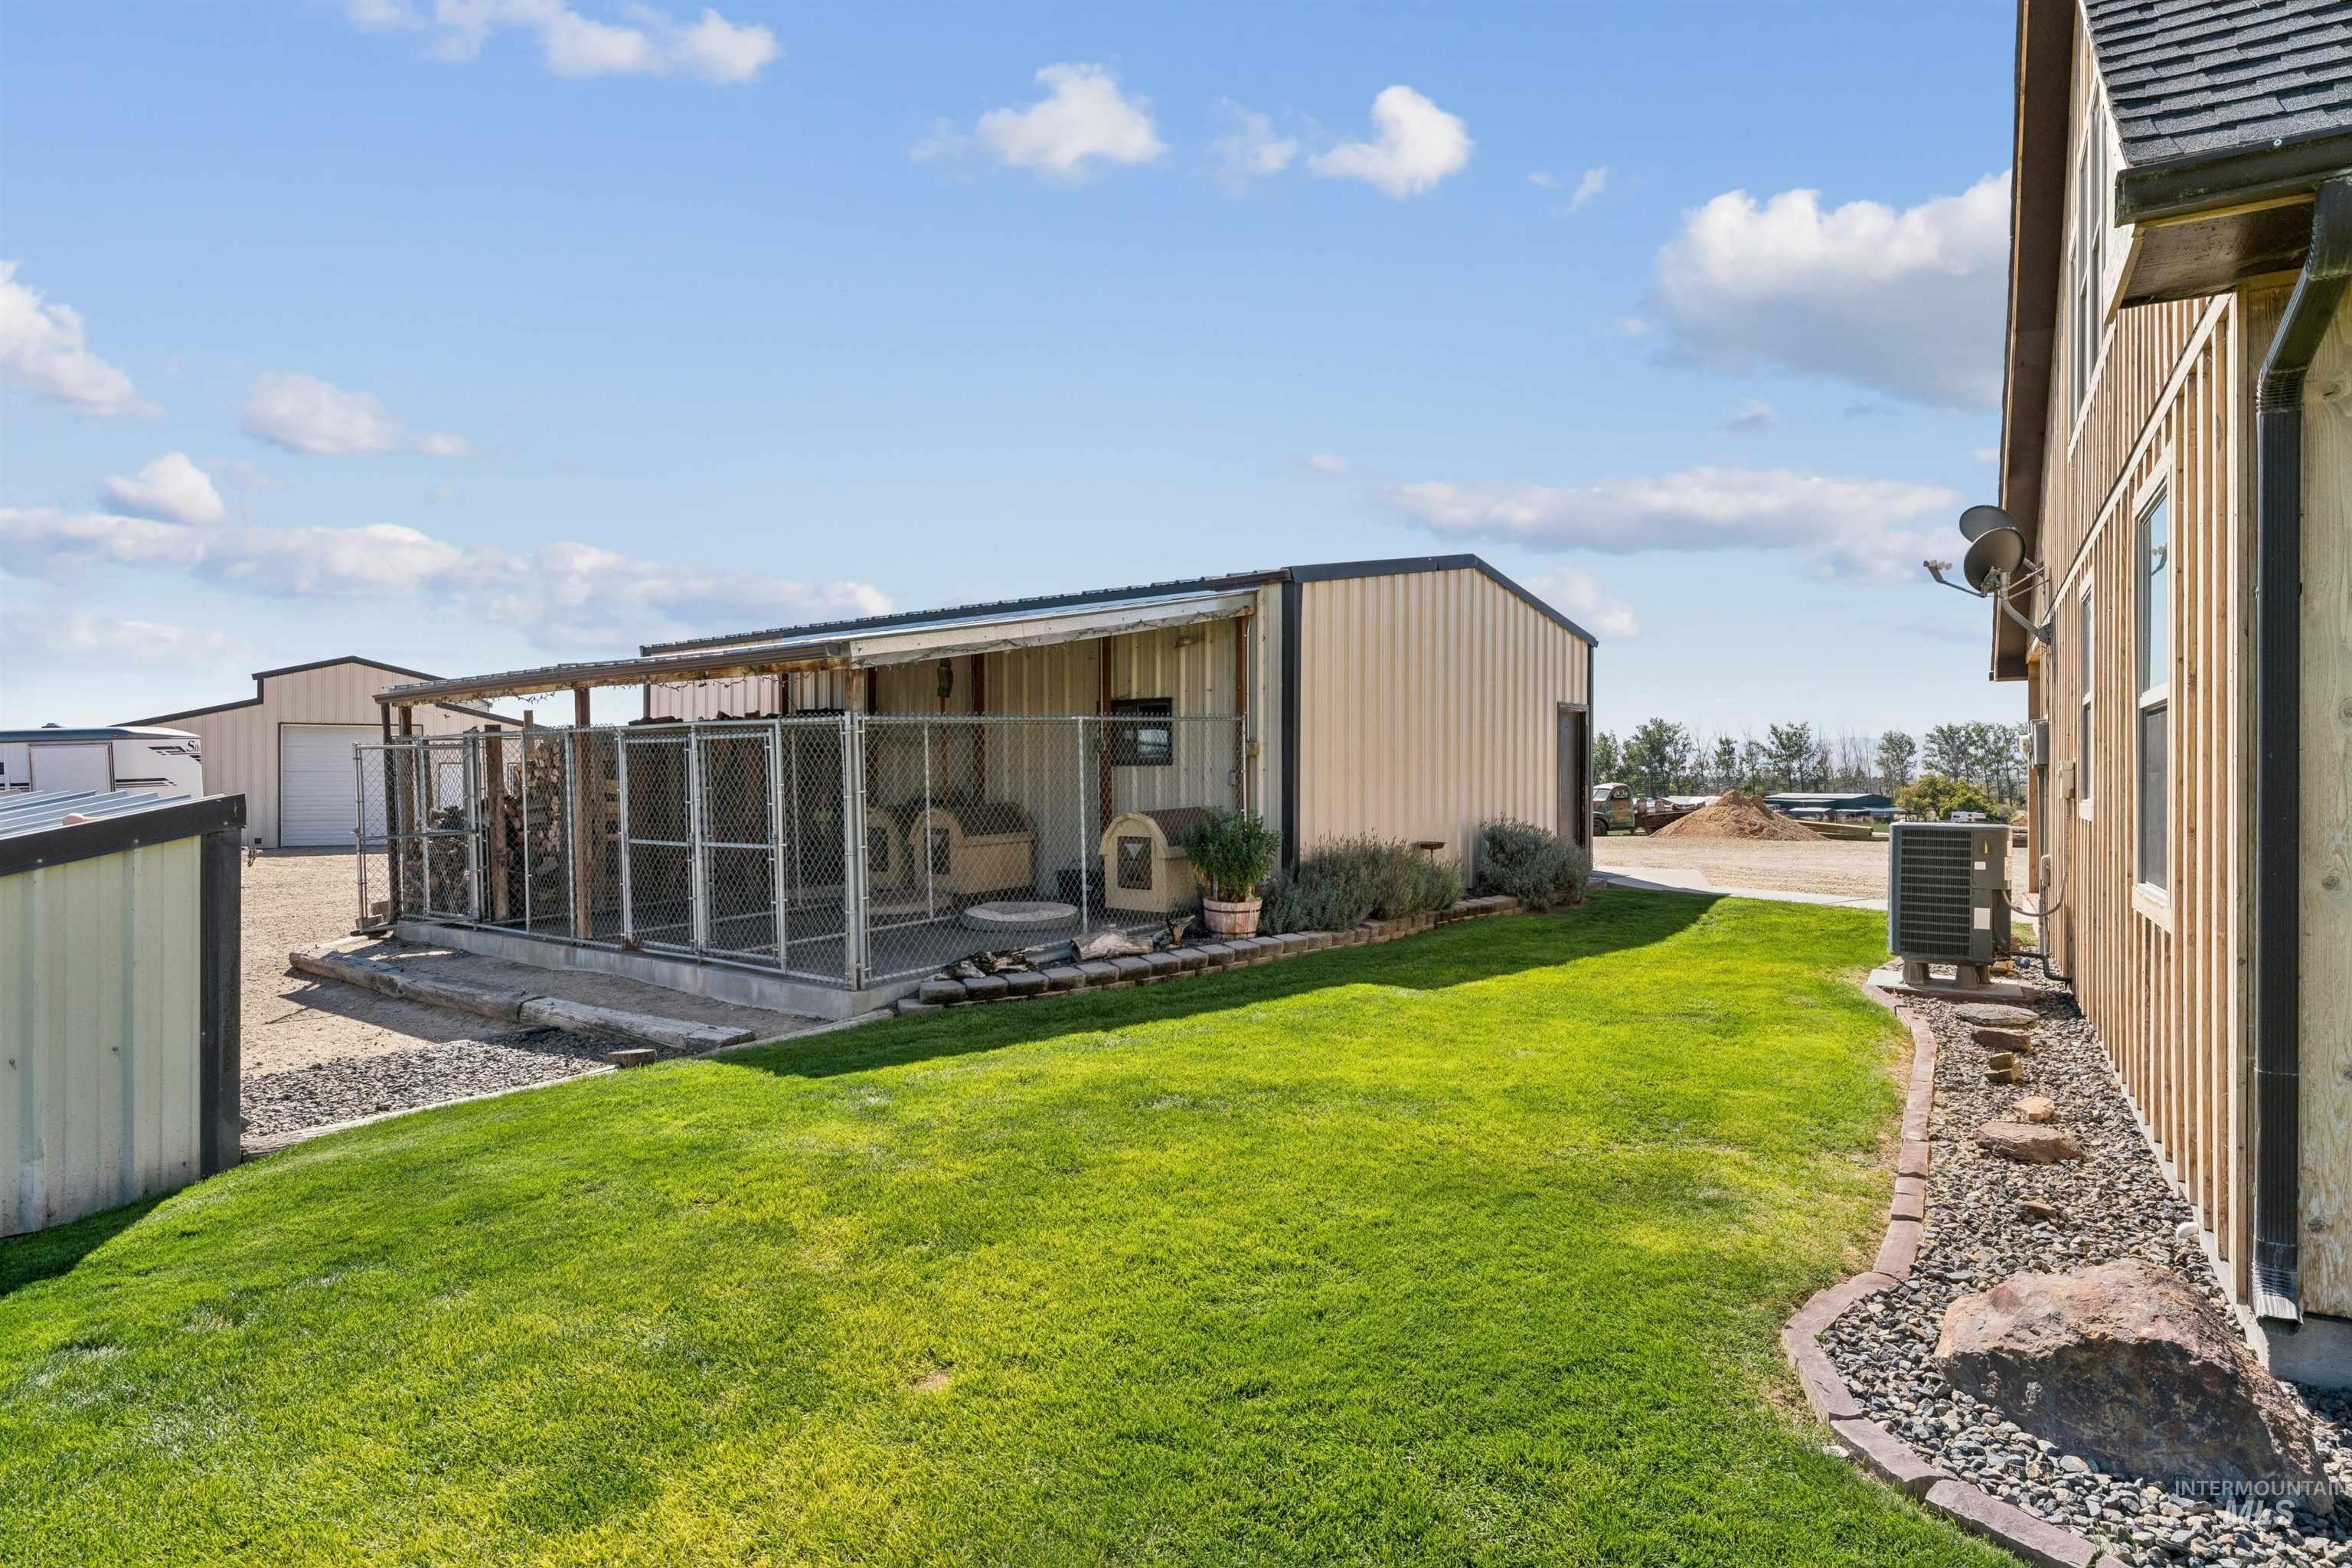
Green lawn beside a fenced covered kennel and metal outbuildings.
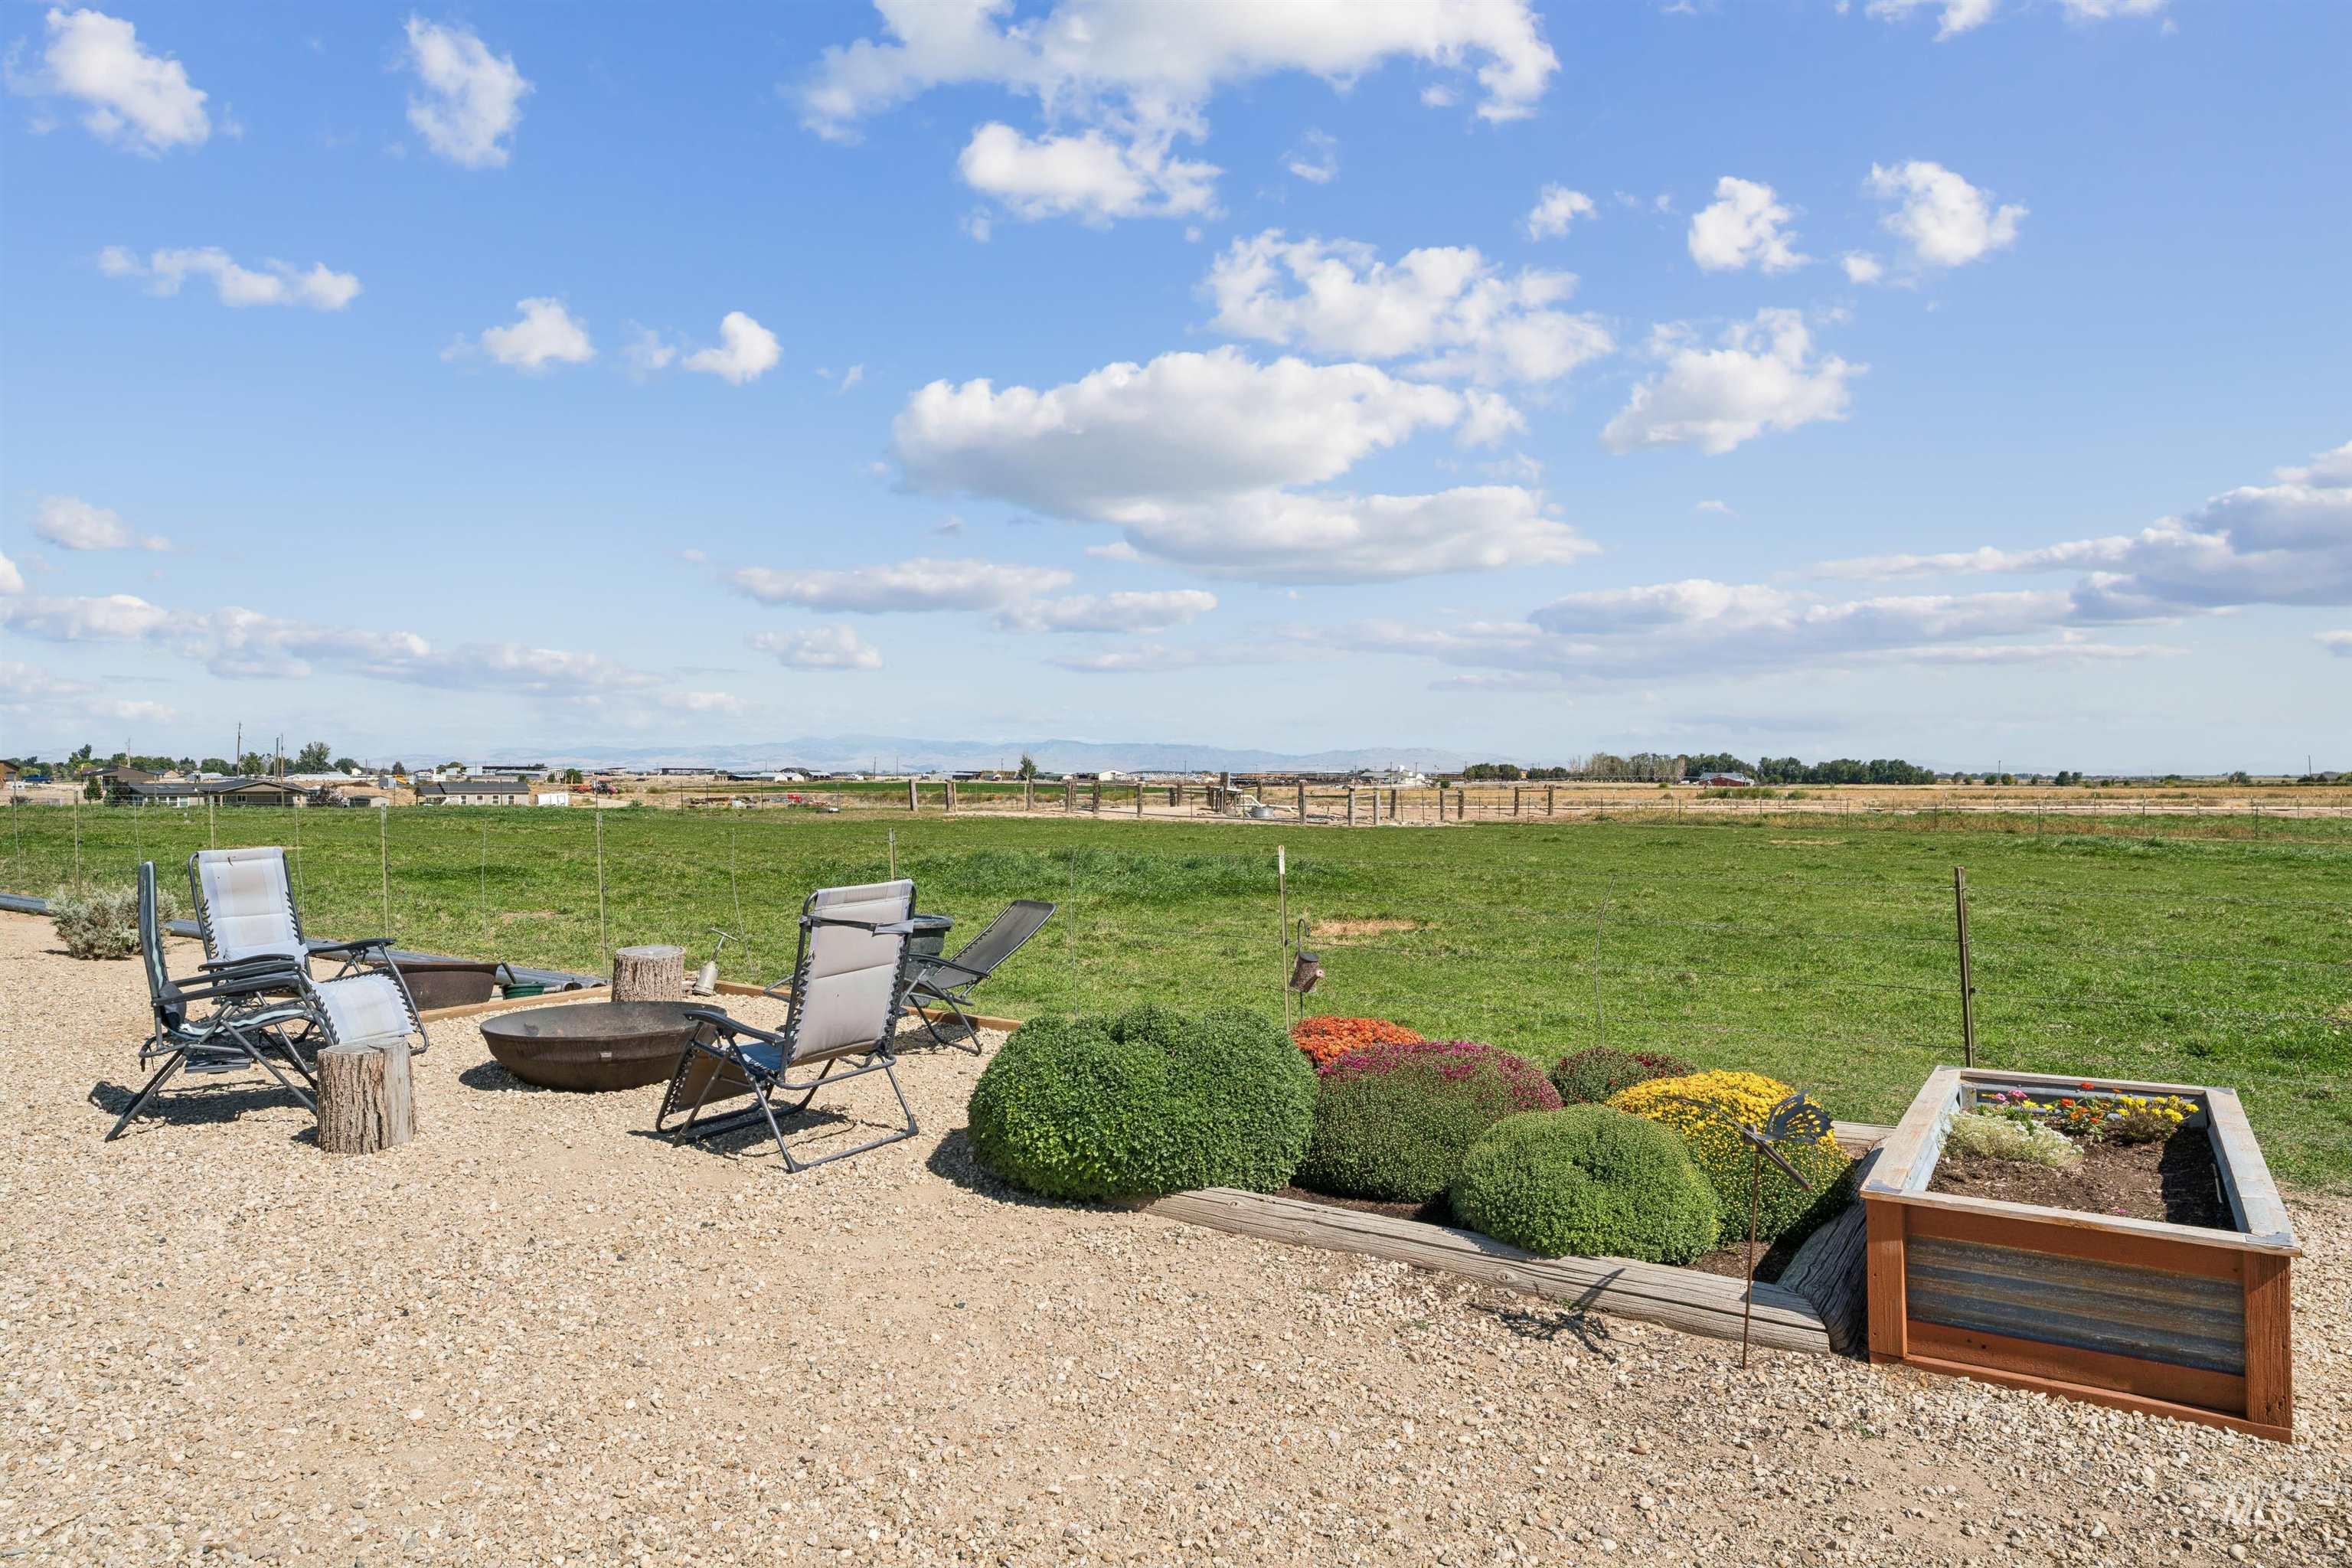
Backyard patio with lounge chairs, a fire pit, raised flower beds, and open fields beyond.
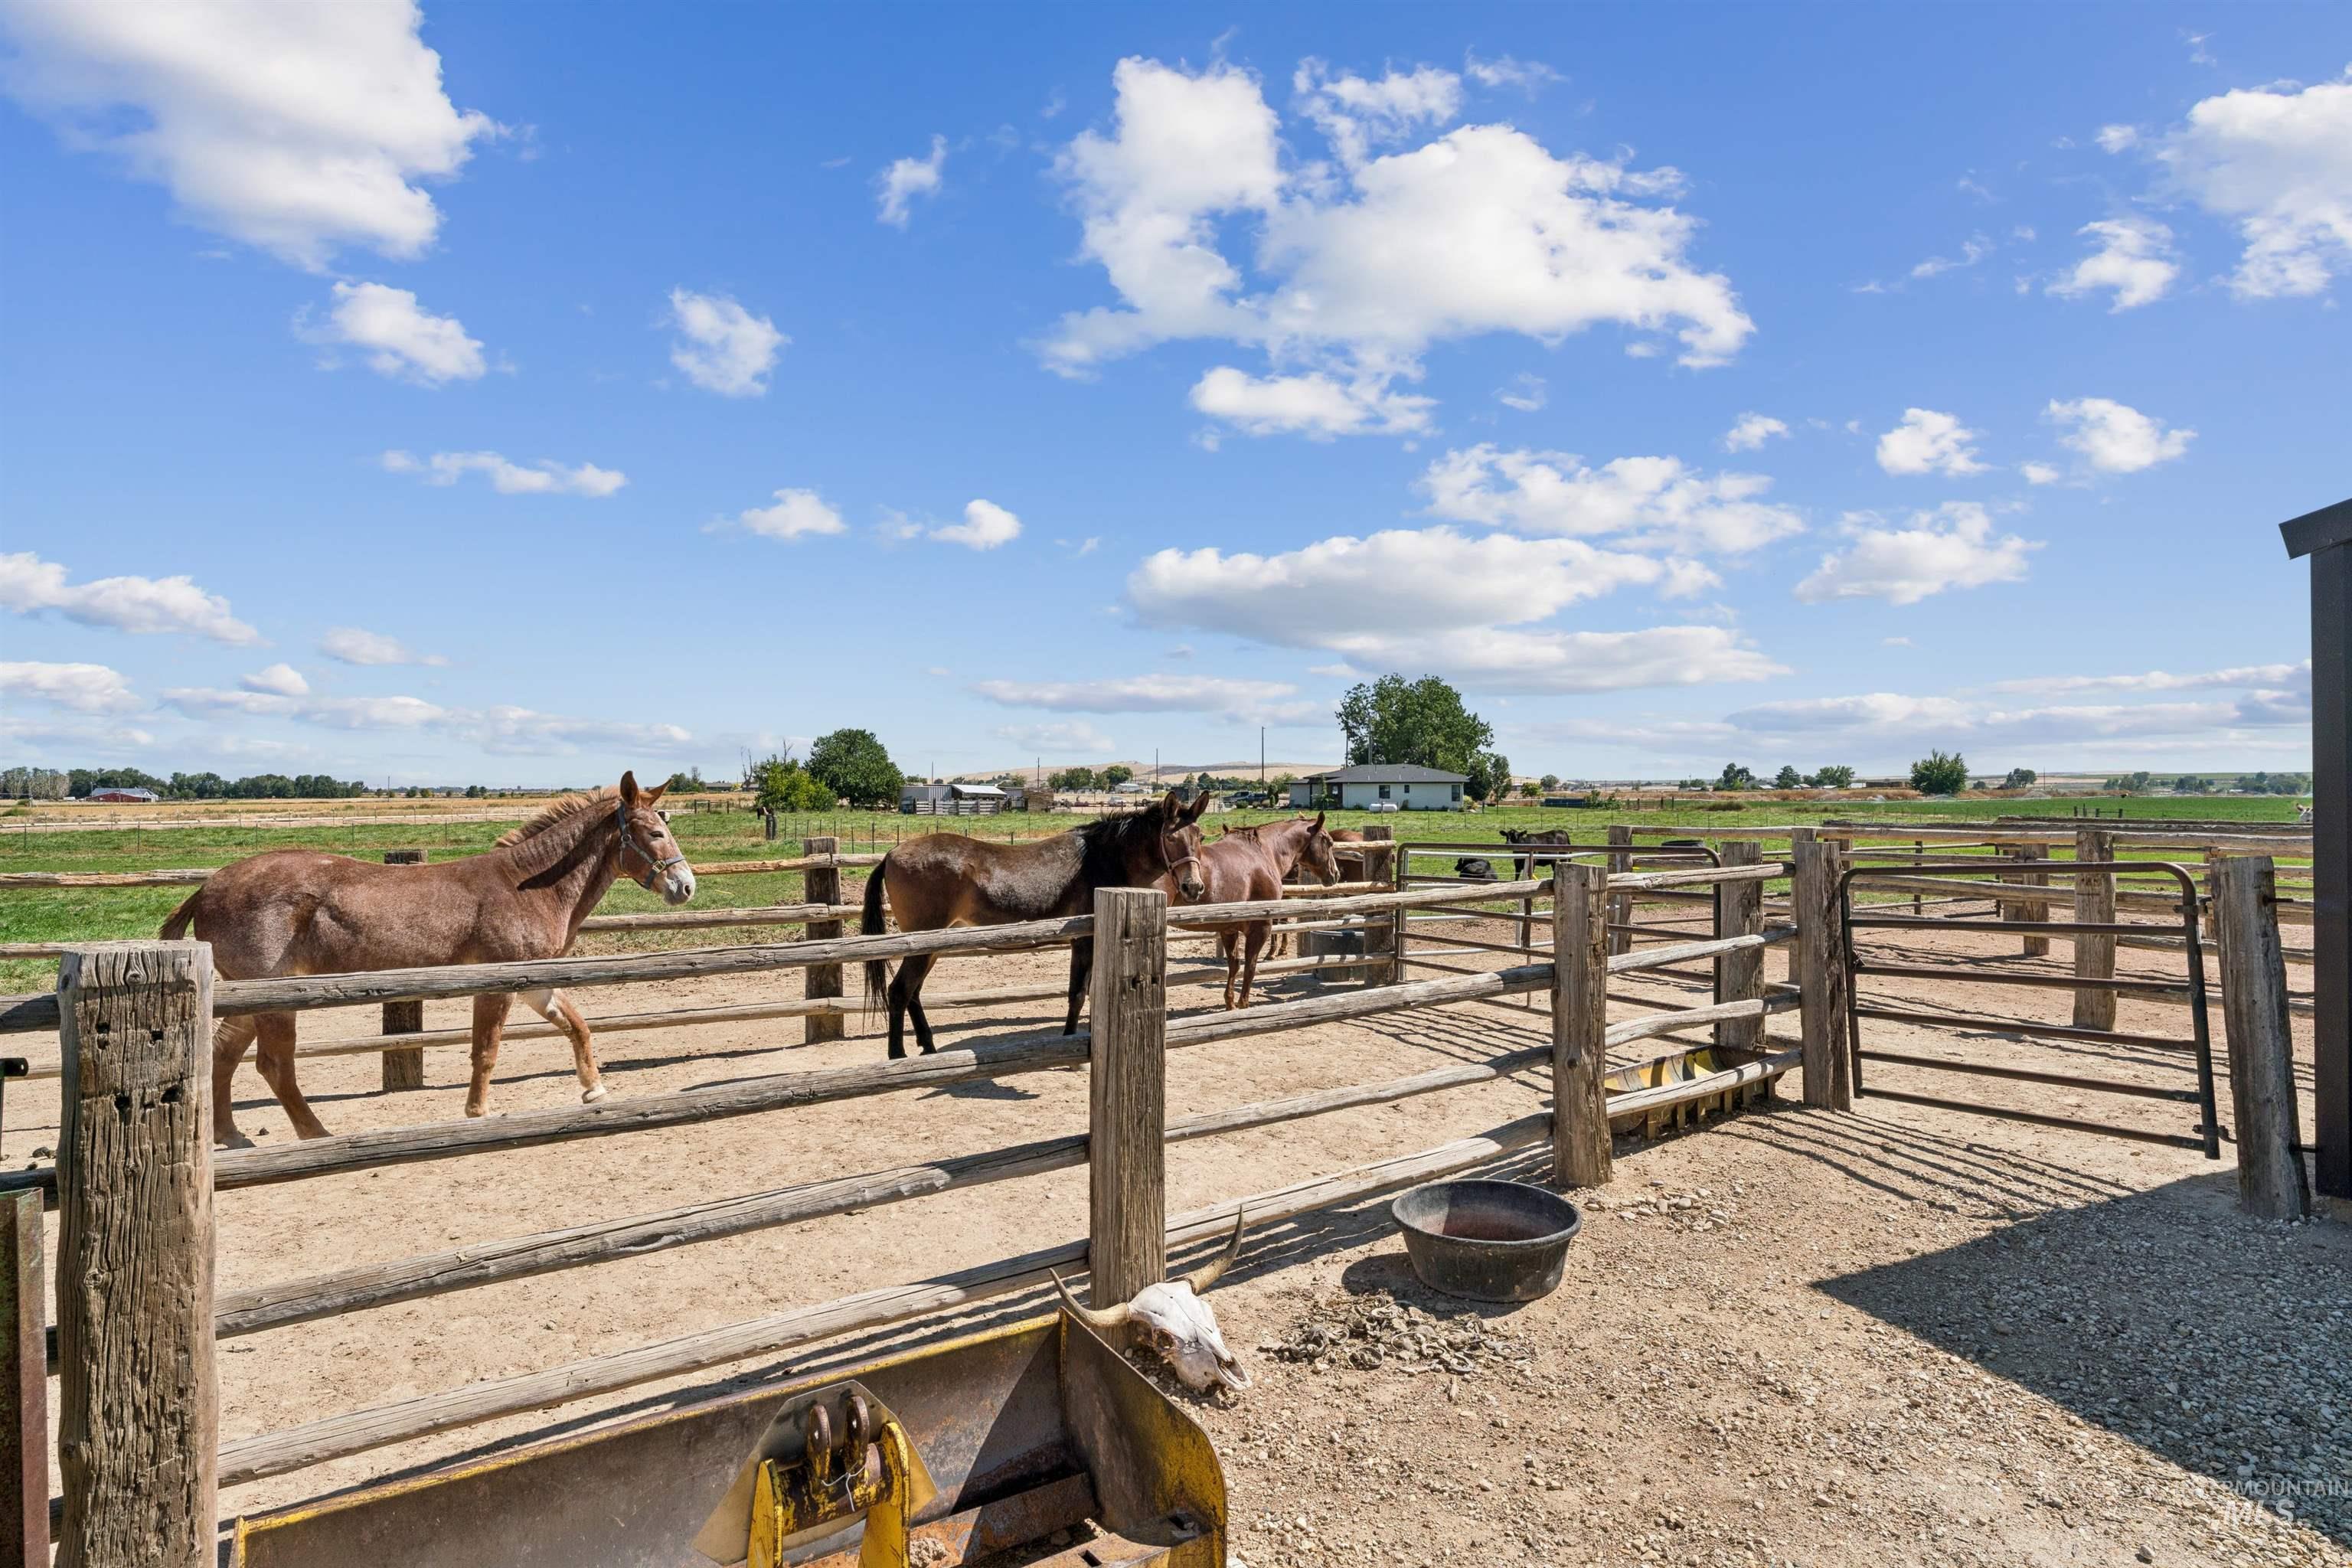
Horses stand in fenced paddocks at a rural property, with open farmland beyond.
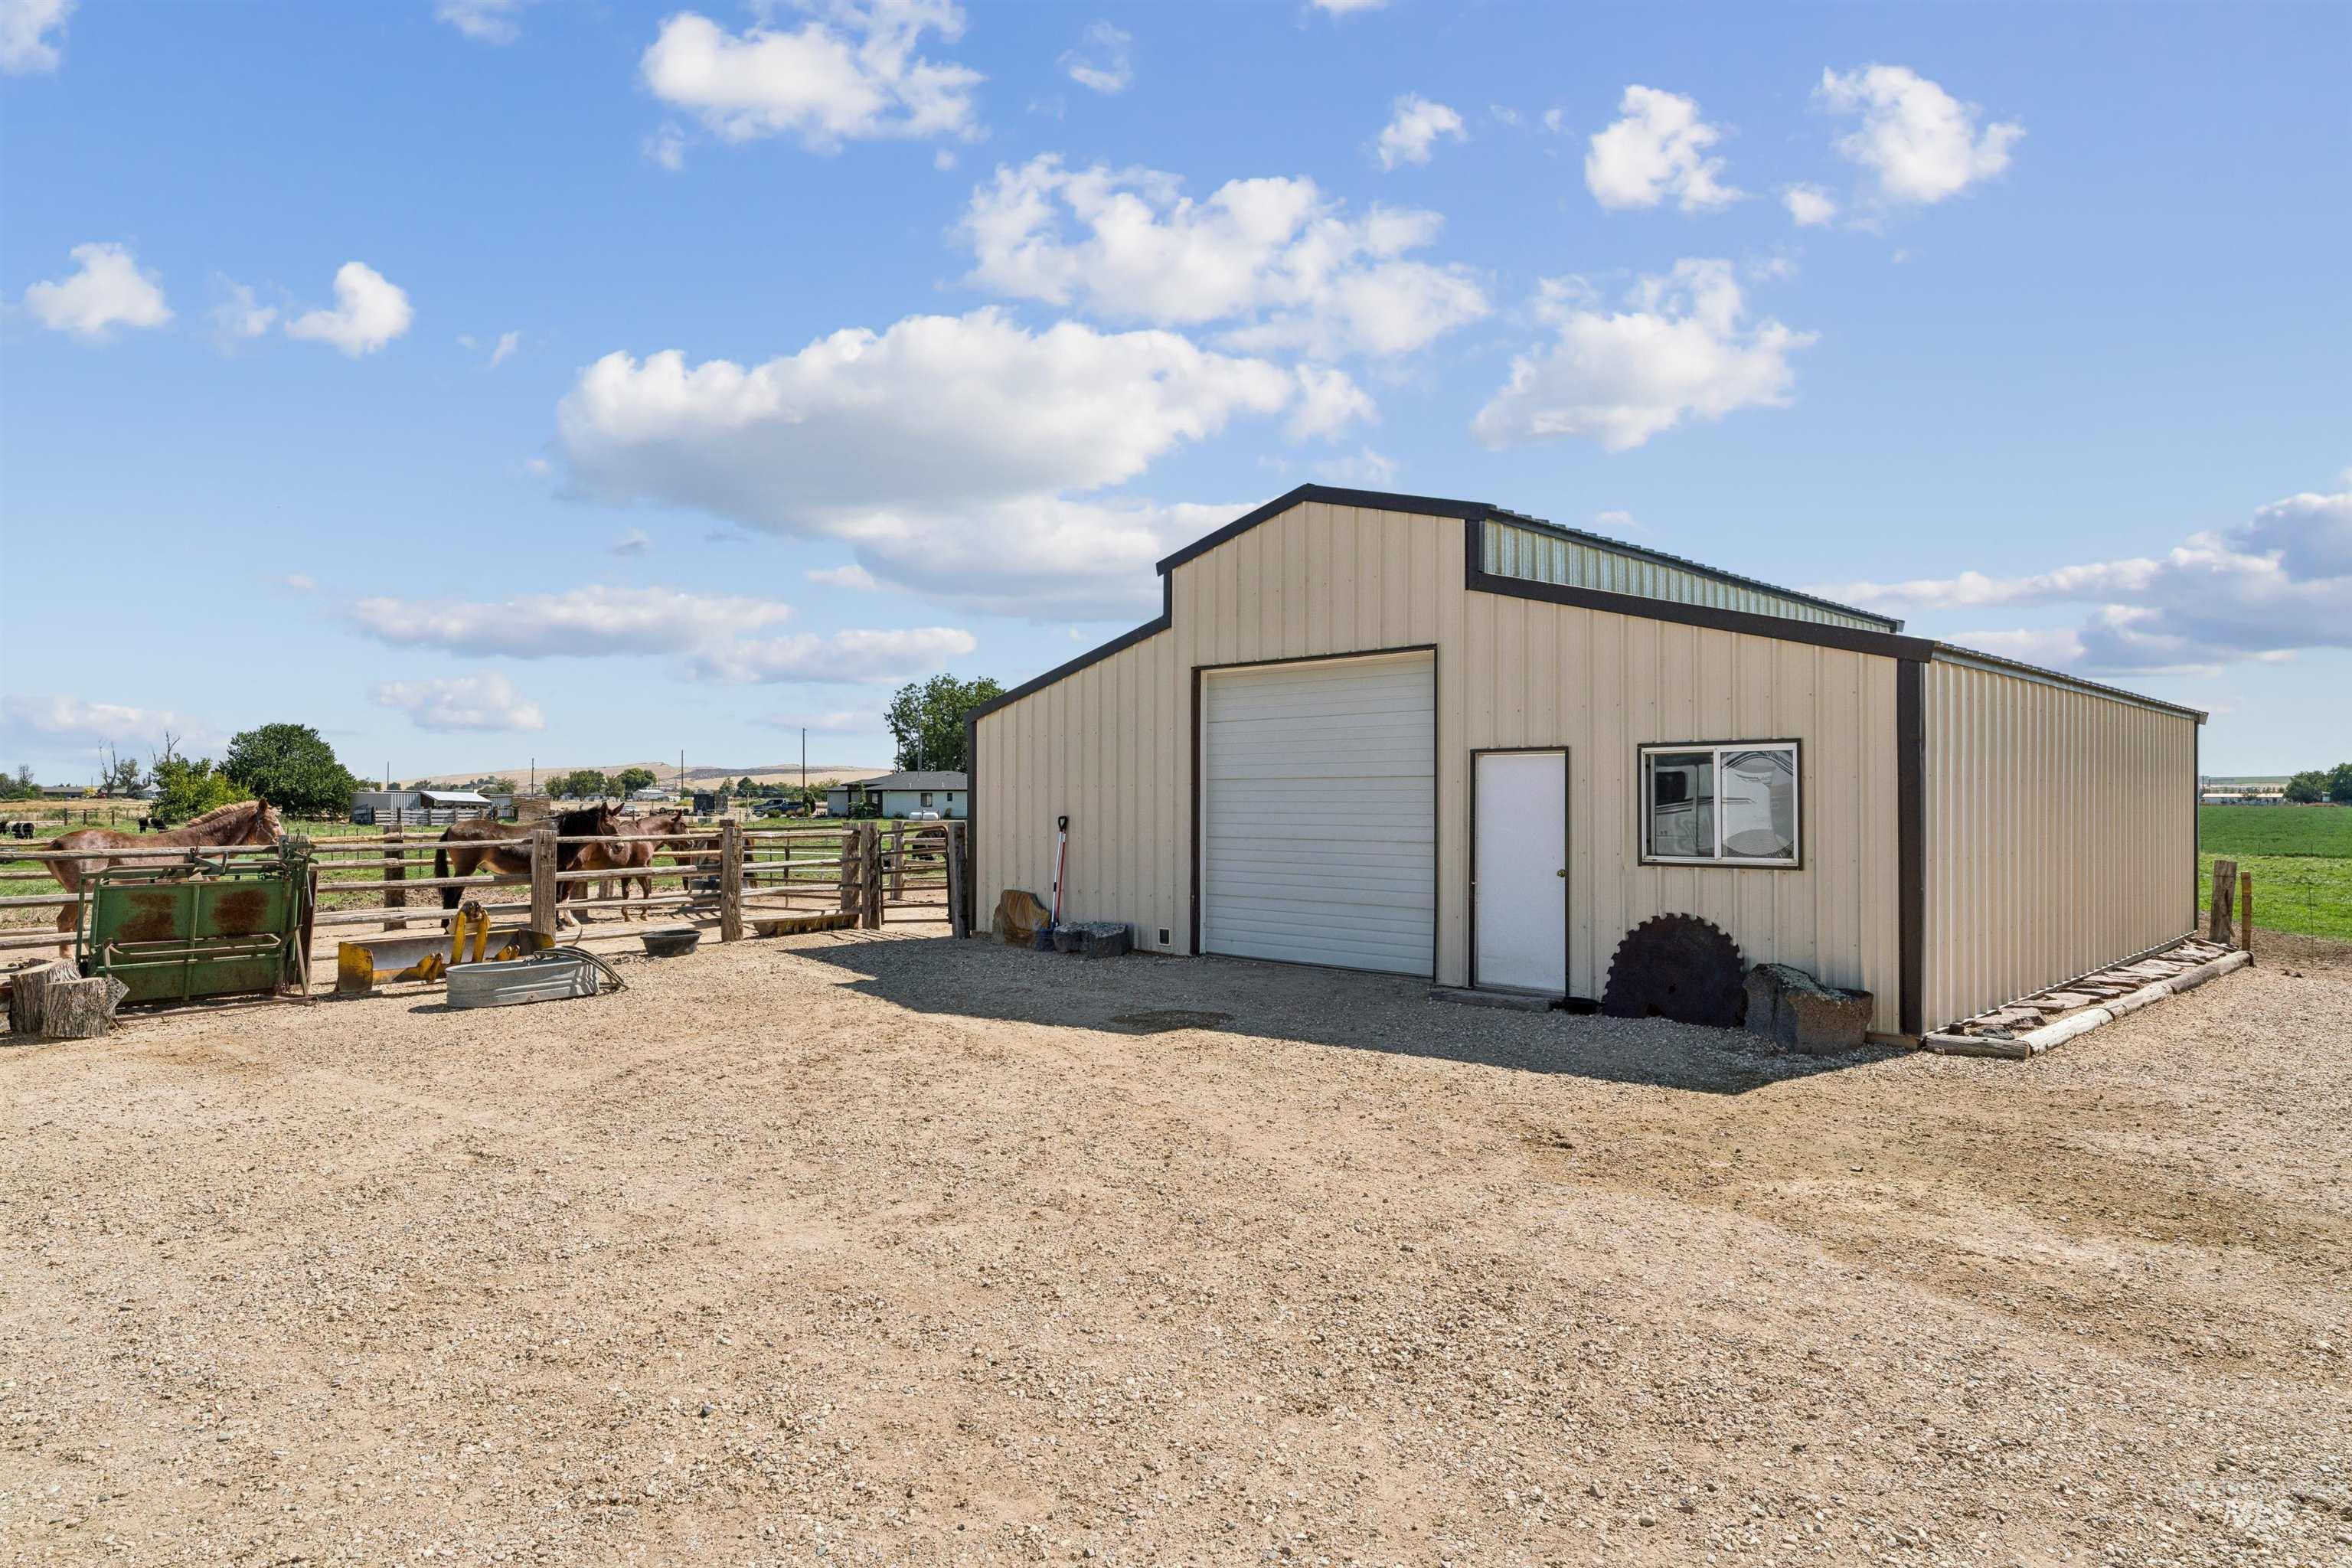
Beige metal barn with a large garage door beside a fenced paddock of horses.
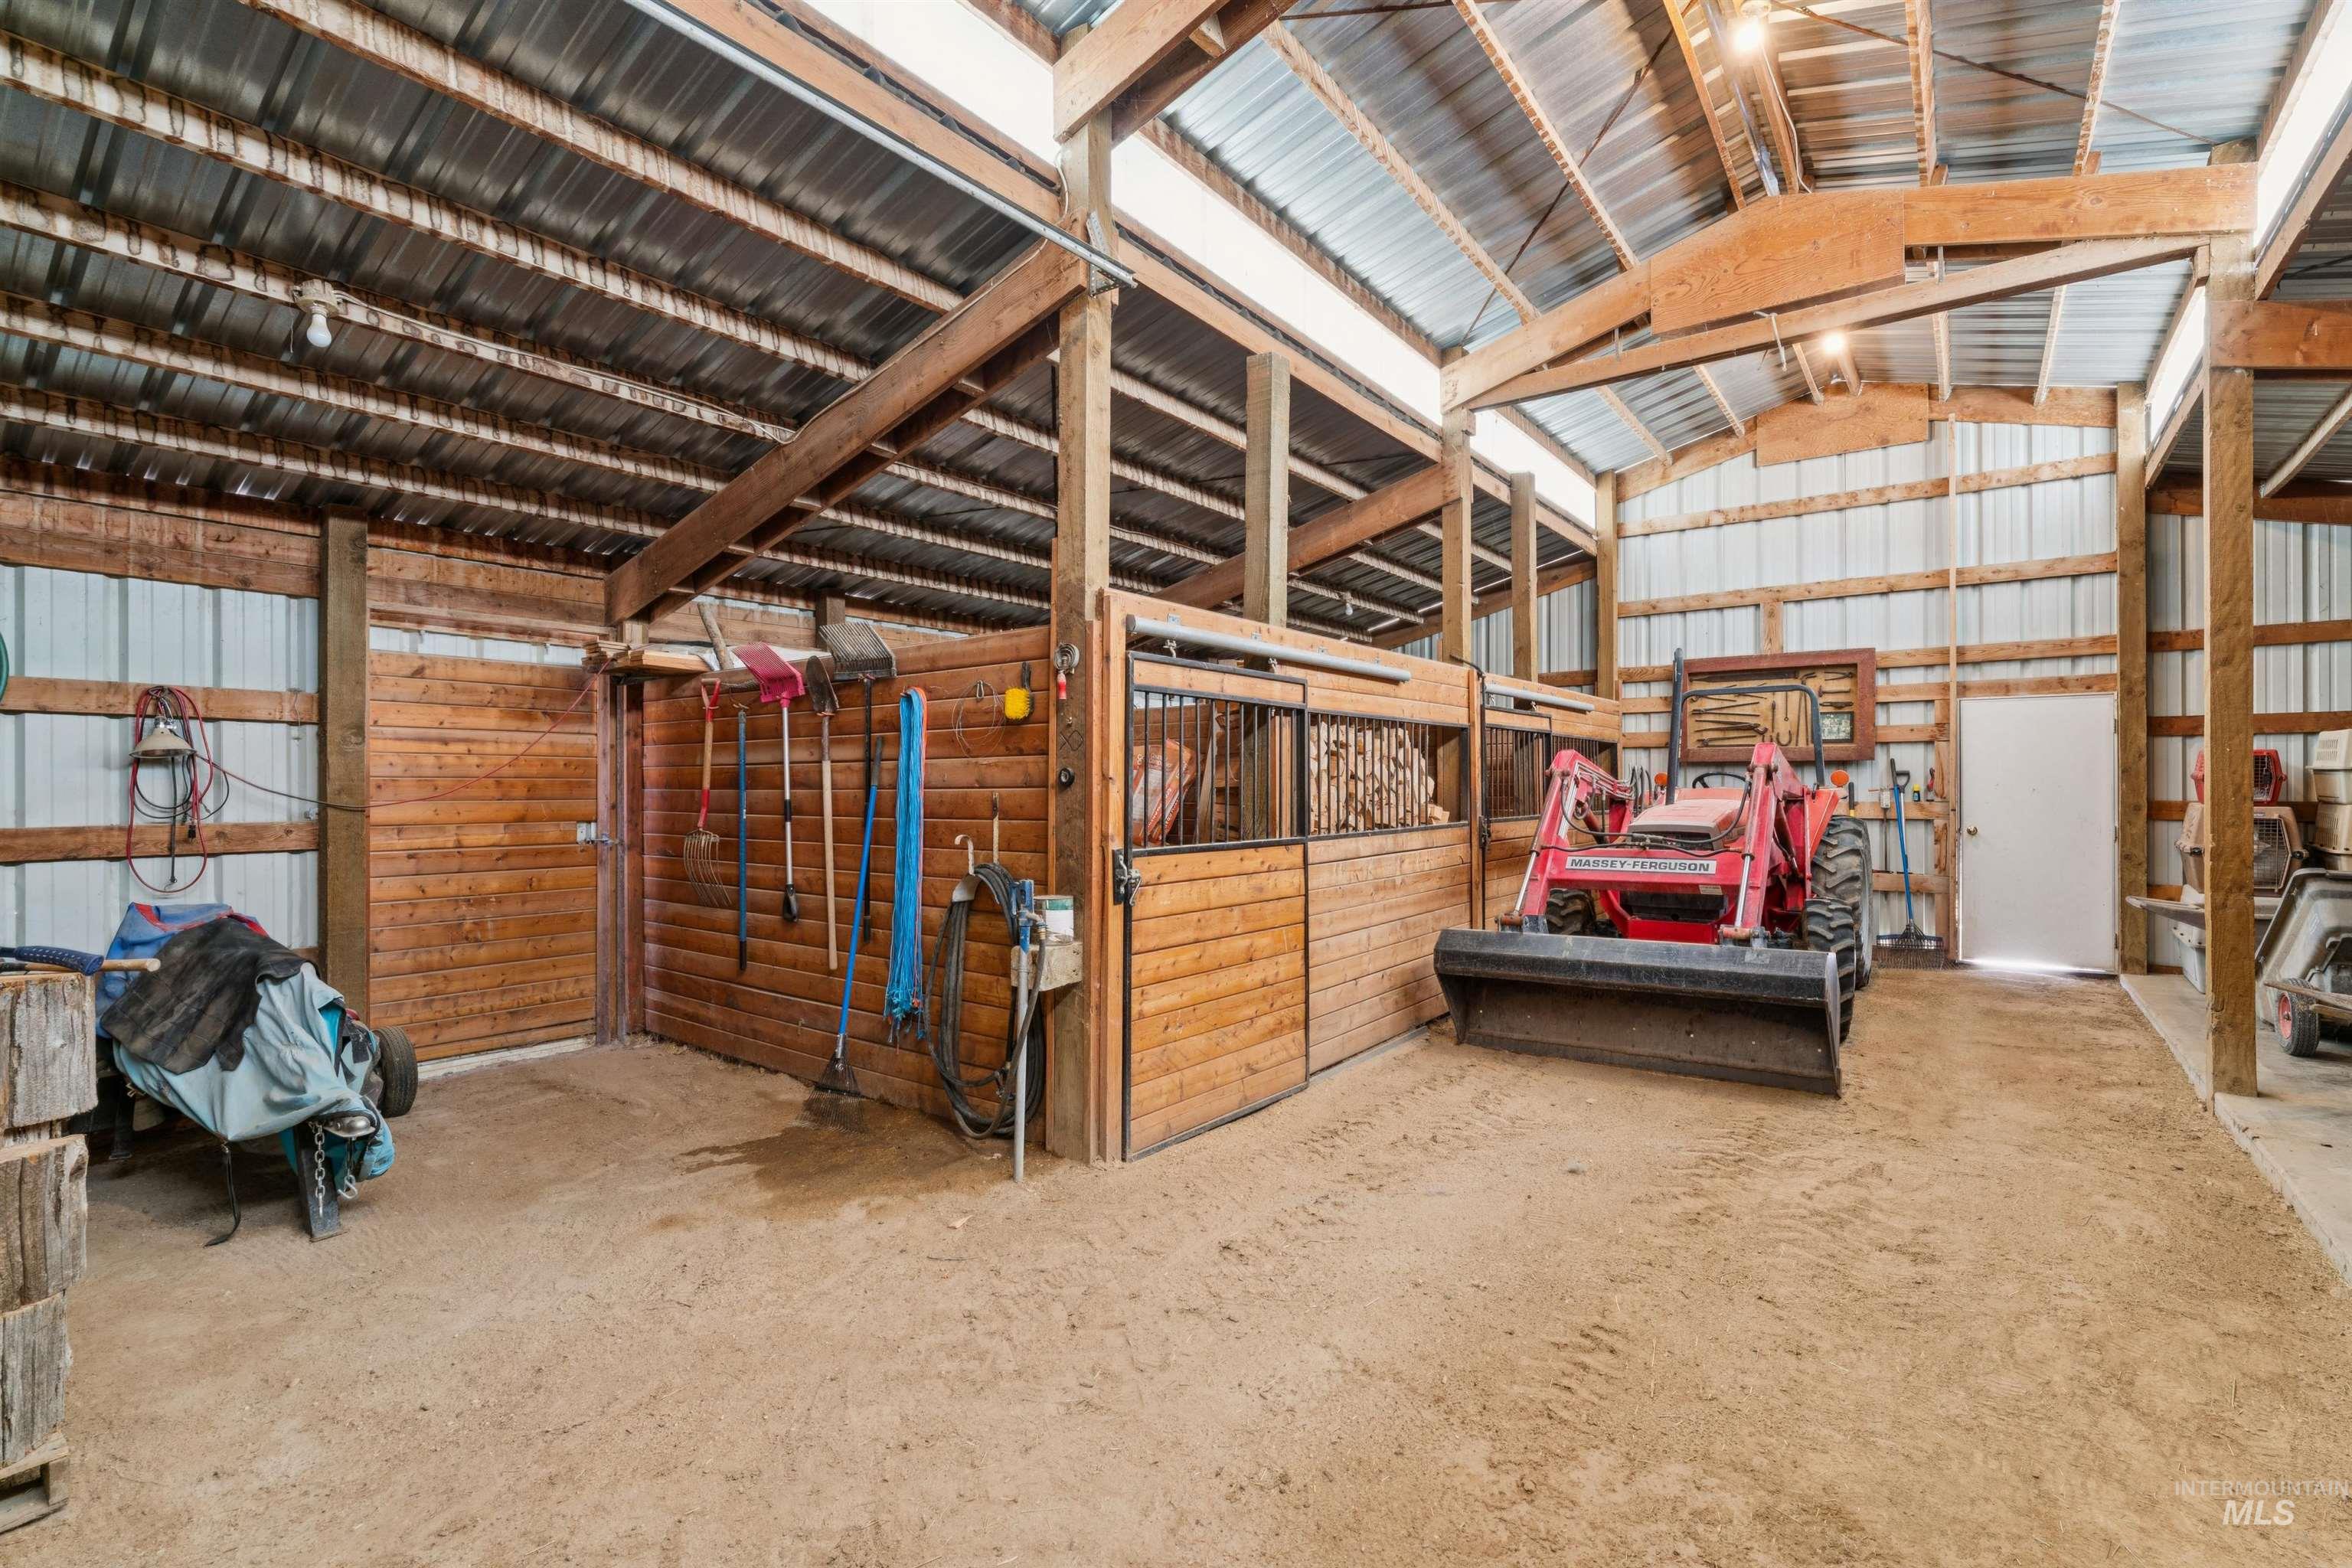
Barn interior with wooden horse stalls and a red tractor beneath exposed timber rafters.
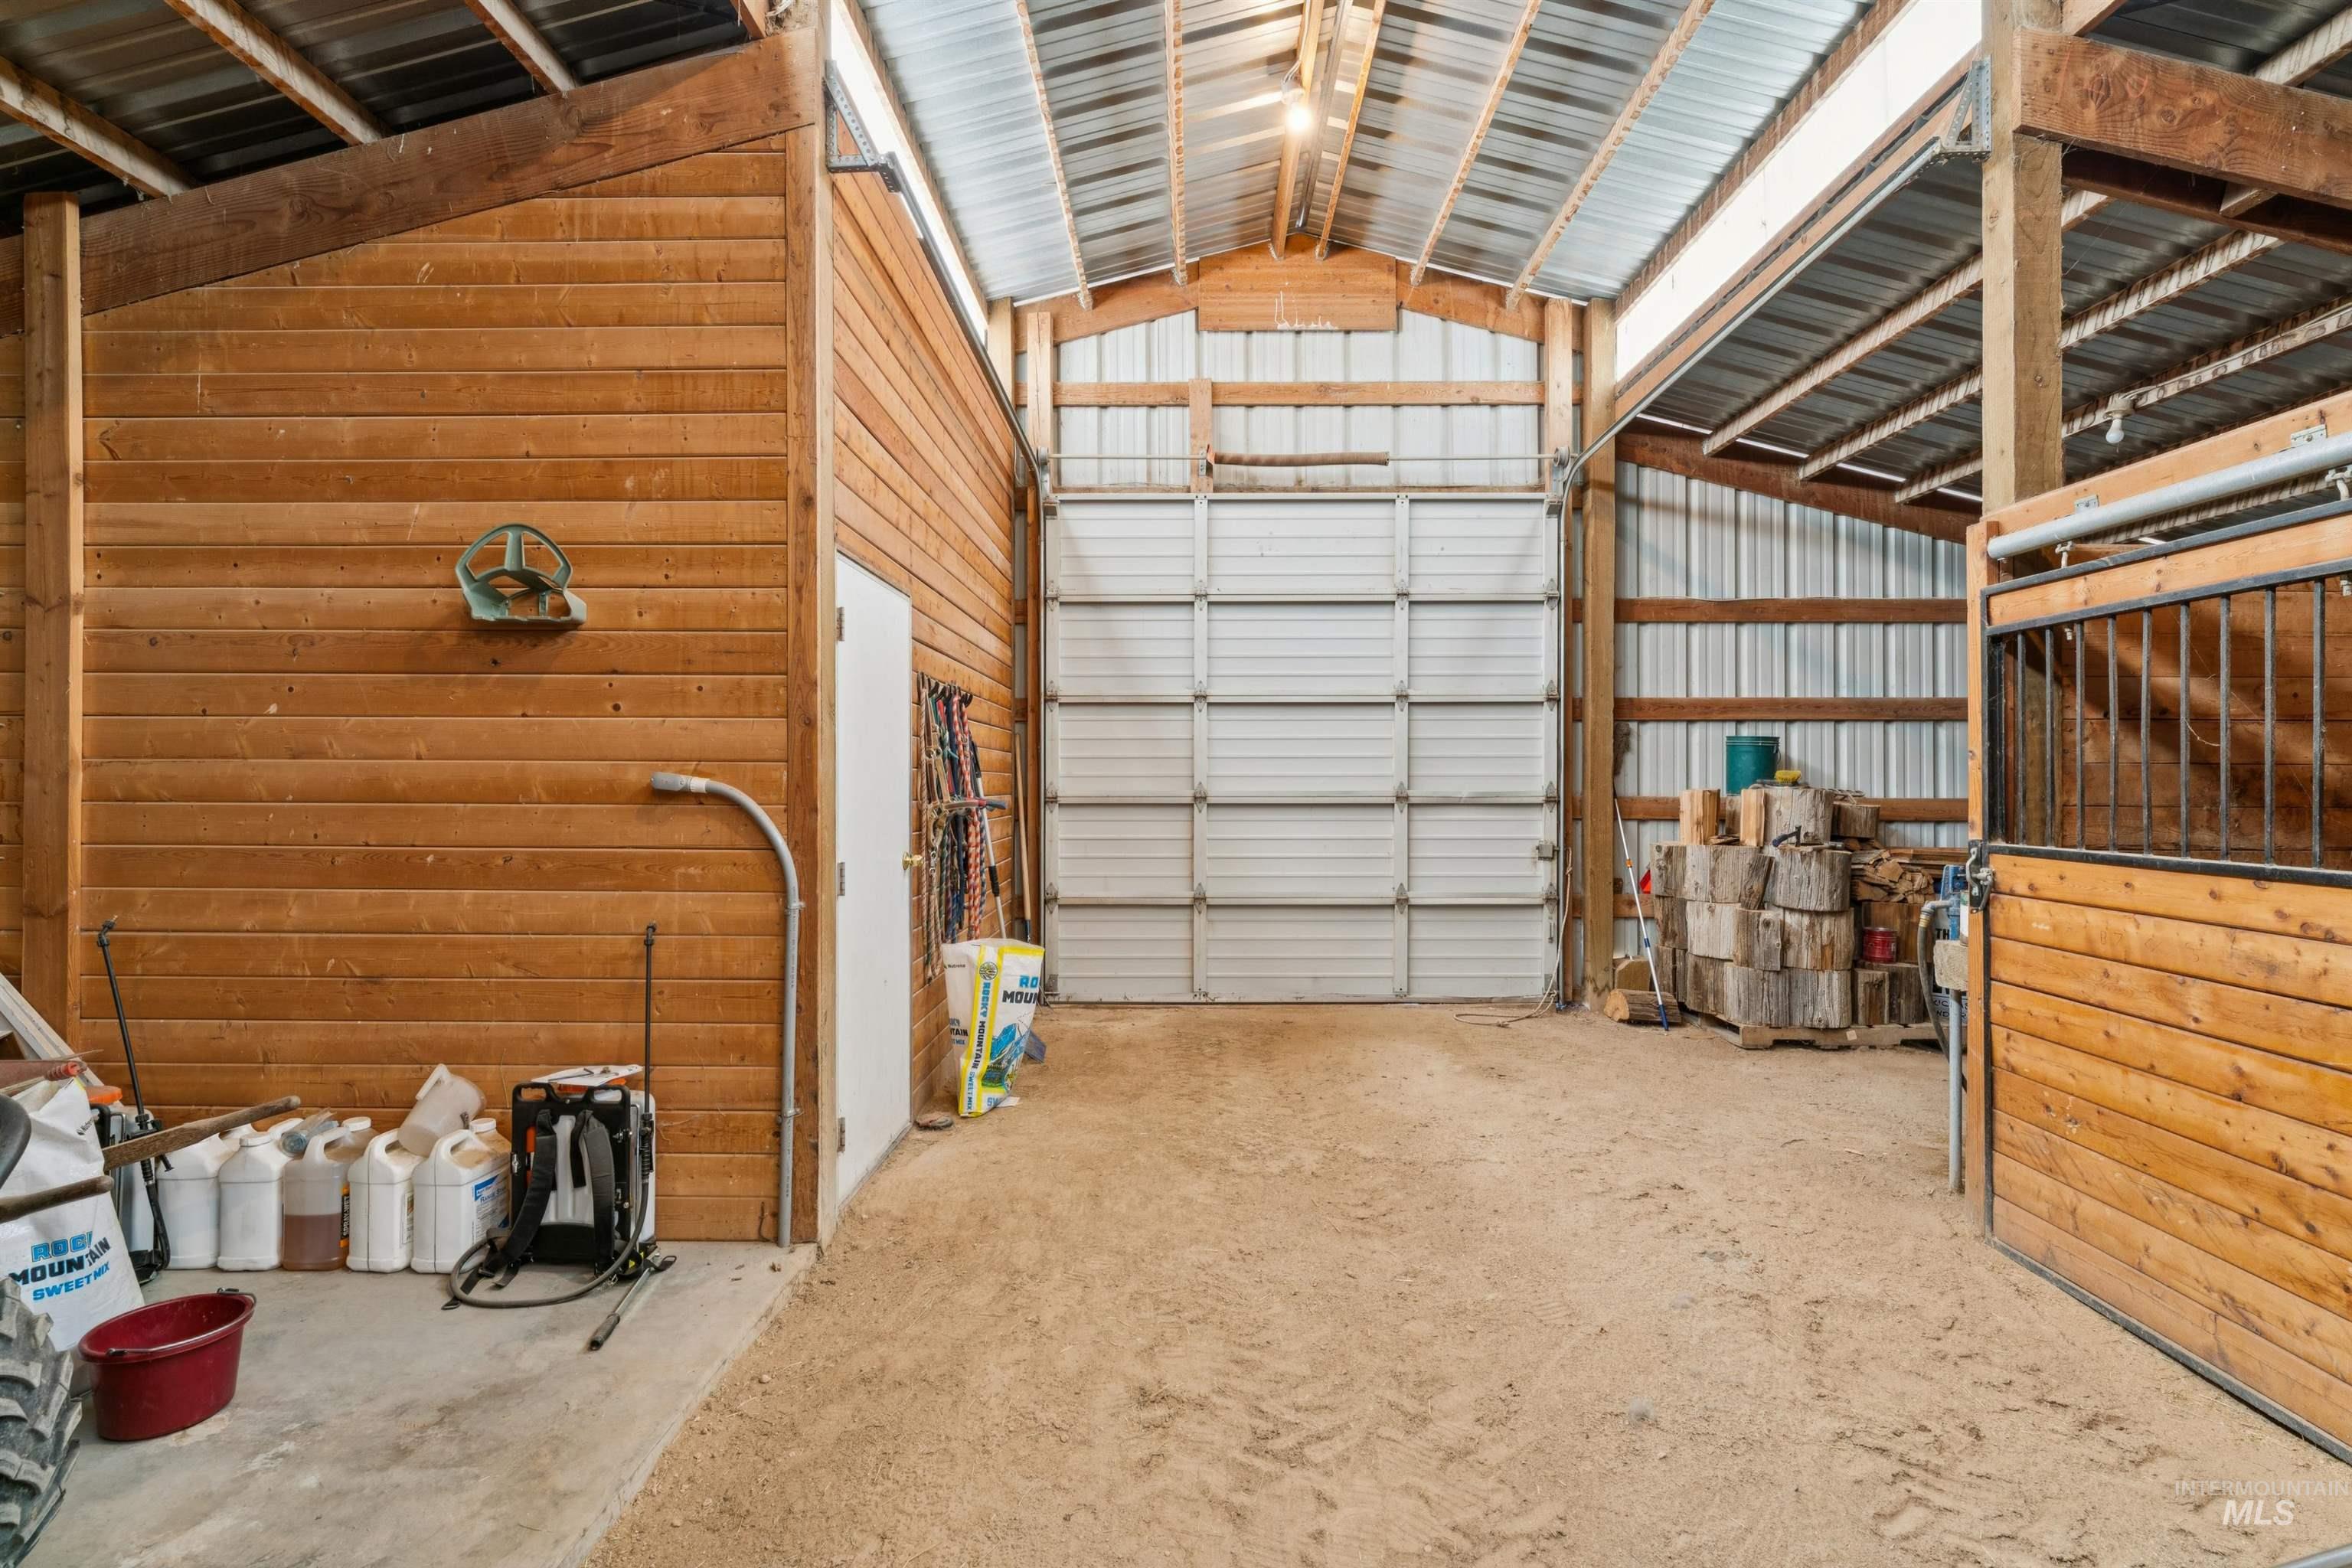
Barn interior with a large sliding door, wooden horse stall, and stacked firewood.
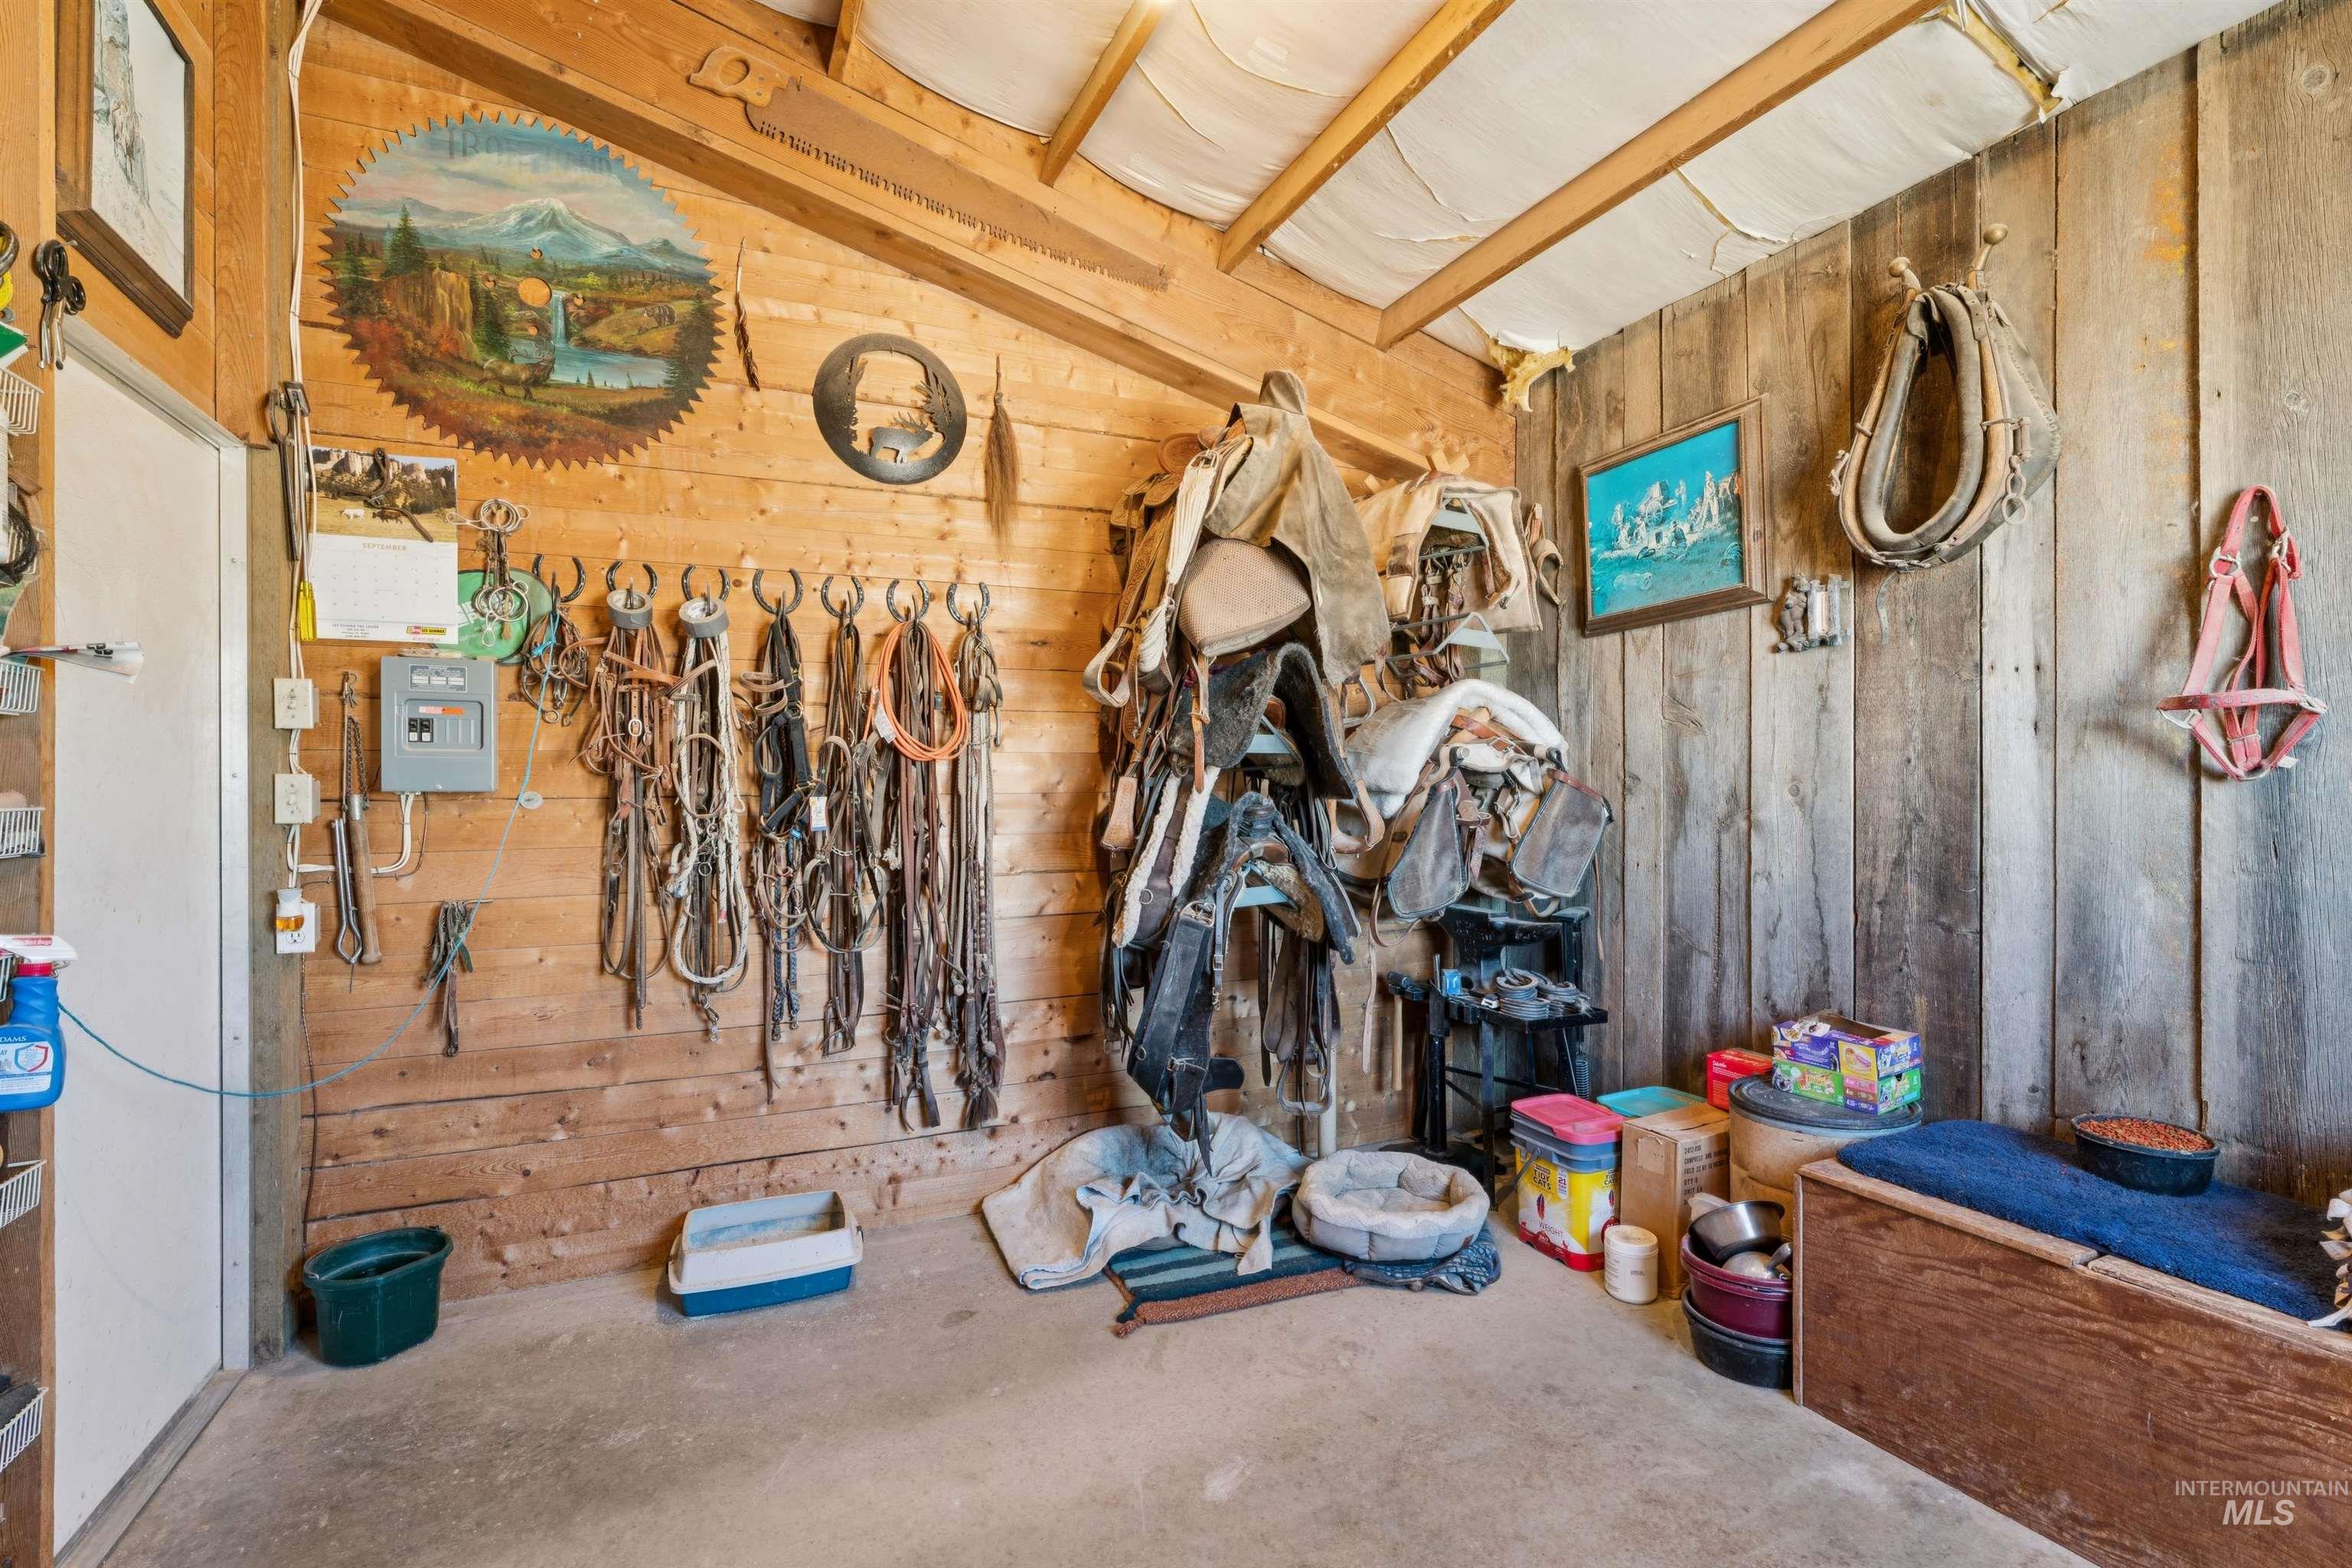
Wood-paneled tack room with saddles and bridles hanging beside animal supplies and bedding.
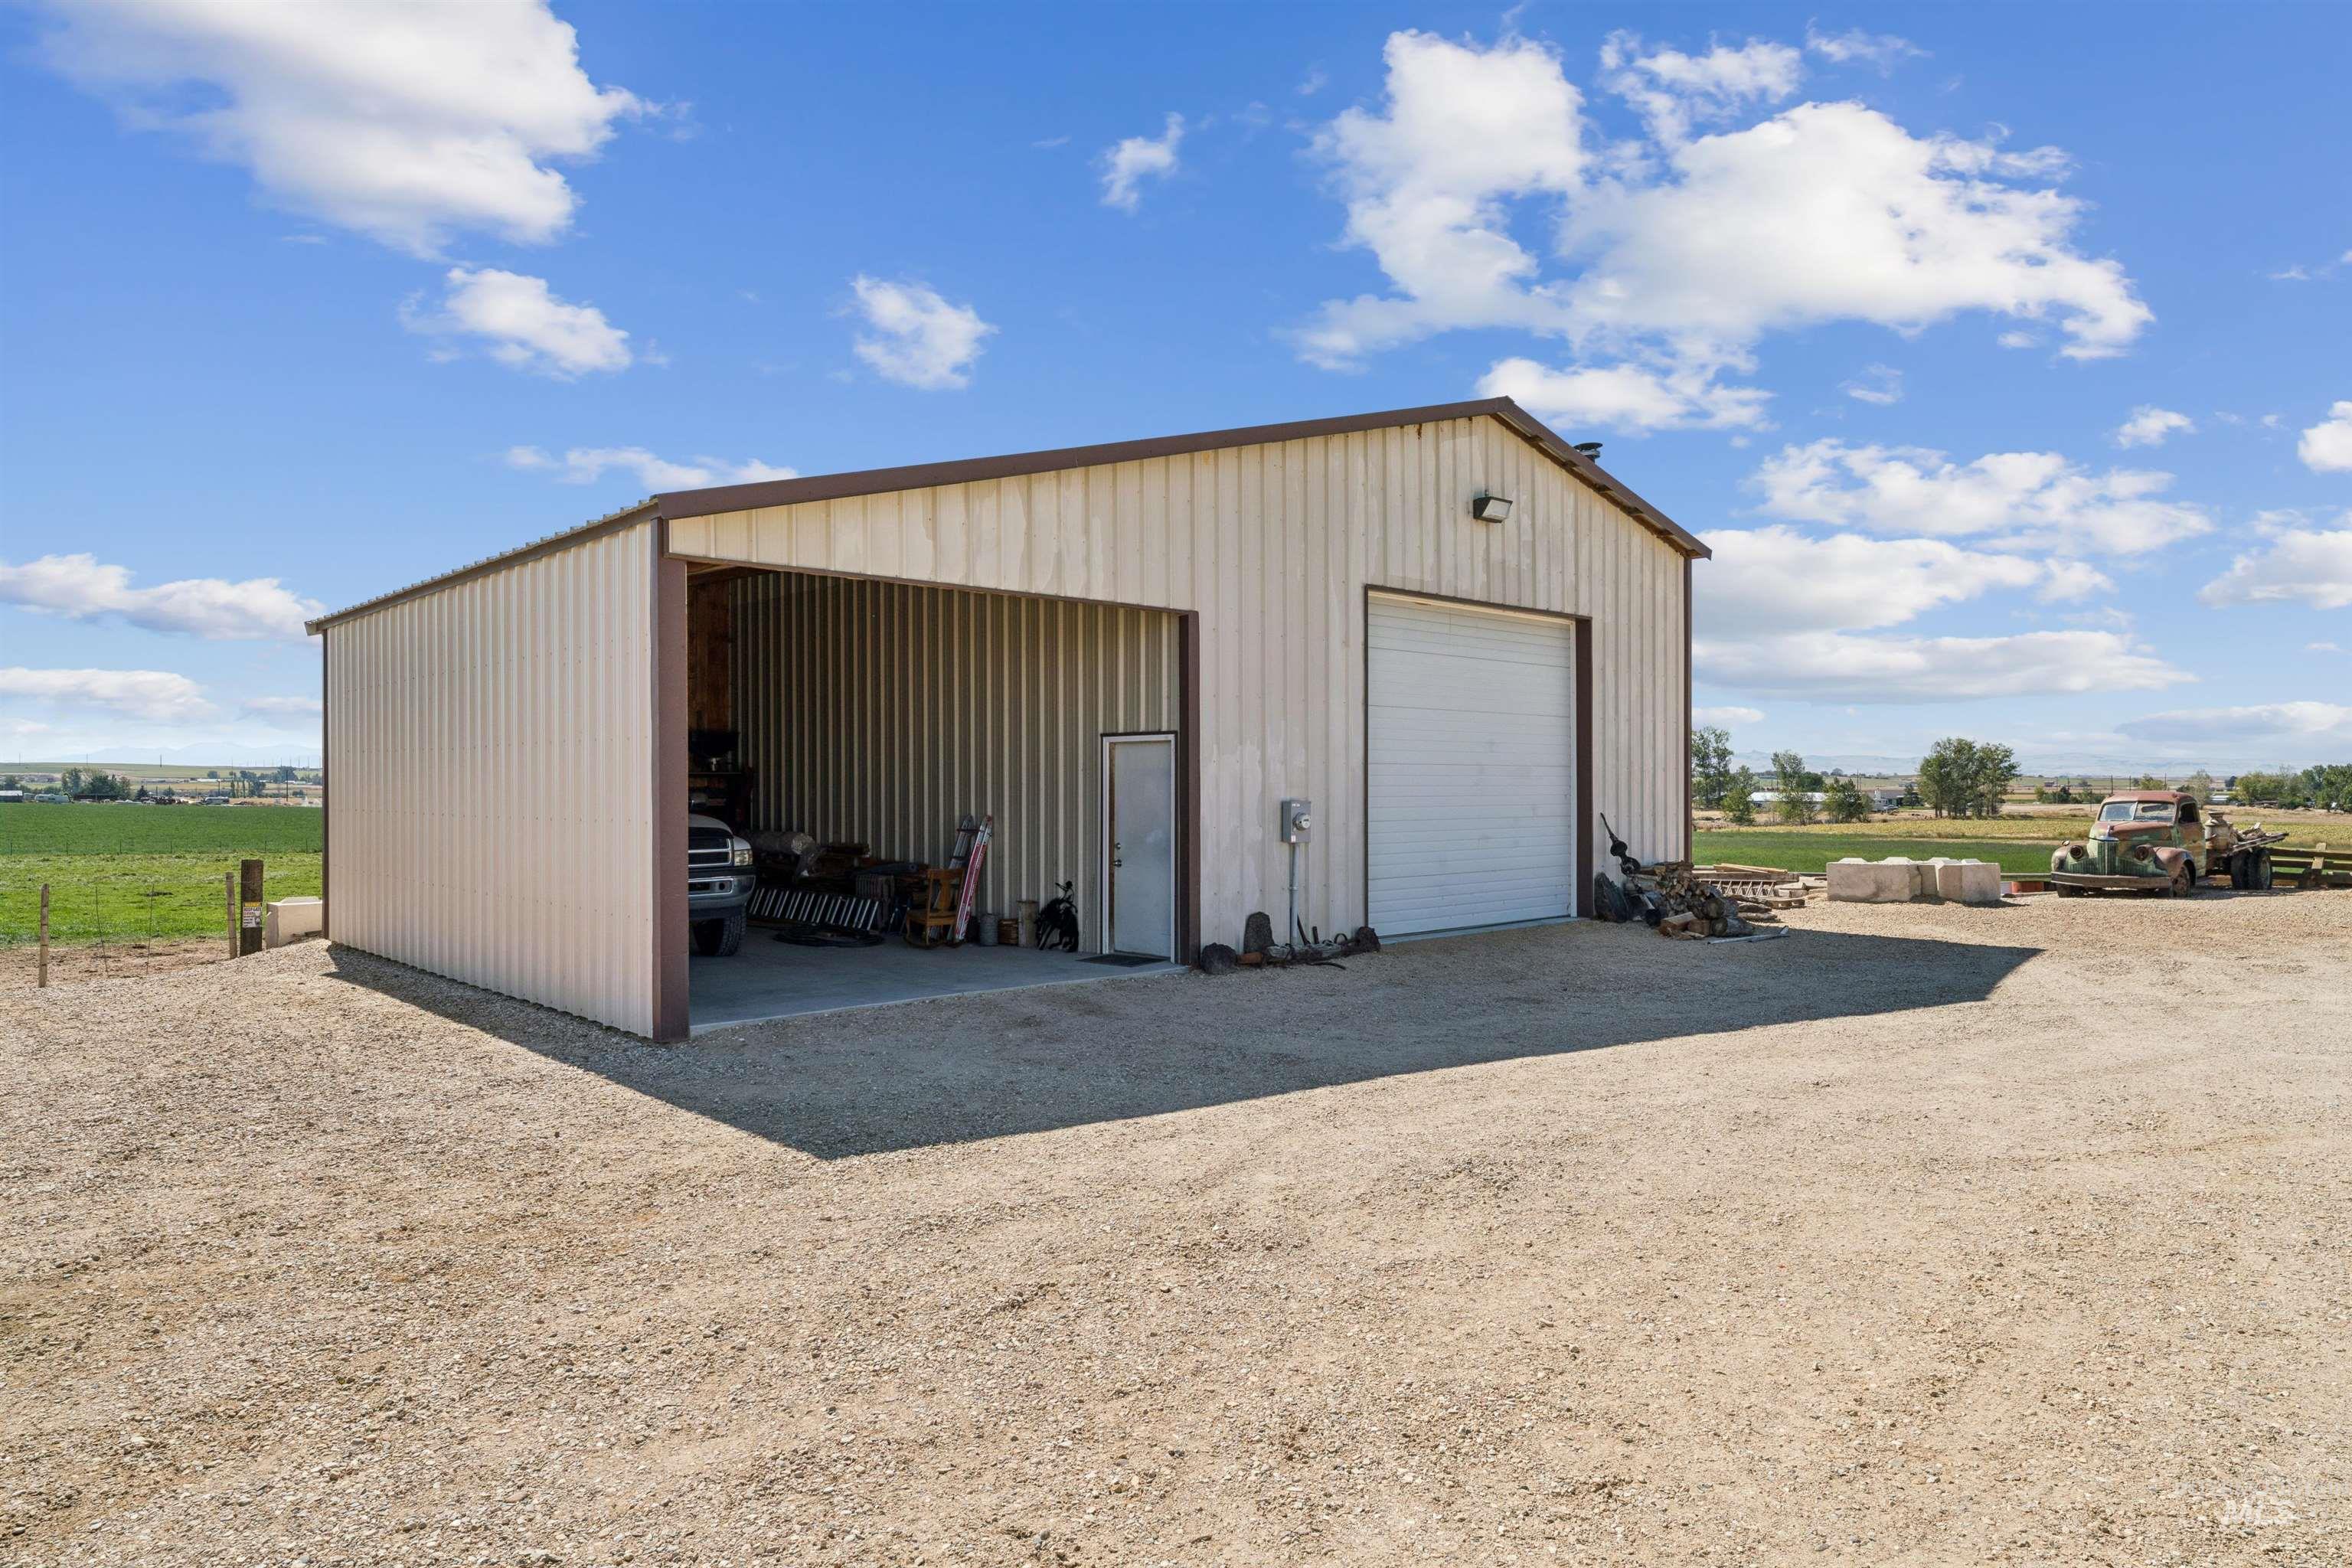
Metal workshop with an open equipment bay and roll-up garage door beside a gravel yard.
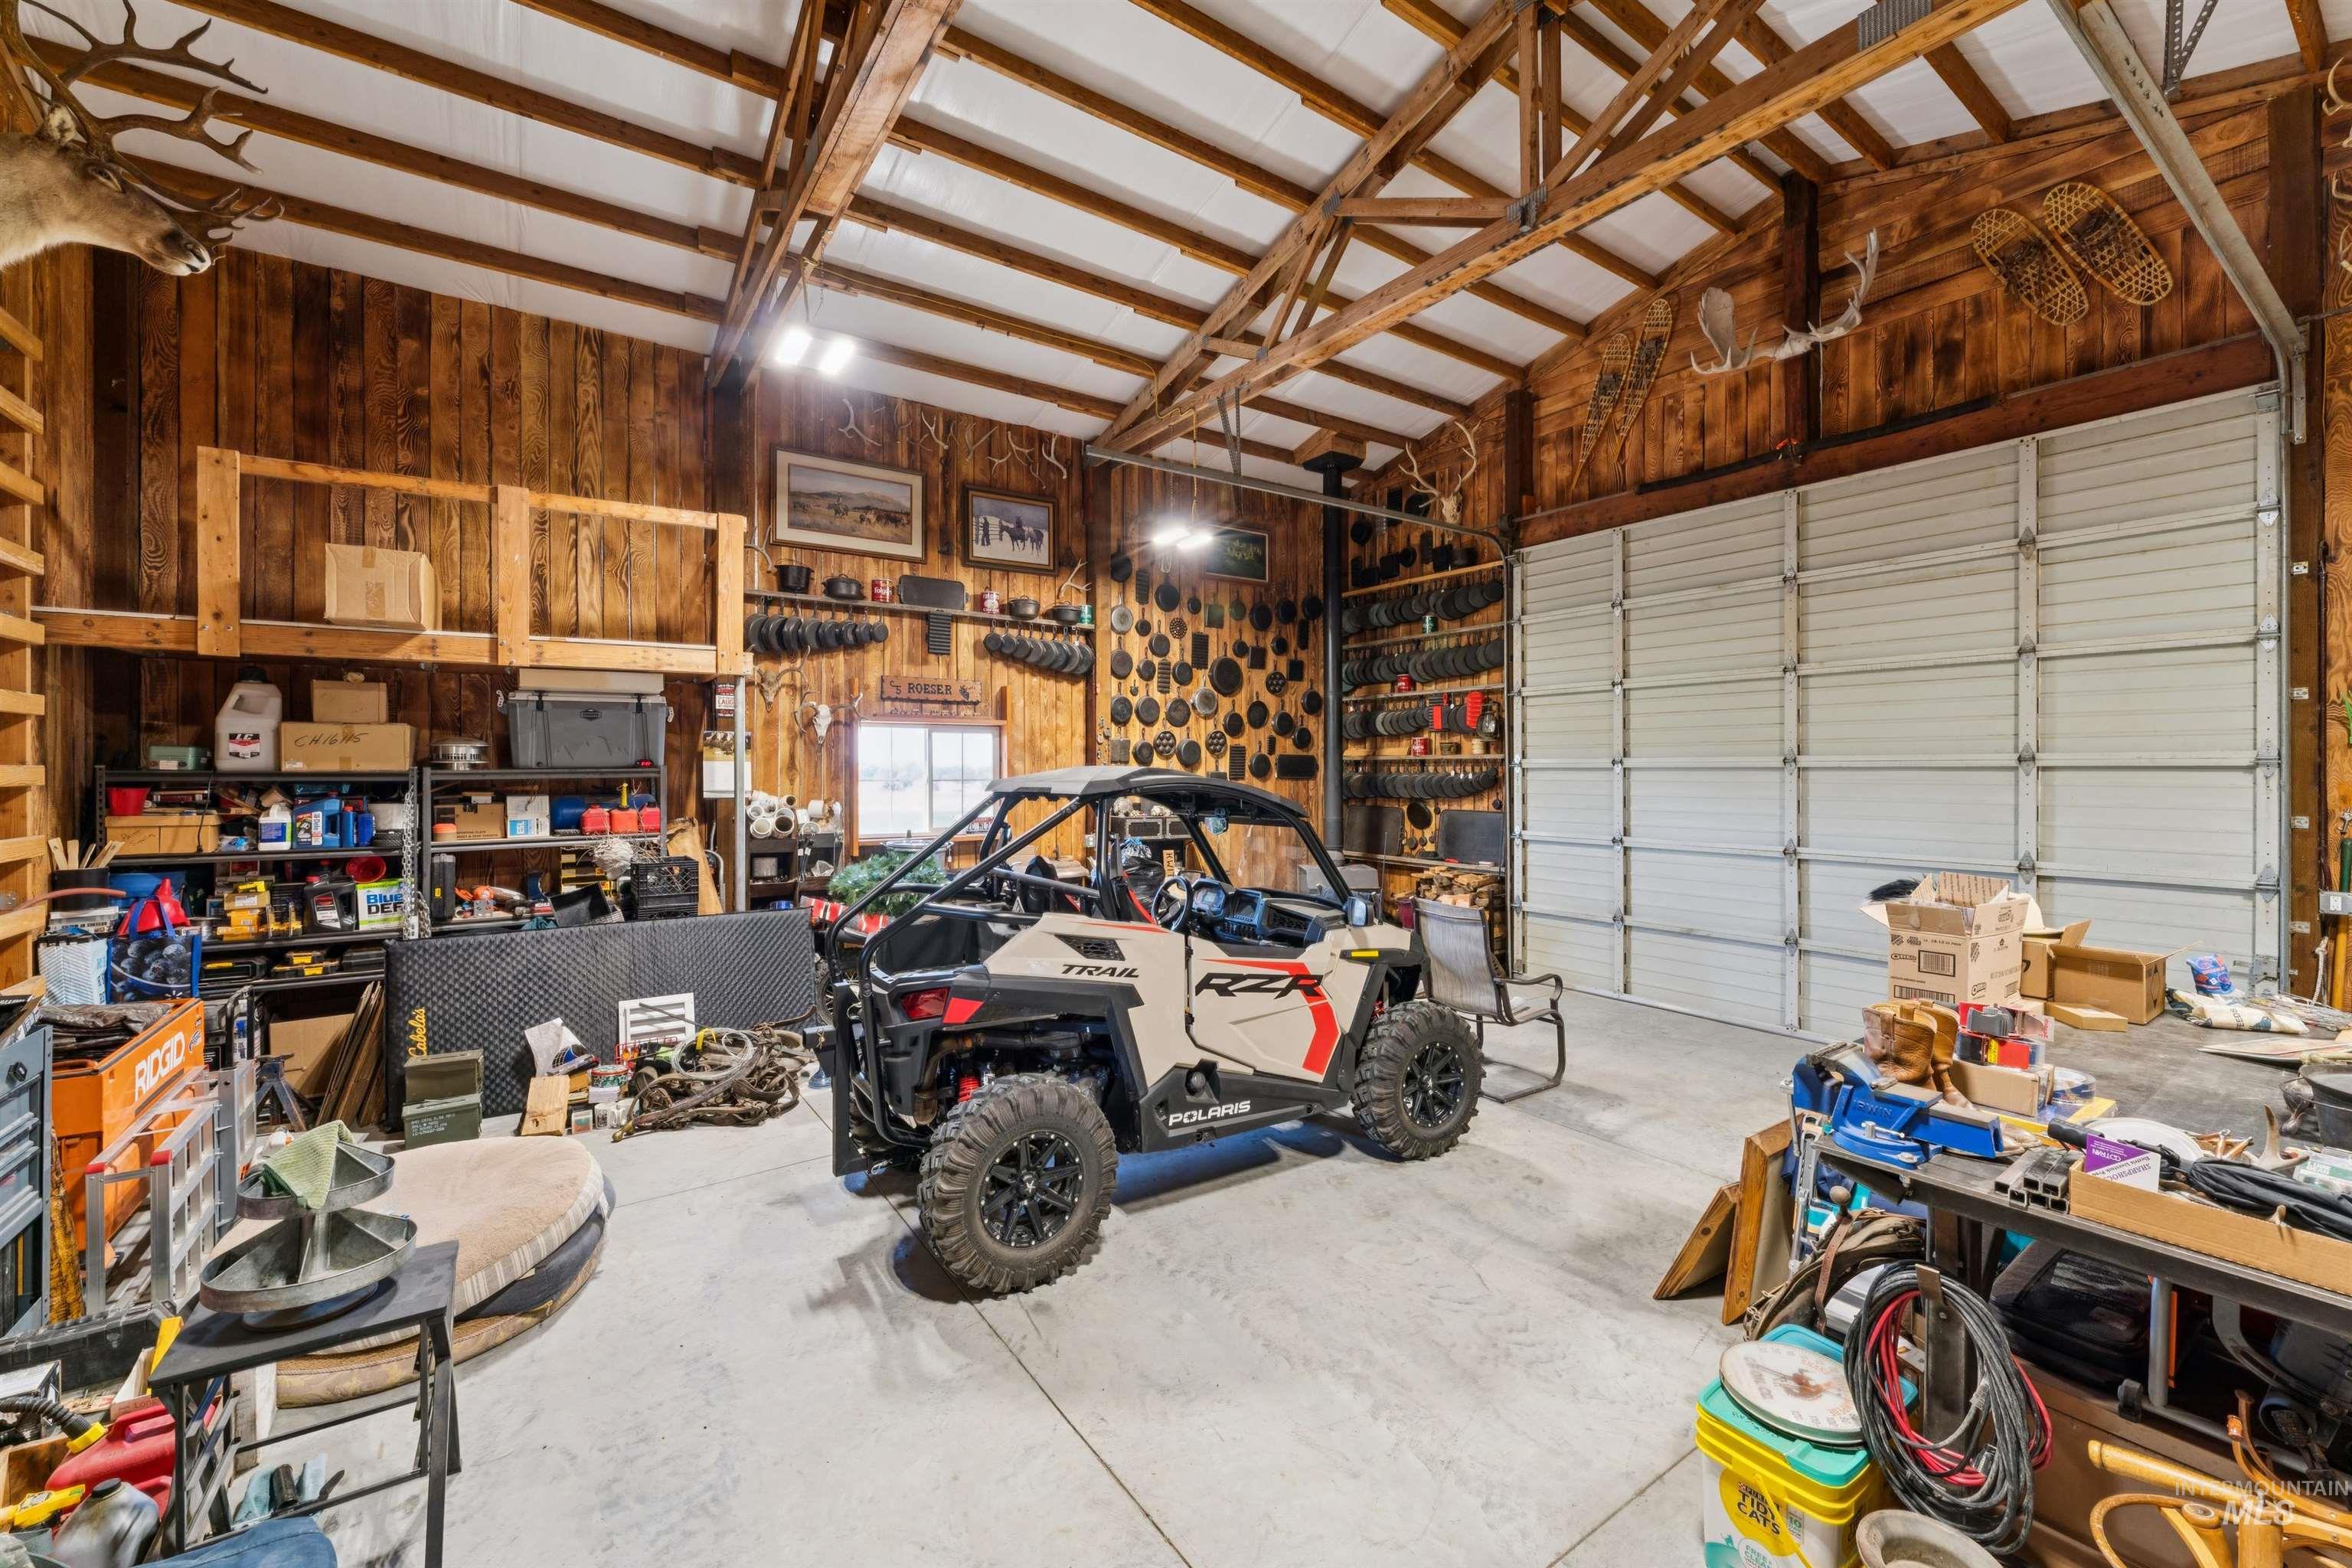
Workshop garage with exposed timber trusses, a Polaris RZR, storage shelves, and a large sectional door.
Rural property with a fenced riding arena, pasture, house, and large agricultural outbuildings.
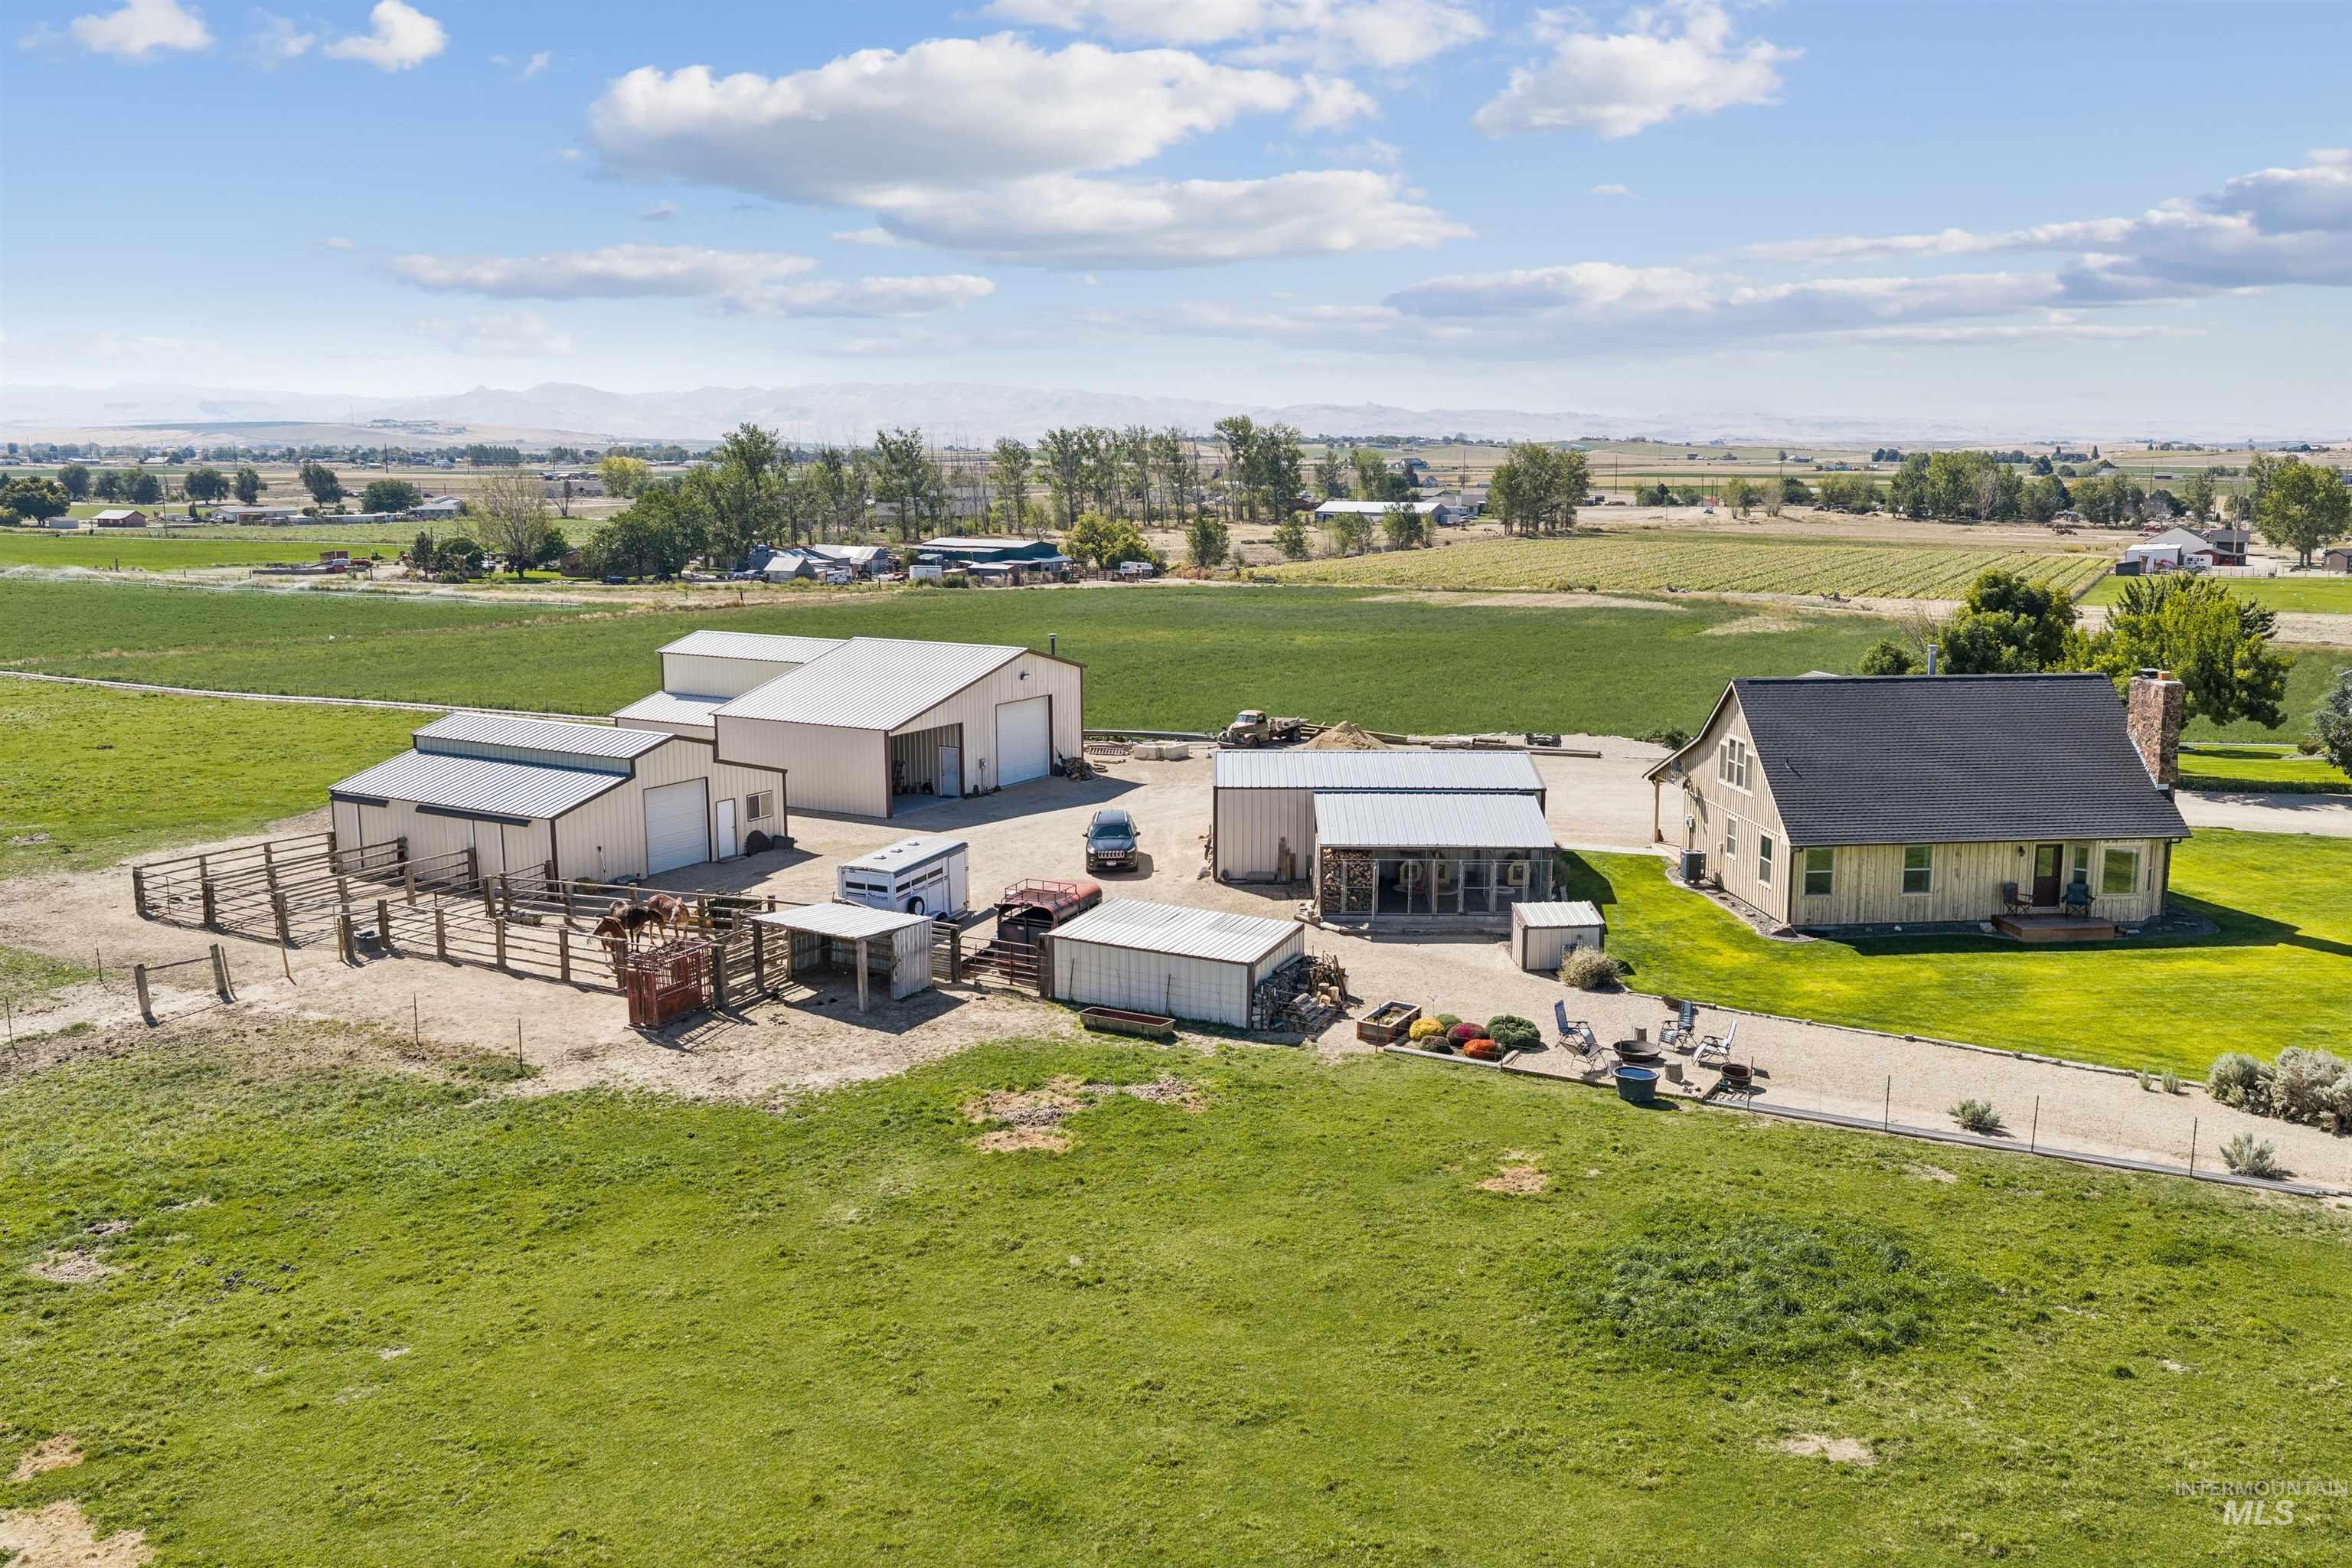
Aerial view of a farmhouse, metal barns, livestock pens, and green fields with distant mountains.
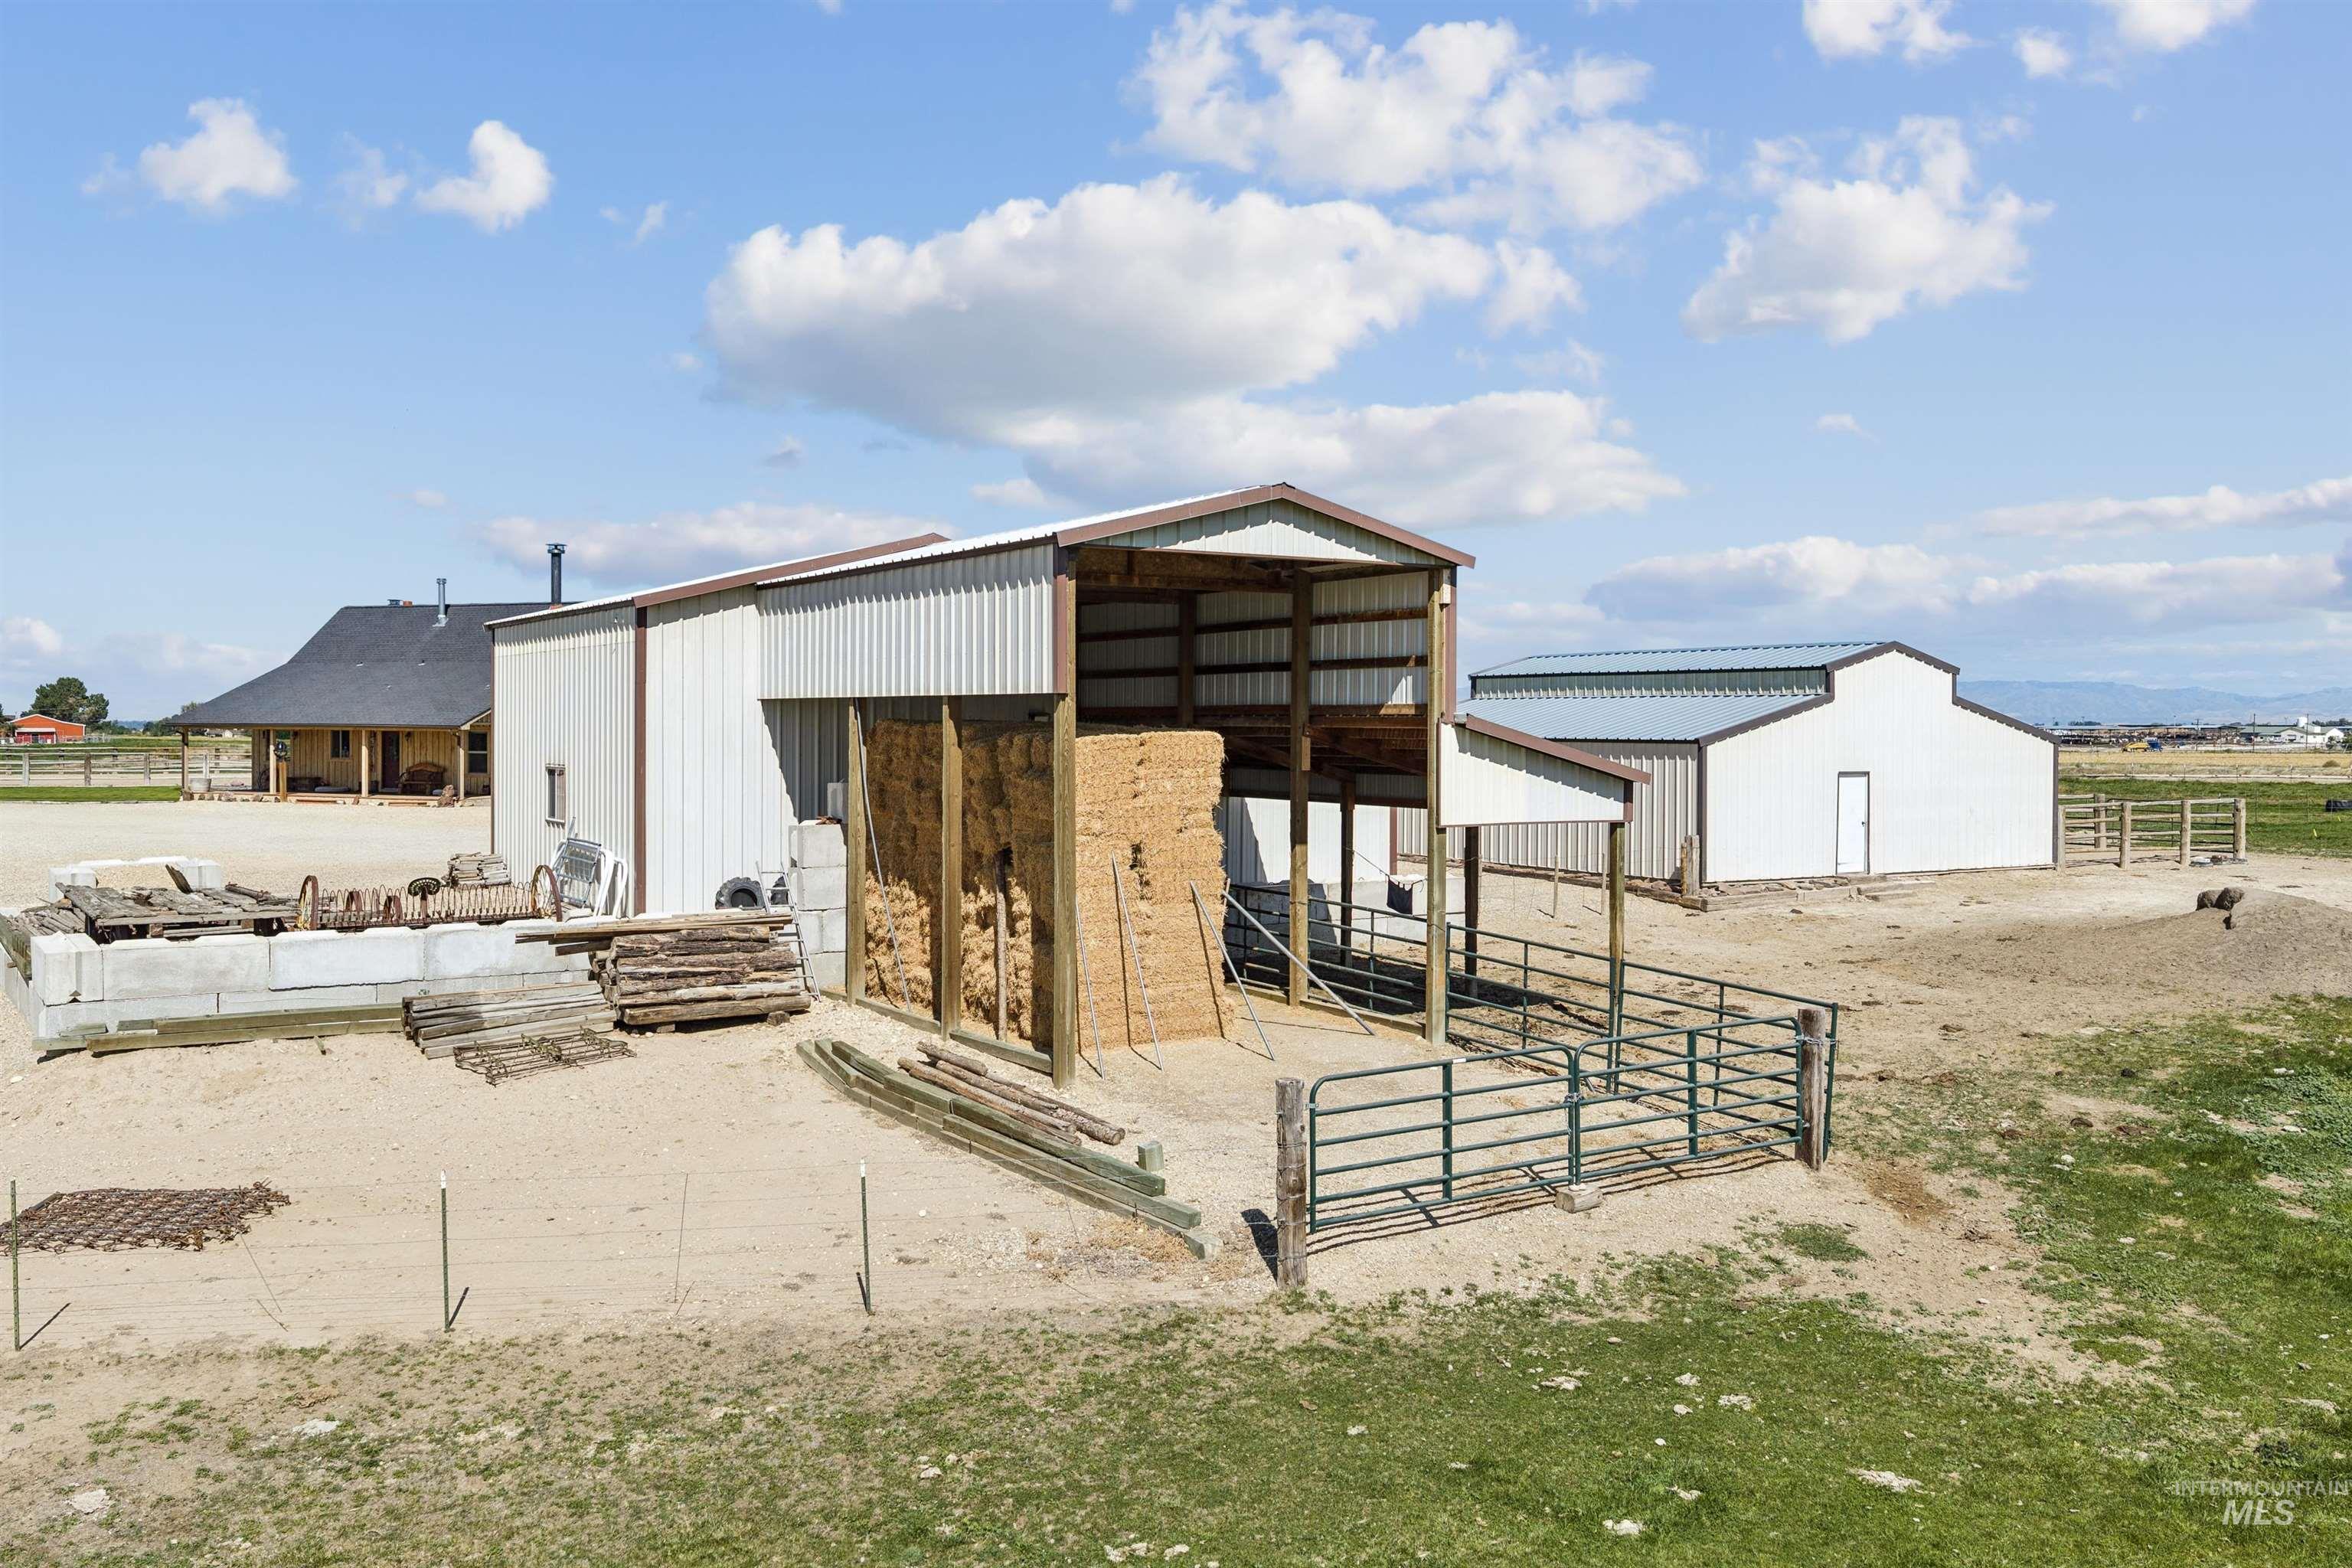
Rural property with white metal barns, a hay-filled open shed, and a gated livestock pen.
Aerial view of 10.06-acre property with a home and outbuildings amid farmland, with distant mountains.
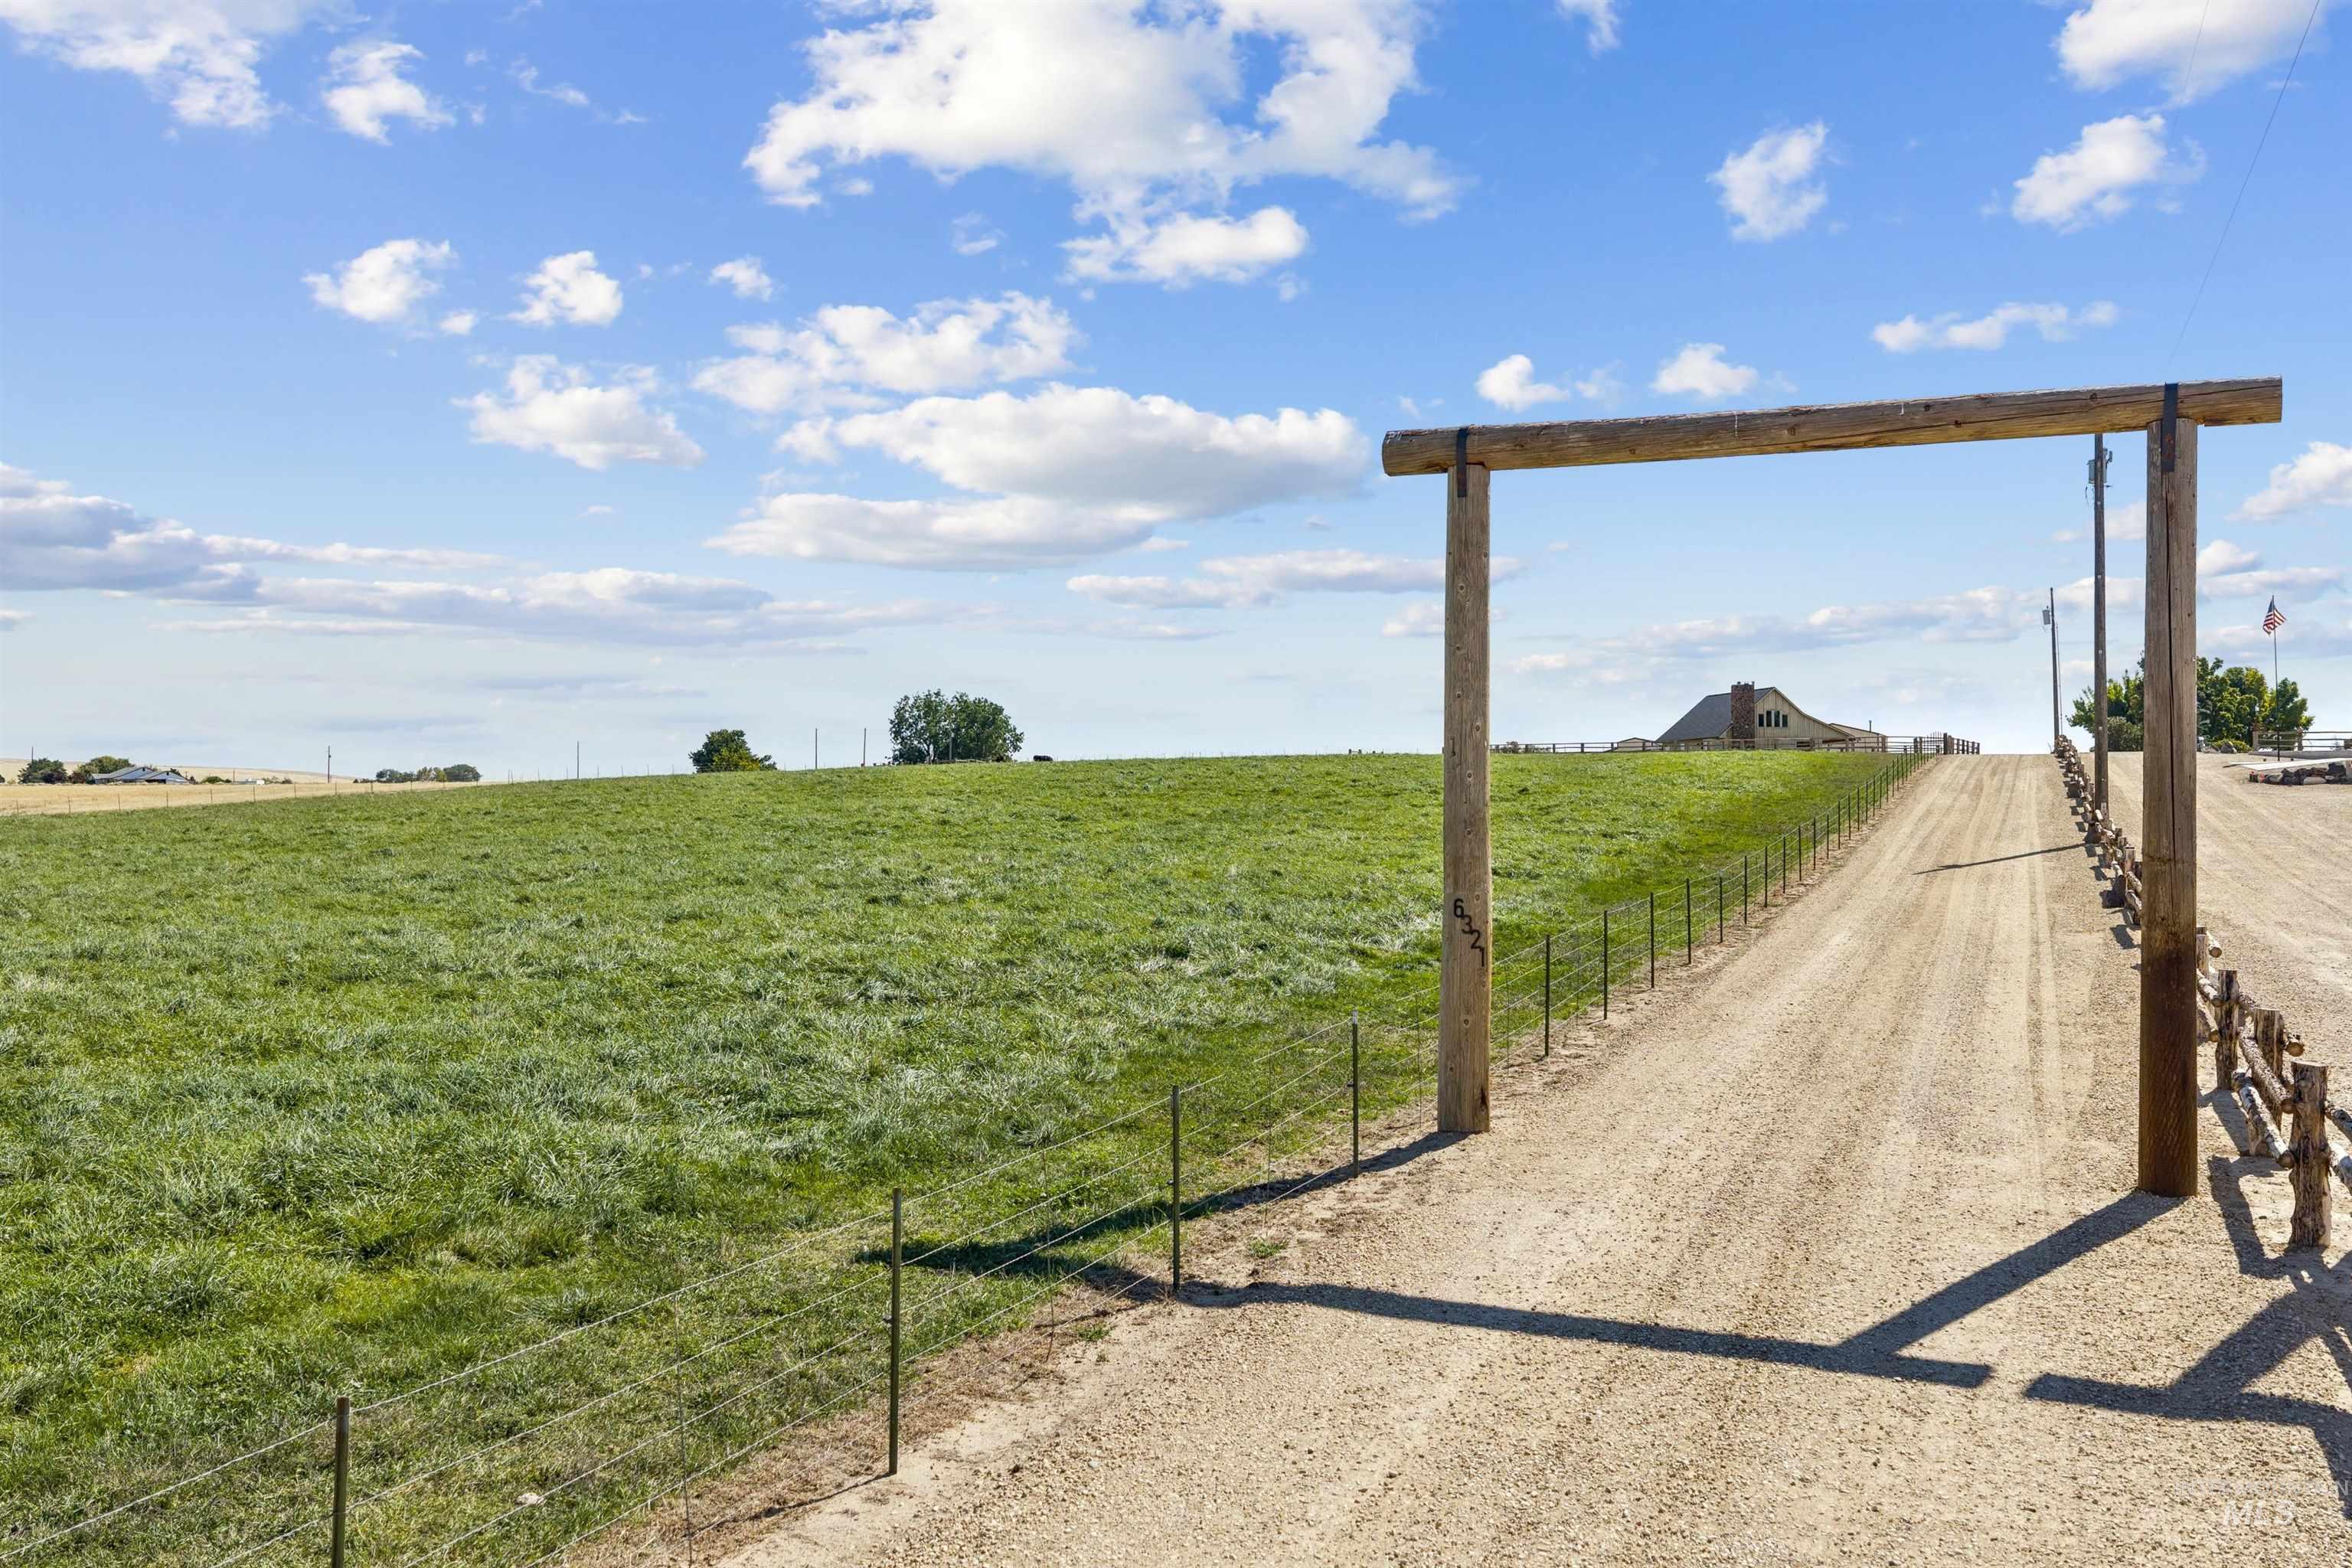
Rural property entrance with a wooden gateway, fenced grassy field, and gravel drive leading to a distant home.
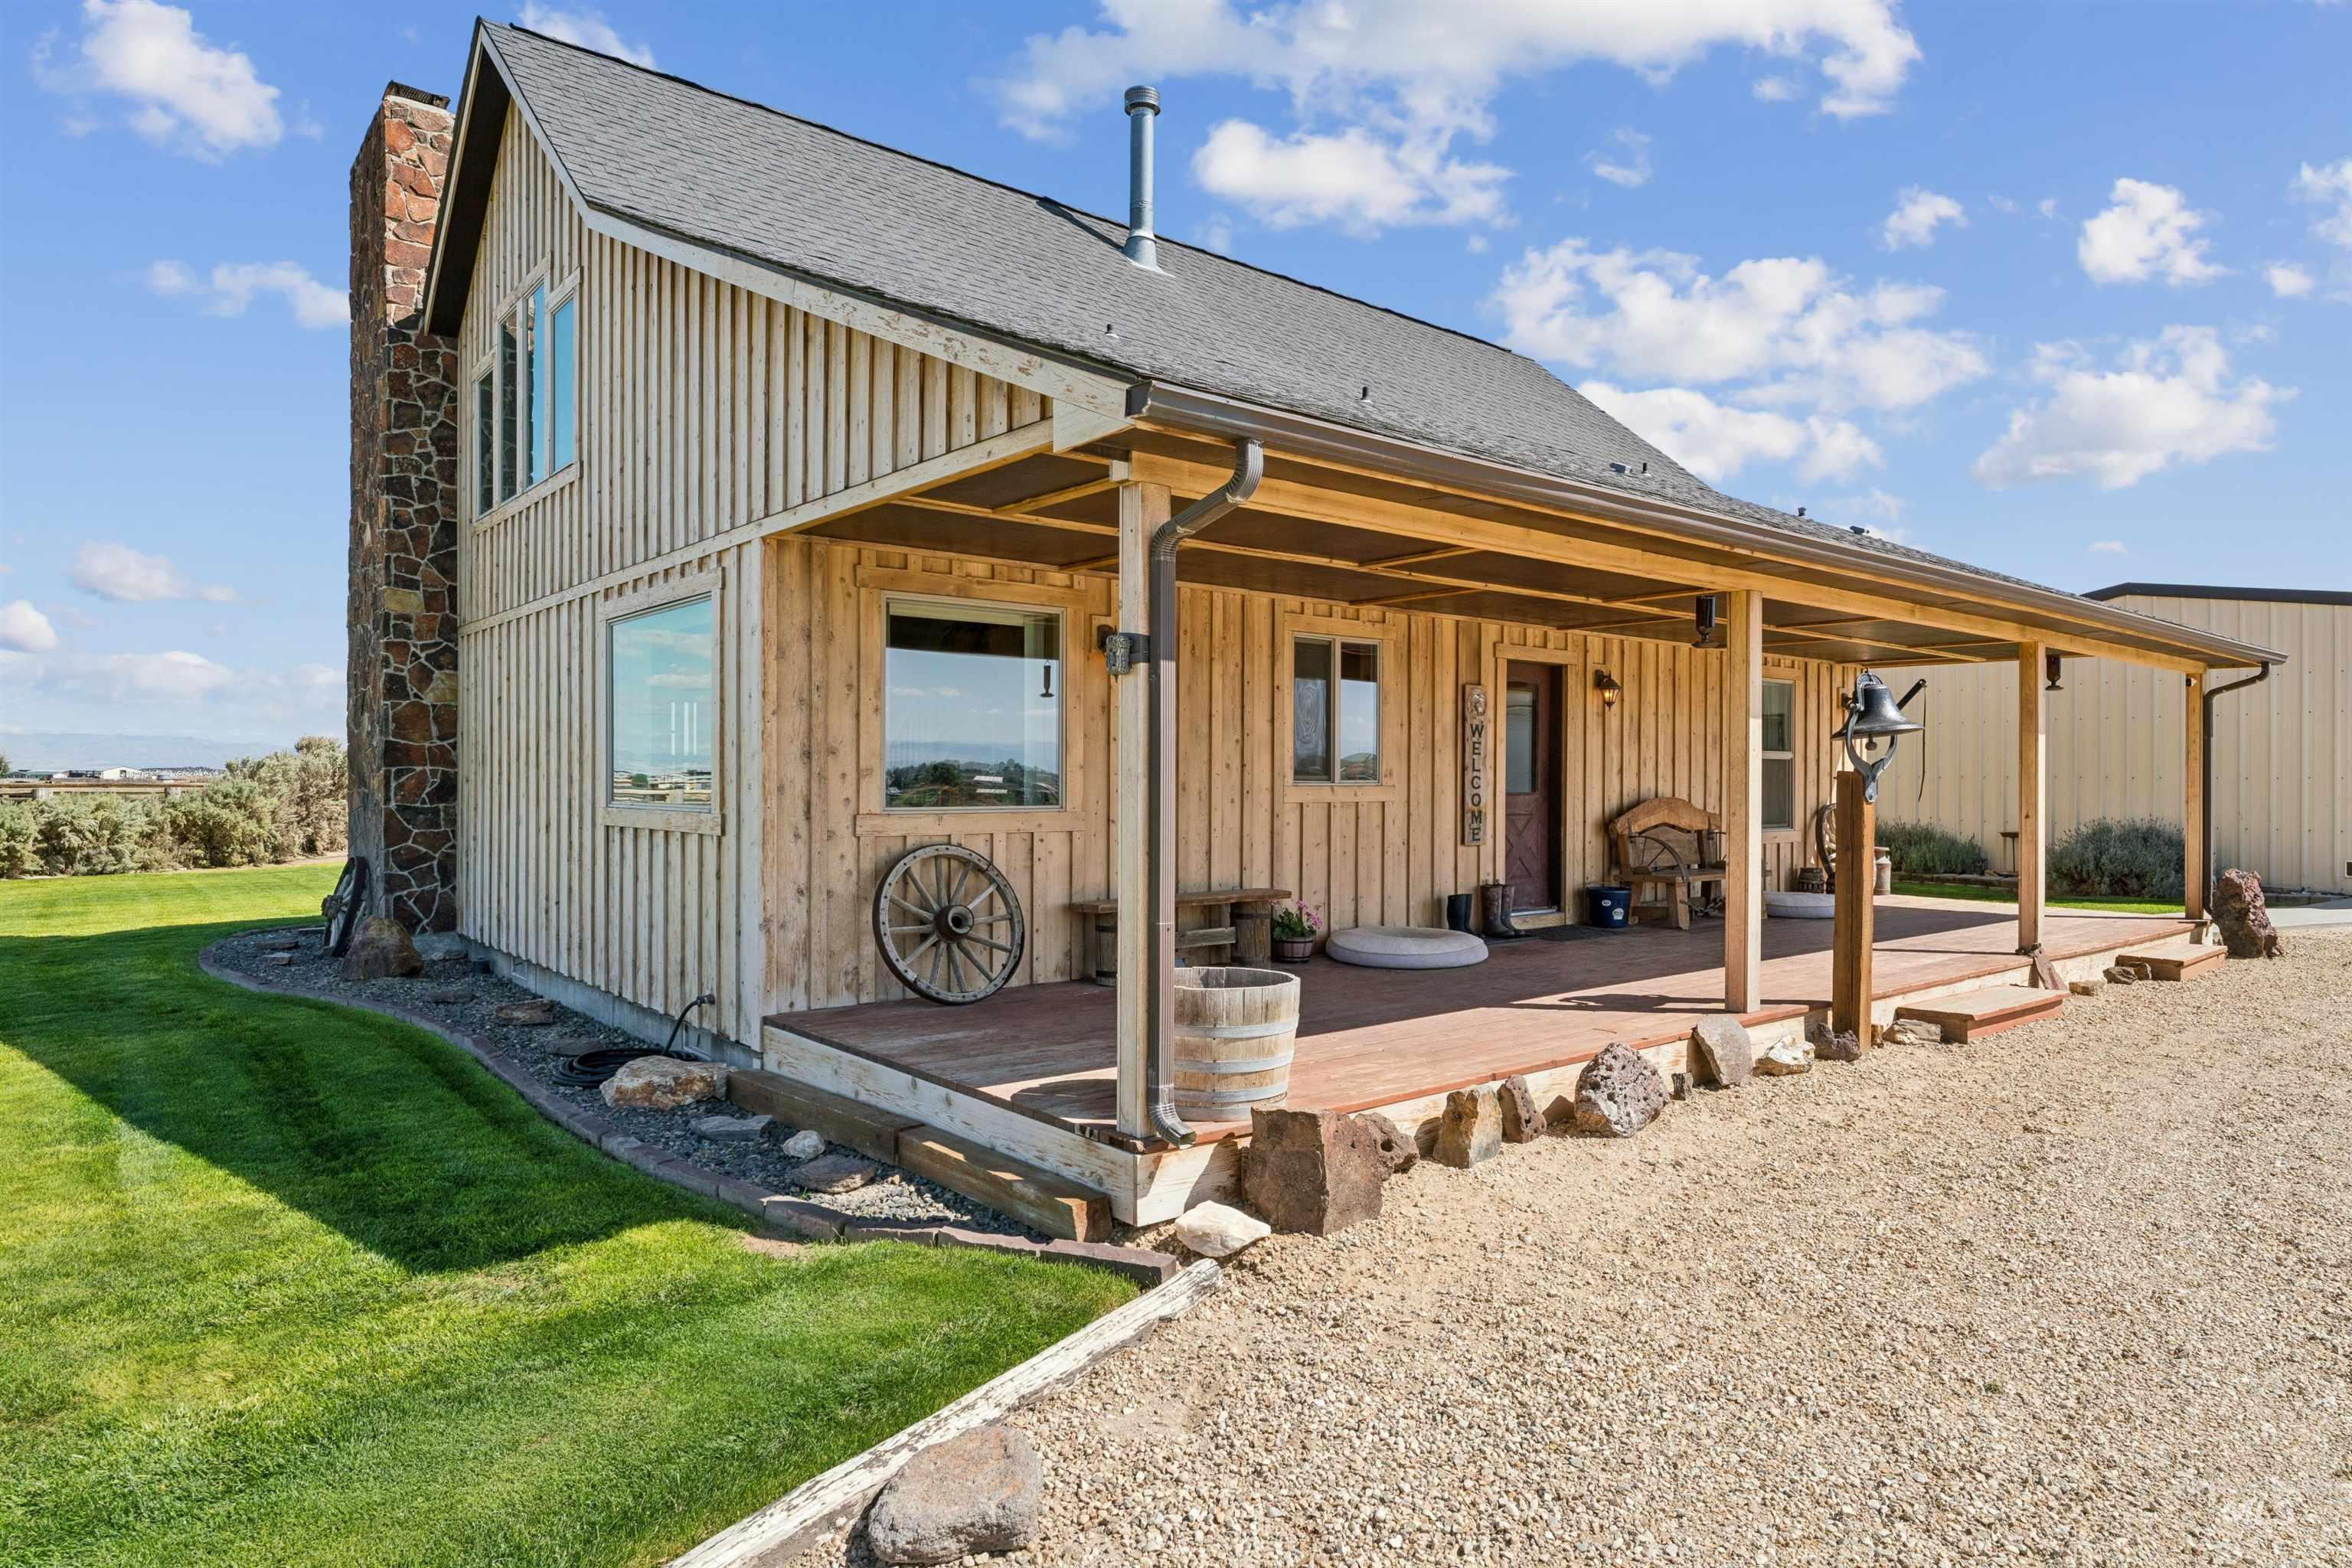
Rustic wood-sided home with a stone chimney and a long covered porch.
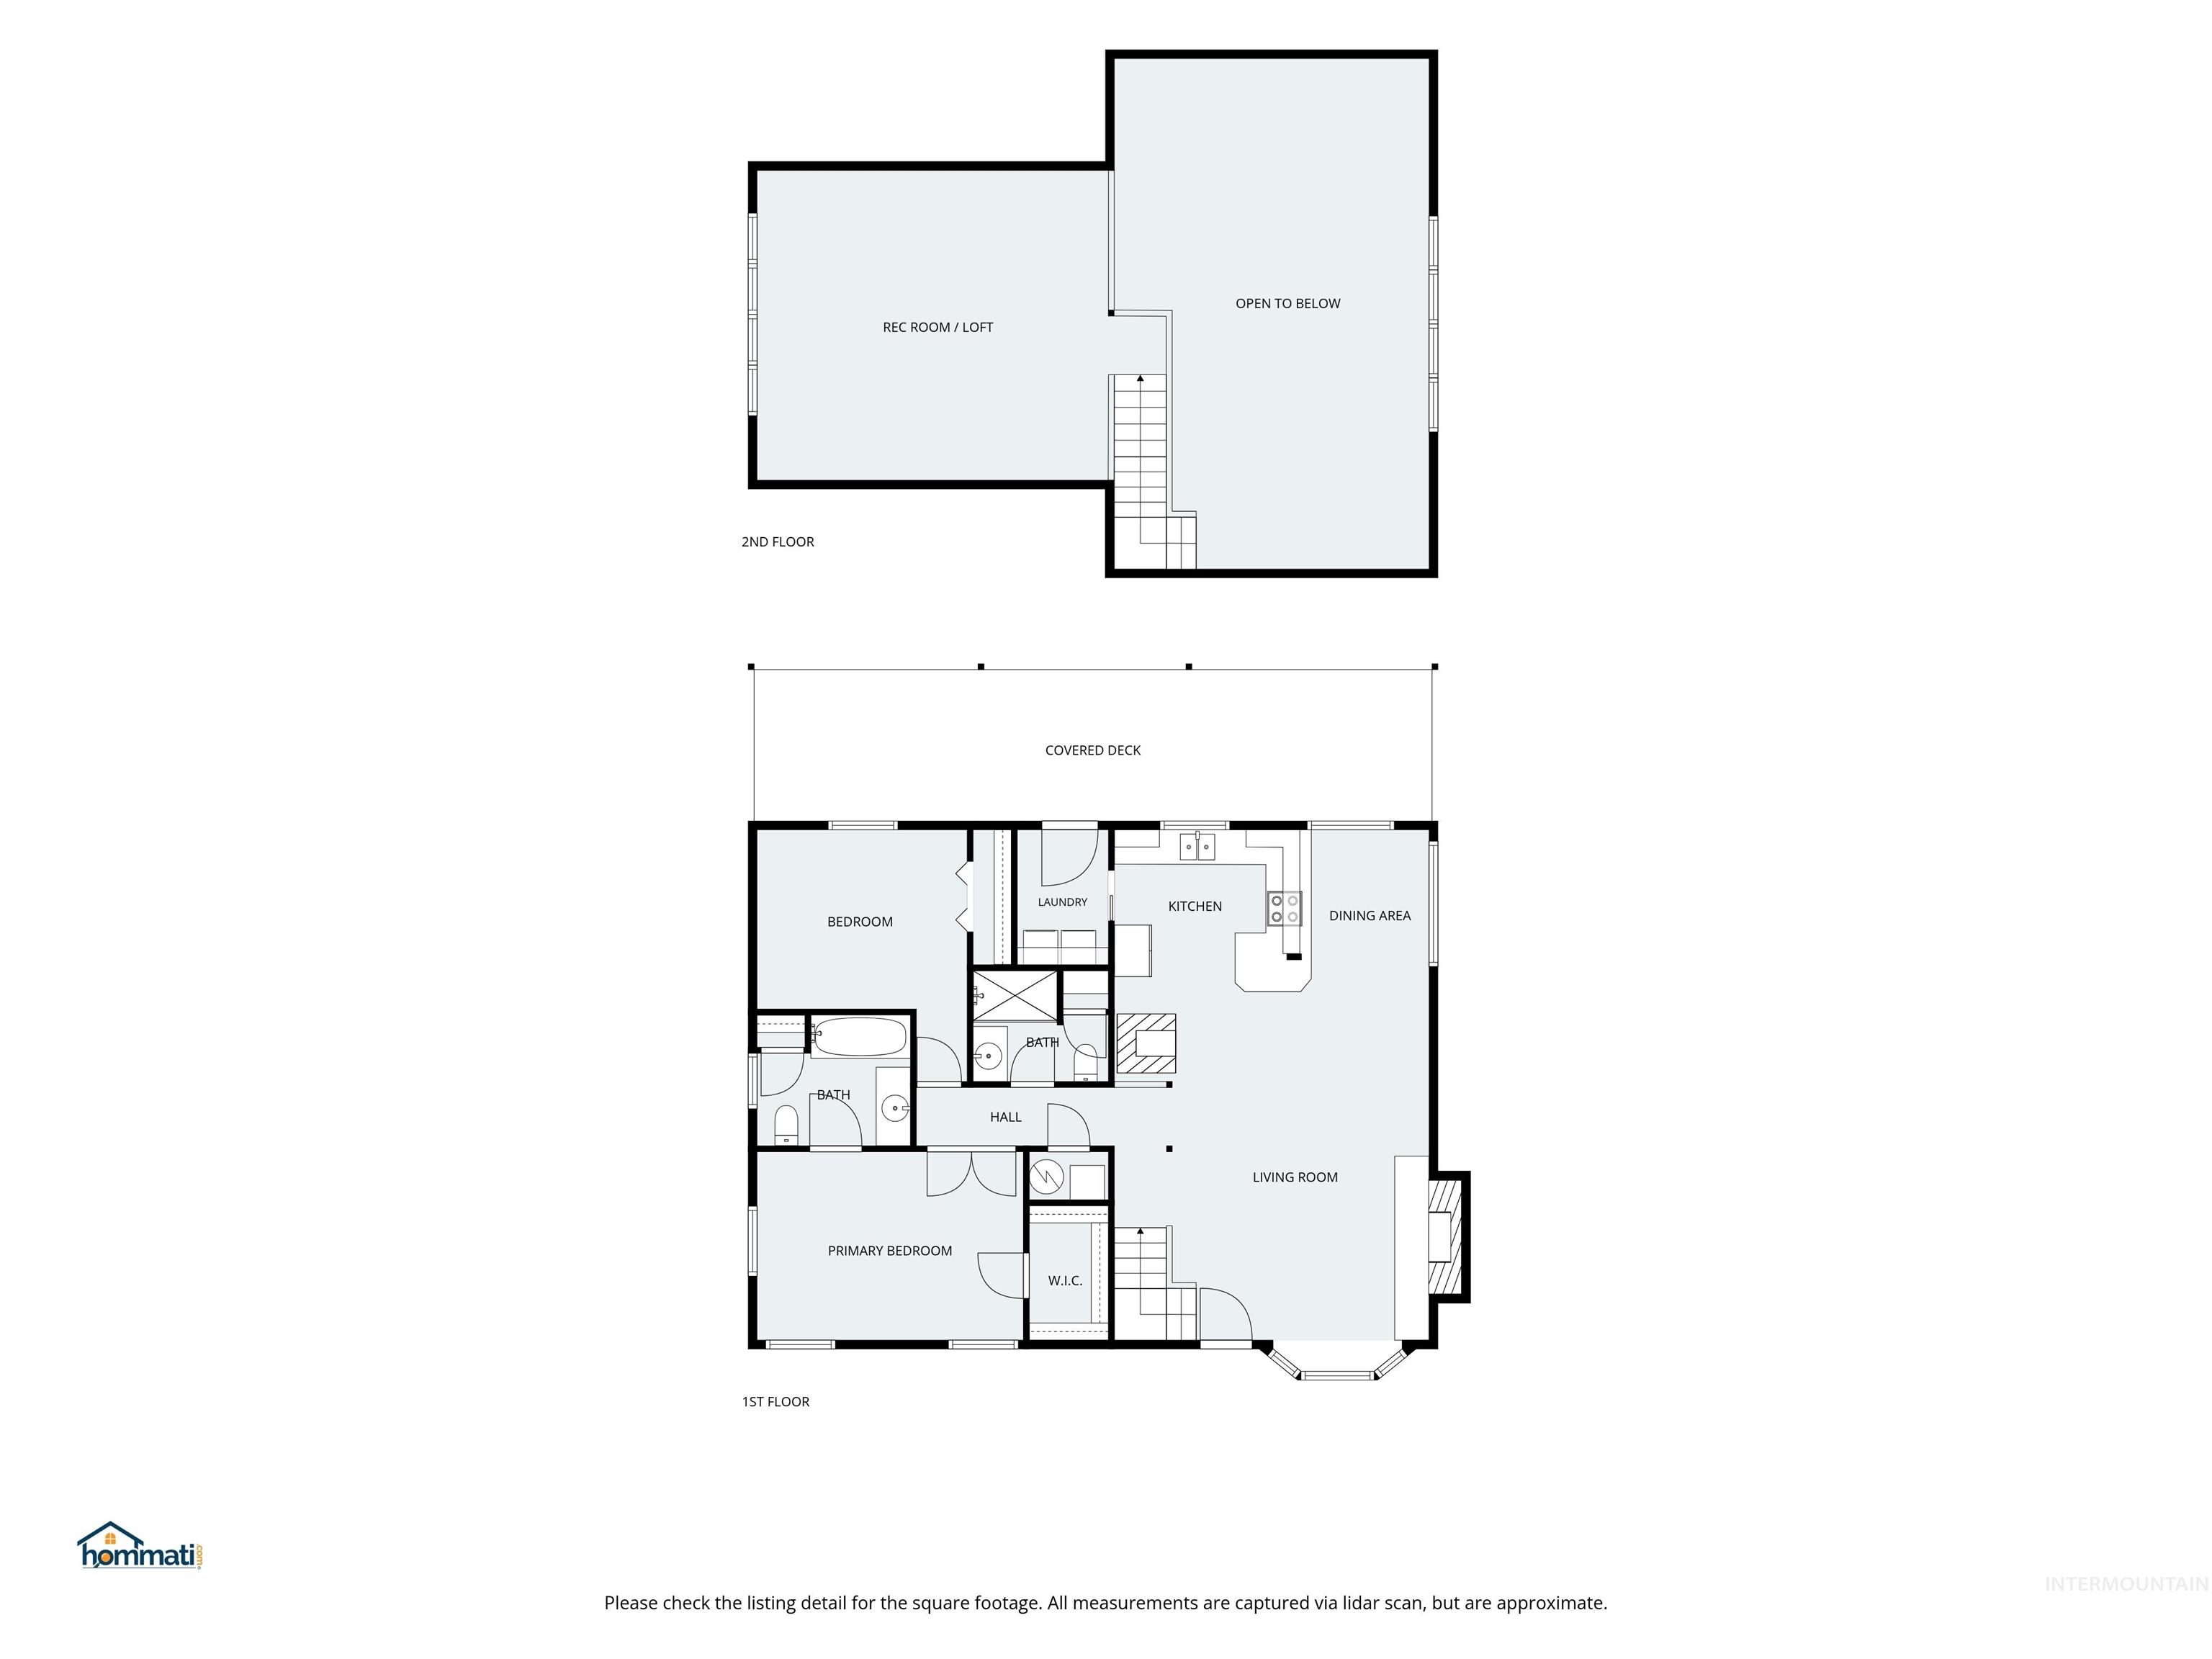
Two-level floor plan with a covered deck, living areas, bedrooms, and an upstairs rec room and open-to-below space.
SEE ALL PHOTOS
Rustic two-story home with a stone chimney and long covered porch glowing at dusk.
Wood-sided rural home with a stone chimney and detached garage behind a broad green lawn.
Wood-sided rural home with a stone chimney, covered porch, gravel driveway, and several detached outbuildings.
Aerial view of a 10.06-acre rural property outlined in orange, with a home, outbuildings, and road frontage.
Rural farmhouse with a stone chimney, fenced paddock, and broad green pasture.
Living room with a vaulted ceiling, stone fireplace, and dark leather reclining sofas.
Living room with a floor-to-ceiling stone fireplace, exposed wood beam, and stacked firewood.
Wooden window seat with potted plants overlooking a green lawn and open fields.
Living room with a stone fireplace, exposed timber beams, and a leather sectional.
Kitchen with warm wood cabinetry, a large island, stainless steel refrigerator, and adjoining window-side dining area.
Kitchen with honey-toned wood cabinets, a double sink beneath a window, and a black range beside a peninsula.
Rustic kitchen with a wood-burning cookstove, stone hearth, stainless refrigerator, and staircase to a loft.
Laundry room with LG washer and dryer beneath oak cabinets, opening into a kitchen.
Open-plan kitchen and living room with wood cabinetry, vaulted ceiling, and a stone fireplace.
Kitchen and dining area with wood cabinetry, stainless steel appliances, and a large window overlooking a green yard.
Bedroom with a wooden four-poster bed, matching dresser, and windows overlooking a green yard.
Bedroom with a large bed, open clothes closet, and adjoining bathroom with a black clawfoot tub.
Bathroom with a black clawfoot tub, brass fixtures, and a wood vanity beneath a large mirror.
Rustic bedroom with a log bed, fur blanket, wood-plank floor, and built-in bookcase.
Furnished bedroom with a rustic log bed, fur throw, and framed Western artwork.
Living room with gray leather recliners, wooden staircase to a loft, and stone fireplace beside the kitchen.
Vaulted furnished room with a ceiling fan, mounted deer, large windows, and a cowhide rug.
Furnished loft with exposed wood beams, a wood-burning stove, and a cowhide rug.
Covered wooden porch with rustic benches, a wagon wheel, and lanterns.
Rustic wood-sided home with a wide covered porch, wagon wheels, and gravel forecourt.
Wood-sided rural home with a stone chimney, covered porch, and expansive green lawn.
Wood-sided house with a stone chimney and small patio on a broad green lawn.
Green lawn beside a fenced covered kennel and metal outbuildings.
Backyard patio with lounge chairs, a fire pit, raised flower beds, and open fields beyond.
Horses stand in fenced paddocks at a rural property, with open farmland beyond.
Beige metal barn with a large garage door beside a fenced paddock of horses.
Barn interior with wooden horse stalls and a red tractor beneath exposed timber rafters.
Barn interior with a large sliding door, wooden horse stall, and stacked firewood.
Wood-paneled tack room with saddles and bridles hanging beside animal supplies and bedding.
Metal workshop with an open equipment bay and roll-up garage door beside a gravel yard.
Workshop garage with exposed timber trusses, a Polaris RZR, storage shelves, and a large sectional door.
Rural property with a fenced riding arena, pasture, house, and large agricultural outbuildings.
Aerial view of a farmhouse, metal barns, livestock pens, and green fields with distant mountains.
Rural property with white metal barns, a hay-filled open shed, and a gated livestock pen.
Aerial view of 10.06-acre property with a home and outbuildings amid farmland, with distant mountains.
Rural property entrance with a wooden gateway, fenced grassy field, and gravel drive leading to a distant home.
Rustic wood-sided home with a stone chimney and a long covered porch.
Two-level floor plan with a covered deck, living areas, bedrooms, and an upstairs rec room and open-to-below space.
Courtesy of Jan Larison, exp Realty, LLC, 208-890-7776
For Sale

6321 Bennett Rd

6321 Bennett Rd, Nampa, ID 83686

$1,300,000
Breathtaking views in every direction! Sip coffee on the front porch overlooking the Owyhee Mtns, then take in Boise Mtn views from the backyard--plus your own irrigated pasture right outside your door. This custom-built home feat. a stunning floor-to-ceiling flagstone fireplace, built w/ stone hand-gathered from the Owyhees. Outside you'll find a detached gar. w/ workshop, a shop w/ lean-to for equip., a hay barn & a horse barn--everything you need for a true horse property. Also incl. a dry lot/arena alongside the gorgeous irrigated pasture. All tucked into desirable South Nampa, ID--country living w/ mtn views, minutes from town. A rare, one-of-a-kind setup you have to see to believe!

2
beds

2
baths

1,634 Sq.Ft. LIVING AREA

10.06 Acres lot

Jan Larison

Jan Larison

Features & Amenities

Interior

  • total bedrooms2
  • Total bathrooms2
  • Fireplace One
  • APPLIANCES Electric Water Heater, Oven/Range Built-In
  • other interior Features Bed-Master Main Level, Family Room, Rec/Bonus, Breakfast Bar, Laminate Counters

Area & Lot

  • Status For Sale
  • Living Area1,634 Sq.Ft.
  • Total Area1,634 Sq.Ft.
  • Lot Area10.06 Acres
  • MLS® ID98999713
  • TypeResidential
  • YEAR BUILT1992
  • Elementary SchoolKuna
  • Middle SchoolKuna
  • High SchoolKuna
  • School DistrictKuna School District #3

Exterior

  • STORIES2
  • Garage Space2.0
  • water SourceWell
  • lot features10 - 199 Acres, Dog Run, Garden, Horses, Irrigation Available, Views, Chickens, Auto Sprinkler System, Irrigation Sprinkler System
  • parkingDetached, Carport, RV Access/Parking, Finished Driveway
  • HEAT TYPEElectric, Forced Air, Wood
  • AIR CONDITIONINGCentral Air
  • SubstructureCrawl Space

Financial

  • Sales Price$1,300,000
  • Real Estate Tax $1,979/yr
Wood-sided rural home with a stone chimney and detached garage behind a broad green lawn.

Schedule a Showing

We would love to show you our beautiful property. Please select your preferred date and time below. An agent will be in touch shortly to confirm your appointment.

Schedule a Showing

We would love to show you our beautiful property. Please select your preferred date and time below. An agent will be in touch shortly to confirm your appointment.

Thank you for your interest in 6321 Bennett Rd, Nampa, ID 83686. We are reviewing your request and will be in touch shortly!

Mortgage Calculator

Estimate your monthly mortgage payment, including the principal and interest, property taxes, and HOA. Adjust the values to generate a more accurate rate.

All estimates are provided for informational purposes only. Actual amounts may vary.
$0,000 Your Payment 20 15 65
$0,000 Your Payment

Work With Us

Partner with a dedicated full-service real estate team. From residential homes to acreage, farm and ranch properties, commercial spaces, raw land, and beyond — our experienced agents are here to guide you through every step of your real estate journey.

Follow Us on Instagram